Designing a hard‑working country kitchen for rural life
For many rural homes, the kitchen isn’t just where you cook. It’s often where dogs dry off, muddy boots land, children do


Howkins & Harrison are delighted to present this wonderful family home, situated in the sought-after village of North Kilworth. A beautifully extended and exceptionally well-presented five-bedroom detached home, set within a conservation area. Boasting a south-facing, landscaped rear garden, this impressive property has been thoughtfully enhanced by the current owners to offer spacious, contemporary living throughout. Additional features include a double garage with electric door, a separate gym, solar panels, and an EV charging point.
The vendors have kindly shared their personal insight into what makes both the property and its location truly unique.
We were instantly drawn to The Pines because of its peaceful, private setting, tucked away from any through traffic and surrounded by beautiful natural scenery. The rear of the property backs directly onto the Millennium Green – a protected conservation area rich in wildlife – while the front offers a charming view of a Grade II listed thatched cottage.

North Kilworth is a warm, welcoming village with a strong community spirit and excellent local amenities. It was the nearby Kilworth Springs Golf Course that first brought us to the area, and we’ve since come to love the village even more. The annual BBQ on the Millennium Green and various other community events make it easy to get involved. There are plenty of scenic countryside walks on our doorstep – our favourite is the route along the Grand Union Canal, which takes in the picturesque North Kilworth Wharf Marina. At the bottom of our garden, we even have our own little stream, which we’ve traced all the way to the River Avon.
We originally bought The Pines for its location, and over the years we’ve transformed it into a truly special home.
All windows and doors have been upgraded to energy-efficient Evolution Storm designs in a traditional timber style, finished in a soft cream with wrought iron latches and handles. The bi-fold doors opening onto the garden are sleek Evolution Contemporary Aluminium in Anthracite Grey. We’ve also replaced all internal doors for a cohesive finish.
The rear of the house has been extended, incorporating beautiful oak detailing and bi-fold doors. The flooring throughout the kitchen and living space is finished in tumbled limestone with underfloor heating for added comfort. A Charnwood wood burner adds cosiness to the living area, while the main lounge features a Stovax wood burner for extra warmth on winter evenings.

The kitchen has been fitted to a high specification, including a De Dietrich induction hob with extractor fan, double Neff ovens, and integrated appliances – dishwasher, fridge and freezer. The traditional oil central heating was replaced with a Rayburn, which now provides heating, hot water, and top-quality cooking performance – perfect for family roasts or festive meals. At the same time, we installed a new 2000-litre bunded oil tank.
Upstairs is bright and spacious, featuring five bedrooms and a striking galleried landing. The en-suite to the main bedroom has been updated with elegant Downton Abbey-style fixtures and fittings.
We’ve also renovated the utility room and downstairs cloakroom, and have redecorated throughout. More recently, we’ve installed solar panels on the south-facing roof, along with an 8kW battery in the garage to store generated power or make use of off-peak electricity. An EV charger has also been added to take full advantage of the solar system.
The gardens are a standout feature, with mature trees, shrubs, and newly replaced fencing on both sides. Several composite and timber decking areas provide ideal spots for outdoor entertaining, and the property truly comes to life in the summer. A spacious patio surrounds a feature koi pond, and our Tuin log cabin – currently used as a gym – includes a covered veranda for shelter and comfort year-round.

Additional outbuildings include a large double garage with electric door, a newly clad shed, a greenhouse, vegetable beds, and a storage room adjoining the log cabin.
To the front, there’s ample parking for multiple vehicles and generous gardens to enjoy the view.
To view the property in more detail, follow this link: https://howkinsandharrison.co.uk/property/cranmer-lane-north-kilworth/
To book a viewing, please call Julie Tavinor or Lauren Salt on 01455 559203.

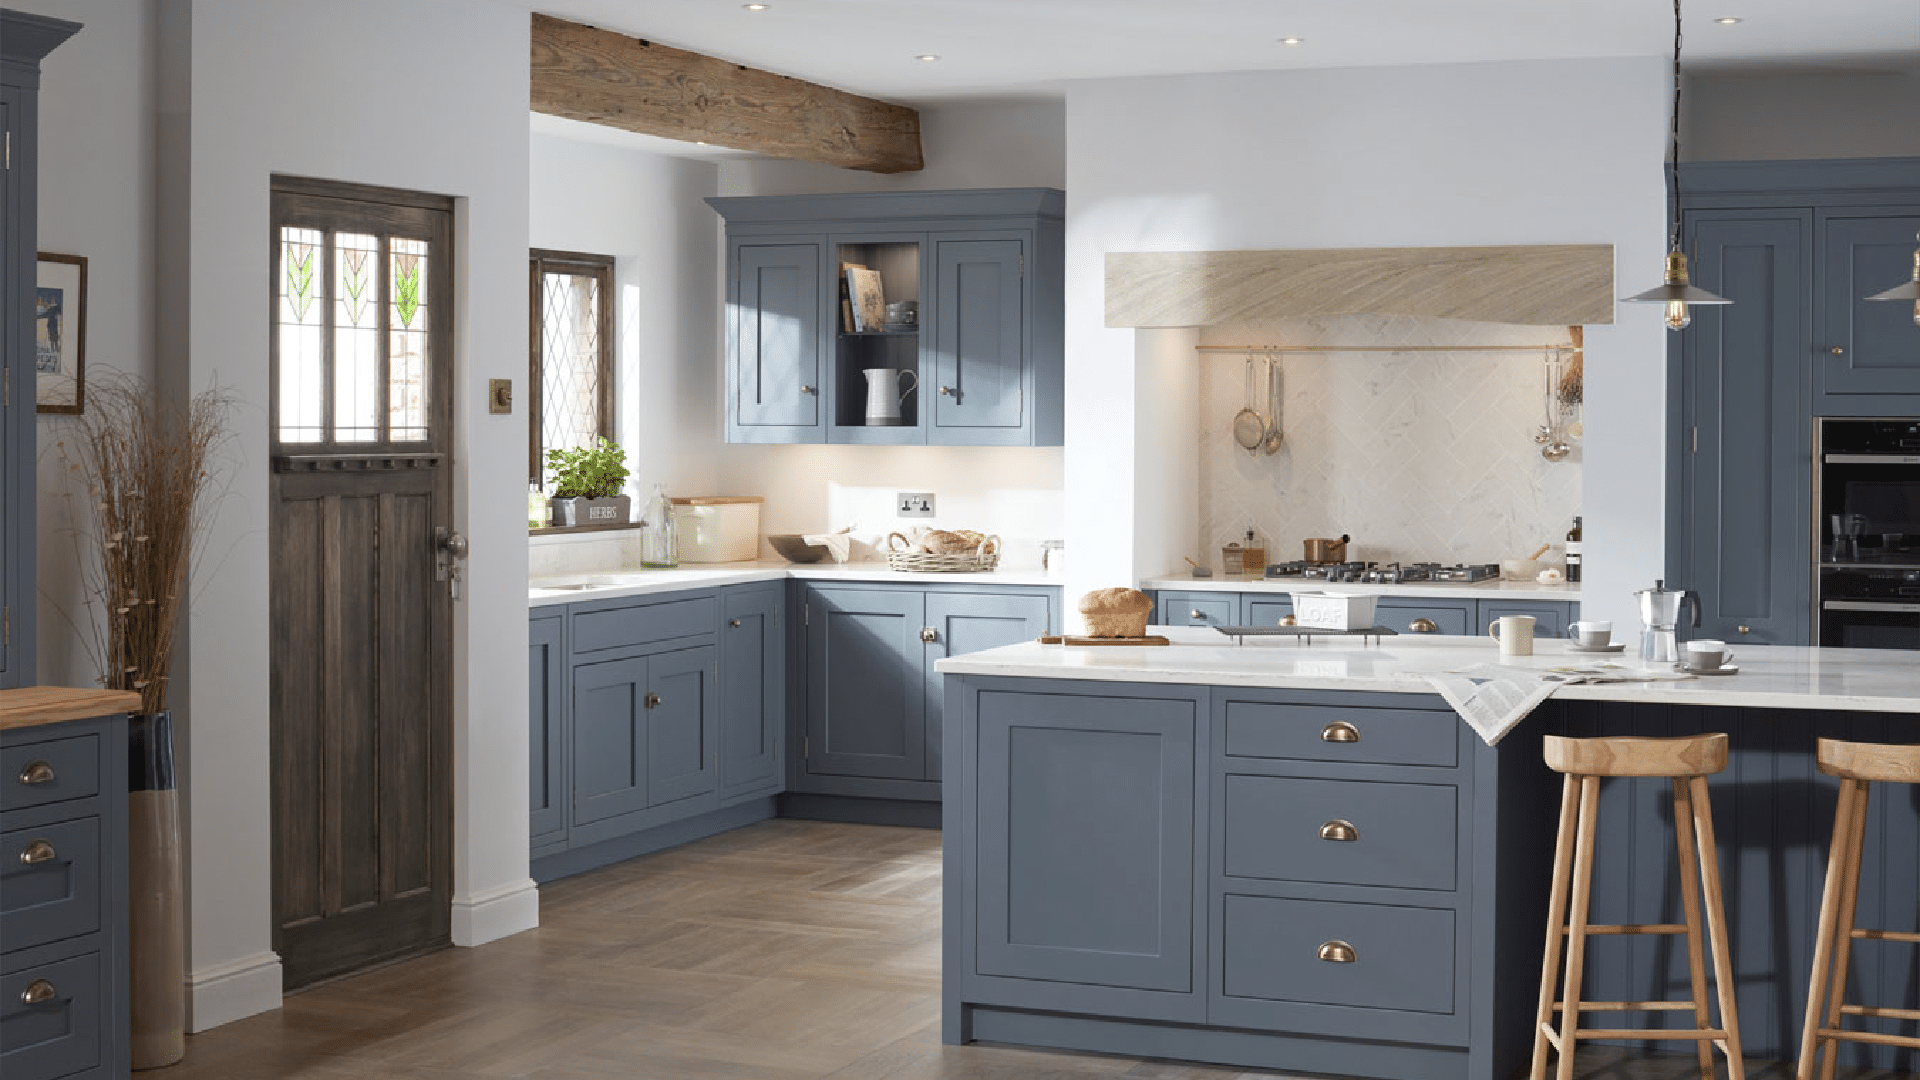
For many rural homes, the kitchen isn’t just where you cook. It’s often where dogs dry off, muddy boots land, children do

A rare and appealing opportunity has arisen to purchase Blaby Mill, a distinctive five-bedroom former working mill, steeped in history, a...

In the dynamic landscape of land and property sales, there has been an emergence of online auctions. Traditionally associated with b...


"*" indicates required fields