

A ring fenced stock farm with a four bedroom farmhouse and a range of traditional (and steel framed) buildings in an elevated position with far reaching views with over 150 acres of pasture land.
For Sale as a whole or in two lots
Extending to in all 152.37 acres
SITUATION
he property is located on Daventry Road, 1 mile outside of Barby and 2 miles northeast of the village Braunston which provides a range of everyday amenities including a primary school, village store, public houses and garage.
The property offers excellent road connections with junction 18 of the M1 being approximately 4.5 miles to the north and the A45 is the other side of Braunston. London can be reached by a direct train service from Rugby or Northampton within an hour, Birmingham can be reached via Long Buckby train service within an hour.
The location is shown in greater detail on the site plan.
DISTANCE
Braunston 2 miles
Daventry 4 miles
Rugby 6 miles, Northampton 16 miles
Junction 18 M1 4.5 miles
DESCRIPTION
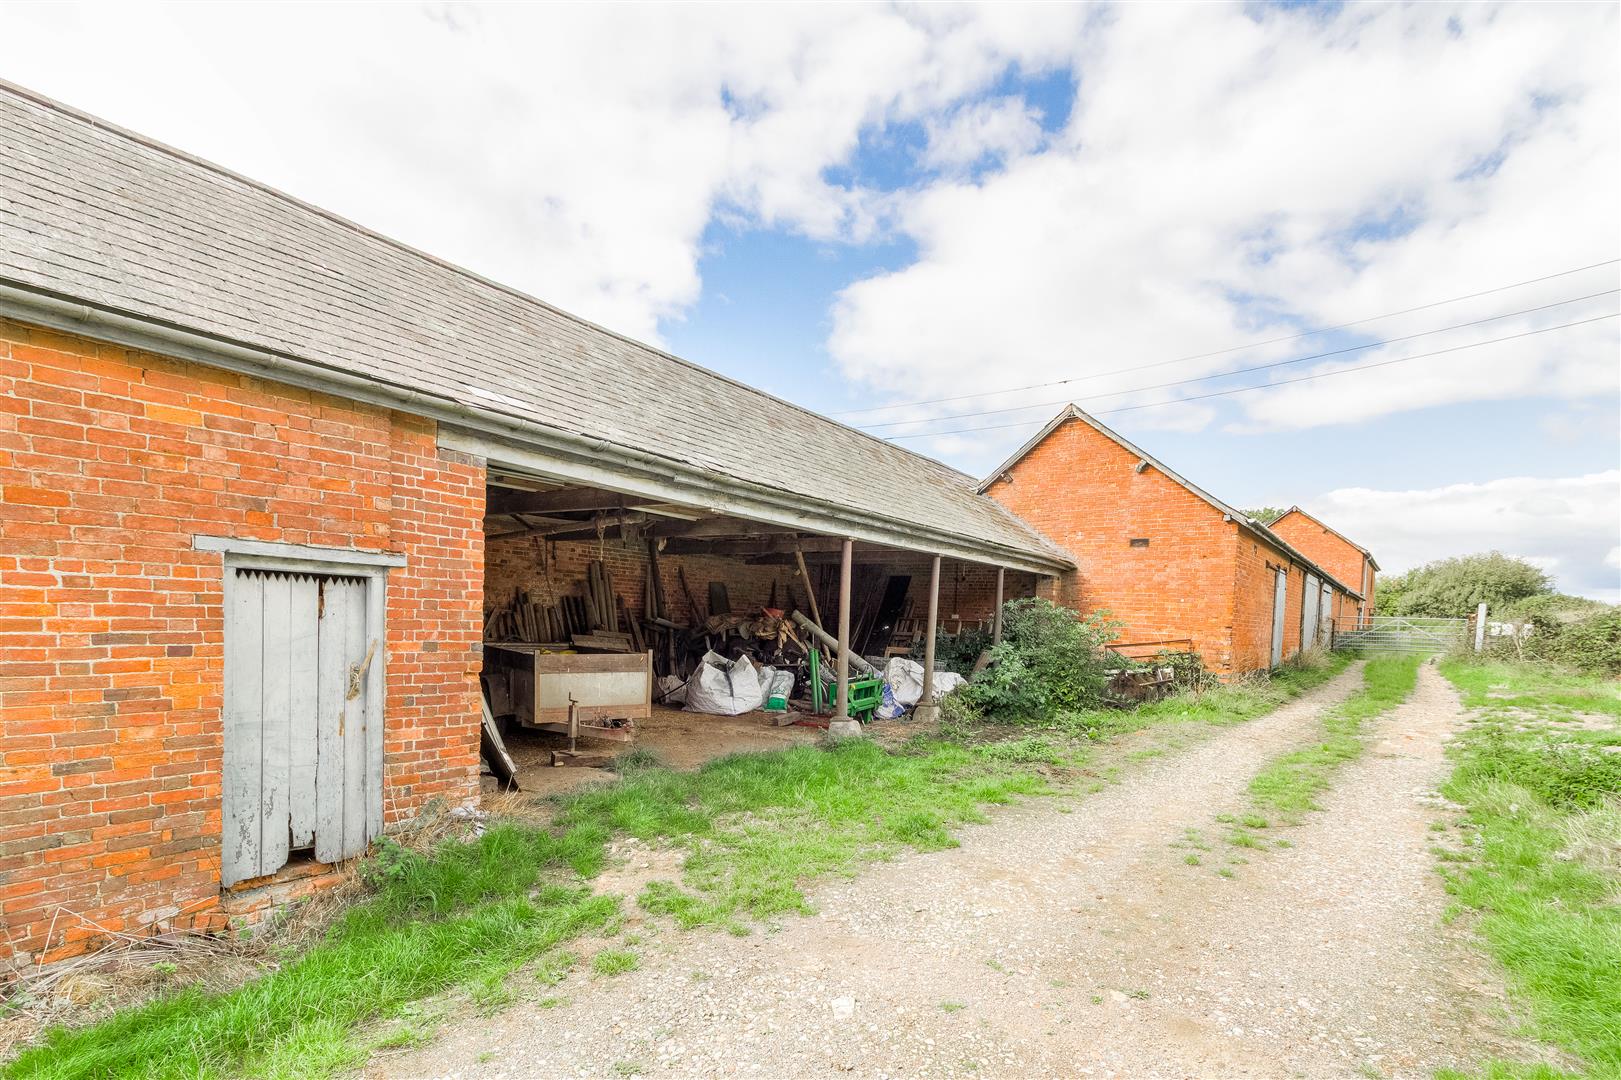
Braunston Lodge Farm is a ring fenced residential, pasture livestock farm with a useful range of traditional brick buildings suitable for a variety of alternative uses (subject to planning) as well as some steel framed stock and storage buildings. The farm stands in an elevated position with far reaching views but is conveniently located close to midlands conurbations, motorway and transport links.
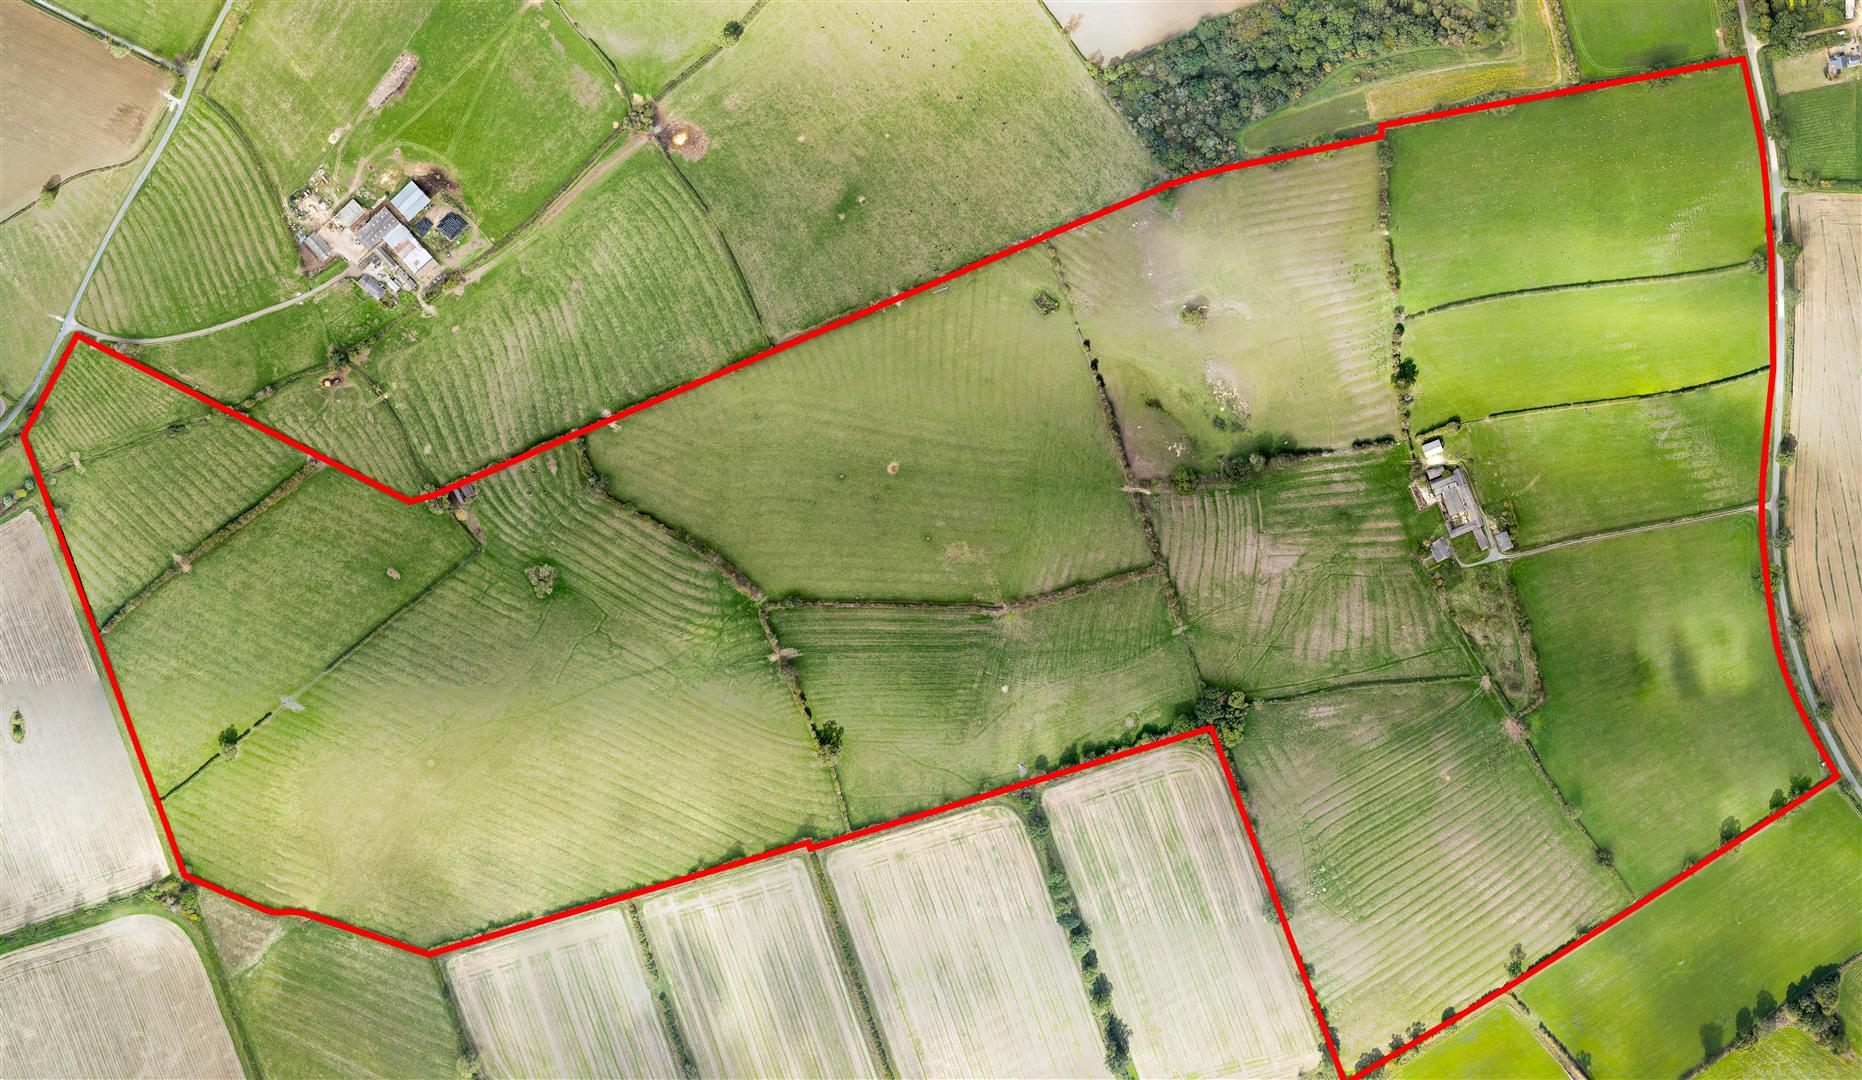
The farm extends to about 152.37 acres in all (Lot 1 – 106.99 acres and Lot 2 – 45.38 acres) and is shown on the plan shaded red and blue and is described below.
FARMHOUSE
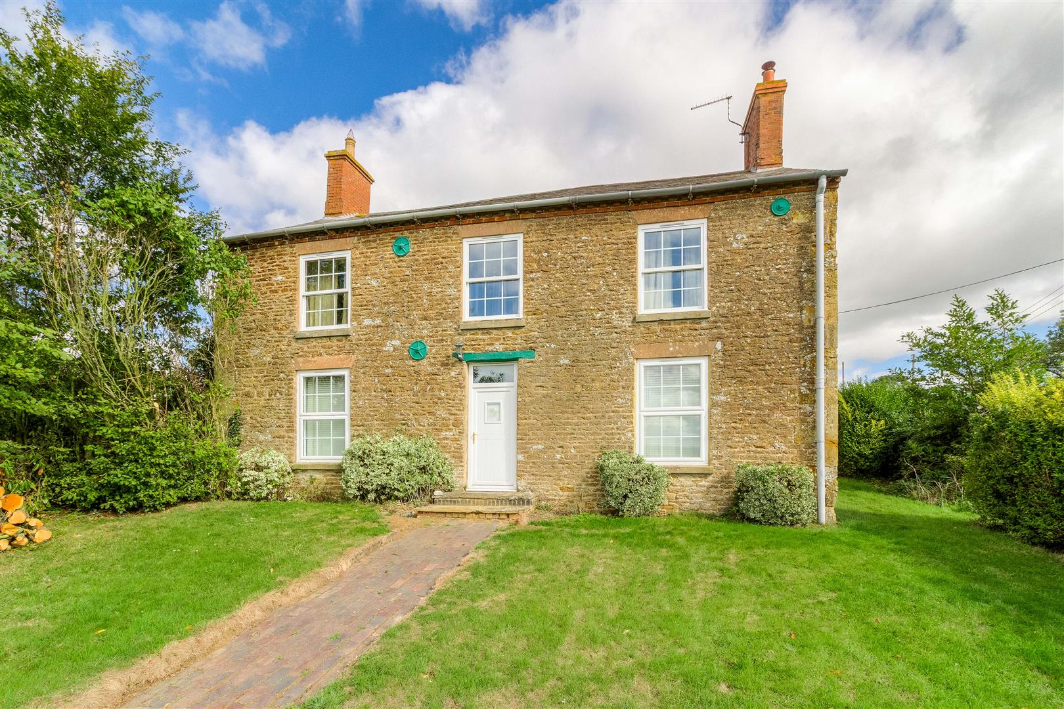
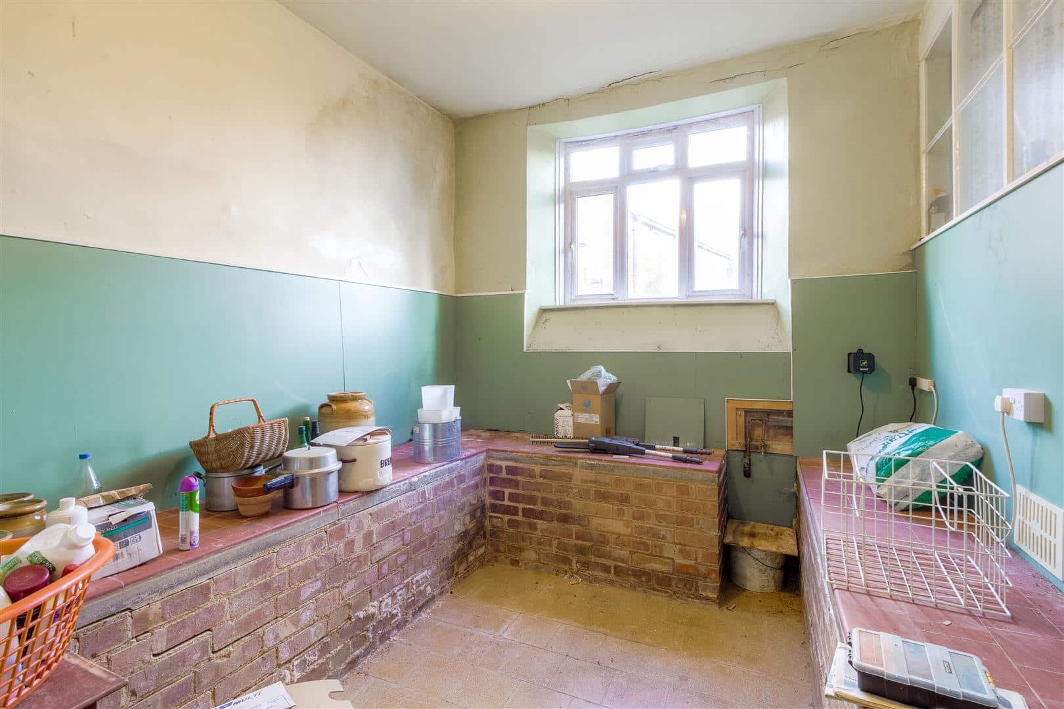
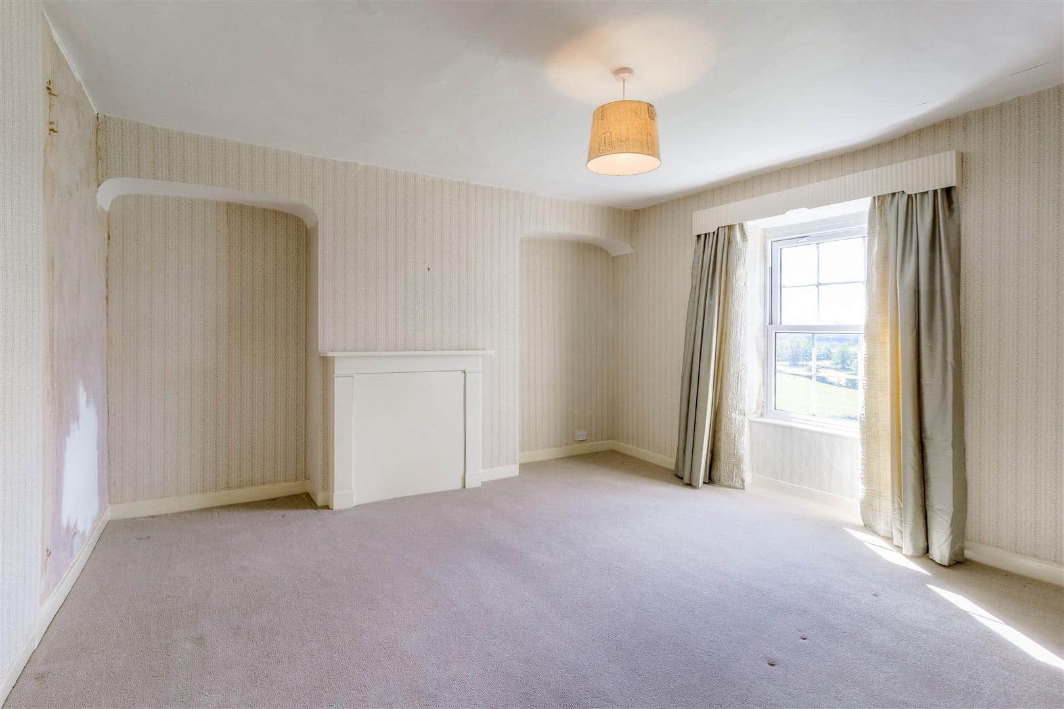
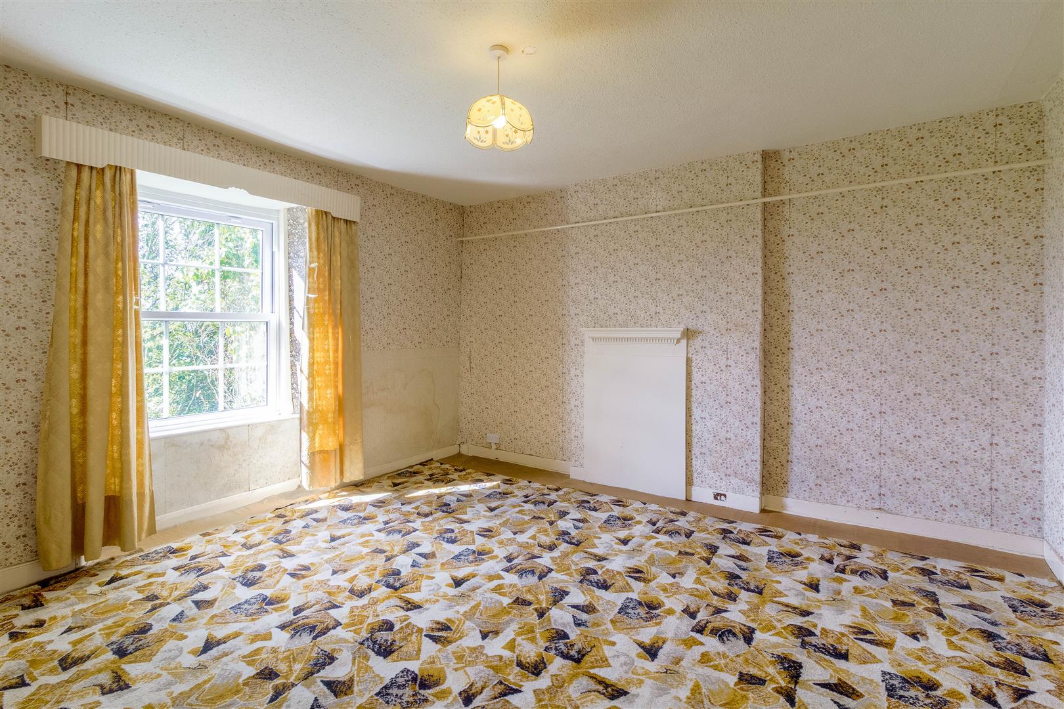
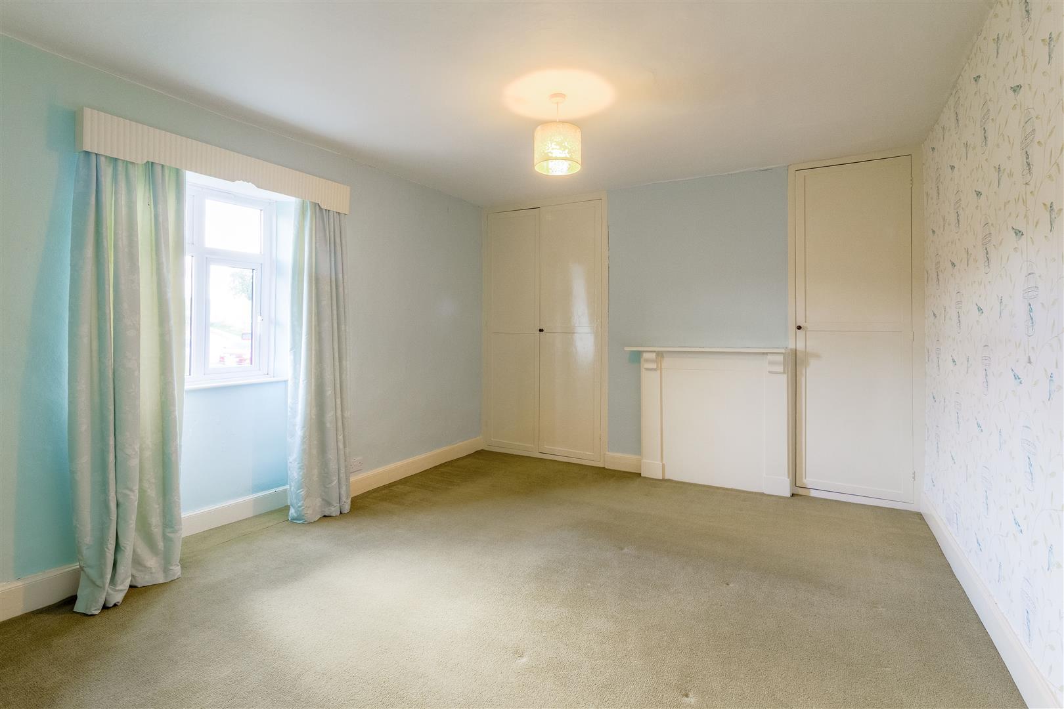
The farmhouse is a detached stone farmhouse under a slate tiled roof with south facing gardens to the rear farm land. The house, which would benefit from modernisation, extends to about 2,166 sq ft (201 sq m).
The Property is approached via a tarmac driveway and parking area to the rear of the house. A lawned garden with ha-ha is to the south enclosed by mature hedgerows and an enclosed garden sits to the north. The orchard extends to just over 1.1 acres and is the east of the farmhouse.
GROUND FLOOR
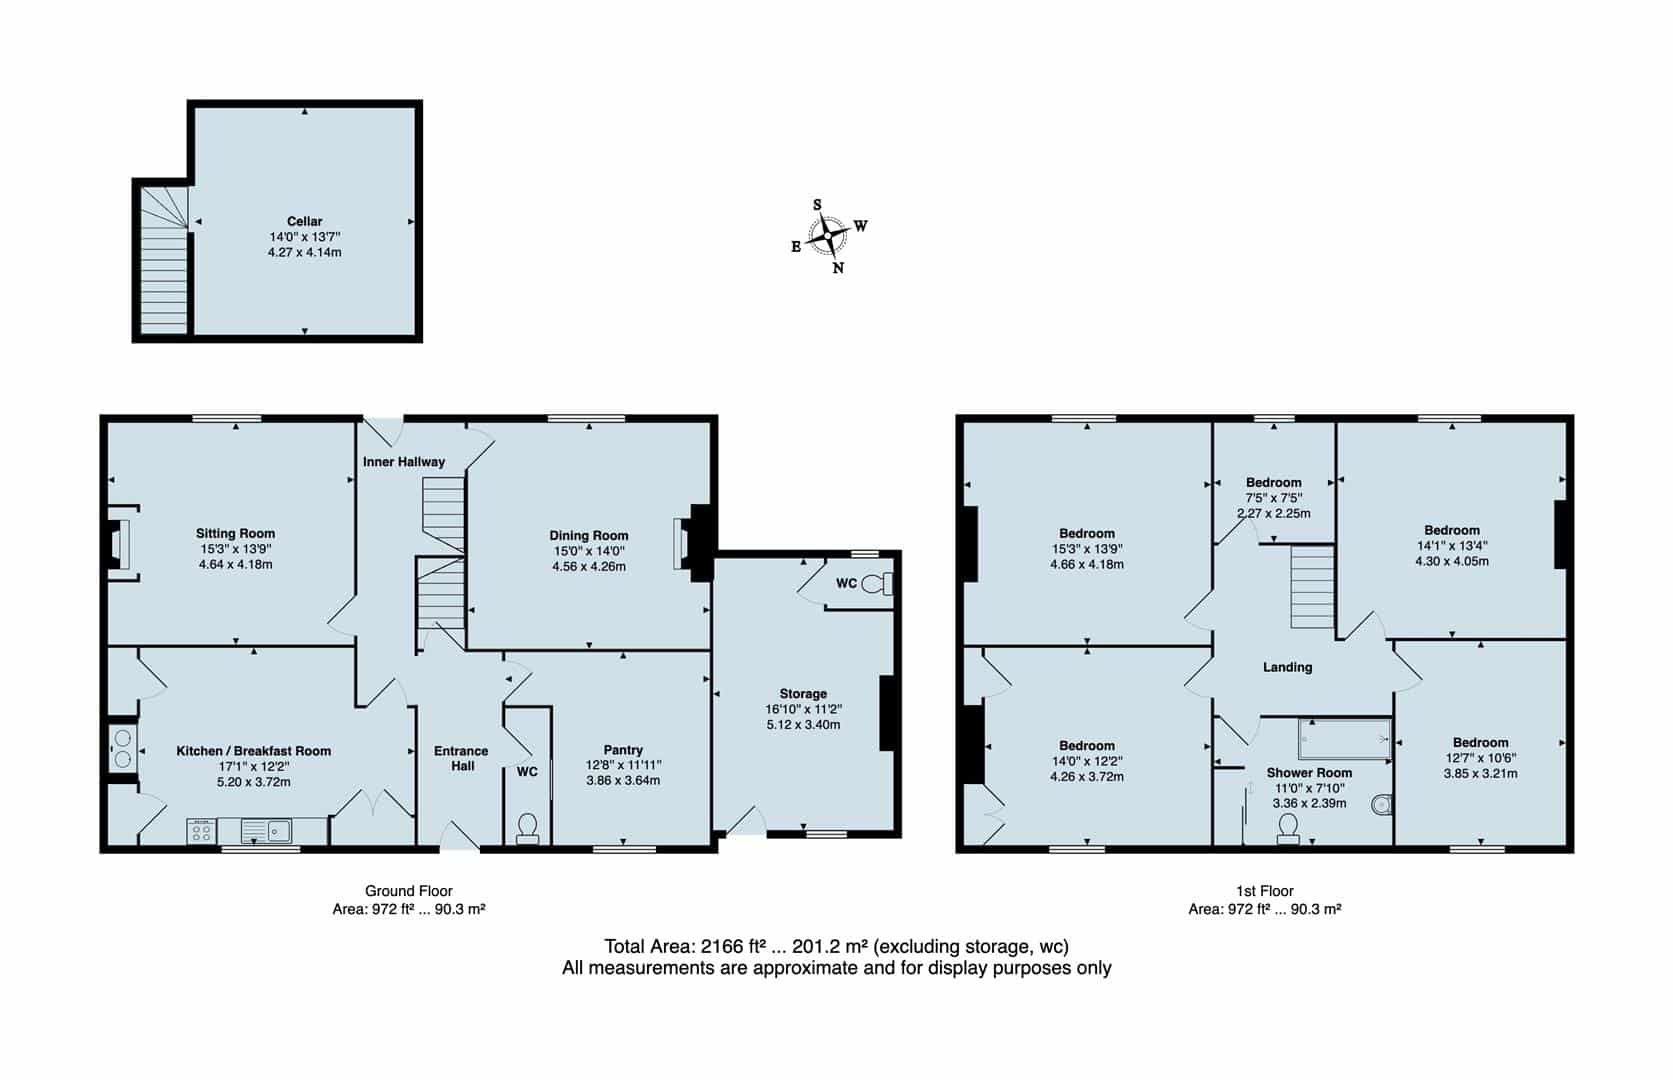
The accommodation is shown on the floorplan and comprises:
Ground Floor:
Store
Pantry
Breakfast Kitchen
Hallway (Cellar off)
Dining Room
Sitting Room
FIRST FLOOR
First Floor:
Bedroom 1
Bedroom 2 with cupboards
Family Bathroom
Bedroom 3
Bedroom 4
Office/Bedroom 5
FARM BUILDINGS
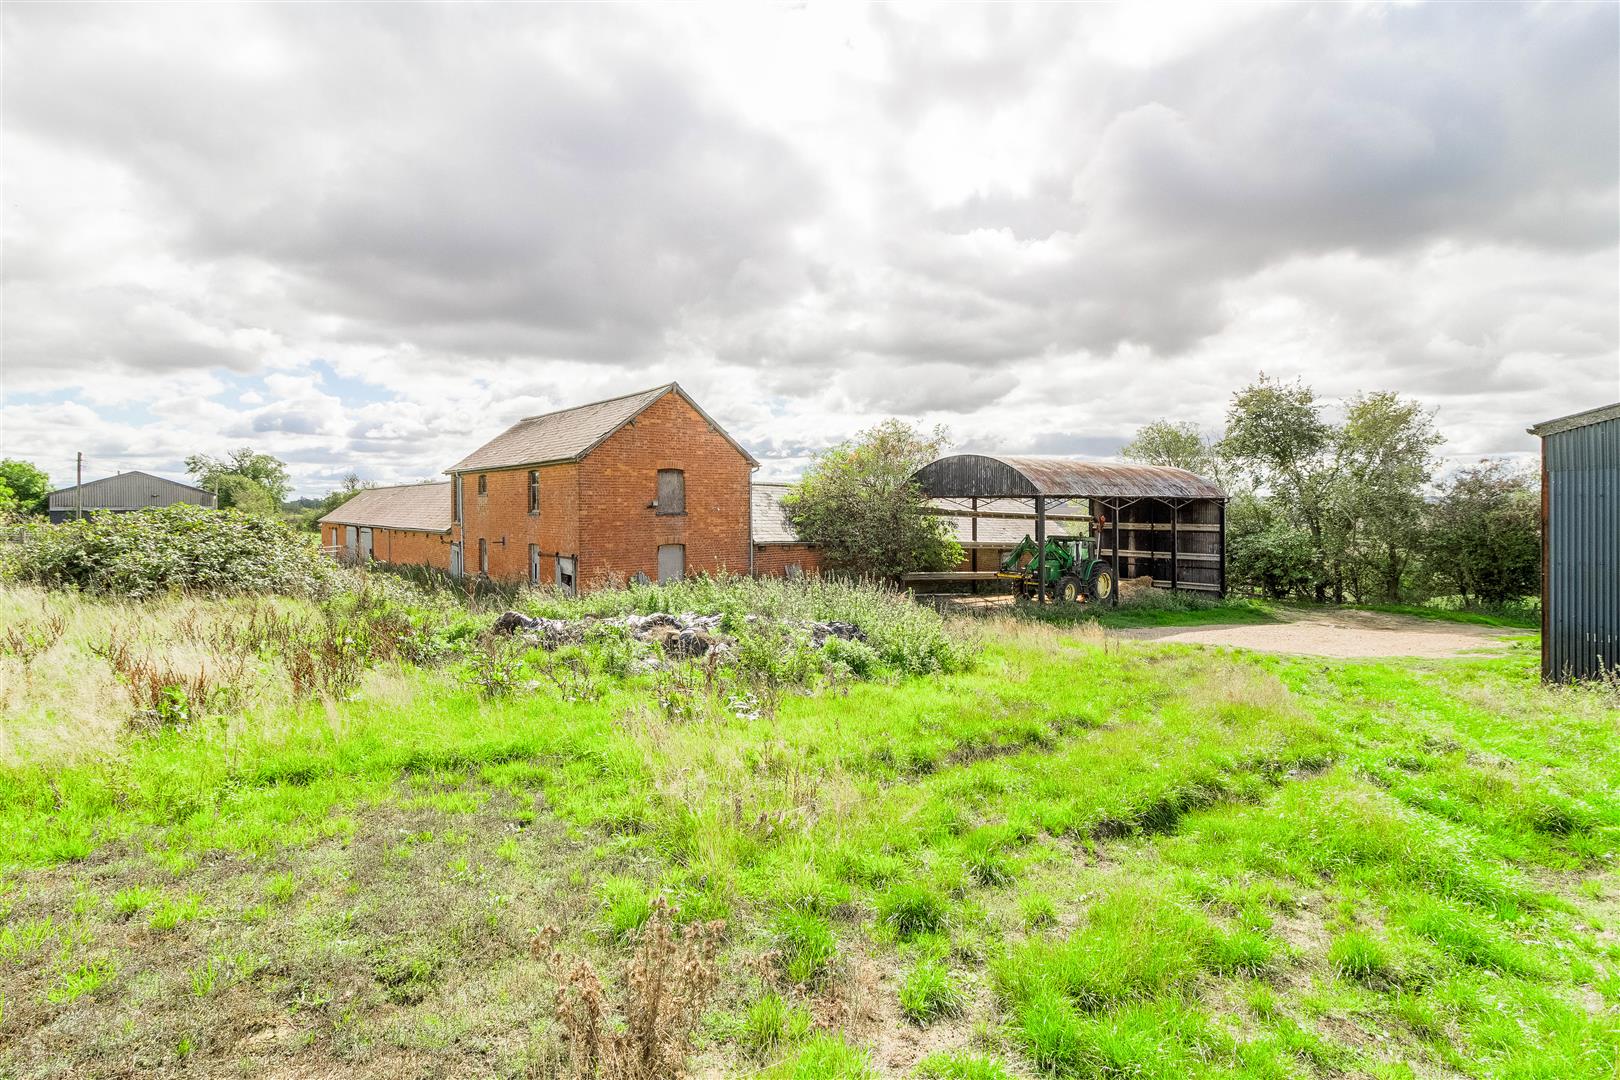
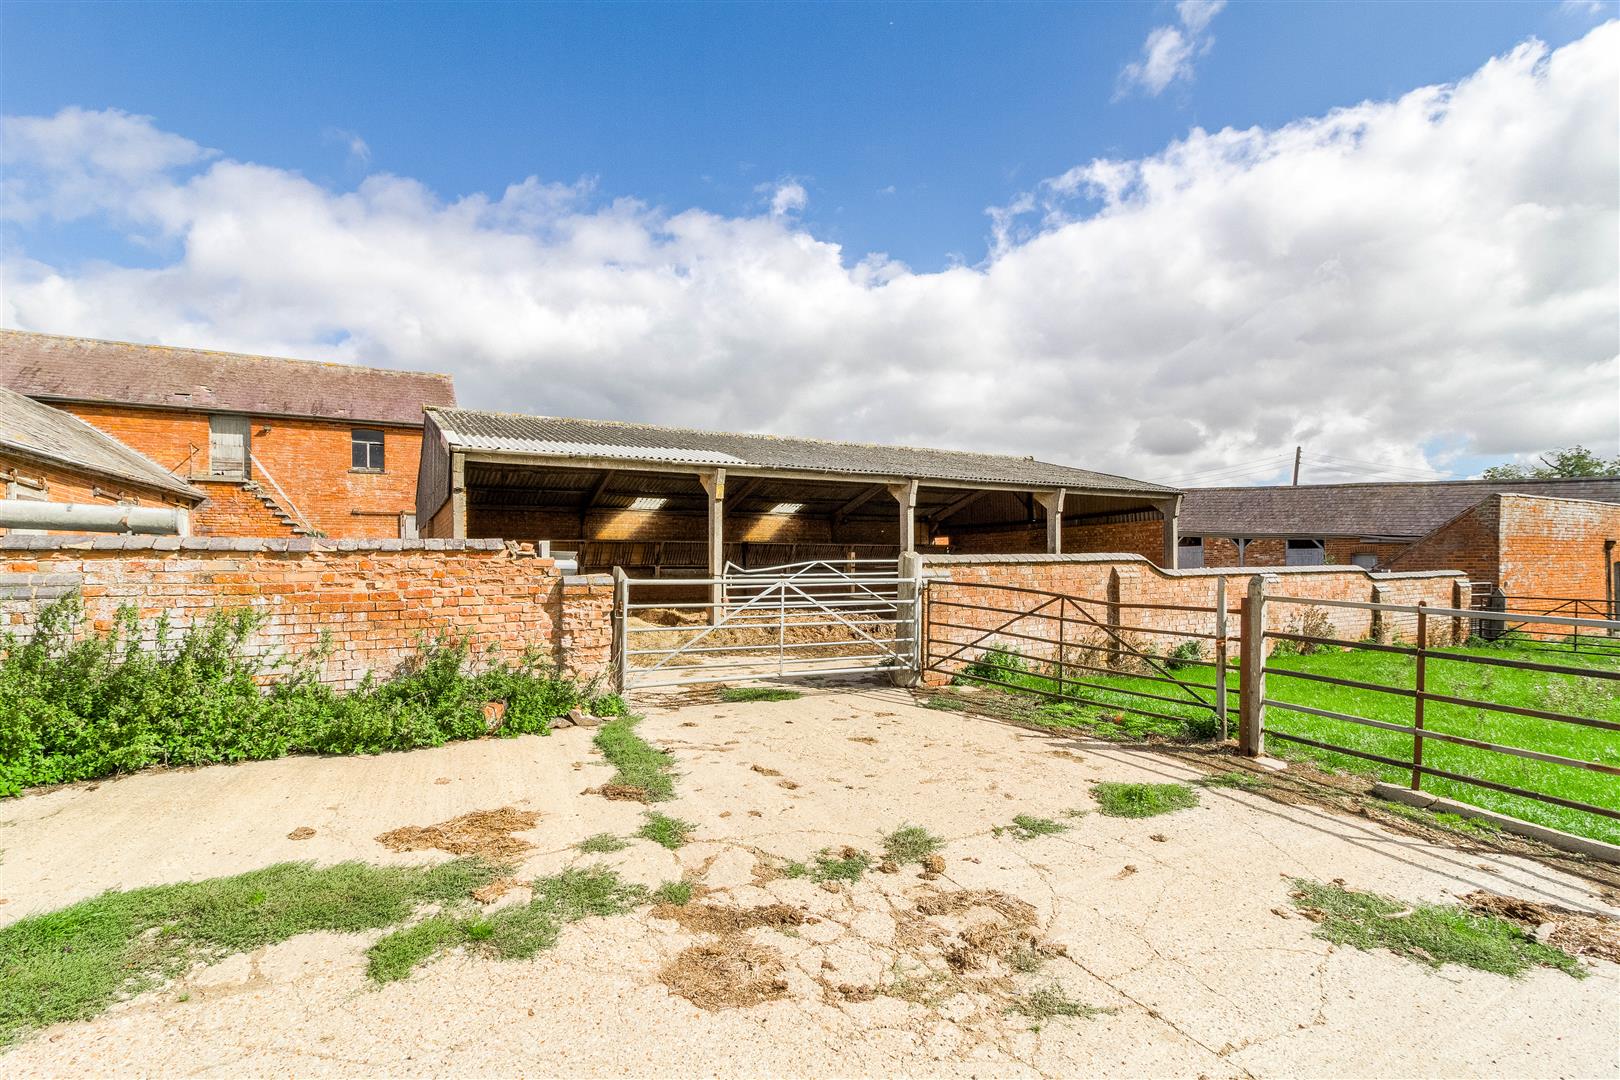
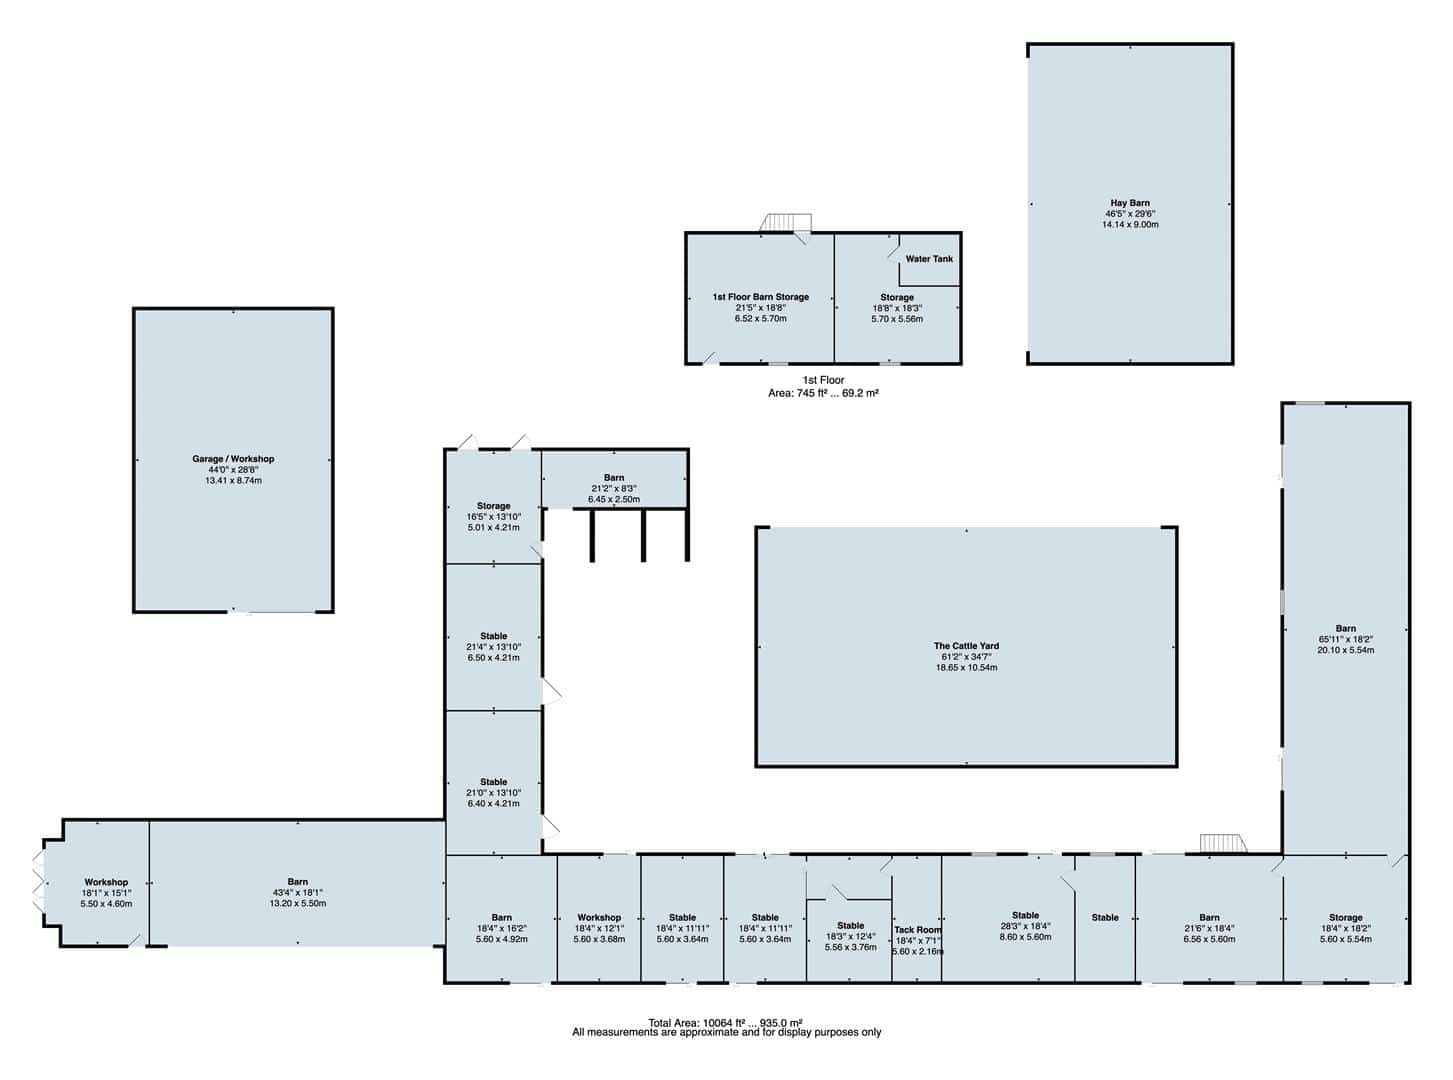
The farm buildings are shown on the detailed plans. They extend to over 10,000 sq ft (1,000 sq m) and are accessed off the same principal tarmac drive from the highway that leads to a gravel and hardcore track around to the rear of the stock buildings, with concrete pad fronting the livestock buildings and manure store.
Steel portal framed, block and clad general purpose Shed/Workshop
Single storey Barn
Single storey range of stables and stores
Single storey range of stables and stores
Double storey Barn
Single storey Barn
Open fronted block portal framed cattle shed
Dutch Barn
Open Fronted steel framed straw shed
Enclosed General Purpose steel portal frame shed
LAND
The land extends to just over 150 acres of pasture that has been grazed by cattle and sheep with some fields having been mown for hay and silage. Regular applications of farmyard manure have kept the land in a productive state and with the majority of fields stockproof with fencing and mature hedges and benefitting from water troughs. The yard and buildings are central to the land so handling and husbandry is easily accessible. The land is generally undulating but predominantly slopes to the southwest, and with road frontage to the northern and southern parcels on Welton Road and Barby Lane.
A small brick hovel and pole barn sit in the southern end of field 8316.
According to Natural England the land is classified as Grade 3 on the Agricultural Land Classification Maps with fine loamy over clayey soils suitable for grassland and cereals.
LOT 1
Lot 1 extends to in all 106.99 acres and the land within Lot 2 extends to 45.38 acres and subject to the FBT.
LOT 2
Lot 2 extends to 45.38 acres and subject to the FBT.
SCHEDULE OF ACREAGES
RURAL LAND REGISTER
The vendor will transfer the land parcels to the successful purchaser of Lot 1 upon completion and the tenant will transfer the land parcels at the end of the FBT.
The vendor will retain any historic payments from the Basic Payment Scheme. The land is not entered into any Mid-Tier or Sustainable Farming Incentive agreements.
TENURE & POSSESSION
The property is sold as Title Numbers NN336258.
The property is offered for sale freehold with vacant possession being given upon completion of Lot 1.
The land within Lot 2 is sold subject to a Farm Business Tenancy that expires on 31st October 2027 – a notice to quit has been served.
TELECOMS MAST
A telecoms mast sits to the northwest of the farmstead and is held under a 10-year lease to Airwave Solutions Ltd. Dated 8th November 2023, with a rent passing of £2,000 pa with rent increases every three years.
EPC
The current EPC rating for the house is E42 with the potential to be B91.
COUNCIL TAX
The farmhouse is within council tax band E with the amount payable to West Northamptonshire District Council being £3,034.92 for the 2026/2027 year.
SERVICES
he property is connected to main electricity (single and three phase) and is served by a private drainage system. Water is a private supply via a well source. (The vendor is currently applying for the necessary test certification).
SPORTING, TIMBER & MINERAL RIGHTS
ll rights are believed to be held with the freehold owner and will be included within a sale of the land.
RIGHTS OF WAY
A bridleway (part of the Jurassic Way) runs down the eastern boundary of the property and an overhead electricity wire and poles cross the farm.
The telecoms mast operators have a right to come down the drive and through the yard to inspect the mast.
The property is sold subject to the benefit of all public footpaths, wayleaves, easements, and rights of way that may exist whether disclosed or not.
BOUNDARIES AND FENCING
Where known, the boundary ownership will be shown on the plan as an inward marked T on the plan.
DEVELOPMENT UPLIFT
The agricultural land will will be sold subject to a development uplift clause which will reserve 30% of any increase in value due to any non-agricultural or non-equestrian development that takes place within a period of 30 years from the date of sale.
The clause will be triggered either upon the implementation of a planning consent or the sale of the property following planning consent. For the avoidance of doubt any agricultural buildings or stables or equestrian facilities constructed would not trigger the development uplift clause, but an agricultural or equestrian workers dwelling would.
The house and buildings are free from any uplift or restrictions on use.
PLAN, AREA & DESCRIPTION
Please note field numbers quoted may not match the RPA field numbers and a plan is for identification purposes only.
The plan, area and description are believed to be correct in every way, but no claim will be entertained by the vendor or the agents in respect of any error, omissions or misdescriptions. The plan is for identification purposes only.
METHOD OF SALE & LOTTING
The property is offered for sale by private treaty as a whole and any interested party should submit their unconditional offers to the Agent’s Rugby Office.
The property is to be offered for sale in two lots, however the vendor will not consider an offer on Lot 2 in isolation until the main farm, buildings and land within Lot 1 have been sold.
The vendor reserves the right to offer the property for sale in any other order than that described in these particulars, subdivide, amalgamate or withdraw the property from sale without prior notice.
FARM SALE
The vendor reserves the right to hold a farm sale prior to completion. This is not confirmed and no date has yet been set.
FIXTURES & FITTINGS
Only those items specifically mentioned in the sales particulars are included within the sale or the items are specifically excluded.
LOCAL AUTHORITY & UTILITY COMPANIES
West Northants District Council-Tel. 0300 126 7000
Anglian Water-Tel. 03457 919 155
Western Power-Tel. 0800 096 3080
WHAT3WORDS
Using the WhatThreeWords app the following will take you to the drive entrance: ///routs.modem.daylight.
VENDORS SOLICITORS
Kate Austin, Arnold Thomson Solicitors, 203-205 Watling Street West, Towcester, NN12 6BX
T: 01327 350266 E: kate.austin@arnoldthomson.com
ANTI MONEY LAUNDERING REGULATIONS
We are required under due diligence, as set up under HMRC, to take a full identification (e.g. photo ID and recent utility bill as proof of address) of a potential purchaser, renter, lessee prior to accepting an offer on a property.
VIEWING
Viewing is strictly by appointment by contacting Tim Howard or Charlie Morton on 01788 564680 or email southruraladmin@howkinsandharrison.co.uk.
Please note this is working arable and livestock farm therefore appropriate health and safety advice, and bio security measures must be taken.
Please click the boxes below to download the brochure & access the full details, to request that one of our team gives you a call or to arrange a viewing.

We have an active database of buyers looking for a wide variety of property. Please complete this form to arrange a no-obligation, free market appraisal and to discuss your next property move.









4 Bed Land For Sale
A ring fenced stock farm with a four bedroom farmhouse and a range of traditional (and steel framed) buildings in an elevated position with far reaching views with over 150 acres of pasture land.
For Sale as a whole or in two lots
Extending to in all 152.37 acres
SITUATION
he property is located on Daventry Road, 1 mile outside of Barby and 2 miles northeast of the village Braunston which provides a range of everyday amenities including a primary school, village store, public houses and garage.
The property offers excellent road connections with junction 18 of the M1 being approximately 4.5 miles to the north and the A45 is the other side of Braunston. London can be reached by a direct train service from Rugby or Northampton within an hour, Birmingham can be reached via Long Buckby train service within an hour.
The location is shown in greater detail on the site plan.
DISTANCE
Braunston 2 miles
Daventry 4 miles
Rugby 6 miles, Northampton 16 miles
Junction 18 M1 4.5 miles
DESCRIPTION
Braunston Lodge Farm is a ring fenced residential, pasture livestock farm with a useful range of traditional brick buildings suitable for a variety of alternative uses (subject to planning) as well as some steel framed stock and storage buildings. The farm stands in an elevated position with far reaching views but is conveniently located close to midlands conurbations, motorway and transport links.
The farm extends to about 152.37 acres in all (Lot 1 – 106.99 acres and Lot 2 – 45.38 acres) and is shown on the plan shaded red and blue and is described below.
FARMHOUSE
The farmhouse is a detached stone farmhouse under a slate tiled roof with south facing gardens to the rear farm land. The house, which would benefit from modernisation, extends to about 2,166 sq ft (201 sq m).
The Property is approached via a tarmac driveway and parking area to the rear of the house. A lawned garden with ha-ha is to the south enclosed by mature hedgerows and an enclosed garden sits to the north. The orchard extends to just over 1.1 acres and is the east of the farmhouse.
GROUND FLOOR
The accommodation is shown on the floorplan and comprises:
Ground Floor:
Store
Pantry
Breakfast Kitchen
Hallway (Cellar off)
Dining Room
Sitting Room
FIRST FLOOR
First Floor:
Bedroom 1
Bedroom 2 with cupboards
Family Bathroom
Bedroom 3
Bedroom 4
Office/Bedroom 5
FARM BUILDINGS
The farm buildings are shown on the detailed plans. They extend to over 10,000 sq ft (1,000 sq m) and are accessed off the same principal tarmac drive from the highway that leads to a gravel and hardcore track around to the rear of the stock buildings, with concrete pad fronting the livestock buildings and manure store.
Steel portal framed, block and clad general purpose Shed/Workshop
Single storey Barn
Single storey range of stables and stores
Single storey range of stables and stores
Double storey Barn
Single storey Barn
Open fronted block portal framed cattle shed
Dutch Barn
Open Fronted steel framed straw shed
Enclosed General Purpose steel portal frame shed
LAND
The land extends to just over 150 acres of pasture that has been grazed by cattle and sheep with some fields having been mown for hay and silage. Regular applications of farmyard manure have kept the land in a productive state and with the majority of fields stockproof with fencing and mature hedges and benefitting from water troughs. The yard and buildings are central to the land so handling and husbandry is easily accessible. The land is generally undulating but predominantly slopes to the southwest, and with road frontage to the northern and southern parcels on Welton Road and Barby Lane.
A small brick hovel and pole barn sit in the southern end of field 8316.
According to Natural England the land is classified as Grade 3 on the Agricultural Land Classification Maps with fine loamy over clayey soils suitable for grassland and cereals.
LOT 1
Lot 1 extends to in all 106.99 acres and the land within Lot 2 extends to 45.38 acres and subject to the FBT.
LOT 2
Lot 2 extends to 45.38 acres and subject to the FBT.
SCHEDULE OF ACREAGES
RURAL LAND REGISTER
The vendor will transfer the land parcels to the successful purchaser of Lot 1 upon completion and the tenant will transfer the land parcels at the end of the FBT.
The vendor will retain any historic payments from the Basic Payment Scheme. The land is not entered into any Mid-Tier or Sustainable Farming Incentive agreements.
TENURE & POSSESSION
The property is sold as Title Numbers NN336258.
The property is offered for sale freehold with vacant possession being given upon completion of Lot 1.
The land within Lot 2 is sold subject to a Farm Business Tenancy that expires on 31st October 2027 – a notice to quit has been served.
TELECOMS MAST
A telecoms mast sits to the northwest of the farmstead and is held under a 10-year lease to Airwave Solutions Ltd. Dated 8th November 2023, with a rent passing of £2,000 pa with rent increases every three years.
EPC
The current EPC rating for the house is E42 with the potential to be B91.
COUNCIL TAX
The farmhouse is within council tax band E with the amount payable to West Northamptonshire District Council being £3,034.92 for the 2026/2027 year.
SERVICES
he property is connected to main electricity (single and three phase) and is served by a private drainage system. Water is a private supply via a well source. (The vendor is currently applying for the necessary test certification).
SPORTING, TIMBER & MINERAL RIGHTS
ll rights are believed to be held with the freehold owner and will be included within a sale of the land.
RIGHTS OF WAY
A bridleway (part of the Jurassic Way) runs down the eastern boundary of the property and an overhead electricity wire and poles cross the farm.
The telecoms mast operators have a right to come down the drive and through the yard to inspect the mast.
The property is sold subject to the benefit of all public footpaths, wayleaves, easements, and rights of way that may exist whether disclosed or not.
BOUNDARIES AND FENCING
Where known, the boundary ownership will be shown on the plan as an inward marked T on the plan.
DEVELOPMENT UPLIFT
The agricultural land will will be sold subject to a development uplift clause which will reserve 30% of any increase in value due to any non-agricultural or non-equestrian development that takes place within a period of 30 years from the date of sale.
The clause will be triggered either upon the implementation of a planning consent or the sale of the property following planning consent. For the avoidance of doubt any agricultural buildings or stables or equestrian facilities constructed would not trigger the development uplift clause, but an agricultural or equestrian workers dwelling would.
The house and buildings are free from any uplift or restrictions on use.
PLAN, AREA & DESCRIPTION
Please note field numbers quoted may not match the RPA field numbers and a plan is for identification purposes only.
The plan, area and description are believed to be correct in every way, but no claim will be entertained by the vendor or the agents in respect of any error, omissions or misdescriptions. The plan is for identification purposes only.
METHOD OF SALE & LOTTING
The property is offered for sale by private treaty as a whole and any interested party should submit their unconditional offers to the Agent’s Rugby Office.
The property is to be offered for sale in two lots, however the vendor will not consider an offer on Lot 2 in isolation until the main farm, buildings and land within Lot 1 have been sold.
The vendor reserves the right to offer the property for sale in any other order than that described in these particulars, subdivide, amalgamate or withdraw the property from sale without prior notice.
FARM SALE
The vendor reserves the right to hold a farm sale prior to completion. This is not confirmed and no date has yet been set.
FIXTURES & FITTINGS
Only those items specifically mentioned in the sales particulars are included within the sale or the items are specifically excluded.
LOCAL AUTHORITY & UTILITY COMPANIES
West Northants District Council-Tel. 0300 126 7000
Anglian Water-Tel. 03457 919 155
Western Power-Tel. 0800 096 3080
WHAT3WORDS
Using the WhatThreeWords app the following will take you to the drive entrance: ///routs.modem.daylight.
VENDORS SOLICITORS
Kate Austin, Arnold Thomson Solicitors, 203-205 Watling Street West, Towcester, NN12 6BX
T: 01327 350266 E: kate.austin@arnoldthomson.com
ANTI MONEY LAUNDERING REGULATIONS
We are required under due diligence, as set up under HMRC, to take a full identification (e.g. photo ID and recent utility bill as proof of address) of a potential purchaser, renter, lessee prior to accepting an offer on a property.
VIEWING
Viewing is strictly by appointment by contacting Tim Howard or Charlie Morton on 01788 564680 or email southruraladmin@howkinsandharrison.co.uk.
Please note this is working arable and livestock farm therefore appropriate health and safety advice, and bio security measures must be taken.




"*" indicates required fields
"*" indicates required fields