

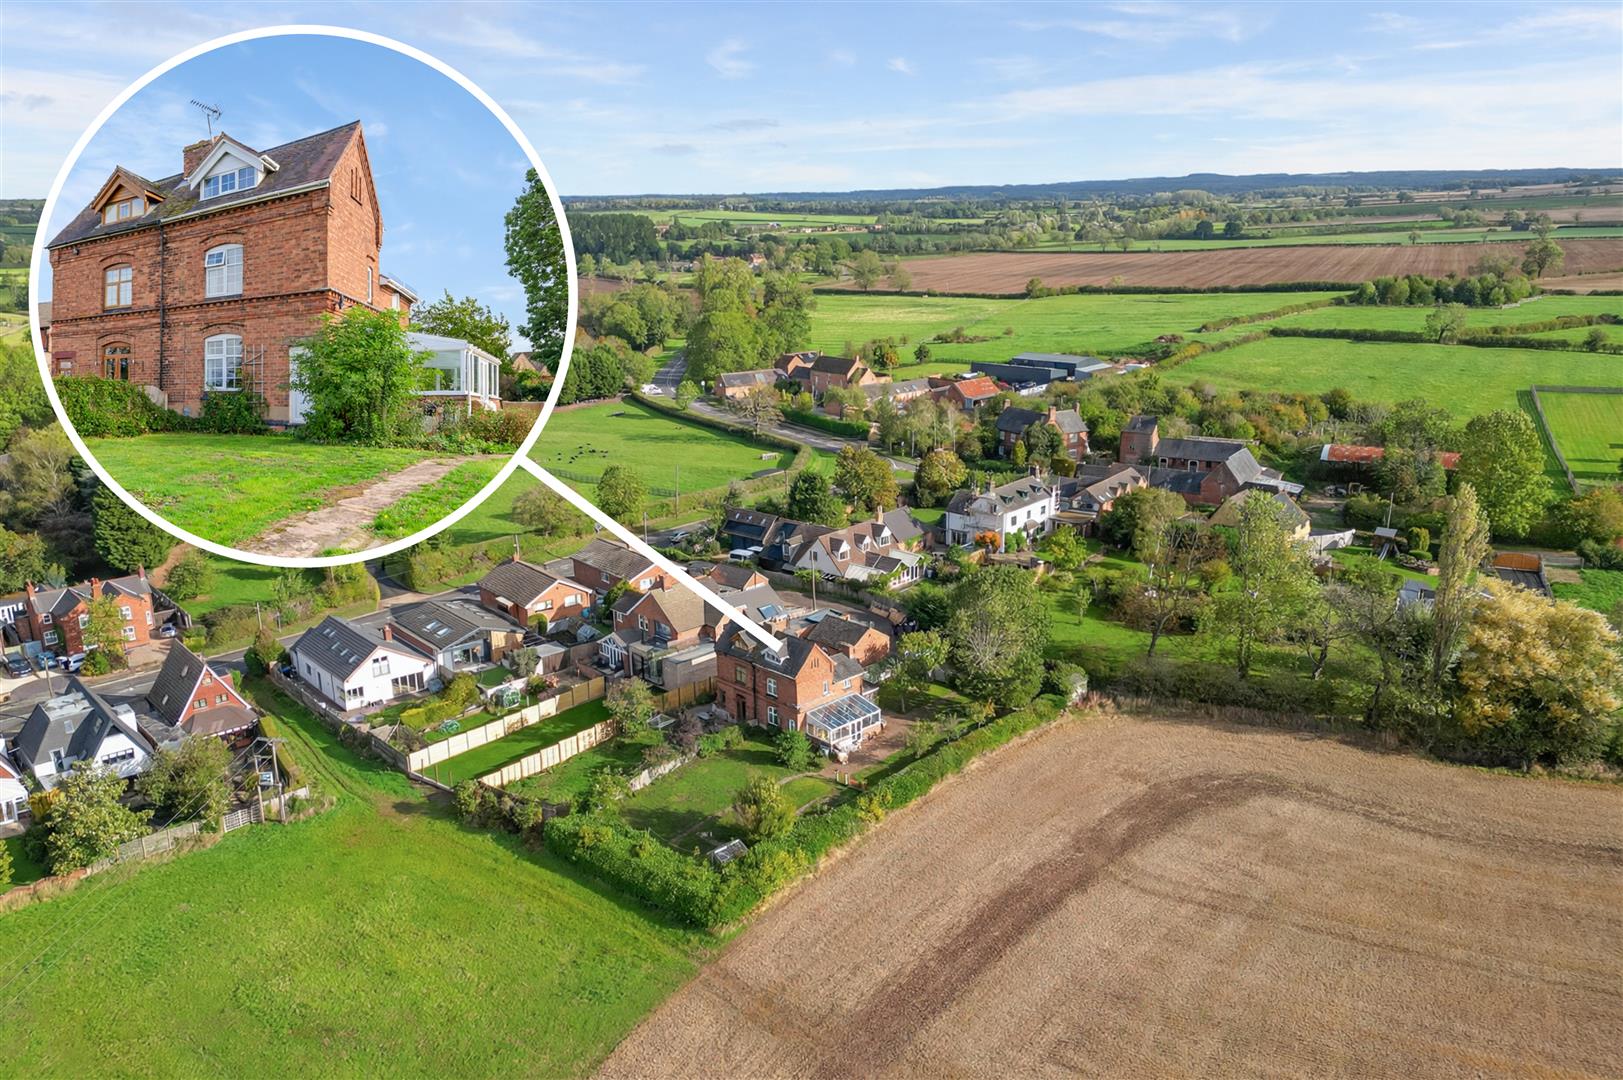
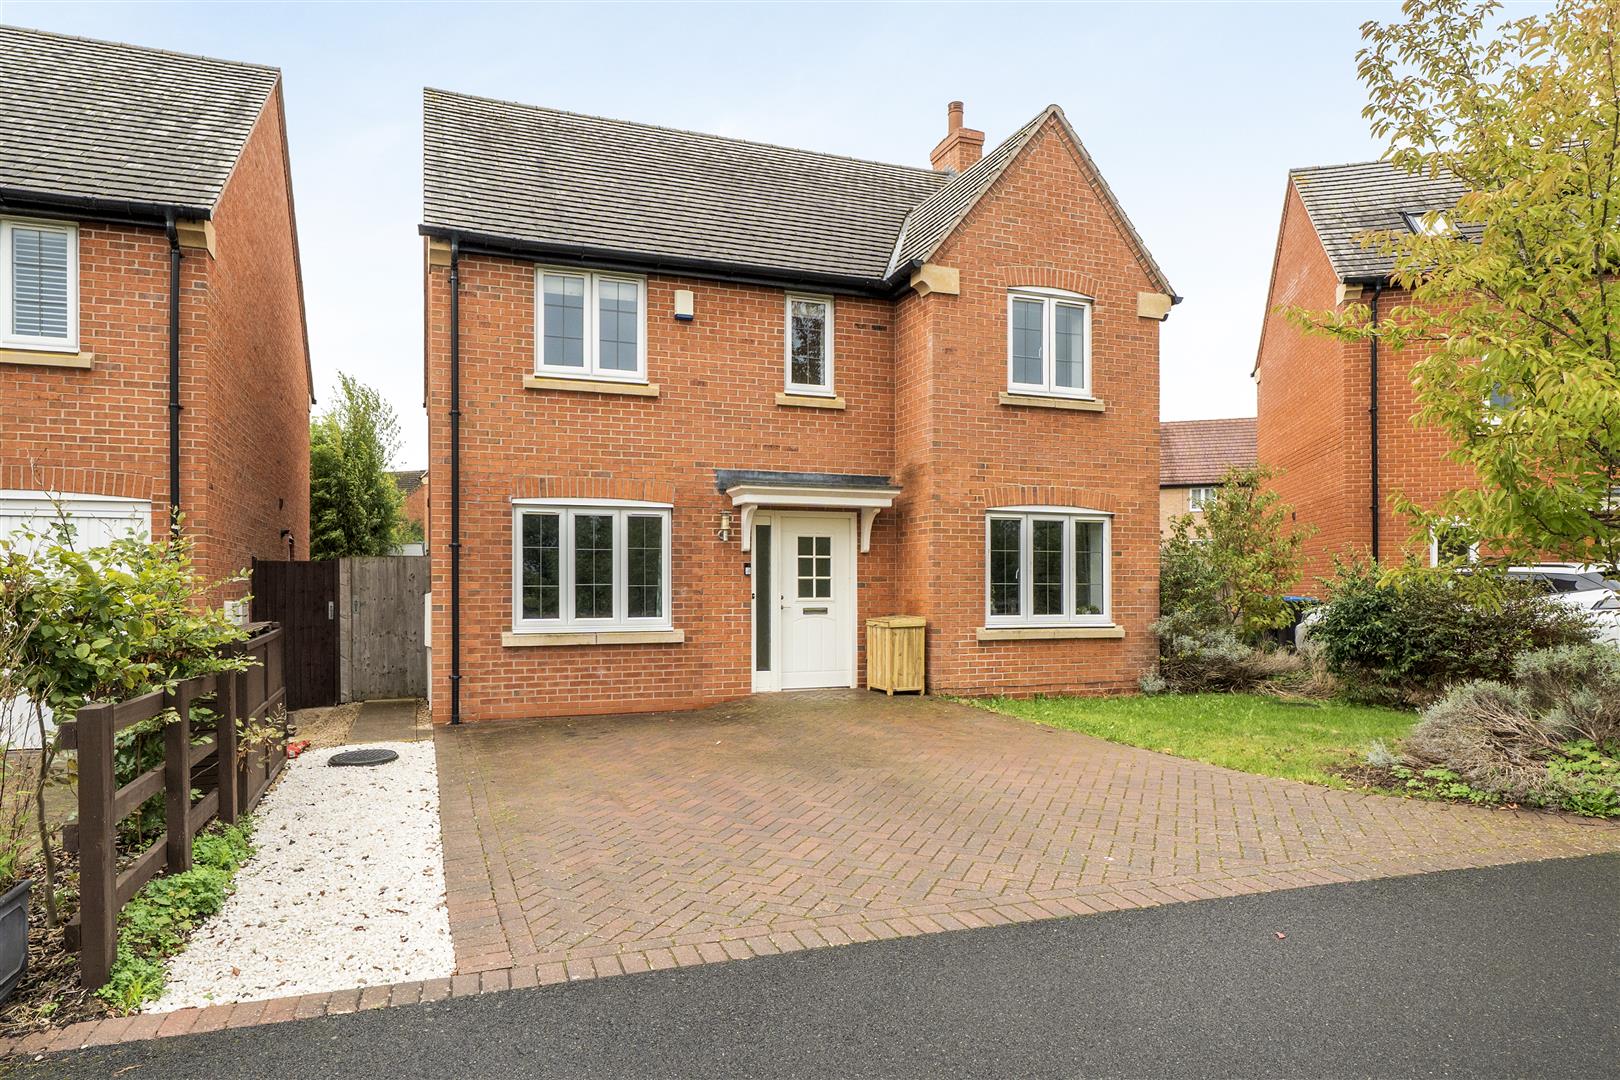
Located on the outskirts of the popular village of Stretton on Dunsmore, occupying a generous plot, this four bedroom property presents an exciting opportunity for those looking to create their dream home. While the property requires upgrading throughout, it offers a blank canvas for buyers to infuse their personal style. The property benefits from a drive through tandem garage, large garden with outbuildings and boasts enviable countryside views to the rear.
LOCATION
Stretton on Dunsmore is a sought after village with two public houses, a doctors’ surgery with a dispensary and a well regarded primary school with pre-school and after school clubs, along with a nursery for younger children. The village boasts a large general store which includes a Post Office and off-licence and acts as a focal point for village information. The parish church has regular services and a number of associated activities such as a bell ringing and Sunday school. The village hall provides a hub for social events and is regularly used for meetings, entertainment, exhibitions and community functions. There are two recreation areas which include a play space for young children, cricket and football pitches, and a skate-board park. There is a regular bus service to Coventry, Rugby, Leamington and the surrounding villages and there is even a garage for servicing and MOTs. The property is very well situated for access to the major road networks including the M1, M6 and M42. Rugby and Coventry, both about twenty minutes away, have high speed rail services to London from Rugby taking just under 50 minutes.
GROUND FLOOR
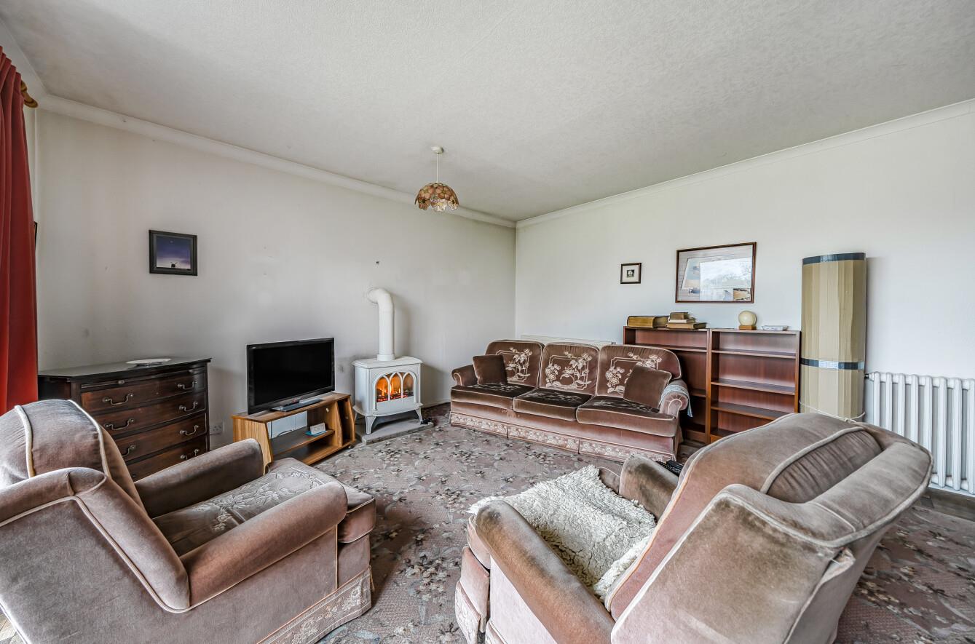
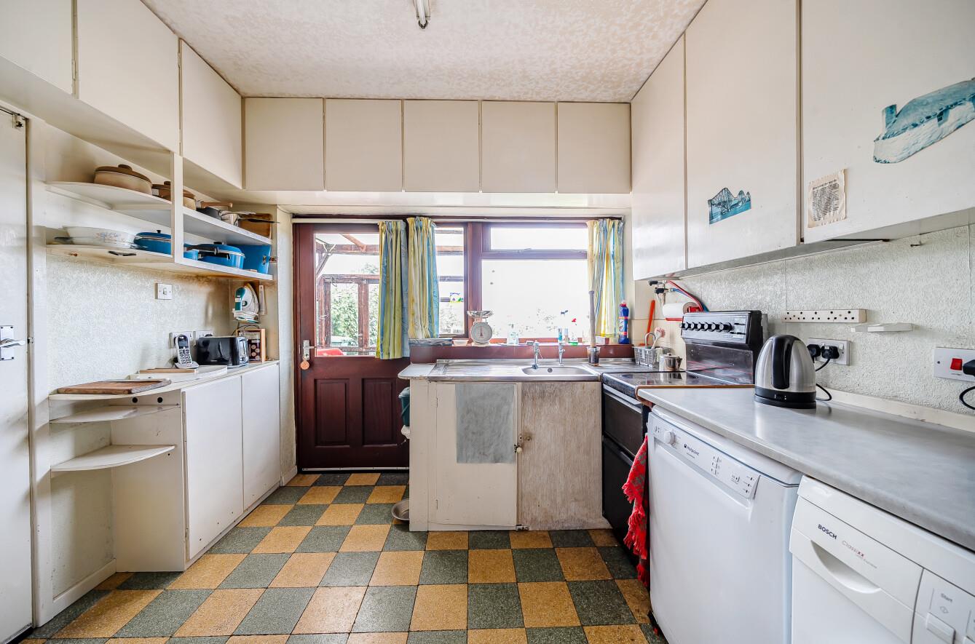
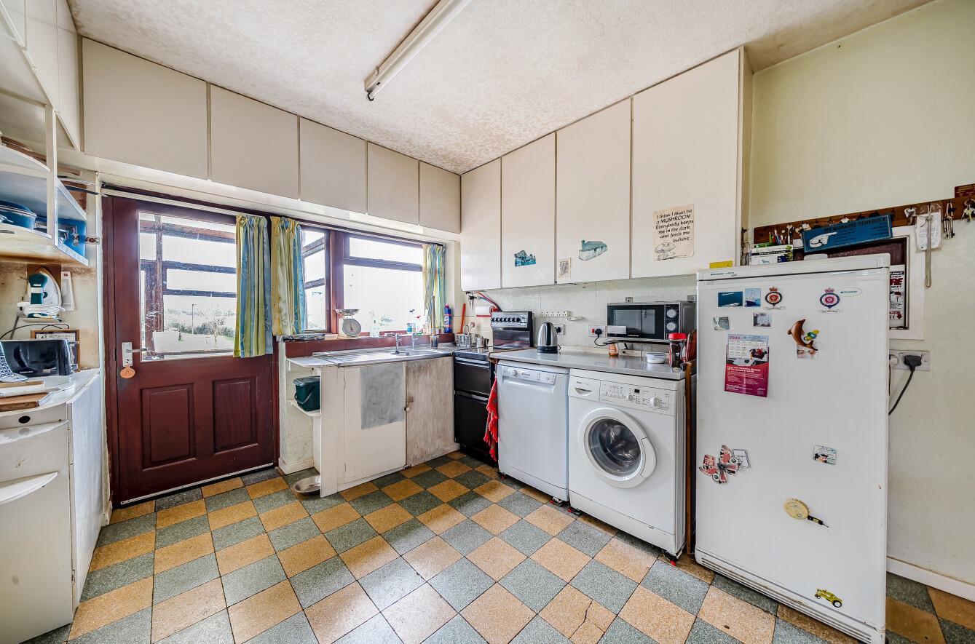
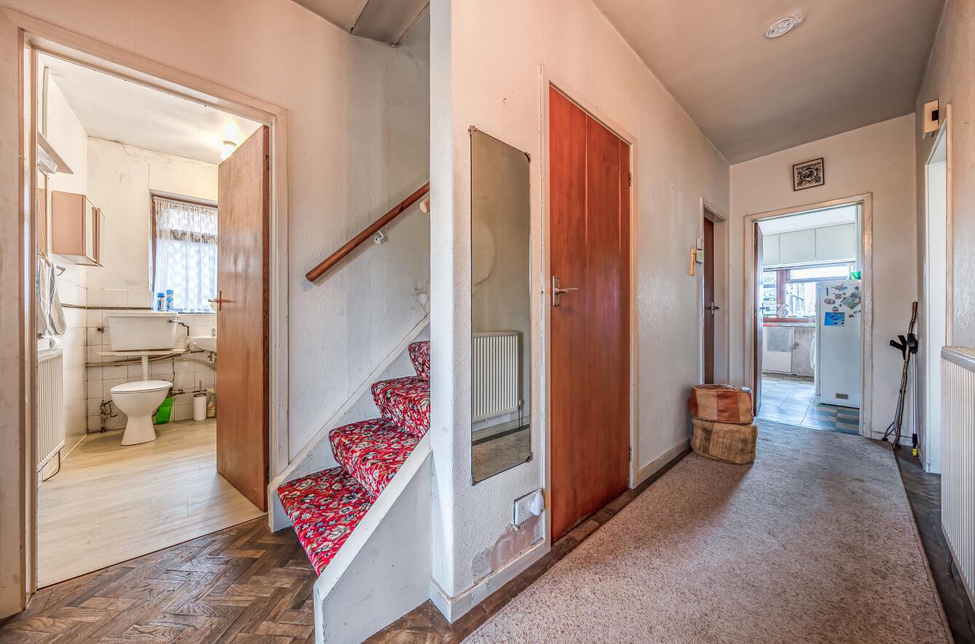
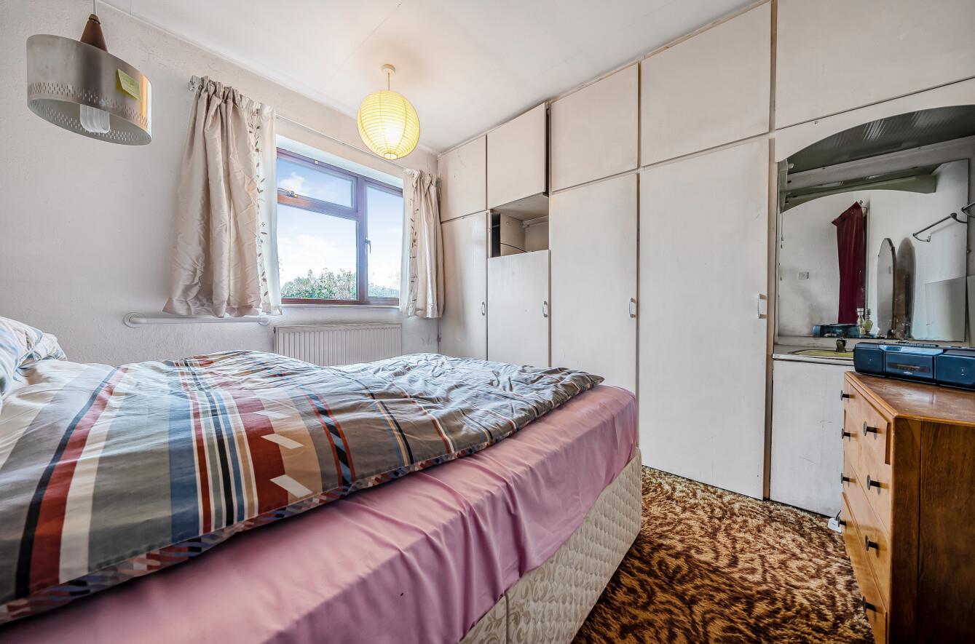
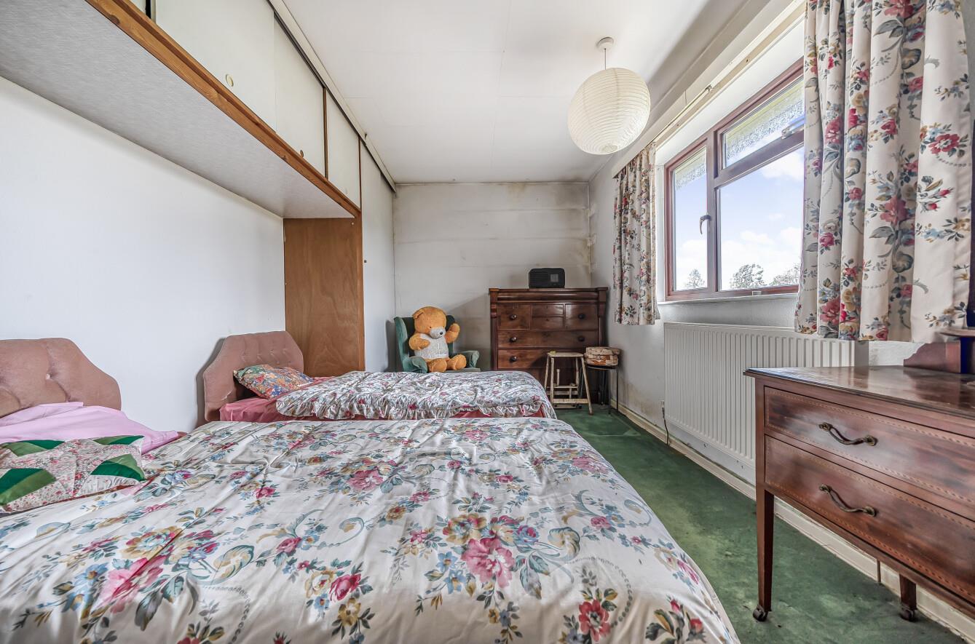
Access through a large bright porch to the inner front door, which opens into the entrance hall with original parquet flooring and stairs, with useful storage cupboard beneath, rising to the first floor. The sitting room is a large bright room with sliding patio doors opening out onto a balcony, which has a sun canopy over, providing views over the garden. There is a feature gas log burner and the parquet flooring runs around the edges of the room. The kitchen/breakfast room is of a good size and houses a gas Rayburn, tiled floor and space for various appliances. The kitchen is fitted with various base and wall units with a built-in seating area and useful pantry. A door from the kitchen leads into the conservatory which has double doors opening onto the garden and a further door giving access to an additional shower room. To the ground floor there are three bedrooms, with the master having a large window to the front aspect and fitted wardrobes with cupboards above. Bedroom two also overlooks the front and benefits from fitted wardrobes, along with a vanity unit with wash hand basin. The fourth bedroom, currently used as a study, has a large storage cupboard and a window to the side elevation. The family shower room currently has an easy access shower cubicle with wet wall panelling behind, wash hand basin and WC and a cupboard housing the hot water tank.
FIRST FLOOR
Bedroom three occupies the first floor, fitted with a wash hand basin and wooden panelling to some walls and the ceiling. There are dormer windows to both the front and back, the rear giving views over the generous garden and fields beyond. There is ample storage into the eaves and from the landing there is access to further eaves storage.
OUTSIDE
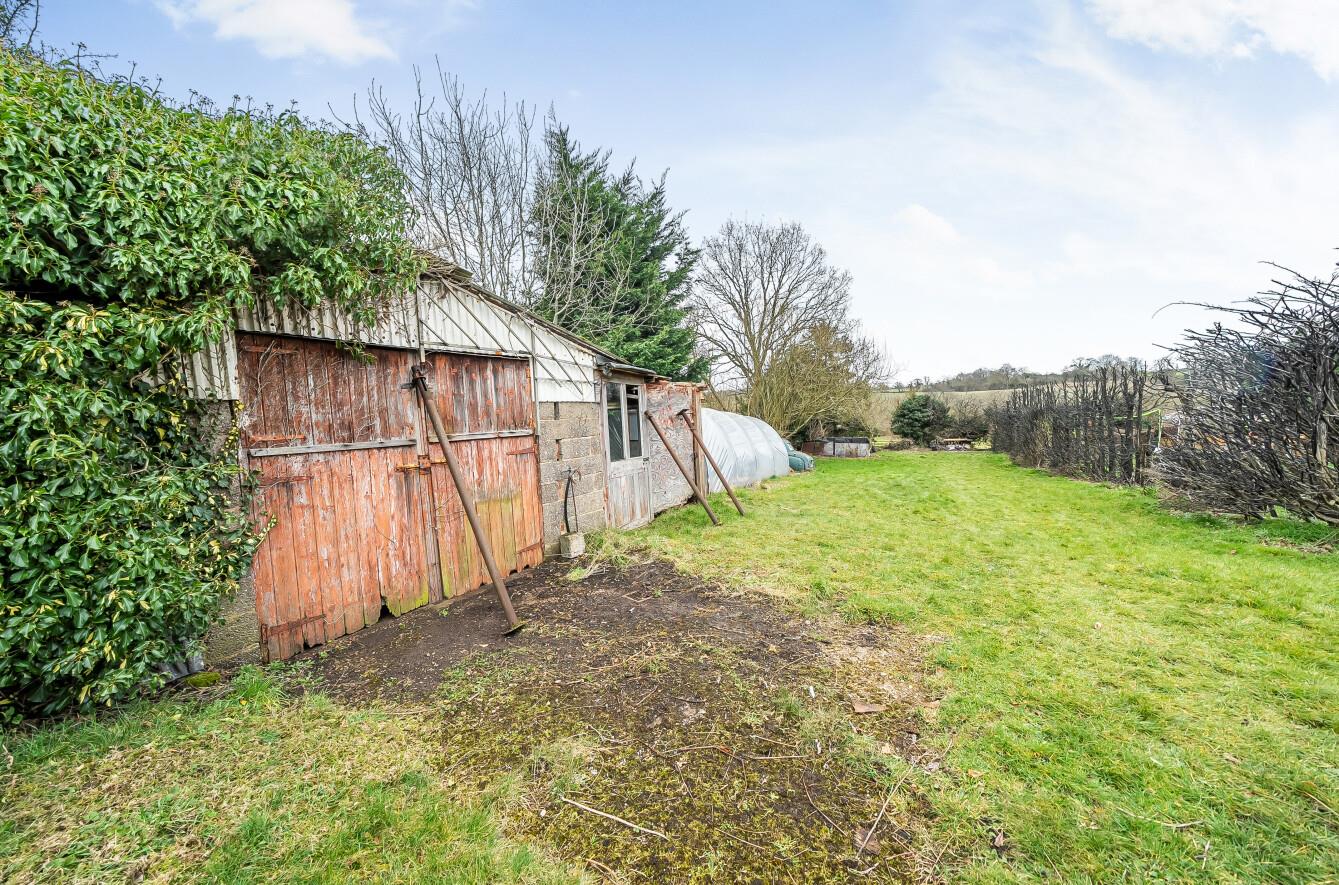
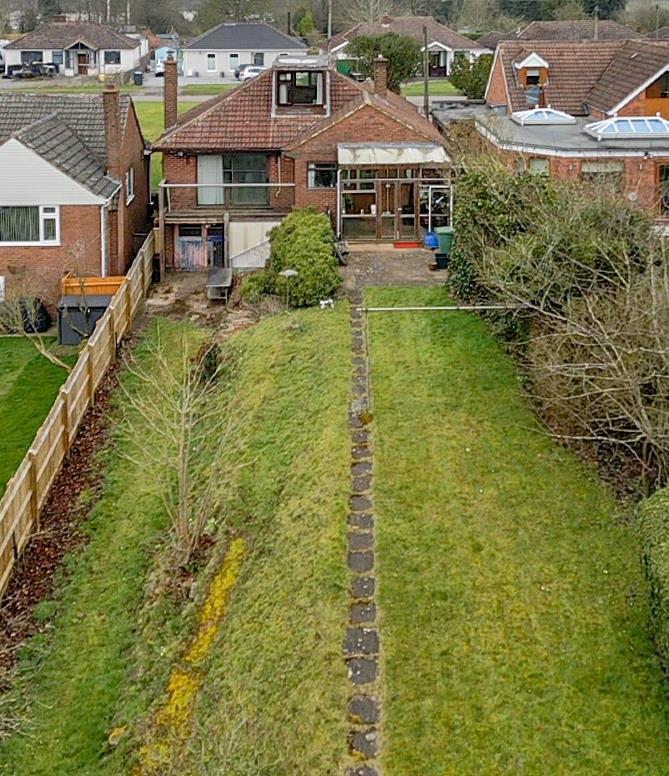
The front of the property is split level, with a lawned area to one side and a tarmacadam pathway leading to the front door, adjacent to which, is a driveway providing ample vehicular parking in front of the large tandem garage. Steps from the garage provide access to the entrance porch. Access to the side of the property leads to the large rear garden, which is mainly laid to lawn, planted with mature trees and herbaceous shrubs. There is a pond with pontoon and solar power to the pump, along with an outbuilding and garage with engine hoist, power and water. Beyond that that is a large poly tunnel.
LOCAL AUTHORITY
Rugby Borough Council - Tel:01788-533533. Council Tax Band - F.
VIEWING
Strictly by prior appointment via the selling agent Howkins & Harrison. Contact Tel:01788-564666.
FIXTURES AND FITTINGS
Only those items in the nature of fixtures and fittings mentioned in these particulars are included in the sale. Other items are specifically excluded. None of the appliances have been tested by the agents and they are not certified or warranted in any way.
SERVICES
None of the services have been tested and purchasers should note that it is their specific responsibility to make their own enquiries of the appropriate authorities as to the location, adequacy and availability of mains water, electricity, gas and drainage services.
FLOORPLAN
Howkins & Harrison prepare these plans for reference only. They are not to scale.
IMPORTANT INFORMATION
Every care has been taken with the preparation of these Sales Particulars, but complete accuracy cannot be guaranteed. In all cases, buyers should verify matters for themselves. Where property alterations have been undertaken buyers should check that relevant permissions have been obtained. If there is any point, which is of particular importance let us know and we will verify it for you. These particulars do not constitute a contract or part of a contract. All measurements are approximate. The fixtures, fittings, services and appliances have not been tested and therefore no guarantee can be given that they are in working order. Photographs are provided for general information and it cannot be inferred that any item shown is included in the sale. Plans are provided for general guidance and are not to scale.
AGENTS NOTE
Additional information about the property, including details of utility providers, is available upon request. Please contact the agent for further details.
Please click the boxes below to download the brochure & access the full details, to request that one of our team gives you a call or to arrange a viewing.

We have an active database of buyers looking for a wide variety of property. Please complete this form to arrange a no-obligation, free market appraisal and to discuss your next property move.











4 Bed Detached Sold STC
Located on the outskirts of the popular village of Stretton on Dunsmore, occupying a generous plot, this four bedroom property presents an exciting opportunity for those looking to create their dream home. While the property requires upgrading throughout, it offers a blank canvas for buyers to infuse their personal style. The property benefits from a drive through tandem garage, large garden with outbuildings and boasts enviable countryside views to the rear.
LOCATION
Stretton on Dunsmore is a sought after village with two public houses, a doctors’ surgery with a dispensary and a well regarded primary school with pre-school and after school clubs, along with a nursery for younger children. The village boasts a large general store which includes a Post Office and off-licence and acts as a focal point for village information. The parish church has regular services and a number of associated activities such as a bell ringing and Sunday school. The village hall provides a hub for social events and is regularly used for meetings, entertainment, exhibitions and community functions. There are two recreation areas which include a play space for young children, cricket and football pitches, and a skate-board park. There is a regular bus service to Coventry, Rugby, Leamington and the surrounding villages and there is even a garage for servicing and MOTs. The property is very well situated for access to the major road networks including the M1, M6 and M42. Rugby and Coventry, both about twenty minutes away, have high speed rail services to London from Rugby taking just under 50 minutes.
GROUND FLOOR
Access through a large bright porch to the inner front door, which opens into the entrance hall with original parquet flooring and stairs, with useful storage cupboard beneath, rising to the first floor. The sitting room is a large bright room with sliding patio doors opening out onto a balcony, which has a sun canopy over, providing views over the garden. There is a feature gas log burner and the parquet flooring runs around the edges of the room. The kitchen/breakfast room is of a good size and houses a gas Rayburn, tiled floor and space for various appliances. The kitchen is fitted with various base and wall units with a built-in seating area and useful pantry. A door from the kitchen leads into the conservatory which has double doors opening onto the garden and a further door giving access to an additional shower room. To the ground floor there are three bedrooms, with the master having a large window to the front aspect and fitted wardrobes with cupboards above. Bedroom two also overlooks the front and benefits from fitted wardrobes, along with a vanity unit with wash hand basin. The fourth bedroom, currently used as a study, has a large storage cupboard and a window to the side elevation. The family shower room currently has an easy access shower cubicle with wet wall panelling behind, wash hand basin and WC and a cupboard housing the hot water tank.
FIRST FLOOR
Bedroom three occupies the first floor, fitted with a wash hand basin and wooden panelling to some walls and the ceiling. There are dormer windows to both the front and back, the rear giving views over the generous garden and fields beyond. There is ample storage into the eaves and from the landing there is access to further eaves storage.
OUTSIDE
The front of the property is split level, with a lawned area to one side and a tarmacadam pathway leading to the front door, adjacent to which, is a driveway providing ample vehicular parking in front of the large tandem garage. Steps from the garage provide access to the entrance porch. Access to the side of the property leads to the large rear garden, which is mainly laid to lawn, planted with mature trees and herbaceous shrubs. There is a pond with pontoon and solar power to the pump, along with an outbuilding and garage with engine hoist, power and water. Beyond that that is a large poly tunnel.
LOCAL AUTHORITY
Rugby Borough Council - Tel:01788-533533. Council Tax Band - F.
VIEWING
Strictly by prior appointment via the selling agent Howkins & Harrison. Contact Tel:01788-564666.
FIXTURES AND FITTINGS
Only those items in the nature of fixtures and fittings mentioned in these particulars are included in the sale. Other items are specifically excluded. None of the appliances have been tested by the agents and they are not certified or warranted in any way.
SERVICES
None of the services have been tested and purchasers should note that it is their specific responsibility to make their own enquiries of the appropriate authorities as to the location, adequacy and availability of mains water, electricity, gas and drainage services.
FLOORPLAN
Howkins & Harrison prepare these plans for reference only. They are not to scale.
IMPORTANT INFORMATION
Every care has been taken with the preparation of these Sales Particulars, but complete accuracy cannot be guaranteed. In all cases, buyers should verify matters for themselves. Where property alterations have been undertaken buyers should check that relevant permissions have been obtained. If there is any point, which is of particular importance let us know and we will verify it for you. These particulars do not constitute a contract or part of a contract. All measurements are approximate. The fixtures, fittings, services and appliances have not been tested and therefore no guarantee can be given that they are in working order. Photographs are provided for general information and it cannot be inferred that any item shown is included in the sale. Plans are provided for general guidance and are not to scale.
AGENTS NOTE
Additional information about the property, including details of utility providers, is available upon request. Please contact the agent for further details.






"*" indicates required fields
"*" indicates required fields