

A wonderful opportunity to purchase an affordable, beautifully presented, two bedroom apartment in the popular village of Wolston. This apartment is offered under a Section 106 agreement, providing an opportunity for affordable housing within the community. Eligibility criteria is applicable. Please enquire for further details regarding the Section 106 agreement.
LOCATION
Situated on the ground floor for easy access, this attractive apartment combines practical living with modern finishes throughout and must be viewed to be fully appreciated.
ACCOMODATON
This beautifully presented two bedroom ground floor apartment offers spacious and modern living accommodation, ideal for first time buyers, downsizers, or investors alike.
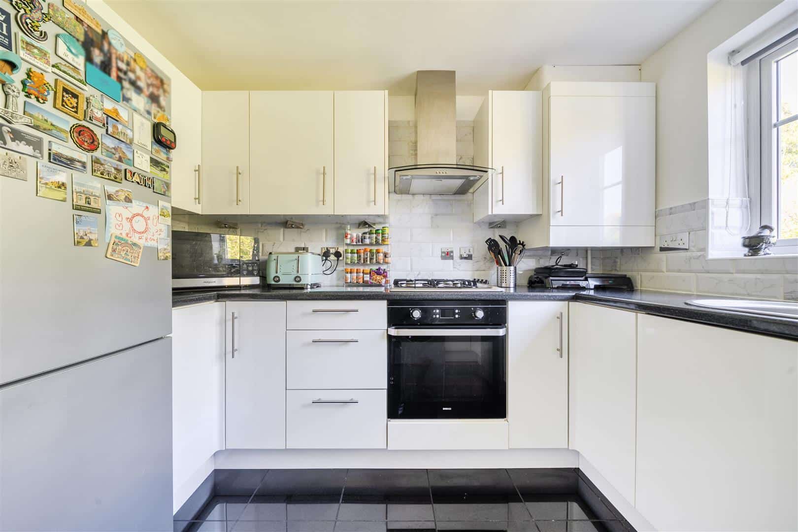
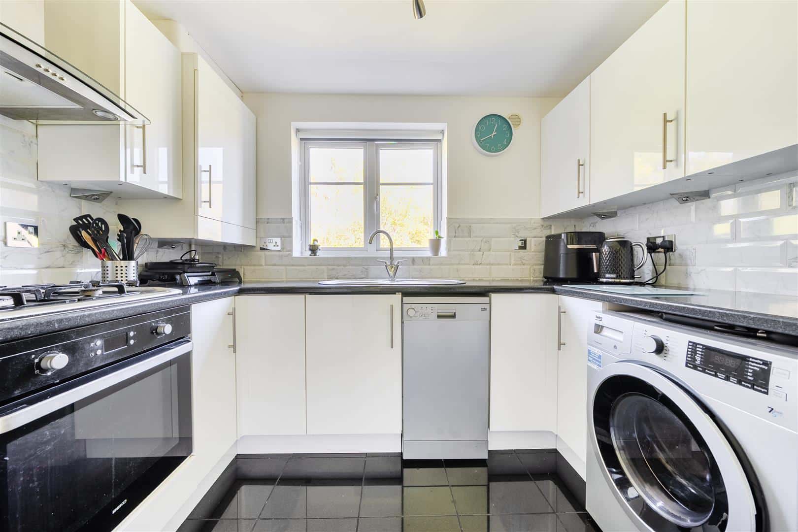
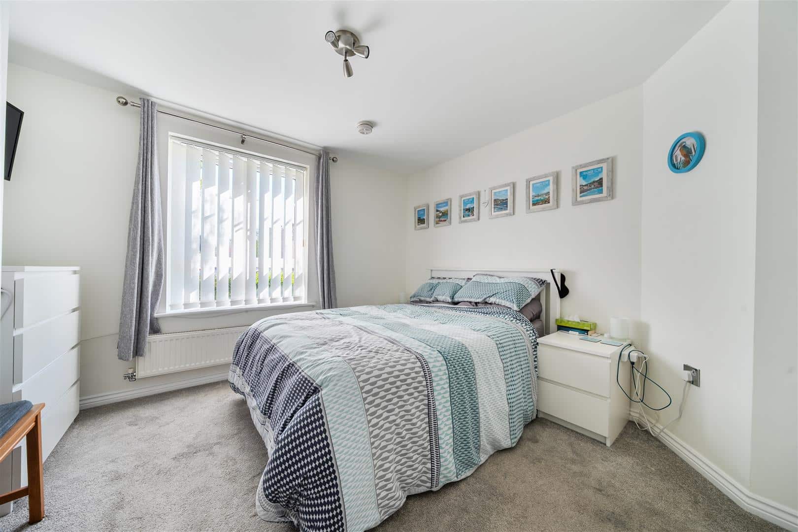
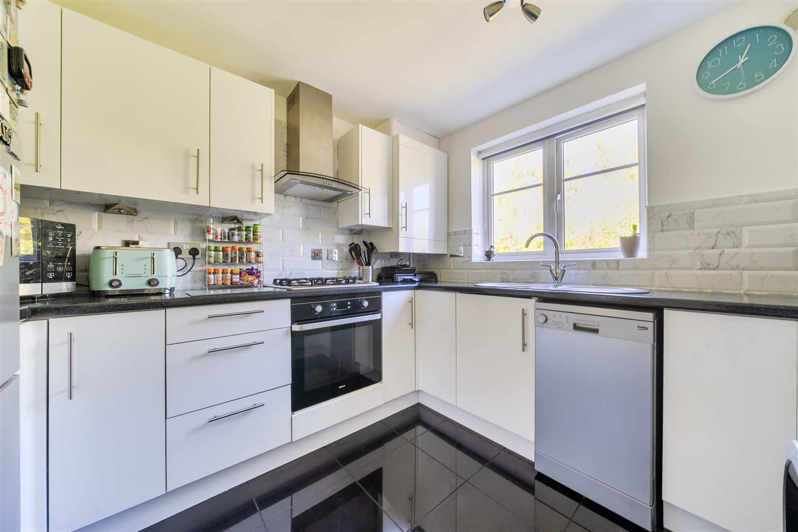
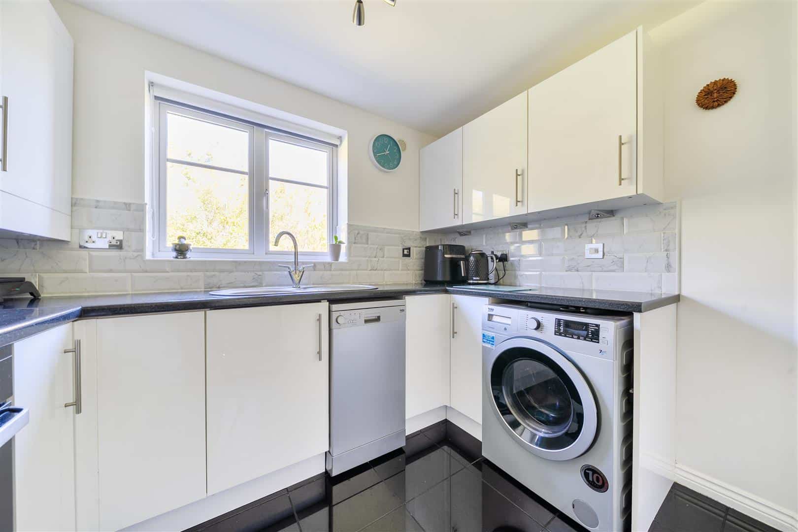
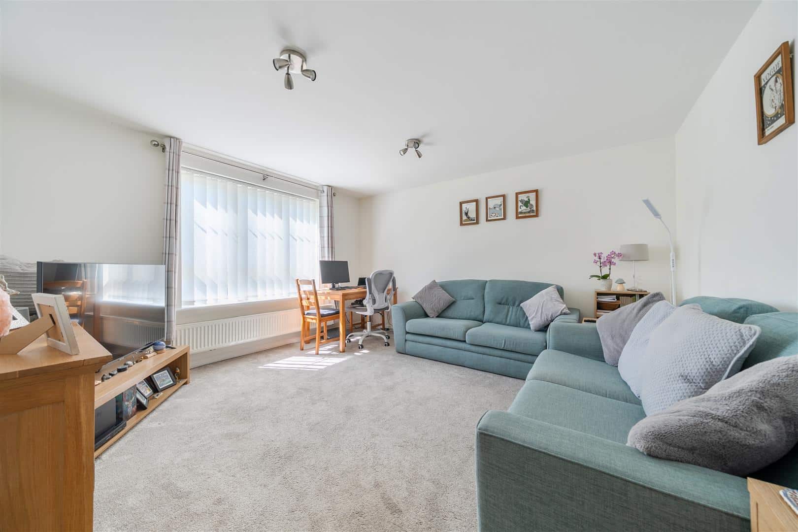
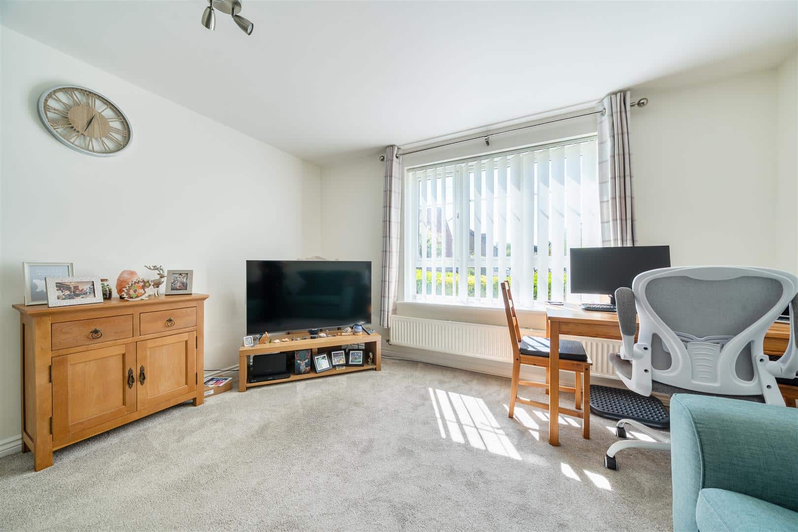
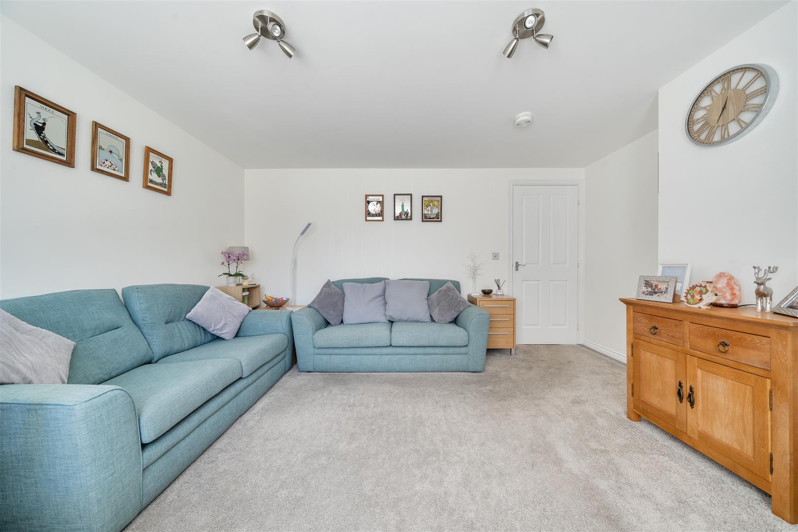
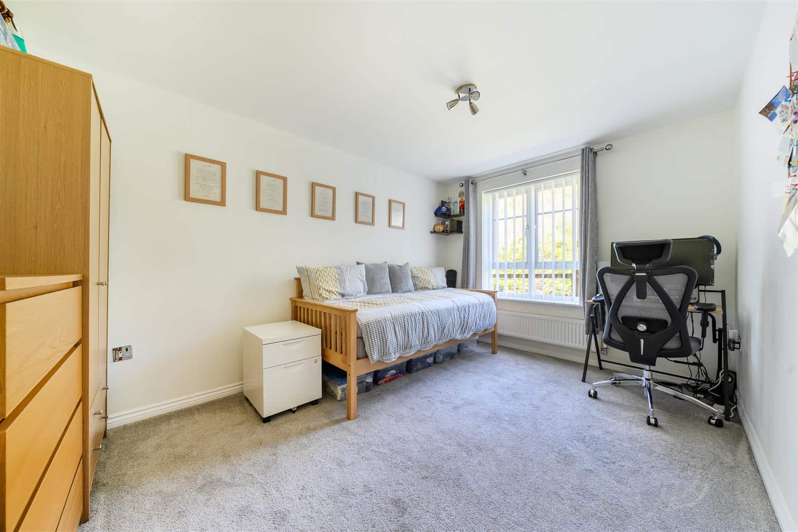
The property features a stylish fitted kitchen complete with a built in oven and gas hob, along with space for additional appliances. A generous sitting room provides a comfortable living space, enhanced by a charming built in gas fire with hearth, creating a warm and welcoming atmosphere. The contemporary bathroom is fitted with a modern white suite comprising a bath with shower over and glass screen, wash hand basin inset into a vanity unit, WC, and a heated towel rail. Further accommodation includes two spacious double bedrooms, both offering excellent proportions and versatility.
OUTSIDE
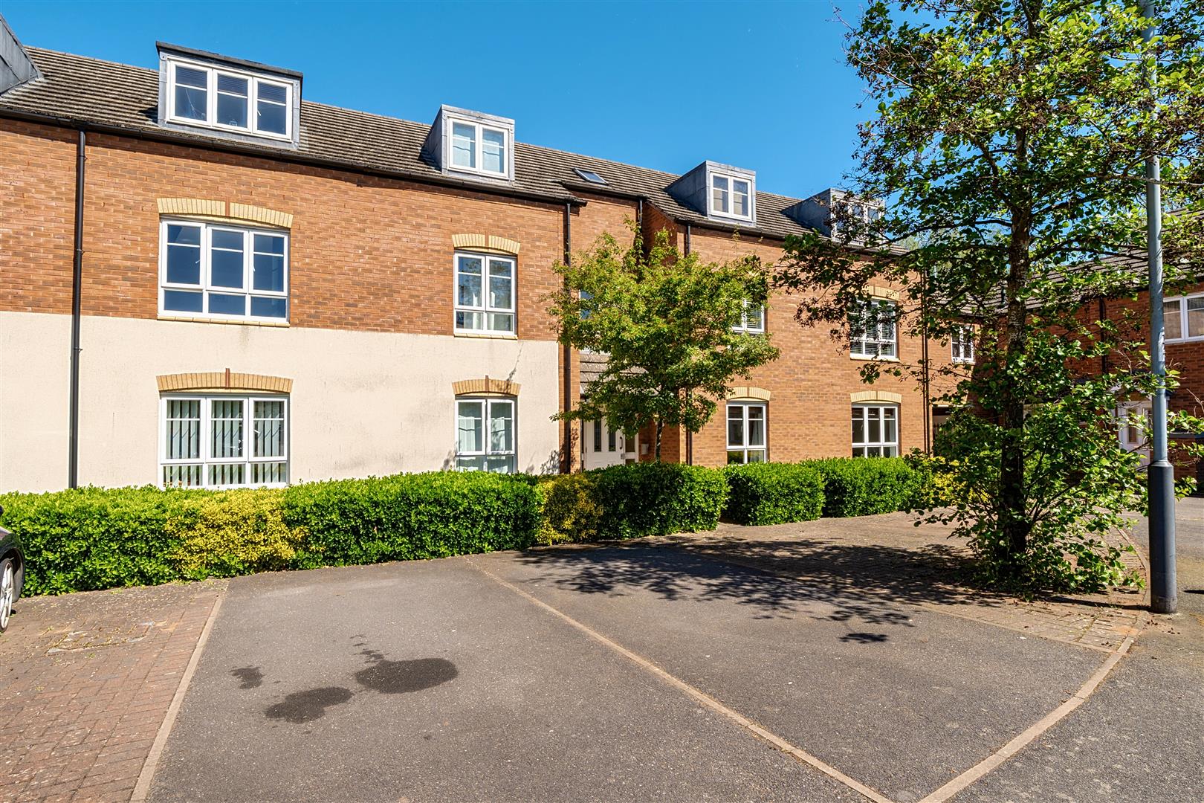
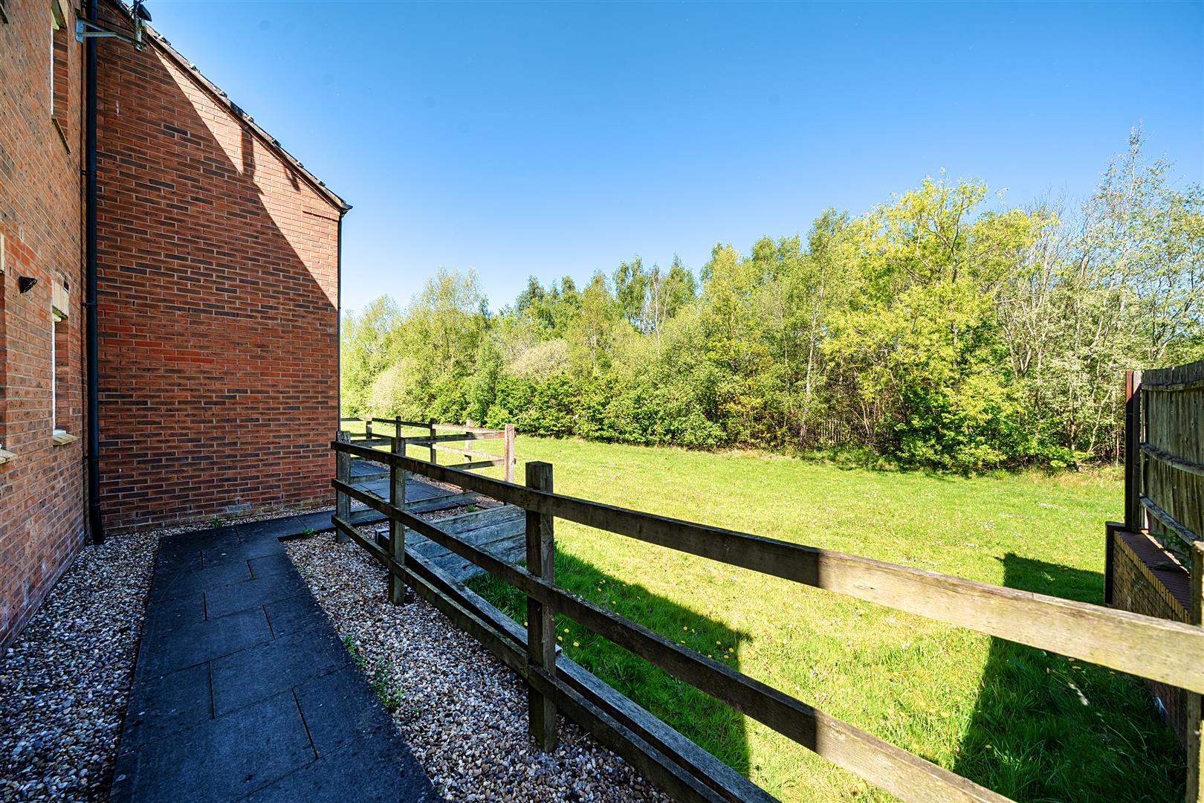
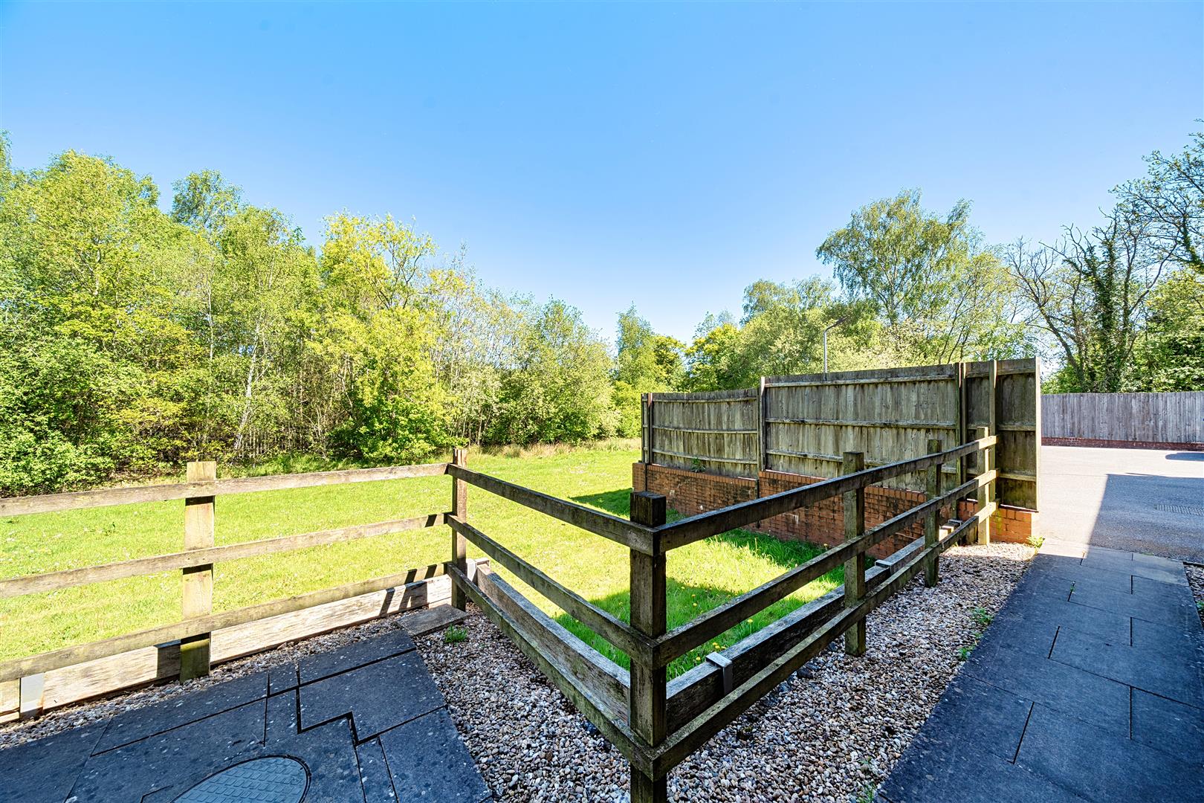
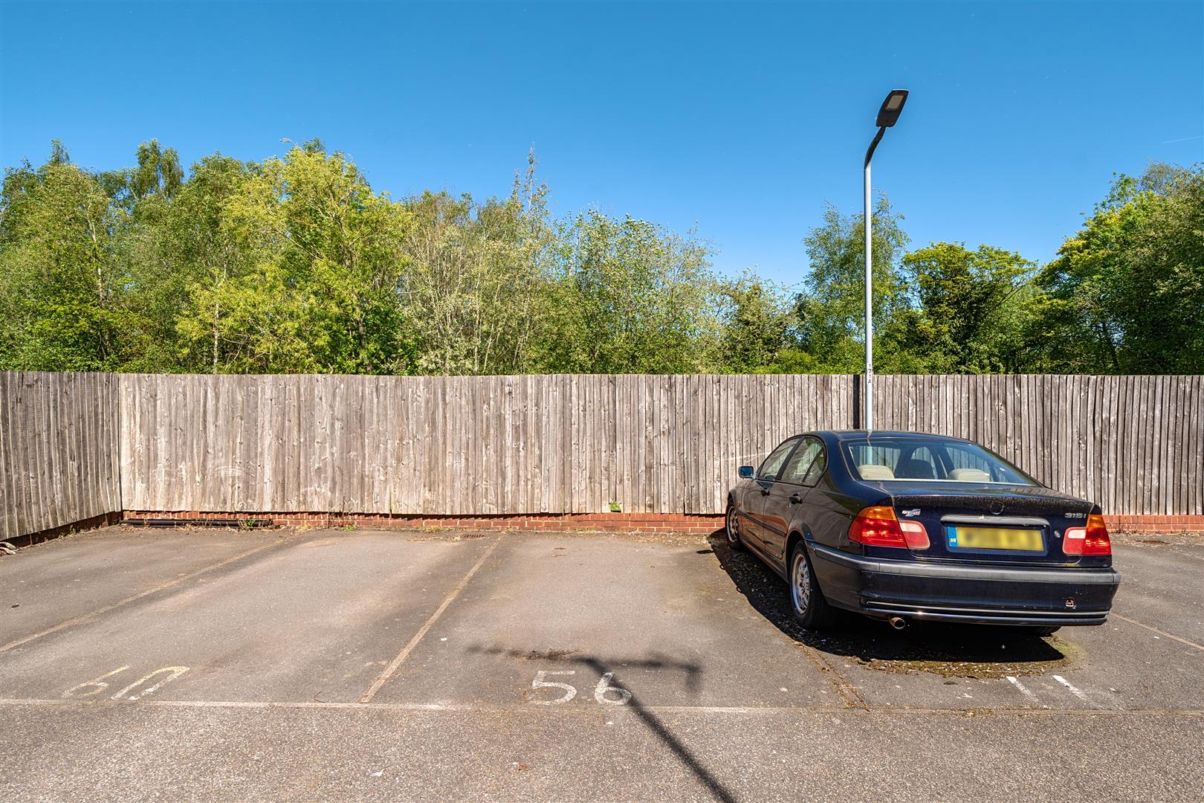
An intercom system allows access into the entrance hallway leading to the ground floor apartment. An allocated parking space can be found to the rear in the car park.
LEASEHOLD DETAILS
129 years remaining of a 150 year lease.
SERVICE AND MAINTENANCE CHARGES
Current ground rent is £314.88. The ground rent is RPI (Retail Price Linked) and is renewed every 10 years (from May 2025), so the next review date will be 2035. Service charge (including Insurance Premium) is £1413.95 per annum. An amenity and land charge is payable at £300.00 per annum. Effective from 1st Jan 2026.
LOCAL/AFFORDABLE HOUSING ELIGIBILITY
This property is subject to meeting affordable/local housing needs and excludes those who can afford to buy on the open market in the locality and Buy to Let. The following criteria also applies:
Permission for Local Housing Needs development will be granted where it is proven to meet the identified needs of local people.
There must be an established local connection for those local people that claim to be in housing need. Local people will include:
•A person or persons and their dependents residing permanently in the parish or adjoining parish, for at least 5 years or more in the previous 20 years
•A person or persons required to live close to another person who satisfies the above criteria and is in essential need of frequent attention and/or care due to age, ill health and/or infirmity
•A person or persons required to live close to their place of work in the parish or an adjoining parish.
AGENTS NOTE
Additional information about the property, including details of utility providers, is available upon request. Please contact the agent for further details.
LOCAL AUTHORITY
Rugby Borough Council - Tel:01788-533533. Council Tax Band - B.
VIEWING
Strictly by prior appointment via the agents Howkins & Harrison. Contact Tel:01788-564666
FIXTURES AND FITTINGS
Only those items in the nature of fixtures and fittings mentioned in these particulars are included in the sale. Other items are specifically excluded. None of the appliances have been tested by the agents and they are not certified or warranted in any way.
SERVICES
None of the services have been tested and purchasers should note that it is their specific responsibility to make their own enquiries of the appropriate authorities as to the location, adequacy and availability of mains water, electricity, gas and drainage services.
FLOORPLAN
Howkins and Harrison provide these plans for reference only - they are not to scale.
IMPORTANT NOTICE
Every care has been taken with the preparation of these Sales Particulars, but complete accuracy cannot be guaranteed. In all cases, buyers should verify matters for themselves. Where property alterations have been undertaken buyers should check that relevant permissions have been obtained. If there is any point, which is of particular importance let us know and we will verify it for you. These Particulars do not constitute a contract or part of a contract. All measurements are approximate. The Fixtures, Fittings, Services & Appliances have not been tested and therefore no guarantee can be given that they are in working order. Photographs are provided for general information and it cannot be inferred that any item shown is included in the sale. Plans are provided for general guidance and are not to scale.
Please click the boxes below to download the brochure & access the full details, to request that one of our team gives you a call or to arrange a viewing.

We have an active database of buyers looking for a wide variety of property. Please complete this form to arrange a no-obligation, free market appraisal and to discuss your next property move.







2 Bed Flat / Apartment Sold STC
A wonderful opportunity to purchase an affordable, beautifully presented, two bedroom apartment in the popular village of Wolston. This apartment is offered under a Section 106 agreement, providing an opportunity for affordable housing within the community. Eligibility criteria is applicable. Please enquire for further details regarding the Section 106 agreement.
LOCATION
Situated on the ground floor for easy access, this attractive apartment combines practical living with modern finishes throughout and must be viewed to be fully appreciated.
ACCOMODATON
This beautifully presented two bedroom ground floor apartment offers spacious and modern living accommodation, ideal for first time buyers, downsizers, or investors alike.
The property features a stylish fitted kitchen complete with a built in oven and gas hob, along with space for additional appliances. A generous sitting room provides a comfortable living space, enhanced by a charming built in gas fire with hearth, creating a warm and welcoming atmosphere. The contemporary bathroom is fitted with a modern white suite comprising a bath with shower over and glass screen, wash hand basin inset into a vanity unit, WC, and a heated towel rail. Further accommodation includes two spacious double bedrooms, both offering excellent proportions and versatility.
OUTSIDE
An intercom system allows access into the entrance hallway leading to the ground floor apartment. An allocated parking space can be found to the rear in the car park.
LEASEHOLD DETAILS
129 years remaining of a 150 year lease.
SERVICE AND MAINTENANCE CHARGES
Current ground rent is £314.88. The ground rent is RPI (Retail Price Linked) and is renewed every 10 years (from May 2025), so the next review date will be 2035. Service charge (including Insurance Premium) is £1413.95 per annum. An amenity and land charge is payable at £300.00 per annum. Effective from 1st Jan 2026.
LOCAL/AFFORDABLE HOUSING ELIGIBILITY
This property is subject to meeting affordable/local housing needs and excludes those who can afford to buy on the open market in the locality and Buy to Let. The following criteria also applies:
Permission for Local Housing Needs development will be granted where it is proven to meet the identified needs of local people.
There must be an established local connection for those local people that claim to be in housing need. Local people will include:
•A person or persons and their dependents residing permanently in the parish or adjoining parish, for at least 5 years or more in the previous 20 years
•A person or persons required to live close to another person who satisfies the above criteria and is in essential need of frequent attention and/or care due to age, ill health and/or infirmity
•A person or persons required to live close to their place of work in the parish or an adjoining parish.
AGENTS NOTE
Additional information about the property, including details of utility providers, is available upon request. Please contact the agent for further details.
LOCAL AUTHORITY
Rugby Borough Council - Tel:01788-533533. Council Tax Band - B.
VIEWING
Strictly by prior appointment via the agents Howkins & Harrison. Contact Tel:01788-564666
FIXTURES AND FITTINGS
Only those items in the nature of fixtures and fittings mentioned in these particulars are included in the sale. Other items are specifically excluded. None of the appliances have been tested by the agents and they are not certified or warranted in any way.
SERVICES
None of the services have been tested and purchasers should note that it is their specific responsibility to make their own enquiries of the appropriate authorities as to the location, adequacy and availability of mains water, electricity, gas and drainage services.
FLOORPLAN
Howkins and Harrison provide these plans for reference only - they are not to scale.
IMPORTANT NOTICE
Every care has been taken with the preparation of these Sales Particulars, but complete accuracy cannot be guaranteed. In all cases, buyers should verify matters for themselves. Where property alterations have been undertaken buyers should check that relevant permissions have been obtained. If there is any point, which is of particular importance let us know and we will verify it for you. These Particulars do not constitute a contract or part of a contract. All measurements are approximate. The Fixtures, Fittings, Services & Appliances have not been tested and therefore no guarantee can be given that they are in working order. Photographs are provided for general information and it cannot be inferred that any item shown is included in the sale. Plans are provided for general guidance and are not to scale.






"*" indicates required fields
"*" indicates required fields