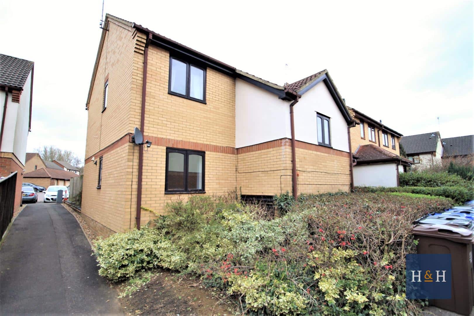
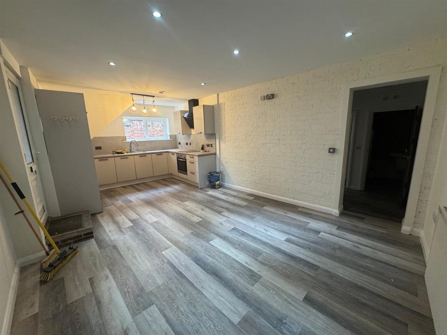
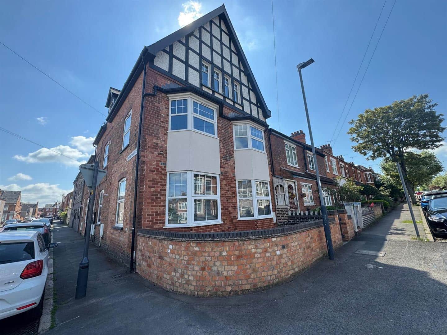
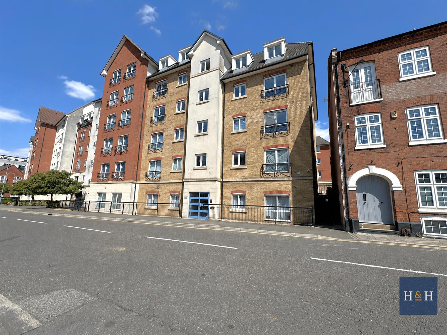
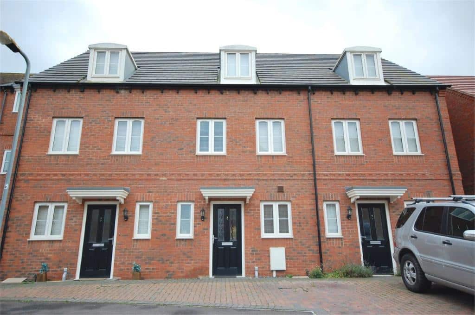
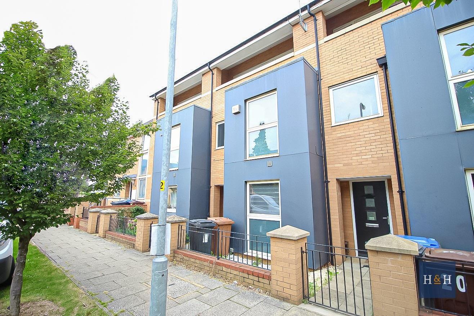
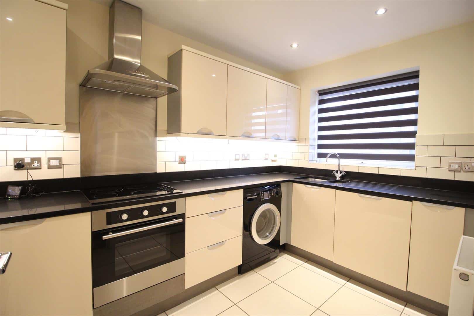
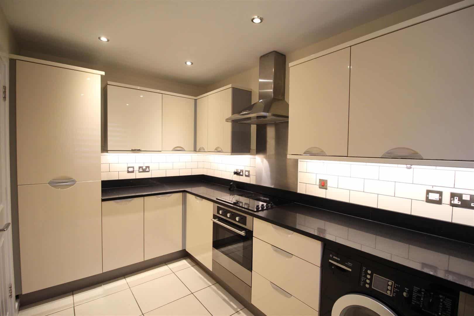
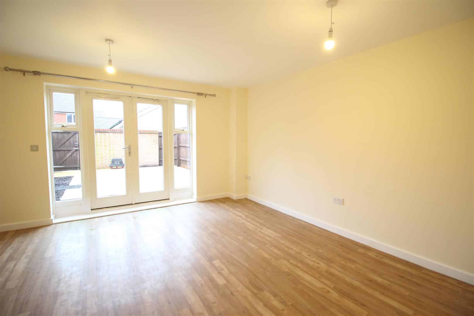
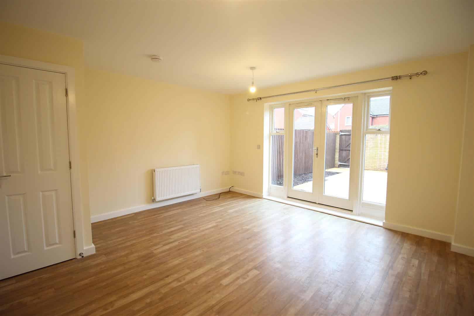
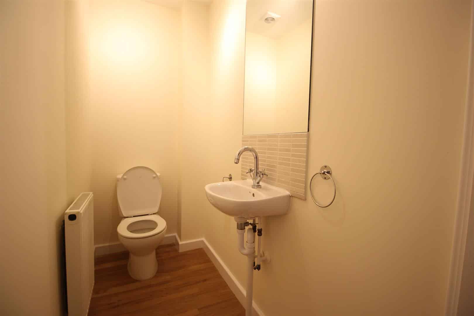
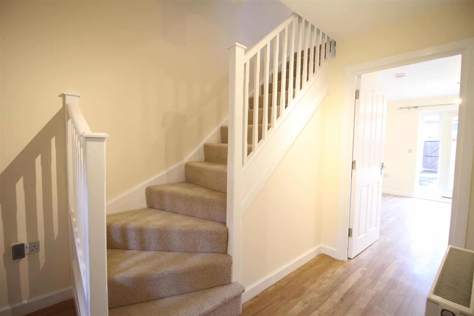
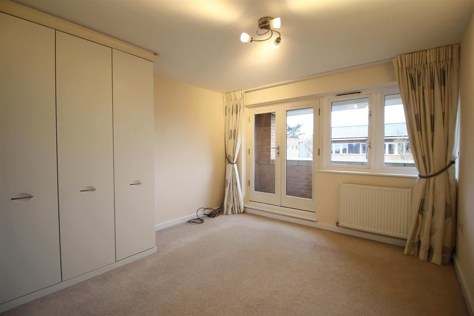
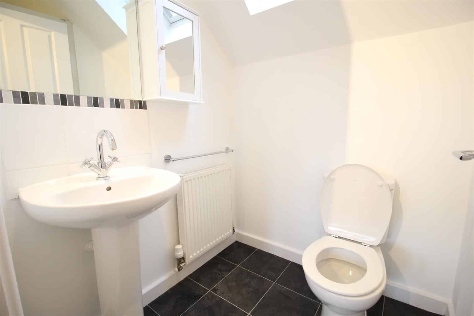
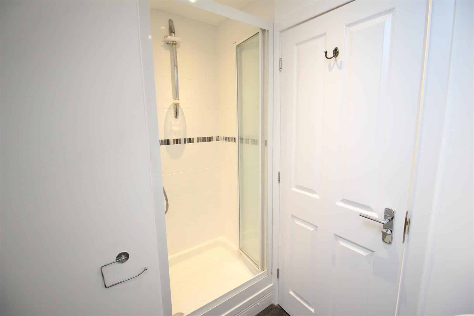
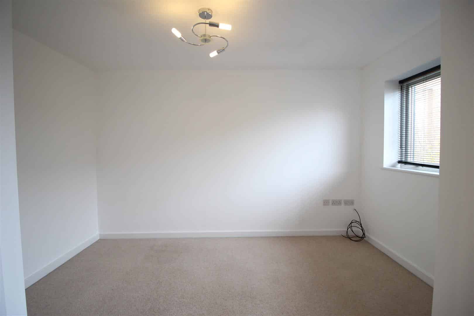
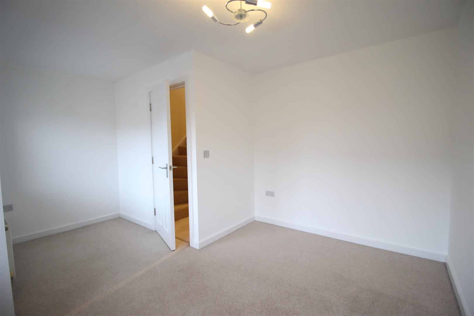
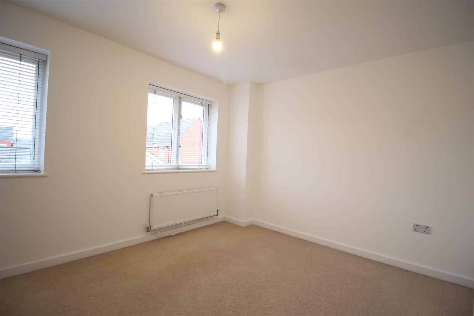
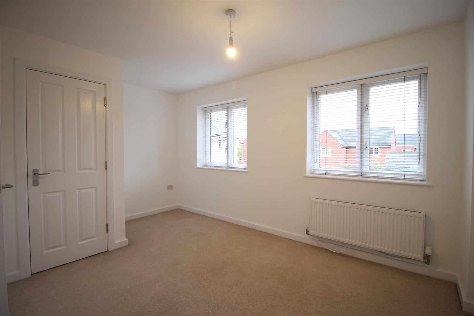
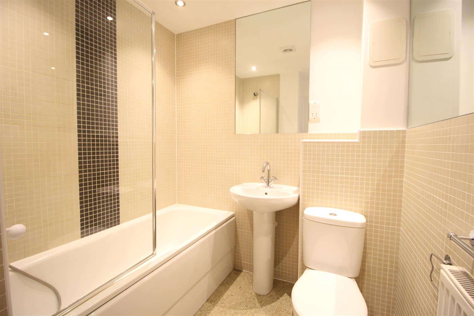
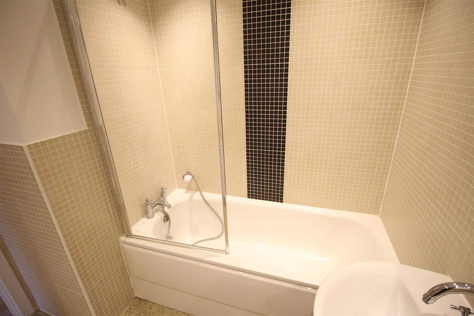
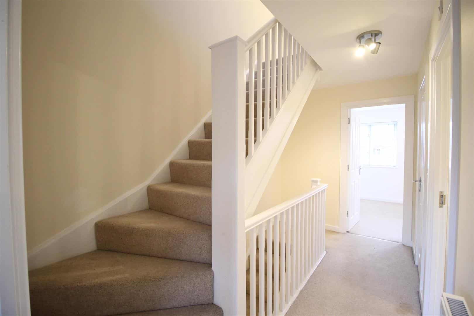
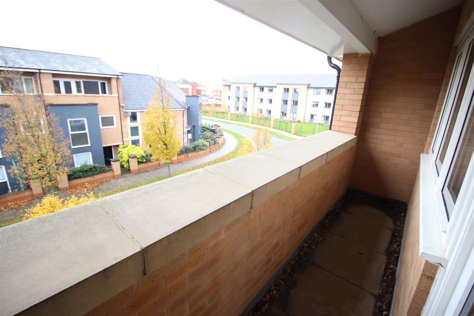
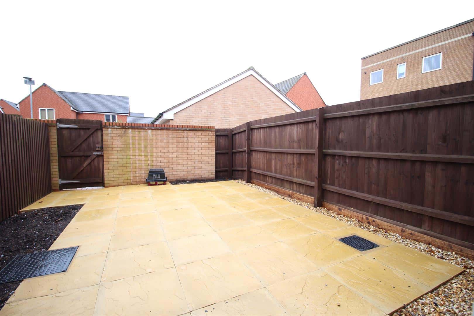
A modern and well-presented three bedroom family home located in the Timken development due West of Northampton Town Centre. With all the amenities of Duston Village nearby and offering excellent road links to M1 junctions 15A/16, A45 & A43. The property comprises entrance hallway, spacious lounge/diner with doors opening onto an enclosed rear garden, fully fitted kitchen with integrated appliances, downstairs cloakroom, two first floor bedrooms and family bathroom with shower over the bath. The second floor offers a good sized master bedroom, en-suite shower room, built-in wardrobes and a small balconette. Further benefits include good sized garage and electric gated secure parking.
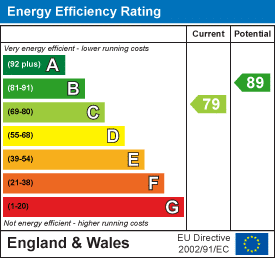
EPC Rating - C
Council Tax: Band D
Please click the boxes below to download the brochure & access the full details, to request that one of our team gives you a call or to arrange a viewing.

We have an active database of buyers looking for a wide variety of property. Please complete this form to arrange a no-obligation, free market appraisal and to discuss your next property move.

3 Bed House To Let
A modern and well-presented three bedroom family home located in the Timken development due West of Northampton Town Centre. With all the amenities of Duston Village nearby and offering excellent road links to M1 junctions 15A/16, A45 & A43. The property comprises entrance hallway, spacious lounge/diner with doors opening onto an enclosed rear garden, fully fitted kitchen with integrated appliances, downstairs cloakroom, two first floor bedrooms and family bathroom with shower over the bath. The second floor offers a good sized master bedroom, en-suite shower room, built-in wardrobes and a small balconette. Further benefits include good sized garage and electric gated secure parking.
EPC Rating - C
Council Tax: Band D


"*" indicates required fields
"*" indicates required fields