TO LET Unit 1A, Blue Lias Industrial Estate, Rugby Road, Stockton, Southam, Warwickshire, CV47 8HN Industrial property with office, workshop and secure parking area on key arterial route. GIA: 320.03 sq.m / 3,444.78 sq.ft
TO LET
Unit 1A, Blue Lias Industrial Estate, Rugby Road, Stockton, Southam, Warwickshire, CV47 8HN
Industrial property with office, workshop and secure parking area on key arterial route.
GIA: 320.03 sq.m / 3,444.78 sq.ft
Description
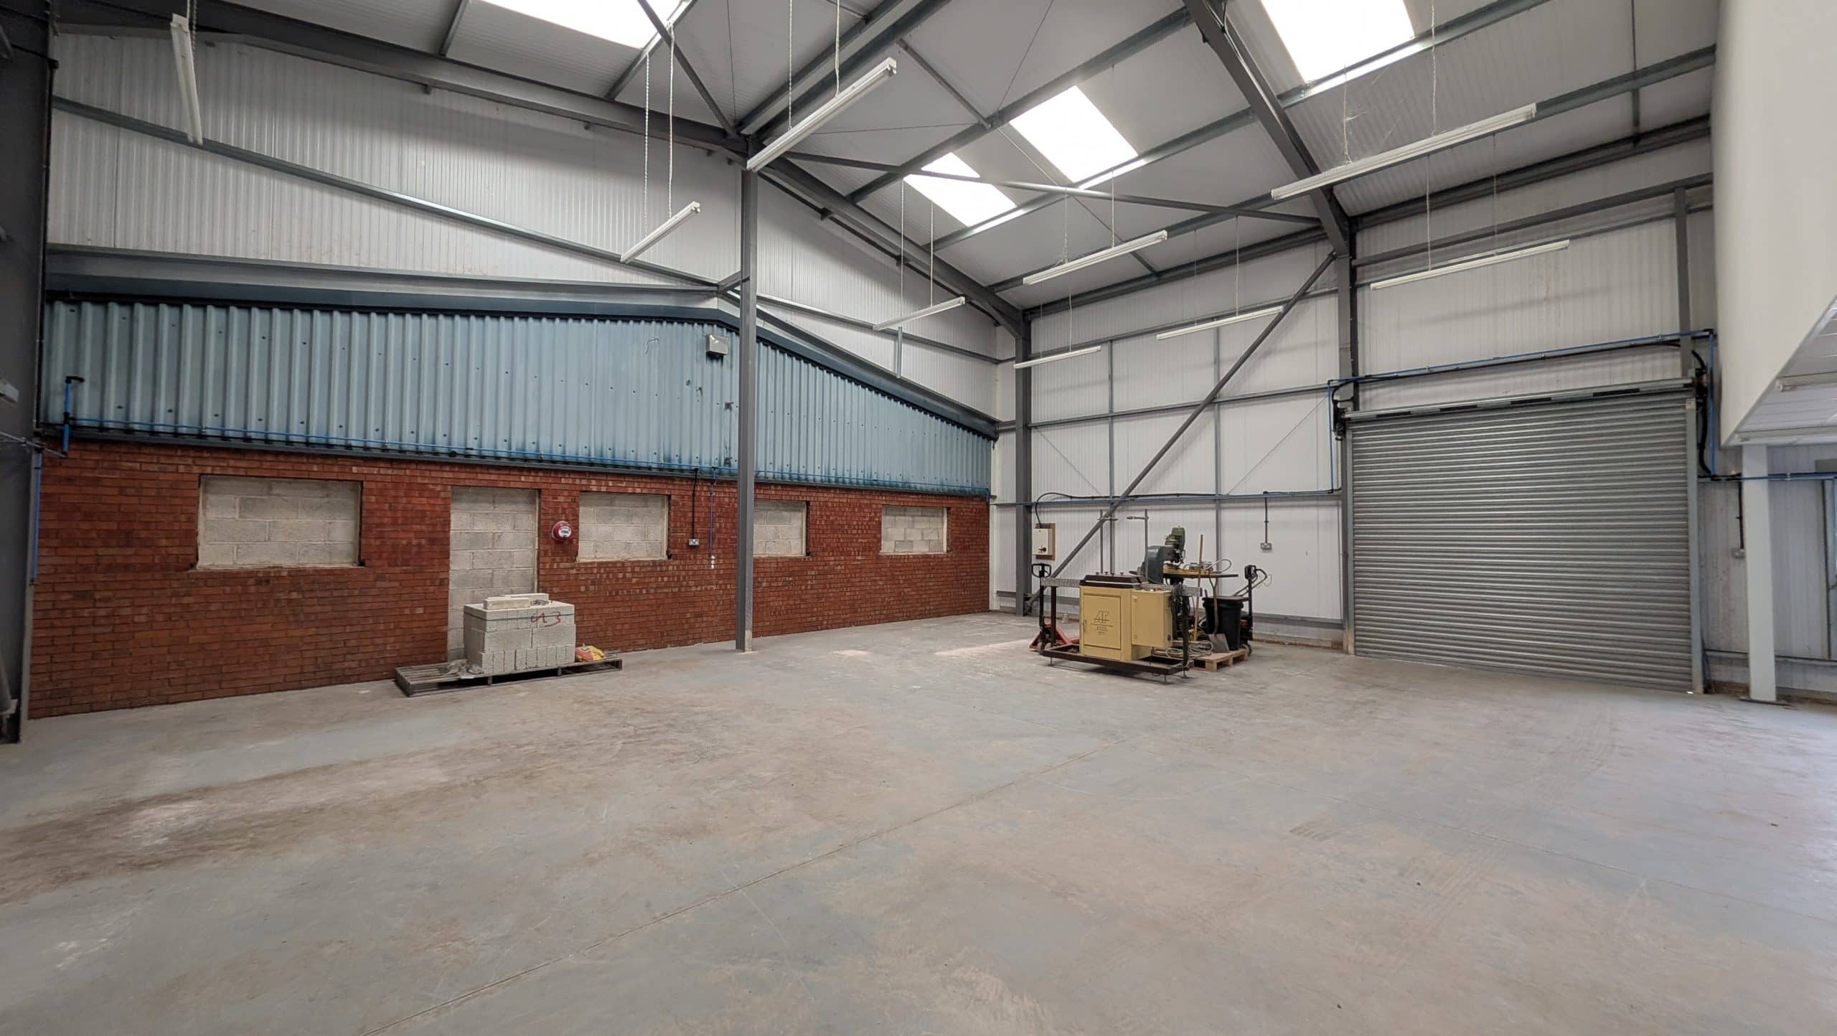
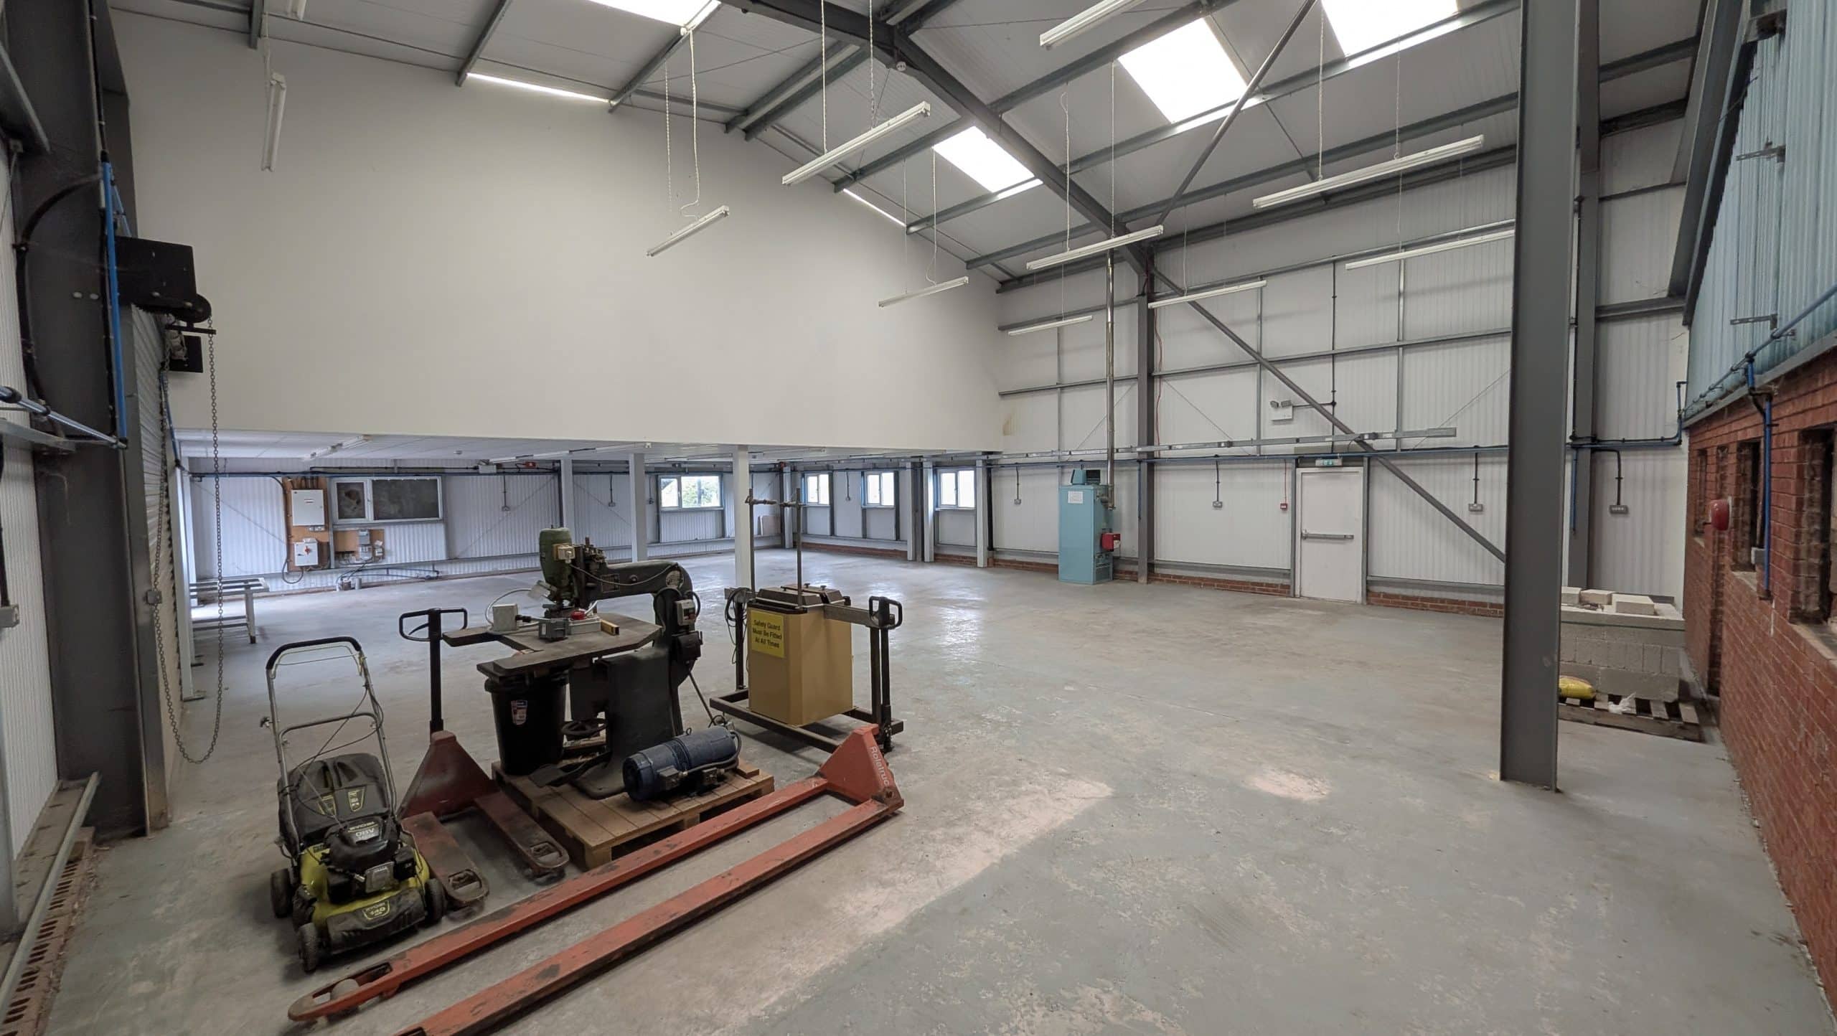
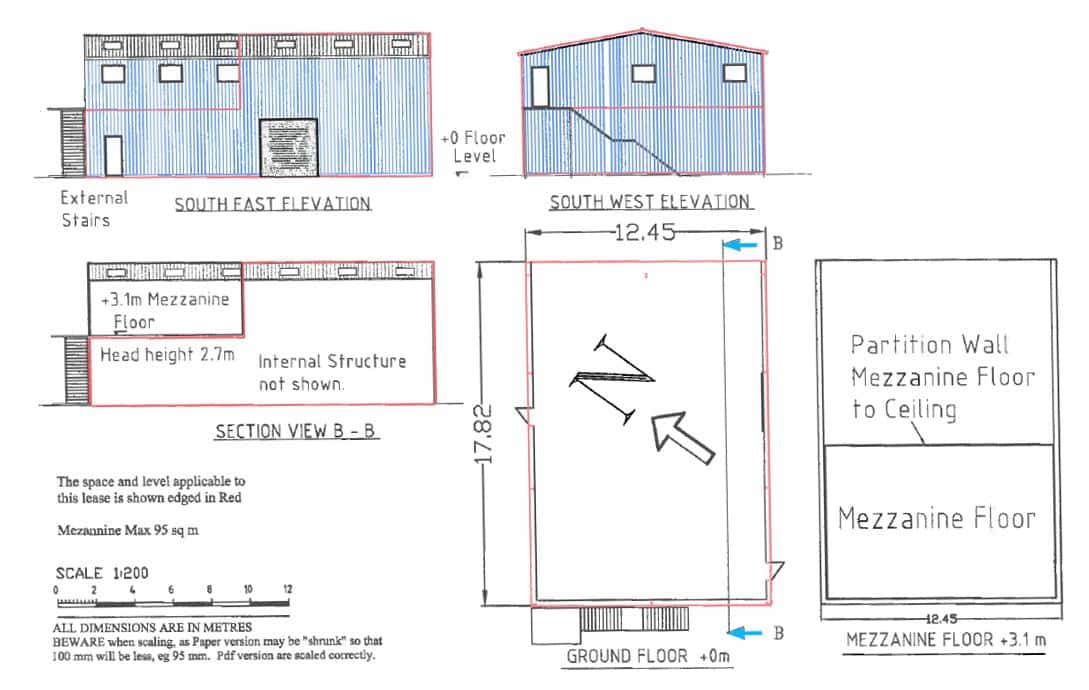
The property comprises a single storey steel-portal-frame building with concrete floor and internal brickwork and insulated profile sheet walls, under a pitched insulated sheet roof. It is understood that the property was erected in the same year as its approved planning permission (2015). The pitched ceilings are water-tight and of good quality with skylights to allow natural light into the space. Equally, the walls benefit from additional windows on the western and southern elevation.
The unit provide the following areas:
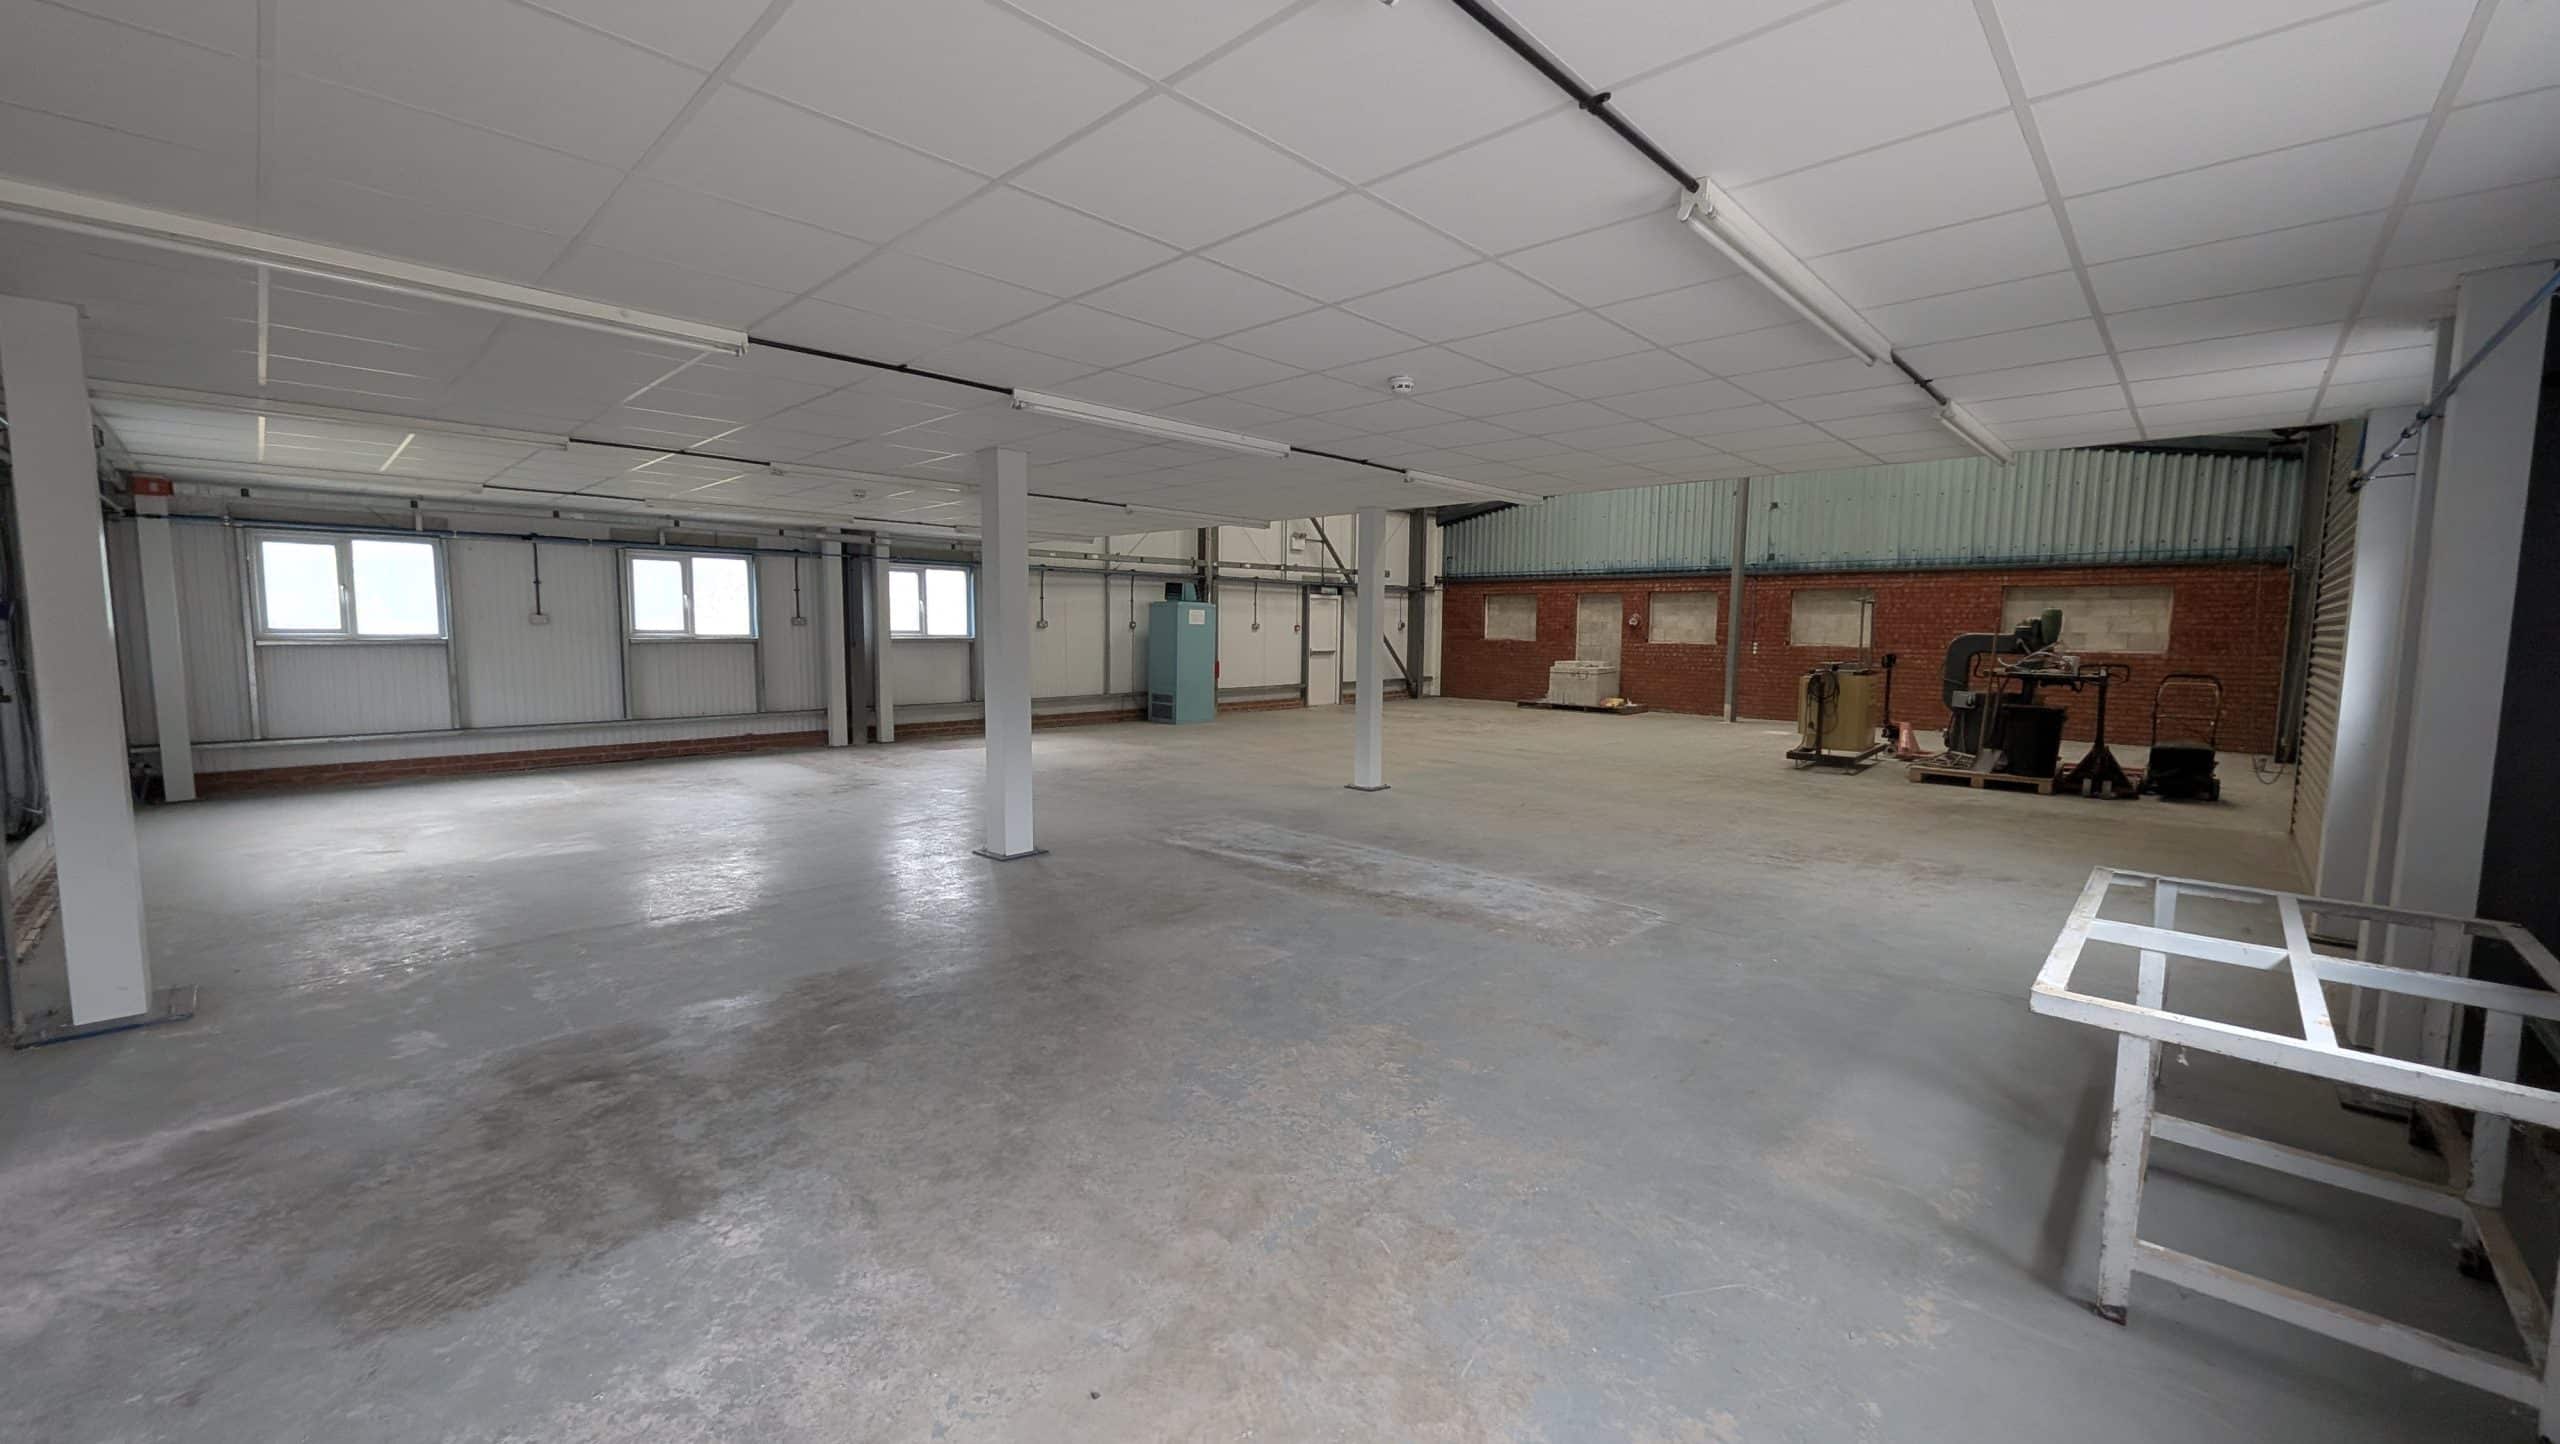
Workshop - 220.62 sq.m / 2,374.75 sq.ft
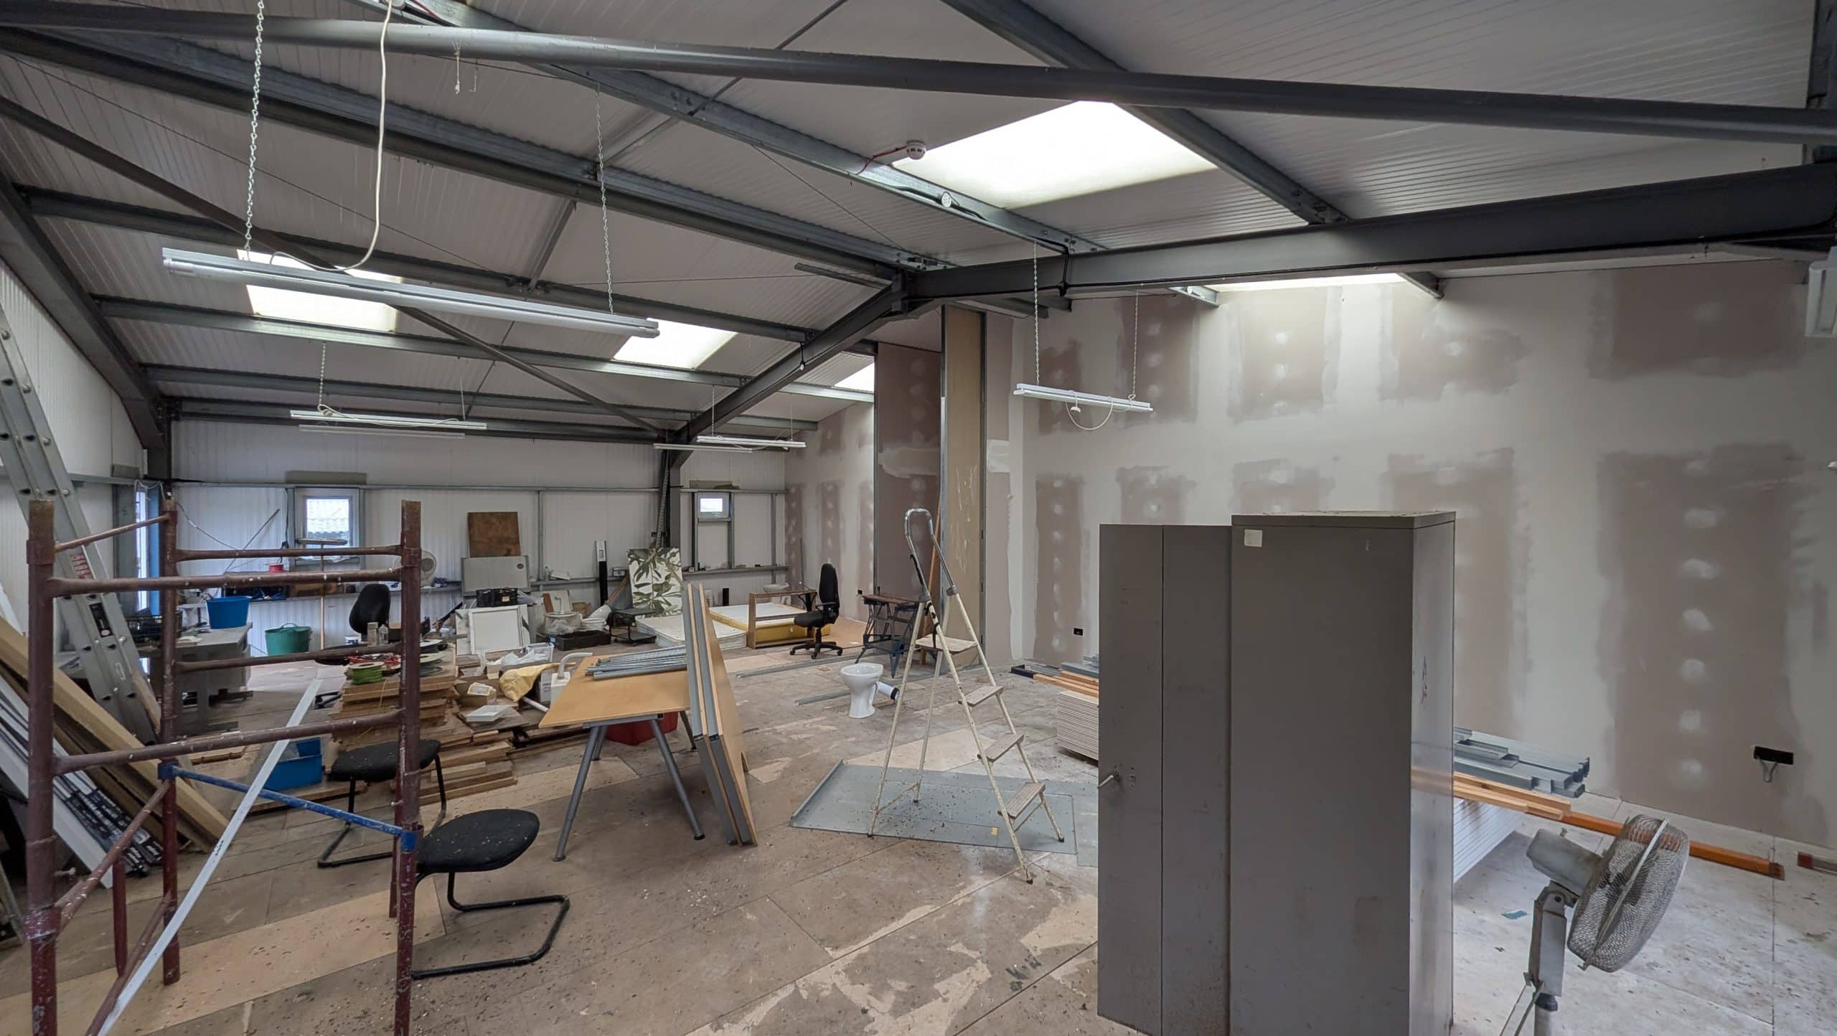
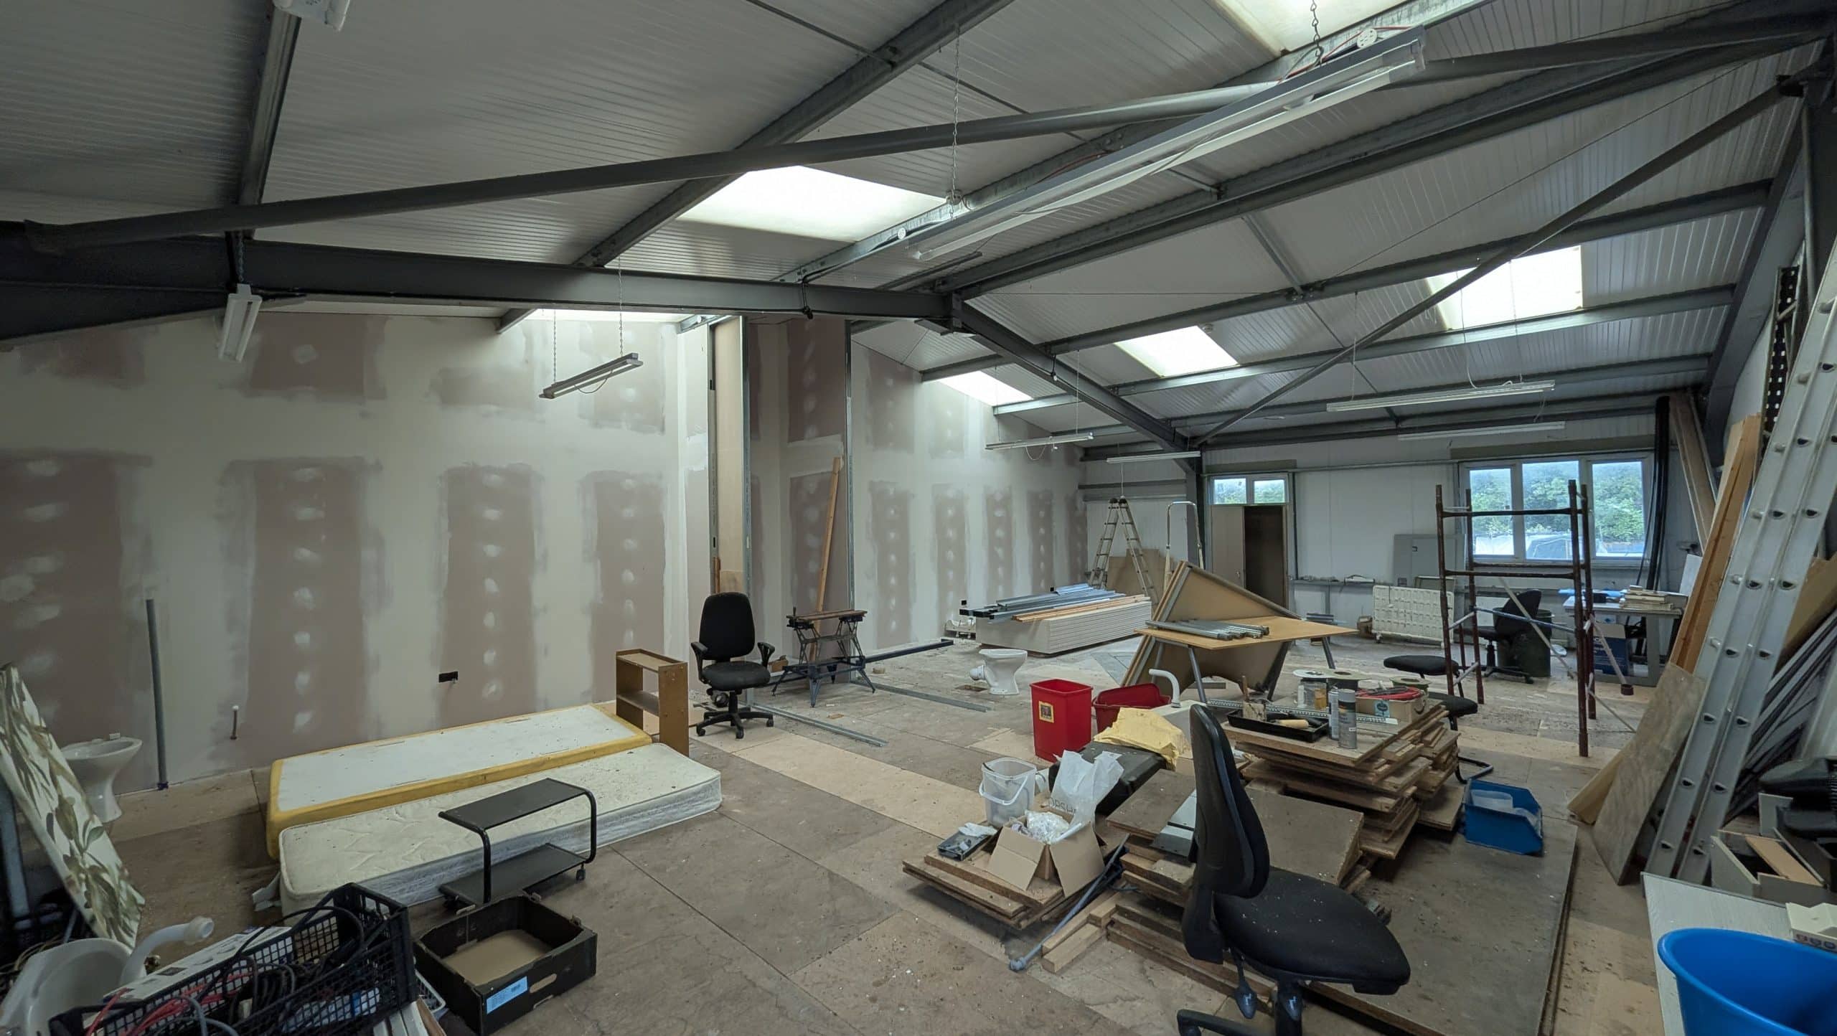
Mezzanine - 99.41 sq.m / 1,070.03 sq.ft
Total - 320.03 sq.m / 3,444.78 sq.ft
There is currently a portable W.C. situated on the western elevation. The vendor will install a kitchen area and internal WC unit, should this be required by an incoming tenant. The bare concrete floor makes the unit suitable for industrial, storage, or workshop use. The unit has an eave height of circa 6 m and a ridge height of circa 7.5m.
The mezzanine area (extending to 99.41 sq.ft), is currently accessed via an external stairwell on the western elevation.
The redline boundary includes a loading/car parking area (extending to 0.03 ac / 1113.75 sq.ft) on the southern elevation area.
The unit is accessed on the southern elevation via a pedestrian door or a 3m x 5m roller shutter door. There is an additional fire exit pedestrian door to the rear.
Price
Asking Rent: £27,000pa exclusive
Location
The property is on the purpose-built Blue Lias Industrial Estate, located off the A426 which forms an arterial route from Rugby. The property is approximately 3.5 miles from Dunchurch and Rugby to the north-east, and 1.5 miles from Southam to the south-west. The largest conurbation is the village of Stockton, approximately ½ mile south.
The industrial estate provides a variety of modern light industrial units with various freehold ownerships and leaseholder occupiers. It has access directly onto the marina on the eastern side of the estate and the canal to the north. Stockton had a population of 1,505 at the 2021 Census. The next closest town is Southam which is a market town within Stratford-upon-Avon District with a population of 8,114 at the 2021 Census. Rugby is the largest market town in close proximity, with a population of 78,117 at the 2021 Census.
The property provides easy access to surrounding towns and arterial routes making the site a popular location for both owner occupiers and tenants. Leamington Spa railway station is situated approximately 7.4 miles (10 miles by road) to the west of the Property. From Leamington Spa there are direct services to Birmingham International (24 mins), Reading (1 hour 13 mins) and London Marylebone (1 hour 22 mins).
Utilities
It is understood that the property is connected to all mains services to include water, electricity, and drainage. Please note that Howkins & Harrison have not tested the availability or adequacy of the services, but it is assumed that the supplies are sufficient for its proposed use.
EPC
The last EPC for the property was D (85), which expired 02.06.26. New EPC Rating TBC.
Planning
It is understood that the property has planning permission for its current use as commercial until within an 'B2' Class under the Town and Country Planning Act Use Classes order 1987 as amended in September 2020. Any change of use from the current use class would require a planning application.
Viewings
Strictly by prior appointment with Sole agents Howkins & Harrison LLP. Please contact Alex Brown on 01788564680.
Please click the boxes below to download the brochure & access the full details, to request that one of our team gives you a call or to arrange a viewing.

We have an active database of buyers looking for a wide variety of property. Please complete this form to arrange a no-obligation, free market appraisal and to discuss your next property move.



Industrial To Let
3444.78 sqft
TO LET Unit 1A, Blue Lias Industrial Estate, Rugby Road, Stockton, Southam, Warwickshire, CV47 8HN Industrial property with office, workshop and secure parking area on key arterial route. GIA: 320.03 sq.m / 3,444.78 sq.ft
TO LET
Unit 1A, Blue Lias Industrial Estate, Rugby Road, Stockton, Southam, Warwickshire, CV47 8HN
Industrial property with office, workshop and secure parking area on key arterial route.
GIA: 320.03 sq.m / 3,444.78 sq.ft
Description
The property comprises a single storey steel-portal-frame building with concrete floor and internal brickwork and insulated profile sheet walls, under a pitched insulated sheet roof. It is understood that the property was erected in the same year as its approved planning permission (2015). The pitched ceilings are water-tight and of good quality with skylights to allow natural light into the space. Equally, the walls benefit from additional windows on the western and southern elevation.
The unit provide the following areas:
Workshop - 220.62 sq.m / 2,374.75 sq.ft
Mezzanine - 99.41 sq.m / 1,070.03 sq.ft
Total - 320.03 sq.m / 3,444.78 sq.ft
There is currently a portable W.C. situated on the western elevation. The vendor will install a kitchen area and internal WC unit, should this be required by an incoming tenant. The bare concrete floor makes the unit suitable for industrial, storage, or workshop use. The unit has an eave height of circa 6 m and a ridge height of circa 7.5m.
The mezzanine area (extending to 99.41 sq.ft), is currently accessed via an external stairwell on the western elevation.
The redline boundary includes a loading/car parking area (extending to 0.03 ac / 1113.75 sq.ft) on the southern elevation area.
The unit is accessed on the southern elevation via a pedestrian door or a 3m x 5m roller shutter door. There is an additional fire exit pedestrian door to the rear.
Price
Asking Rent: £27,000pa exclusive
Location
The property is on the purpose-built Blue Lias Industrial Estate, located off the A426 which forms an arterial route from Rugby. The property is approximately 3.5 miles from Dunchurch and Rugby to the north-east, and 1.5 miles from Southam to the south-west. The largest conurbation is the village of Stockton, approximately ½ mile south.
The industrial estate provides a variety of modern light industrial units with various freehold ownerships and leaseholder occupiers. It has access directly onto the marina on the eastern side of the estate and the canal to the north. Stockton had a population of 1,505 at the 2021 Census. The next closest town is Southam which is a market town within Stratford-upon-Avon District with a population of 8,114 at the 2021 Census. Rugby is the largest market town in close proximity, with a population of 78,117 at the 2021 Census.
The property provides easy access to surrounding towns and arterial routes making the site a popular location for both owner occupiers and tenants. Leamington Spa railway station is situated approximately 7.4 miles (10 miles by road) to the west of the Property. From Leamington Spa there are direct services to Birmingham International (24 mins), Reading (1 hour 13 mins) and London Marylebone (1 hour 22 mins).
Utilities
It is understood that the property is connected to all mains services to include water, electricity, and drainage. Please note that Howkins & Harrison have not tested the availability or adequacy of the services, but it is assumed that the supplies are sufficient for its proposed use.
EPC
The last EPC for the property was D (85), which expired 02.06.26. New EPC Rating TBC.
Planning
It is understood that the property has planning permission for its current use as commercial until within an 'B2' Class under the Town and Country Planning Act Use Classes order 1987 as amended in September 2020. Any change of use from the current use class would require a planning application.
Viewings
Strictly by prior appointment with Sole agents Howkins & Harrison LLP. Please contact Alex Brown on 01788564680.


"*" indicates required fields
"*" indicates required fields