

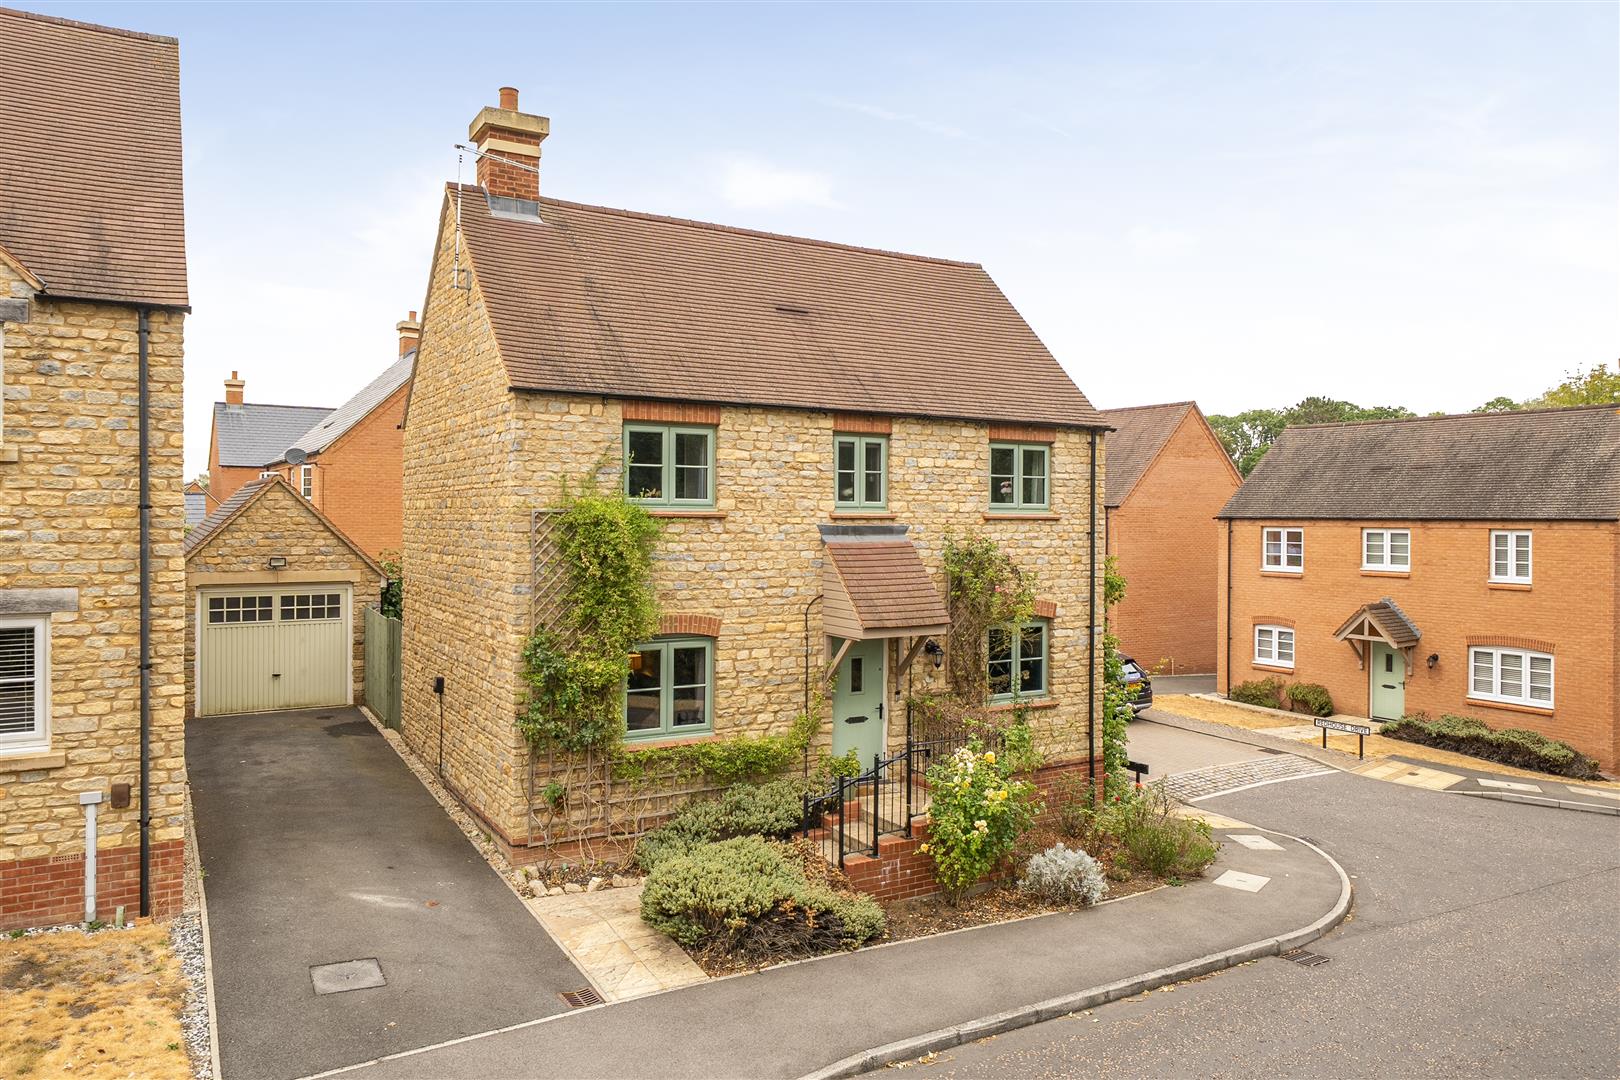
The Ashton is an impressive four-bedroom detached home, beautifully appointed to a high specification and forming part of the new Meadow View Gardens development by Astrum Homes. Set on the outskirts of the sought-after village of Long Buckby, the property enjoys attractive rolling countryside views and benefits from a detached single garage and rear garden.
Designed with modern family living in mind, the accommodation features a spacious open-plan kitchen, dining and family area, complemented by a separate living room. Further ground-floor accommodation includes a useful utility/laundry room and downstairs WC.
Upstairs, there are four generously sized double bedrooms, including a principal bedroom with en-suite, together with a stylish family bathroom.
LOCATION
Meadow View Gardens is situated to the south-west of Long Buckby village, accessed via Station Road.
Long Buckby is a popular and well-connected village, ideally positioned for access to the region's major road networks. The A5 is approximately one mile away, providing convenient links to the M1 at Junctions 16 and 18, as well as the M6 and A14.
The village also benefits from excellent rail connections, with Long Buckby railway station forming part of the Northampton Loop Line and providing access to the West Coast Main Line at Rugby and Northampton. London Euston can be reached in approximately one hour by rail, while Birmingham is around 40 minutes away.
The village offers a good range of local amenities, including convenience stores, public houses, restaurants and takeaways. A local doctors' surgery is also within easy walking distance, while Northampton and Rugby are both readily accessible by rail.
KITCHEN
The contemporary kitchen is fitted with a range of integrated Bosch appliances, including an oven, hob and extractor, dishwasher and fridge freezer. Purchasers can choose between a contemporary or traditional-style fitted kitchen, subject to the developer's available selections.
Heating & Energy Efficiency
The property has been designed with energy efficiency and sustainable living in mind, benefiting from:
Air source heat pump
Radiators to the ground and first floors
Double-glazed windows
Highly efficient cavity wall insulation
Electric vehicle charging provision
ELECTRICAL SPEC
LED downlights are provided to selected areas, with chrome sockets to the kitchen and PVC sockets and switches throughout the remainder of the property.
AGENTS NOTE
Estimated cost per annum for management fees is £335.00. Additional information about the property, including details of utility providers, is available upon request. Please contact the agent for further details.
SUSTAINABLE LIVING
Air Source Heat Pump, double glazed windows, electric vehicle charging, highly efficient cavity insulation included.
BATHROOM SUITES
Bathrooms and en-suite facilities feature a selection of Porcelanosa wall and floor tiles, with full-height tiling to shower enclosures and splashback tiling to wet areas.
The specification is complemented by chrome thermostatic towel radiators, chrome taps and contemporary shower fittings.
INTERNAL FINISHES
The interiors have been carefully finished to create a modern and timeless feel, including:
Oak-faced internal doors with stainless steel hinges
Stainless steel ironmongery
White-painted ceilings
Choice of two wall colours
Dulux Trade paint finishes
White-painted skirting boards and architraves
Palio by Karndean flooring throughout the ground floor
VIEWING
Strictly by prior appointment via the agents Howkins & Harrison. Contact Tel:01327-316880.
FIXTURES & FITTINGS
Only those items in the nature of fixtures and fittings mentioned in these particulars are included in the sale. Other items are specifically excluded. None of the appliances have been tested by the agents and they are not certified or warranted in any way.
SERVICES
None of the services have been tested and purchasers should note that it is their specific responsibility to make their own enquiries of the appropriate authorities as to the location, adequacy and availability of mains water, electricity, gas and drainage services.
LOCAL AUTHORITY
West Northamptonshire Council
Tel:0300-126700
Council Tax Band-TBC
FLOORPLAN
Howkins and Harrison provide these plans for reference only - they are not to scale.
IMPORTANT NOTICE
Every care has been taken with the preparation of these Sales Particulars, but complete accuracy cannot be guaranteed. In all cases, buyers should verify matters for themselves. Where property alterations have been undertaken buyers should check that relevant permissions have been obtained. If there is any point, which is of particular importance let us know and we will verify it for you. These Particulars do not constitute a contract or part of a contract. All measurements are approximate. The Fixtures, Fittings, Services & Appliances have not been tested and therefore no guarantee can be given that they are in working order. Photographs are provided for general information and it cannot be inferred that any item shown is included in the sale. Plans are provided for general guidance and are not to scale.
Please click the boxes below to download the brochure & access the full details, to request that one of our team gives you a call or to arrange a viewing.

We have an active database of buyers looking for a wide variety of property. Please complete this form to arrange a no-obligation, free market appraisal and to discuss your next property move.


4 Bed Detached For Sale
The Ashton is an impressive four-bedroom detached home, beautifully appointed to a high specification and forming part of the new Meadow View Gardens development by Astrum Homes. Set on the outskirts of the sought-after village of Long Buckby, the property enjoys attractive rolling countryside views and benefits from a detached single garage and rear garden.
Designed with modern family living in mind, the accommodation features a spacious open-plan kitchen, dining and family area, complemented by a separate living room. Further ground-floor accommodation includes a useful utility/laundry room and downstairs WC.
Upstairs, there are four generously sized double bedrooms, including a principal bedroom with en-suite, together with a stylish family bathroom.
LOCATION
Meadow View Gardens is situated to the south-west of Long Buckby village, accessed via Station Road.
Long Buckby is a popular and well-connected village, ideally positioned for access to the region's major road networks. The A5 is approximately one mile away, providing convenient links to the M1 at Junctions 16 and 18, as well as the M6 and A14.
The village also benefits from excellent rail connections, with Long Buckby railway station forming part of the Northampton Loop Line and providing access to the West Coast Main Line at Rugby and Northampton. London Euston can be reached in approximately one hour by rail, while Birmingham is around 40 minutes away.
The village offers a good range of local amenities, including convenience stores, public houses, restaurants and takeaways. A local doctors' surgery is also within easy walking distance, while Northampton and Rugby are both readily accessible by rail.
KITCHEN
The contemporary kitchen is fitted with a range of integrated Bosch appliances, including an oven, hob and extractor, dishwasher and fridge freezer. Purchasers can choose between a contemporary or traditional-style fitted kitchen, subject to the developer's available selections.
Heating & Energy Efficiency
The property has been designed with energy efficiency and sustainable living in mind, benefiting from:
Air source heat pump
Radiators to the ground and first floors
Double-glazed windows
Highly efficient cavity wall insulation
Electric vehicle charging provision
ELECTRICAL SPEC
LED downlights are provided to selected areas, with chrome sockets to the kitchen and PVC sockets and switches throughout the remainder of the property.
AGENTS NOTE
Estimated cost per annum for management fees is £335.00. Additional information about the property, including details of utility providers, is available upon request. Please contact the agent for further details.
SUSTAINABLE LIVING
Air Source Heat Pump, double glazed windows, electric vehicle charging, highly efficient cavity insulation included.
BATHROOM SUITES
Bathrooms and en-suite facilities feature a selection of Porcelanosa wall and floor tiles, with full-height tiling to shower enclosures and splashback tiling to wet areas.
The specification is complemented by chrome thermostatic towel radiators, chrome taps and contemporary shower fittings.
INTERNAL FINISHES
The interiors have been carefully finished to create a modern and timeless feel, including:
Oak-faced internal doors with stainless steel hinges
Stainless steel ironmongery
White-painted ceilings
Choice of two wall colours
Dulux Trade paint finishes
White-painted skirting boards and architraves
Palio by Karndean flooring throughout the ground floor
VIEWING
Strictly by prior appointment via the agents Howkins & Harrison. Contact Tel:01327-316880.
FIXTURES & FITTINGS
Only those items in the nature of fixtures and fittings mentioned in these particulars are included in the sale. Other items are specifically excluded. None of the appliances have been tested by the agents and they are not certified or warranted in any way.
SERVICES
None of the services have been tested and purchasers should note that it is their specific responsibility to make their own enquiries of the appropriate authorities as to the location, adequacy and availability of mains water, electricity, gas and drainage services.
LOCAL AUTHORITY
West Northamptonshire Council
Tel:0300-126700
Council Tax Band-TBC
FLOORPLAN
Howkins and Harrison provide these plans for reference only - they are not to scale.
IMPORTANT NOTICE
Every care has been taken with the preparation of these Sales Particulars, but complete accuracy cannot be guaranteed. In all cases, buyers should verify matters for themselves. Where property alterations have been undertaken buyers should check that relevant permissions have been obtained. If there is any point, which is of particular importance let us know and we will verify it for you. These Particulars do not constitute a contract or part of a contract. All measurements are approximate. The Fixtures, Fittings, Services & Appliances have not been tested and therefore no guarantee can be given that they are in working order. Photographs are provided for general information and it cannot be inferred that any item shown is included in the sale. Plans are provided for general guidance and are not to scale.


"*" indicates required fields
"*" indicates required fields