

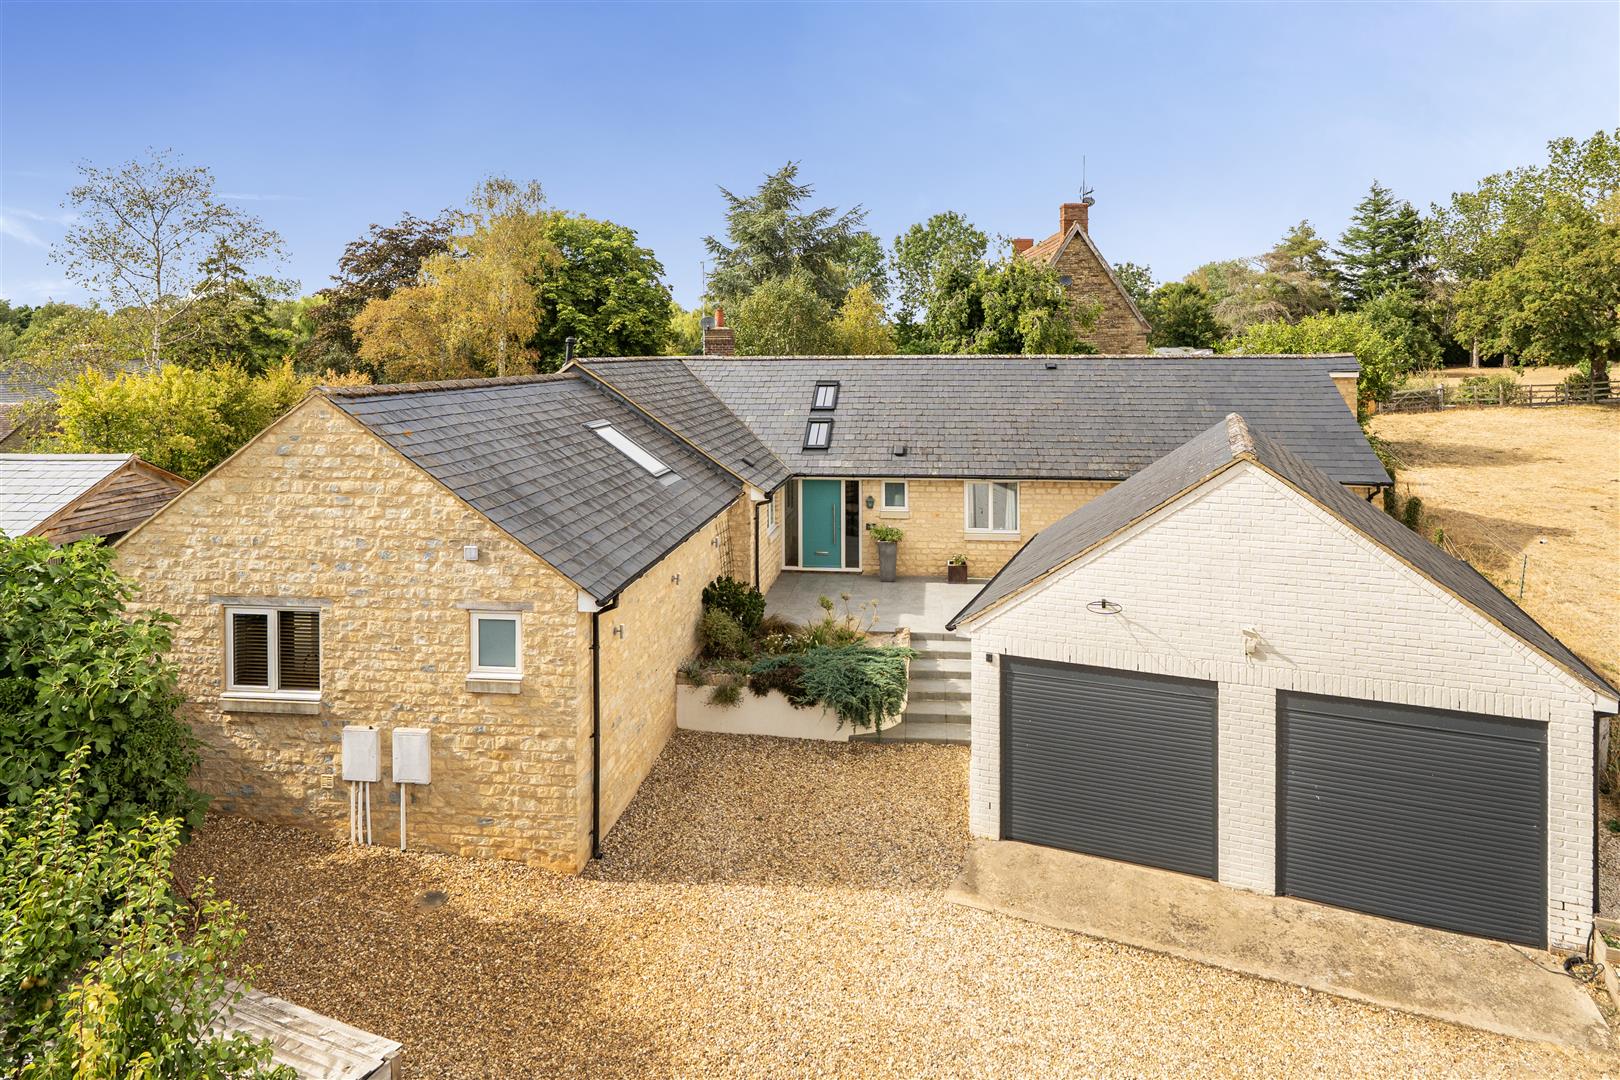
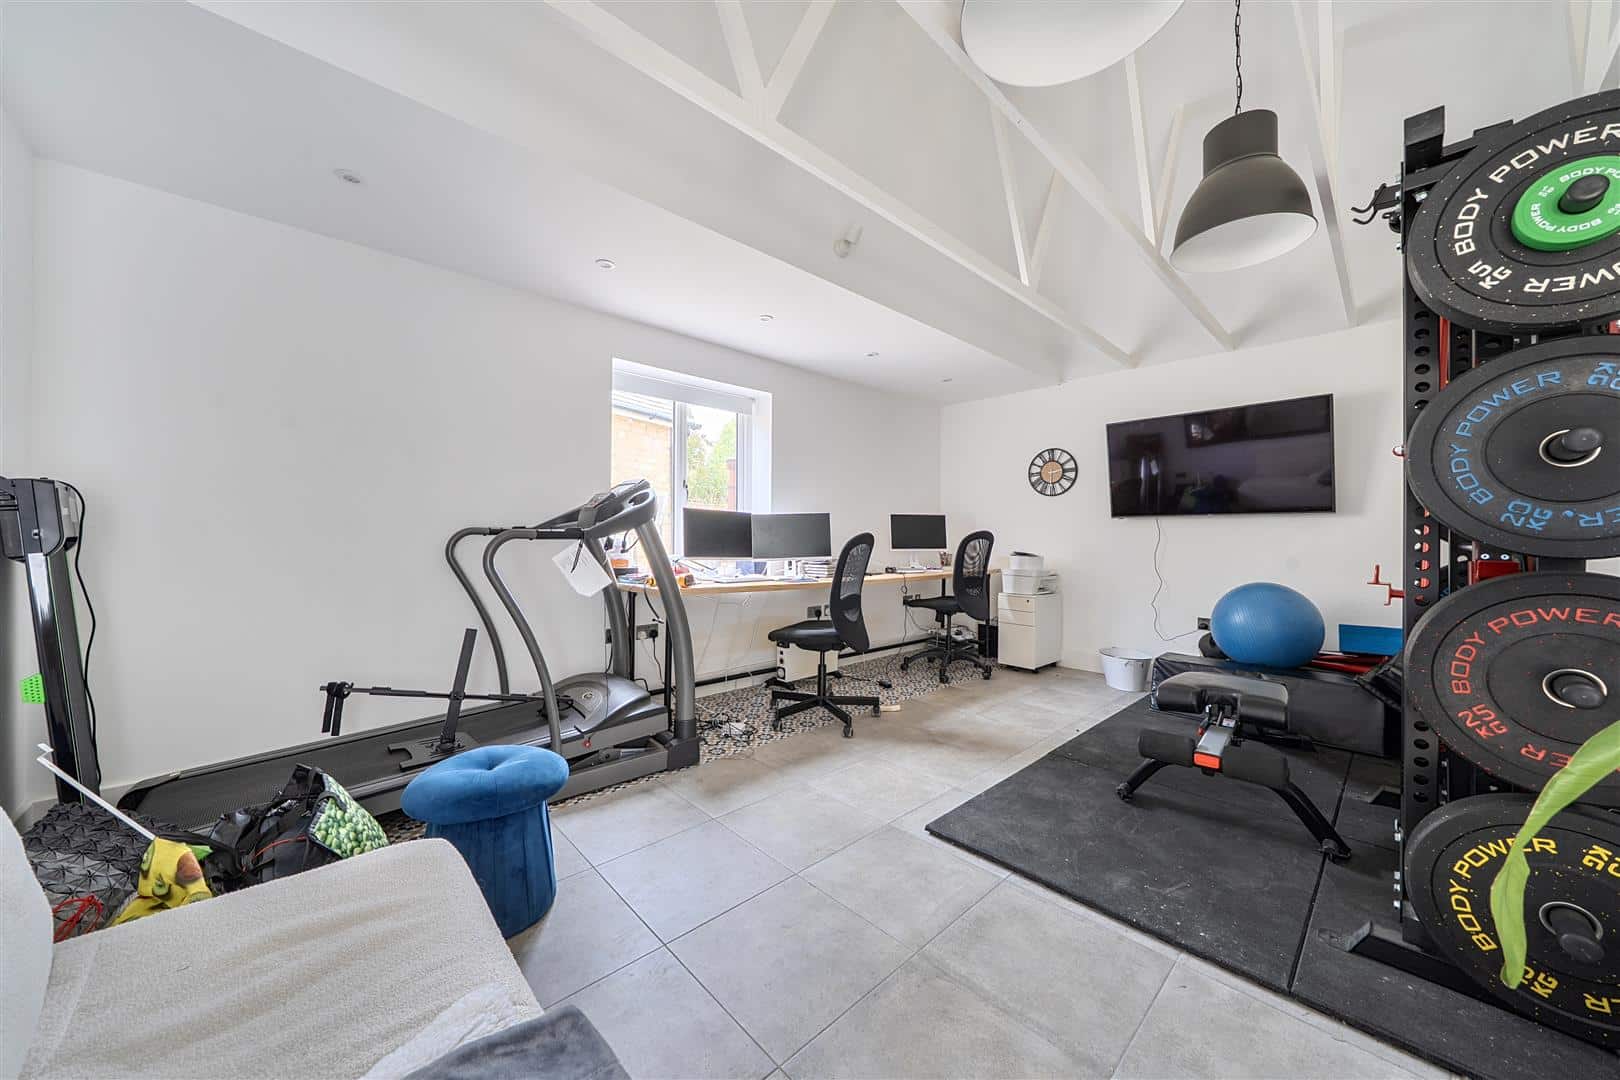
A substantial, individual, five bedroom, single storey dwelling, with accommodation in excess of 2,400 sq ft. The superbly appointed and spacious layout comprises entrance hall, cloakroom, superb live-in kitchen / dining / sitting room, vaulted family room, utility, shower room, vaulted master bedroom with walk in wardrobe and en-suite, four further bedrooms and a family bathroom. The former double garage has been converted to a sophisticated office / gym, with a small proportion still providing for storage.
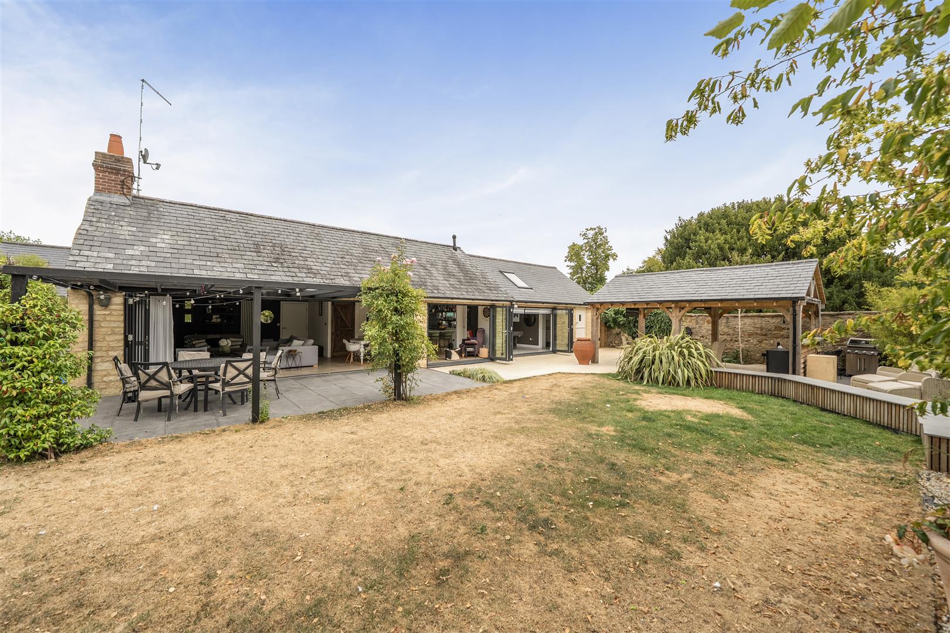
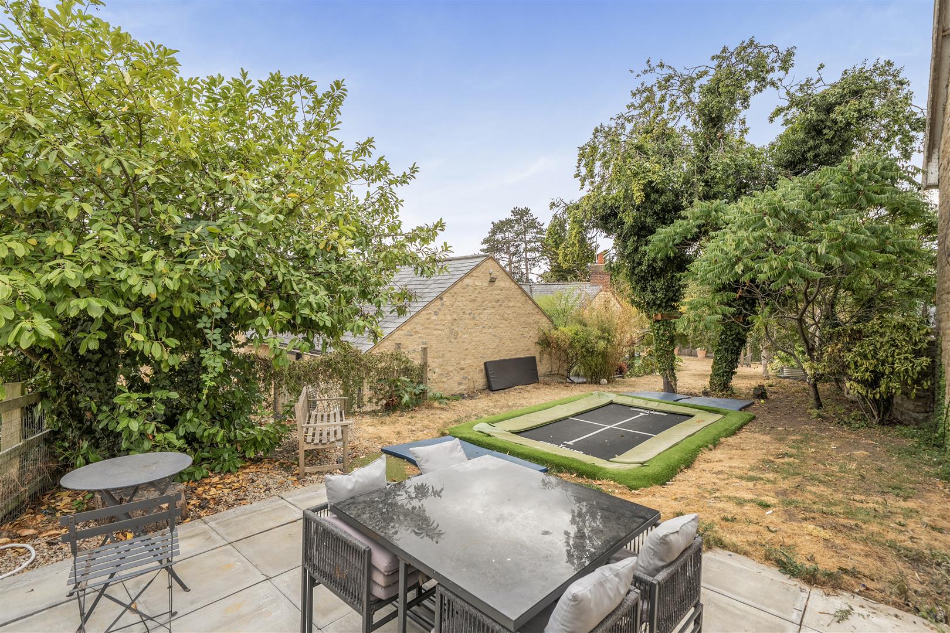
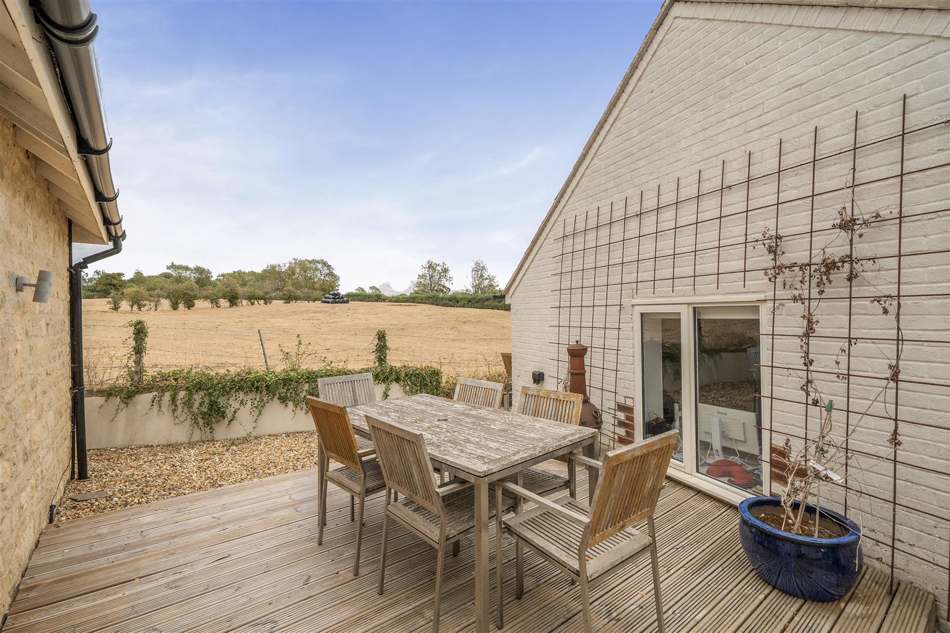
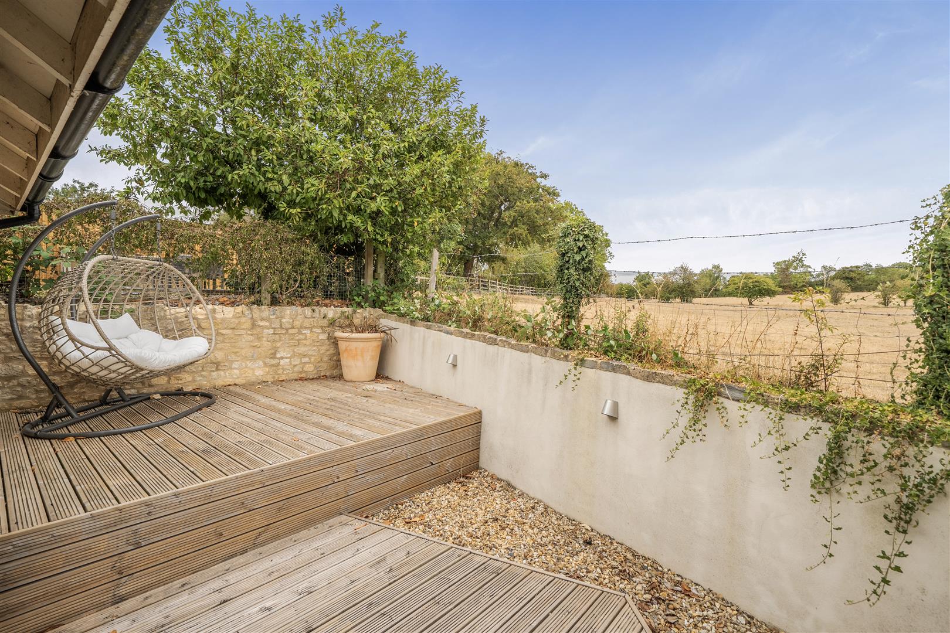
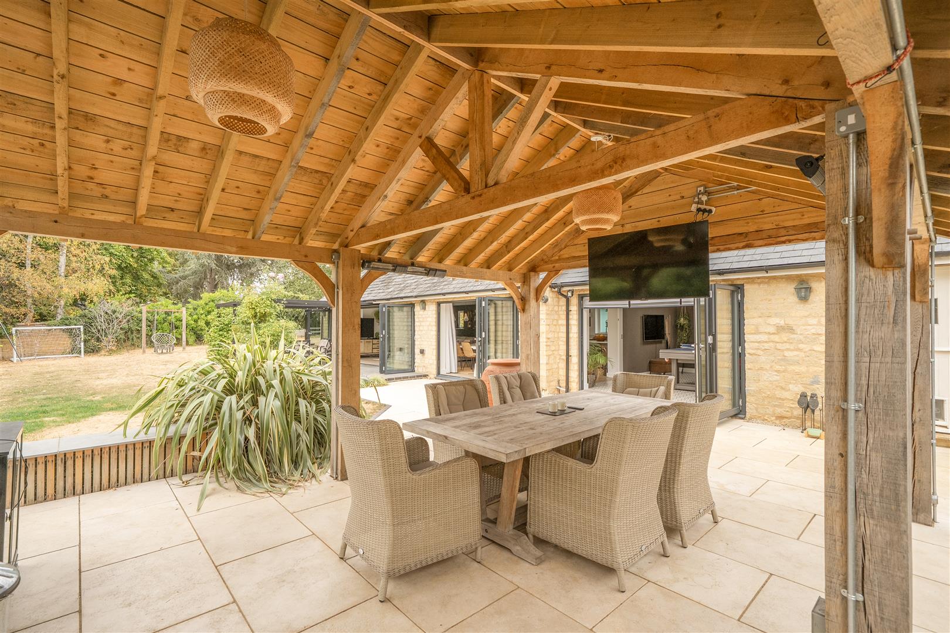
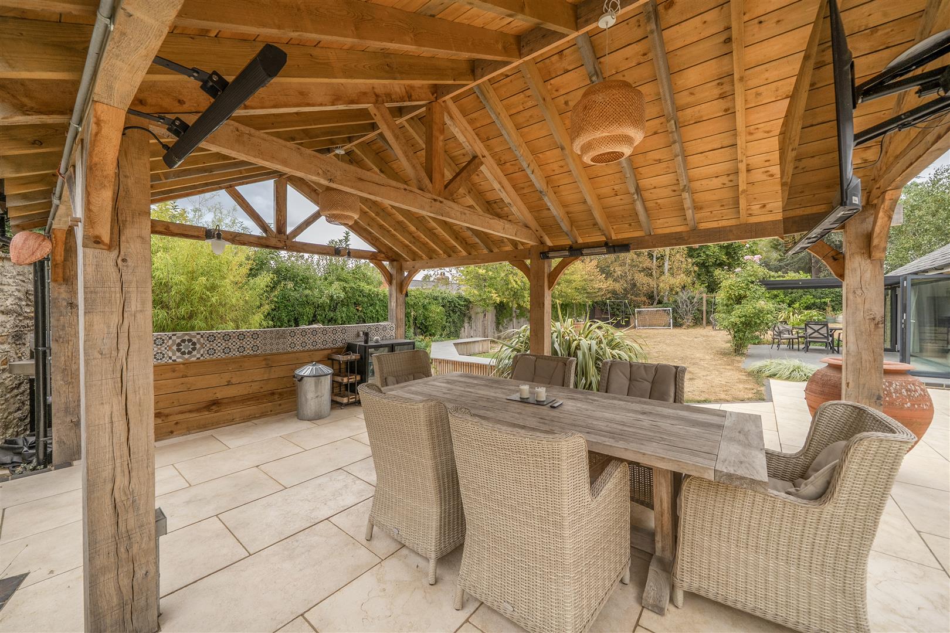
There is driveway parking for several cars, whilst the garden wraps around the property with various seating areas, one of which is covered by a substantial, oak framed, vaulted structure, perfect for outdoor entertaining.
TIFFIELD
The village of Tiffield lies two miles north of Towcester between the A5 to the west and the A43 to the east. The Church of England primary school is smaller than average and awarded 'Good' by Ofsted in 2017. It is now linked with the schools at Gayton, Stoke Bruerne and Whittlebury to form the Forest Federation. Most pupils who leave the school progress to Sponne School in Towcester. In the village there is a church, a pub, a pocket park and a playing field. The village has one main road, which runs from the A43 to the village of Gayton.
The nearby market town of Towcester has many amenities including shops, bars and restaurants, primary and secondary schools, doctor and dentist surgeries and a leisure centre.
There is good access to the main arterial roads including the M1 motorway at junction 15a, the M40, A5 and A43 with train stations at Milton Keynes and Northampton offering services to London Euston with journey times of around 35 minutes and 50 minutes respectively.
Sporting activities in the area include rugby, hockey, tennis, netball and cricket at the nearby Towcestrians Sports Club, golf at Silverstone and Whittlebury Hall, sailing at Draycote Water, Pitsford and Hollowell Reservoirs, and of course the world famous motor racing at Silverstone.
ACCOMODATION
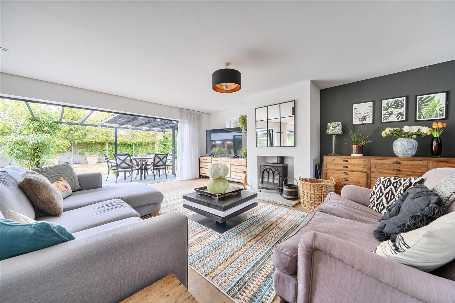
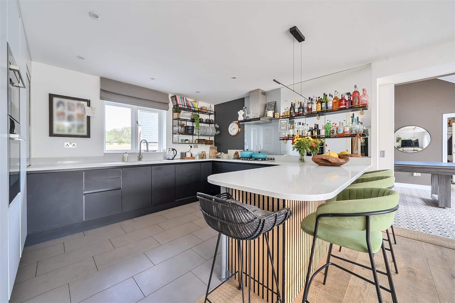
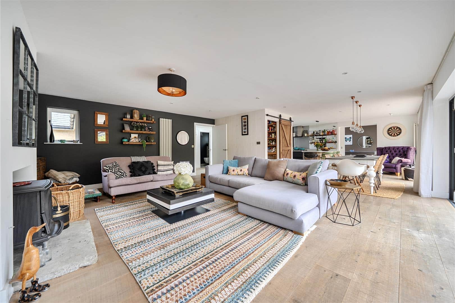
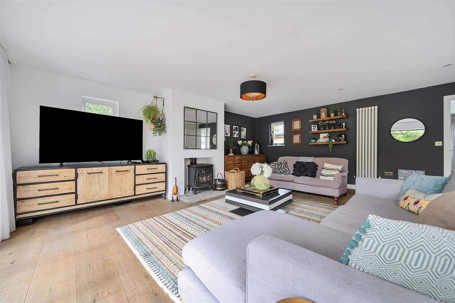
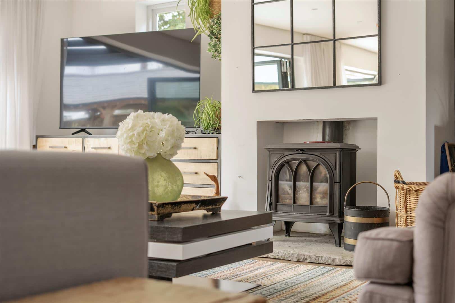
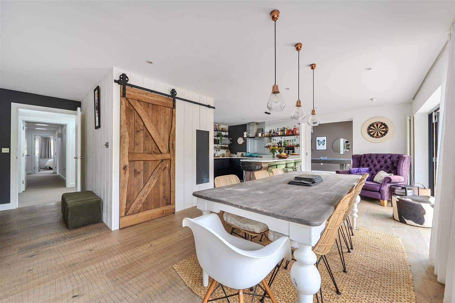
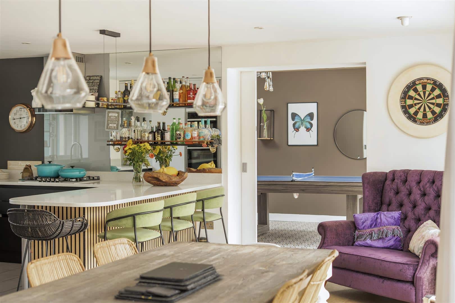
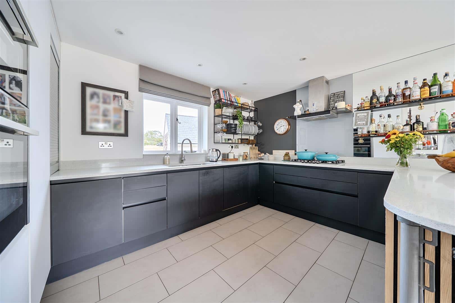
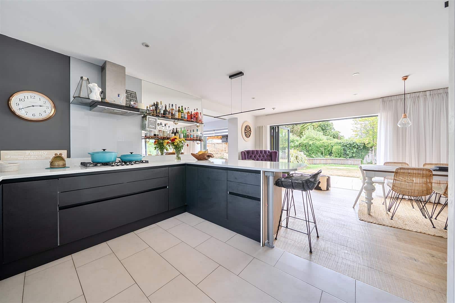
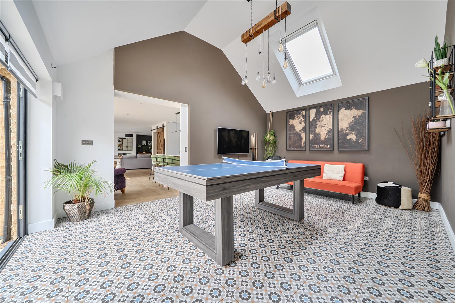
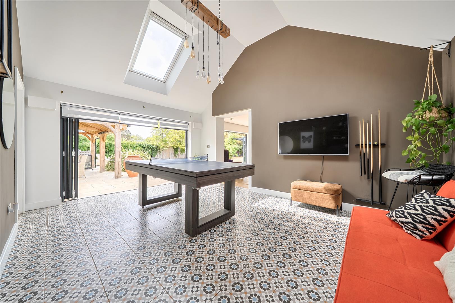
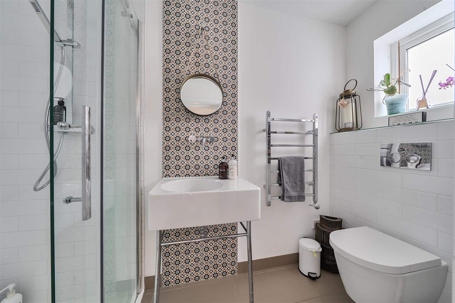
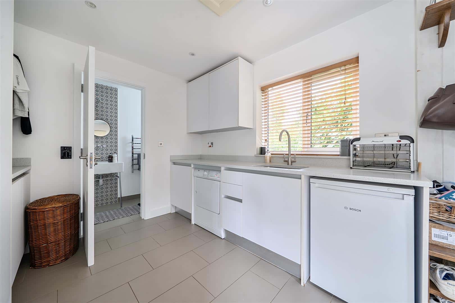
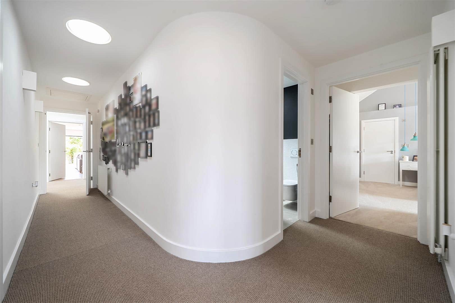
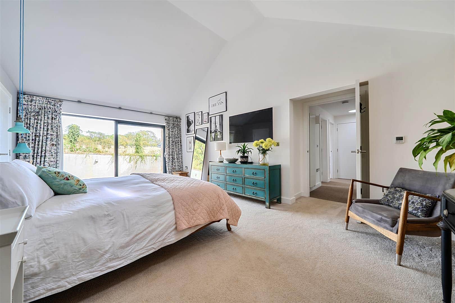
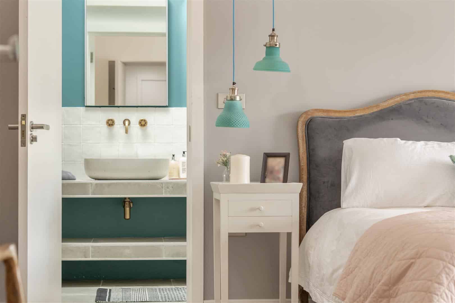
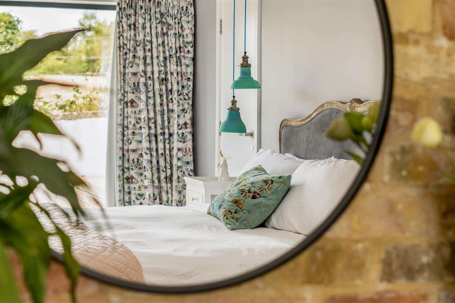
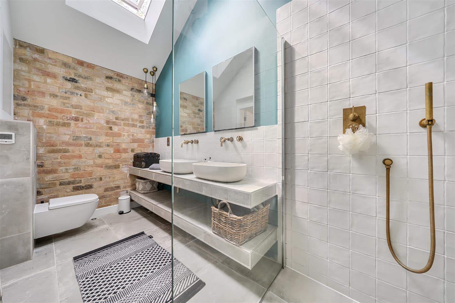
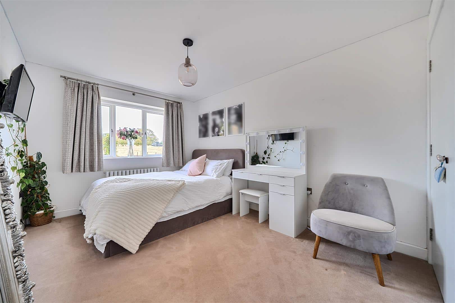
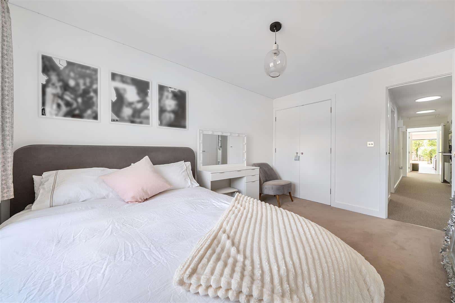
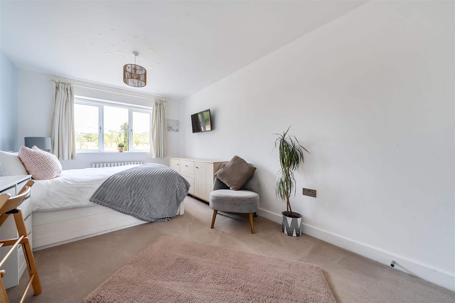
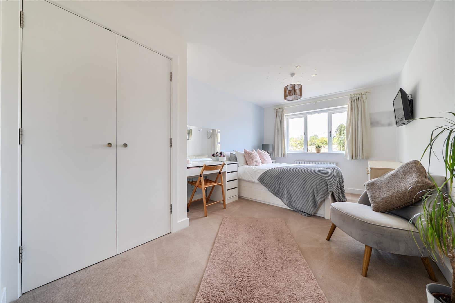
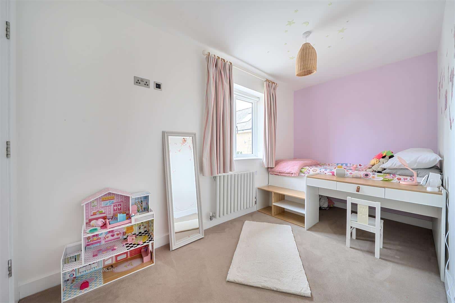
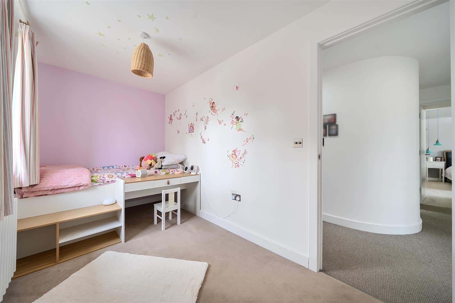
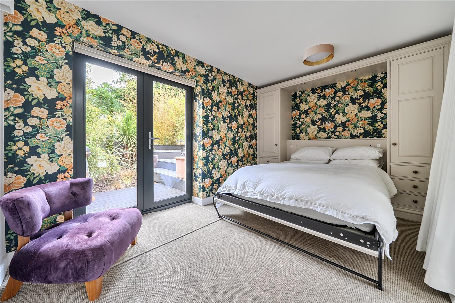
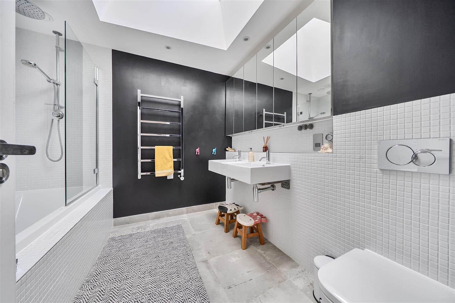
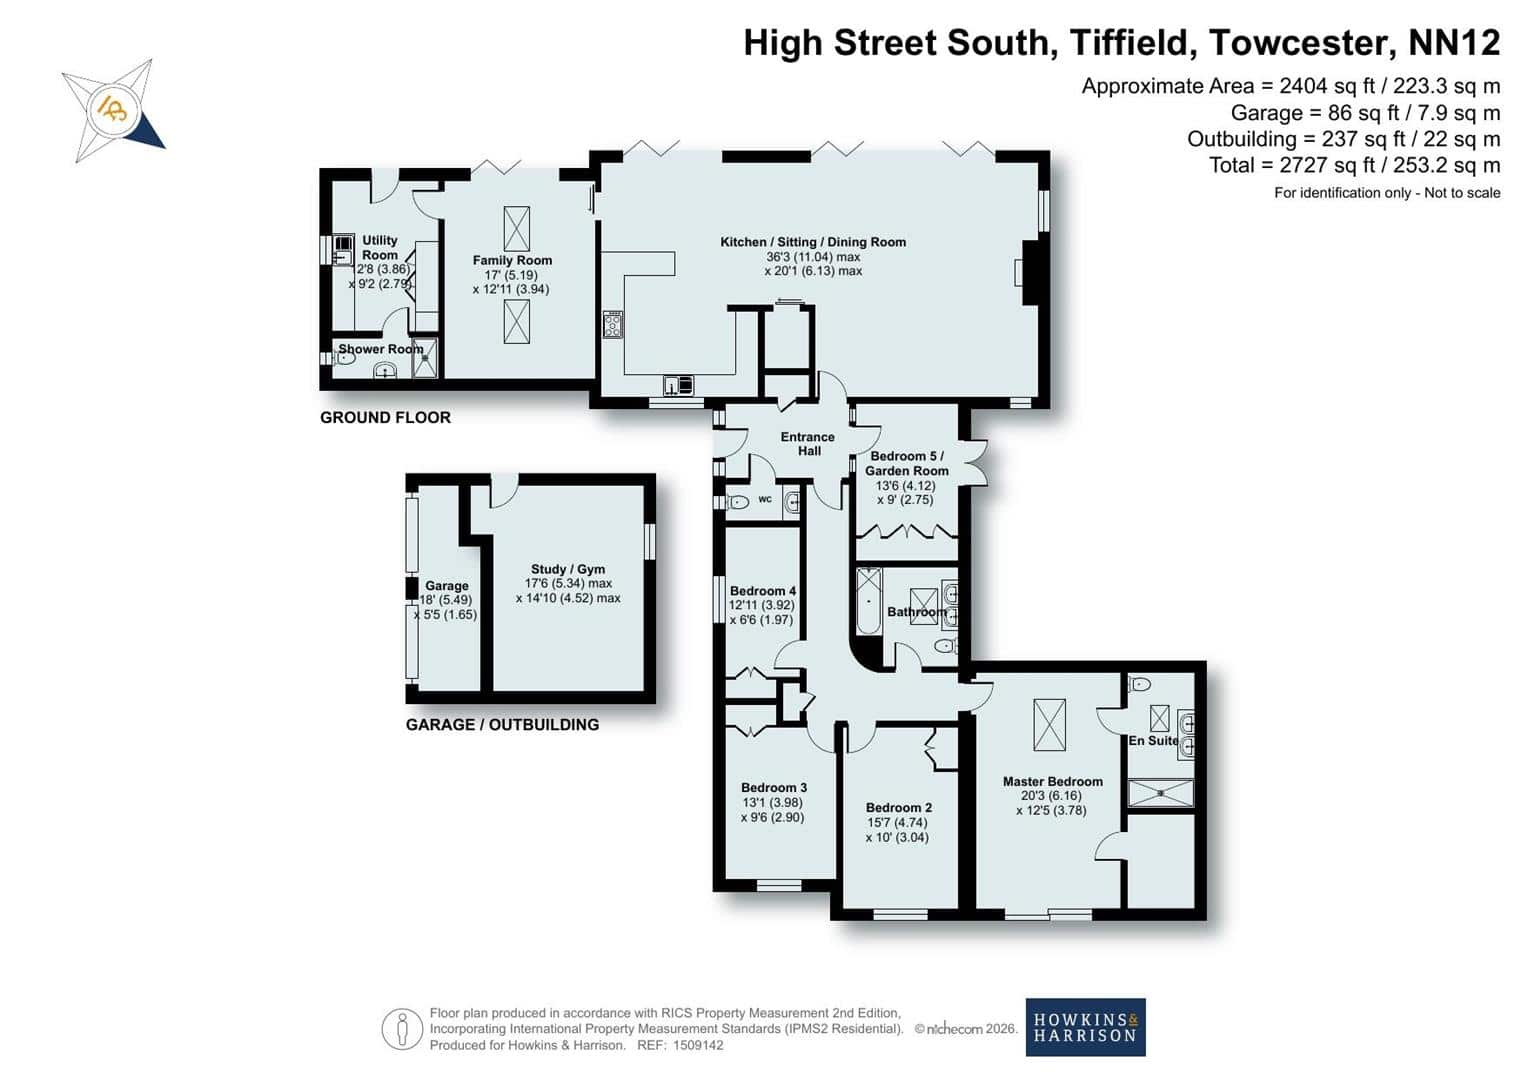
The front terrace opens into the vaulted entrance hall with cloakroom off, beyond which is the superb and well appointed kitchen / dining / sitting room complete with wood burning stove, a walk-in pantry and an expanse of bi-fold doors opening to the garden. The vaulted family room also has bi-fold doors leading to the outside entertaining space. There is a large utility room and adjacent shower room. Leading from the hallway is bedroom five / garden room, three more generous bedrooms and the family bathroom. To the furthest extent is the superb, vaulted master bedroom complete with walk-in wardrobe, and indulgent en-suite bathroom. It should be noted that the master bedroom along with two others look straight out over open farmland. There is a large office / gym / studio which is perfect for a multitude of uses.
OUTSIDE
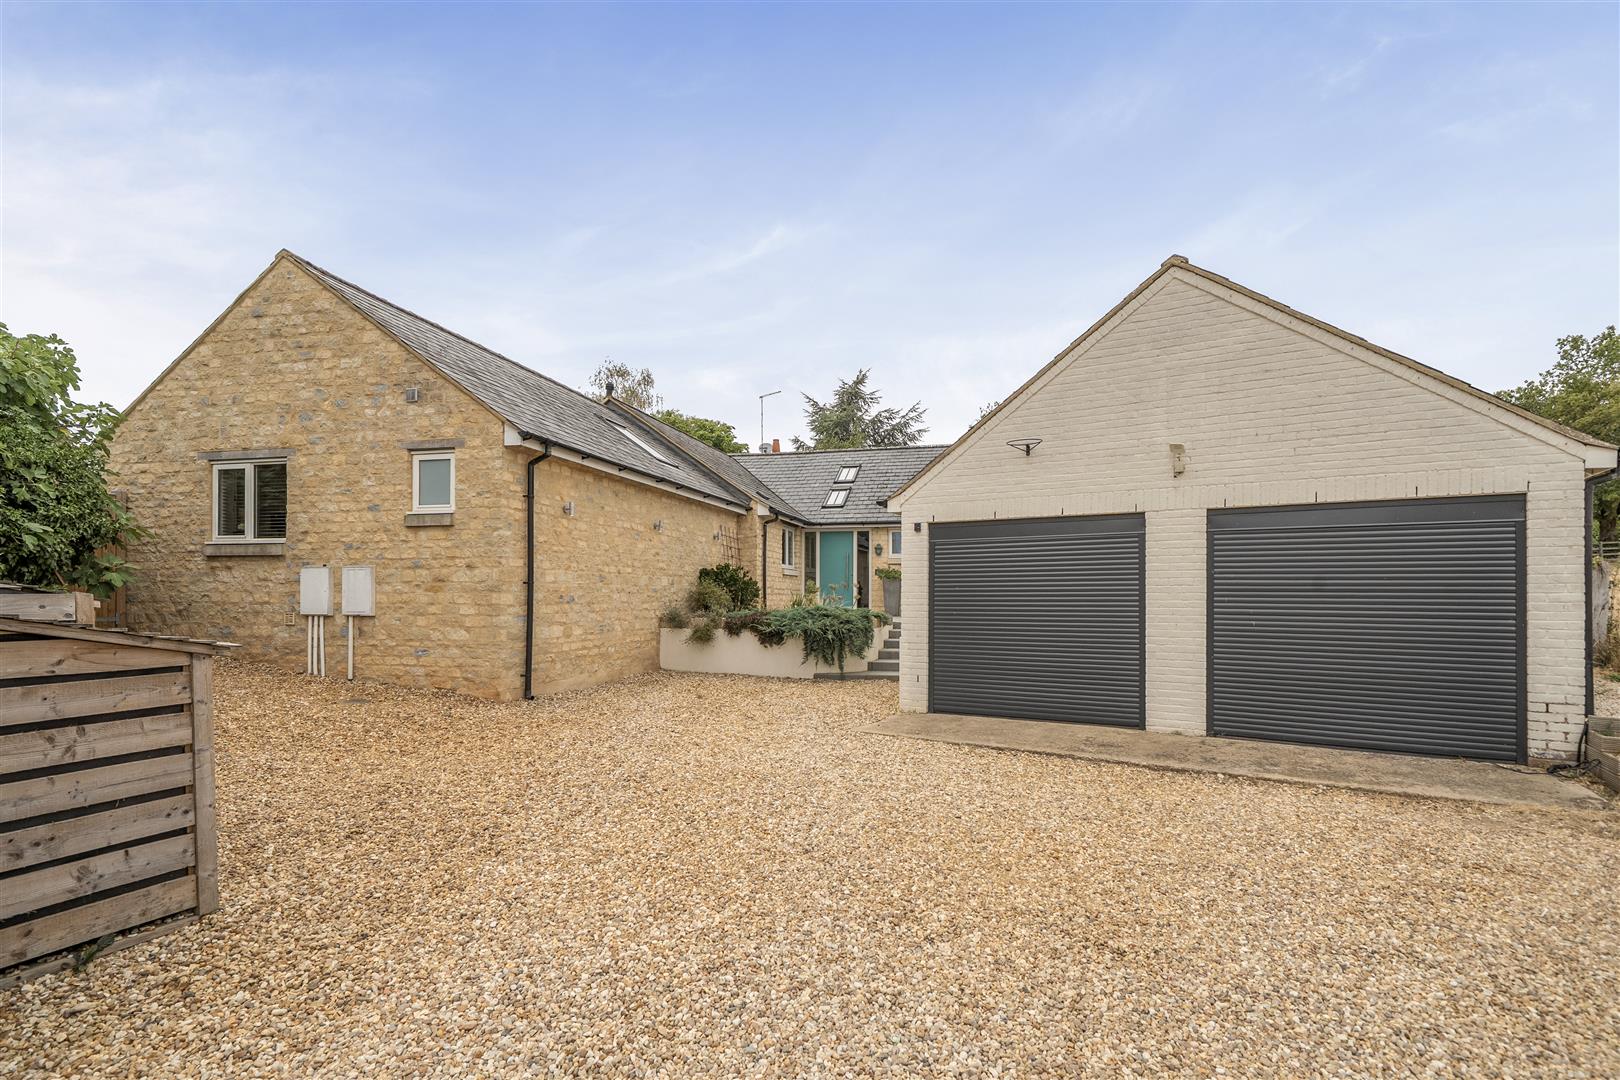
The property is set back from the road, with parking on the driveway for several cars. The double garage has been part converted but retains a storage area accessed by a pair of roller shutter doors. The garden wraps around the property, it is particularly private and offers various seating areas, combined with lawns and mature planting. There is a superb open-sided oak framed building covering a great outdoor entertaining area.
LOCAL AUTHORITY
West Northamptonshire Council
The Forum, Moat Lane
Towcester, NN12 6AD
COUNCIL TAX BAND
Band - F
VIEWING ARRANGEMENTS
Strictly by prior appointment via the selling agents, Howkins and Harrison. Tel:01327-353575.
FIXTURES AND FITTINGS
Only those items in the nature of fixtures and fittings mentioned in these particulars are included in the sale. Other items are specifically excluded. None of the appliances have been tested by the agents and they are not certified or warrantied in any way.
SERVICES
The following services are connected to this property :
Mains gas, electricity, water and drainage.
None of the above services have been tested and purchasers should note that it is their specific responsibility to make their own enquiries of the appropriate authorities as to the location, adequacy and availability of mains services.
FLOORPLAN
Howkins and Harrison provide these plans for reference only - they are not to scale.
IMPORTANT NOTICE
Every care has been taken with the preparation of these Sales Particulars, but complete accuracy cannot be guaranteed. In all cases, buyers should verify matters for themselves. Where property alterations have been undertaken buyers should check that relevant permissions have been obtained. If there is any point, which is of particular importance let us know and we will verify it for you. These Particulars do not constitute a contract or part of a contract. All measurements are approximate. The Fixtures, Fittings, Services & Appliances have not been tested and therefore no guarantee can be given that they are in working order. Photographs are provided for general information and it cannot be inferred that any item shown is included in the sale. Plans are provided for general guidance and are not to scale.
Please click the boxes below to download the brochure & access the full details, to request that one of our team gives you a call or to arrange a viewing.

We have an active database of buyers looking for a wide variety of property. Please complete this form to arrange a no-obligation, free market appraisal and to discuss your next property move.



5 Bed Bungalow For Sale
A substantial, individual, five bedroom, single storey dwelling, with accommodation in excess of 2,400 sq ft. The superbly appointed and spacious layout comprises entrance hall, cloakroom, superb live-in kitchen / dining / sitting room, vaulted family room, utility, shower room, vaulted master bedroom with walk in wardrobe and en-suite, four further bedrooms and a family bathroom. The former double garage has been converted to a sophisticated office / gym, with a small proportion still providing for storage.
There is driveway parking for several cars, whilst the garden wraps around the property with various seating areas, one of which is covered by a substantial, oak framed, vaulted structure, perfect for outdoor entertaining.
TIFFIELD
The village of Tiffield lies two miles north of Towcester between the A5 to the west and the A43 to the east. The Church of England primary school is smaller than average and awarded 'Good' by Ofsted in 2017. It is now linked with the schools at Gayton, Stoke Bruerne and Whittlebury to form the Forest Federation. Most pupils who leave the school progress to Sponne School in Towcester. In the village there is a church, a pub, a pocket park and a playing field. The village has one main road, which runs from the A43 to the village of Gayton.
The nearby market town of Towcester has many amenities including shops, bars and restaurants, primary and secondary schools, doctor and dentist surgeries and a leisure centre.
There is good access to the main arterial roads including the M1 motorway at junction 15a, the M40, A5 and A43 with train stations at Milton Keynes and Northampton offering services to London Euston with journey times of around 35 minutes and 50 minutes respectively.
Sporting activities in the area include rugby, hockey, tennis, netball and cricket at the nearby Towcestrians Sports Club, golf at Silverstone and Whittlebury Hall, sailing at Draycote Water, Pitsford and Hollowell Reservoirs, and of course the world famous motor racing at Silverstone.
ACCOMODATION
The front terrace opens into the vaulted entrance hall with cloakroom off, beyond which is the superb and well appointed kitchen / dining / sitting room complete with wood burning stove, a walk-in pantry and an expanse of bi-fold doors opening to the garden. The vaulted family room also has bi-fold doors leading to the outside entertaining space. There is a large utility room and adjacent shower room. Leading from the hallway is bedroom five / garden room, three more generous bedrooms and the family bathroom. To the furthest extent is the superb, vaulted master bedroom complete with walk-in wardrobe, and indulgent en-suite bathroom. It should be noted that the master bedroom along with two others look straight out over open farmland. There is a large office / gym / studio which is perfect for a multitude of uses.
OUTSIDE
The property is set back from the road, with parking on the driveway for several cars. The double garage has been part converted but retains a storage area accessed by a pair of roller shutter doors. The garden wraps around the property, it is particularly private and offers various seating areas, combined with lawns and mature planting. There is a superb open-sided oak framed building covering a great outdoor entertaining area.
LOCAL AUTHORITY
West Northamptonshire Council
The Forum, Moat Lane
Towcester, NN12 6AD
COUNCIL TAX BAND
Band - F
VIEWING ARRANGEMENTS
Strictly by prior appointment via the selling agents, Howkins and Harrison. Tel:01327-353575.
FIXTURES AND FITTINGS
Only those items in the nature of fixtures and fittings mentioned in these particulars are included in the sale. Other items are specifically excluded. None of the appliances have been tested by the agents and they are not certified or warrantied in any way.
SERVICES
The following services are connected to this property :
Mains gas, electricity, water and drainage.
None of the above services have been tested and purchasers should note that it is their specific responsibility to make their own enquiries of the appropriate authorities as to the location, adequacy and availability of mains services.
FLOORPLAN
Howkins and Harrison provide these plans for reference only - they are not to scale.
IMPORTANT NOTICE
Every care has been taken with the preparation of these Sales Particulars, but complete accuracy cannot be guaranteed. In all cases, buyers should verify matters for themselves. Where property alterations have been undertaken buyers should check that relevant permissions have been obtained. If there is any point, which is of particular importance let us know and we will verify it for you. These Particulars do not constitute a contract or part of a contract. All measurements are approximate. The Fixtures, Fittings, Services & Appliances have not been tested and therefore no guarantee can be given that they are in working order. Photographs are provided for general information and it cannot be inferred that any item shown is included in the sale. Plans are provided for general guidance and are not to scale.


"*" indicates required fields
"*" indicates required fields