

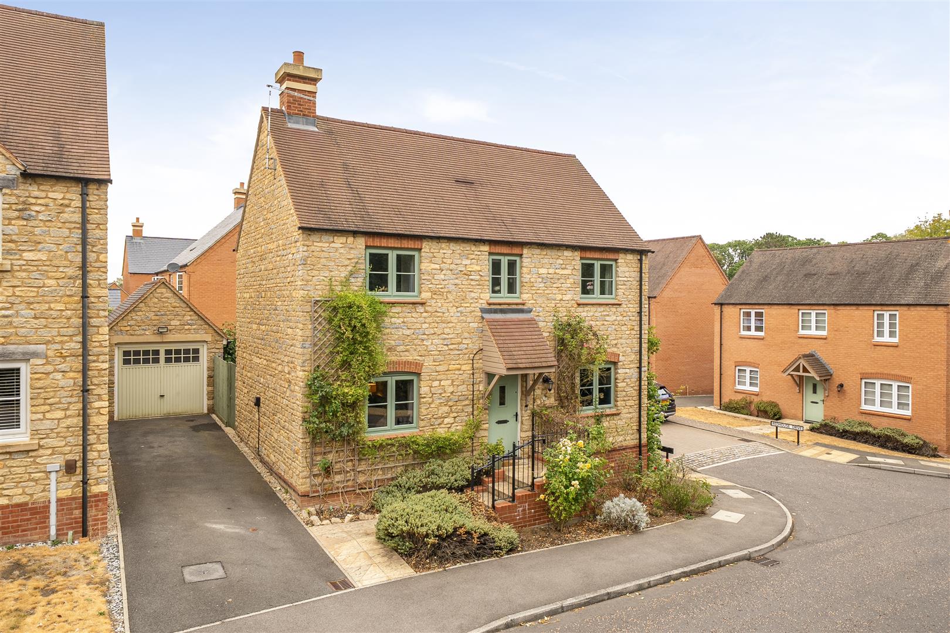
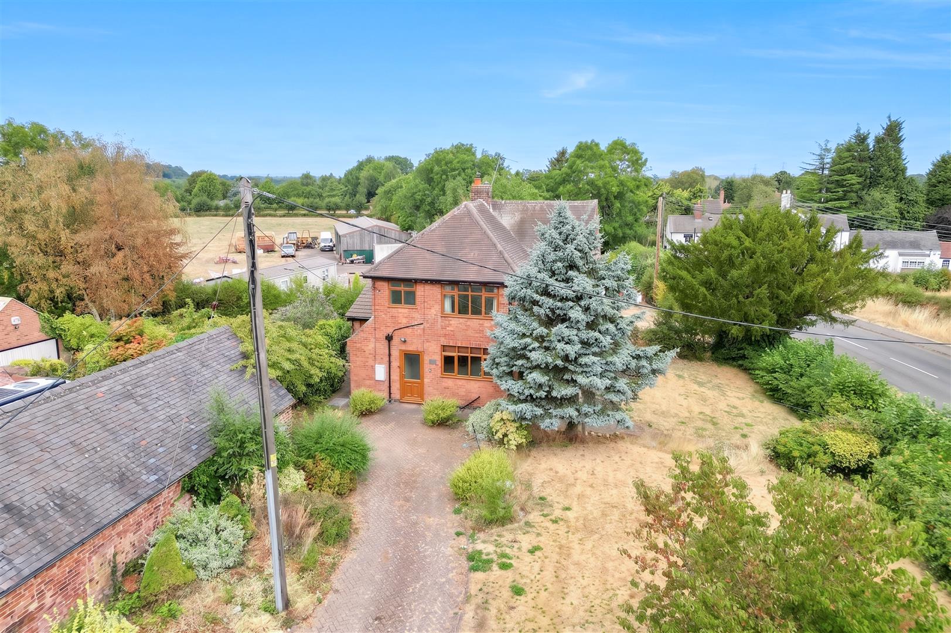
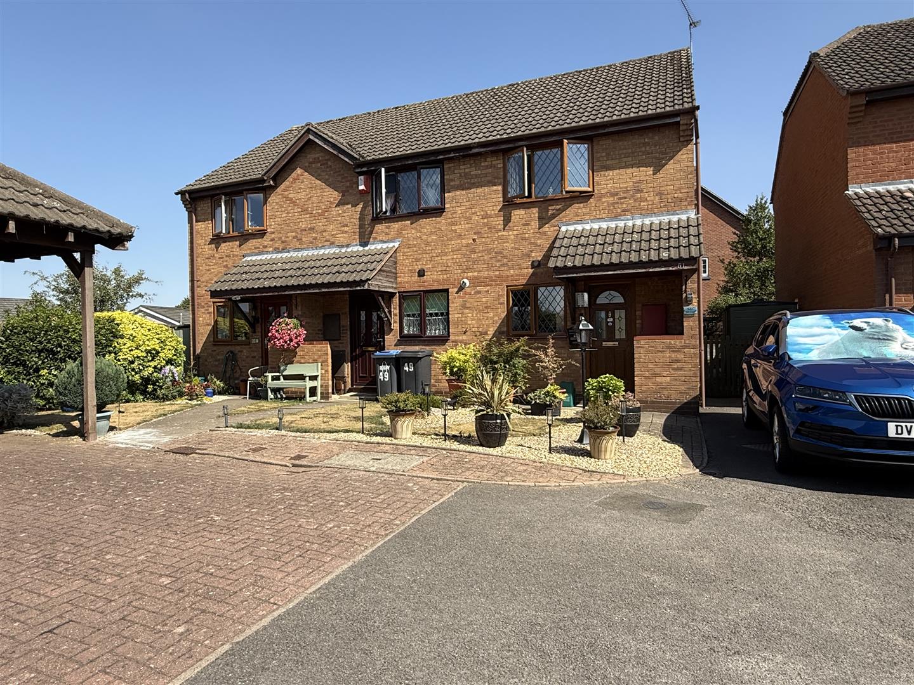
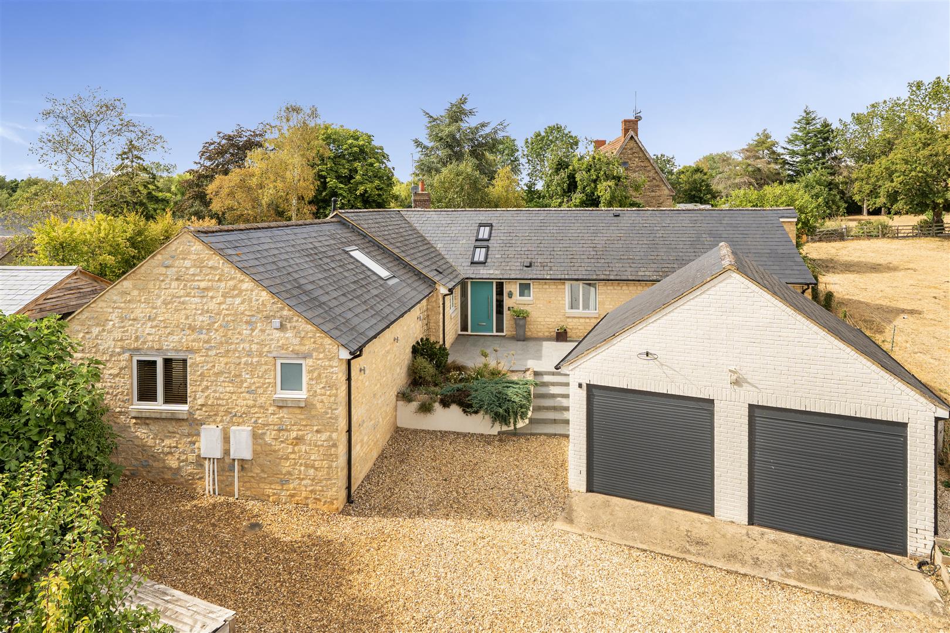
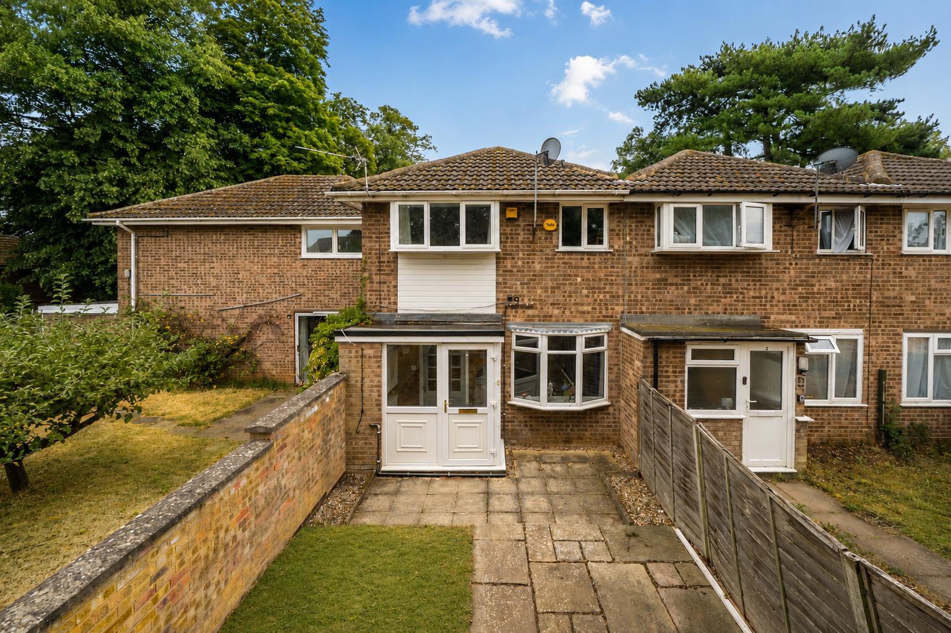
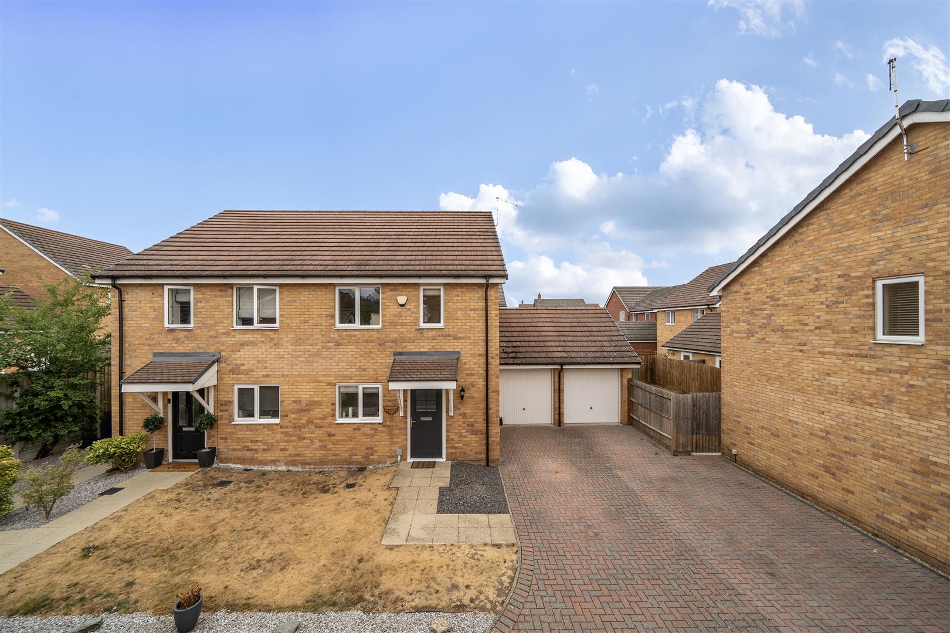
An exceptionally well presented traditional three bedroom detached family home having well proportioned internal accommodation throughout.
There is an open plan kitchen breakfast room, a double glazed conservatory, to the first floor there are three good size bedrooms and a family shower room. Outside to the front of the property there is off road parking, a delightful rear garden mainly laid to lawn, paved patio pagoda and fishpond.
LOCATION
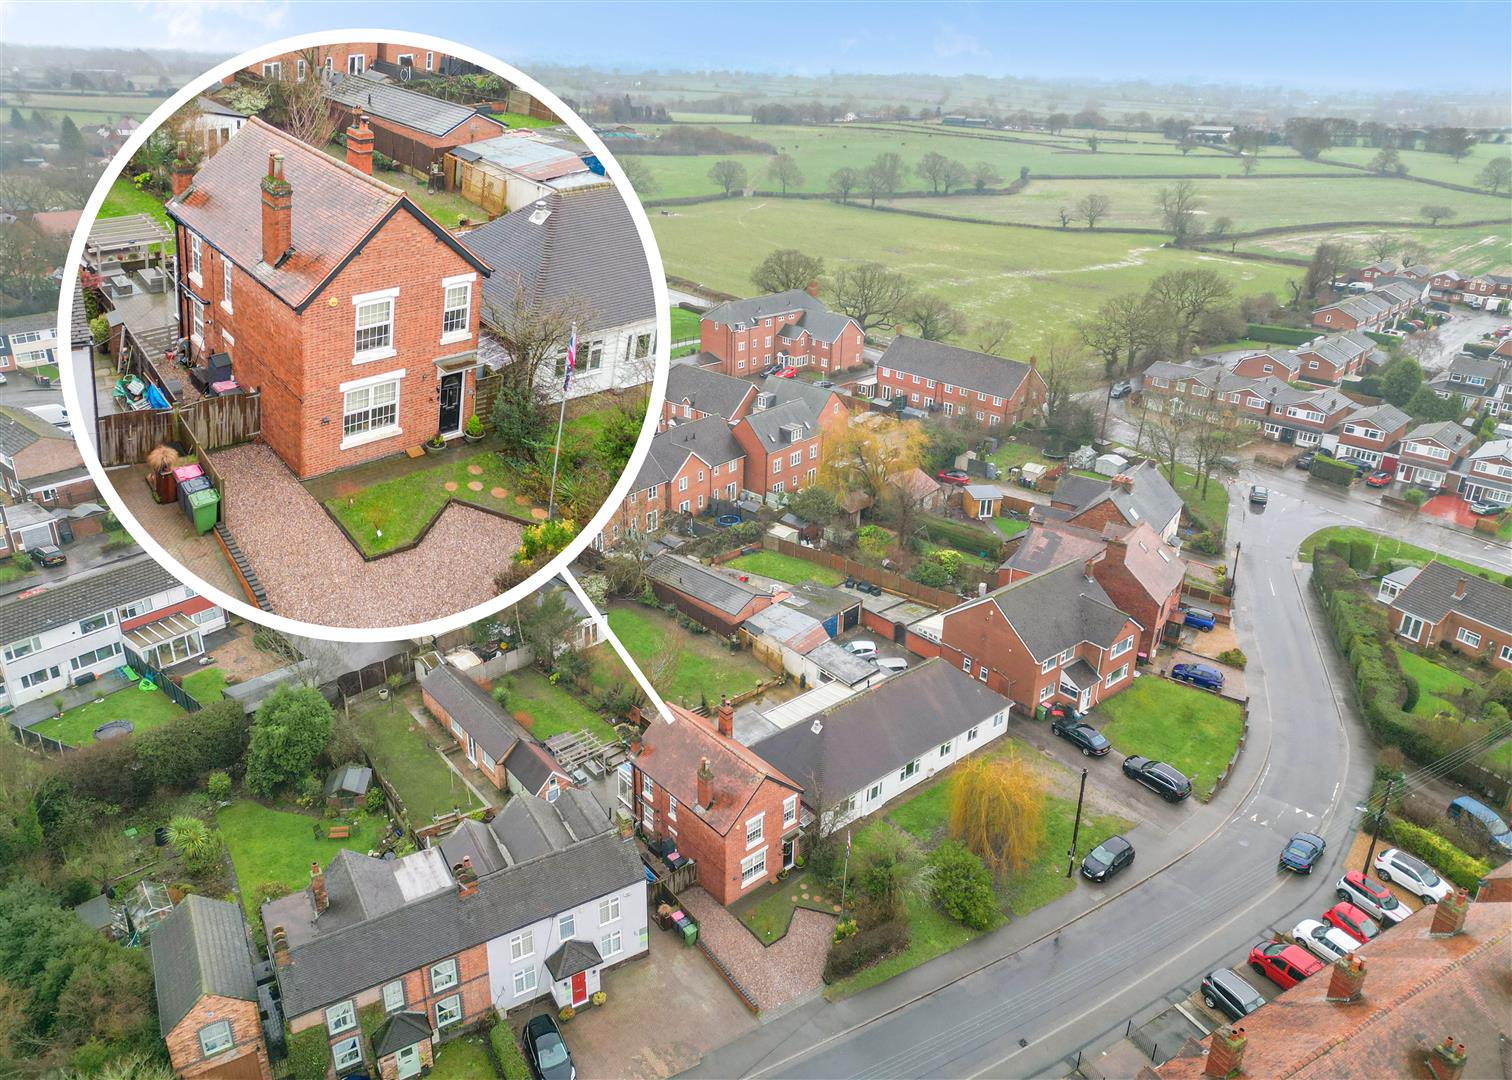
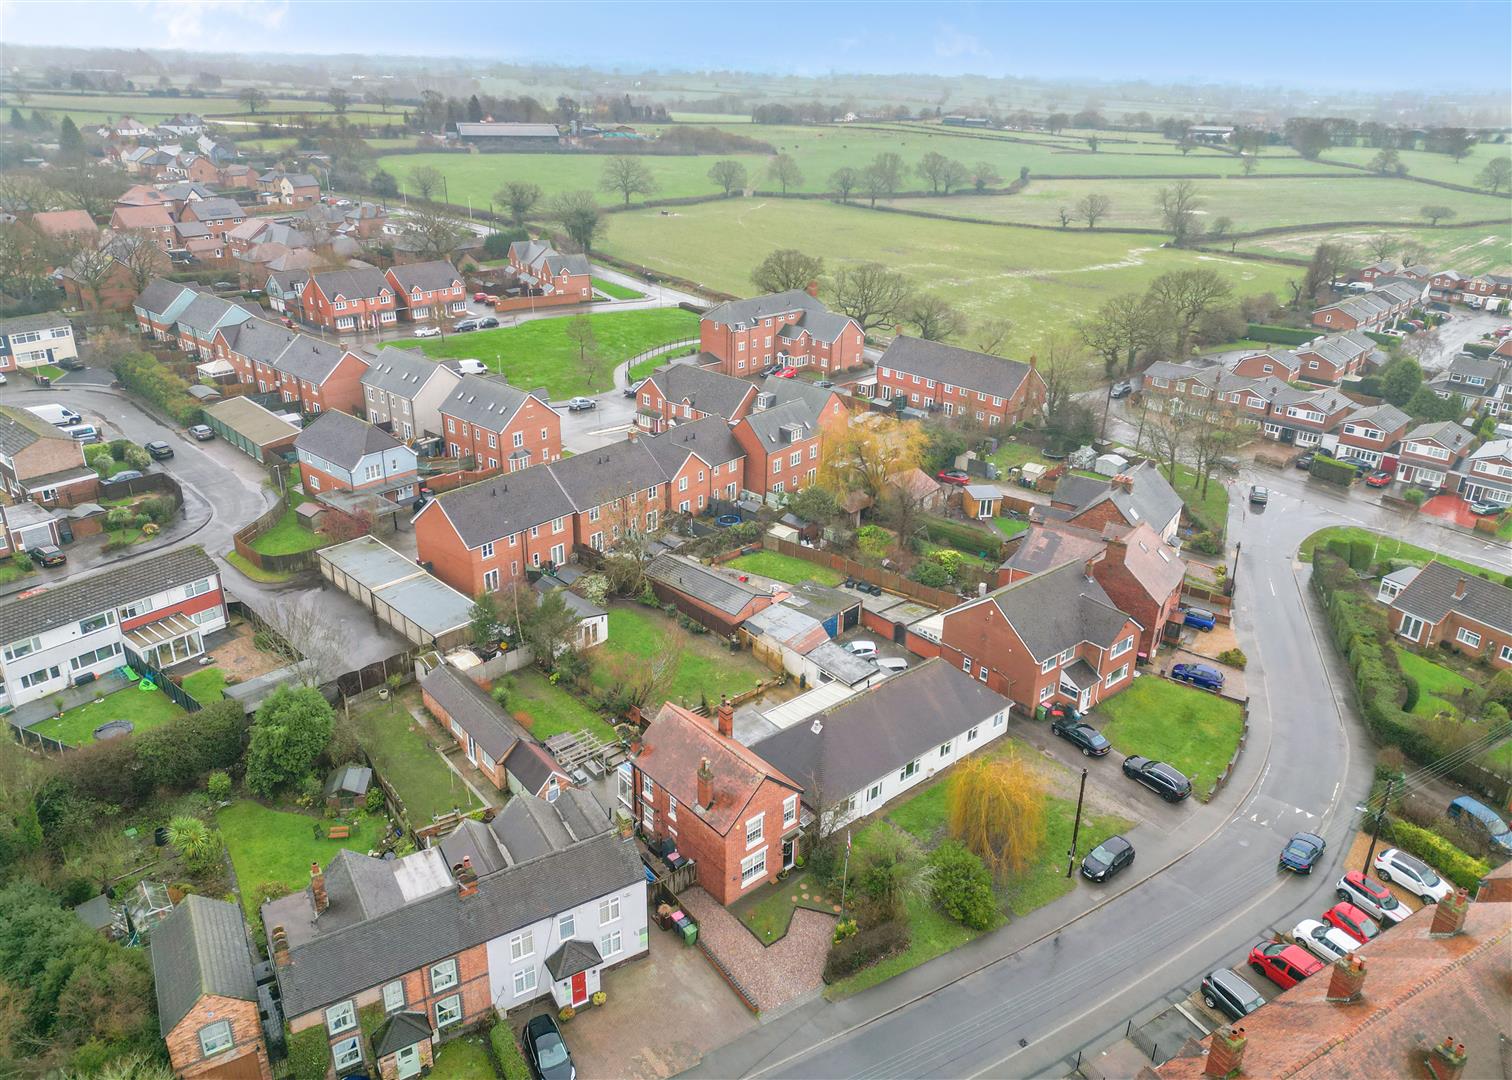
Wood End is a sought after village situated close to Junction 10 of the M42 and the midlands motorway network. This property is ideally positioned within a short drive of neighbouring pretty villages of Baxterley and Hurley also, sitting equal distance between Atherstone and Tamworth. The location provides vast commuting and easy access to destinations throughout the Midlands.
Atherstone - 5.6 miles
Tamworth - 6.5 miles
GROUND FLOOR
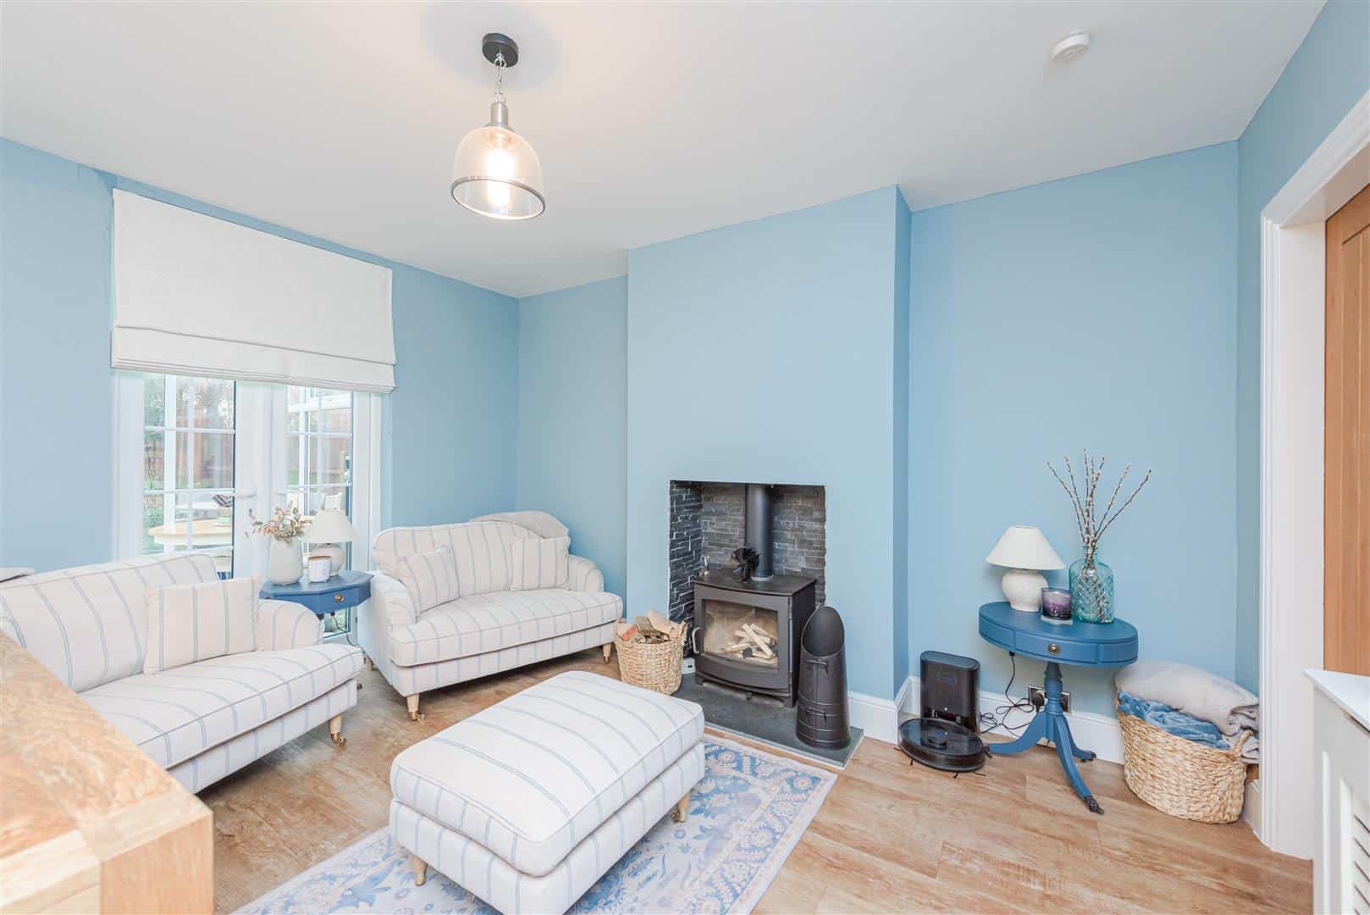
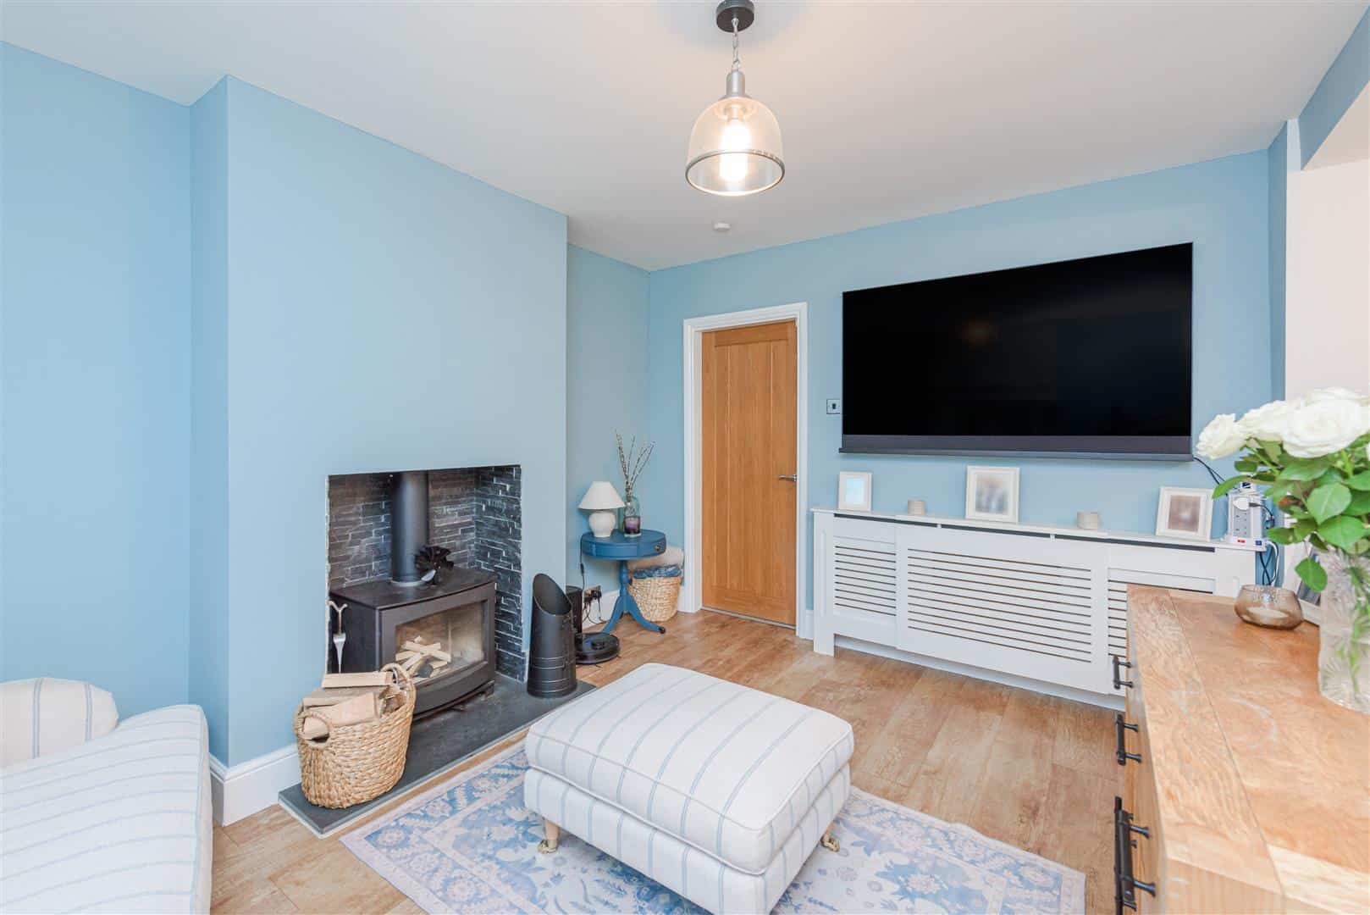
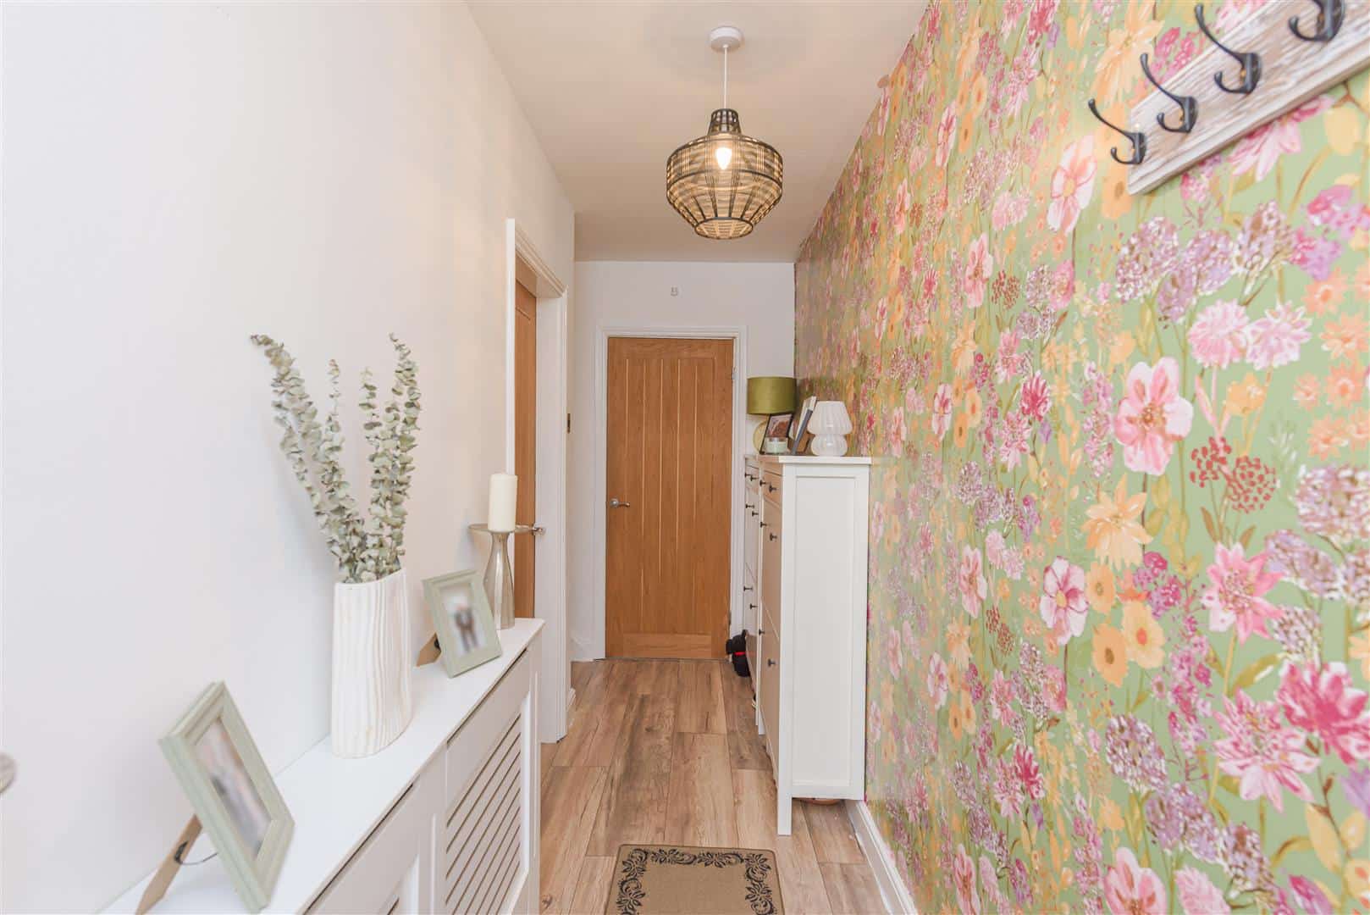
Entrance hall with doors leading off to spacious living room with double glazed window to the front elevation. Modern gas fire with feature surround mantle above.
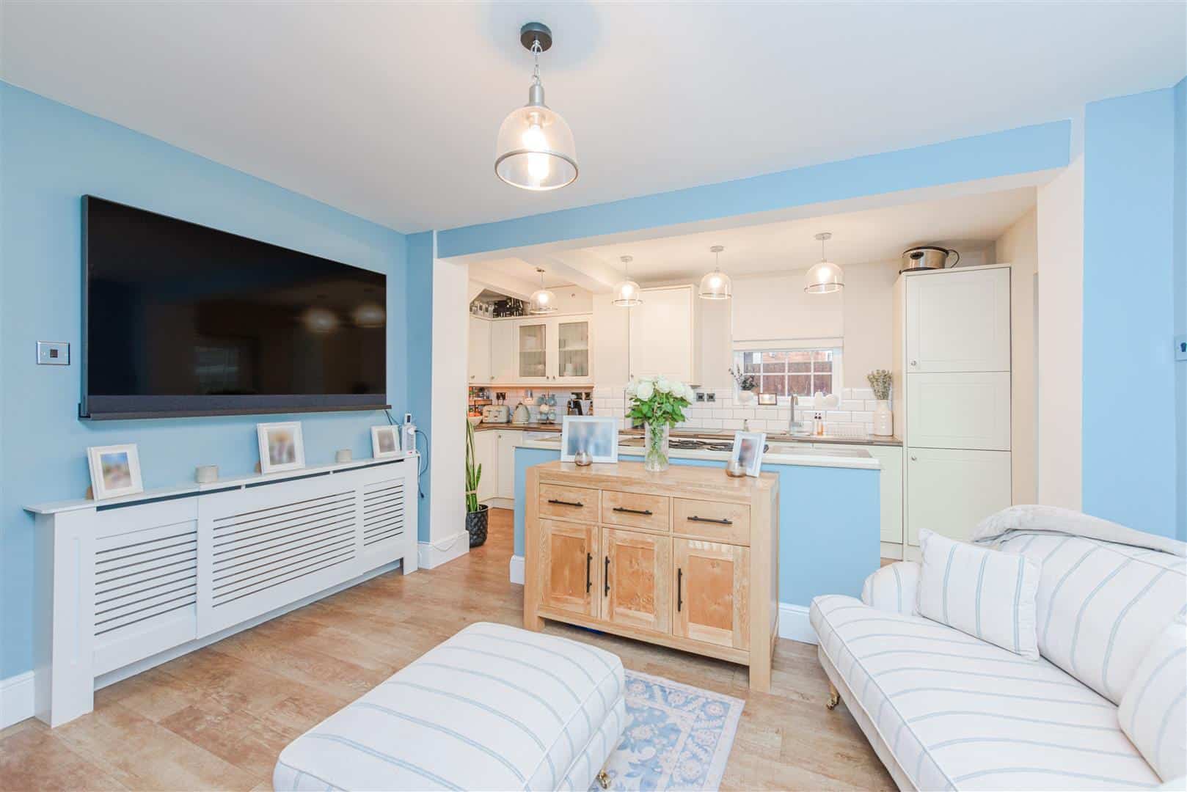
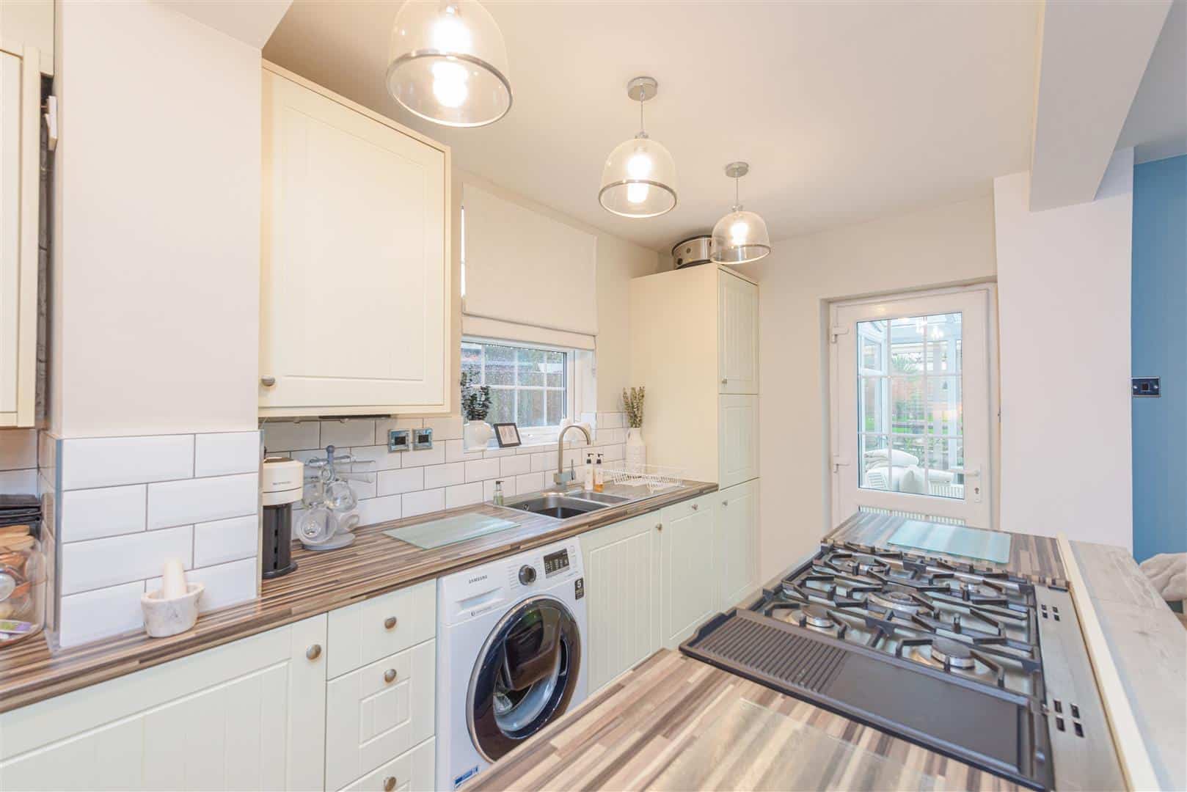
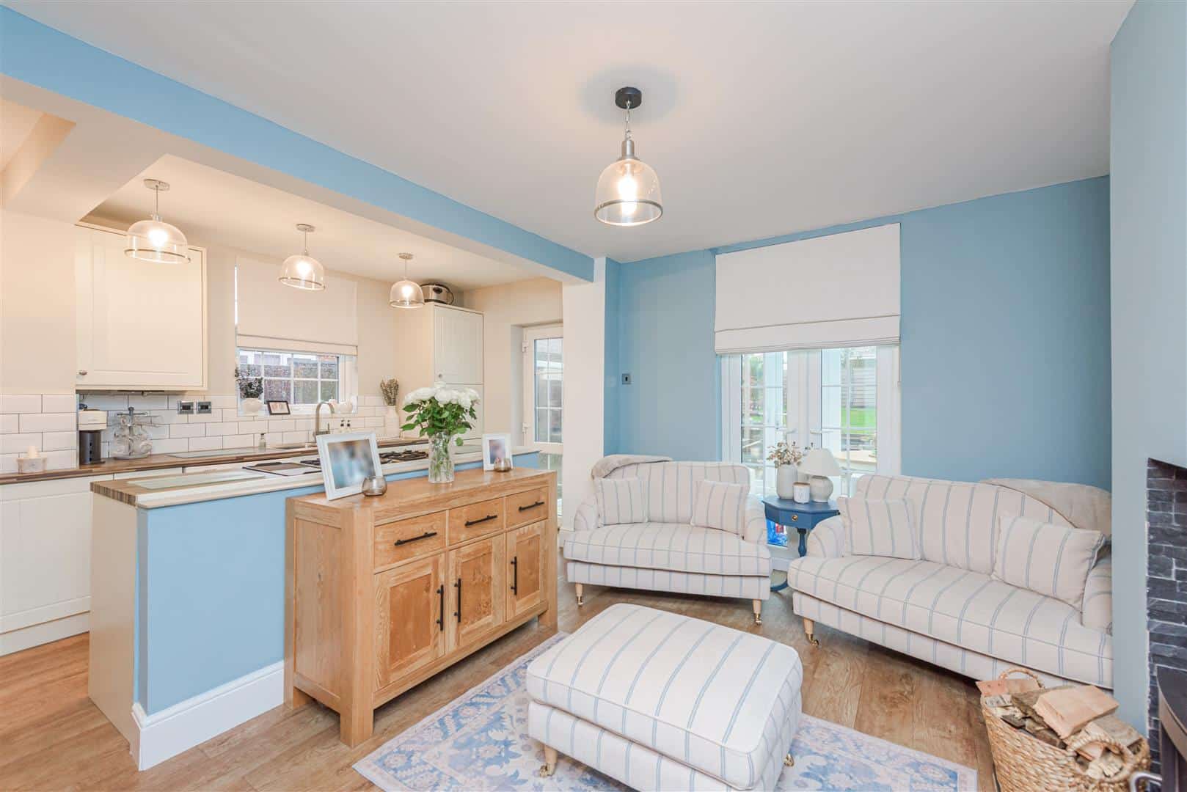
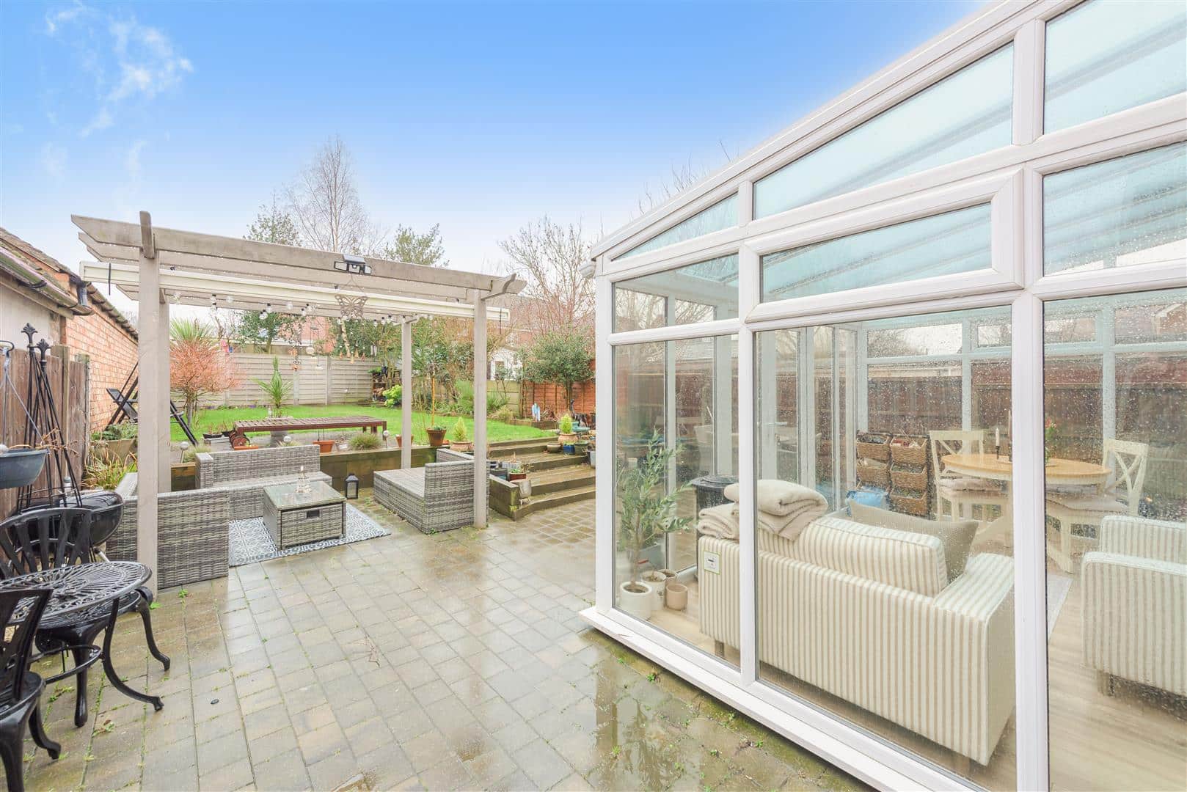
The open plan kitchen breakfast room/ kitchen area comprising range of eye level and base units with complementary tiling. A cooker with gas hob and ovens below, stainless steel sink unit with mixer tap over. Open plan seating area with log burner and double glazed window to the rear elevation. There is a door leading to the conservatory with double glazed windows overlooking the rear garden and double doors leading to the rear garden.
FIRST FLOOR
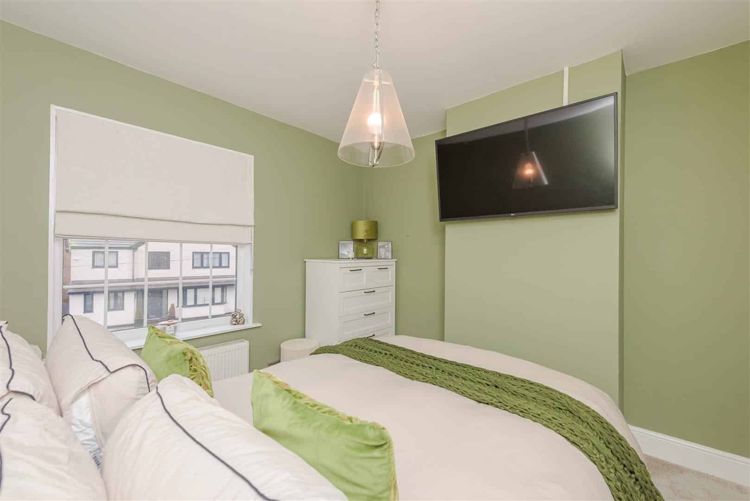
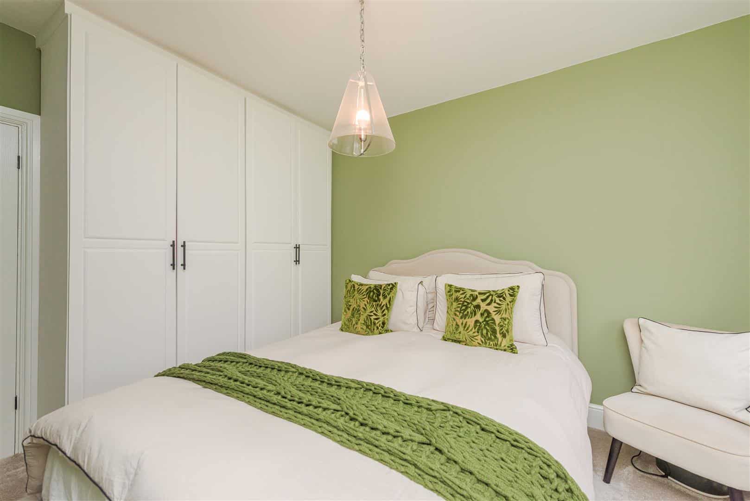
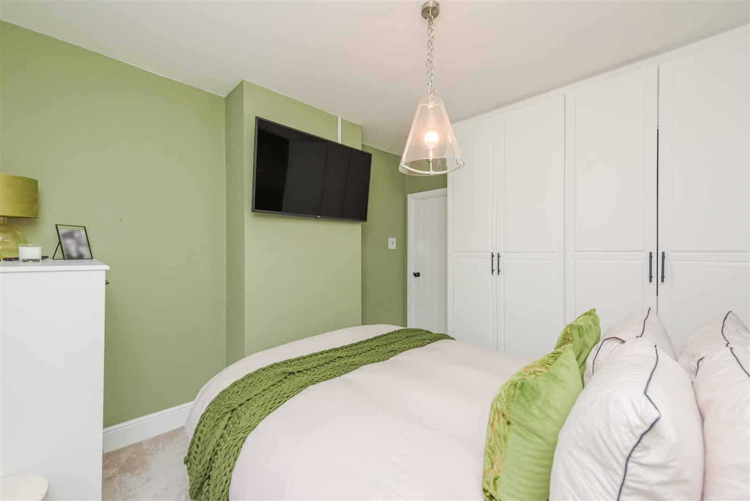
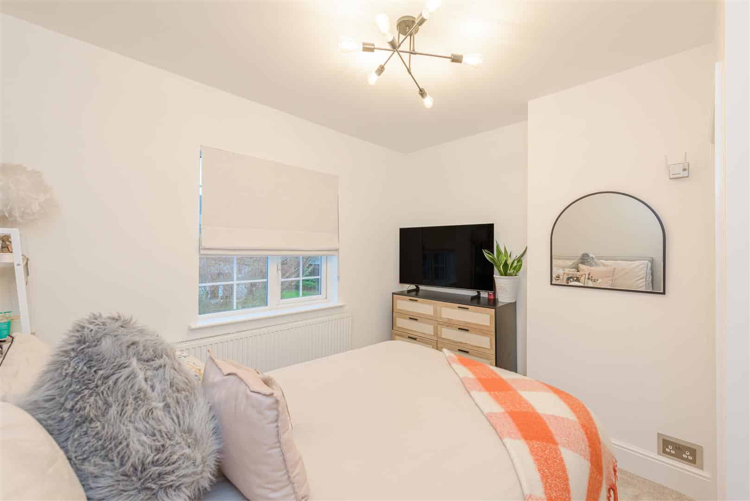
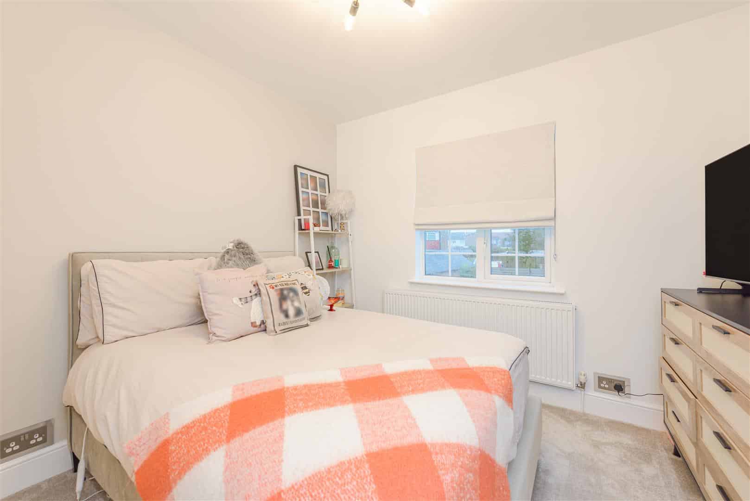
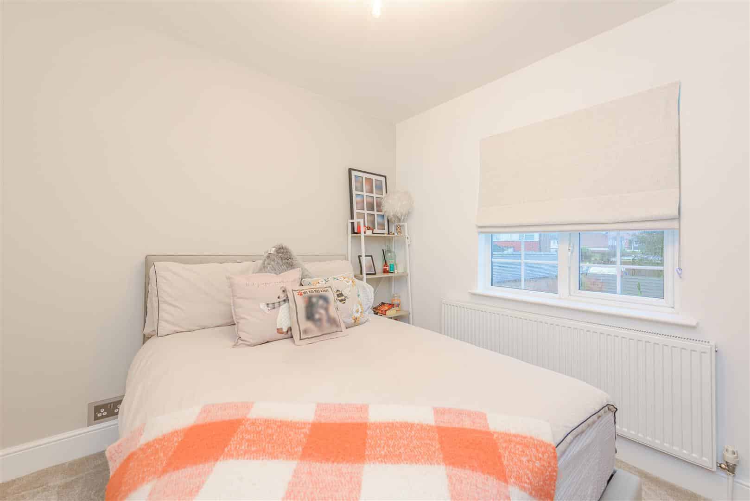
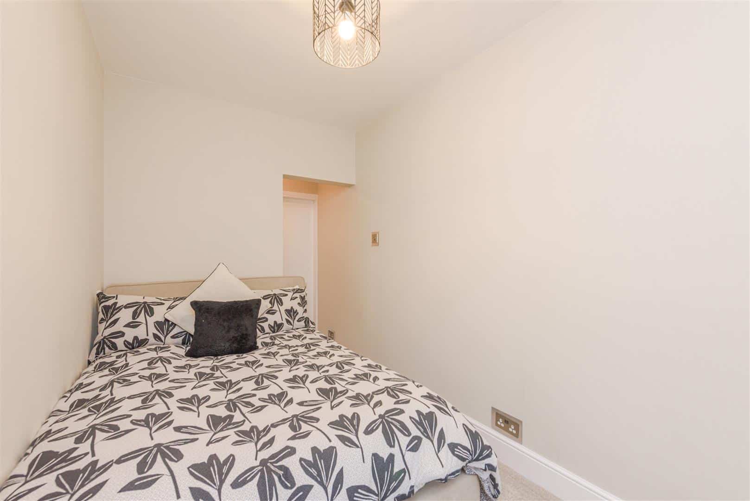
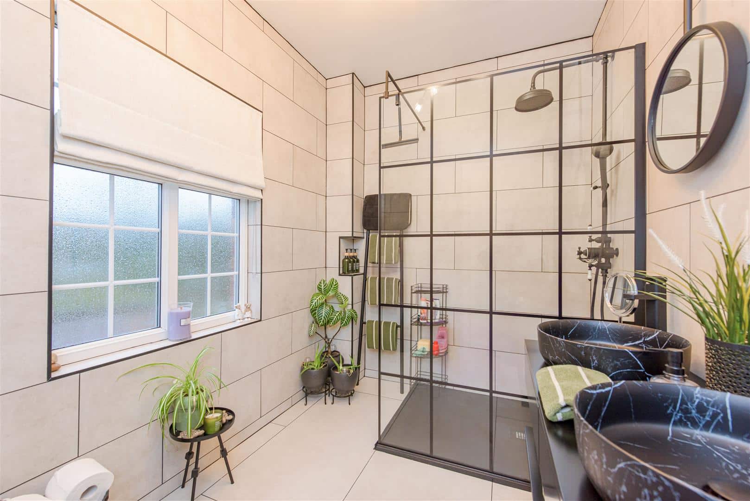
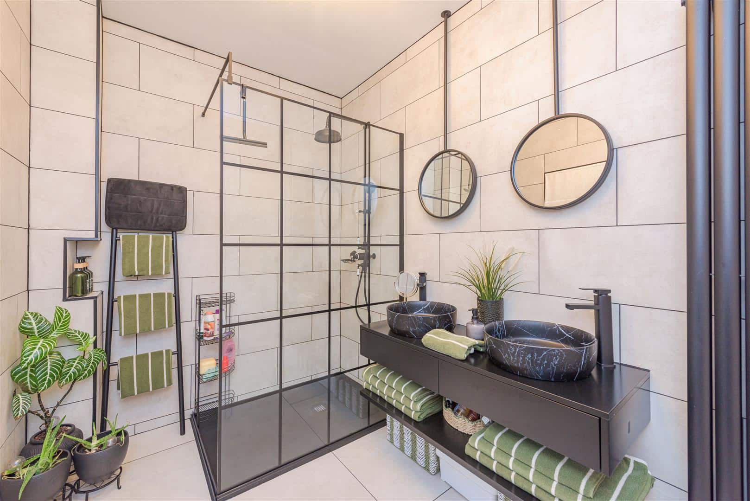
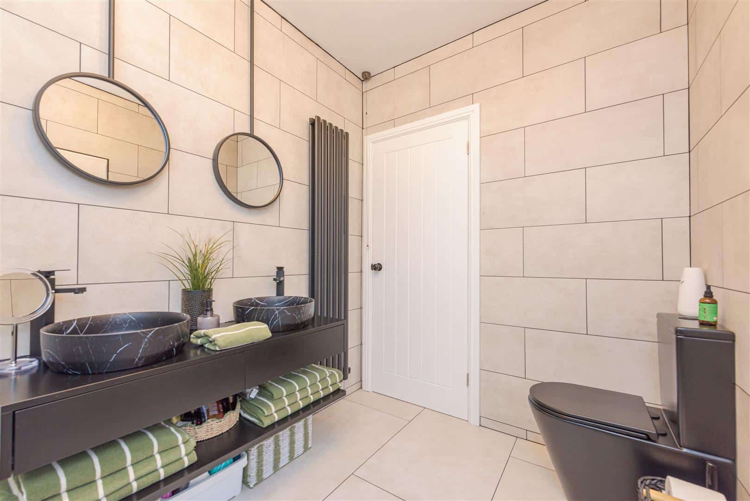
From the main entrance hall there is a stairway leading to the first floor landing with doors leading off to three good size bedrooms. The main bedroom having fitted wardrobes, the family shower room is newly fitted having fully tiled walls, surround tiled shower, twin wash hand basins with cupboards below and tiled flooring, also with a double glazed frosted window to the side elevation.
OUTSIDE
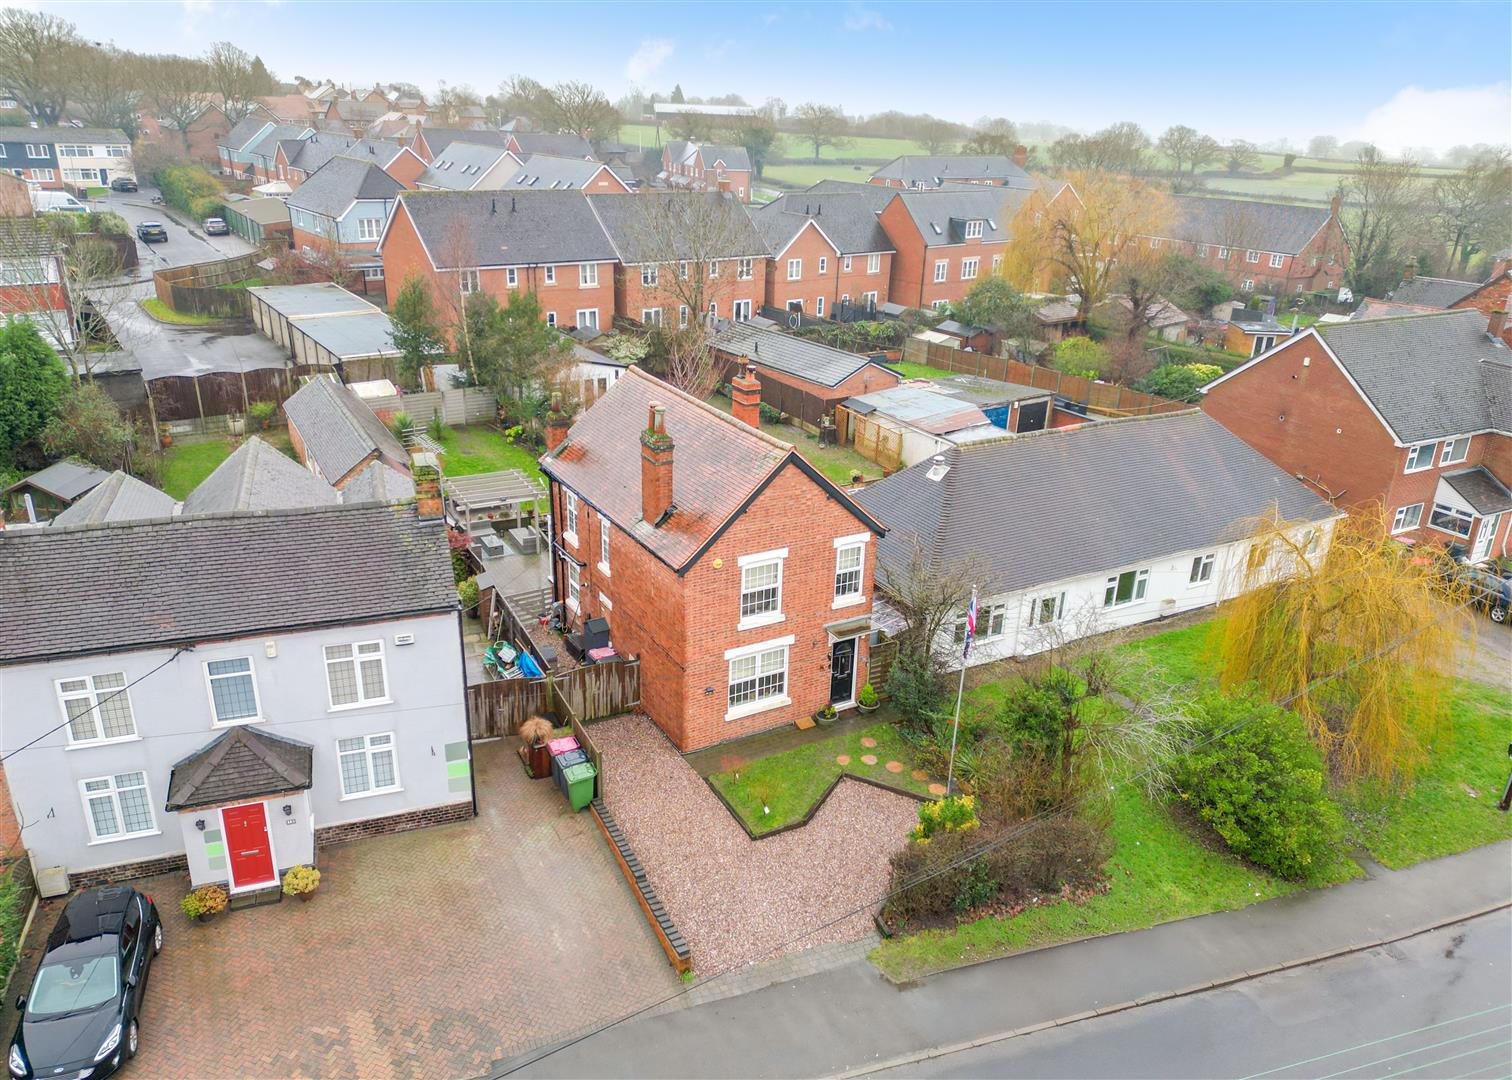
Outside the property has delightful front and rear gardens. At the front of the property, there is a gravel driveway providing off road parking.
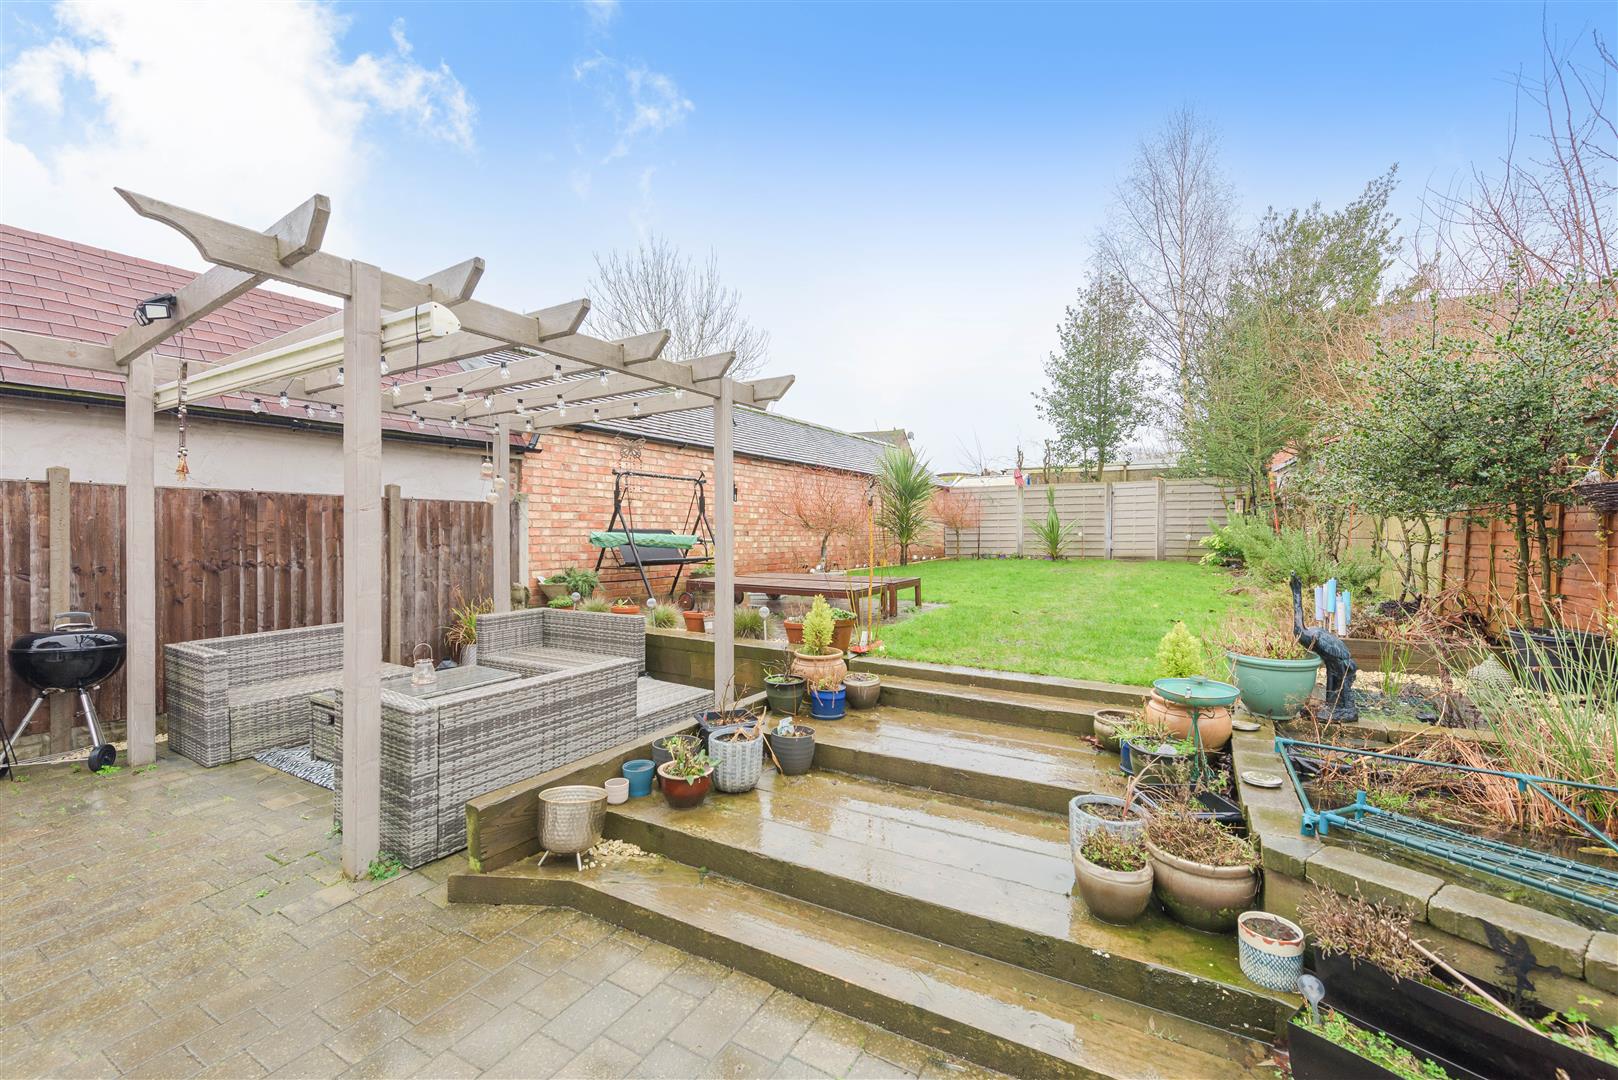
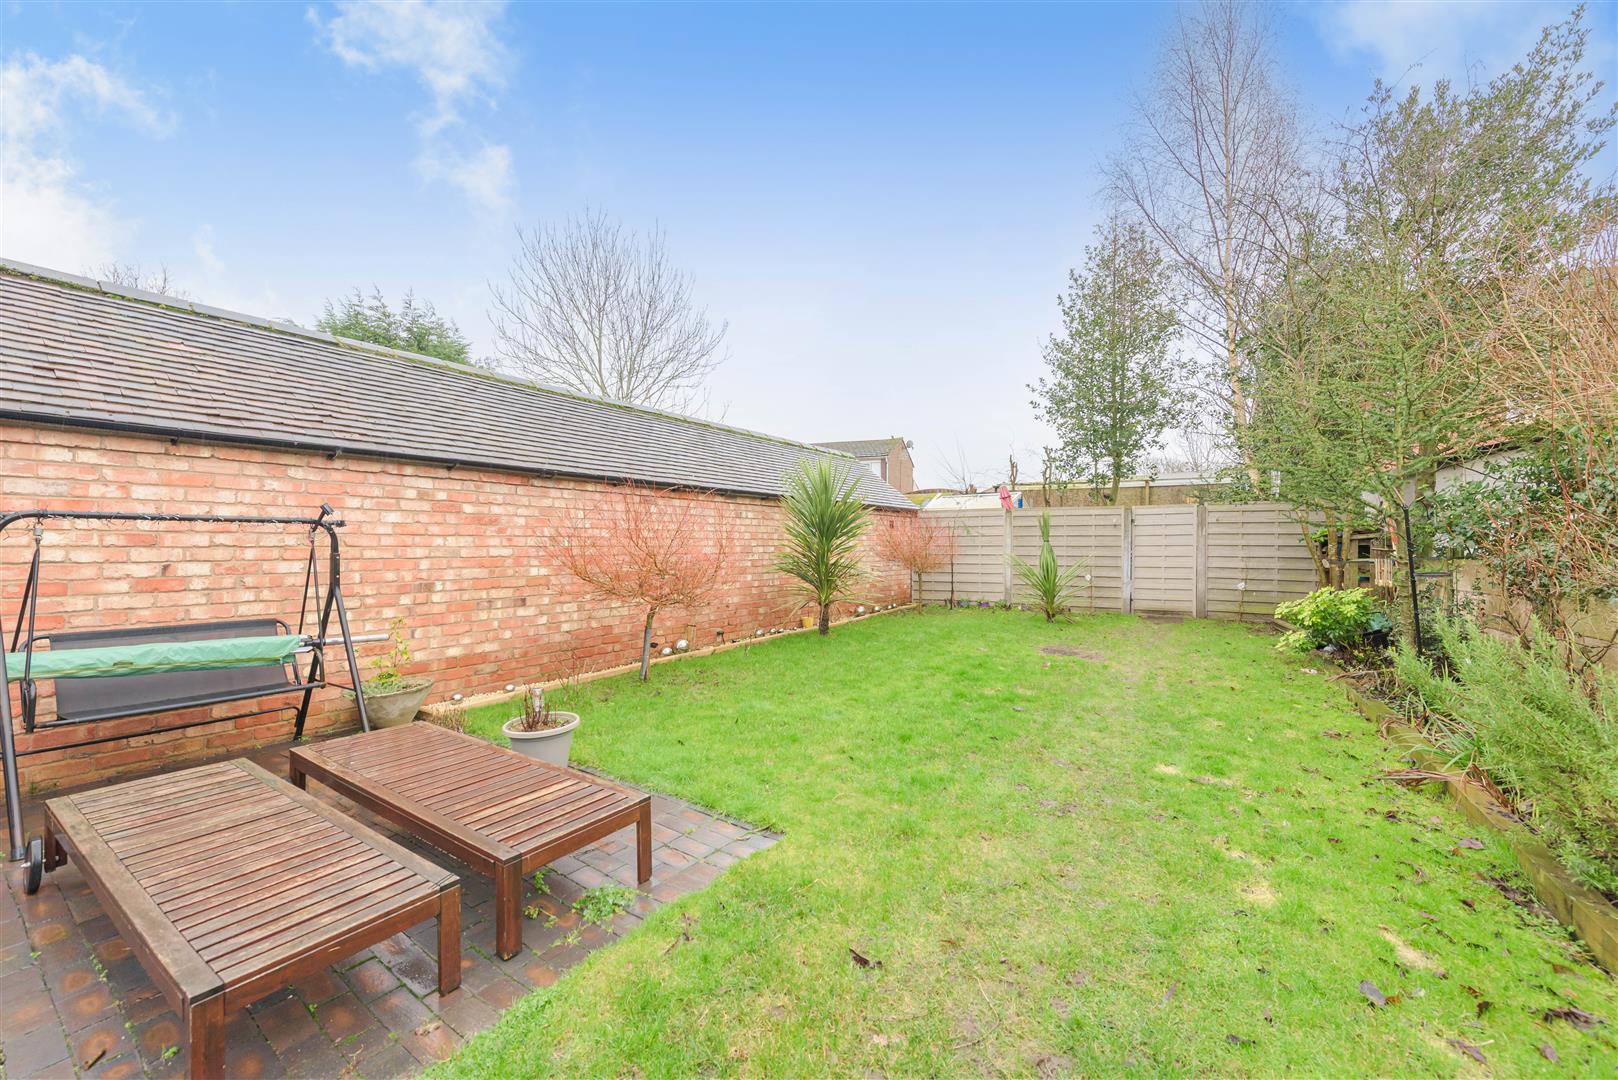
At the rear the garden is mainly laid to lawn with mature borders, decorative patio pagoda and lovely ornamental fishpond.
Local Authority
North Warwickshire Borough Council - Tel:01827-715341
Council Tax Band - C
Viewing
Strictly by prior appointment via the agents Howkins & Harrison. Contact Tel:01827-718021 Option 1
Fixtures And Fittings
Only those items in the nature of fixtures and fittings mentioned in these particulars are included in the sale. Other items are specifically excluded. None of the appliances have been tested by the agents and they are not certified or warranted in any way.
Services
None of the services have been tested and purchasers should note that it is their specific responsibility to make their own enquiries of the appropriate authorities as to the location, adequacy and availability of mains water, electricity, gas and drainage services.
Additional Services
Do you have a house to sell? Howkins and Harrison offer a professional service to home owners throughout the Midlands region. Call us today for a Free Valuation and details of our services with no obligation whatsoever.
Floorplan
Howkins and Harrison provide these plans for reference only - they are not to scale.
Important Notice
Every care has been taken with the preparation of these Sales Particulars, but complete accuracy cannot be guaranteed. In all cases, buyers should verify matters for themselves. Where property alterations have been undertaken buyers should check that relevant permissions have been obtained. If there is any point, which is of particular importance let us know and we will verify it for you. These Particulars do not constitute a contract or part of a contract. All measurements are approximate. The Fixtures, Fittings, Services & Appliances have not been tested and therefore no guarantee can be given that they are in working order. Photographs are provided for general information and it cannot be inferred that any item shown is included in the sale. Plans are provided for general guidance and are not to scale.
Please click the boxes below to download the brochure & access the full details, to request that one of our team gives you a call or to arrange a viewing.

We have an active database of buyers looking for a wide variety of property. Please complete this form to arrange a no-obligation, free market appraisal and to discuss your next property move.









3 Bed House For Sale
An exceptionally well presented traditional three bedroom detached family home having well proportioned internal accommodation throughout.
There is an open plan kitchen breakfast room, a double glazed conservatory, to the first floor there are three good size bedrooms and a family shower room. Outside to the front of the property there is off road parking, a delightful rear garden mainly laid to lawn, paved patio pagoda and fishpond.
LOCATION
Wood End is a sought after village situated close to Junction 10 of the M42 and the midlands motorway network. This property is ideally positioned within a short drive of neighbouring pretty villages of Baxterley and Hurley also, sitting equal distance between Atherstone and Tamworth. The location provides vast commuting and easy access to destinations throughout the Midlands.
Atherstone - 5.6 miles
Tamworth - 6.5 miles
GROUND FLOOR
Entrance hall with doors leading off to spacious living room with double glazed window to the front elevation. Modern gas fire with feature surround mantle above.
The open plan kitchen breakfast room/ kitchen area comprising range of eye level and base units with complementary tiling. A cooker with gas hob and ovens below, stainless steel sink unit with mixer tap over. Open plan seating area with log burner and double glazed window to the rear elevation. There is a door leading to the conservatory with double glazed windows overlooking the rear garden and double doors leading to the rear garden.
FIRST FLOOR
From the main entrance hall there is a stairway leading to the first floor landing with doors leading off to three good size bedrooms. The main bedroom having fitted wardrobes, the family shower room is newly fitted having fully tiled walls, surround tiled shower, twin wash hand basins with cupboards below and tiled flooring, also with a double glazed frosted window to the side elevation.
OUTSIDE
Outside the property has delightful front and rear gardens. At the front of the property, there is a gravel driveway providing off road parking.
At the rear the garden is mainly laid to lawn with mature borders, decorative patio pagoda and lovely ornamental fishpond.
Local Authority
North Warwickshire Borough Council - Tel:01827-715341
Council Tax Band - C
Viewing
Strictly by prior appointment via the agents Howkins & Harrison. Contact Tel:01827-718021 Option 1
Fixtures And Fittings
Only those items in the nature of fixtures and fittings mentioned in these particulars are included in the sale. Other items are specifically excluded. None of the appliances have been tested by the agents and they are not certified or warranted in any way.
Services
None of the services have been tested and purchasers should note that it is their specific responsibility to make their own enquiries of the appropriate authorities as to the location, adequacy and availability of mains water, electricity, gas and drainage services.
Additional Services
Do you have a house to sell? Howkins and Harrison offer a professional service to home owners throughout the Midlands region. Call us today for a Free Valuation and details of our services with no obligation whatsoever.
Floorplan
Howkins and Harrison provide these plans for reference only - they are not to scale.
Important Notice
Every care has been taken with the preparation of these Sales Particulars, but complete accuracy cannot be guaranteed. In all cases, buyers should verify matters for themselves. Where property alterations have been undertaken buyers should check that relevant permissions have been obtained. If there is any point, which is of particular importance let us know and we will verify it for you. These Particulars do not constitute a contract or part of a contract. All measurements are approximate. The Fixtures, Fittings, Services & Appliances have not been tested and therefore no guarantee can be given that they are in working order. Photographs are provided for general information and it cannot be inferred that any item shown is included in the sale. Plans are provided for general guidance and are not to scale.


"*" indicates required fields
"*" indicates required fields