

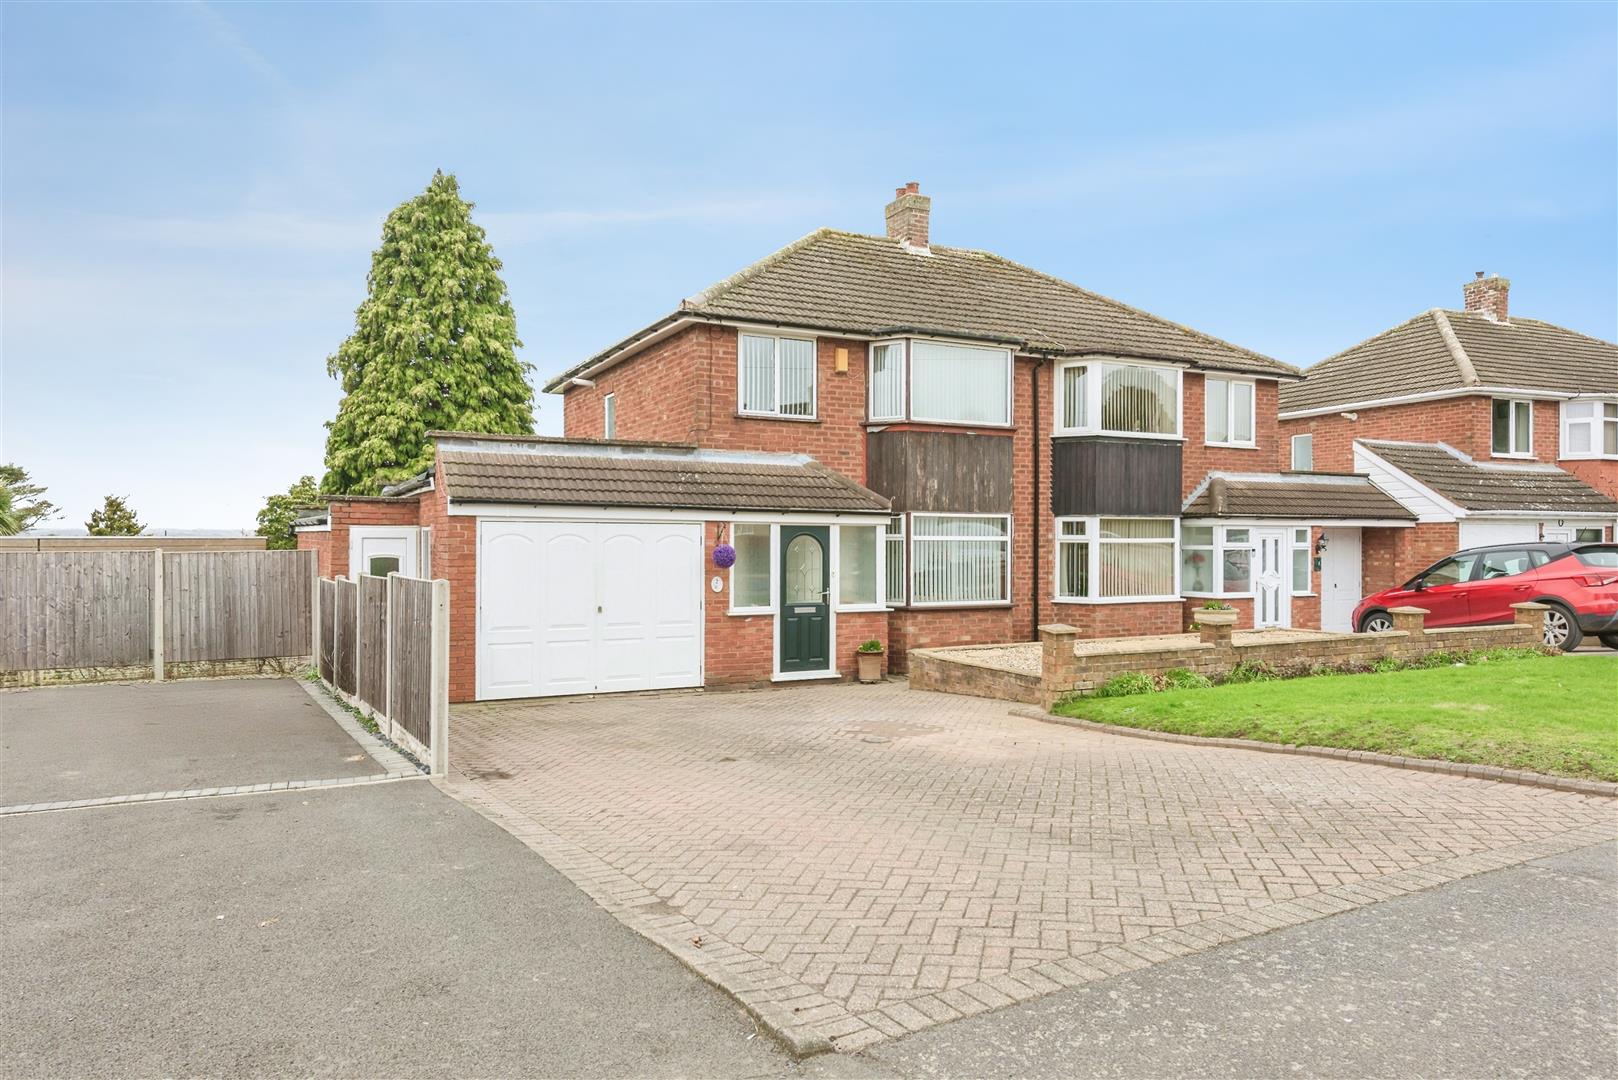
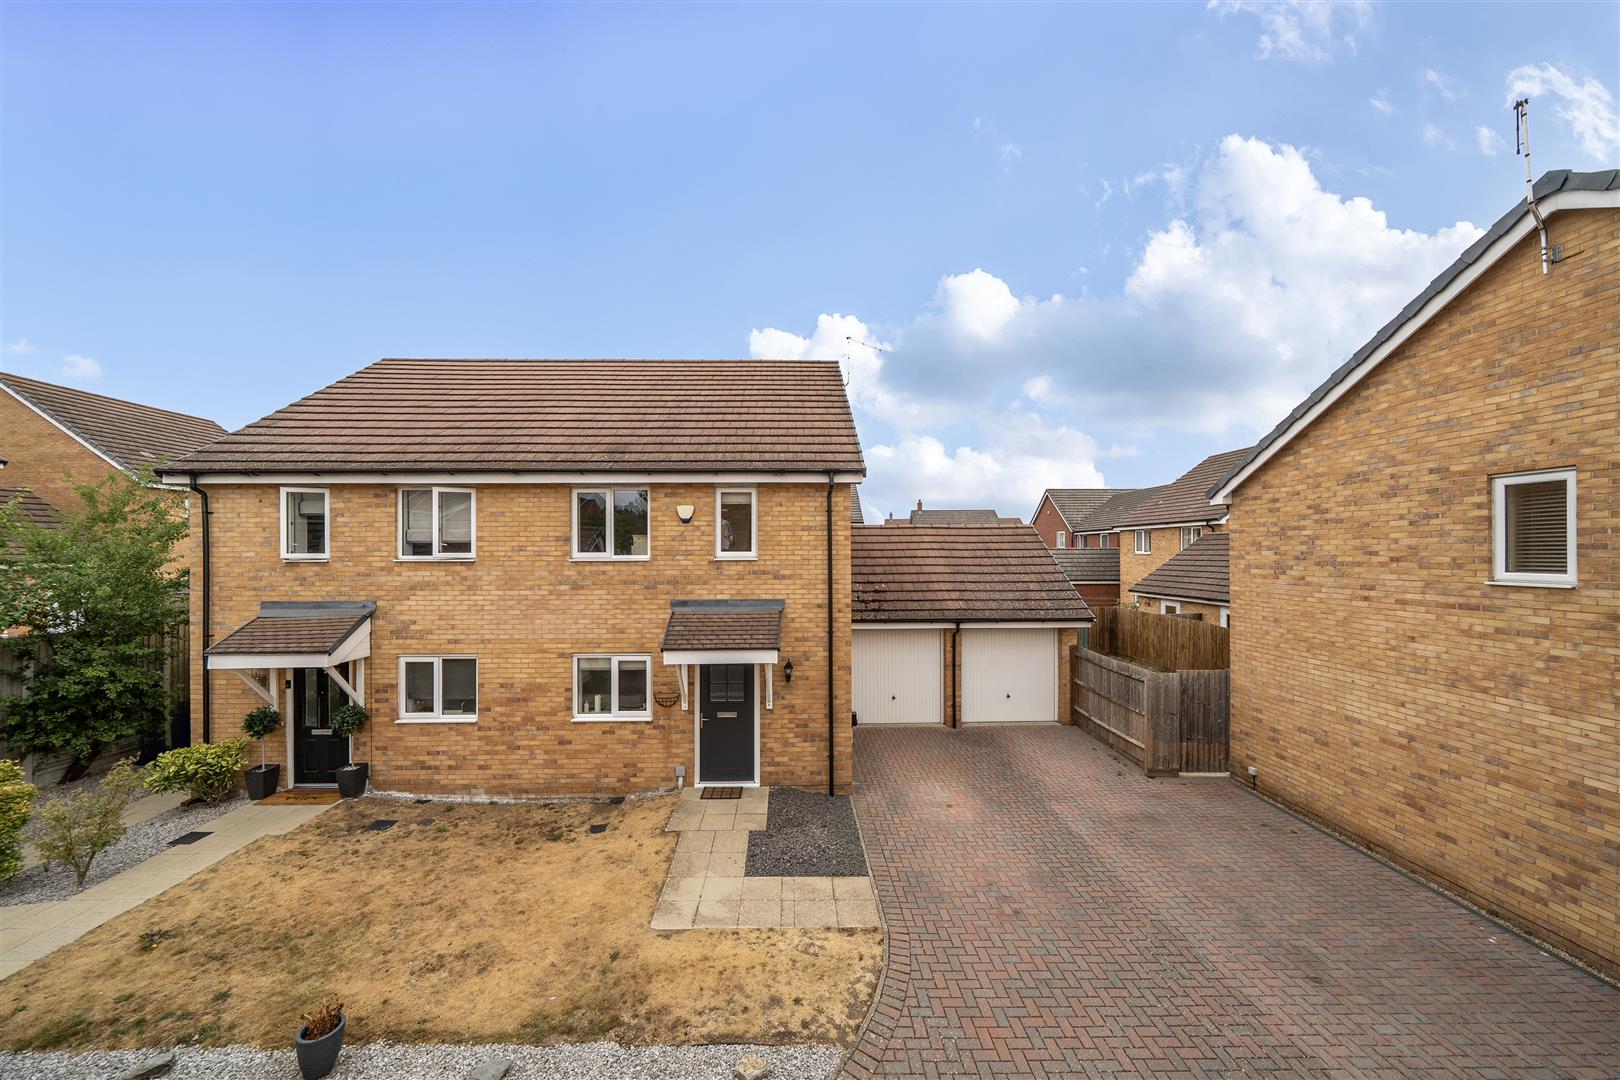
A well-presented traditional three-bedroom semi-detached family home enjoying an enviable position backing onto open fields with attractive countryside views. Situated within a highly sought-after village location, the property benefits from well-maintained front and rear gardens, a driveway providing off-road parking, and access to a garage. An ideal family home offering both village convenience and a pleasant rural outlook. Early internal viewing is highly recommended.
LOCATION
The property is located in the village of Hurley. Local convenience stores are available in both Hurley and nearby Wood End. More comprehensive facilities can be found at Atherstone approximately 5 miles distant or at Coleshill approximately 6 miles. Communications are fairly quick and convenient with junction 10 of the M42 motorway being approximately 5 miles distant at Tamworth giving access to the Midlands motorway network.
GROUND FLOOR
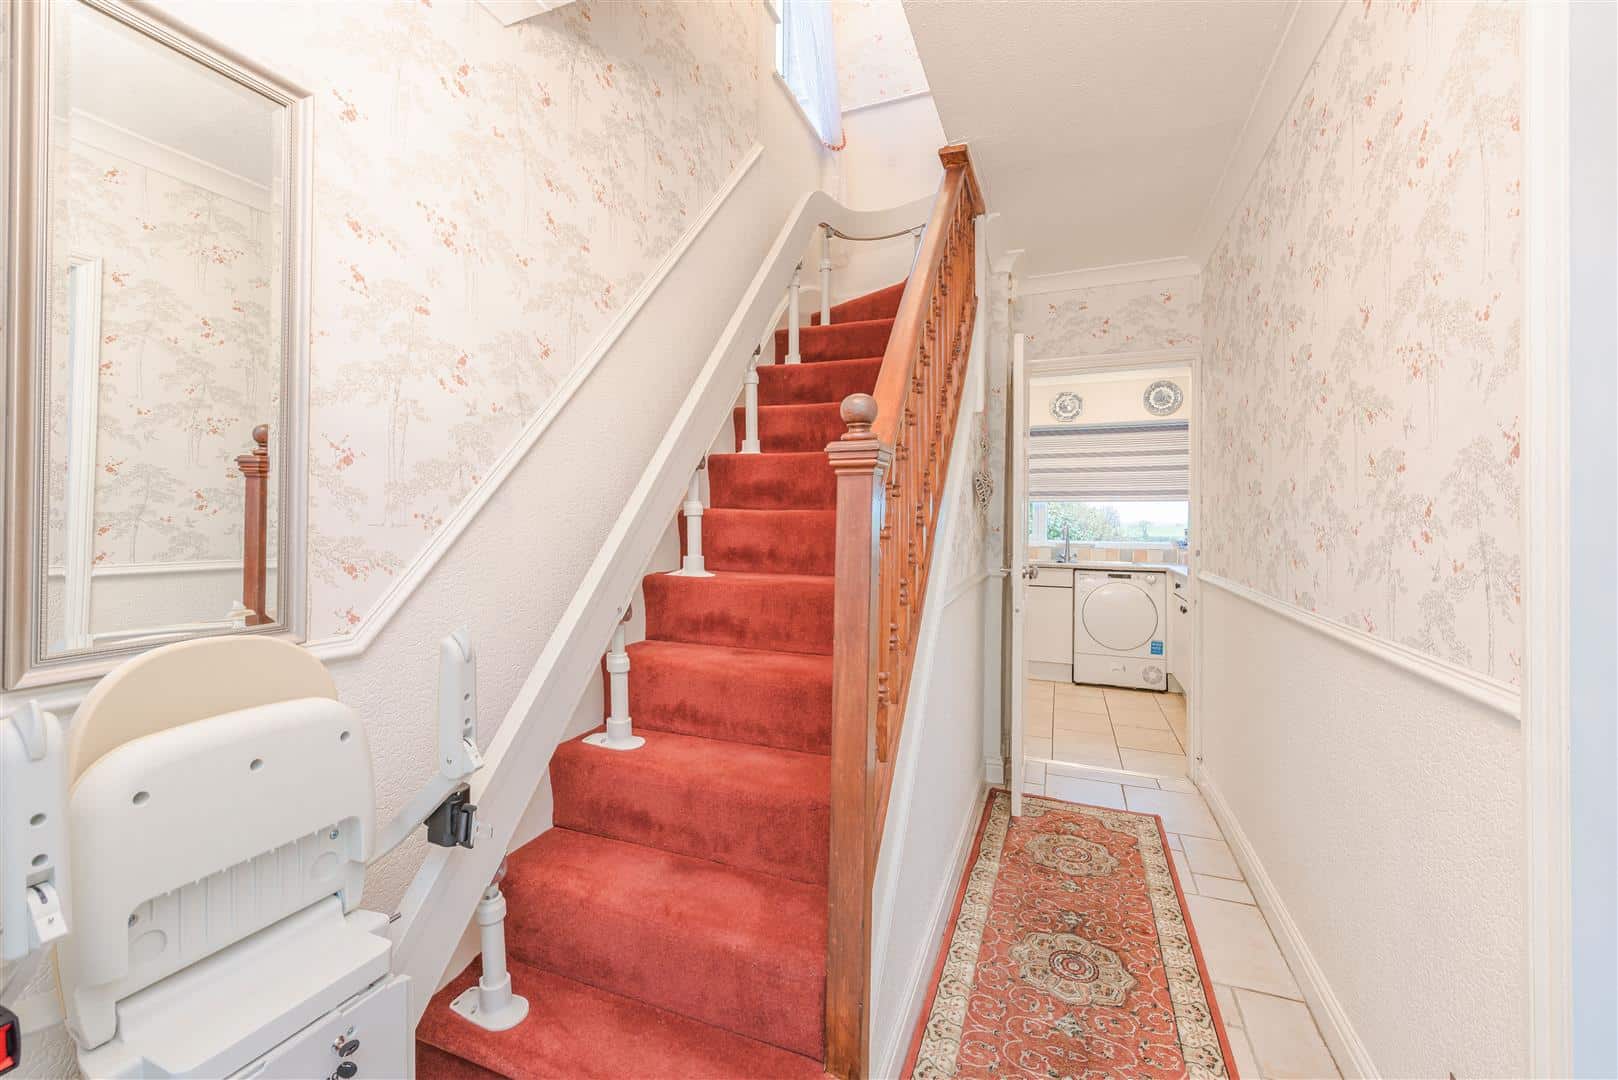
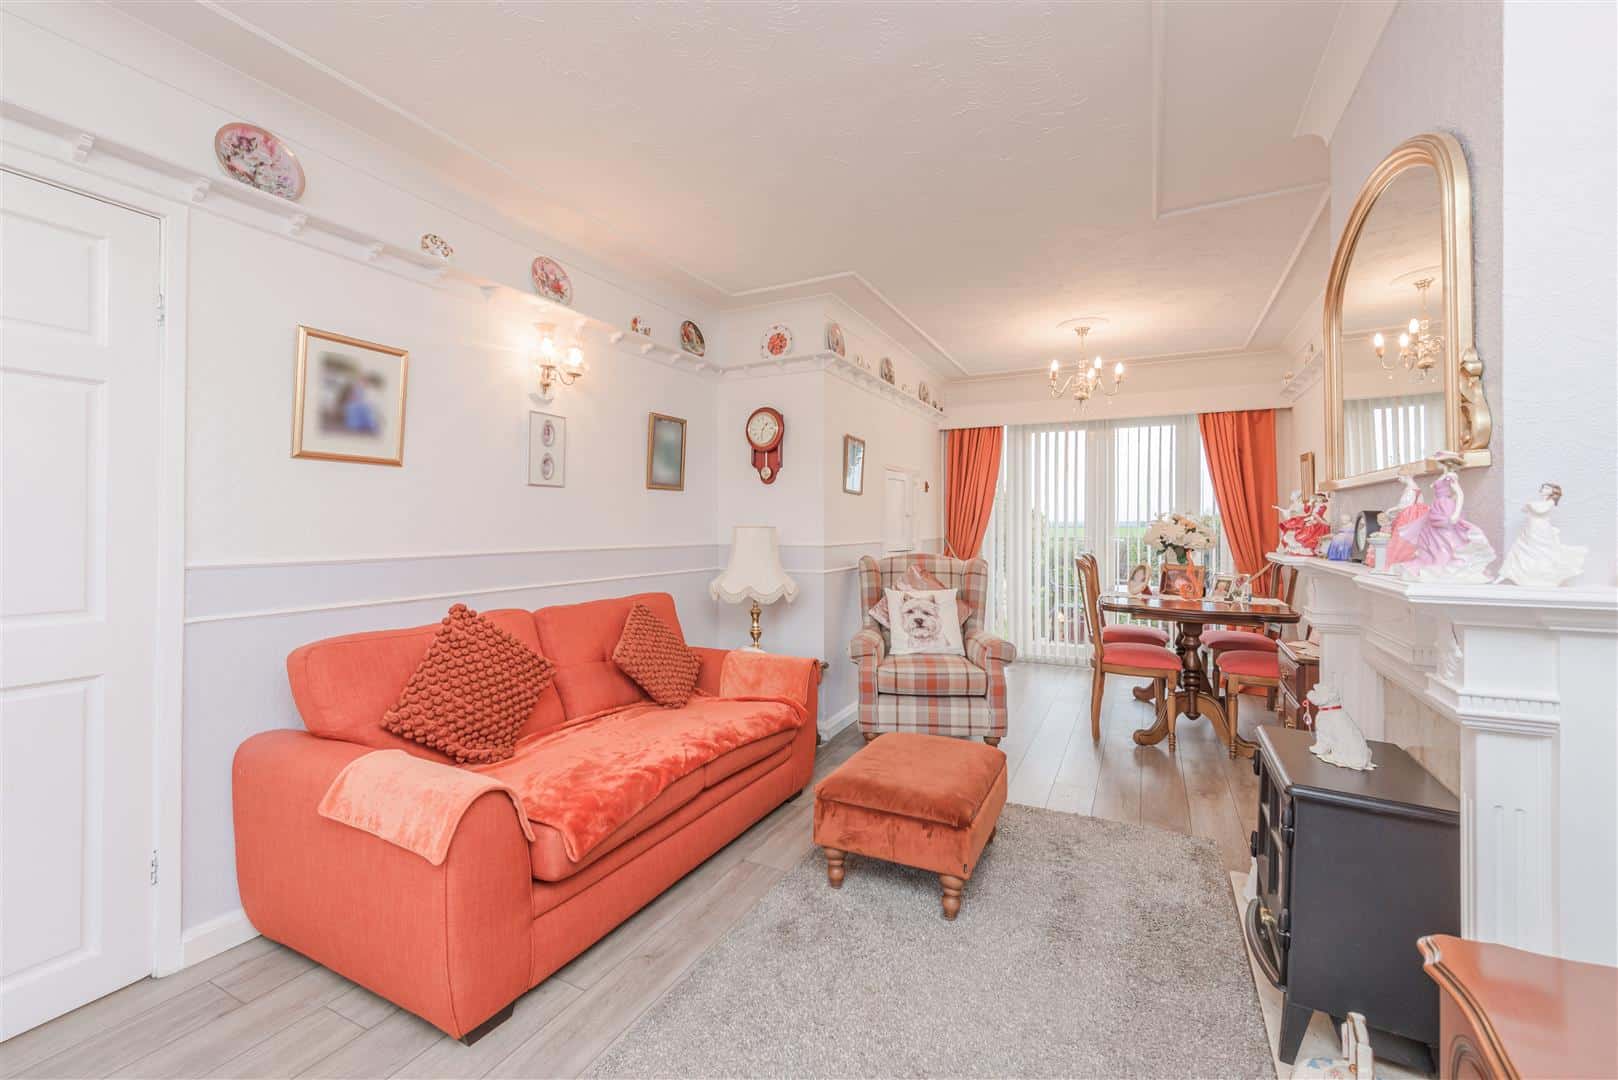
The property is entered via an entrance hall with staircase rising to the first floor and doors leading to the principal ground floor accommodation. The spacious through lounge/dining room features a double-glazed bay window to the front elevation, a television point, and a feature fireplace with Adam-style surround and mantel. The dining area benefits from double-glazed French doors opening onto the rear garden.
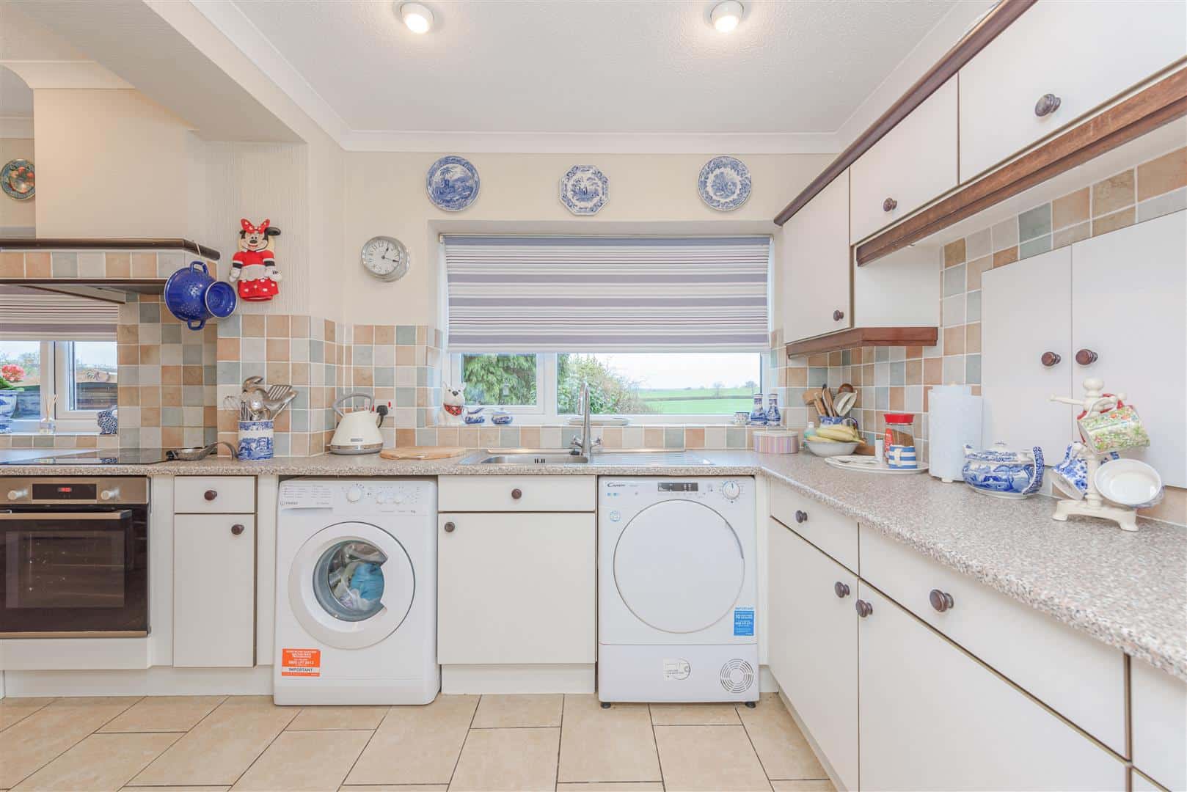
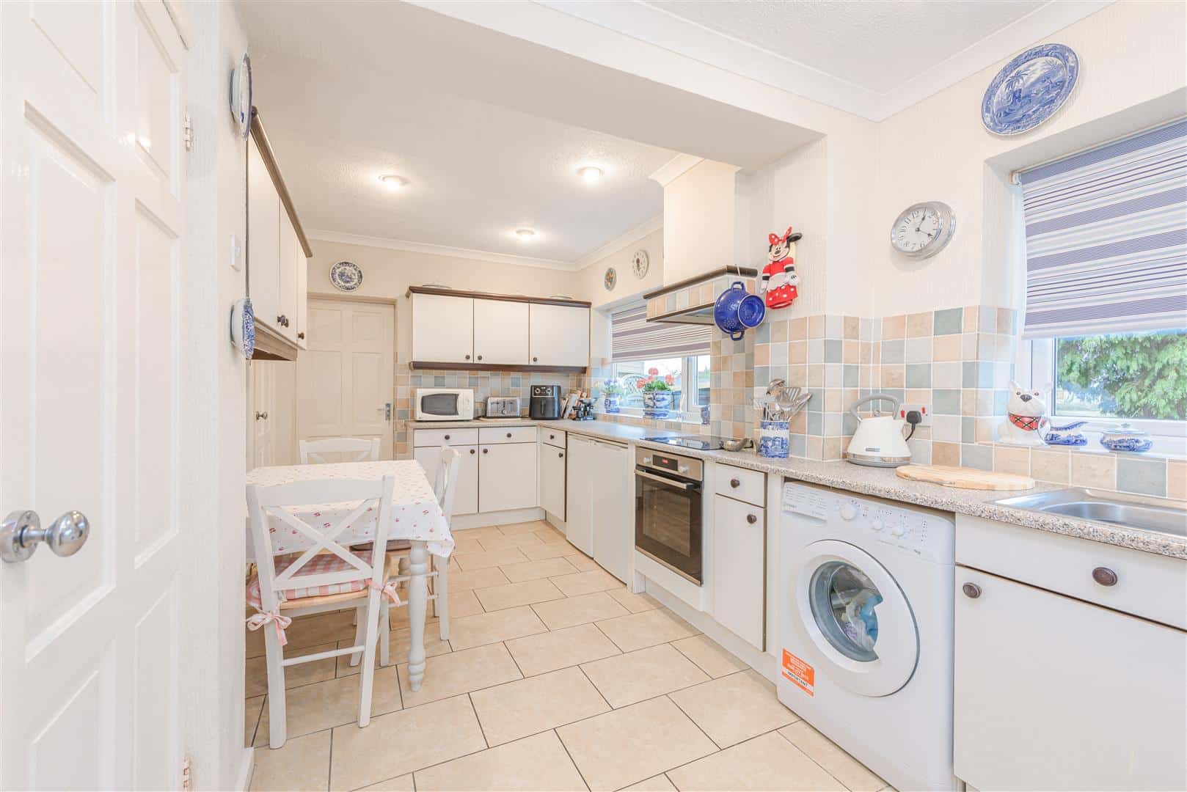
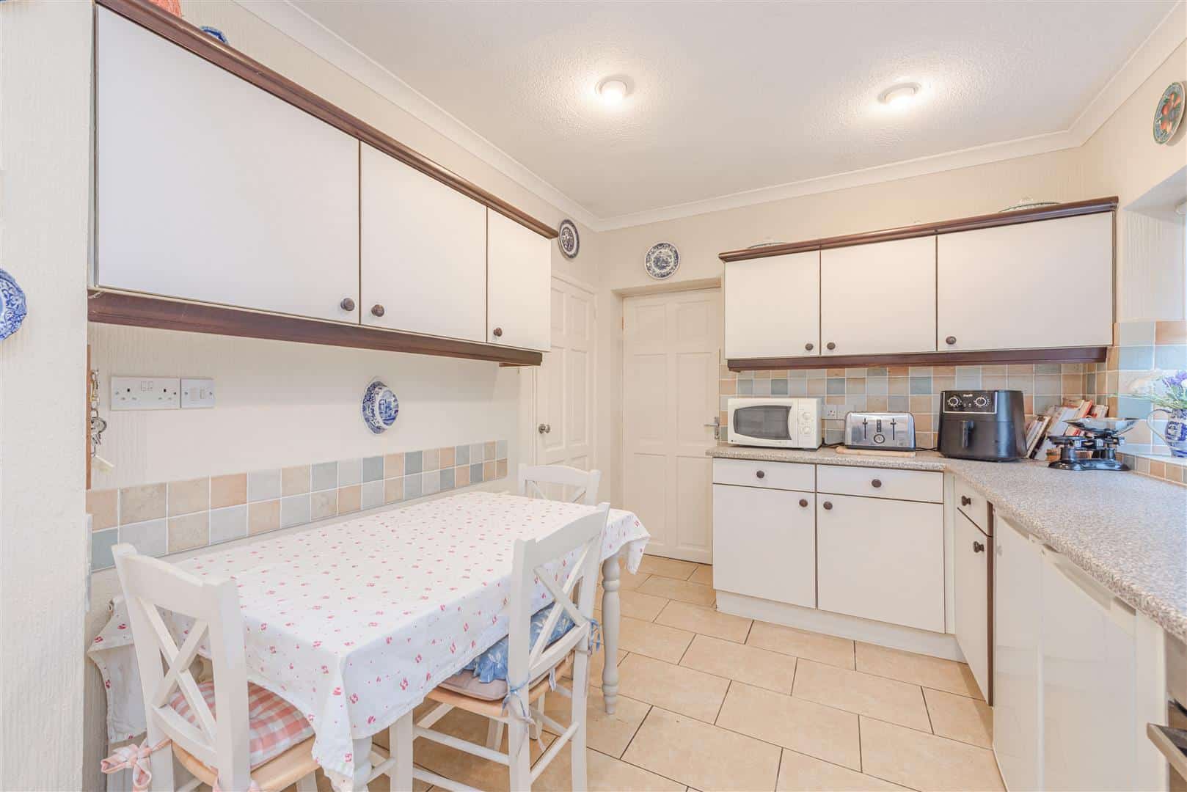
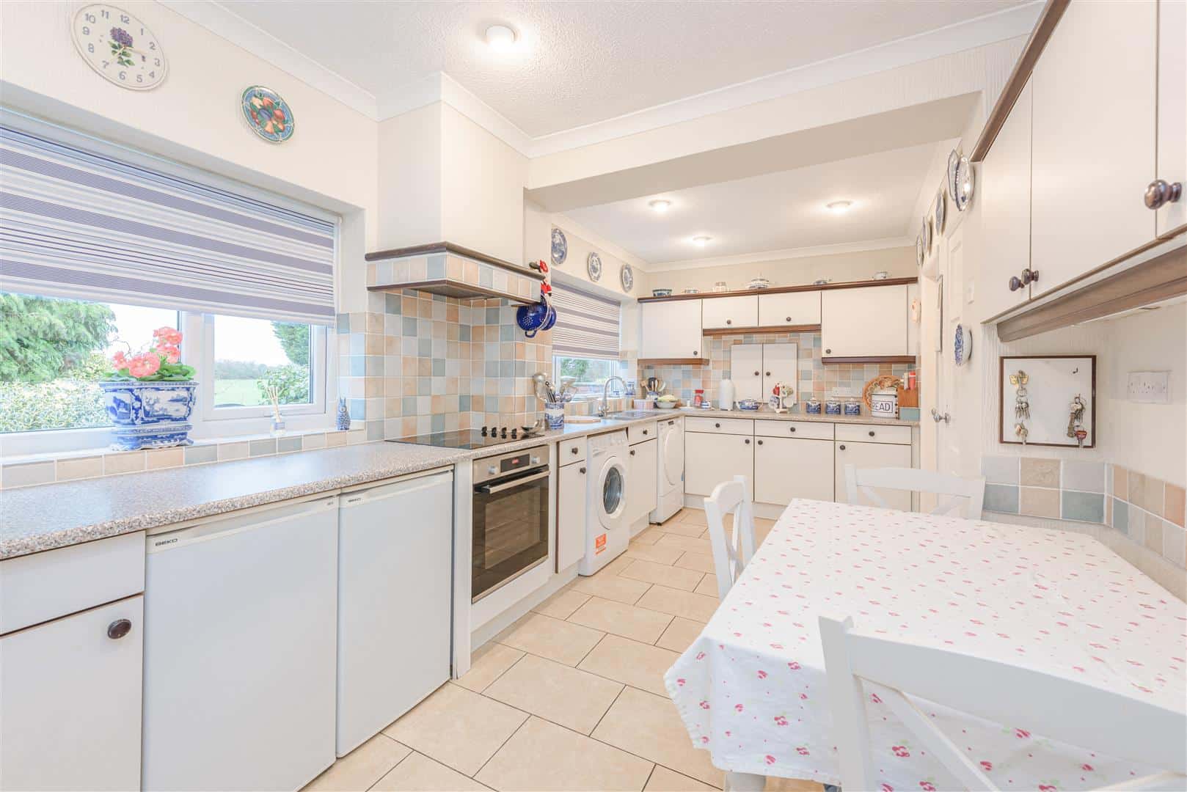
The kitchen/breakfast room is fitted with a comprehensive range of eye-level and base units, providing ample preparation surfaces with complementary tiling. Integrated appliances include an electric hob with extractor hood over and oven below, with plumbing for a washing machine. Additional features include tiled flooring and double-glazed windows to the rear elevation enjoying open countryside views. A door leads to a convenient ground-floor WC.
FIRST FLOOR
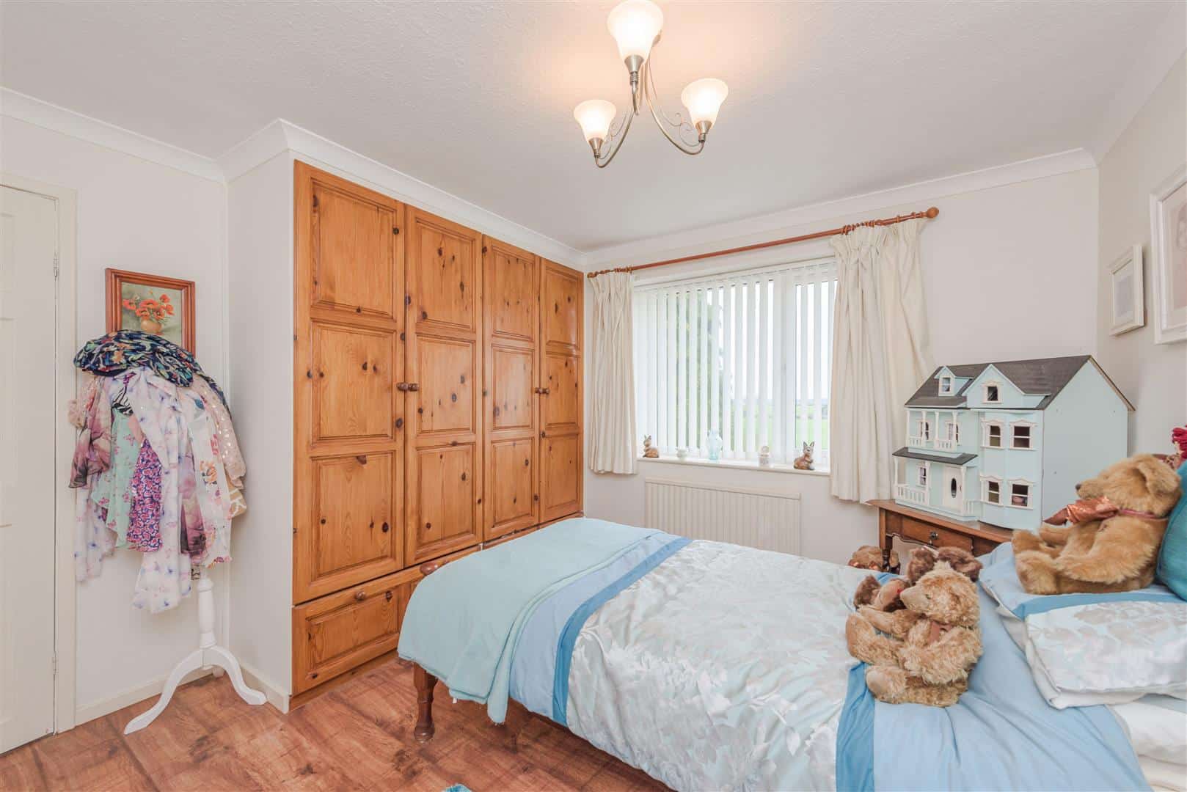
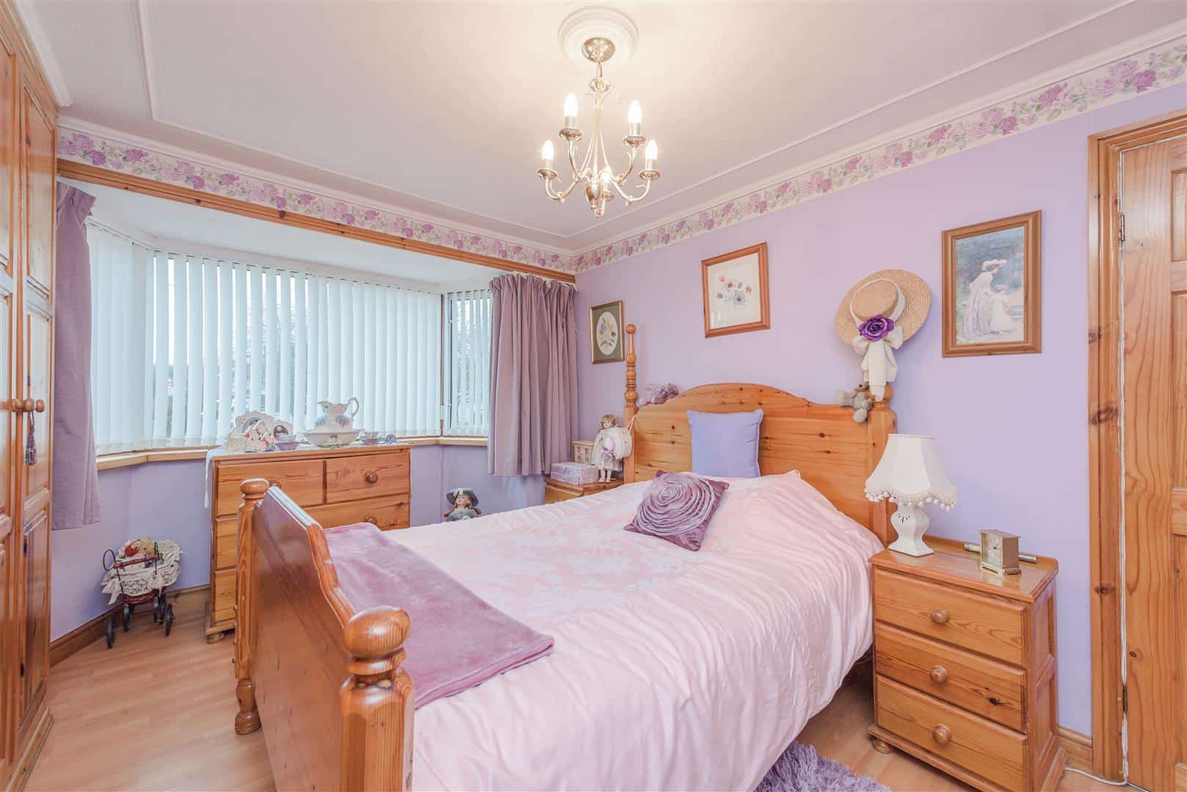
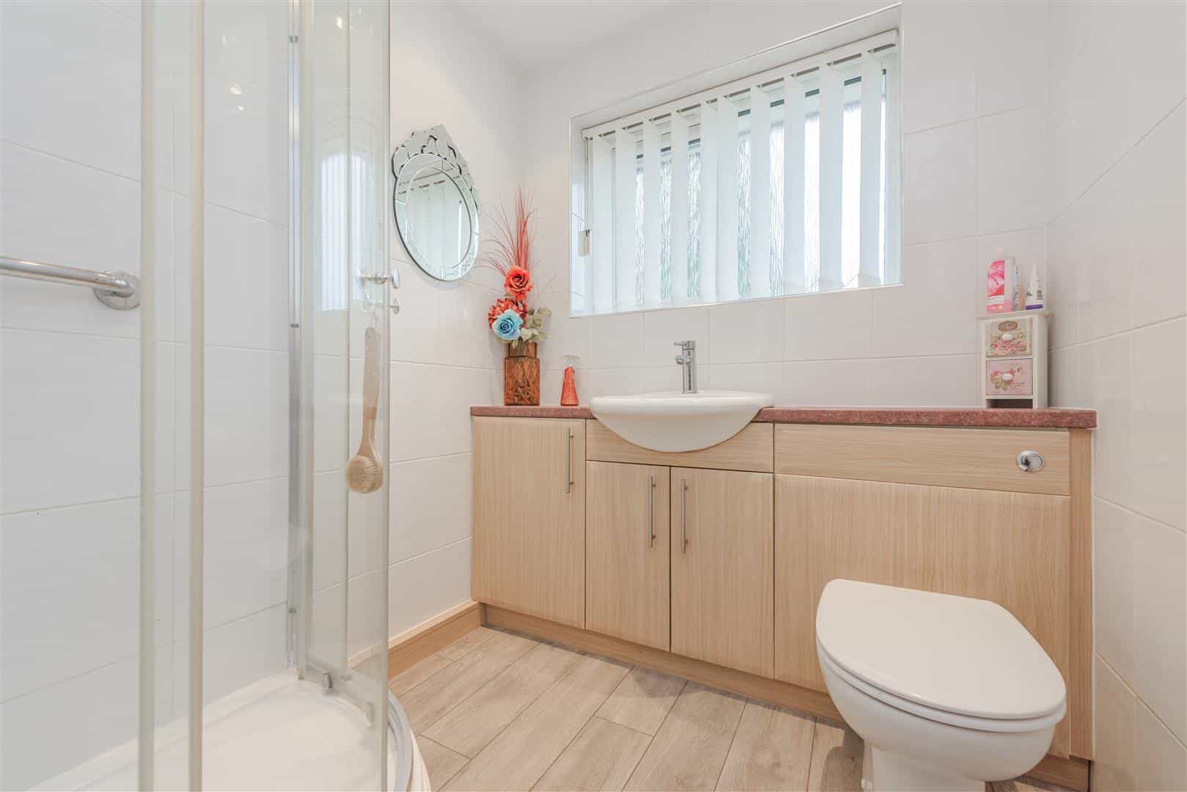
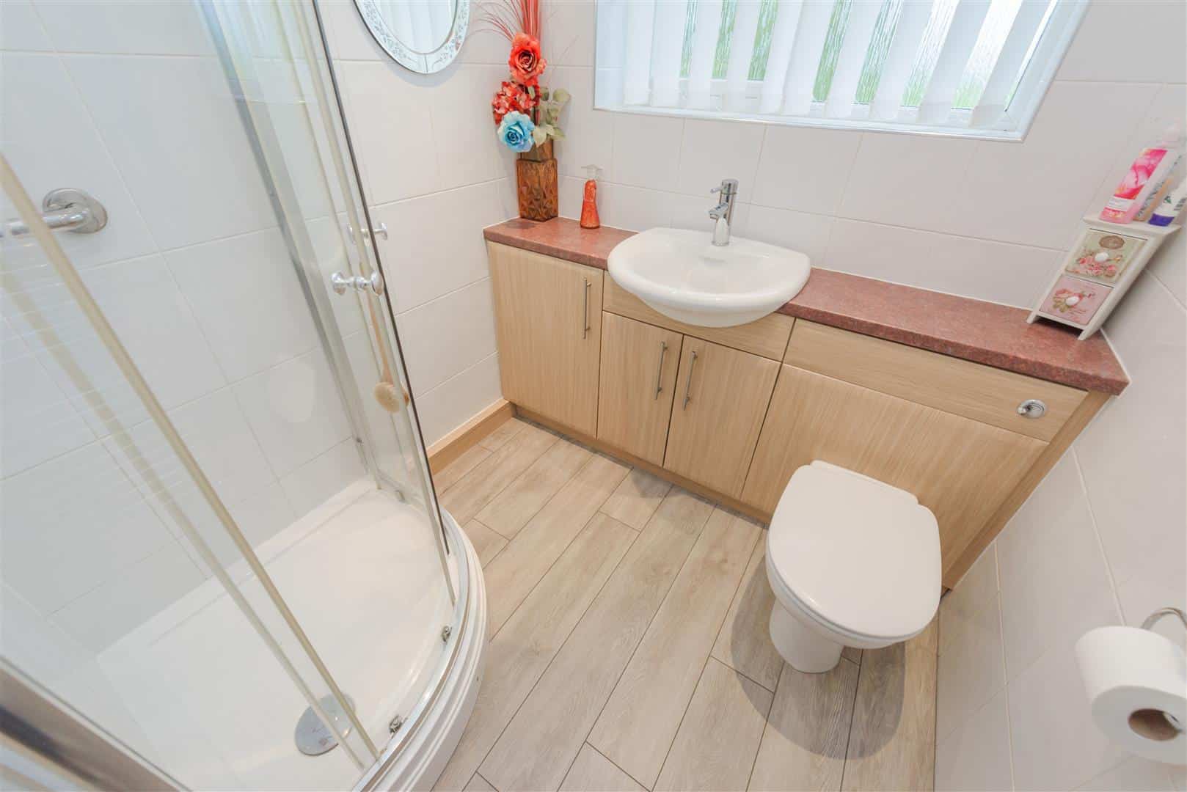
To the first floor are three good-sized bedrooms and a shower room comprising a tiled shower cubicle with screen, vanity wash hand basin with storage below, and a low-flush WC with concealed cistern, complemented by tiled wall surrounds.
OUTSIDE
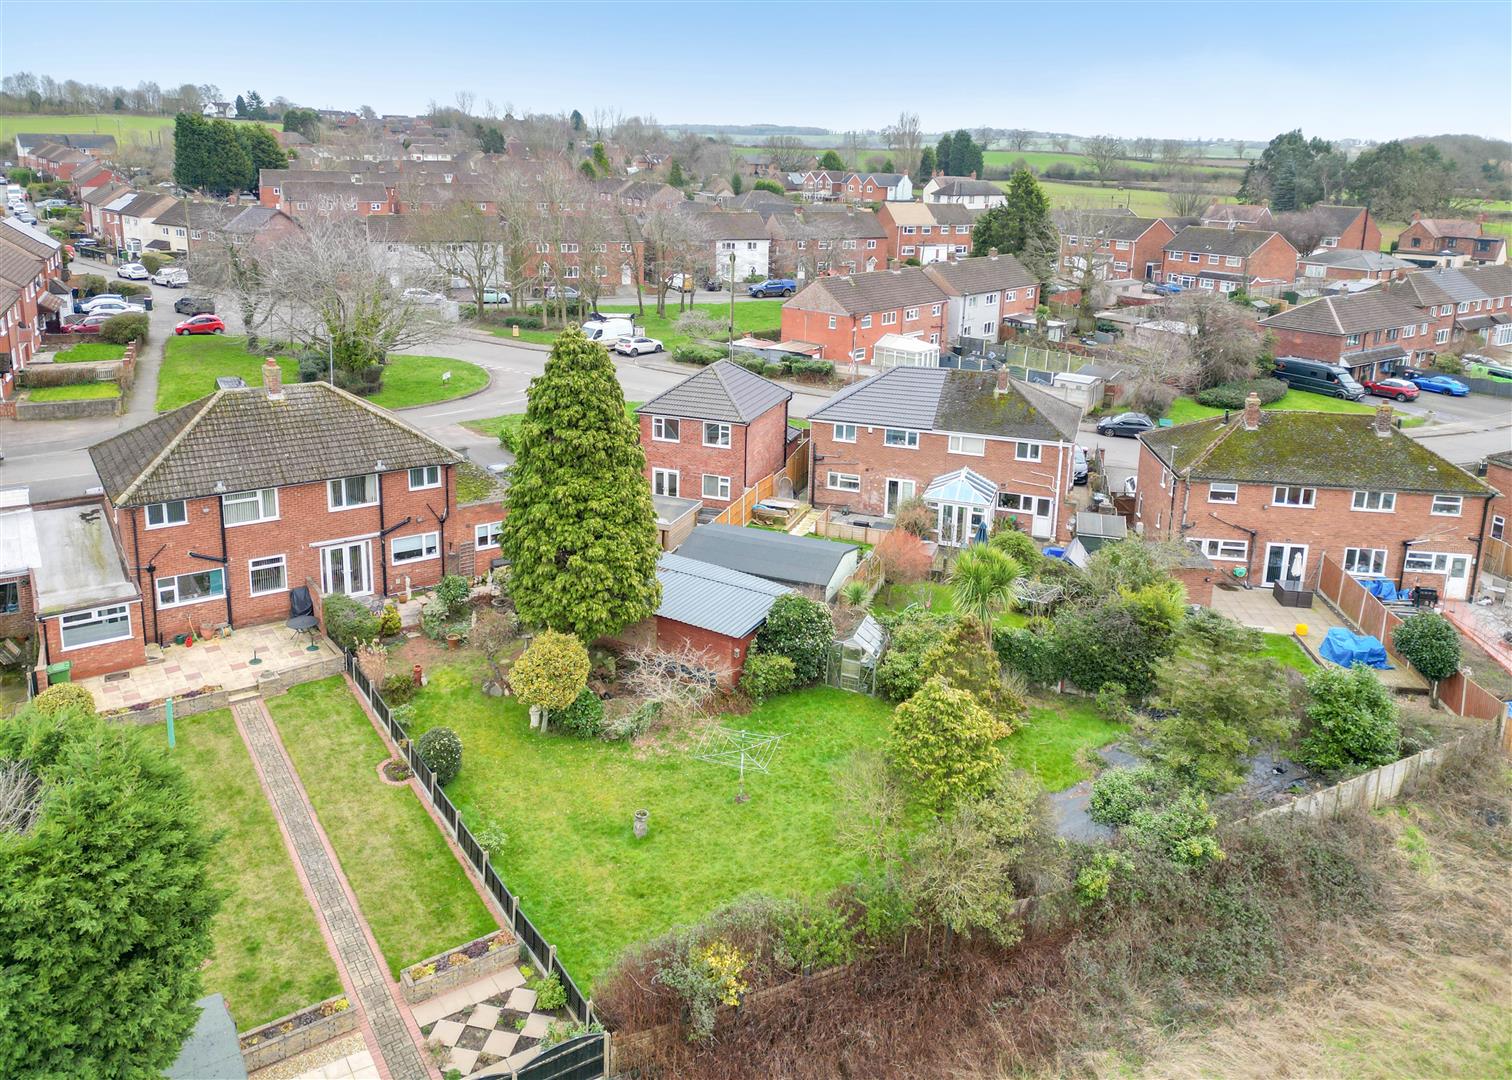
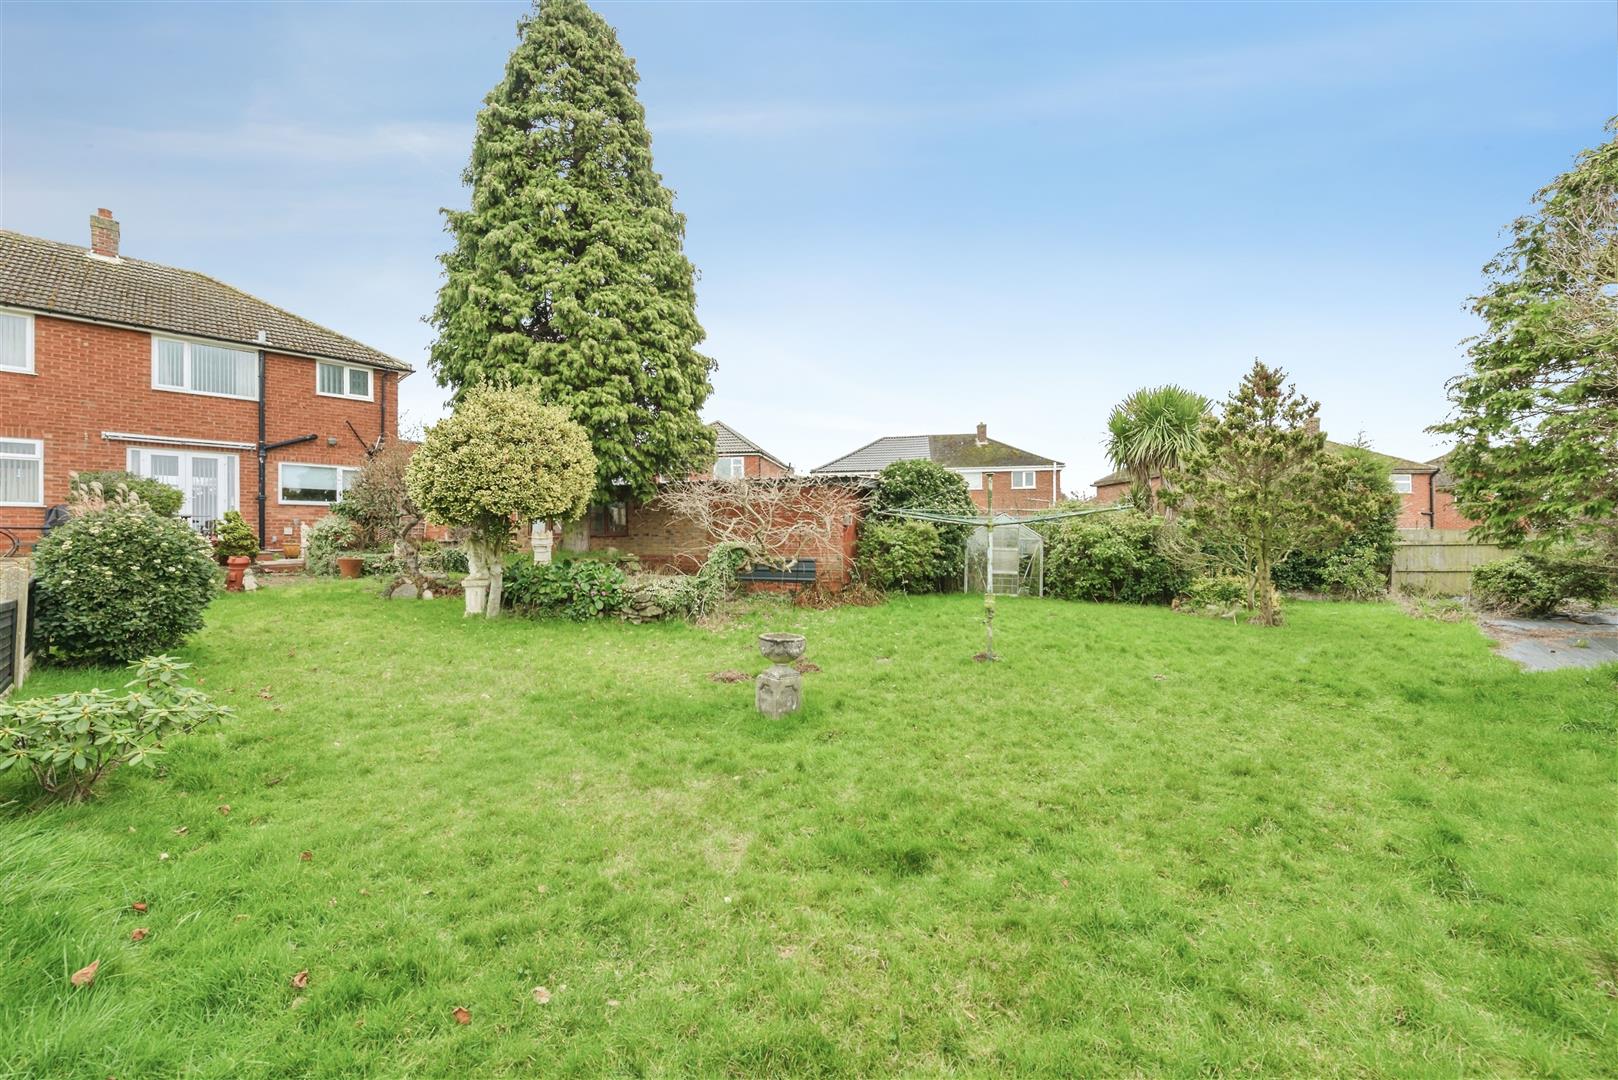
Externally, to the front of the property is a block-paved driveway providing off-road parking and access to the garage. To the rear is a delightful garden, mainly laid to lawn with a paved patio area, workshop/storage shed, and backing directly onto open fields with attractive countryside views.
VIEWING ARRANGEMENTS
Strictly by prior appointment via the agents Howkins & Harrison Tel:01827-718021 Option 1
LOCAL AUTHORITY
North Warwickshire County Council - Tel: 01827-715341
Council Tax
Band - B
FIXTURES & FITTINGS
Only those items in the nature of fixtures and fittings mentioned in these particulars are included in the sale. Other items are specifically excluded. None of the appliances have been tested by the agents and they are not certified or warranted in any way.
AGENTS NOTE
Additional information about the property, including details of utility providers, is available upon request. Please contact the agent for further details.
SERVICES
None of the services have been teste. We are advised that the property benefits from main water, drainage, gas and electricity are connected to the property. The central heating is gas fired and broadband is connected to the property.
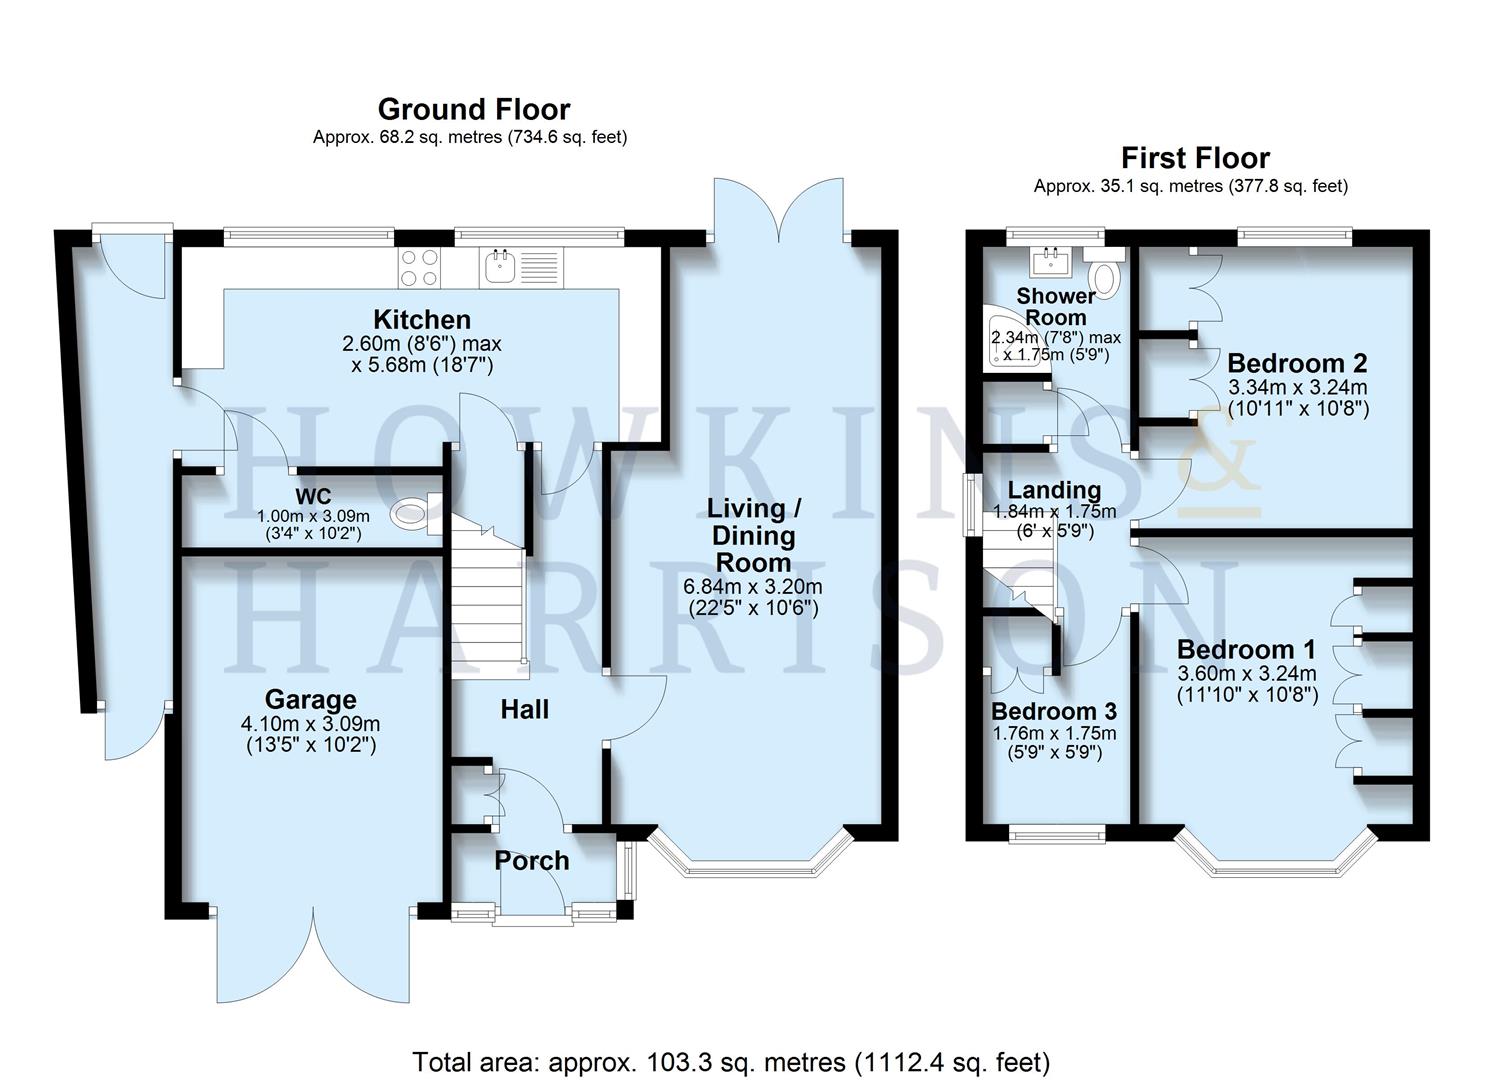
FLOORPLAN
Howkins & Harrison prepare these plans for reference only. They are not to scale.
TENURE & POSSESSION
The property is freehold with vacant possession being given on completion
IMPORTANT NOTICE
Every care has been taken with the preparation of these Sales Particulars, but complete accuracy cannot be guaranteed. In all cases, buyers should verify matters for themselves. Where property alterations have been undertaken buyers should check that relevant permissions have been obtained. If there is any point, which is of particular importance let us know and we will verify it for you. These Particulars do not constitute a contract or part of a contract. All measurements are approximate. The Fixtures, Fittings, Services & Appliances have not been tested and therefore no guarantee can be given that they are in working order. Photographs are provided for general information and it cannot be inferred that any item shown is included in the sale. Plans are provided for general guidance and are not to scale.
Please click the boxes below to download the brochure & access the full details, to request that one of our team gives you a call or to arrange a viewing.

We have an active database of buyers looking for a wide variety of property. Please complete this form to arrange a no-obligation, free market appraisal and to discuss your next property move.










3 Bed Semi-detached Sold STC
A well-presented traditional three-bedroom semi-detached family home enjoying an enviable position backing onto open fields with attractive countryside views. Situated within a highly sought-after village location, the property benefits from well-maintained front and rear gardens, a driveway providing off-road parking, and access to a garage. An ideal family home offering both village convenience and a pleasant rural outlook. Early internal viewing is highly recommended.
LOCATION
The property is located in the village of Hurley. Local convenience stores are available in both Hurley and nearby Wood End. More comprehensive facilities can be found at Atherstone approximately 5 miles distant or at Coleshill approximately 6 miles. Communications are fairly quick and convenient with junction 10 of the M42 motorway being approximately 5 miles distant at Tamworth giving access to the Midlands motorway network.
GROUND FLOOR
The property is entered via an entrance hall with staircase rising to the first floor and doors leading to the principal ground floor accommodation. The spacious through lounge/dining room features a double-glazed bay window to the front elevation, a television point, and a feature fireplace with Adam-style surround and mantel. The dining area benefits from double-glazed French doors opening onto the rear garden.
The kitchen/breakfast room is fitted with a comprehensive range of eye-level and base units, providing ample preparation surfaces with complementary tiling. Integrated appliances include an electric hob with extractor hood over and oven below, with plumbing for a washing machine. Additional features include tiled flooring and double-glazed windows to the rear elevation enjoying open countryside views. A door leads to a convenient ground-floor WC.
FIRST FLOOR
To the first floor are three good-sized bedrooms and a shower room comprising a tiled shower cubicle with screen, vanity wash hand basin with storage below, and a low-flush WC with concealed cistern, complemented by tiled wall surrounds.
OUTSIDE
Externally, to the front of the property is a block-paved driveway providing off-road parking and access to the garage. To the rear is a delightful garden, mainly laid to lawn with a paved patio area, workshop/storage shed, and backing directly onto open fields with attractive countryside views.
VIEWING ARRANGEMENTS
Strictly by prior appointment via the agents Howkins & Harrison Tel:01827-718021 Option 1
LOCAL AUTHORITY
North Warwickshire County Council - Tel: 01827-715341
Council Tax
Band - B
FIXTURES & FITTINGS
Only those items in the nature of fixtures and fittings mentioned in these particulars are included in the sale. Other items are specifically excluded. None of the appliances have been tested by the agents and they are not certified or warranted in any way.
AGENTS NOTE
Additional information about the property, including details of utility providers, is available upon request. Please contact the agent for further details.
SERVICES
None of the services have been teste. We are advised that the property benefits from main water, drainage, gas and electricity are connected to the property. The central heating is gas fired and broadband is connected to the property.
FLOORPLAN
Howkins & Harrison prepare these plans for reference only. They are not to scale.
TENURE & POSSESSION
The property is freehold with vacant possession being given on completion
IMPORTANT NOTICE
Every care has been taken with the preparation of these Sales Particulars, but complete accuracy cannot be guaranteed. In all cases, buyers should verify matters for themselves. Where property alterations have been undertaken buyers should check that relevant permissions have been obtained. If there is any point, which is of particular importance let us know and we will verify it for you. These Particulars do not constitute a contract or part of a contract. All measurements are approximate. The Fixtures, Fittings, Services & Appliances have not been tested and therefore no guarantee can be given that they are in working order. Photographs are provided for general information and it cannot be inferred that any item shown is included in the sale. Plans are provided for general guidance and are not to scale.


"*" indicates required fields
"*" indicates required fields