

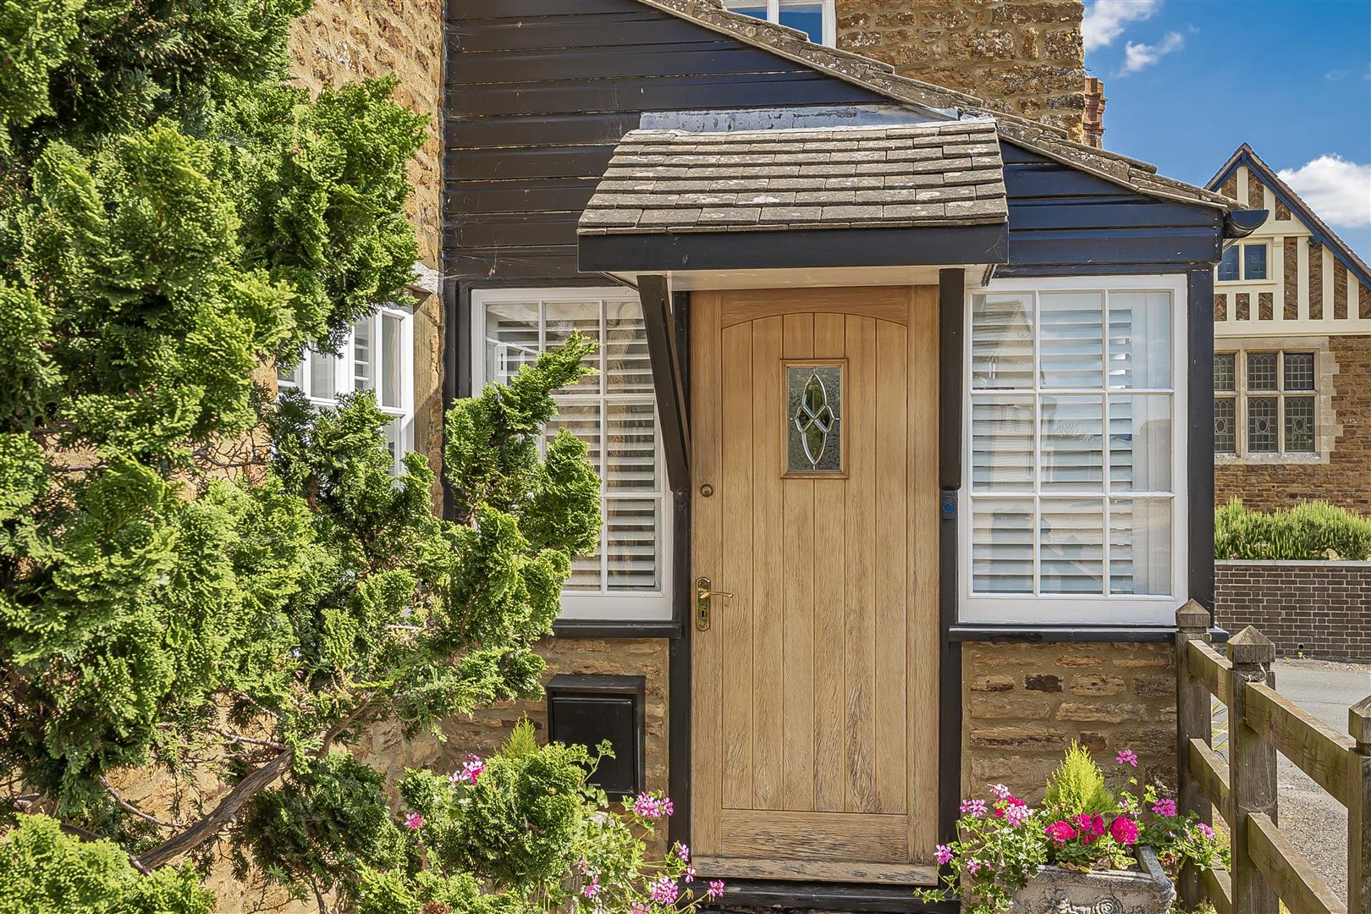
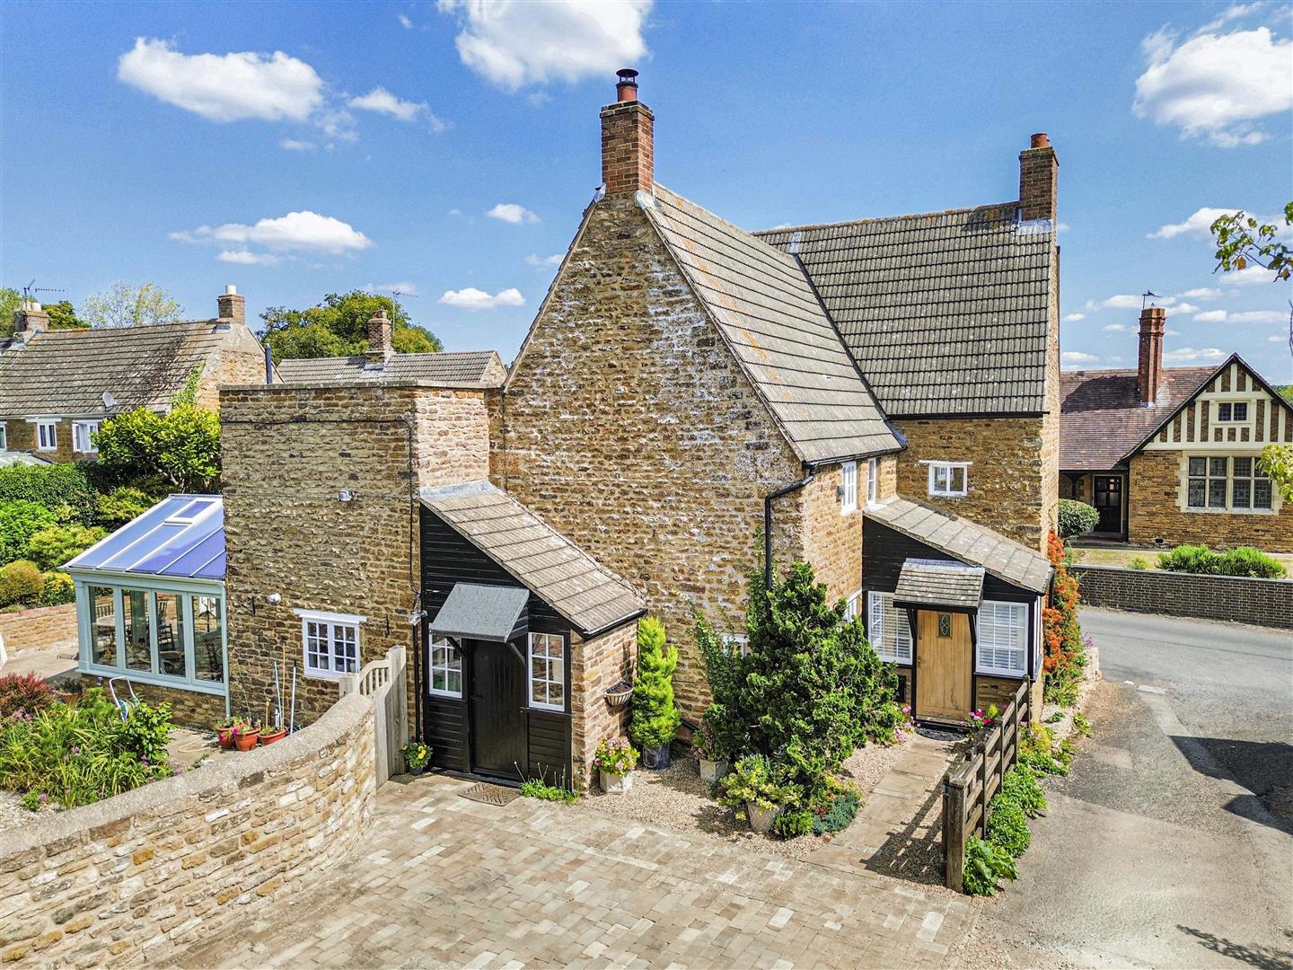
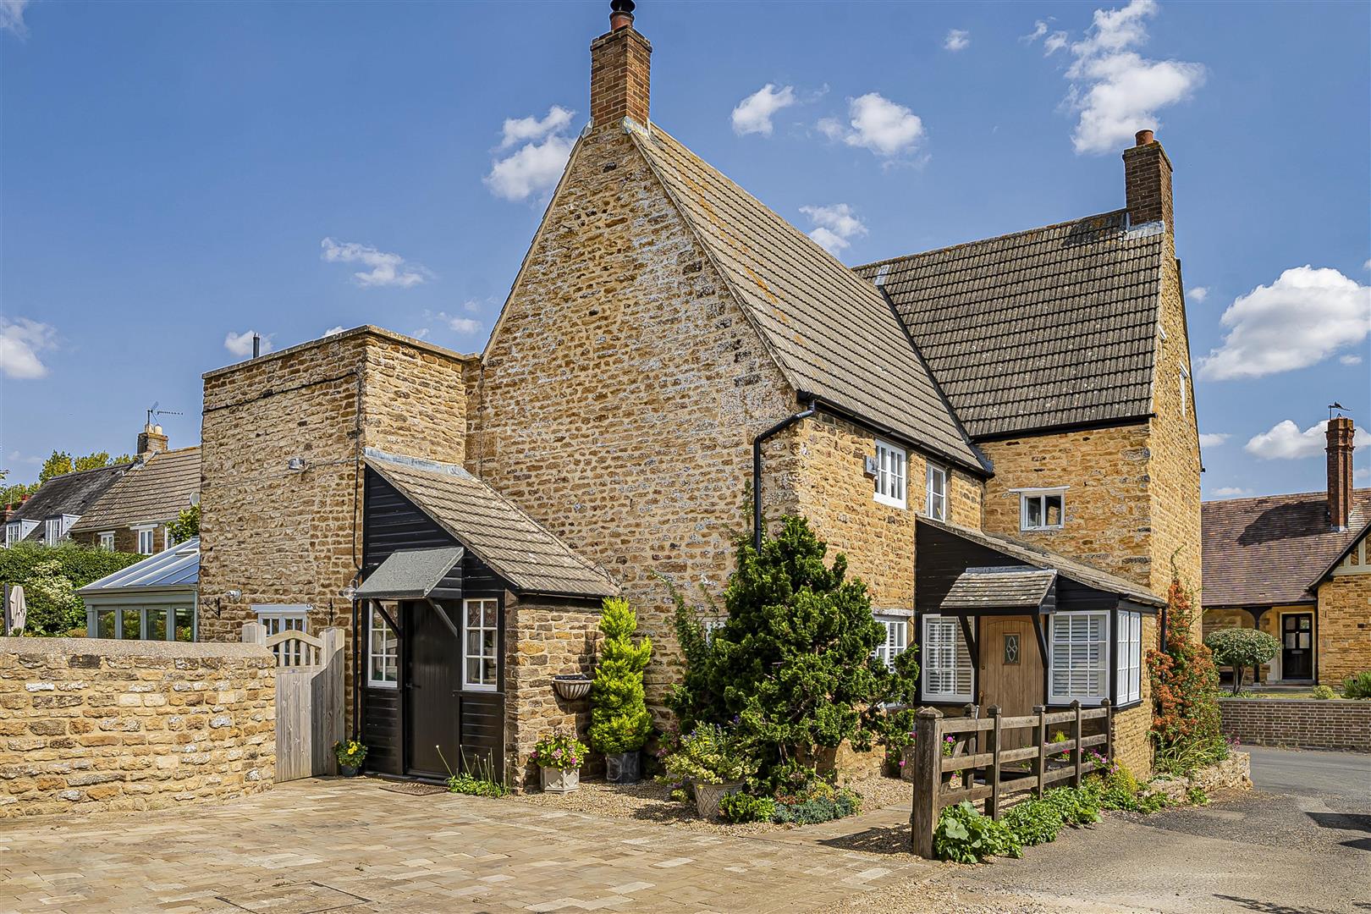
A charming and beautifully presented 18th century Grade ll Listed period stone farmhouse, offered for sale with no upward chain, in the picturesque village of Ecton.
LOCATION
The popular village of Ecton is situated approximately five miles east of Northampton town centre. There are two public houses, restaurant, and church with facilities in the main centres of Wellingborough and Northampton. The property is situated just off the main A45 between Northampton and Wellingborough and junction 15 of the M1 is approx. 8 miles away. Train services are available through Northampton to London Euston with journey times of one hour and also Wellingborough to St. Pancras with journey times of around forty minutes. Sporting activities include watersports and fishing at Pitsford Reservoir, golf and leisure at Overstone Park and Sywell Country Park and reservoir is also nearby.
GROUND FLOOR
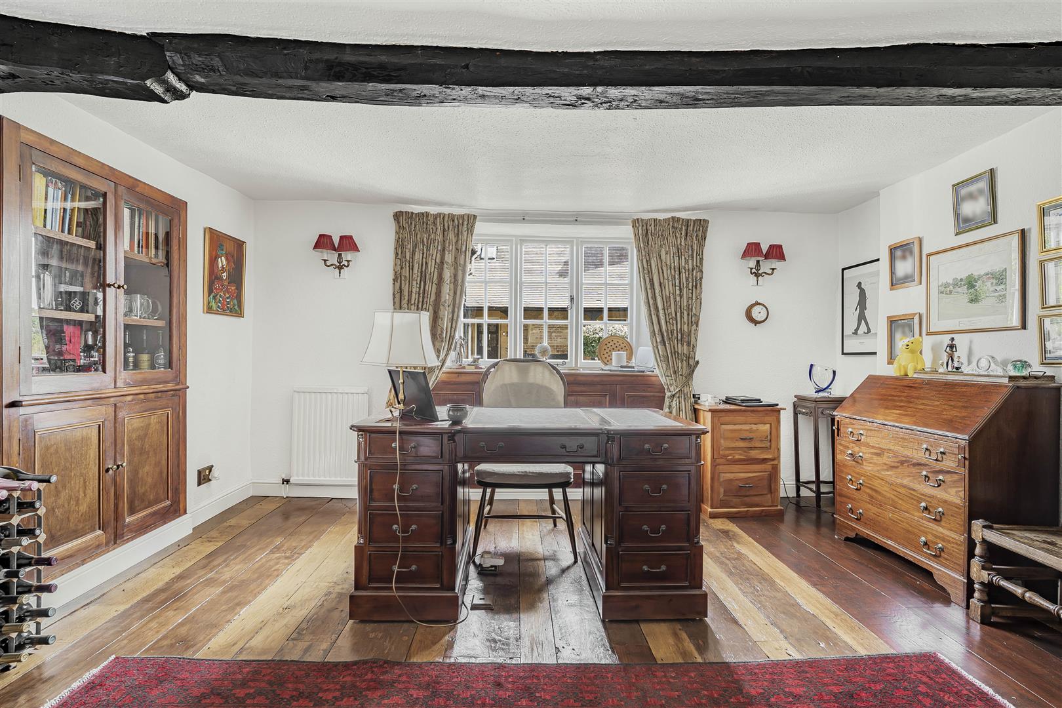
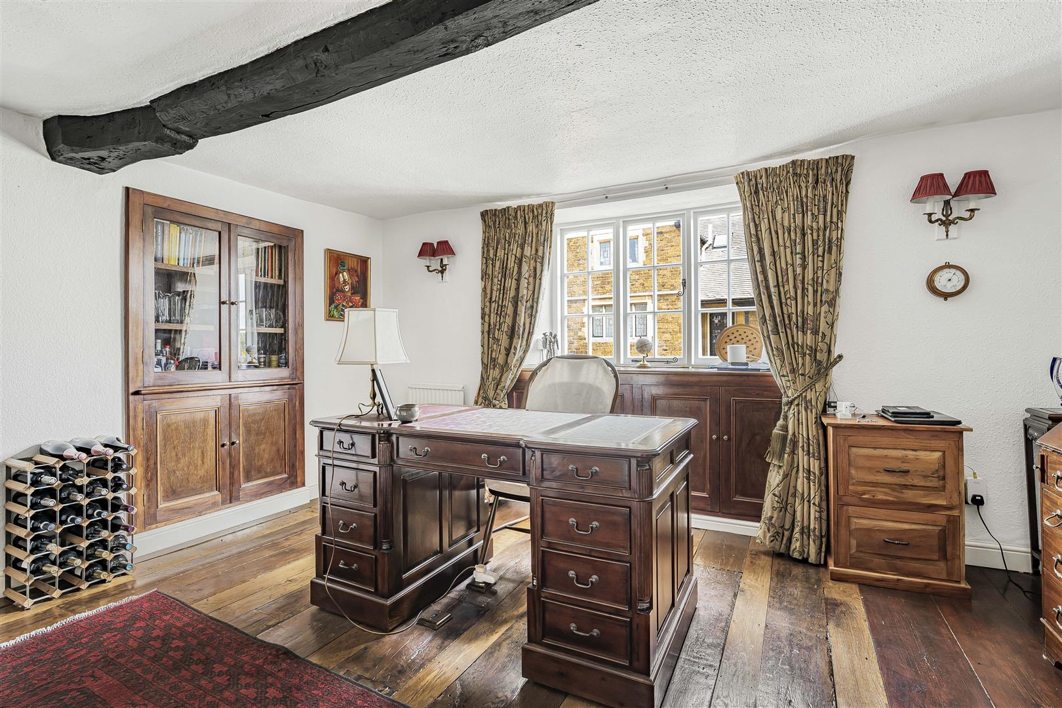
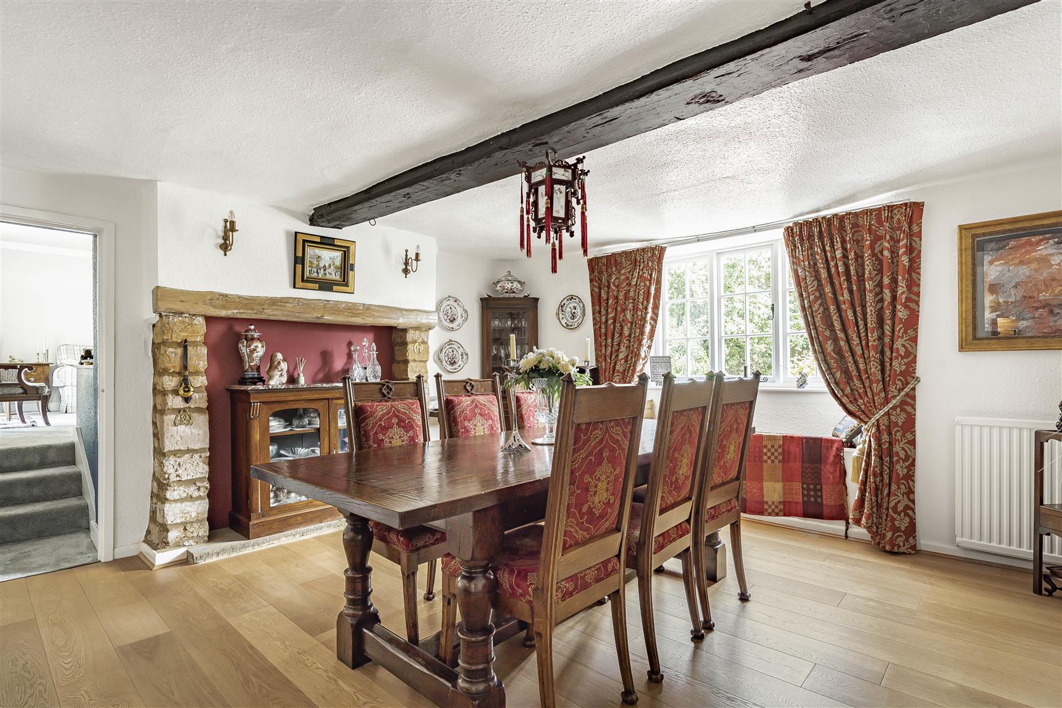
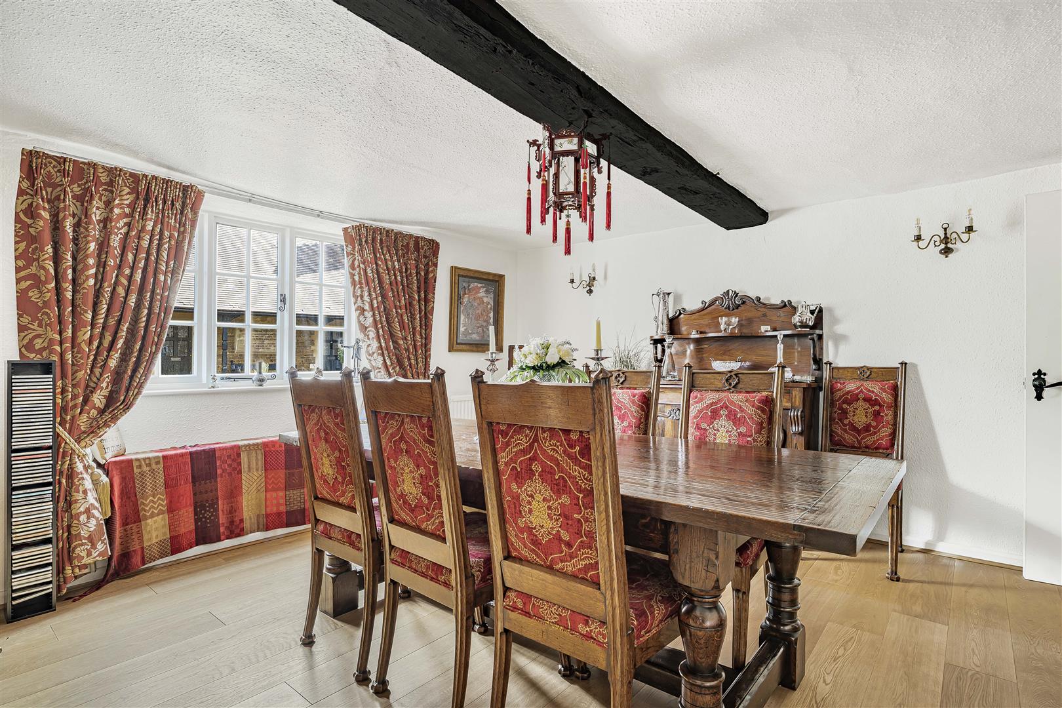
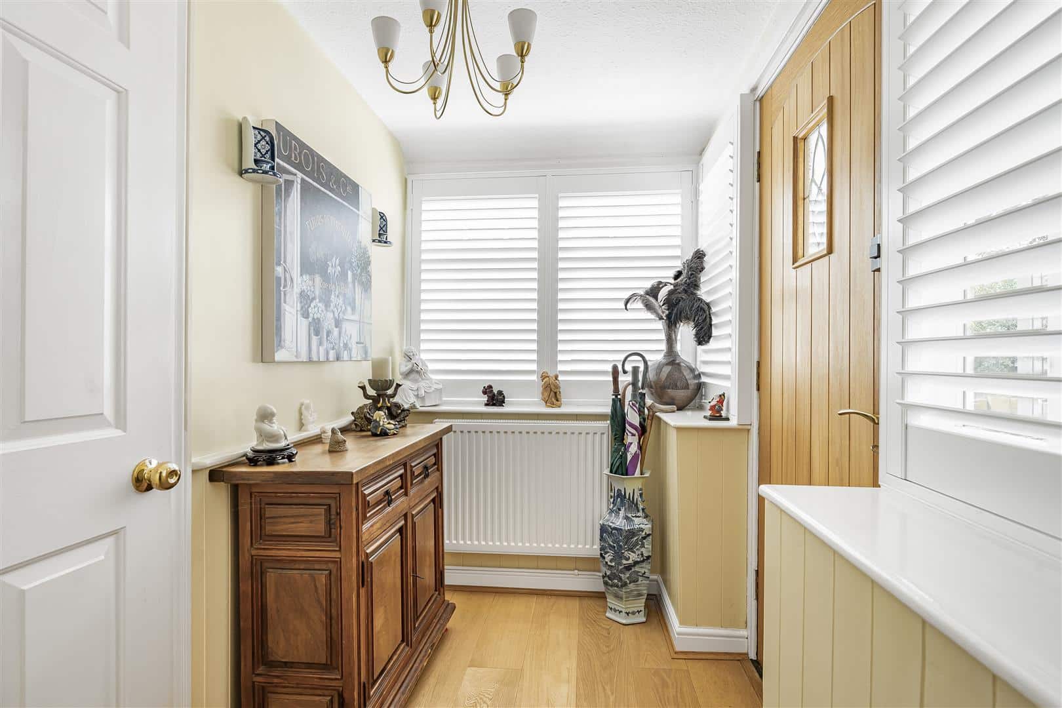
The accommodation is entered through a porch with oak flooring and access to the cloakroom, leading into the snug with a fine inglenook feature fireplace, Clearview wood burning stove and oak bressumer, stairs rise to the first floor accommodation and modern oak flooring. A good size study/family room features a recessed display cabinet and exposed wooden flooring. The dining room features a former fireplace with oak bressummer, steps from here lead to a well proportioned sitting room featuring a brick built fireplace with Clearview stove and a set of French doors onto the rear terrace and gardens.
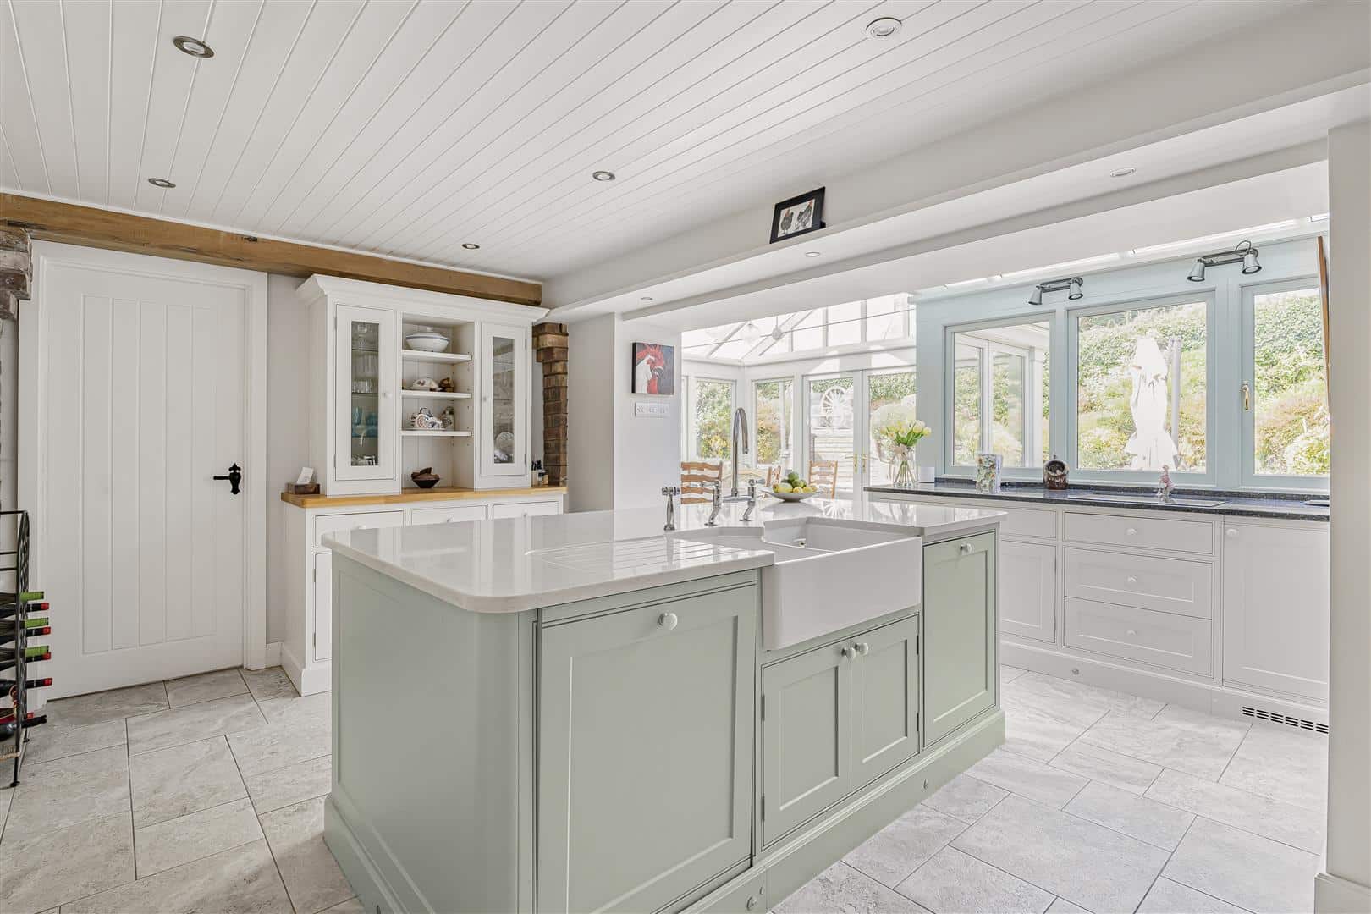
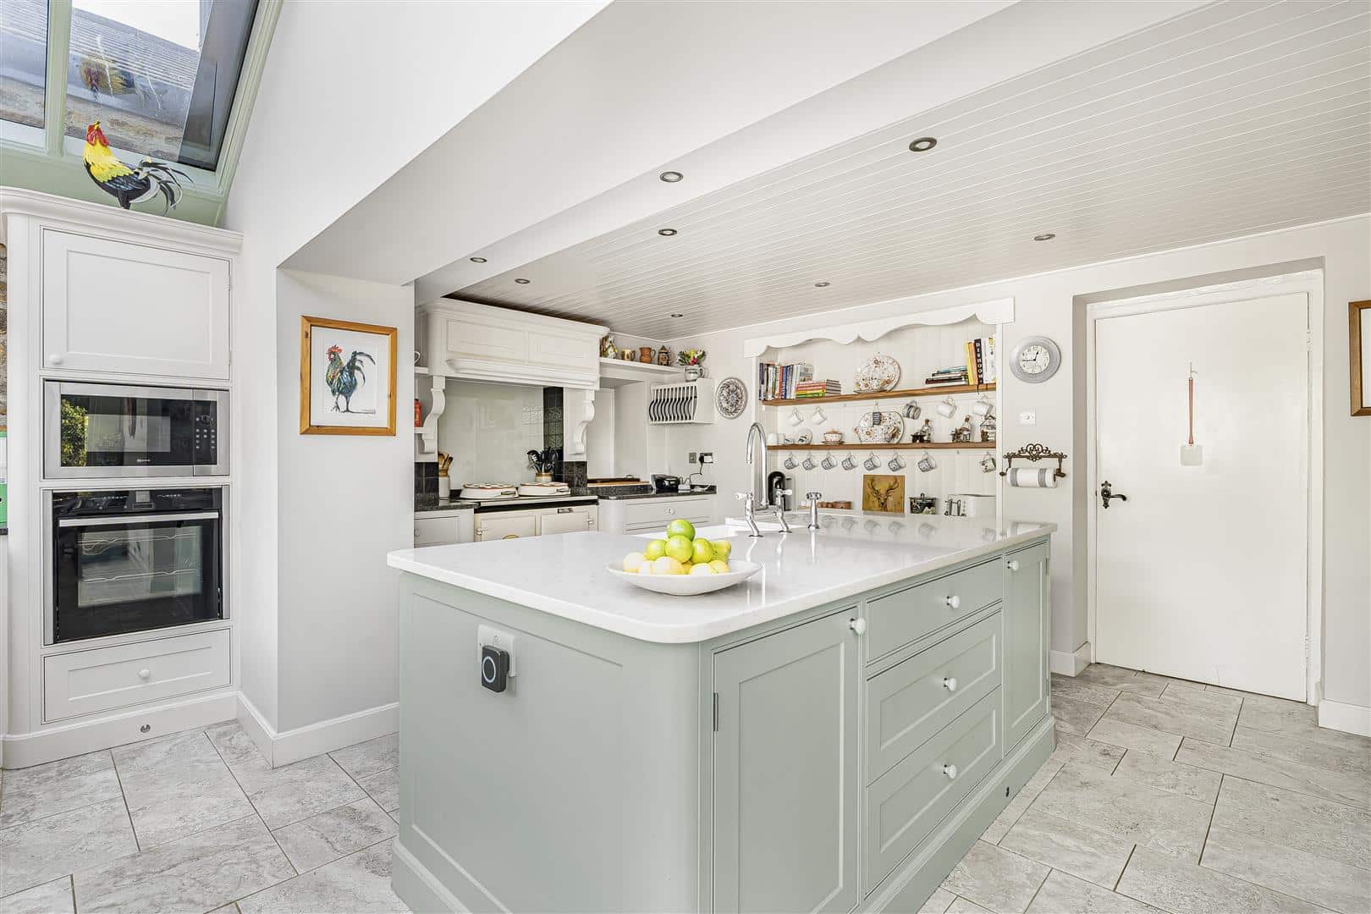
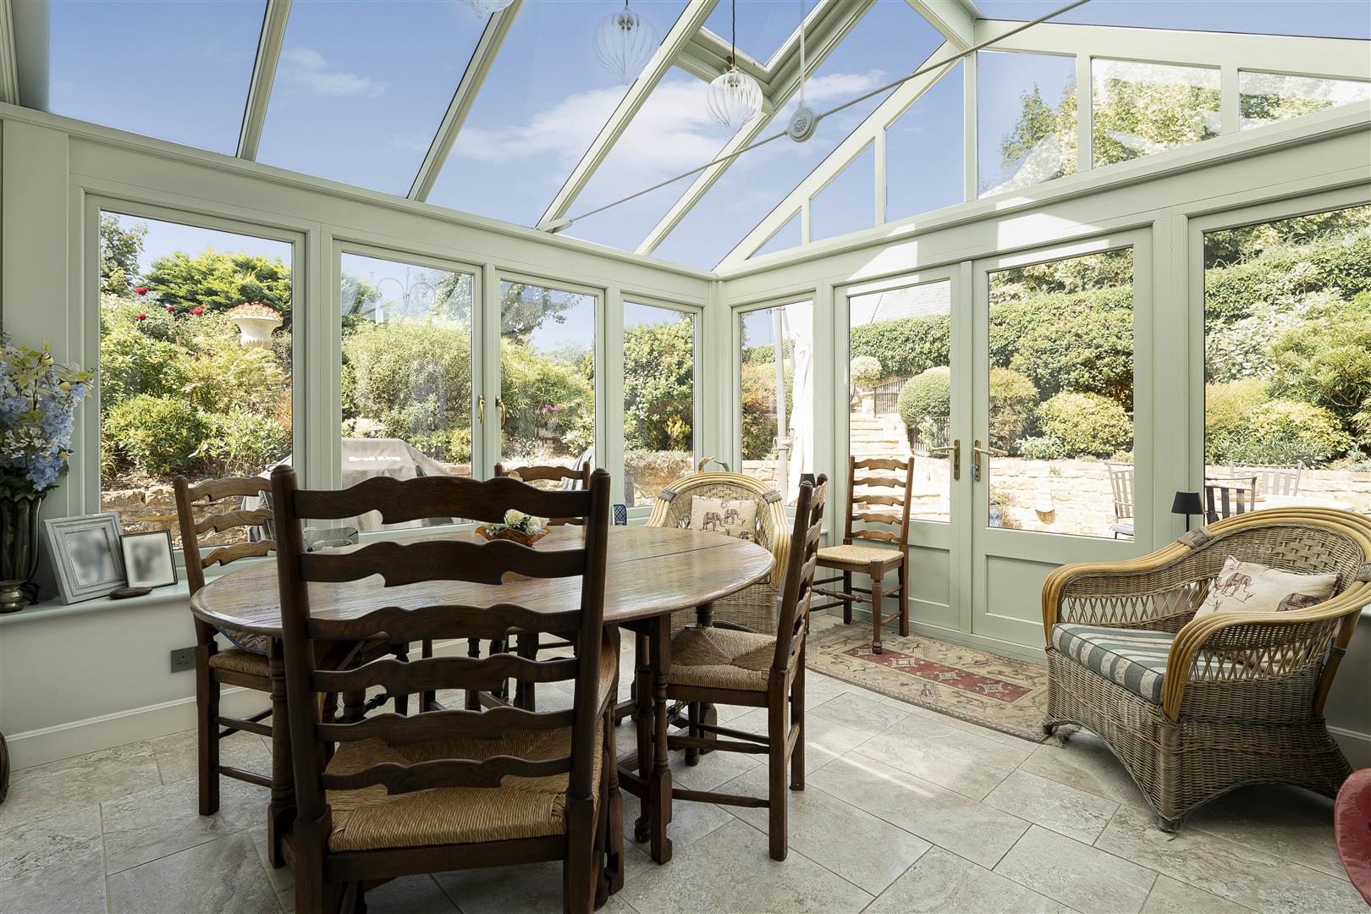
A wonderful kitchen features bespoke quality cabinets by Heaven & Stubbs, ample quartz worktops and central island, Neff appliances include a hob, oven & microwave, further appliances include dishwasher & fridge/freezer and electric AGA. A seamless opening into the garden room with partial underfloor heating and French doors onto the terrace and gardens. To complete the ground floor accommodation there is a useful utility/boot room with cabinets and concealed boiler, replaced in 2025, and door to the driveway and gardens.
FIRST FLOOR
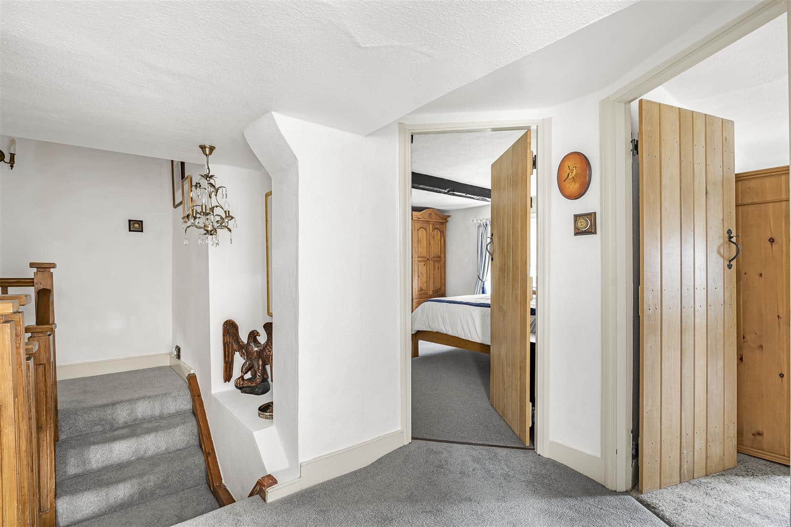
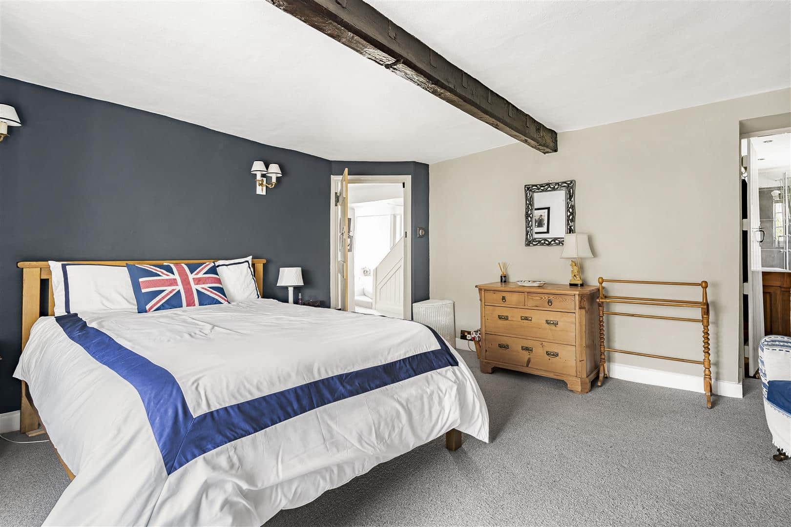
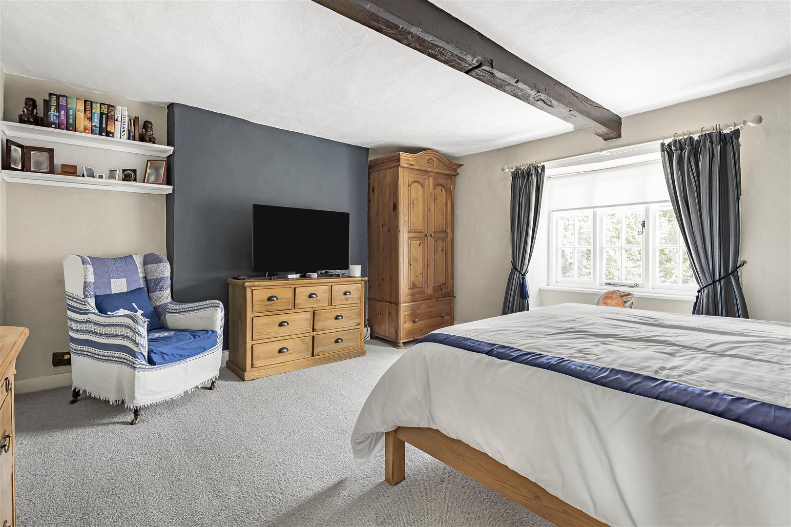
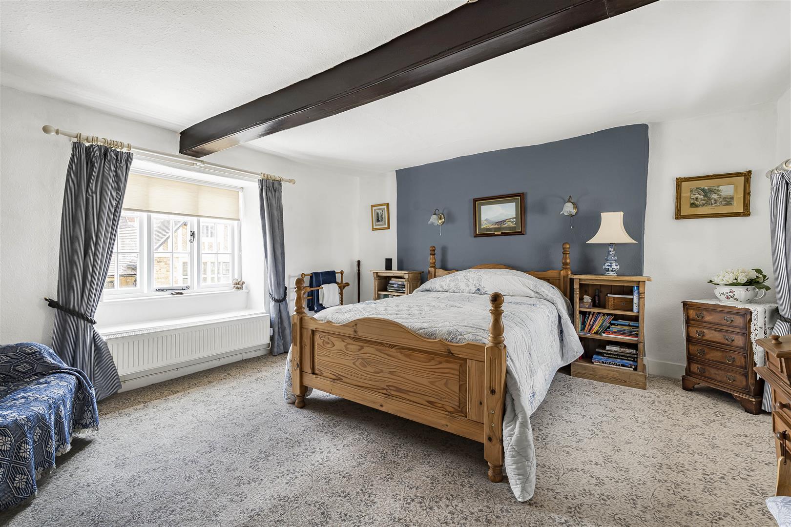
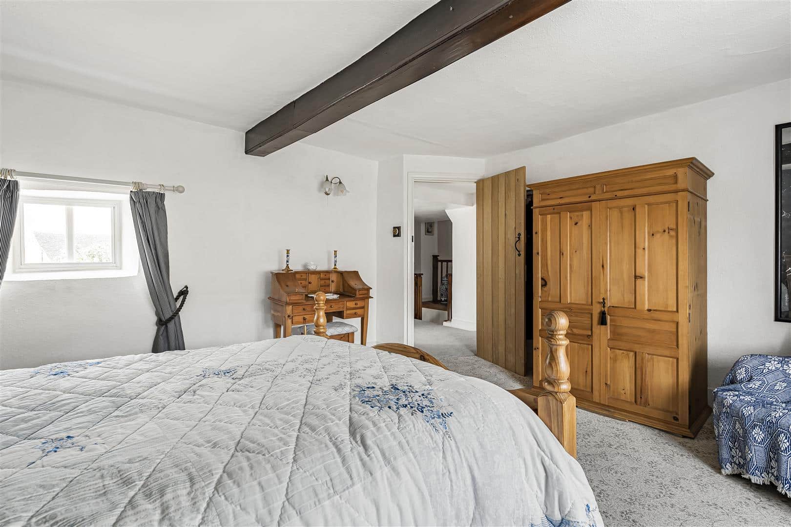
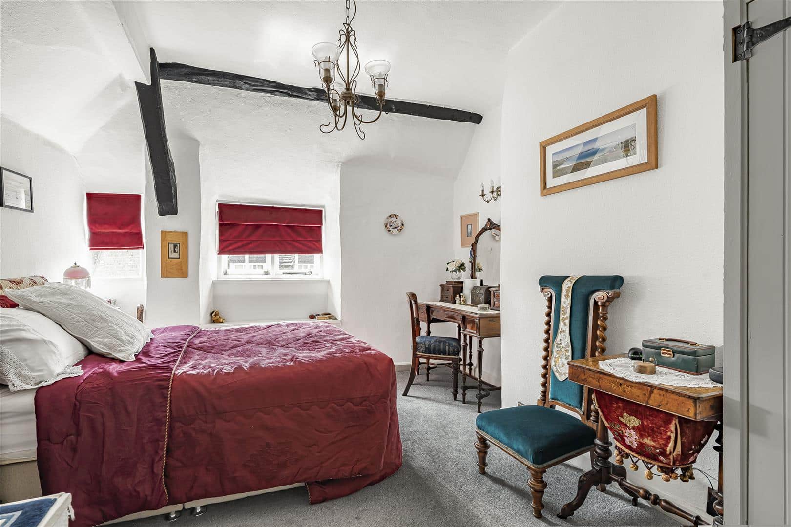
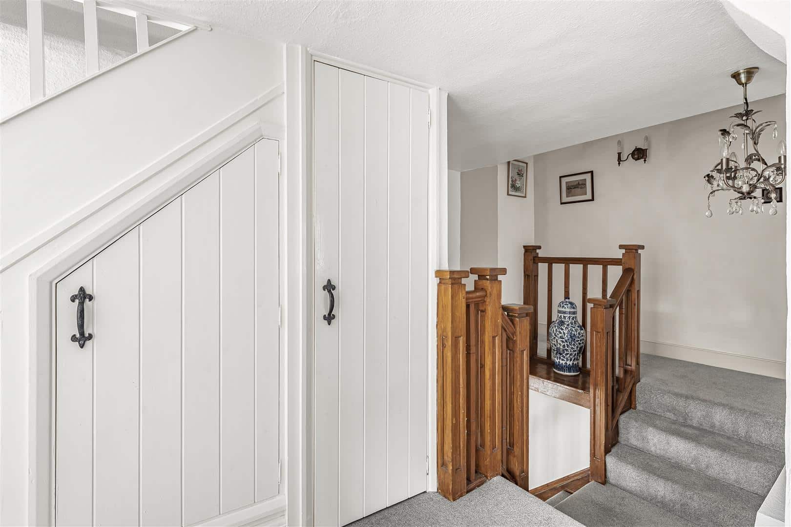
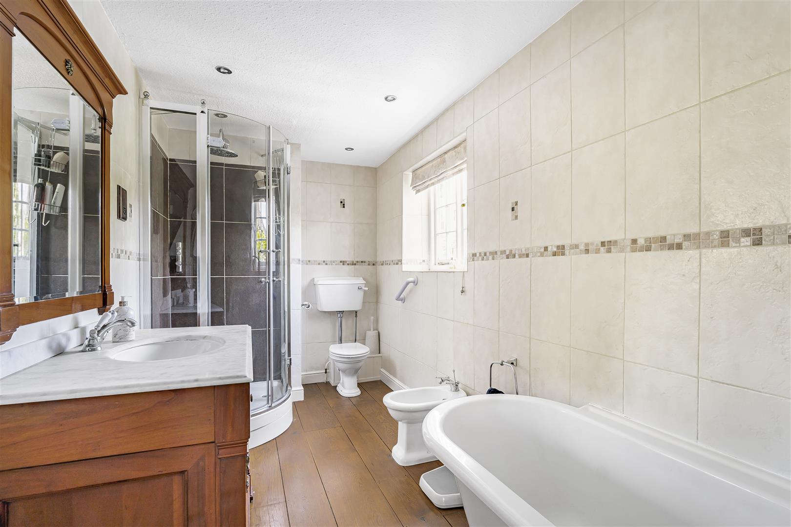
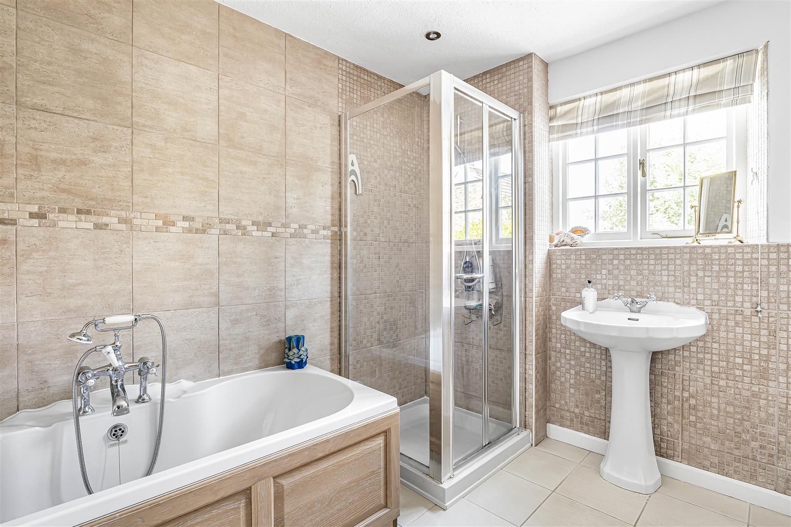
On the first floor, the master bedroom features a window seat and en-suite bathroom with roll top bath, shower cubical, WC, bidet, vanity unit wash hand basin with two further double bedrooms and a family bathroom completing the first floor.
SECOND FLOOR
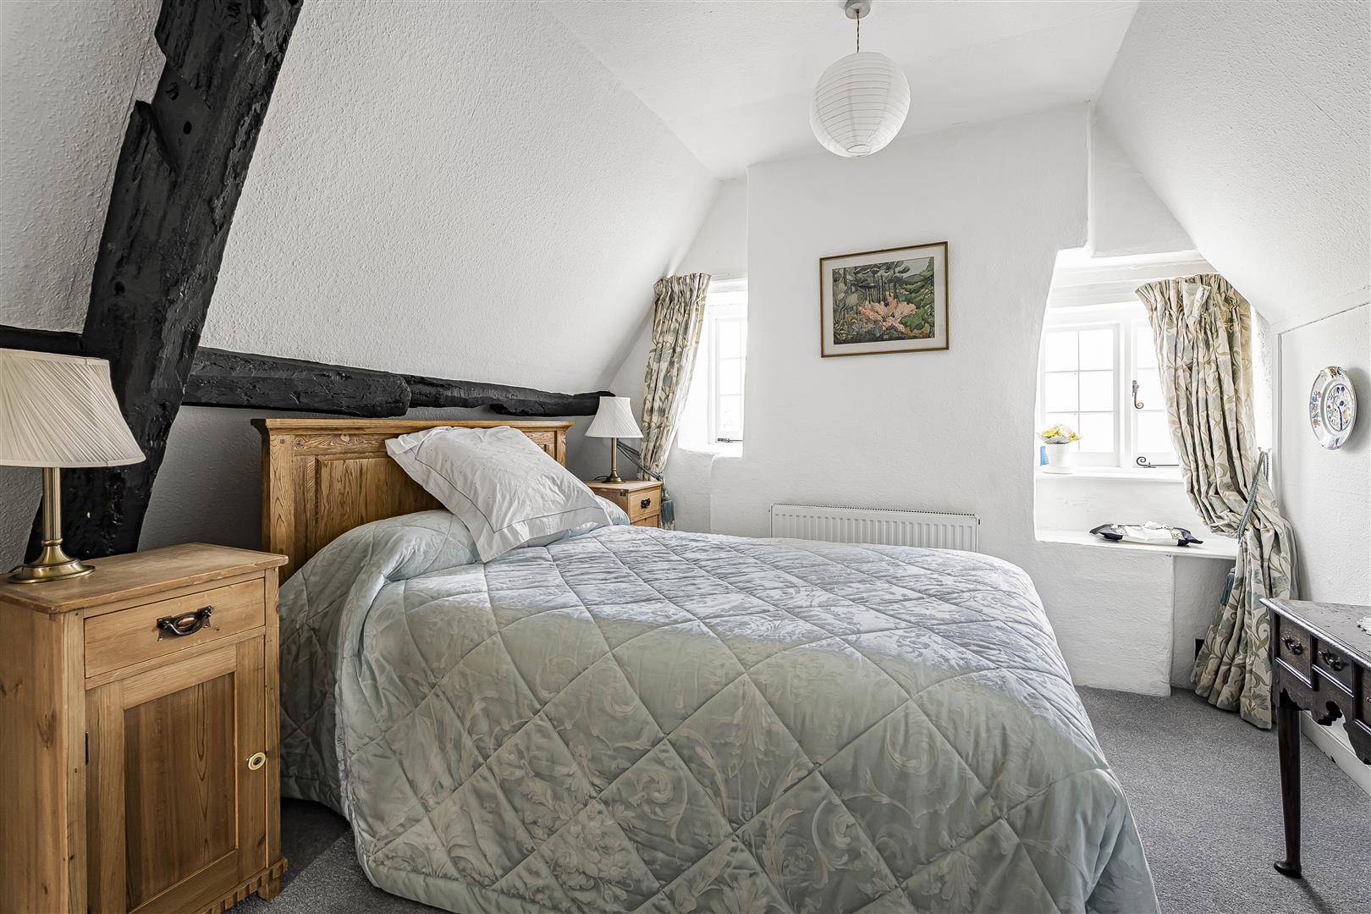
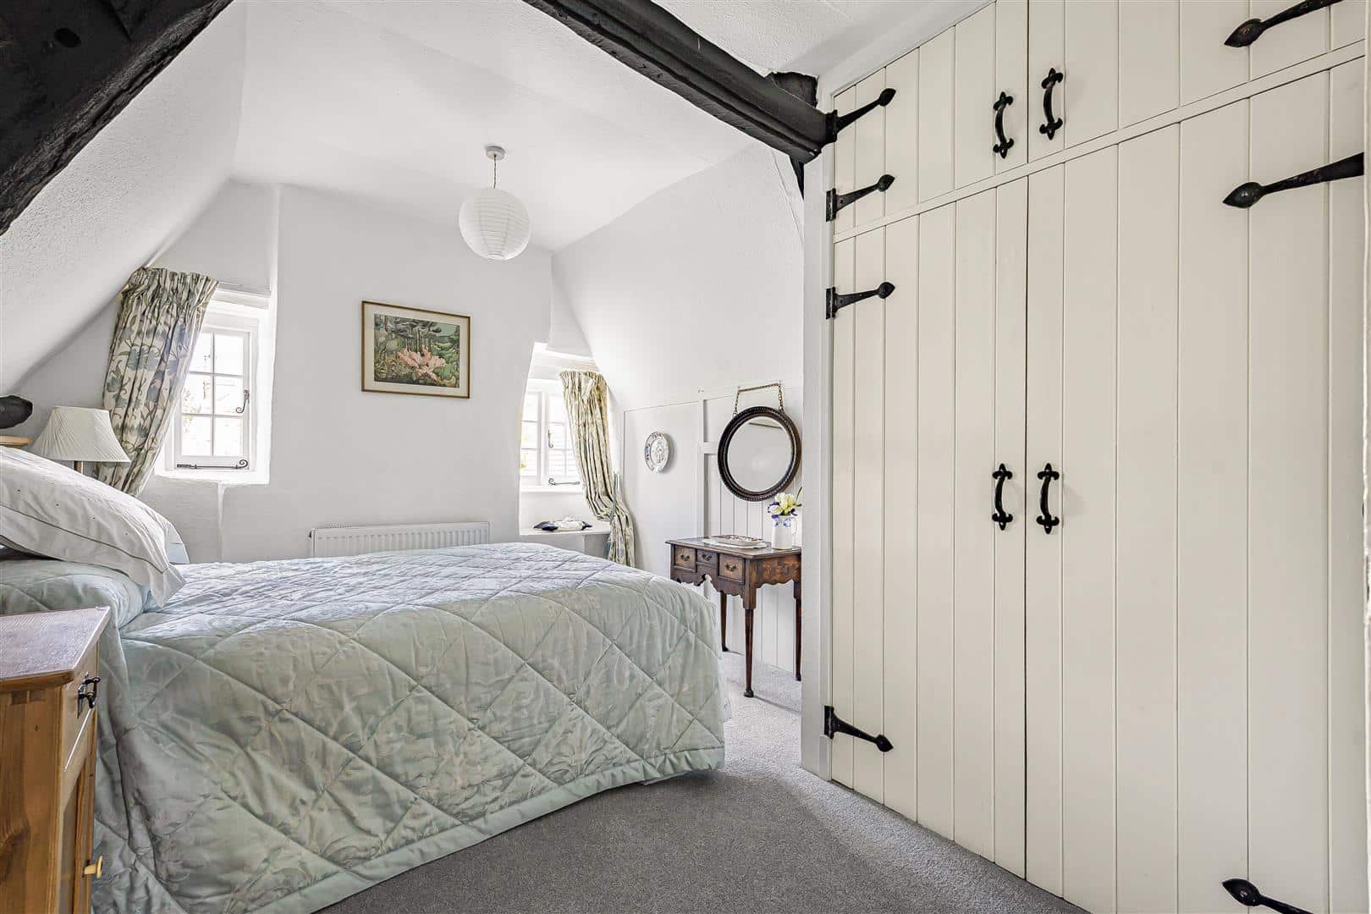
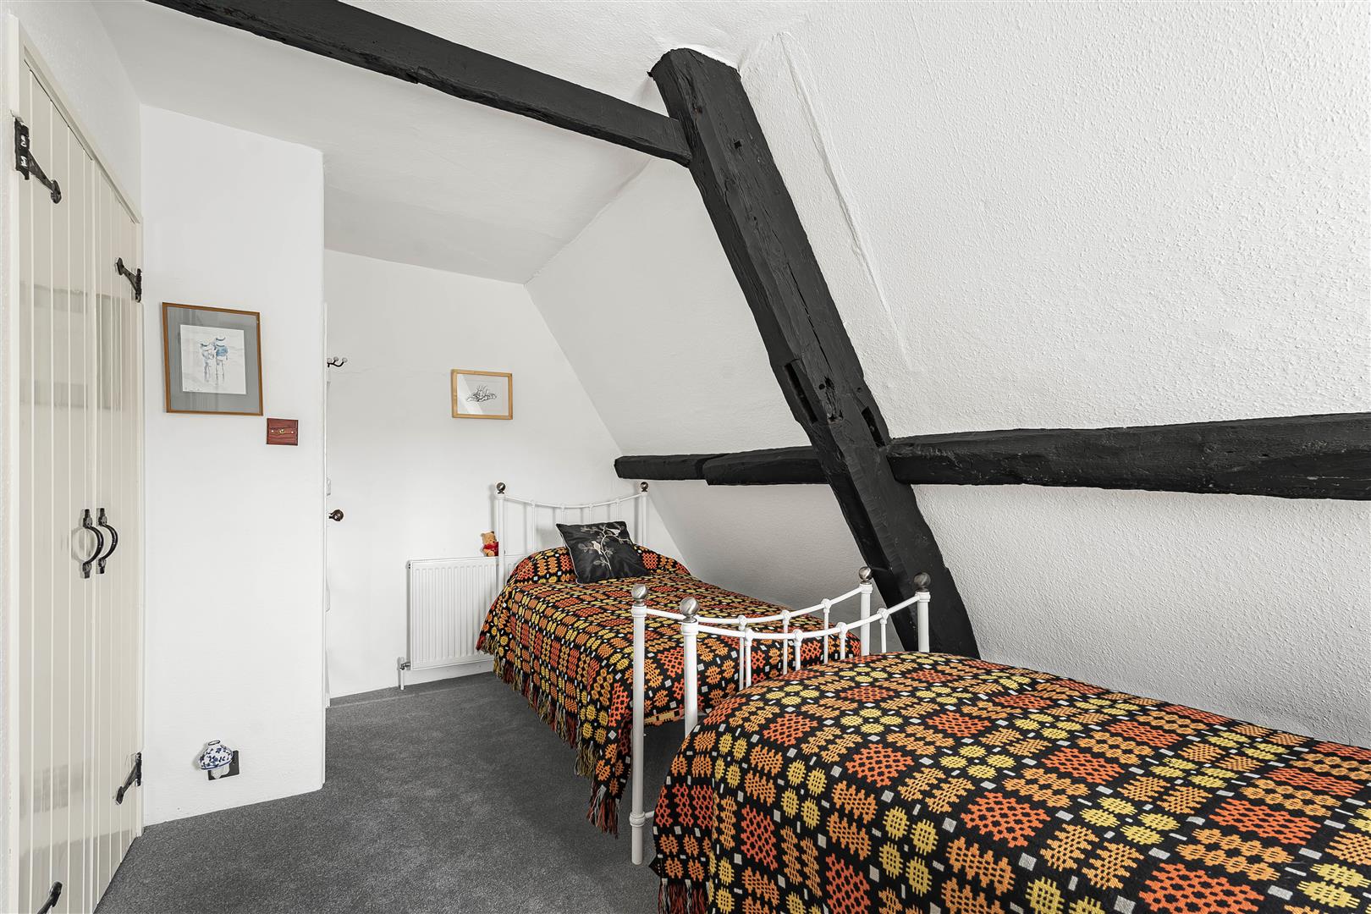
The second floor provides two bedrooms and ample storage.
OUTSIDE
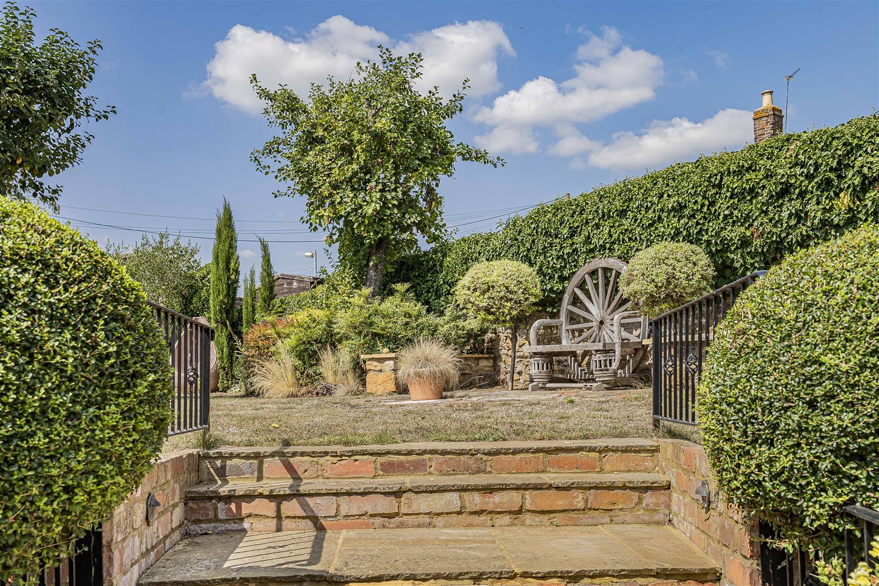
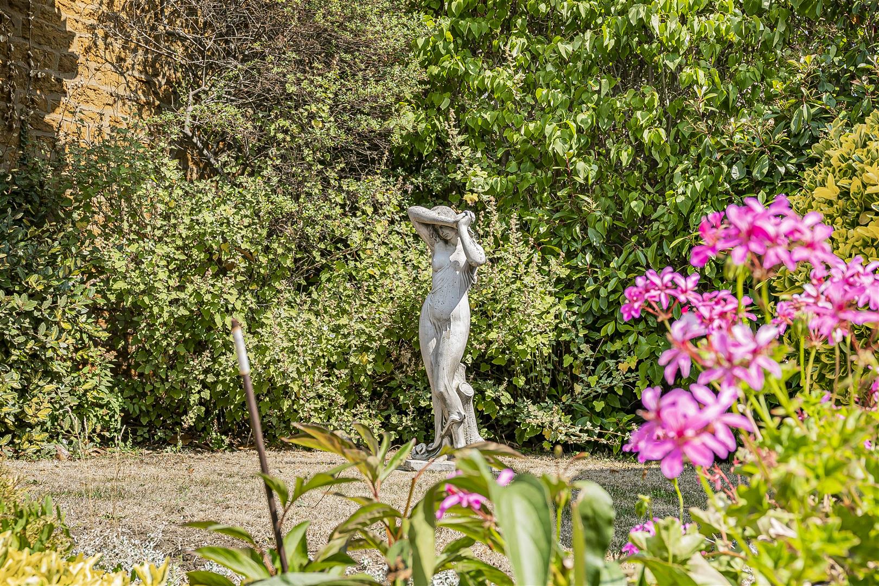
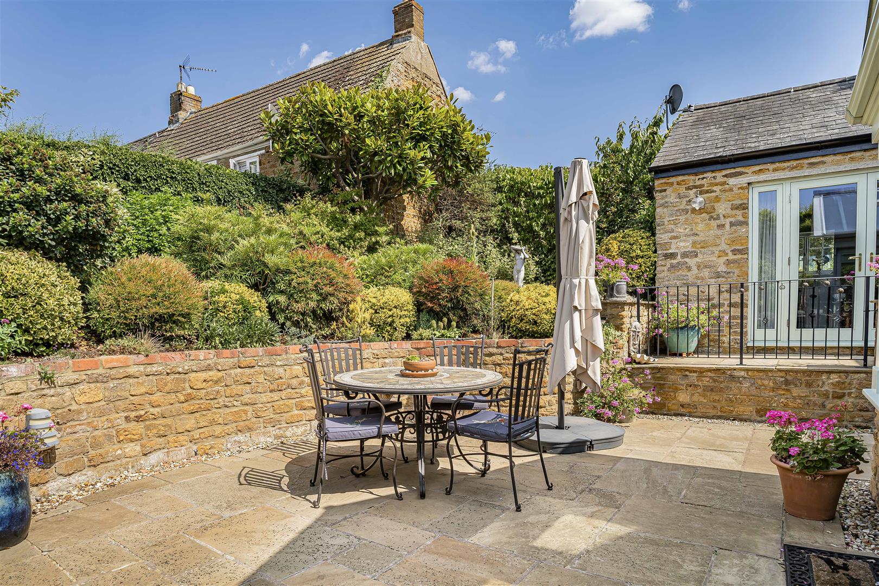
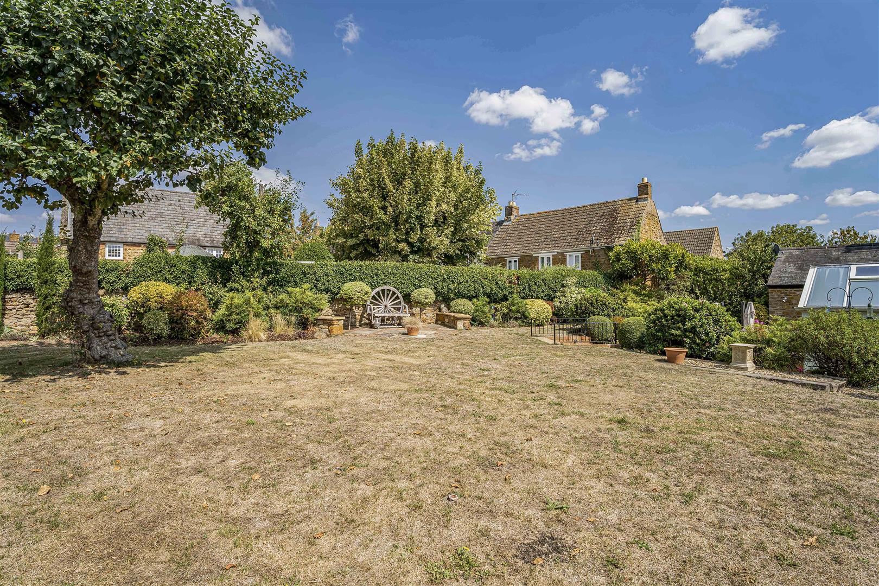
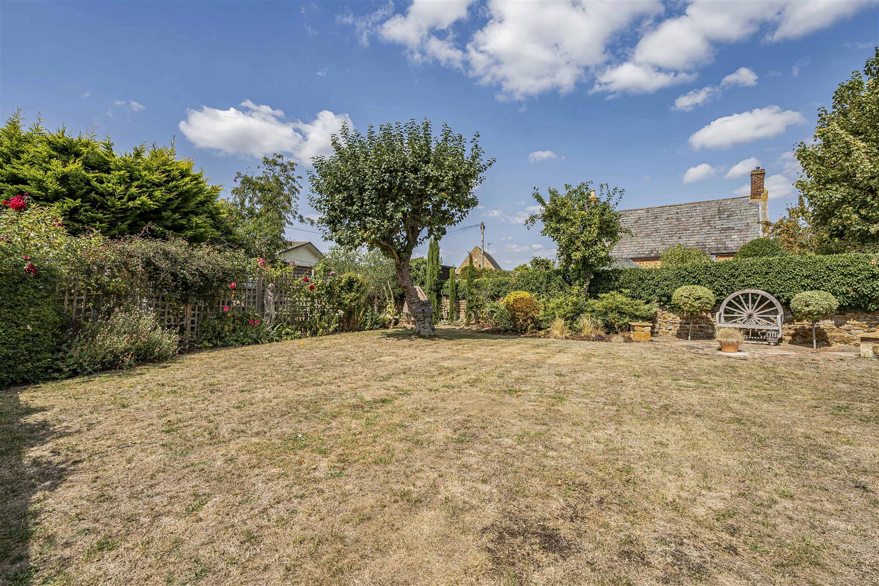
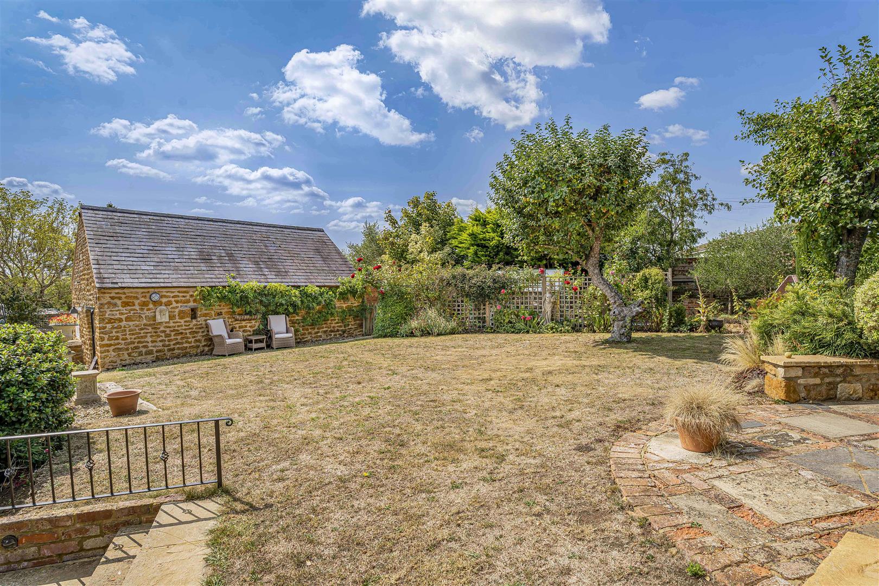
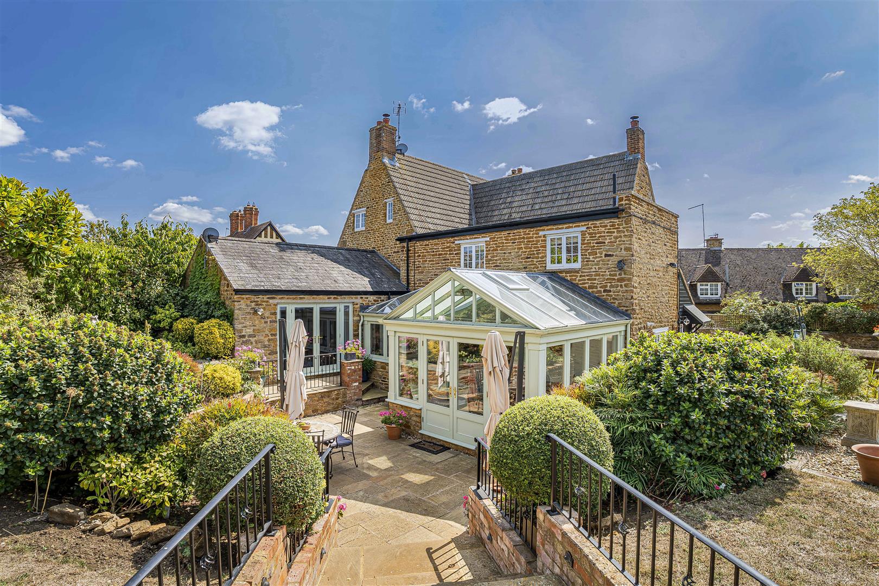
The property occupies beautifully tended landscaped gardens with established and maturing planting, lawned gardens and generous paved terrace enjoying a private south-westerly aspect.
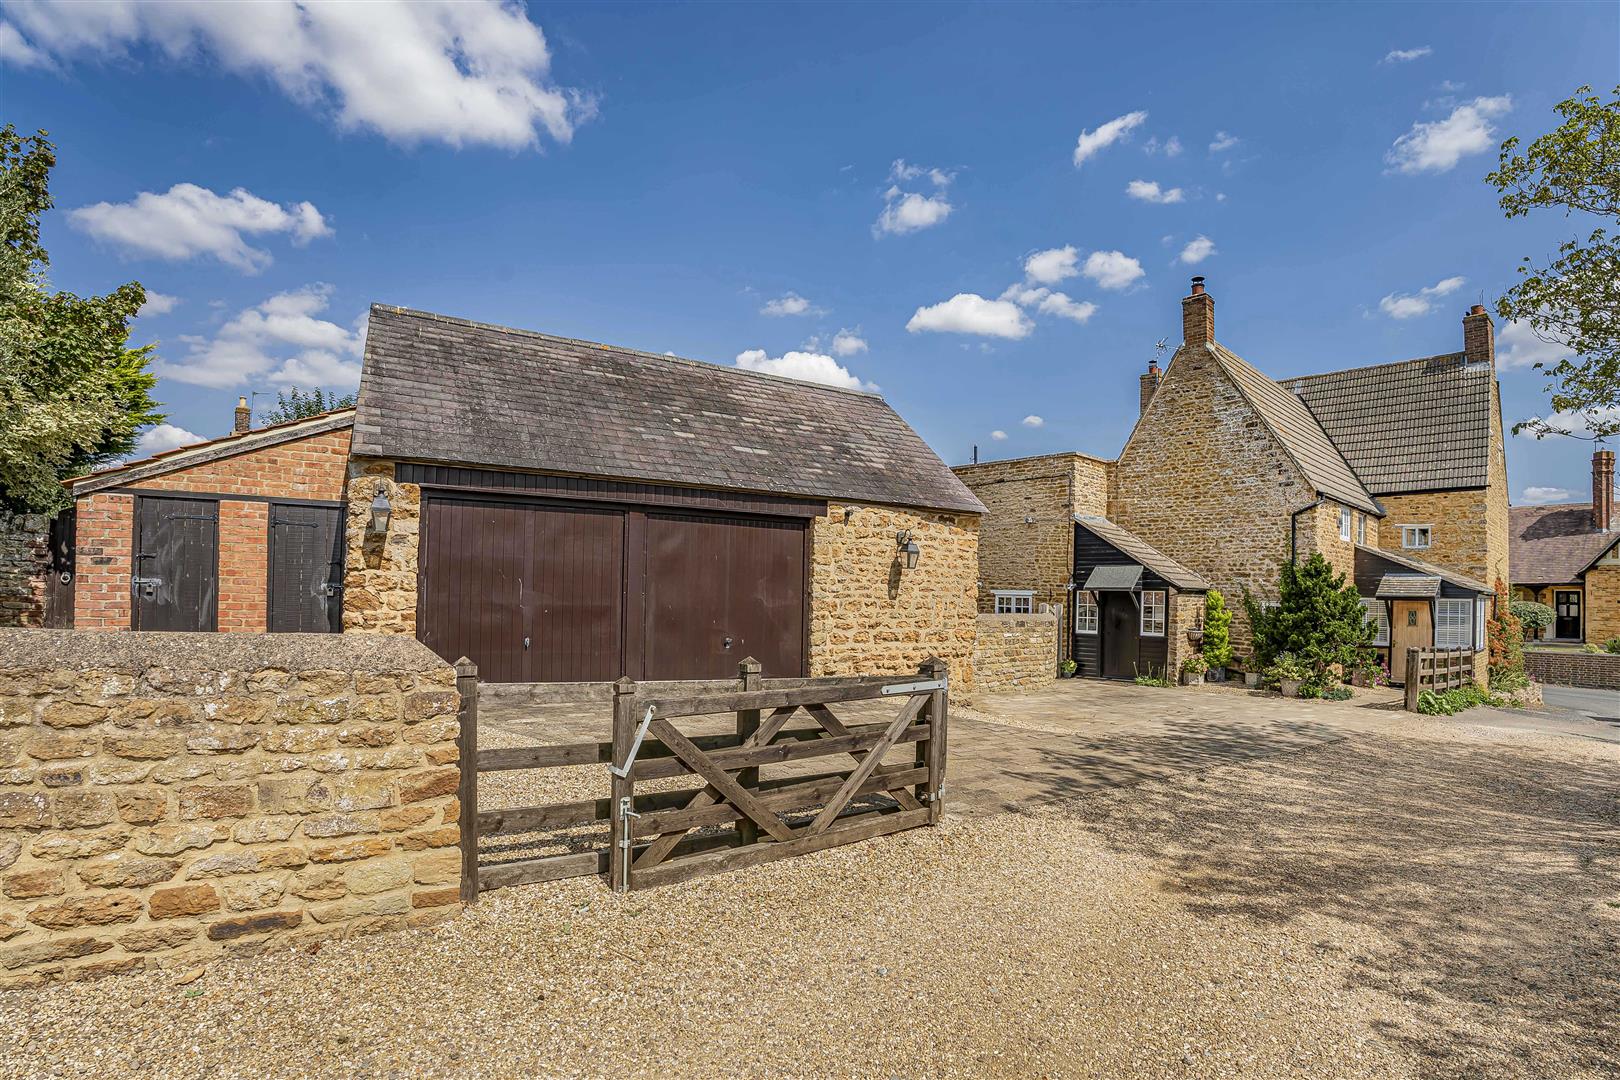
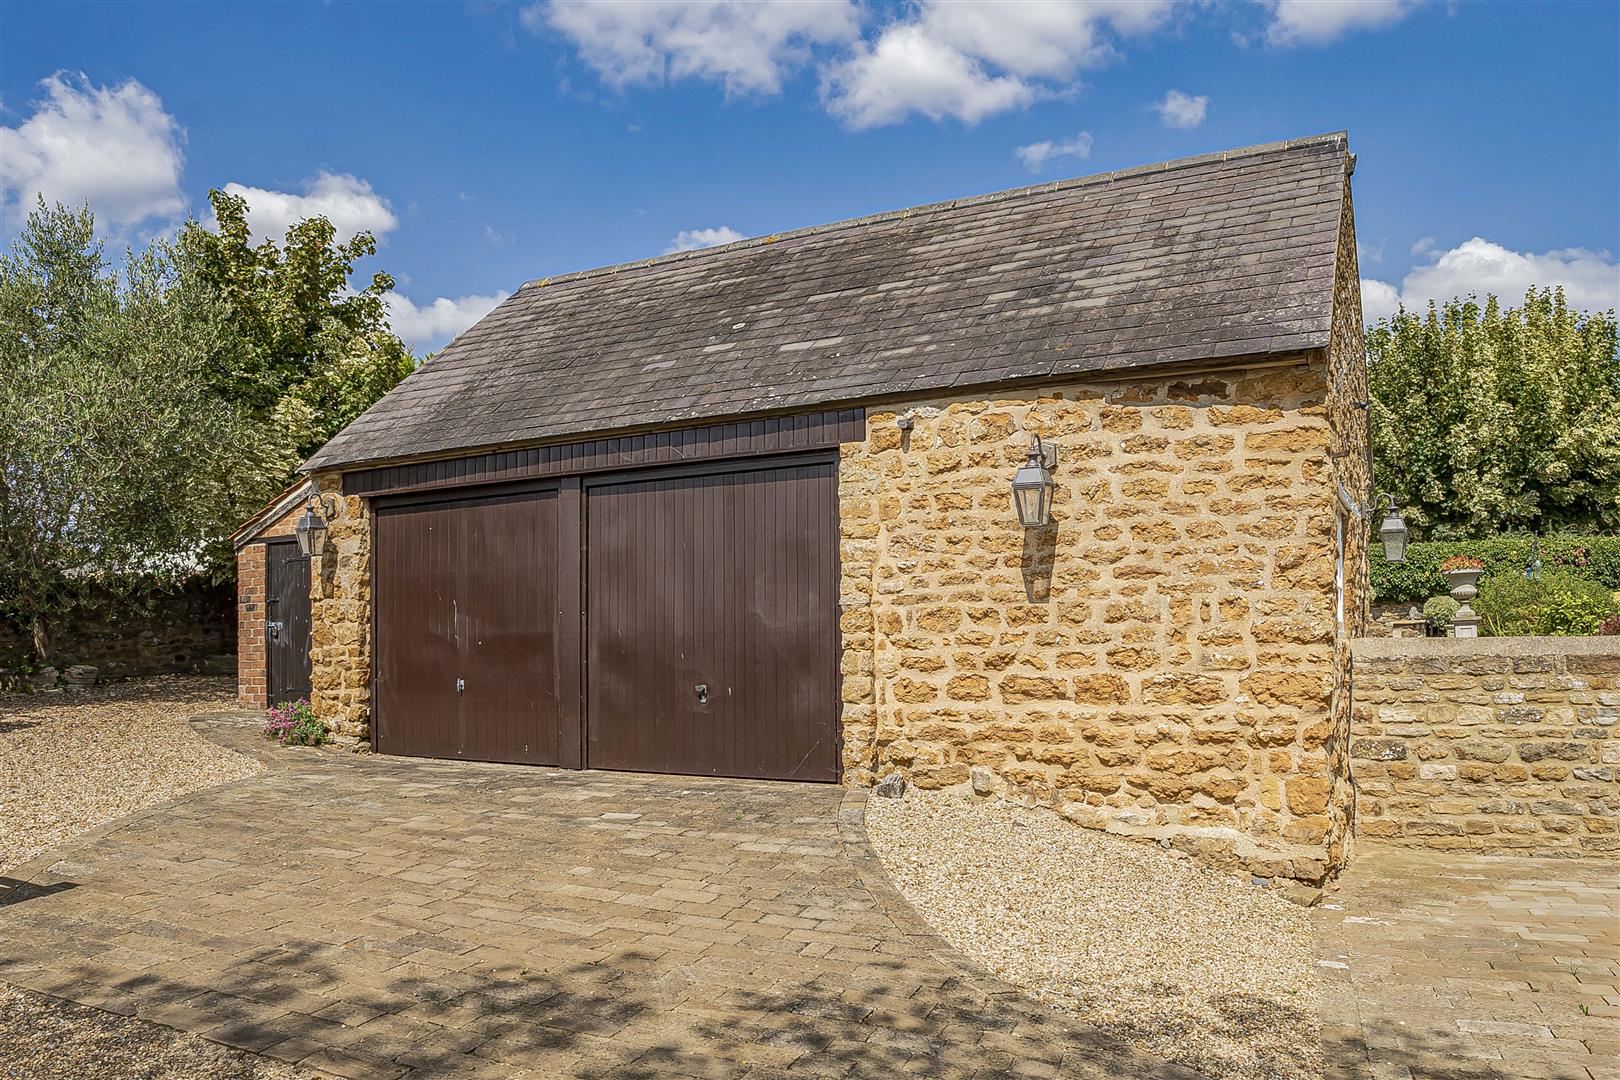
Off road parking for several vehicles is provided via a shared driveway to the side of the property leading to the village hall, a detached double garage provides further parking and storage with a workshop area within and further outbuildings and a greenhouse.
VIEWING ARRANGEMENTS
Strictly by prior appointment via the agents Howkins & Harrison. Tel: 01604-823456
LOCAL AUTHORITY
North Northamptonshire Council - Tel: 0300-1267000
Council Tax Band - G
COUNCIL TAX
FIXTURES AND FITTINGS
Only those items in the nature of fixtures and fittings mentioned in these particulars are included in the sale. Other items are specifically excluded. None of the appliances have been tested by the agents and they are not certified or warranted in any way.
SERVICES
None of the available services have been tested and purchasers should note that it is their specific responsibility to make their own enquiries of the appropriate authorities as to the location, adequacy and availability of mains water, electricity, gas and drainage services.
AGENTS NOTE
Additional information about the property, including details of utility providers, is available upon request. Please contact the agent for further details.
FLOORPLAN
Howkins & Harrison provide these plans for reference only - they are not to scale.
IMPORTANT NOTICE
Every care has been taken with the preparation of these Sales Particulars, but complete accuracy cannot be guaranteed. In all cases, buyers should verify matters for themselves. Where property alterations have been undertaken buyers should check that relevant permissions have been obtained. If there is any point, which is of particular importance let us know and we will verify it for you. These Particulars do not constitute a contract or part of a contract. All measurements are approximate. The Fixtures, Fittings, Services & Appliances have not been tested and therefore no guarantee can be given that they are in working order. Photographs are provided for general information and it cannot be inferred that any item shown is included in the sale. Plans are provided for general guidance and are not to scale.
Please click the boxes below to download the brochure & access the full details, to request that one of our team gives you a call or to arrange a viewing.

We have an active database of buyers looking for a wide variety of property. Please complete this form to arrange a no-obligation, free market appraisal and to discuss your next property move.




5 Bed House For Sale
A charming and beautifully presented 18th century Grade ll Listed period stone farmhouse, offered for sale with no upward chain, in the picturesque village of Ecton.
LOCATION
The popular village of Ecton is situated approximately five miles east of Northampton town centre. There are two public houses, restaurant, and church with facilities in the main centres of Wellingborough and Northampton. The property is situated just off the main A45 between Northampton and Wellingborough and junction 15 of the M1 is approx. 8 miles away. Train services are available through Northampton to London Euston with journey times of one hour and also Wellingborough to St. Pancras with journey times of around forty minutes. Sporting activities include watersports and fishing at Pitsford Reservoir, golf and leisure at Overstone Park and Sywell Country Park and reservoir is also nearby.
GROUND FLOOR
The accommodation is entered through a porch with oak flooring and access to the cloakroom, leading into the snug with a fine inglenook feature fireplace, Clearview wood burning stove and oak bressumer, stairs rise to the first floor accommodation and modern oak flooring. A good size study/family room features a recessed display cabinet and exposed wooden flooring. The dining room features a former fireplace with oak bressummer, steps from here lead to a well proportioned sitting room featuring a brick built fireplace with Clearview stove and a set of French doors onto the rear terrace and gardens.
A wonderful kitchen features bespoke quality cabinets by Heaven & Stubbs, ample quartz worktops and central island, Neff appliances include a hob, oven & microwave, further appliances include dishwasher & fridge/freezer and electric AGA. A seamless opening into the garden room with partial underfloor heating and French doors onto the terrace and gardens. To complete the ground floor accommodation there is a useful utility/boot room with cabinets and concealed boiler, replaced in 2025, and door to the driveway and gardens.
FIRST FLOOR
On the first floor, the master bedroom features a window seat and en-suite bathroom with roll top bath, shower cubical, WC, bidet, vanity unit wash hand basin with two further double bedrooms and a family bathroom completing the first floor.
SECOND FLOOR
The second floor provides two bedrooms and ample storage.
OUTSIDE
The property occupies beautifully tended landscaped gardens with established and maturing planting, lawned gardens and generous paved terrace enjoying a private south-westerly aspect.
Off road parking for several vehicles is provided via a shared driveway to the side of the property leading to the village hall, a detached double garage provides further parking and storage with a workshop area within and further outbuildings and a greenhouse.
VIEWING ARRANGEMENTS
Strictly by prior appointment via the agents Howkins & Harrison. Tel: 01604-823456
LOCAL AUTHORITY
North Northamptonshire Council - Tel: 0300-1267000
Council Tax Band - G
COUNCIL TAX
FIXTURES AND FITTINGS
Only those items in the nature of fixtures and fittings mentioned in these particulars are included in the sale. Other items are specifically excluded. None of the appliances have been tested by the agents and they are not certified or warranted in any way.
SERVICES
None of the available services have been tested and purchasers should note that it is their specific responsibility to make their own enquiries of the appropriate authorities as to the location, adequacy and availability of mains water, electricity, gas and drainage services.
AGENTS NOTE
Additional information about the property, including details of utility providers, is available upon request. Please contact the agent for further details.
FLOORPLAN
Howkins & Harrison provide these plans for reference only - they are not to scale.
IMPORTANT NOTICE
Every care has been taken with the preparation of these Sales Particulars, but complete accuracy cannot be guaranteed. In all cases, buyers should verify matters for themselves. Where property alterations have been undertaken buyers should check that relevant permissions have been obtained. If there is any point, which is of particular importance let us know and we will verify it for you. These Particulars do not constitute a contract or part of a contract. All measurements are approximate. The Fixtures, Fittings, Services & Appliances have not been tested and therefore no guarantee can be given that they are in working order. Photographs are provided for general information and it cannot be inferred that any item shown is included in the sale. Plans are provided for general guidance and are not to scale.


"*" indicates required fields
"*" indicates required fields