

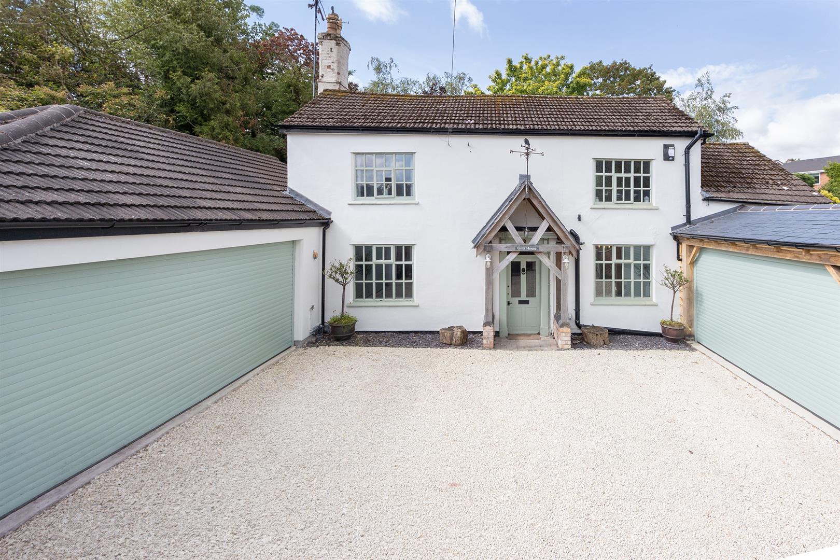
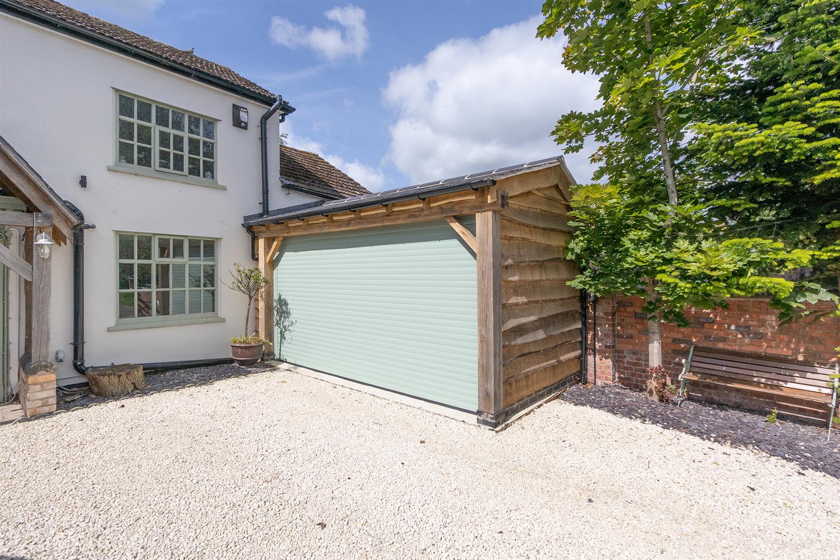
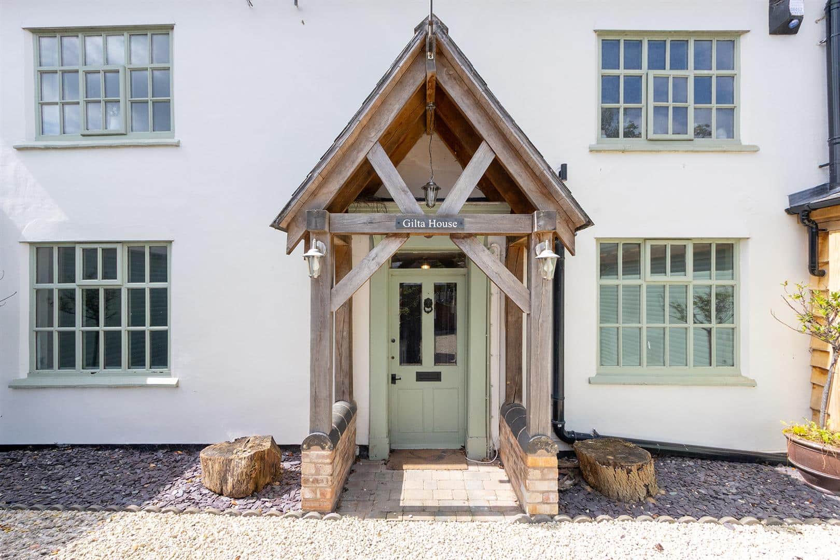
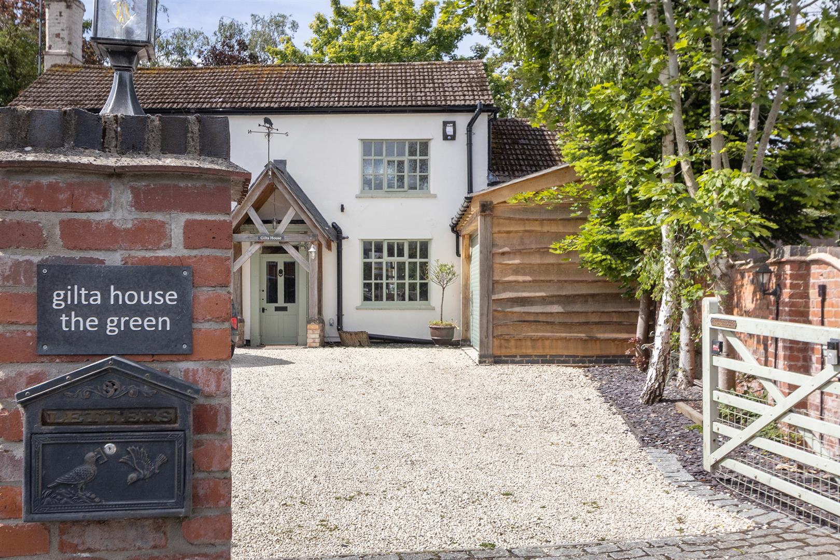
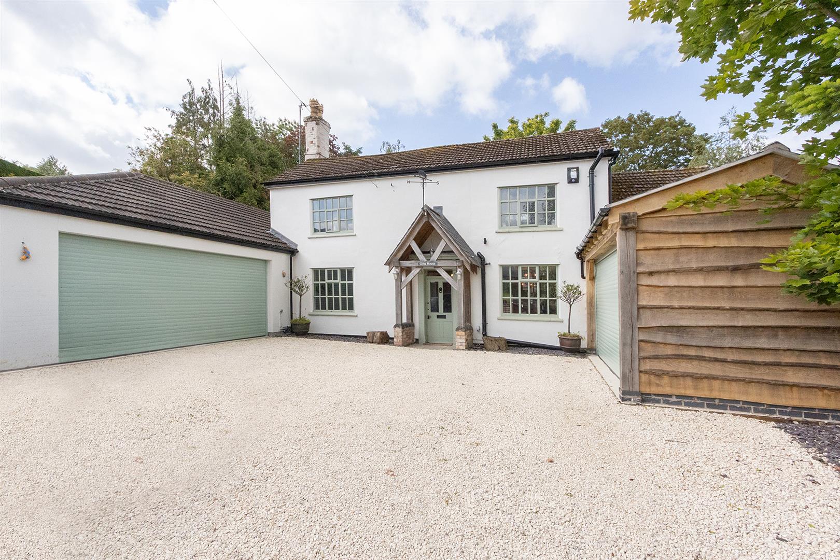
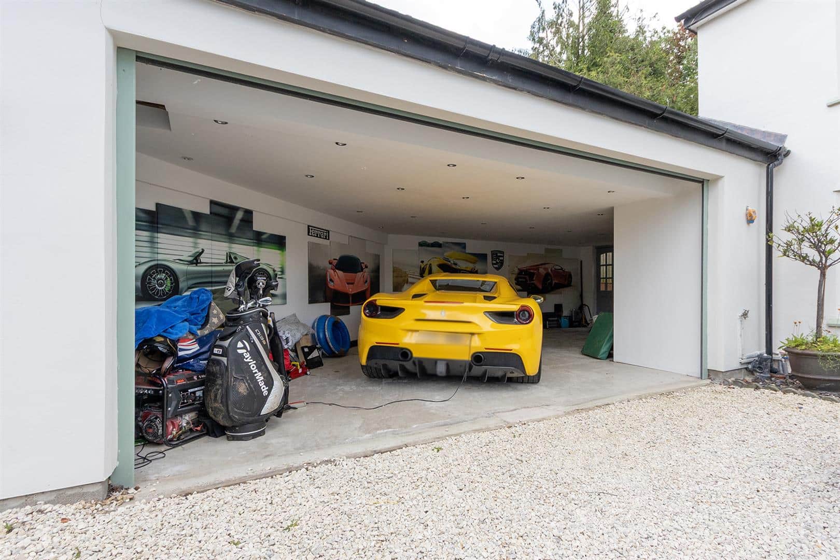
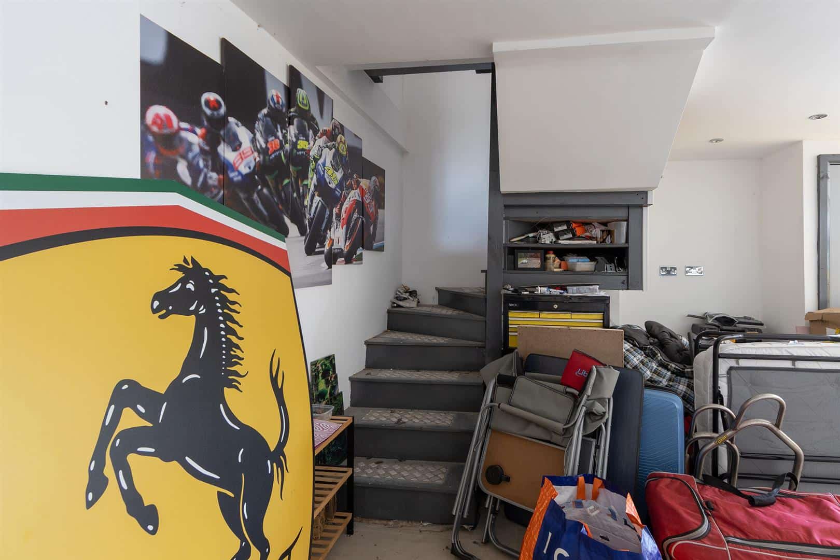
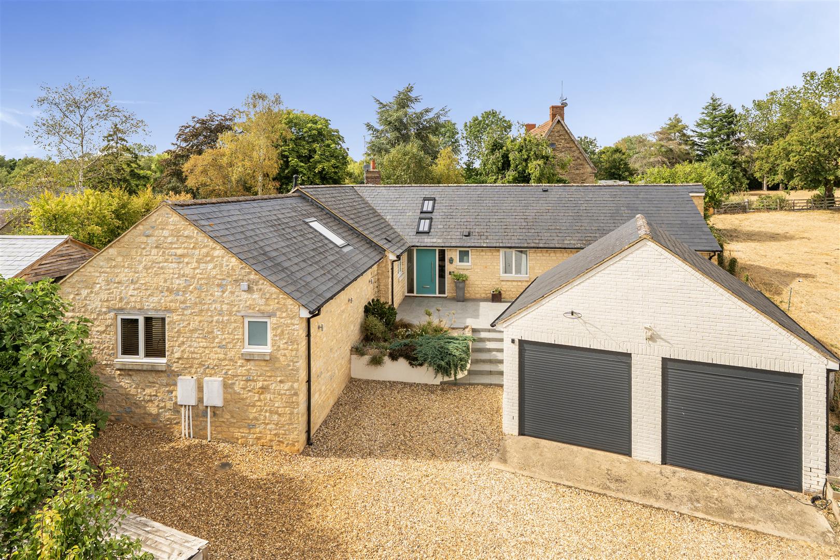
Set behind an electric gated entrance, this impressive and characterful home immediately makes a striking first impression. An oak framed porch overlooks a pebbled drive, bordered by traditional brick walls. To the left of the property sits a substantial double garage with an electric roller door, additional side access, and a useful first floor storage area. To the right, further oak-framed storage with a roller door offers additional practicality.
LOCATION
Leire is an attractive village with the Crab and Cow restaurant, The Queens Arms public house, a church, village hall, and a horse riding establishment. The village is very well positioned for the commuter with the M1, M6, M69 and A5 all within easy reach. Train stations can be found nearby at Narborough and Hinckley. Leire is approximately five miles from Lutterworth and three miles from Broughton Astley, both towns offering a wide range of amenities, including schooling. Rugby train station is just 11 miles away with direct train links to London Euston.
GROUND FLOOR
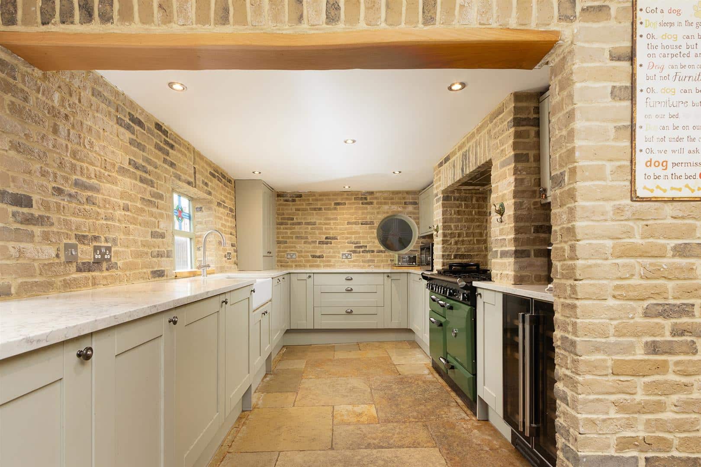
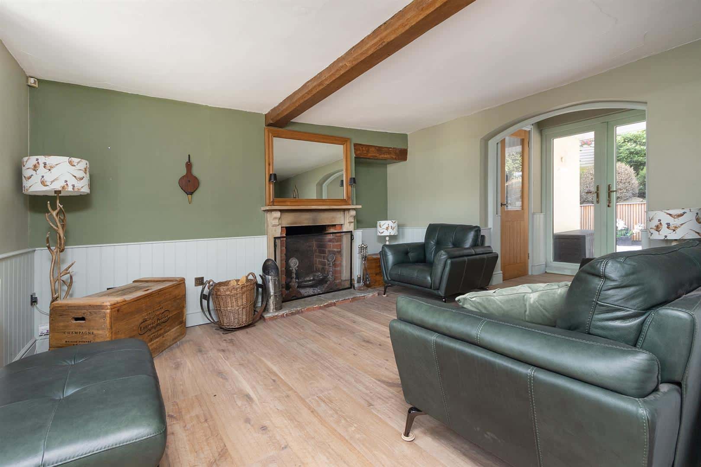
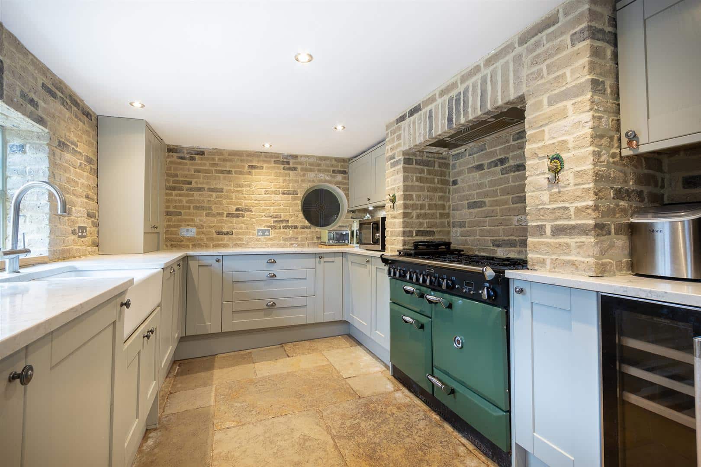
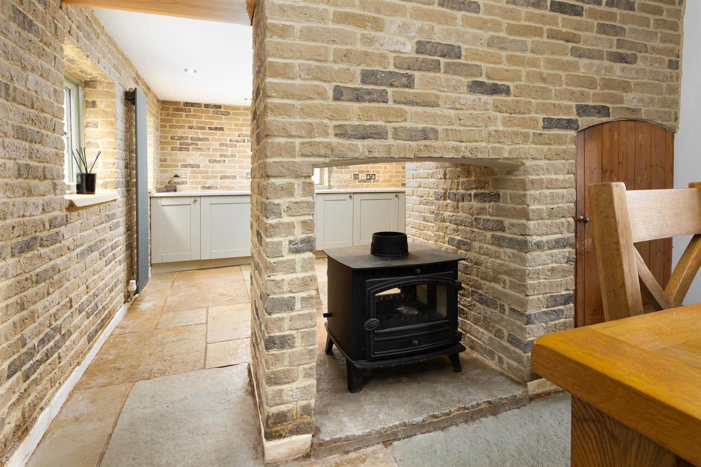
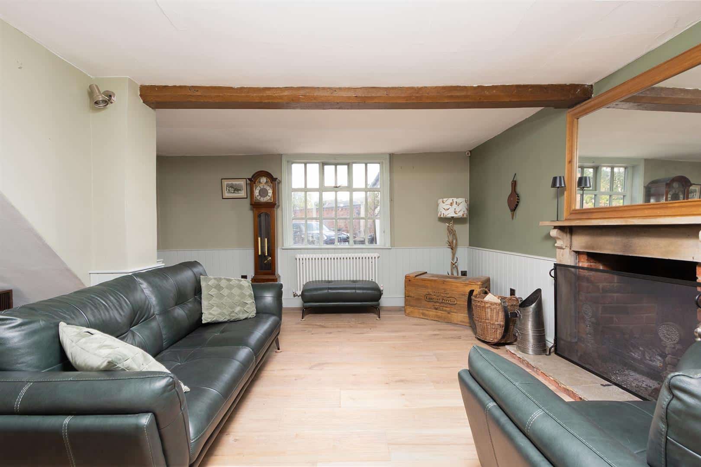
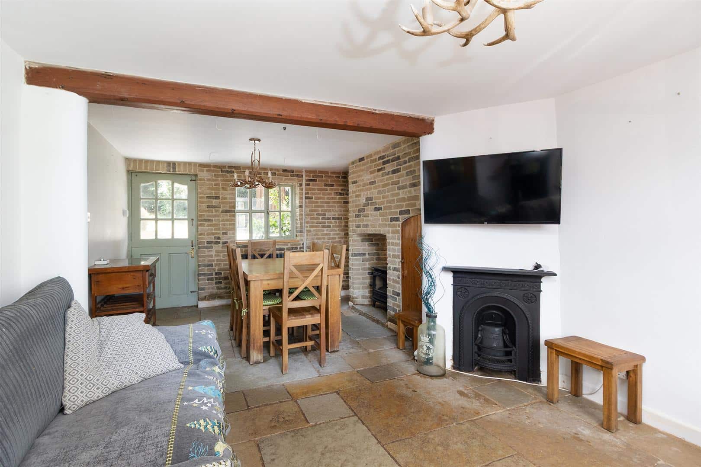
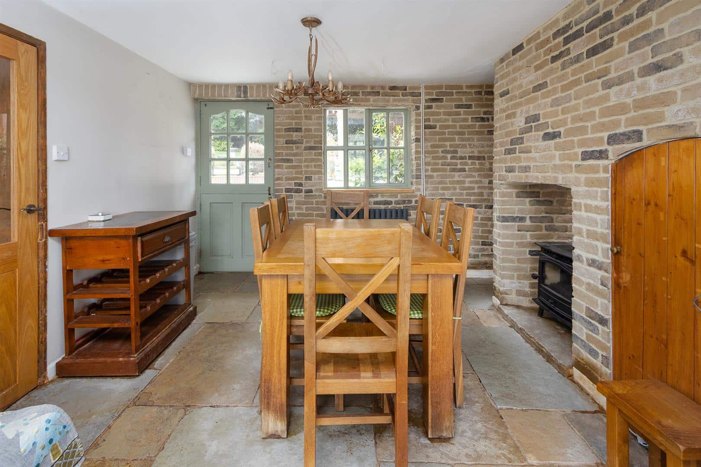
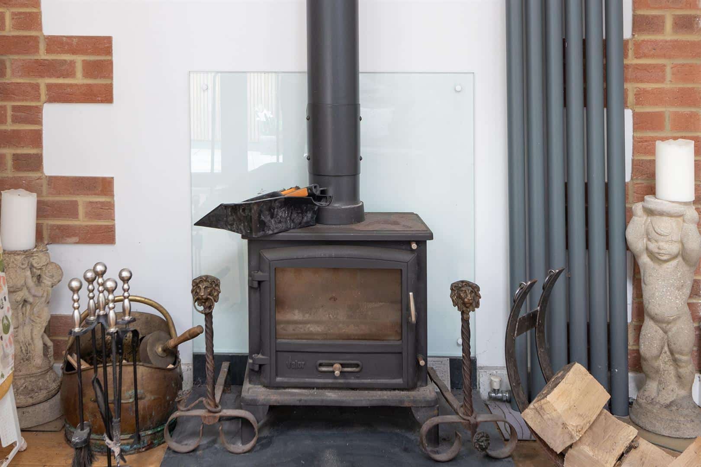
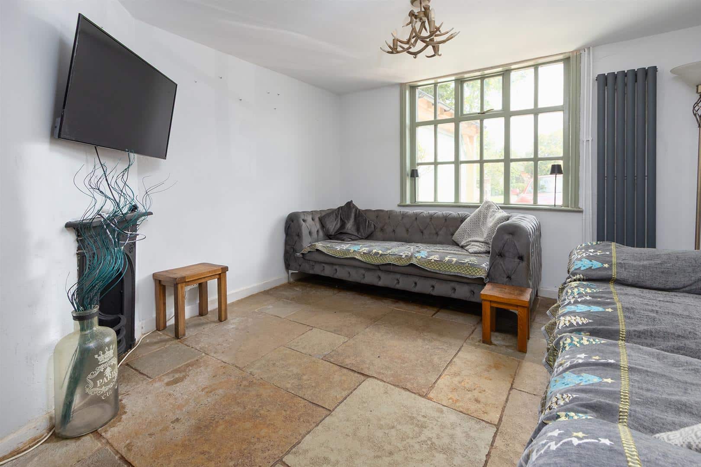
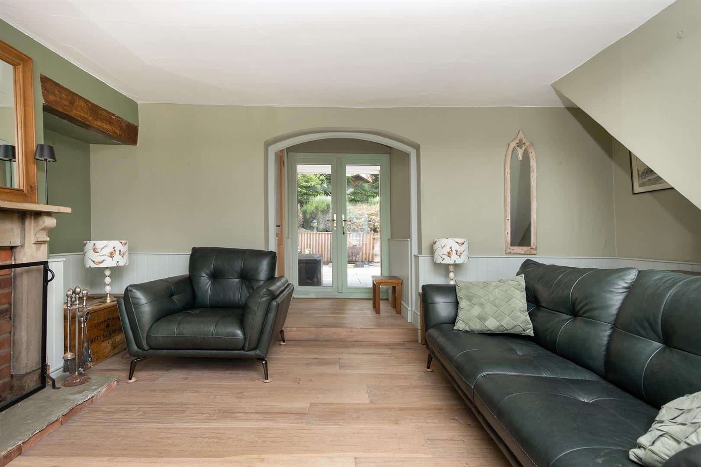
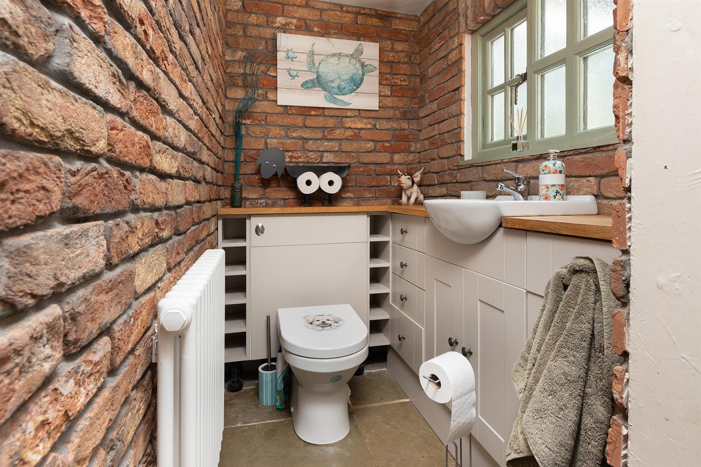
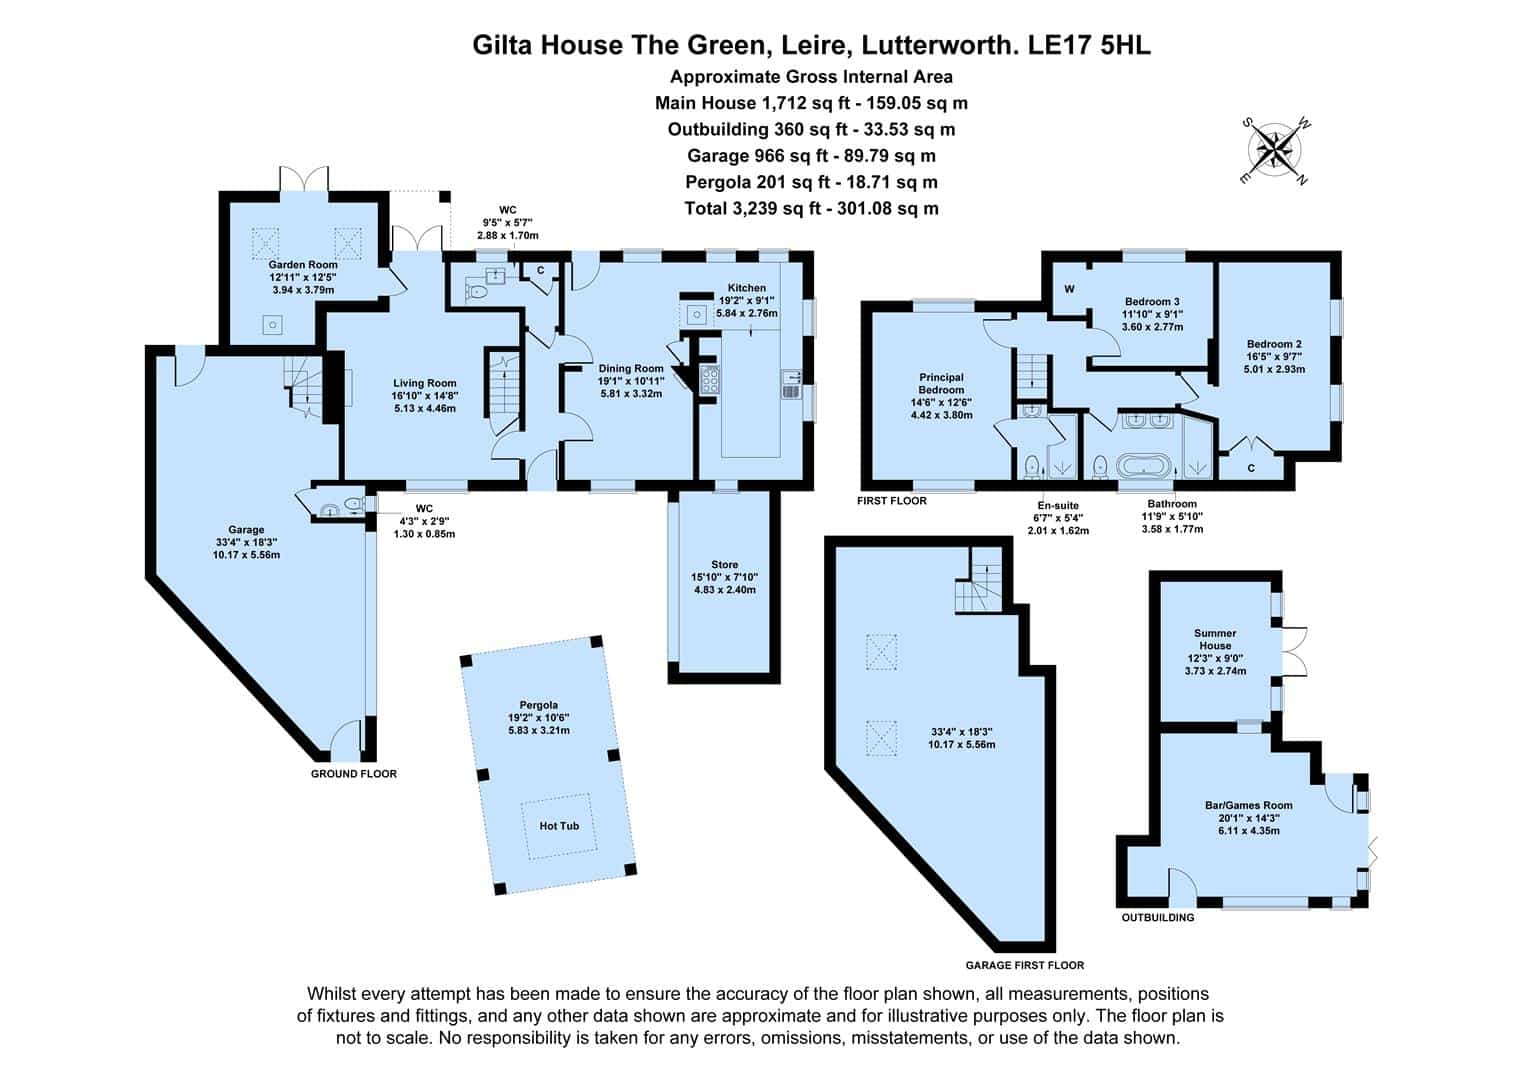
Upon entering, a welcoming entrance hall with elegant limestone flooring flows seamlessly through to the heart of the home, an open plan kitchen, dining, and snug area. To the left, the main living room features warm oak flooring, exposed beams, and decorative panelling. A brick built open fireplace creates a cosy focal point. This rooms offers French doors open out to the secluded rear garden and windows to the front of the property filling the space with natural light. Beyond the living room lies a modern extension. With high ceilings, oak flooring, a log burner, and large French doors leading to the rear patio, this versatile space is ideal as a snug, study, playroom, or gym. The ground floor also benefits from a stylish cloakroom with limestone flooring, exposed brickwork, fitted storage, and a WC with basin. The kitchen/dining area is a standout feature, boasting limestone flooring, exposed brick detailing, and an abundance of natural light from multiple side and rear windows. The shaker style kitchen is complemented by marble worktops and a Belfast sink, alongside integrated appliances including a double wine fridge, dishwasher, fridge, and freezer, with additional space and plumbing for a washing machine. A striking double sided feature fireplace with a log burner. The dining area, complete with a stable door and garden views, flows into a charming snug space with exposed beams and views to the front of the property.
FIRST FLOOR
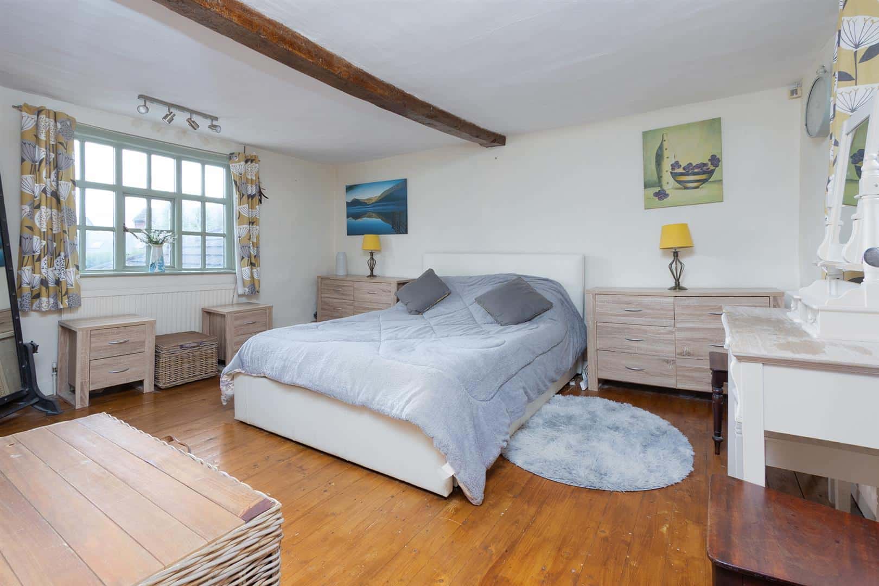
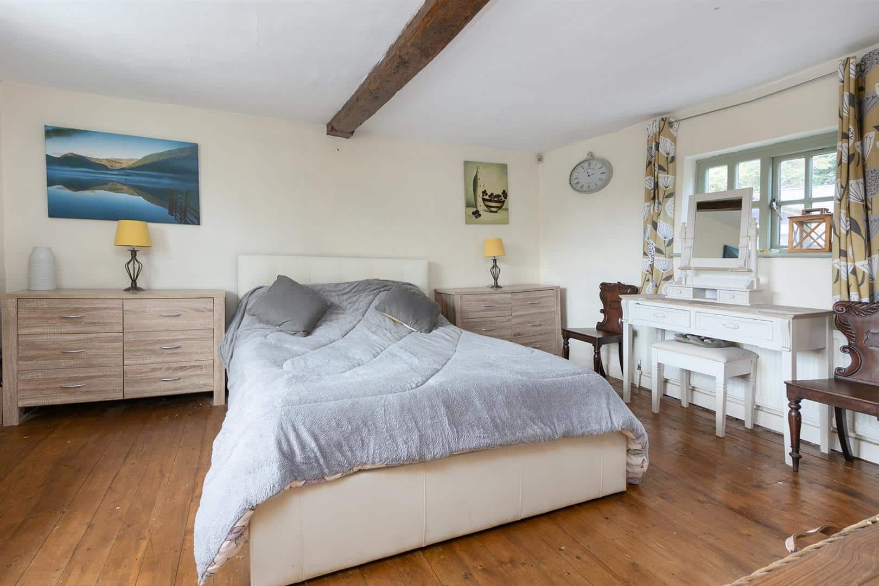
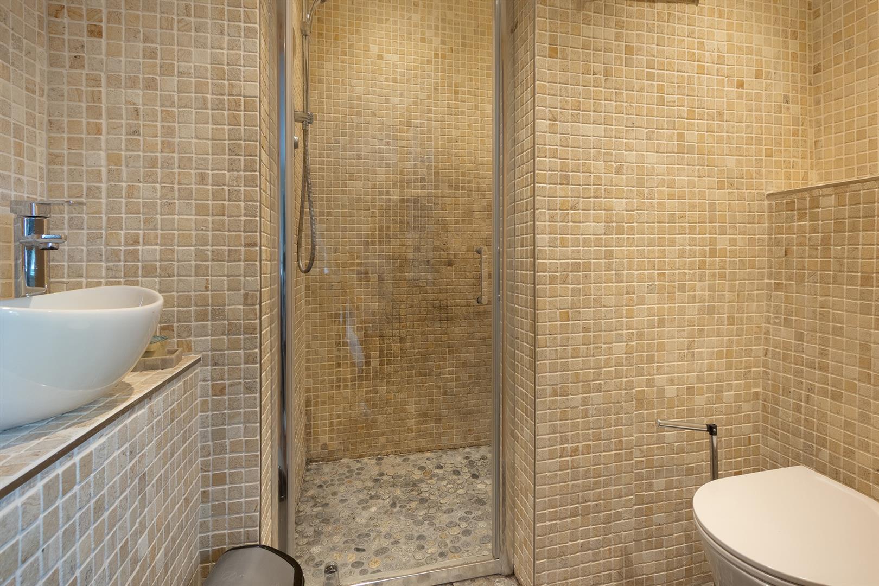
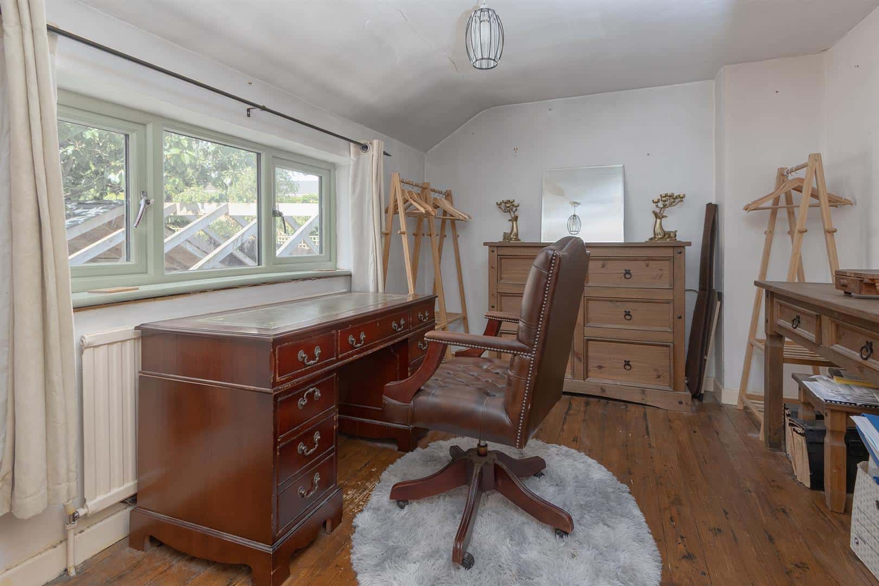
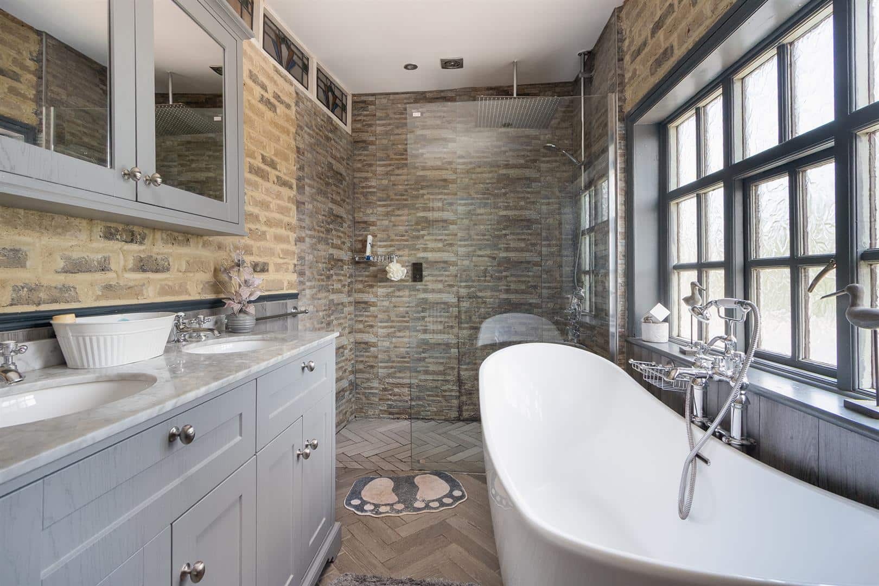
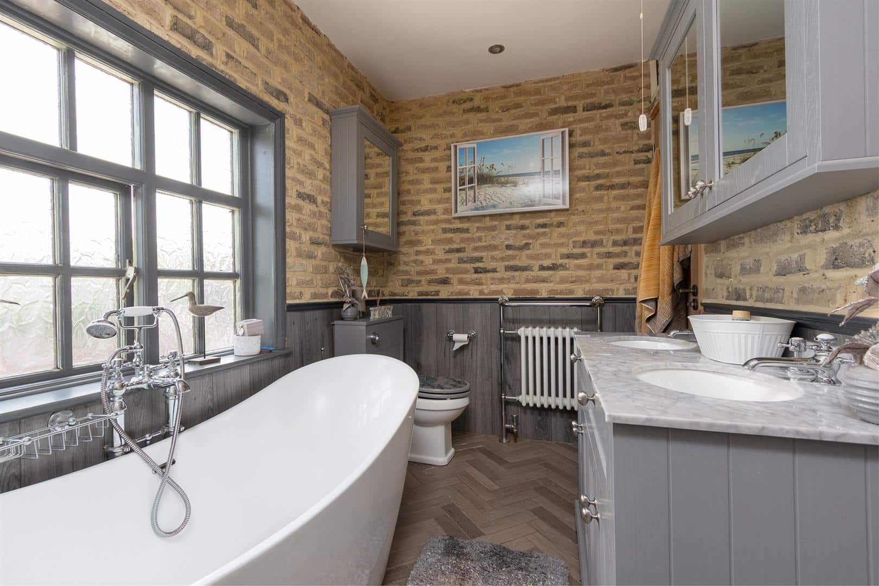
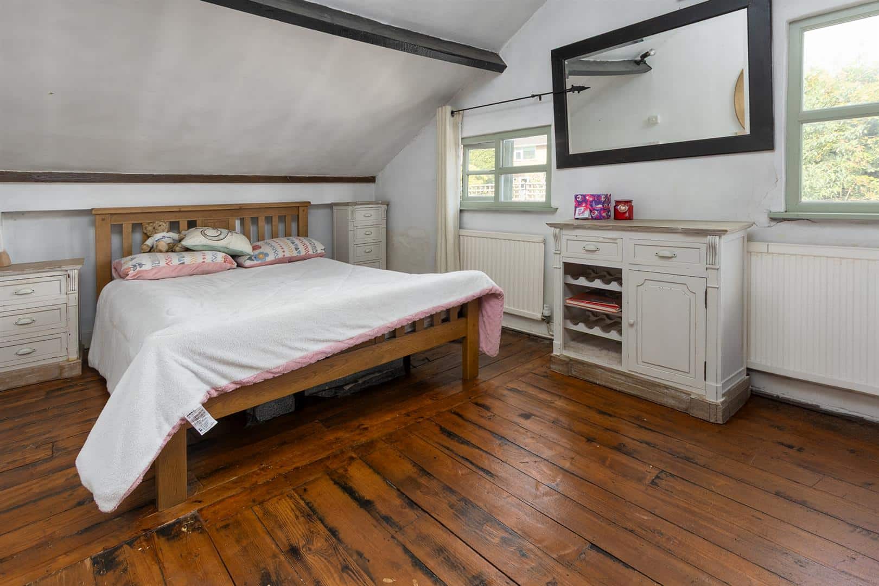
Upstairs, the first floor hosts three generously sized double bedrooms. The principal bedroom enjoys dual aspect views over both the front village setting and the rear garden. Its ensuite features a spacious stone floored shower, WC, vanity basin, fitted storage, and loft access. The second bedroom is another spacious double, enhanced by high ceilings, beams, dual windows, and useful eaves storage. Bedroom three is a double bedroom overlooks the rear garden and benefits from fitted wardrobes. The family bathroom is beautifully appointed with a roll top bath, large walk in shower, his and hers basins, WC, storage cabinetry, and exposed brickwork.
OUTSIDE
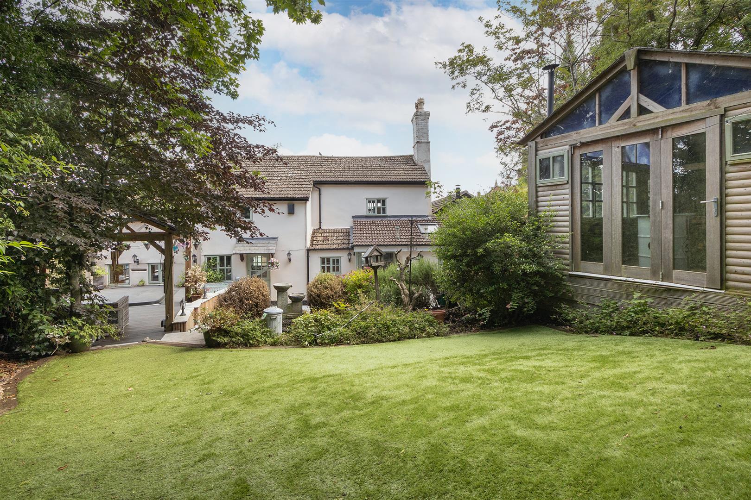
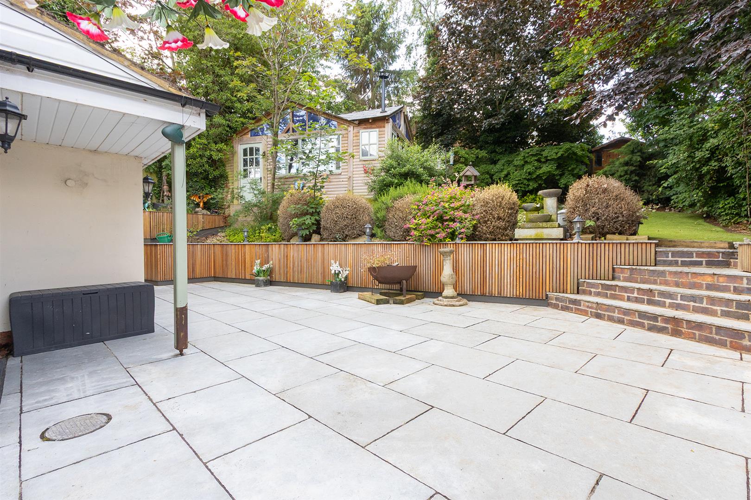
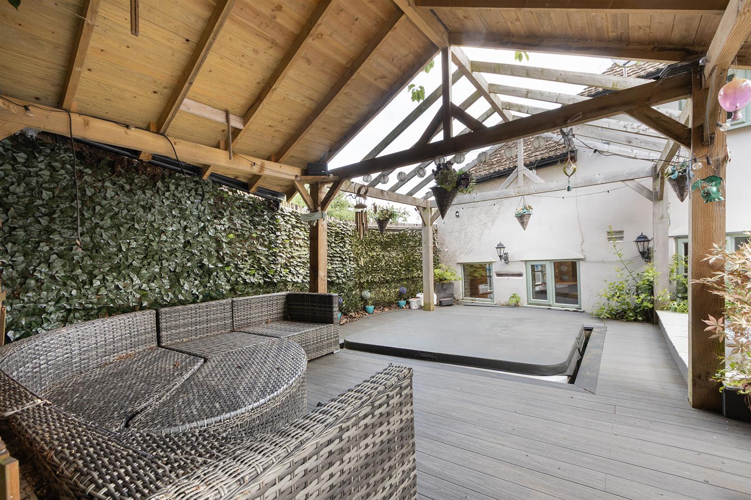
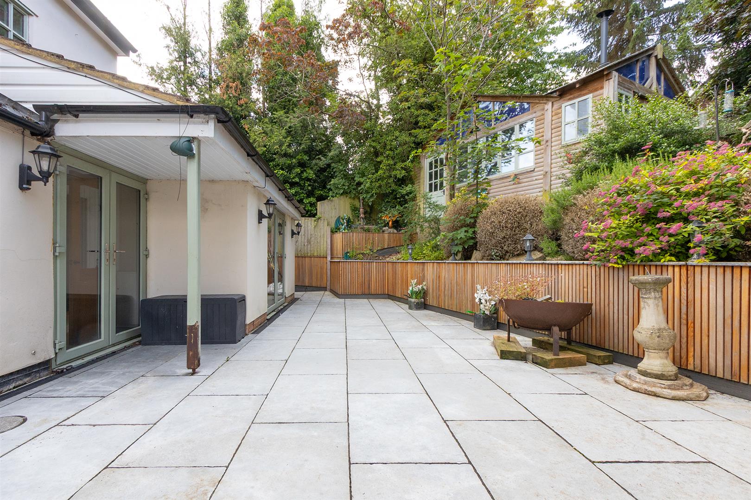
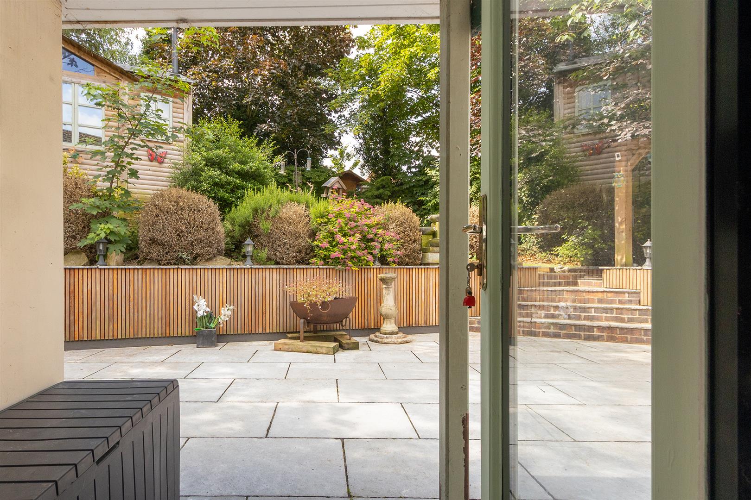
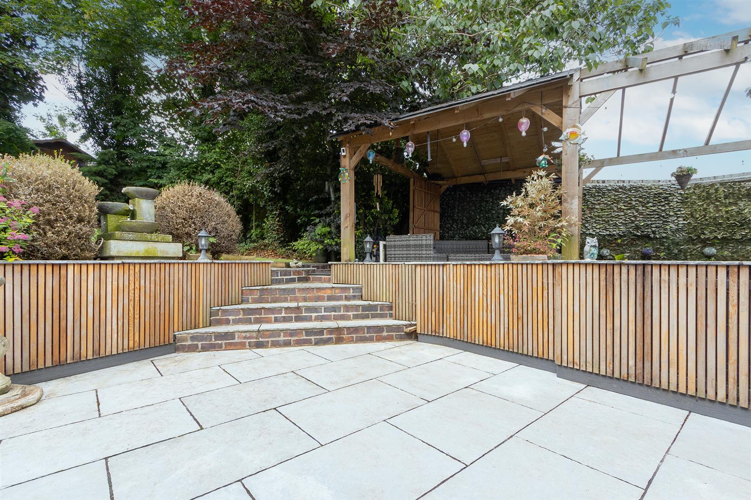
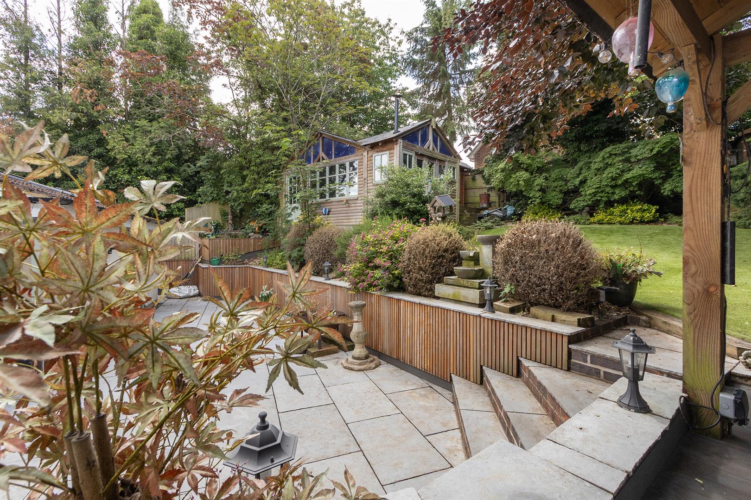
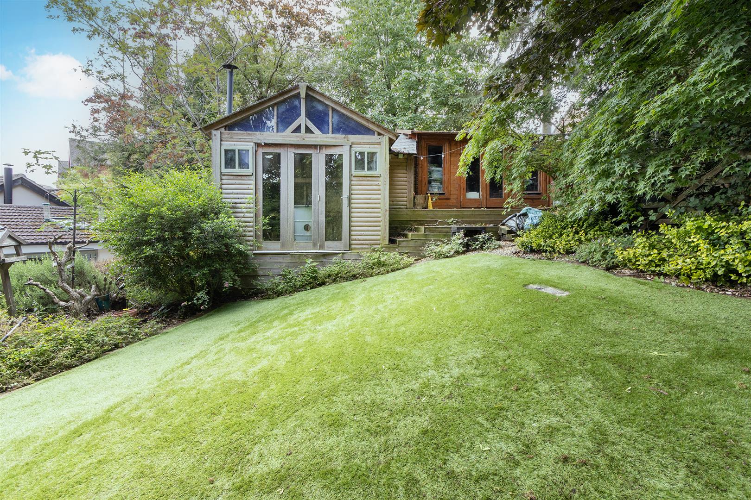
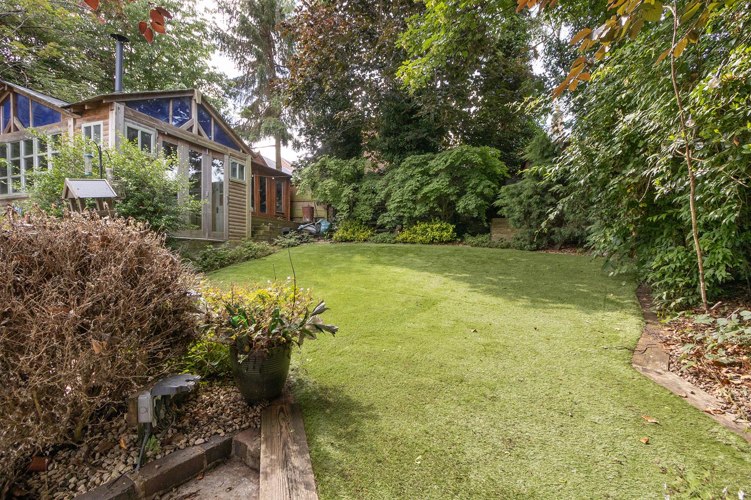
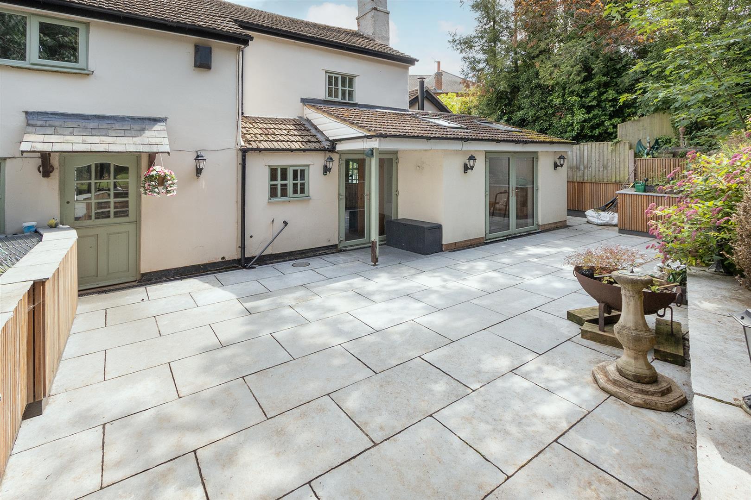
Outside, the rear garden is thoughtfully landscaped for both relaxation and entertaining. A paved patio provides a secluded seating area, with steps leading to an elevated decking space featuring further seating, a sunken 10 person hot tub, and a wooden pergola with both covered and open sections. Beyond this lies an Astroturf lawn, a storage shed, and a superb summer house/bar installed in 2020. This fantastic addition offers bifold doors, lighting, and side access, creating an ideal entertaining space or home office. An additional outbuilding with patio doors onto decking offers further versatility.
LOCAL AUTHORITY
Harborough District Council. Tel:01858-828282.
Council Tax Band - F
VIEWING
Strictly by prior appointment via the selling agent Howkins & Harrison. Contact Tel:01455-559203.
FIXTURES AND FITTINGS
Only those items in the nature of fixtures and fittings mentioned in these particulars are included in the sale. Other items are specifically excluded. None of the appliances have been tested by the agents and they are not certified or warranted in any way.
SERVICES
None of the services have been tested and purchasers should note that it is their specific responsibility to make their own enquiries of the appropriate authorities as to the location, adequacy and availability of mains water, electricity, gas and drainage services.
AGENTS NOTE
Additional information about the property, including details of utility providers, is available upon request. Please contact the agent for further details.
FLOORPLAN
Howkins and Harrison provide these plans for reference only - they are not to scale.
IMPORTANT NOTICE
Every care has been taken with the preparation of these Sales Particulars, but complete accuracy cannot be guaranteed. In all cases, buyers should verify matters for themselves. Where property alterations have been undertaken buyers should check that relevant permissions have been obtained. If there is any point, which is of particular importance let us know and we will verify it for you. These Particulars do not constitute a contract or part of a contract. All measurements are approximate. The Fixtures, Fittings, Services & Appliances have not been tested and therefore no guarantee can be given that they are in working order. Photographs are provided for general information and it cannot be inferred that any item shown is included in the sale. Plans are provided for general guidance and are not to scale.
Please click the boxes below to download the brochure & access the full details, to request that one of our team gives you a call or to arrange a viewing.

We have an active database of buyers looking for a wide variety of property. Please complete this form to arrange a no-obligation, free market appraisal and to discuss your next property move.





3 Bed Detached Sold STC
Set behind an electric gated entrance, this impressive and characterful home immediately makes a striking first impression. An oak framed porch overlooks a pebbled drive, bordered by traditional brick walls. To the left of the property sits a substantial double garage with an electric roller door, additional side access, and a useful first floor storage area. To the right, further oak-framed storage with a roller door offers additional practicality.
LOCATION
Leire is an attractive village with the Crab and Cow restaurant, The Queens Arms public house, a church, village hall, and a horse riding establishment. The village is very well positioned for the commuter with the M1, M6, M69 and A5 all within easy reach. Train stations can be found nearby at Narborough and Hinckley. Leire is approximately five miles from Lutterworth and three miles from Broughton Astley, both towns offering a wide range of amenities, including schooling. Rugby train station is just 11 miles away with direct train links to London Euston.
GROUND FLOOR
Upon entering, a welcoming entrance hall with elegant limestone flooring flows seamlessly through to the heart of the home, an open plan kitchen, dining, and snug area. To the left, the main living room features warm oak flooring, exposed beams, and decorative panelling. A brick built open fireplace creates a cosy focal point. This rooms offers French doors open out to the secluded rear garden and windows to the front of the property filling the space with natural light. Beyond the living room lies a modern extension. With high ceilings, oak flooring, a log burner, and large French doors leading to the rear patio, this versatile space is ideal as a snug, study, playroom, or gym. The ground floor also benefits from a stylish cloakroom with limestone flooring, exposed brickwork, fitted storage, and a WC with basin. The kitchen/dining area is a standout feature, boasting limestone flooring, exposed brick detailing, and an abundance of natural light from multiple side and rear windows. The shaker style kitchen is complemented by marble worktops and a Belfast sink, alongside integrated appliances including a double wine fridge, dishwasher, fridge, and freezer, with additional space and plumbing for a washing machine. A striking double sided feature fireplace with a log burner. The dining area, complete with a stable door and garden views, flows into a charming snug space with exposed beams and views to the front of the property.
FIRST FLOOR
Upstairs, the first floor hosts three generously sized double bedrooms. The principal bedroom enjoys dual aspect views over both the front village setting and the rear garden. Its ensuite features a spacious stone floored shower, WC, vanity basin, fitted storage, and loft access. The second bedroom is another spacious double, enhanced by high ceilings, beams, dual windows, and useful eaves storage. Bedroom three is a double bedroom overlooks the rear garden and benefits from fitted wardrobes. The family bathroom is beautifully appointed with a roll top bath, large walk in shower, his and hers basins, WC, storage cabinetry, and exposed brickwork.
OUTSIDE
Outside, the rear garden is thoughtfully landscaped for both relaxation and entertaining. A paved patio provides a secluded seating area, with steps leading to an elevated decking space featuring further seating, a sunken 10 person hot tub, and a wooden pergola with both covered and open sections. Beyond this lies an Astroturf lawn, a storage shed, and a superb summer house/bar installed in 2020. This fantastic addition offers bifold doors, lighting, and side access, creating an ideal entertaining space or home office. An additional outbuilding with patio doors onto decking offers further versatility.
LOCAL AUTHORITY
Harborough District Council. Tel:01858-828282.
Council Tax Band - F
VIEWING
Strictly by prior appointment via the selling agent Howkins & Harrison. Contact Tel:01455-559203.
FIXTURES AND FITTINGS
Only those items in the nature of fixtures and fittings mentioned in these particulars are included in the sale. Other items are specifically excluded. None of the appliances have been tested by the agents and they are not certified or warranted in any way.
SERVICES
None of the services have been tested and purchasers should note that it is their specific responsibility to make their own enquiries of the appropriate authorities as to the location, adequacy and availability of mains water, electricity, gas and drainage services.
AGENTS NOTE
Additional information about the property, including details of utility providers, is available upon request. Please contact the agent for further details.
FLOORPLAN
Howkins and Harrison provide these plans for reference only - they are not to scale.
IMPORTANT NOTICE
Every care has been taken with the preparation of these Sales Particulars, but complete accuracy cannot be guaranteed. In all cases, buyers should verify matters for themselves. Where property alterations have been undertaken buyers should check that relevant permissions have been obtained. If there is any point, which is of particular importance let us know and we will verify it for you. These Particulars do not constitute a contract or part of a contract. All measurements are approximate. The Fixtures, Fittings, Services & Appliances have not been tested and therefore no guarantee can be given that they are in working order. Photographs are provided for general information and it cannot be inferred that any item shown is included in the sale. Plans are provided for general guidance and are not to scale.


"*" indicates required fields
"*" indicates required fields