

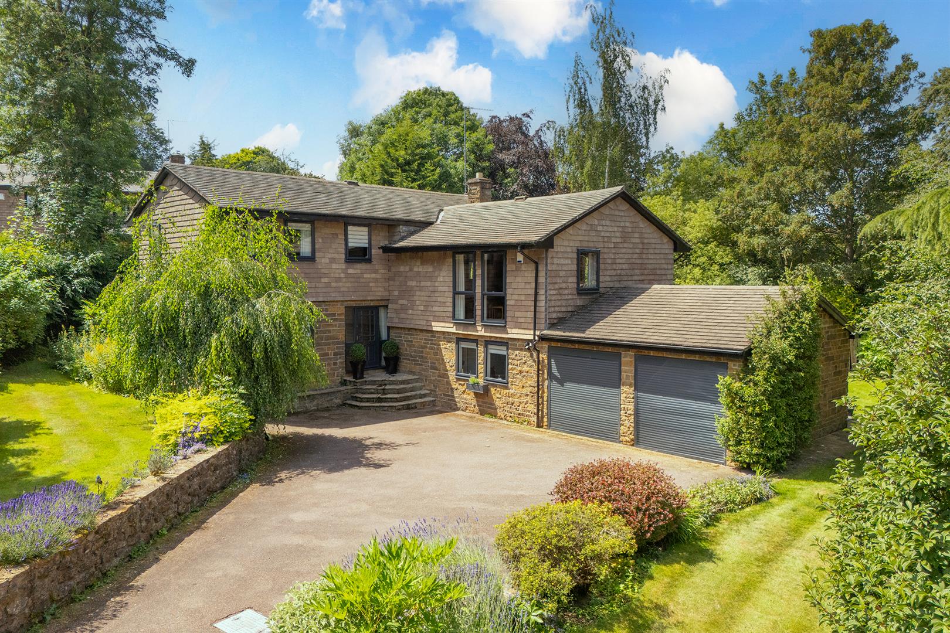
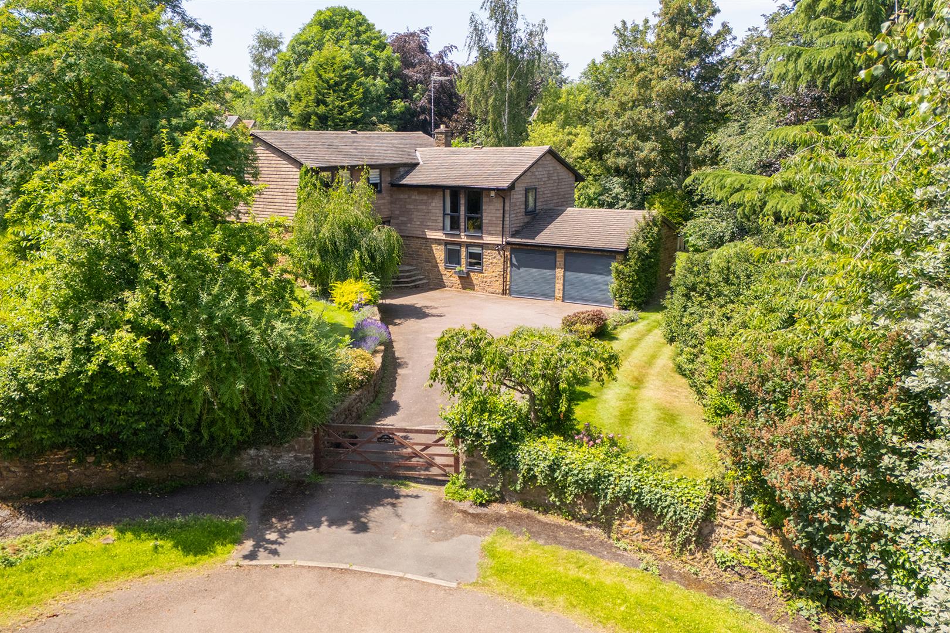
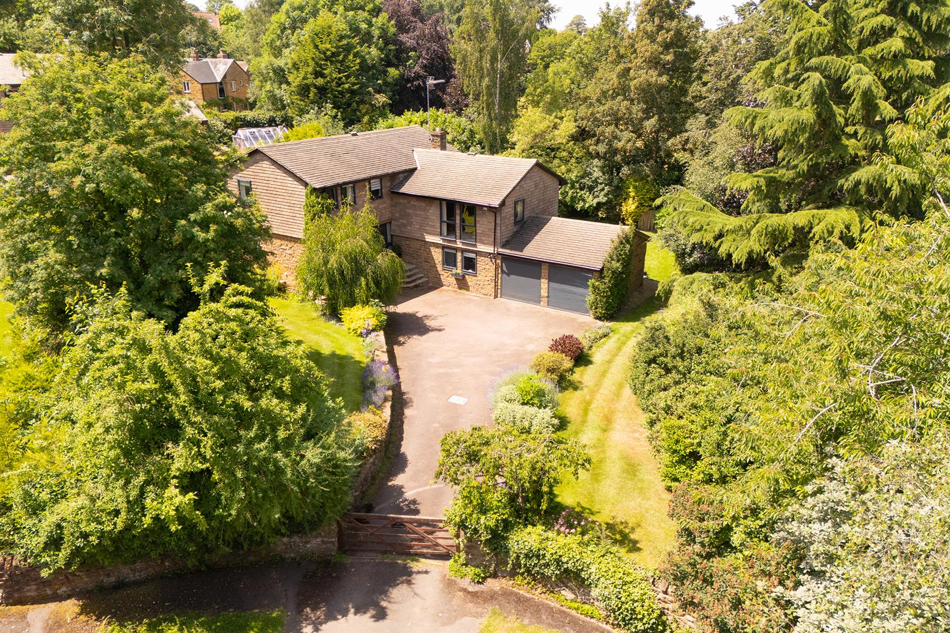
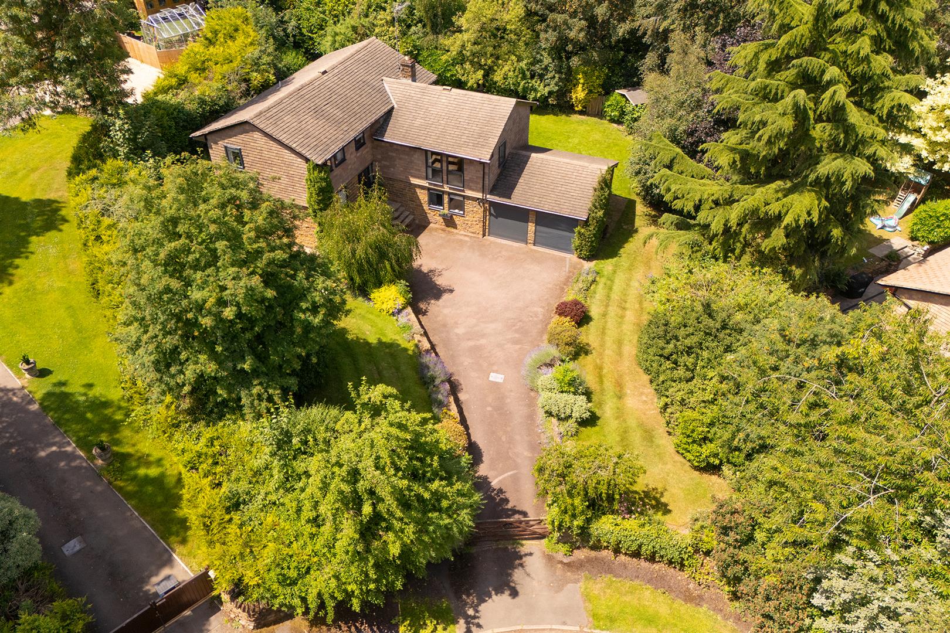
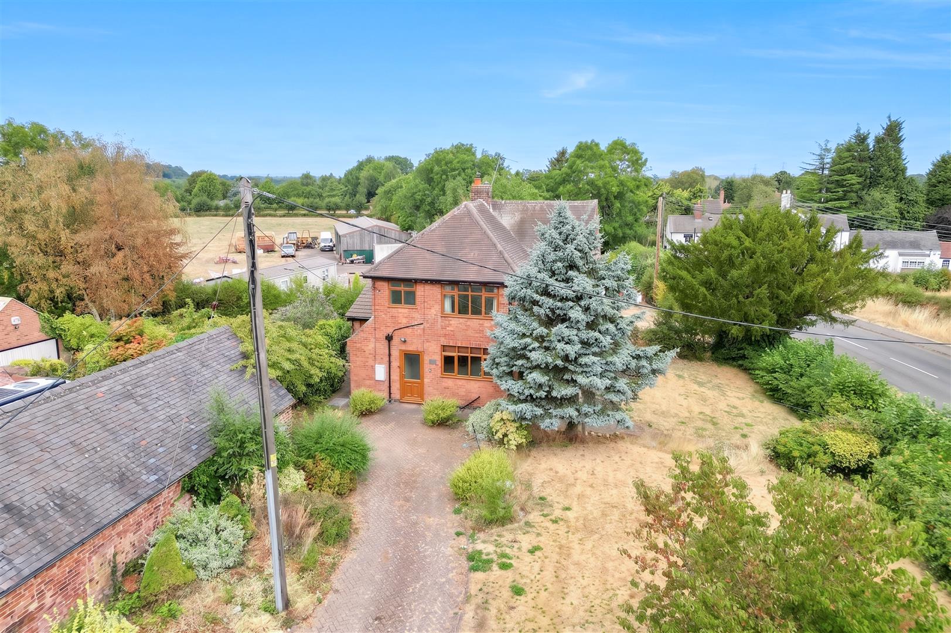
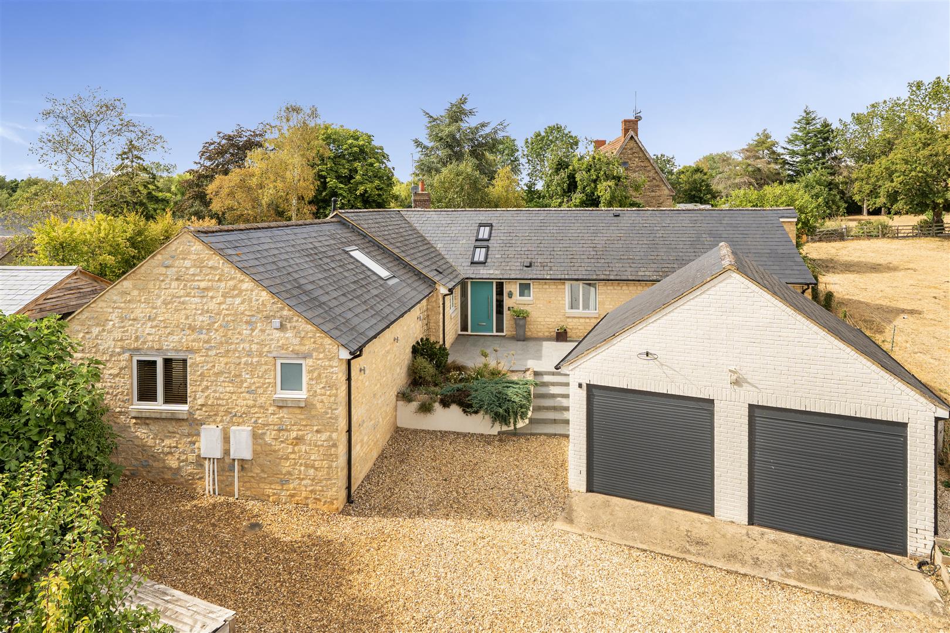
Nestled in a peaceful cul-de-sac in this highly desirable village is this substantial detached family home offering versatile split-level accommodation with beautifully established and wrap around gardens. The property benefits from ample parking and flexible living space throughout and boasts an impressive kitchen/breakfast room, conservatory, dining room, and a separate first-floor lounge with feature fireplace, alongside three generous bedrooms, a converted lower ground floor with gym and wet room, and stunning landscaped gardens surrounding the property. Farthings is offered with no upward chain.
LOCATION
Hellidon is a peaceful and attractive village set in the rolling Northamptonshire countryside, just 6 miles from Daventry. Known for its traditional stone properties and scenic surroundings, the village offers a quiet rural lifestyle with a strong sense of community.
The village features a well-regarded pub (The Red Lion), an active village hall, and a historic church, all contributing to a welcoming community atmosphere. The nearby Hellidon Lakes Golf & Spa Hotel offers leisure and dining facilities, and the surrounding countryside provides excellent walking and cycling routes.
Despite its rural feel, Hellidon is well connected. Daventry, Banbury, and Rugby are all within easy reach, offering a range of shops, services, and rail links to London and Birmingham. The M1, M40, and A5 are also nearby for commuters. A desirable location for families and professionals alike, Hellidon combines village charm with convenience and access to good local schools.
GROUND FLOOR
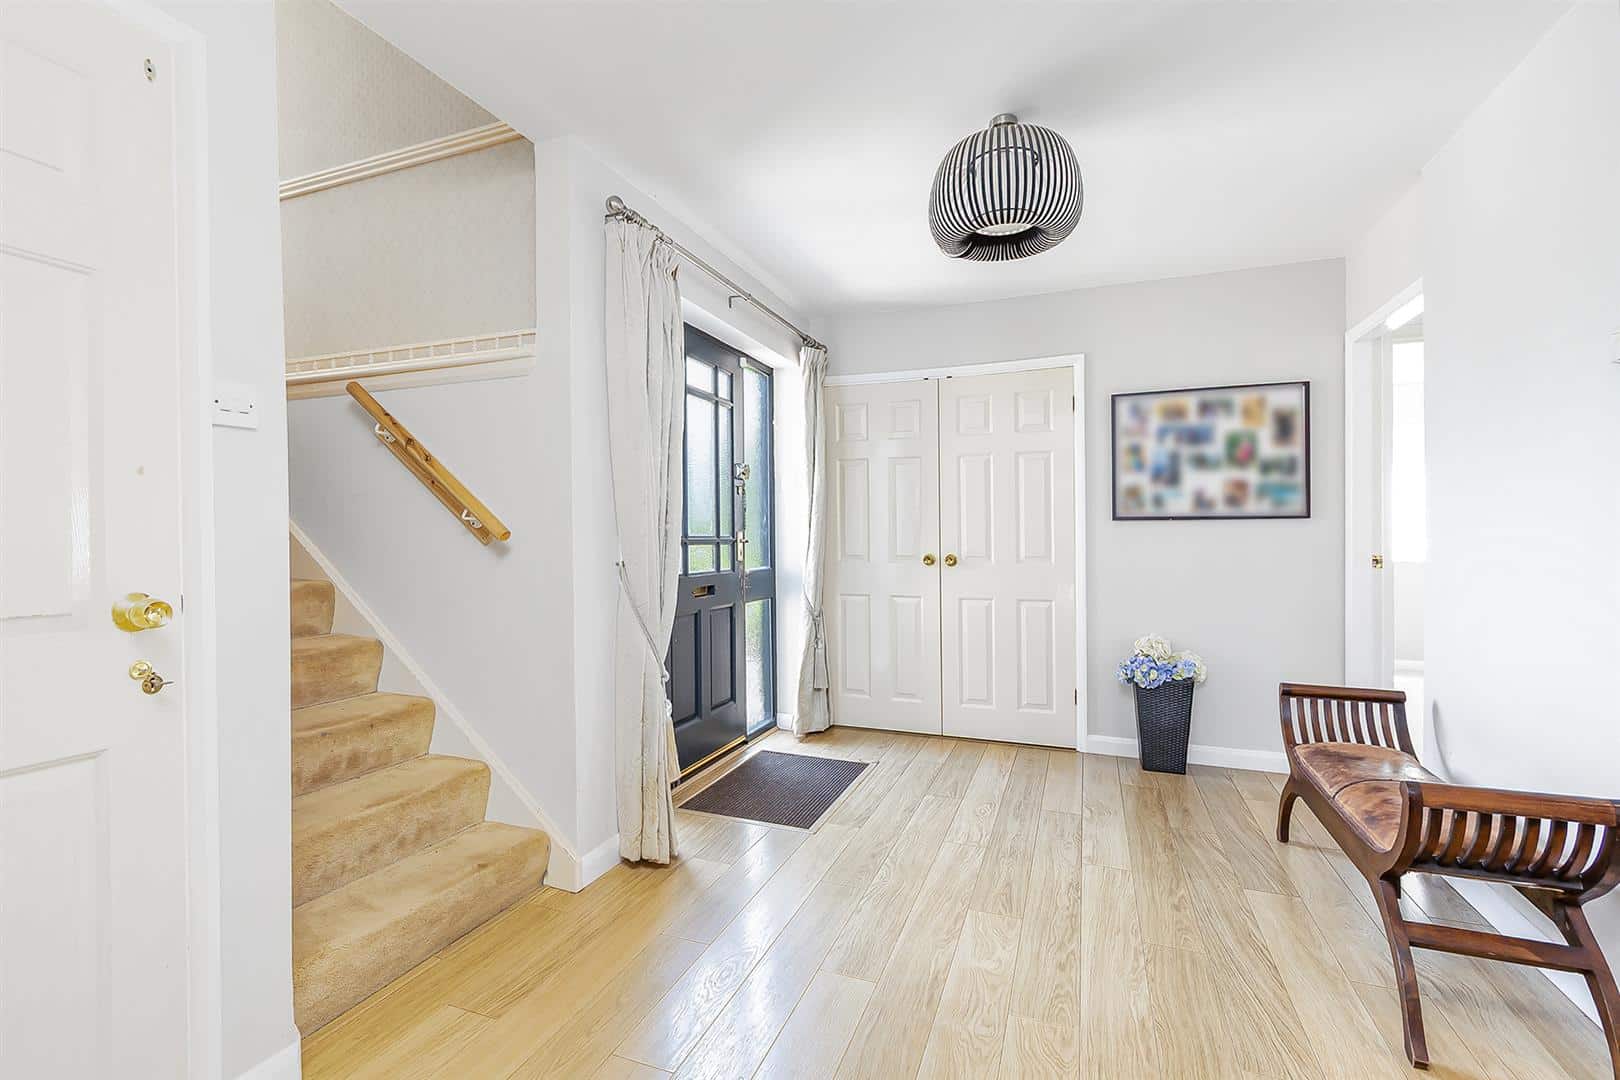
The property is entered via a half-glazed entrance door with matching side panels into a welcoming hallway with a built-in double storage cupboard, radiator and staircase rising to the first floor sitting room.
The kitchen/breakfast room is beautifully appointed with an extensive range of wall, base and drawer units topped with granite work surfaces. Integrated appliances include a double oven, induction hob with extractor canopy, dishwasher and fridge, complemented by twin stainless steel sinks, recessed spotlights, tiled flooring and a space for a family breakfast table.
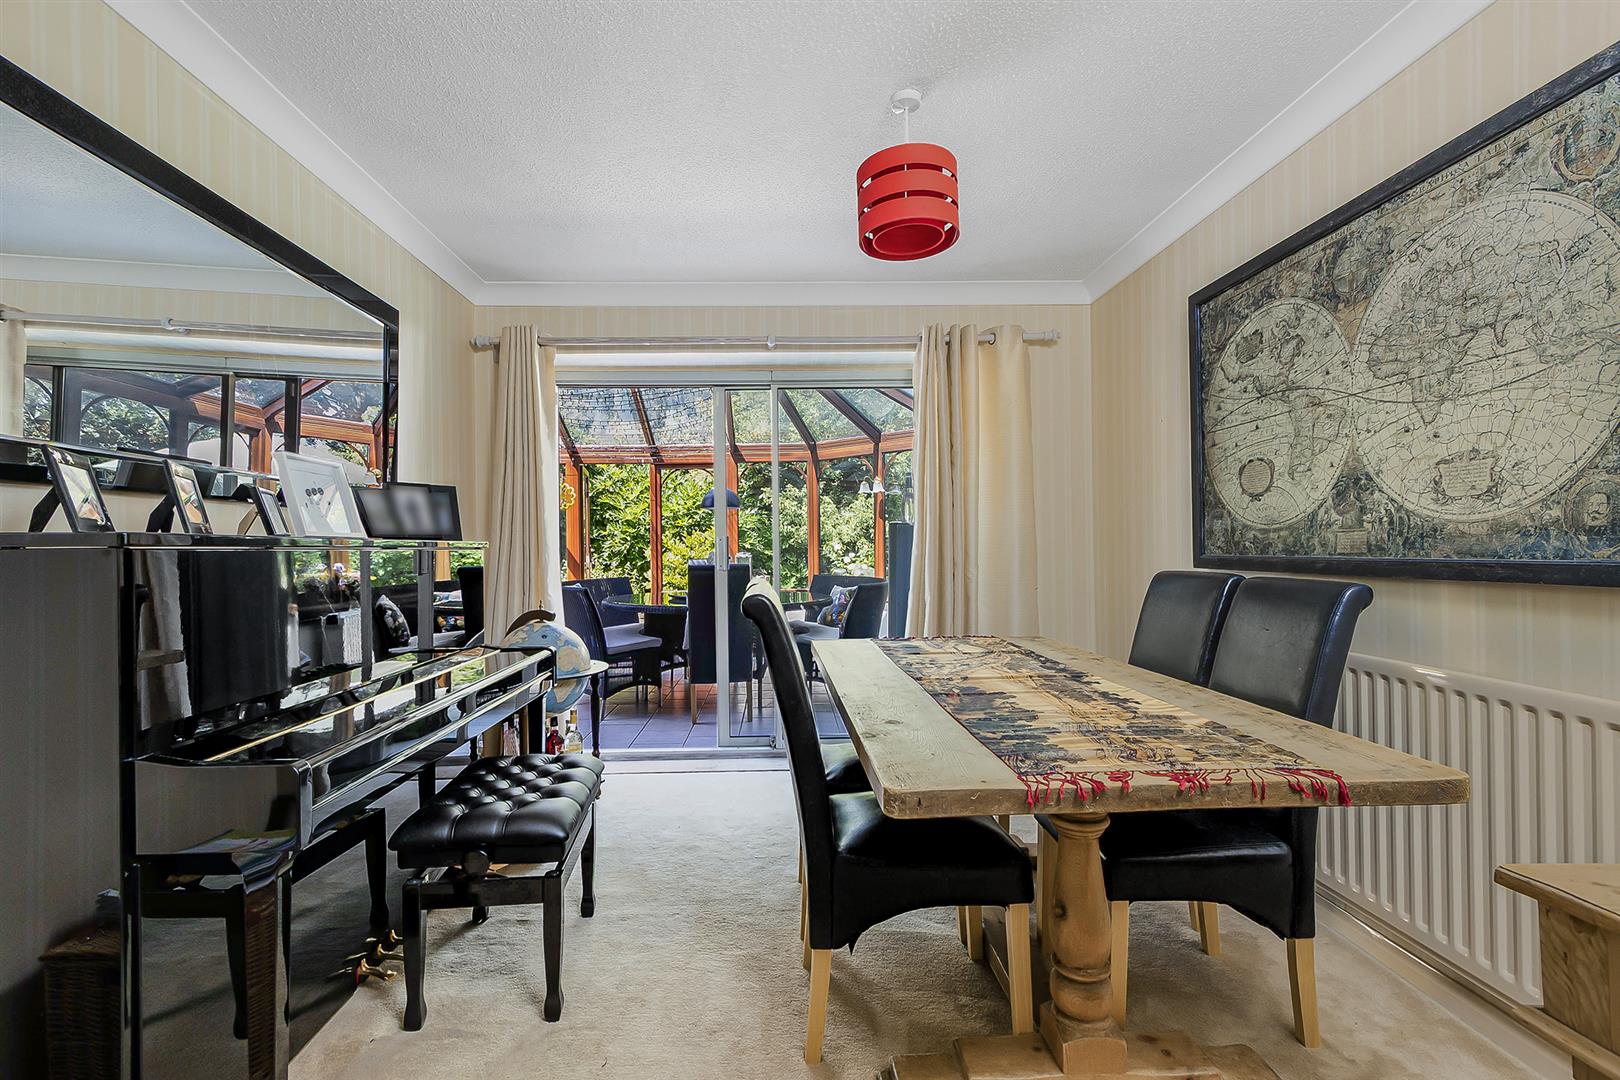
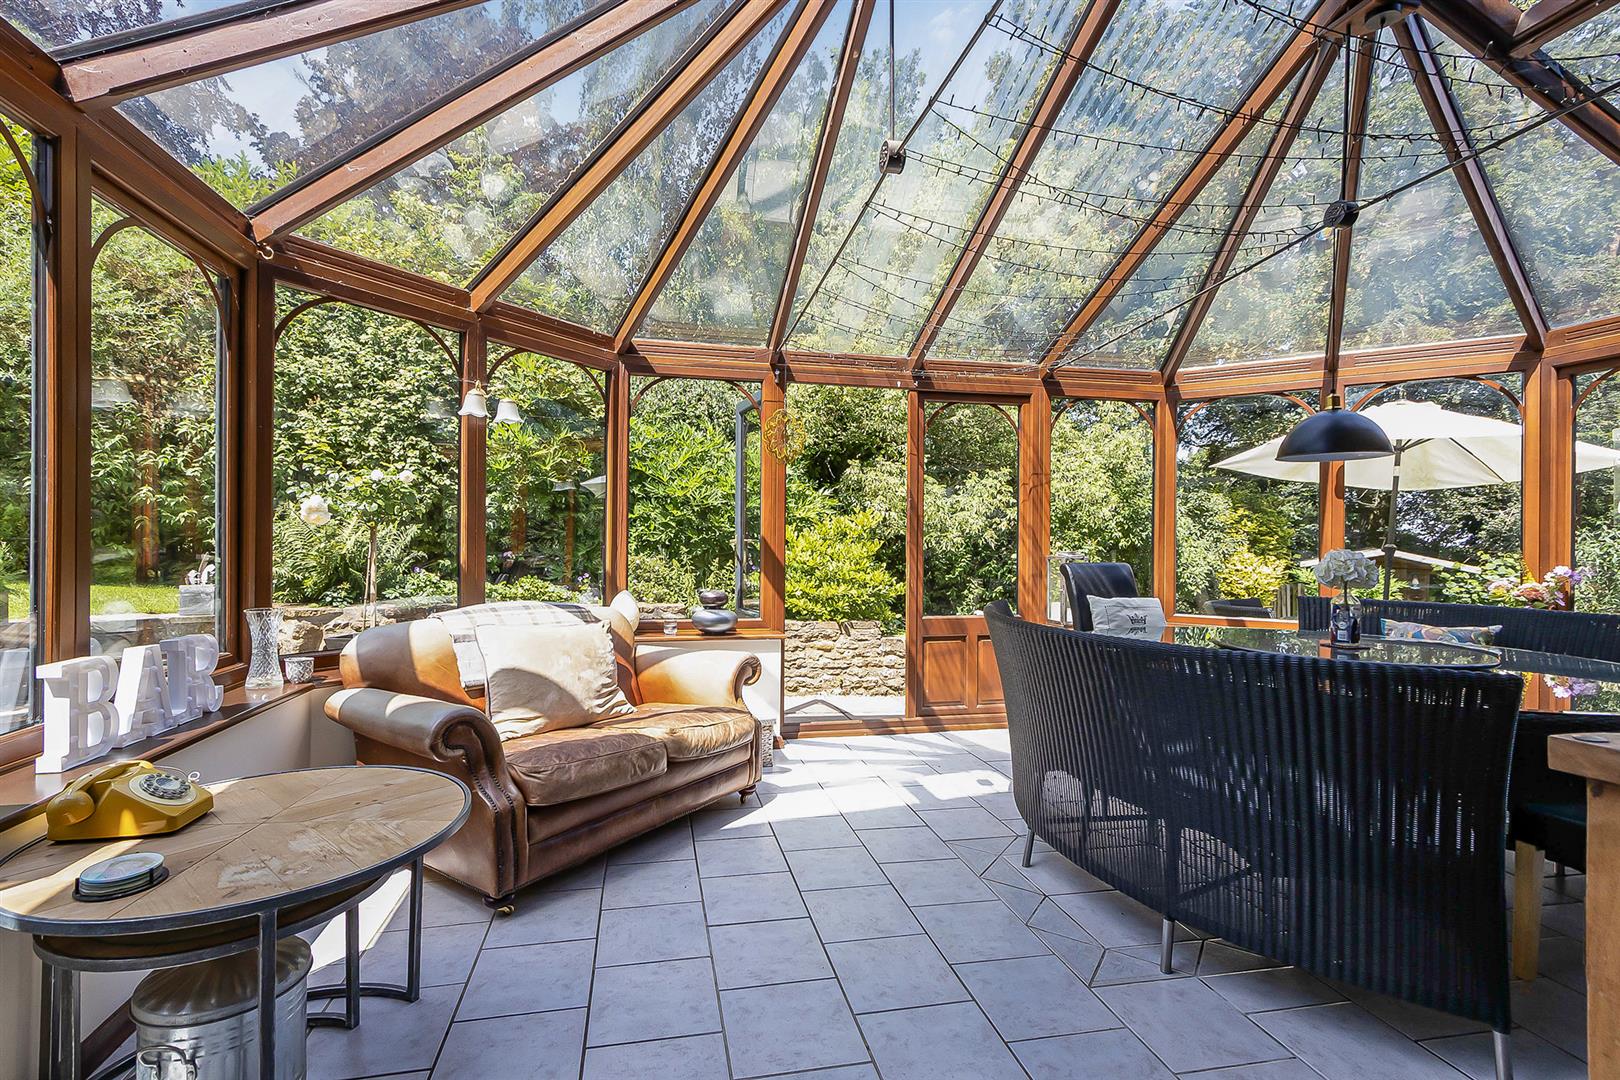
Leading from the kitchen is a bright conservatory with windows to three sides and French doors opening onto the paved terrace, creating a wonderful space to enjoy the surrounding gardens. Patio doors connect the conservatory to the dining room, which is also accessed directly from the hallway through elegant glazed French doors, making it ideal for both family life and entertaining.
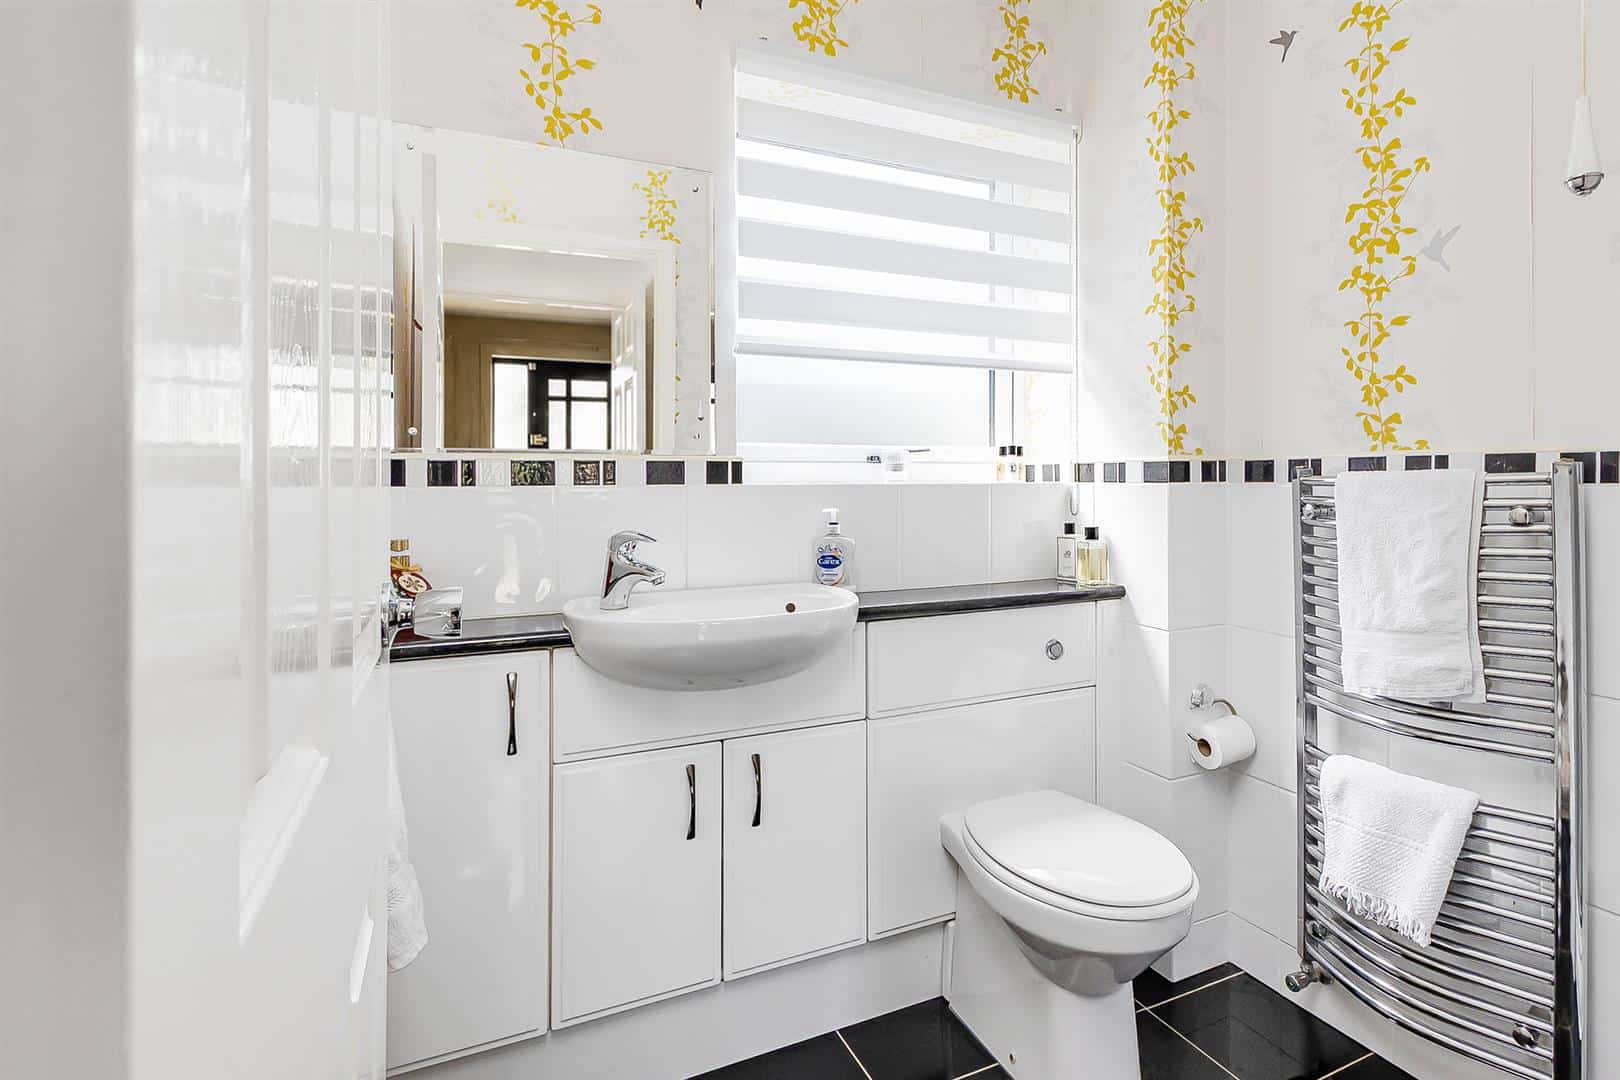
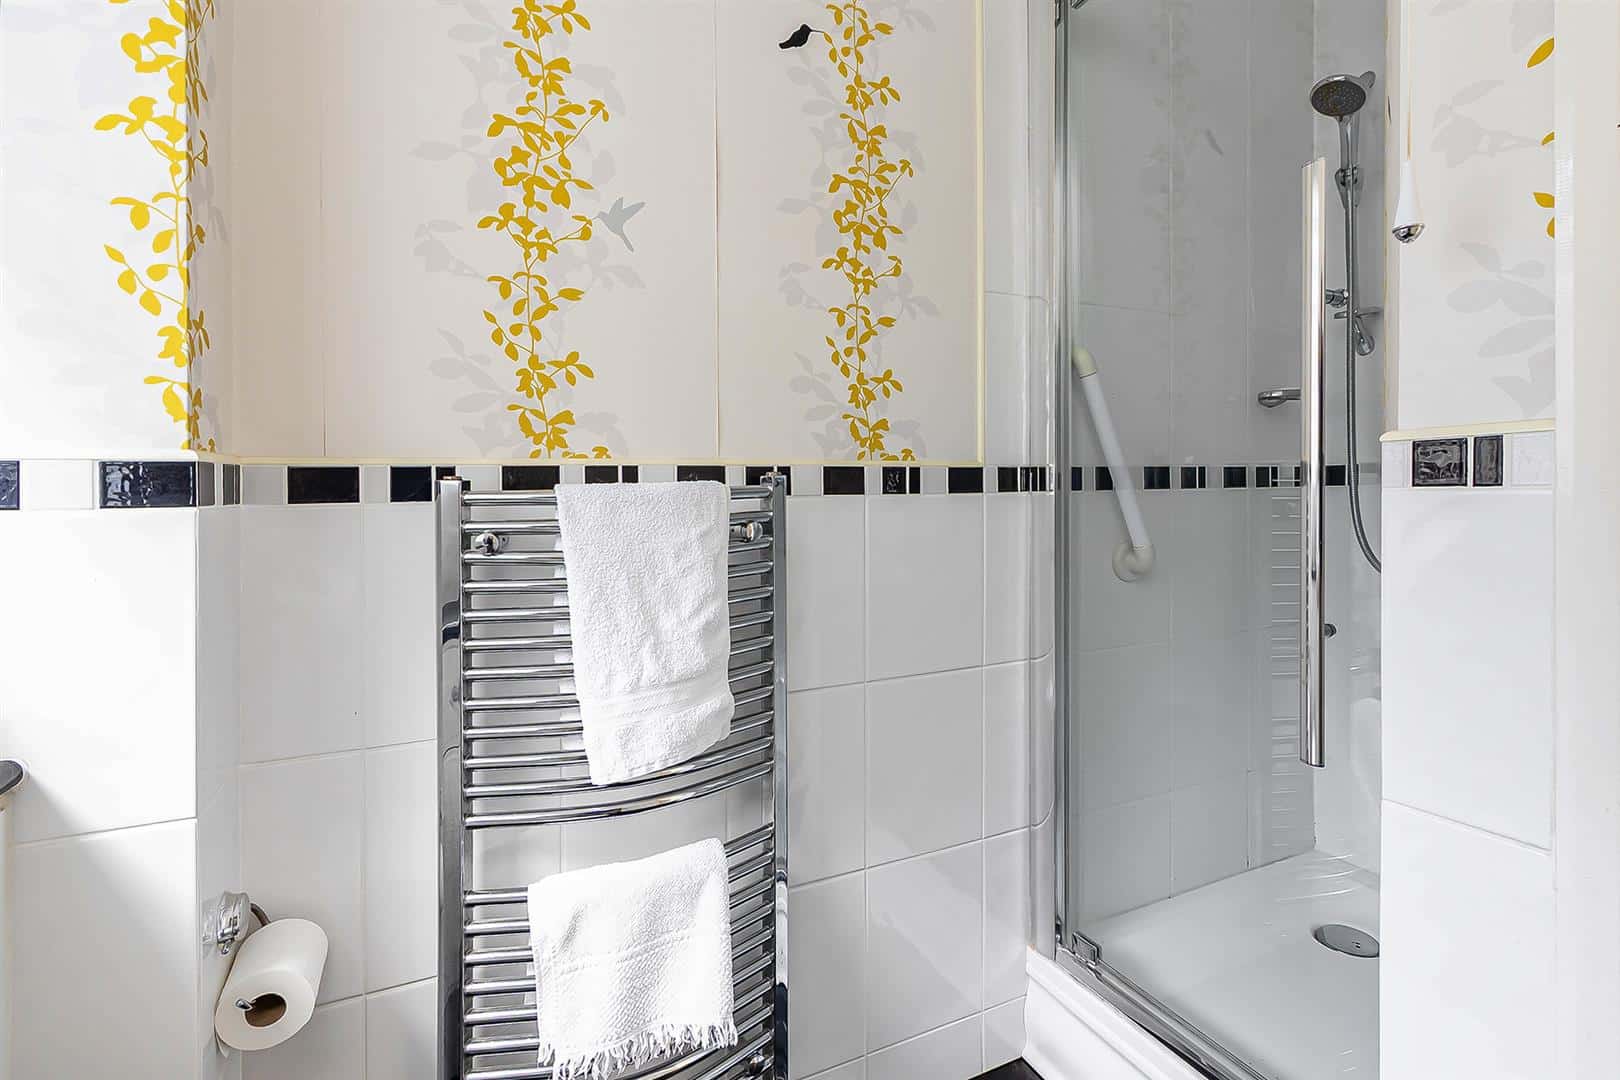
Also accessed directly from the ground floor hallway, bedroom two is an impressive guest suite, enjoying a triple aspect with views over the surrounding gardens. Filled with natural light, the room is complemented by a contemporary en-suite shower room comprising a wash hand basin, low-level WC, double shower enclosure and chrome heated towel rail.
FIRST FLOOR
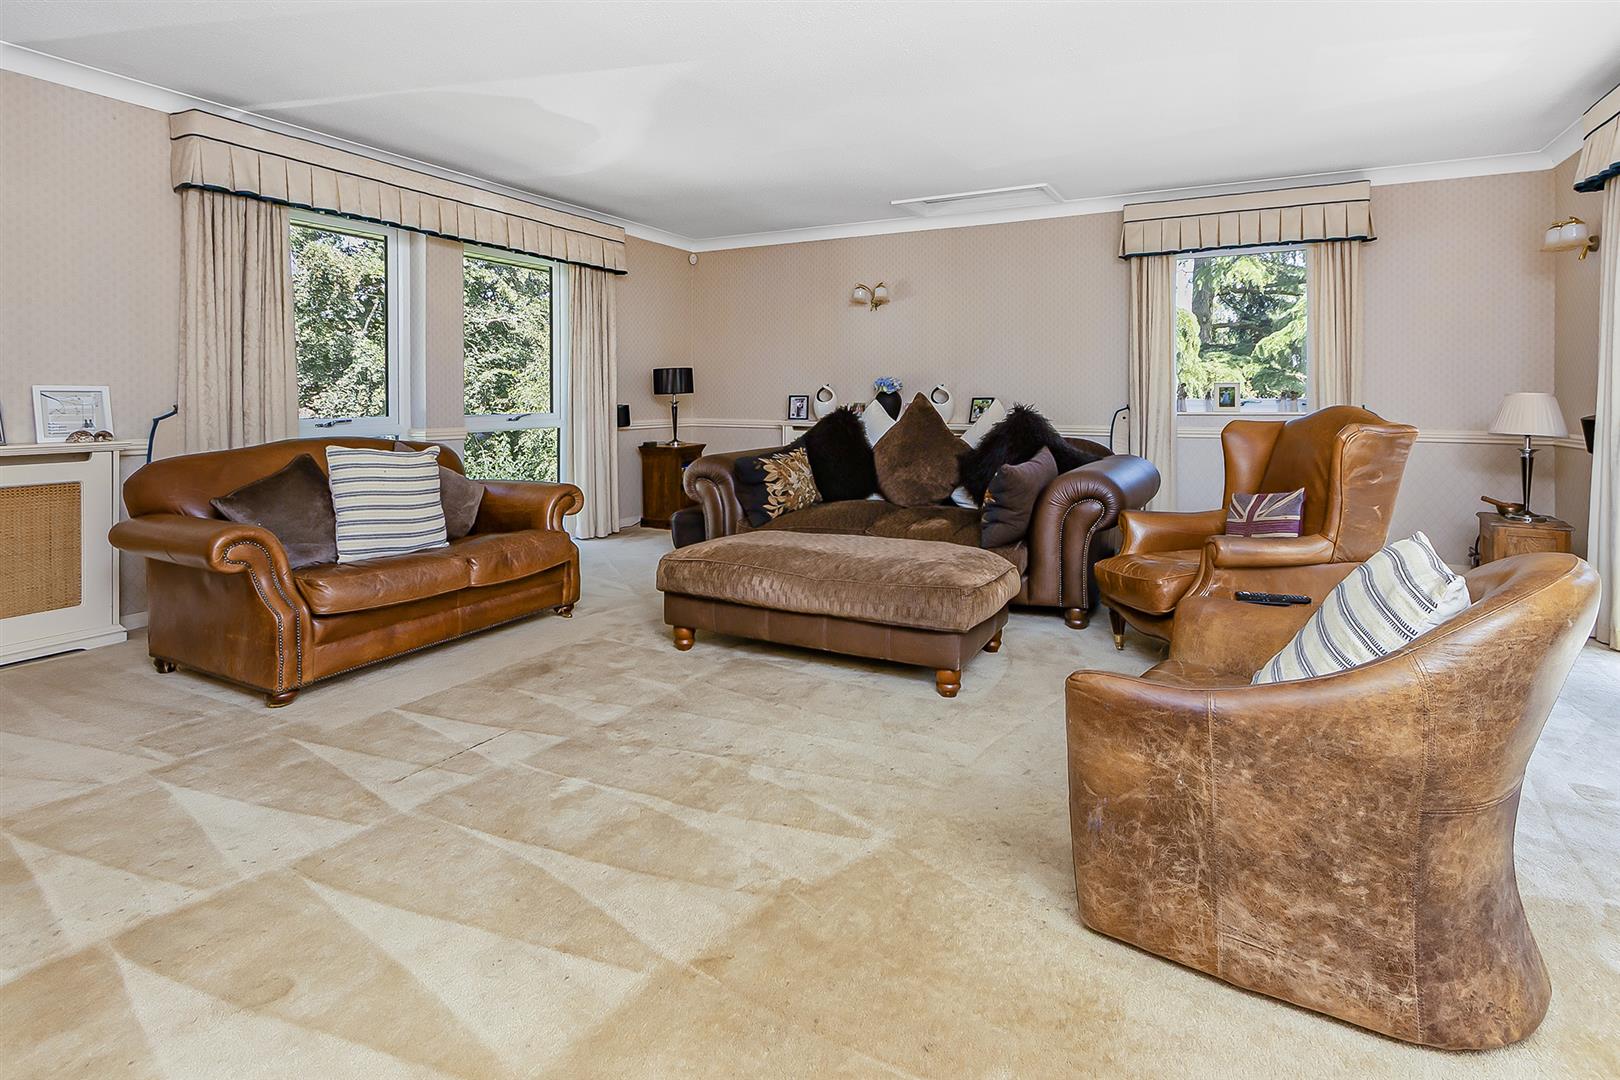
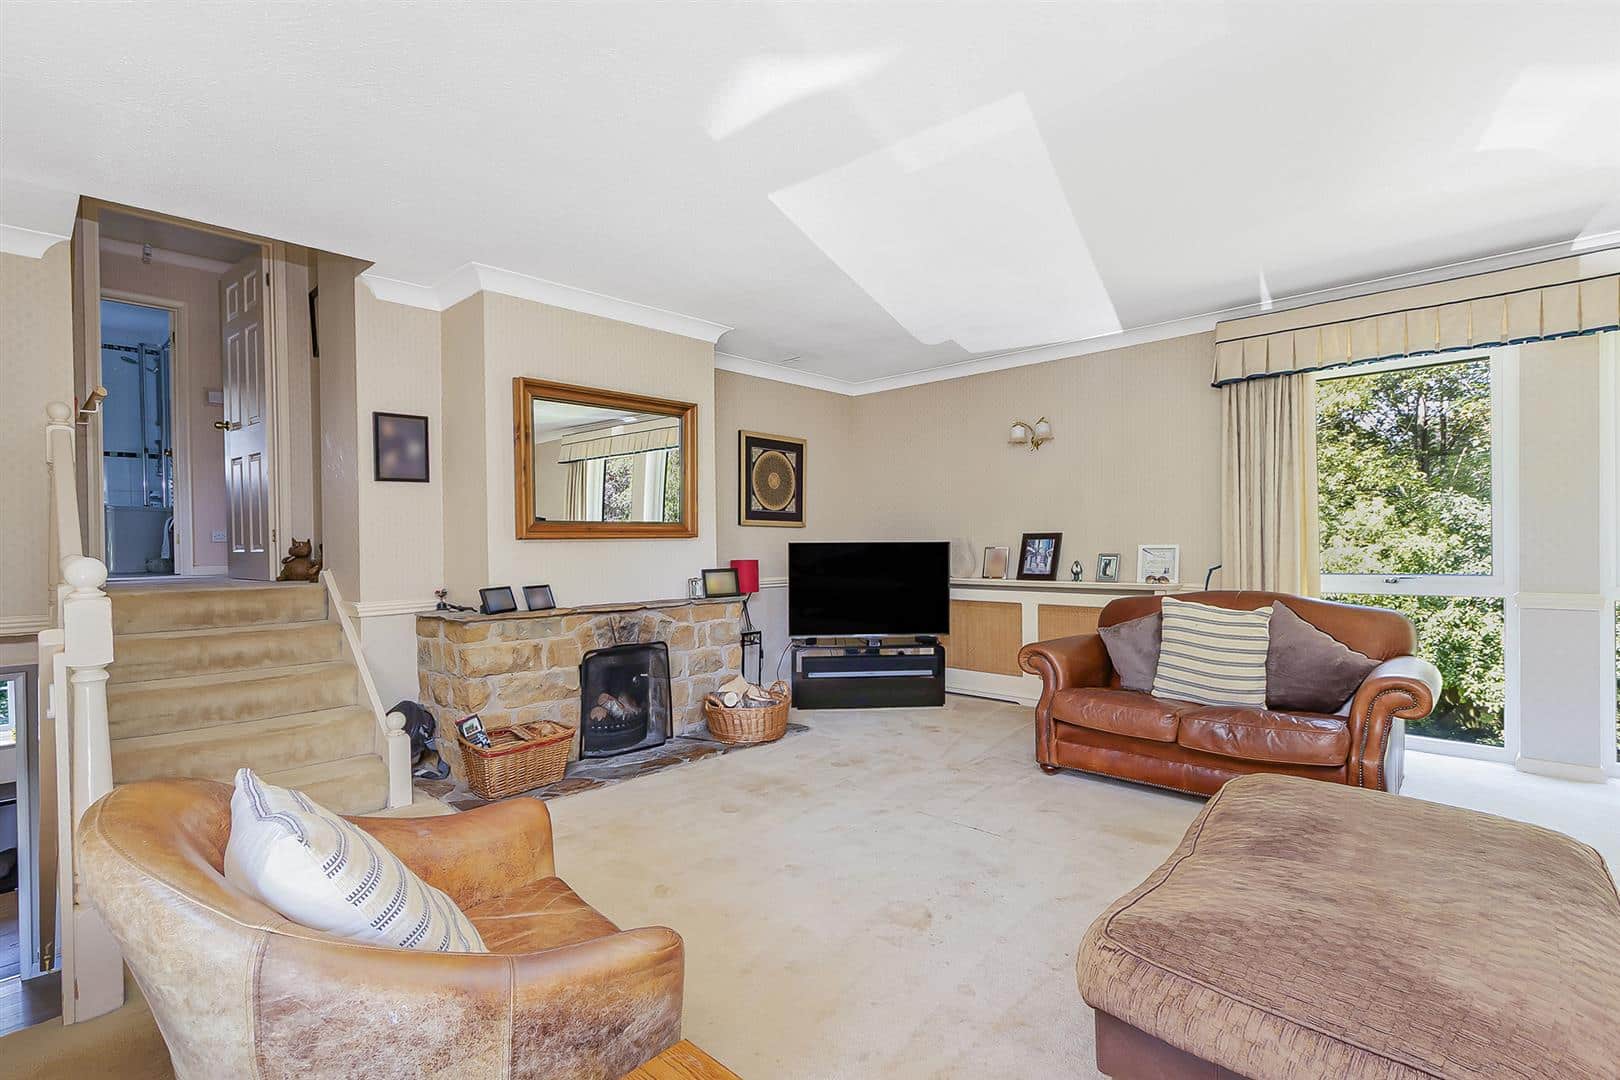
A split-level staircase leads to the first-floor sitting room, a superb reception room centred around an attractive open fireplace set within a stone surround. Decorative radiator covers and elevated views over the gardens create a warm and inviting atmosphere, making this an ideal space for relaxing. The triple-aspect sitting room enjoys natural light and attractive views across the front, side and rear gardens.
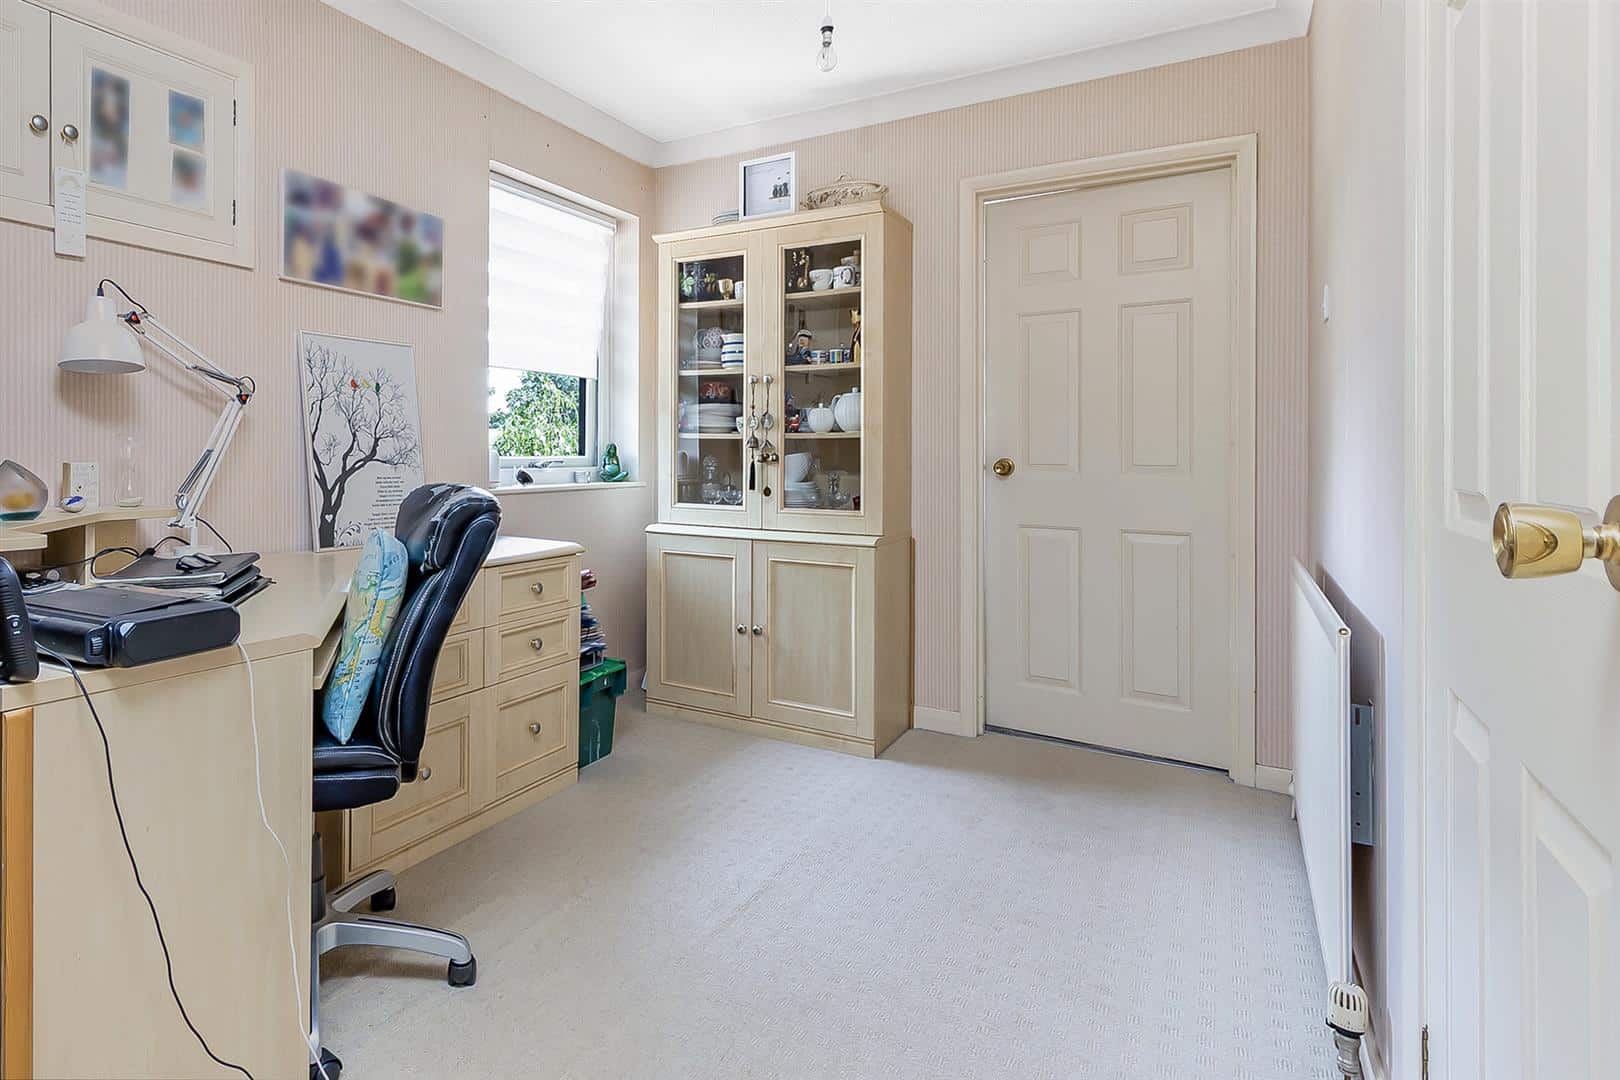
Five further steps lead to the main landing, which is currently utilised as a study area and provides loft access together with an airing cupboard housing the pressurised hot water system.
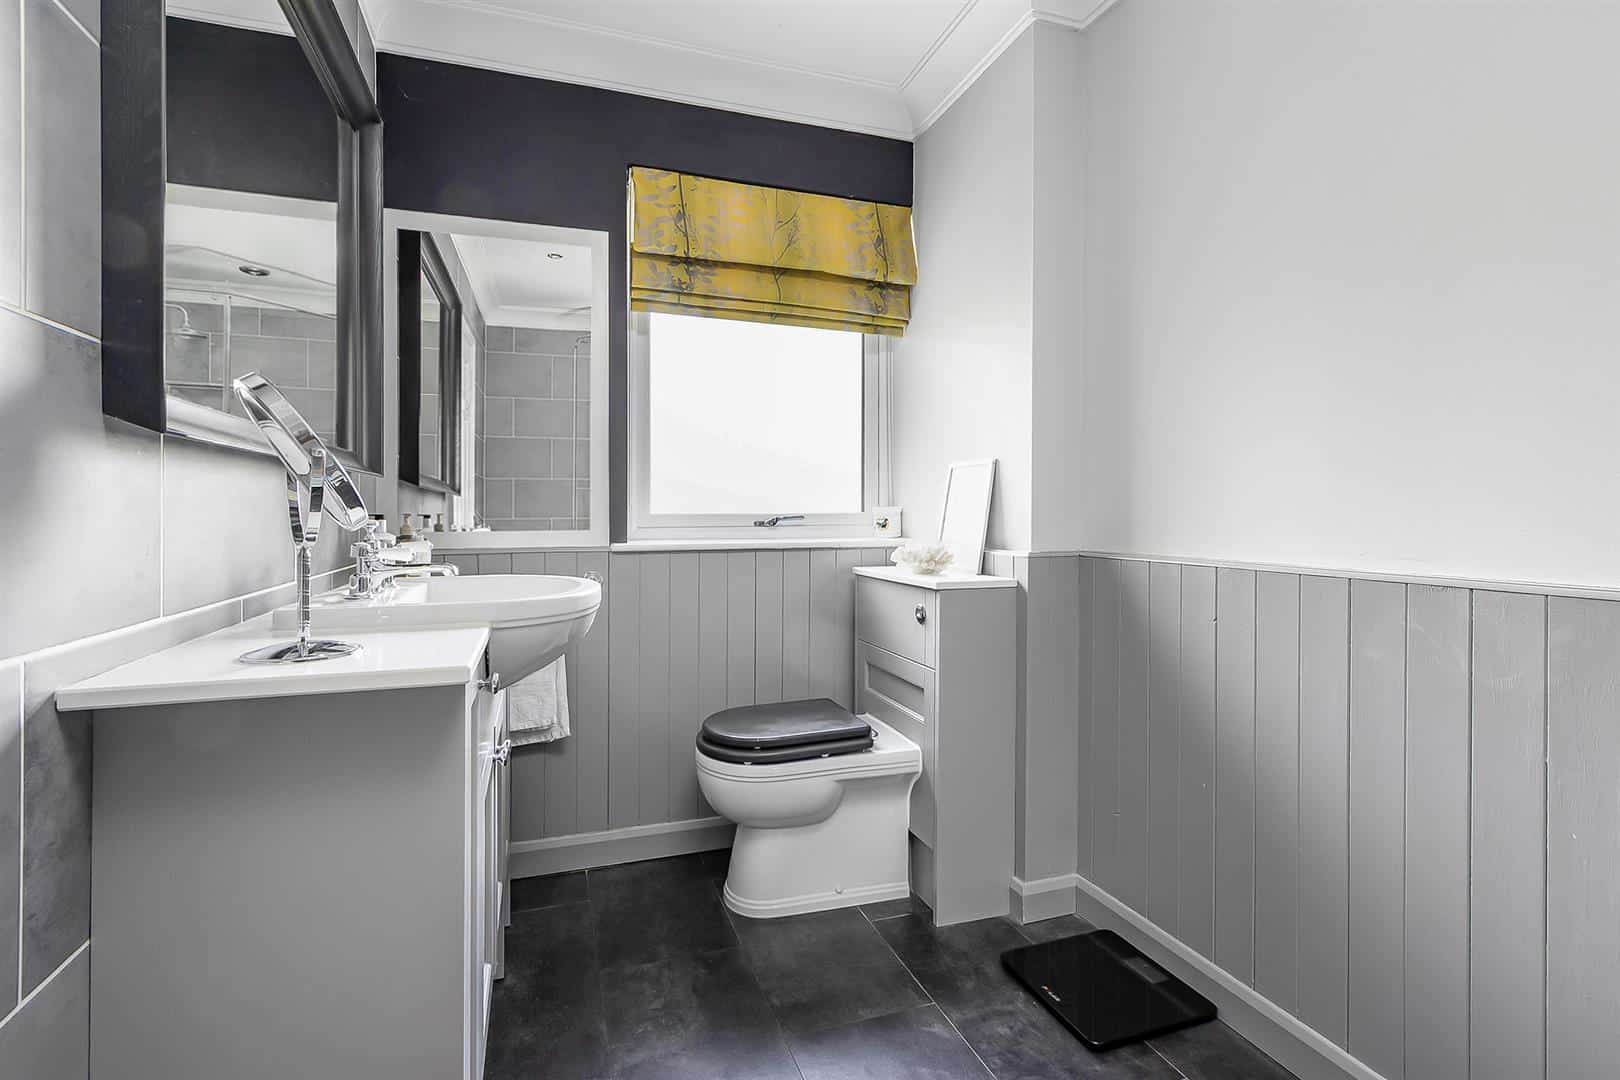
The principal bedroom enjoys dual-aspect windows, fitted wardrobes, two radiators and a modern en-suite shower room with vanity unit, WC, double shower enclosure and heated towel rail.
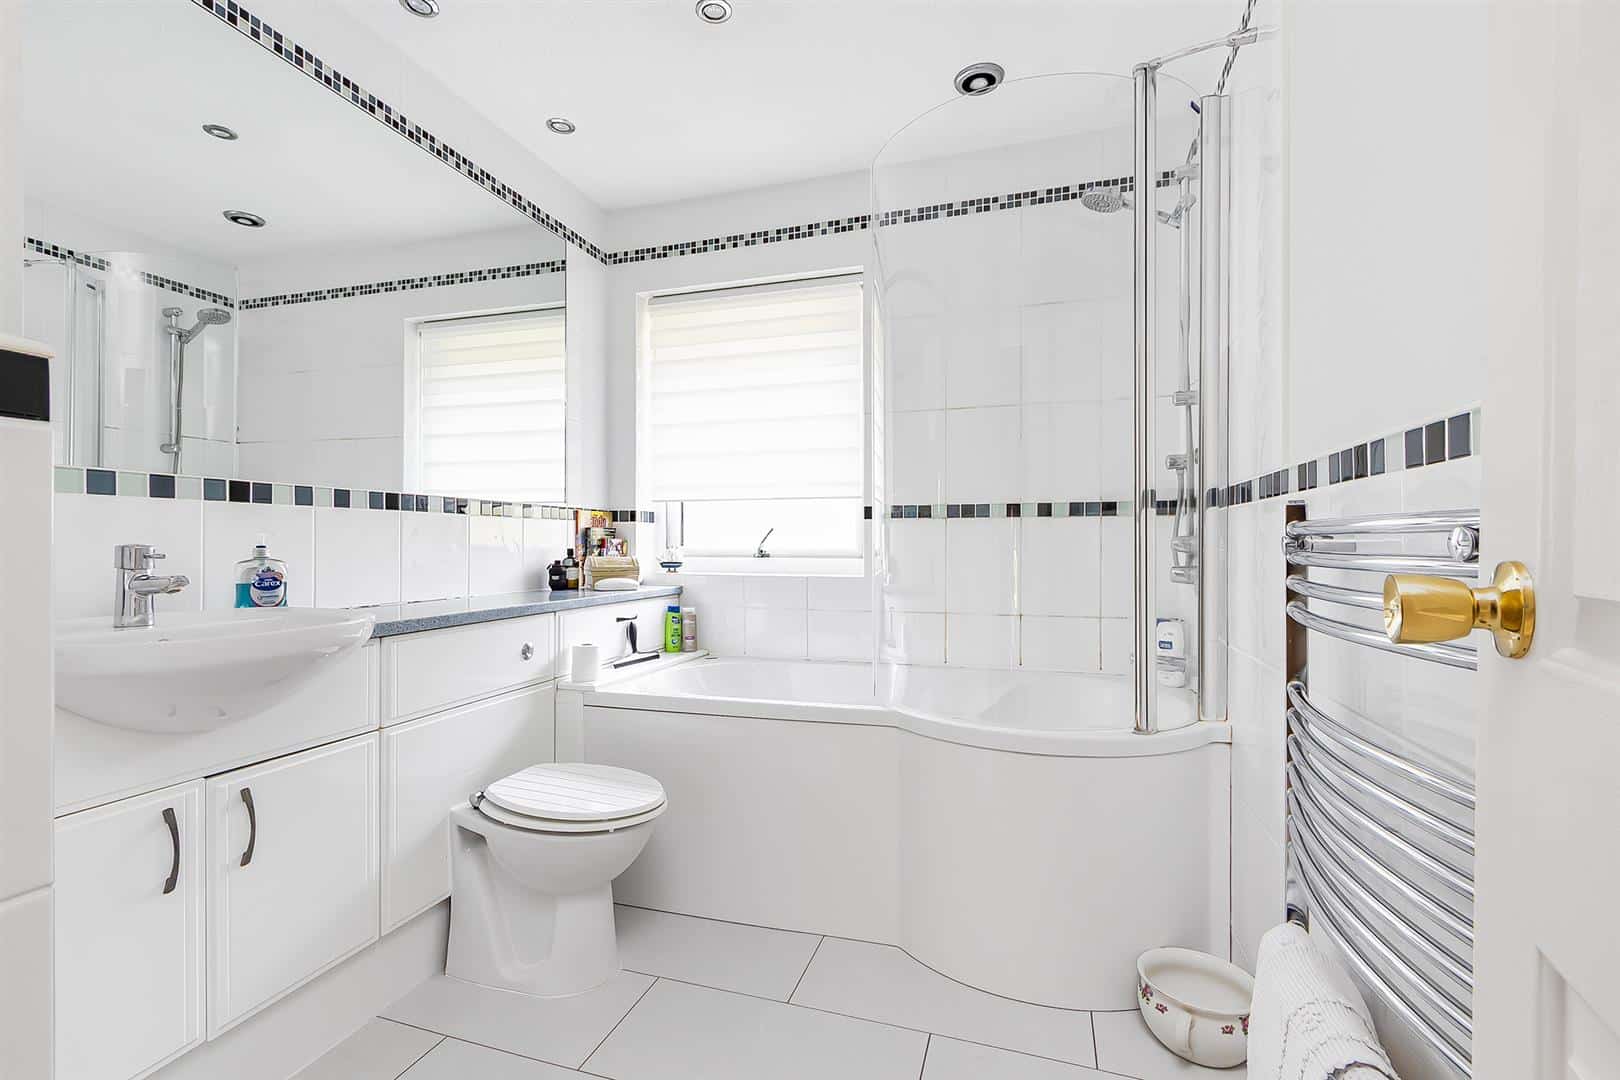
Bedrooms three and four are both well-proportioned doubles overlooking the rear garden and are served by a contemporary family bathroom fitted with a white suite including a P-shaped bath with shower over, vanity unit, WC and heated towel rail.
LOWER GROUND FLOOR
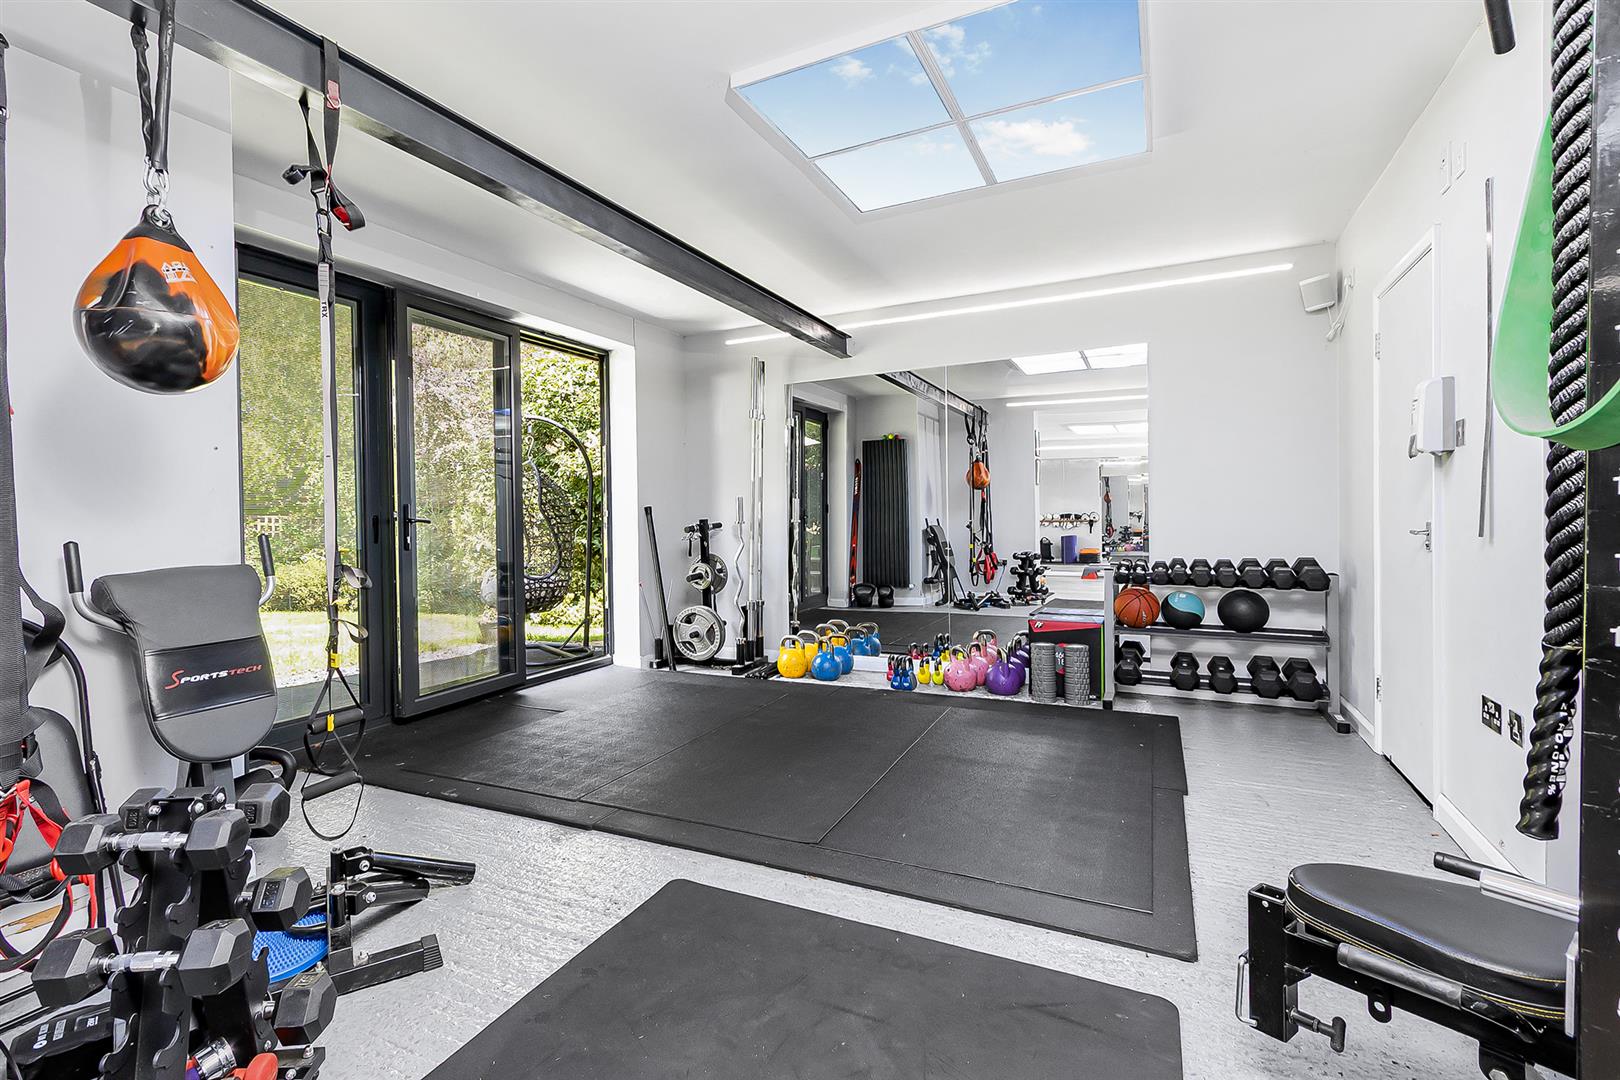
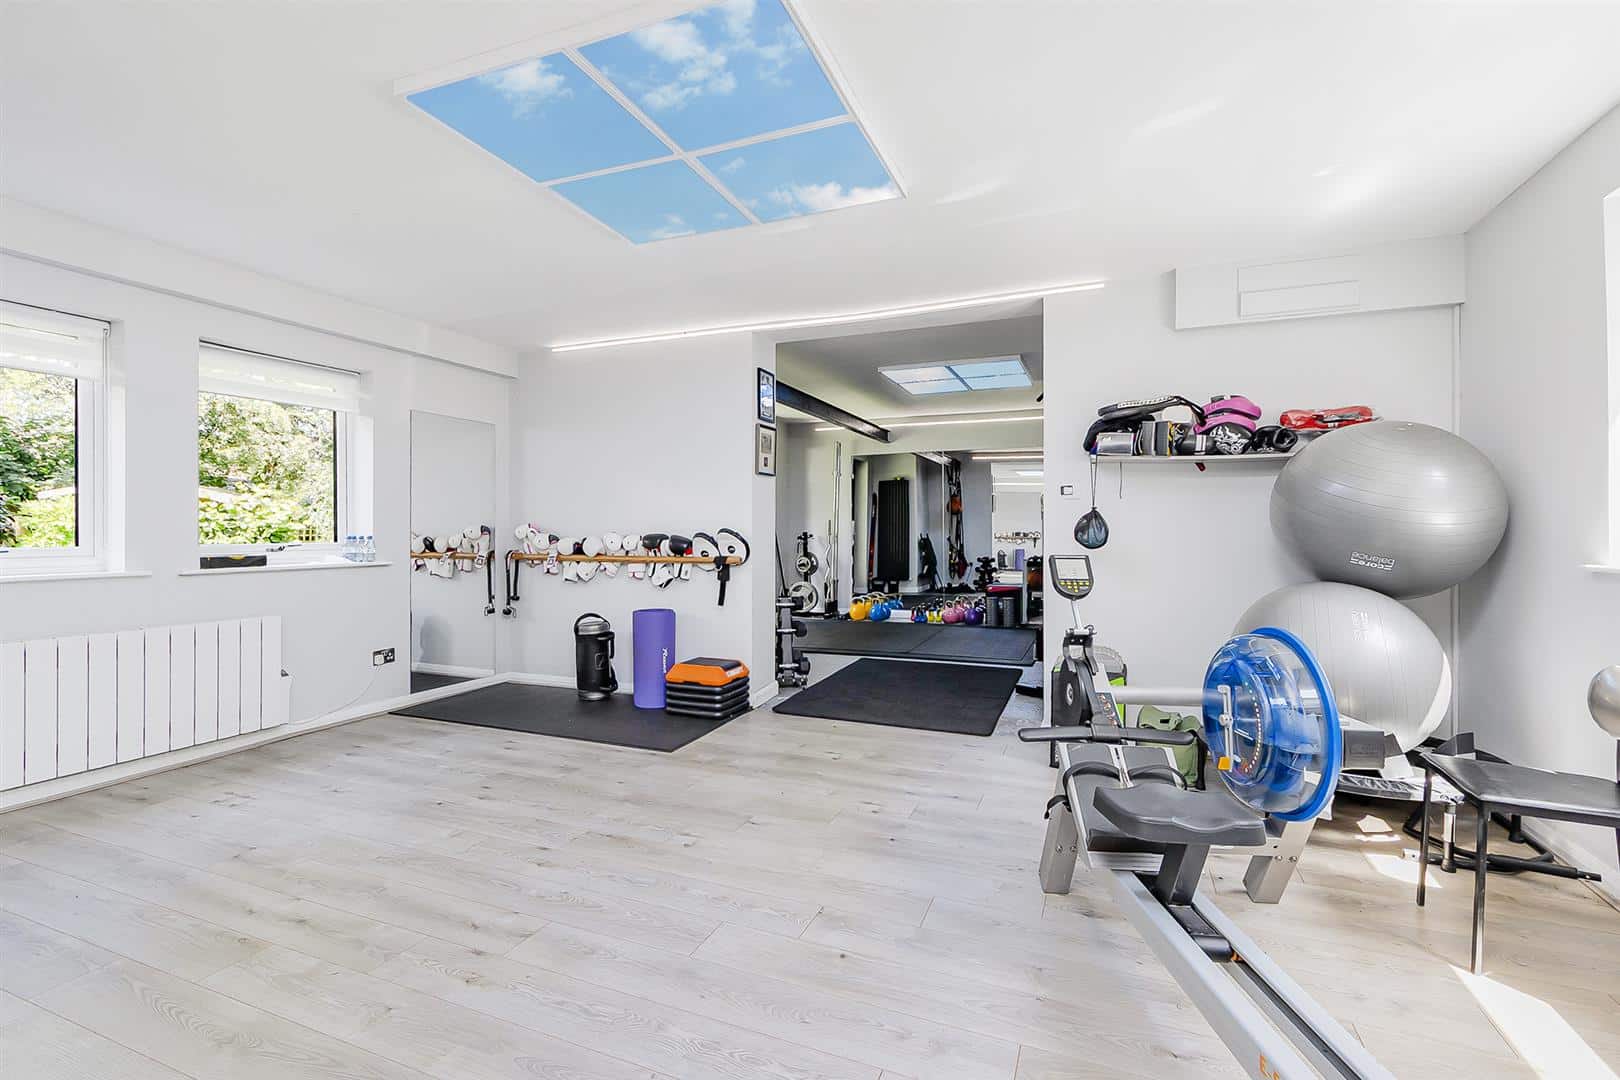
The lower ground floor offers exceptional flexibility. The former garage has been converted into a spacious home gym with bi-fold doors opening directly onto the garden, dual-aspect windows, heating and an adjoining fully tiled wet room. This versatile space could equally serve as a home office, studio, games room or annexe accommodation if required. The original electric roller garage doors remain in place should a purchaser wish to reinstate garage use. A separate utility room provides additional storage, sink unit and space for laundry appliances.
OUTSIDE
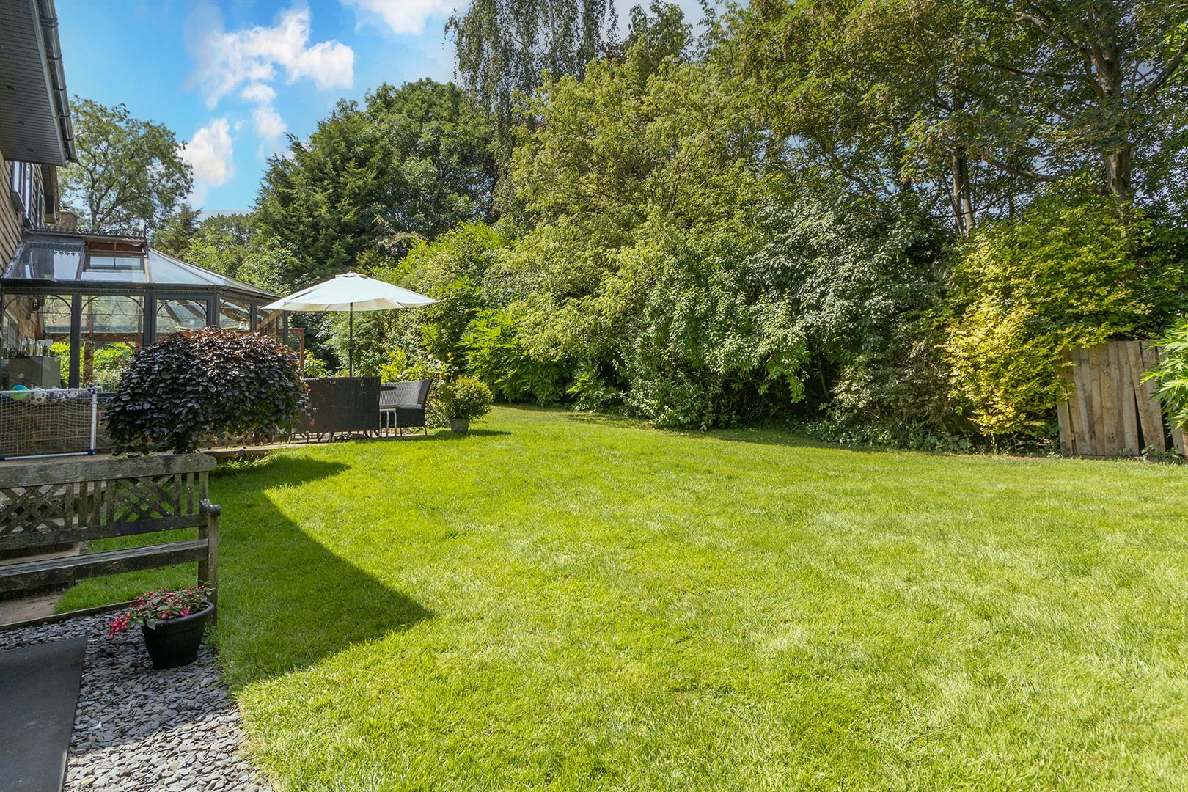
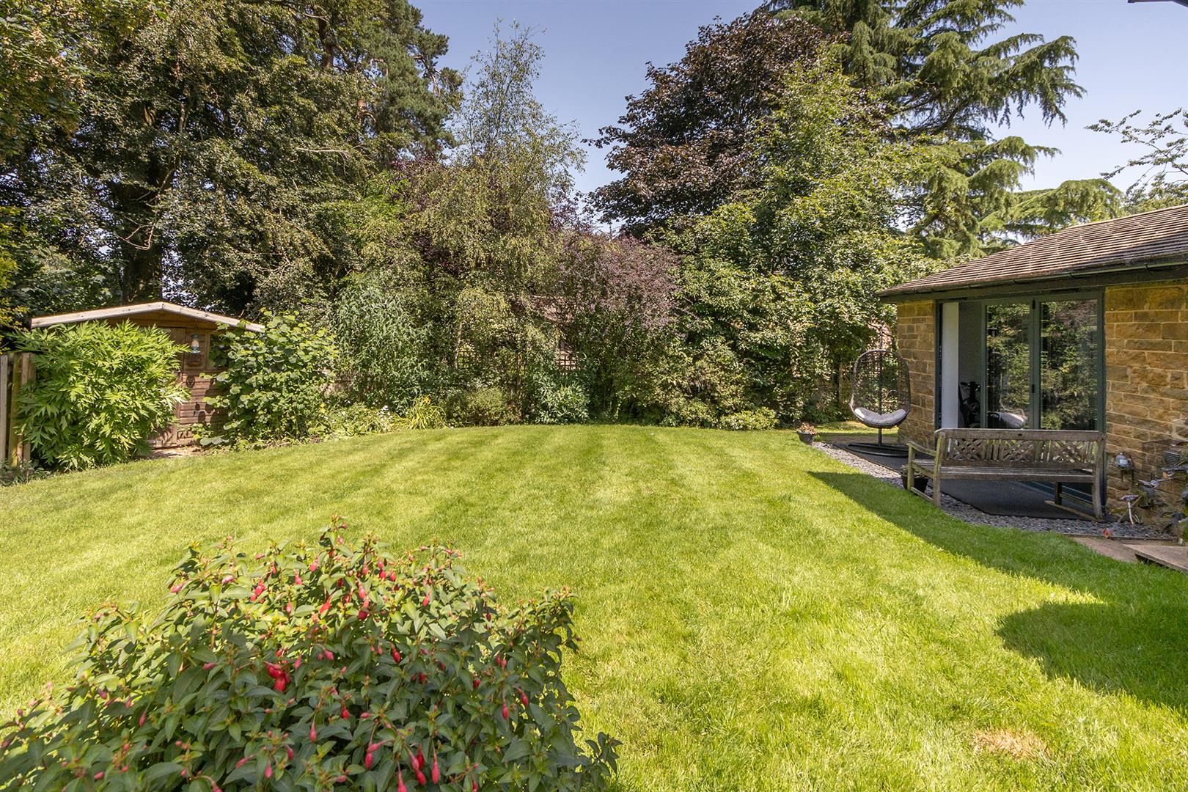
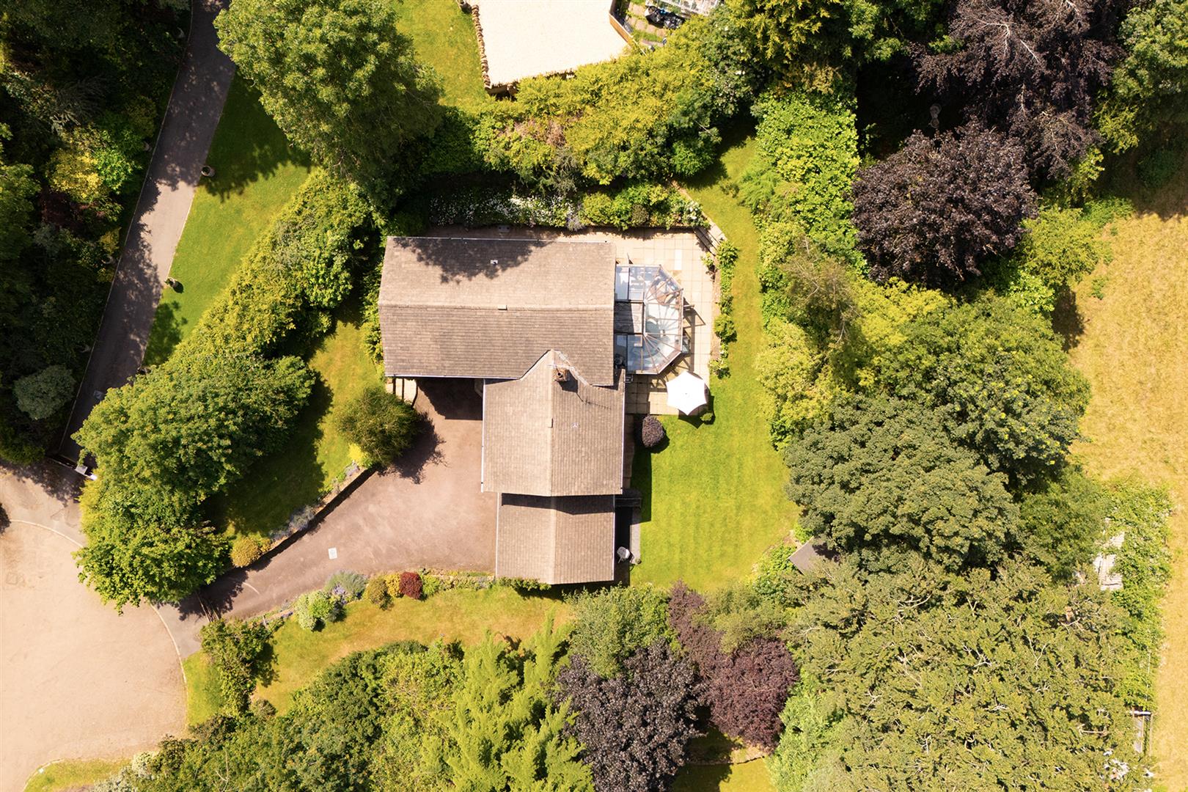
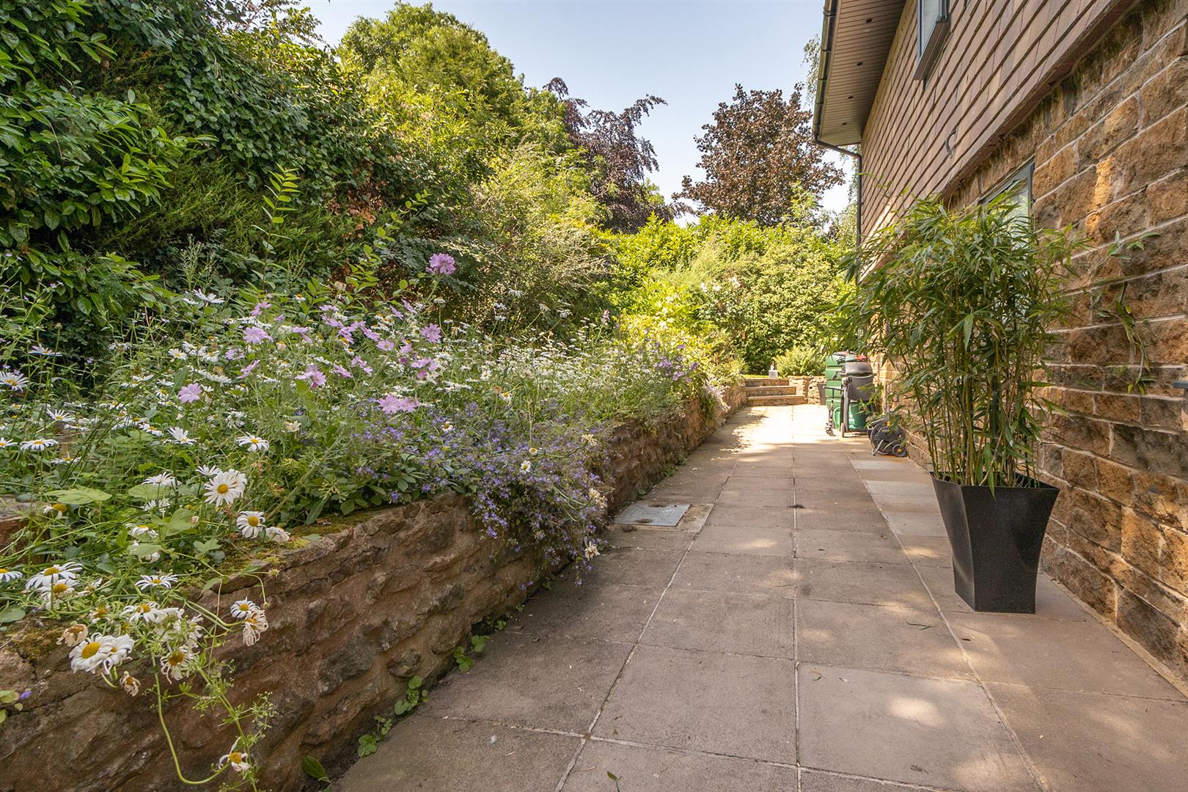
Outside, the beautifully maintained gardens wrap around the property and are predominantly laid to lawn, complemented by an array of mature shrubs, trees and colourful wildflower planting. Multiple seating areas provide ideal spaces for outdoor entertaining and an attractive low-level stone wall further enhance the setting.
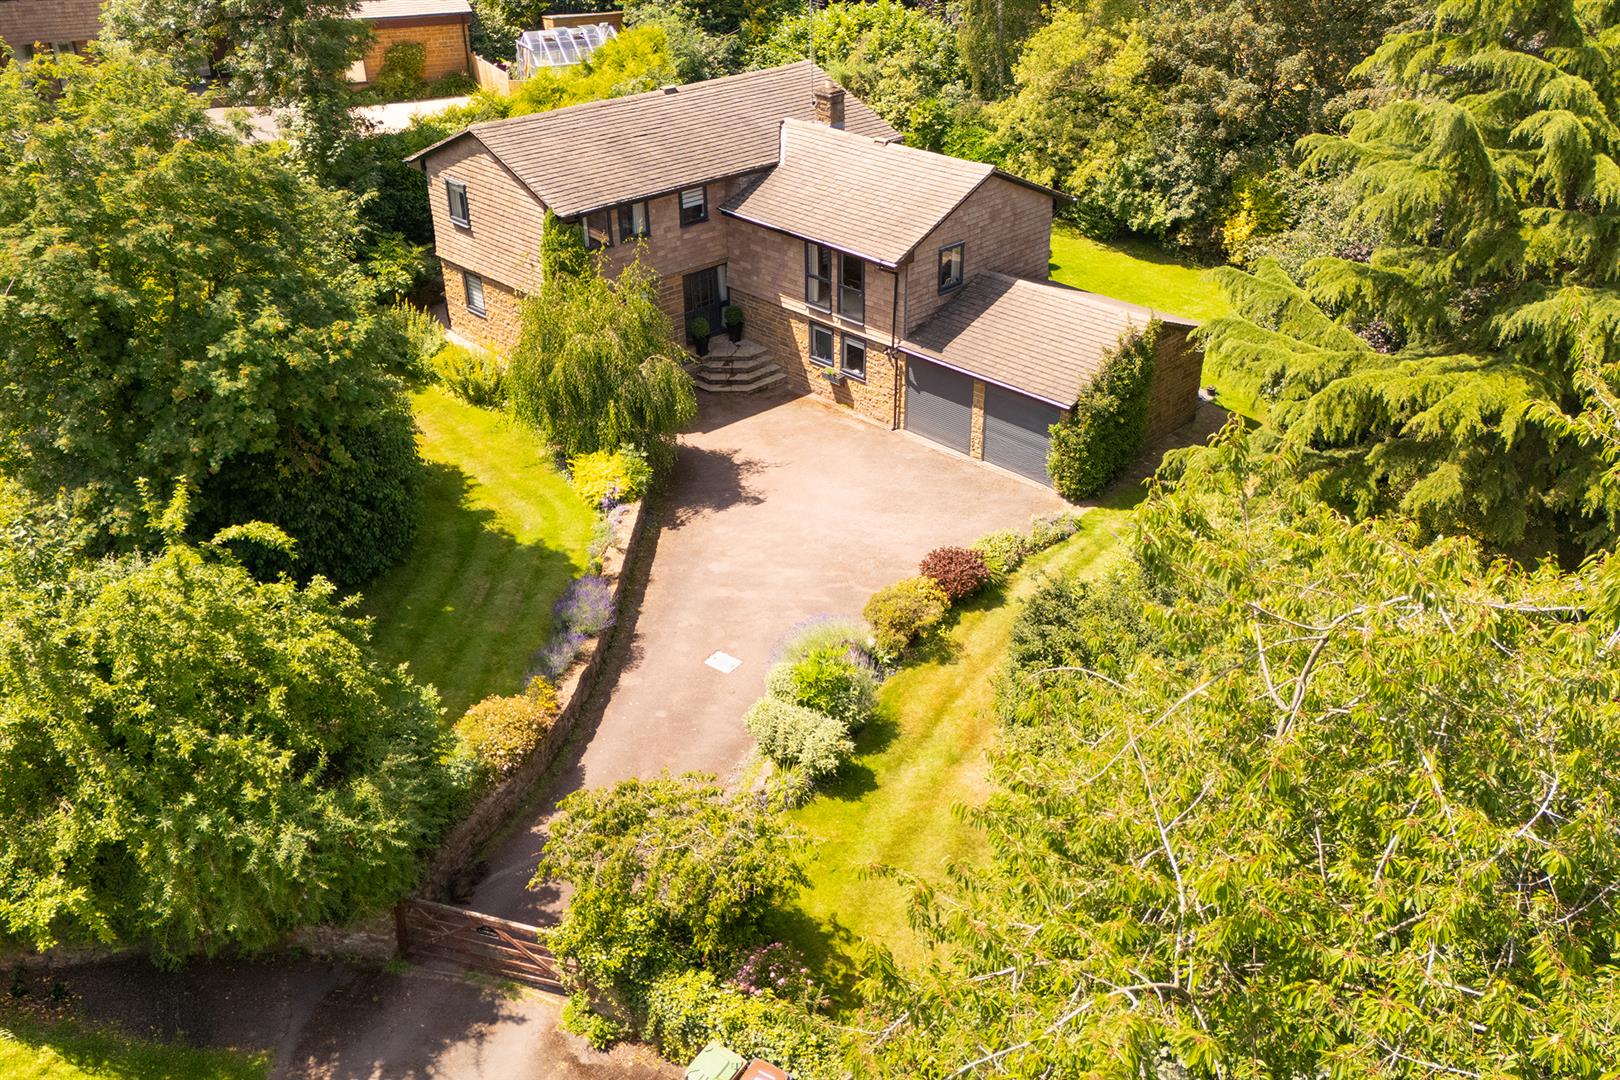
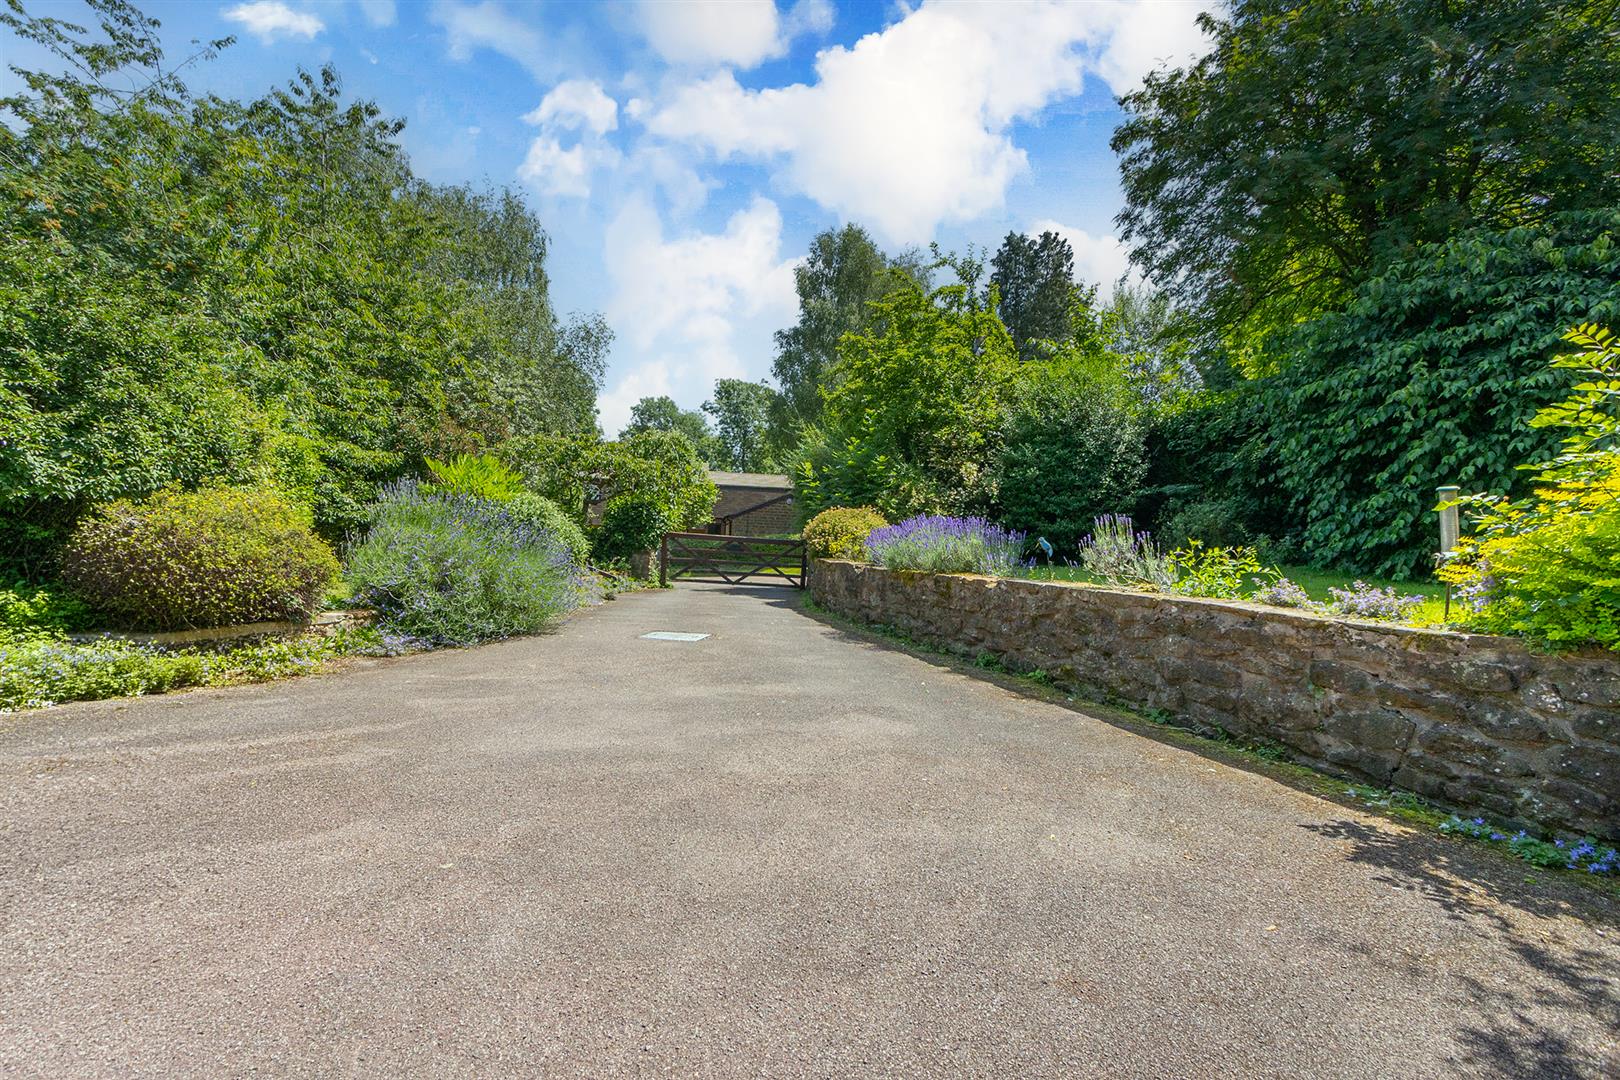
To the front, a five-bar timber gate opens onto a generous tarmac driveway providing off-road parking for several vehicles, with further lawned gardens extending around to the rear.
LOCAL AUTHORITY
West Northamptonshire Council
Angel Street
Northampton
Tel:0300-126700
Council Tax Band - G
VIEWING
Strictly by prior appointment via the agents Howkins & Harrison. Contact Tel:01327-316880.
FIXTURES AND FITTINGS
Only those items in the nature of fixtures and fittings mentioned in these particulars are included in the sale. Other items are specifically excluded. None of the appliances have been tested by the agents and they are not certified or warranted in any way.
SERVICES
None of the services have been tested and purchasers should note that it is their specific responsibility to make their own enquiries of the appropriate authorities as to the location, adequacy and availability of mains water, electricity, gas and drainage services.
FLOORPLAN
Howkins and Harrison provide these plans for reference only - they are not to scale.
IMPORTANT NOTICE
Every care has been taken with the preparation of these Sales Particulars, but complete accuracy cannot be guaranteed. In all cases, buyers should verify matters for themselves. Where property alterations have been undertaken buyers should check that relevant permissions have been obtained. If there is any point, which is of particular importance let us know and we will verify it for you. These Particulars do not constitute a contract or part of a contract. All measurements are approximate. The Fixtures, Fittings, Services & Appliances have not been tested and therefore no guarantee can be given that they are in working order. Photographs are provided for general information and it cannot be inferred that any item shown is included in the sale. Plans are provided for general guidance and are not to scale.
Please click the boxes below to download the brochure & access the full details, to request that one of our team gives you a call or to arrange a viewing.

We have an active database of buyers looking for a wide variety of property. Please complete this form to arrange a no-obligation, free market appraisal and to discuss your next property move.





4 Bed House For Sale
Nestled in a peaceful cul-de-sac in this highly desirable village is this substantial detached family home offering versatile split-level accommodation with beautifully established and wrap around gardens. The property benefits from ample parking and flexible living space throughout and boasts an impressive kitchen/breakfast room, conservatory, dining room, and a separate first-floor lounge with feature fireplace, alongside three generous bedrooms, a converted lower ground floor with gym and wet room, and stunning landscaped gardens surrounding the property. Farthings is offered with no upward chain.
LOCATION
Hellidon is a peaceful and attractive village set in the rolling Northamptonshire countryside, just 6 miles from Daventry. Known for its traditional stone properties and scenic surroundings, the village offers a quiet rural lifestyle with a strong sense of community.
The village features a well-regarded pub (The Red Lion), an active village hall, and a historic church, all contributing to a welcoming community atmosphere. The nearby Hellidon Lakes Golf & Spa Hotel offers leisure and dining facilities, and the surrounding countryside provides excellent walking and cycling routes.
Despite its rural feel, Hellidon is well connected. Daventry, Banbury, and Rugby are all within easy reach, offering a range of shops, services, and rail links to London and Birmingham. The M1, M40, and A5 are also nearby for commuters. A desirable location for families and professionals alike, Hellidon combines village charm with convenience and access to good local schools.
GROUND FLOOR
The property is entered via a half-glazed entrance door with matching side panels into a welcoming hallway with a built-in double storage cupboard, radiator and staircase rising to the first floor sitting room.
The kitchen/breakfast room is beautifully appointed with an extensive range of wall, base and drawer units topped with granite work surfaces. Integrated appliances include a double oven, induction hob with extractor canopy, dishwasher and fridge, complemented by twin stainless steel sinks, recessed spotlights, tiled flooring and a space for a family breakfast table.
Leading from the kitchen is a bright conservatory with windows to three sides and French doors opening onto the paved terrace, creating a wonderful space to enjoy the surrounding gardens. Patio doors connect the conservatory to the dining room, which is also accessed directly from the hallway through elegant glazed French doors, making it ideal for both family life and entertaining.
Also accessed directly from the ground floor hallway, bedroom two is an impressive guest suite, enjoying a triple aspect with views over the surrounding gardens. Filled with natural light, the room is complemented by a contemporary en-suite shower room comprising a wash hand basin, low-level WC, double shower enclosure and chrome heated towel rail.
FIRST FLOOR
A split-level staircase leads to the first-floor sitting room, a superb reception room centred around an attractive open fireplace set within a stone surround. Decorative radiator covers and elevated views over the gardens create a warm and inviting atmosphere, making this an ideal space for relaxing. The triple-aspect sitting room enjoys natural light and attractive views across the front, side and rear gardens.
Five further steps lead to the main landing, which is currently utilised as a study area and provides loft access together with an airing cupboard housing the pressurised hot water system.
The principal bedroom enjoys dual-aspect windows, fitted wardrobes, two radiators and a modern en-suite shower room with vanity unit, WC, double shower enclosure and heated towel rail.
Bedrooms three and four are both well-proportioned doubles overlooking the rear garden and are served by a contemporary family bathroom fitted with a white suite including a P-shaped bath with shower over, vanity unit, WC and heated towel rail.
LOWER GROUND FLOOR
The lower ground floor offers exceptional flexibility. The former garage has been converted into a spacious home gym with bi-fold doors opening directly onto the garden, dual-aspect windows, heating and an adjoining fully tiled wet room. This versatile space could equally serve as a home office, studio, games room or annexe accommodation if required. The original electric roller garage doors remain in place should a purchaser wish to reinstate garage use. A separate utility room provides additional storage, sink unit and space for laundry appliances.
OUTSIDE
Outside, the beautifully maintained gardens wrap around the property and are predominantly laid to lawn, complemented by an array of mature shrubs, trees and colourful wildflower planting. Multiple seating areas provide ideal spaces for outdoor entertaining and an attractive low-level stone wall further enhance the setting.
To the front, a five-bar timber gate opens onto a generous tarmac driveway providing off-road parking for several vehicles, with further lawned gardens extending around to the rear.
LOCAL AUTHORITY
West Northamptonshire Council
Angel Street
Northampton
Tel:0300-126700
Council Tax Band - G
VIEWING
Strictly by prior appointment via the agents Howkins & Harrison. Contact Tel:01327-316880.
FIXTURES AND FITTINGS
Only those items in the nature of fixtures and fittings mentioned in these particulars are included in the sale. Other items are specifically excluded. None of the appliances have been tested by the agents and they are not certified or warranted in any way.
SERVICES
None of the services have been tested and purchasers should note that it is their specific responsibility to make their own enquiries of the appropriate authorities as to the location, adequacy and availability of mains water, electricity, gas and drainage services.
FLOORPLAN
Howkins and Harrison provide these plans for reference only - they are not to scale.
IMPORTANT NOTICE
Every care has been taken with the preparation of these Sales Particulars, but complete accuracy cannot be guaranteed. In all cases, buyers should verify matters for themselves. Where property alterations have been undertaken buyers should check that relevant permissions have been obtained. If there is any point, which is of particular importance let us know and we will verify it for you. These Particulars do not constitute a contract or part of a contract. All measurements are approximate. The Fixtures, Fittings, Services & Appliances have not been tested and therefore no guarantee can be given that they are in working order. Photographs are provided for general information and it cannot be inferred that any item shown is included in the sale. Plans are provided for general guidance and are not to scale.


"*" indicates required fields
"*" indicates required fields