

An extended semi-detached bungalow occupying a generous corner plot in the popular area of Duston, offered with no upper chain. The accommodation comprises a lounge, dining room, fitted kitchen, two bedrooms and a refitted shower room. Outside benefits include well-maintained gardens, an oversized single garage and gated vehicular access. The spacious plot offers further extension potential, subject to the necessary consents.
LOCATION
Situated on Duston Road in the established suburb of Duston, the property is conveniently positioned for a range of local amenities, including shops, supermarkets, public houses and everyday services. Duston offers a variety of schooling options, with primary and secondary schools available within the surrounding area, making it a practical location for families. Northampton town centre provides a wider selection of shopping, leisure and recreational facilities, while Northampton railway station offers services to London and other destinations. The area also benefits from road connections via the A45 and M1, providing access to neighbouring towns and the wider motorway network.
ACCOMODATION
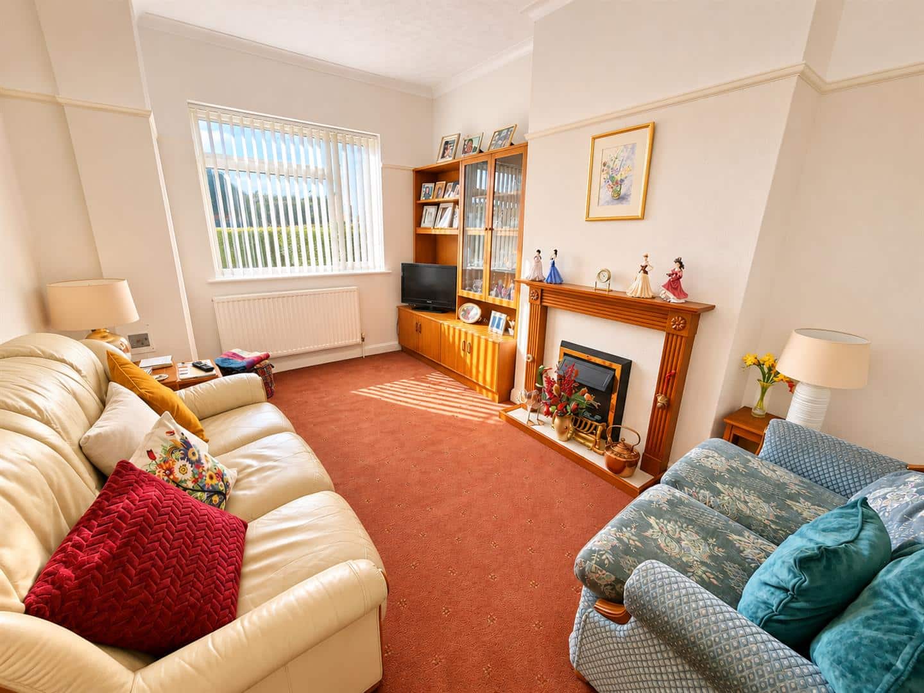
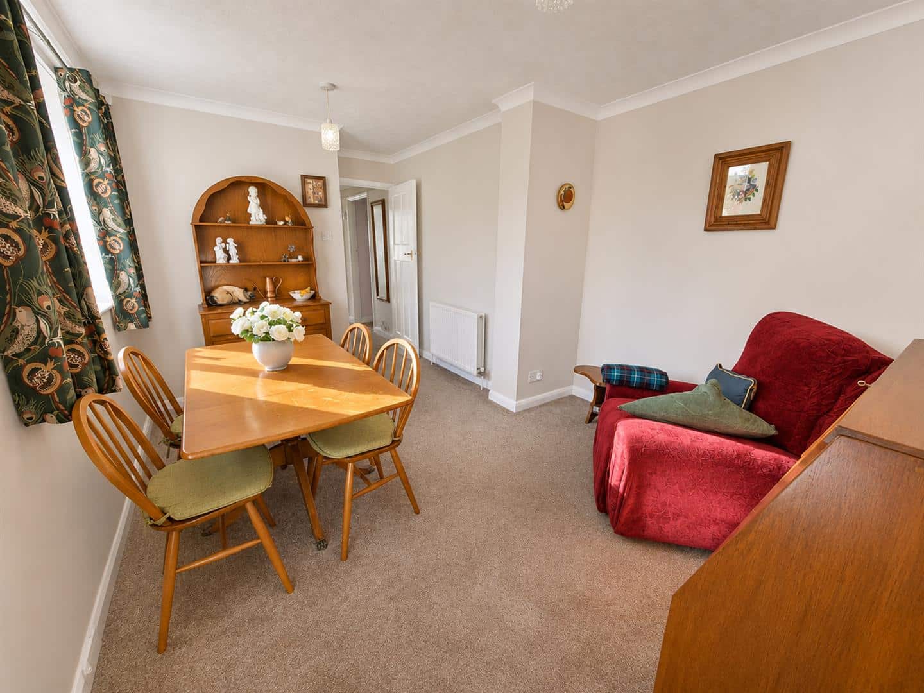
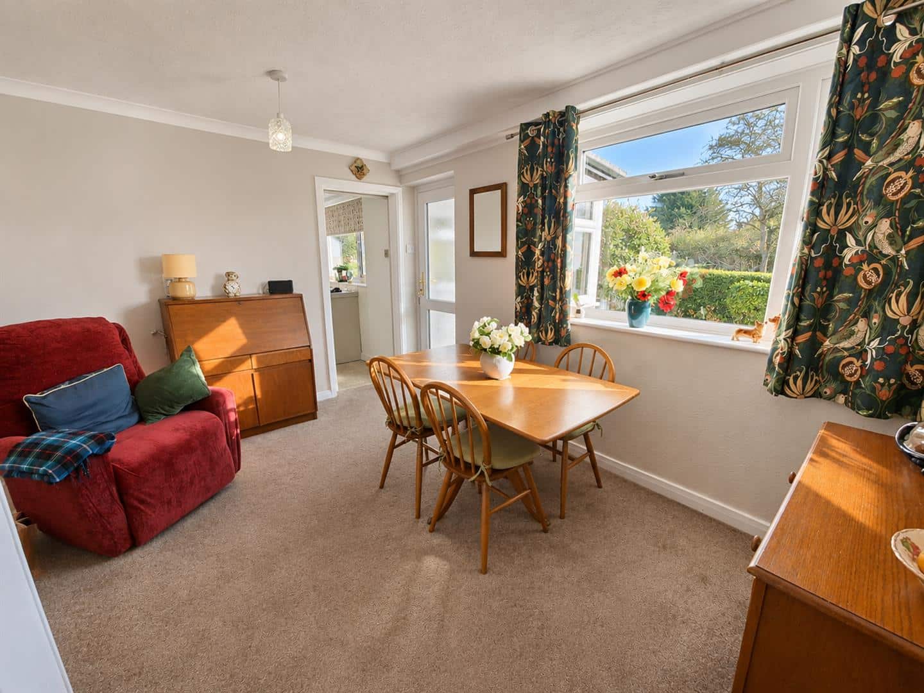
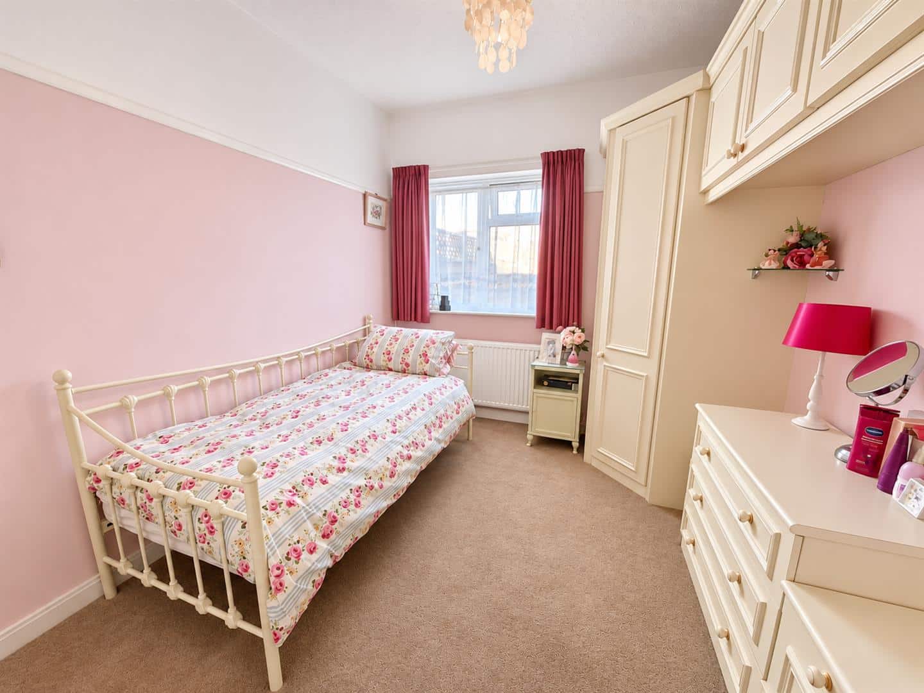
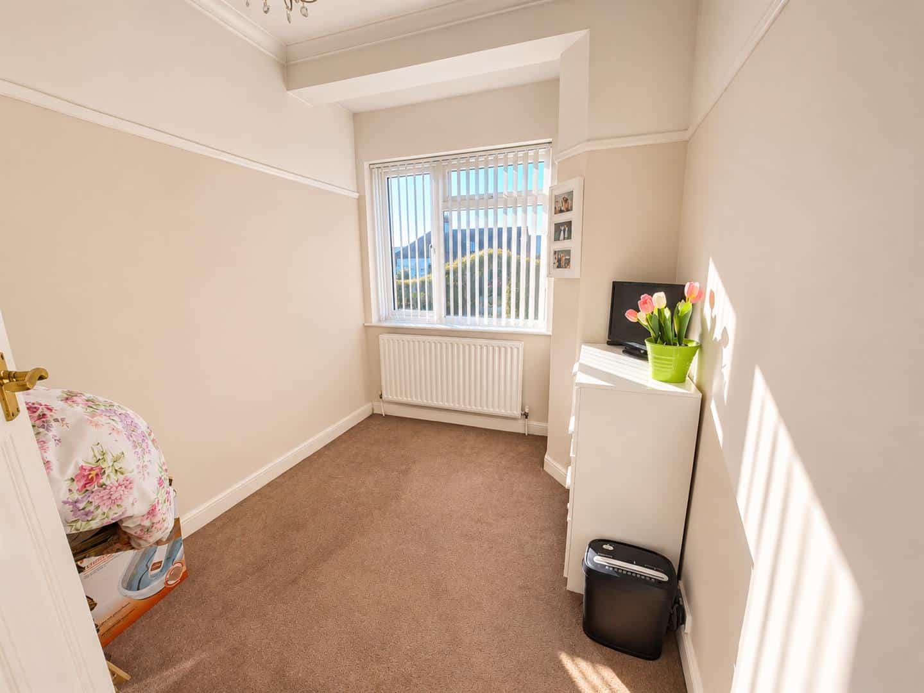
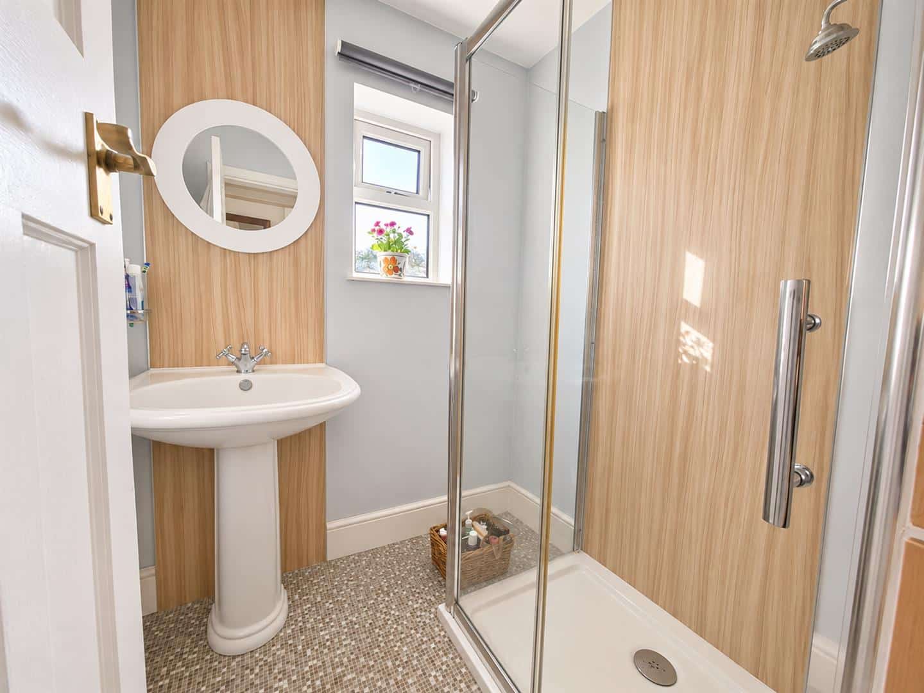
The accommodation is approached via a UPVC entrance door into the hallway, with doors leading to the principal rooms. The lounge features a living-flame, coal-effect electric fire and a UPVC window to the front aspect, creating a comfortable living space. A separate dining room provides additional reception space and leads through to the kitchen, which is fitted with a range of cabinets and work surfaces incorporating a sink unit. Further features include plumbing for a washing machine, a gas point for a cooker and a wall-mounted Glow-worm gas-fired boiler. A door from the kitchen leads into a UPVC constructed porch, providing access to the gardens. There are two bedrooms, with the main bedroom benefiting from fitted wardrobes and a chest of drawers. Completing the accommodation is a refitted shower room comprising a wash hand basin and shower cubicle, together with a separate WC.
OUTSIDE
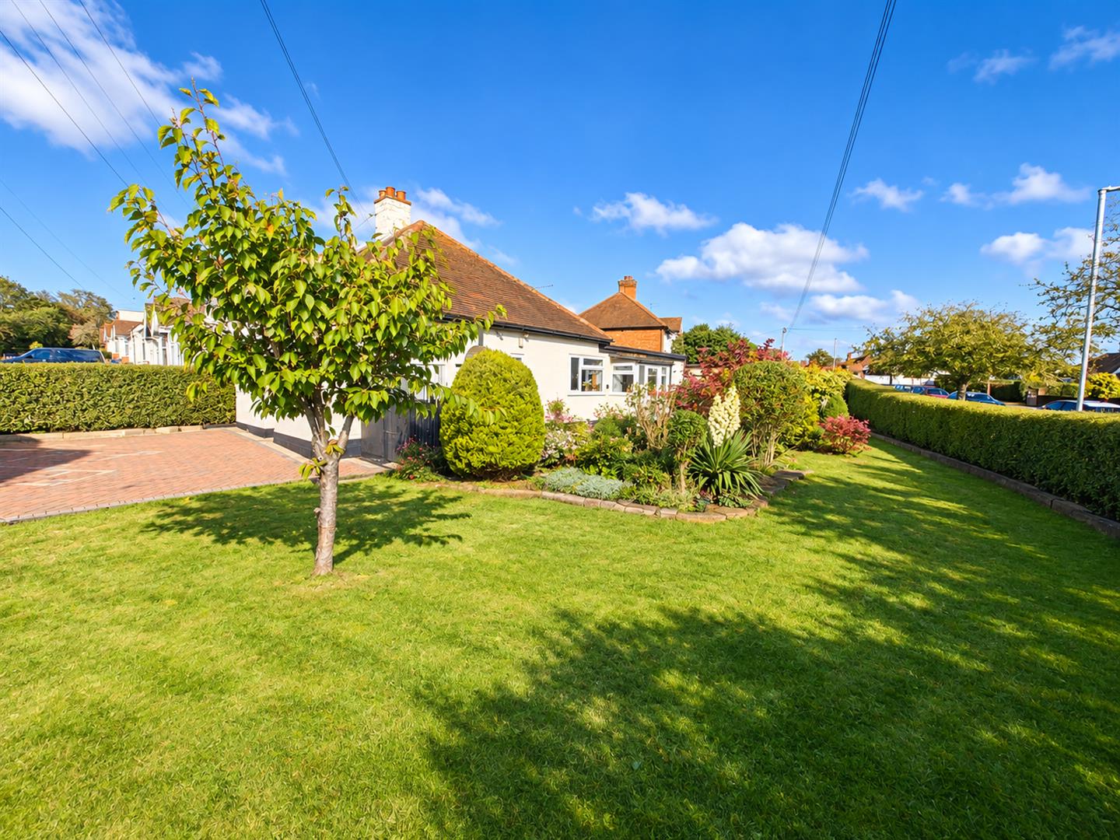
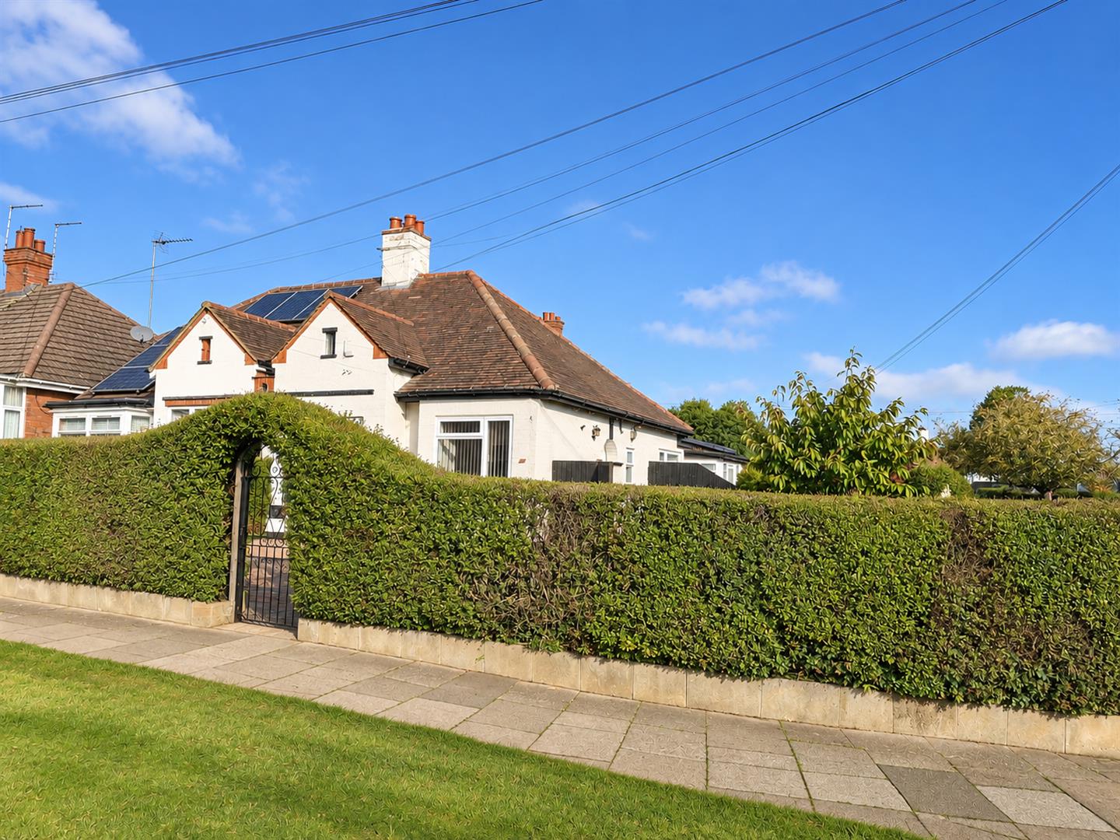
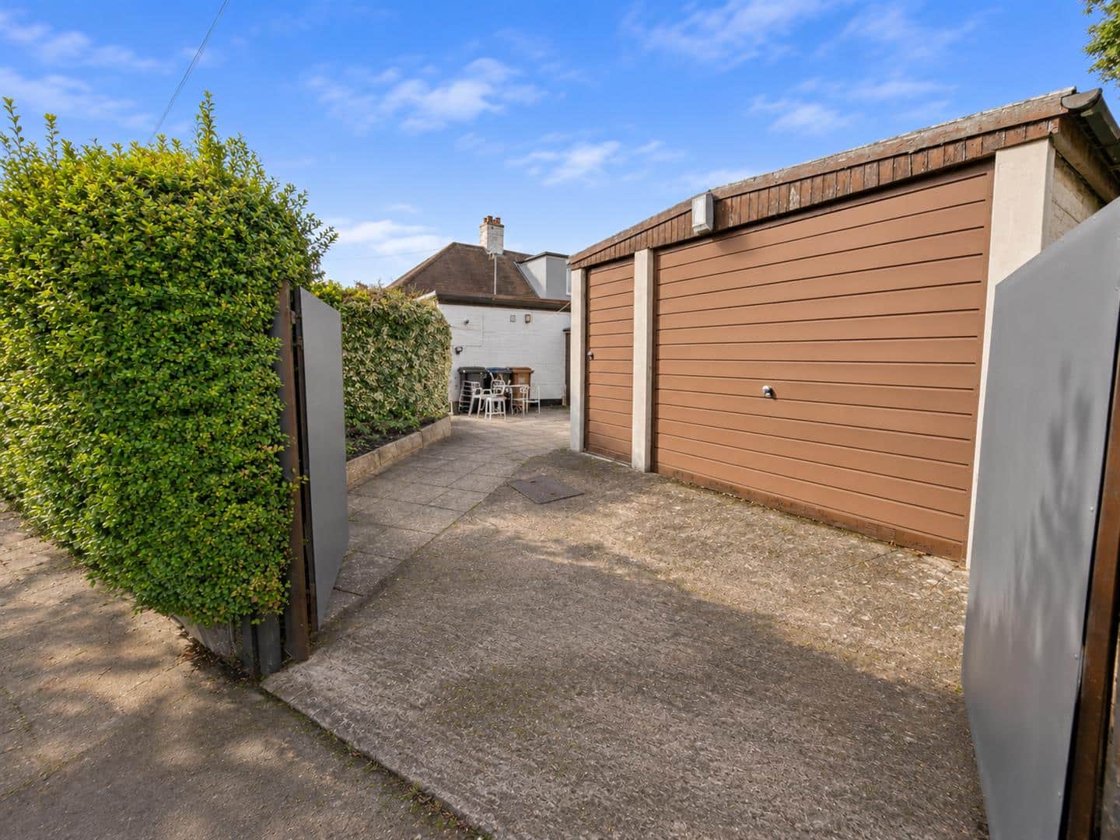
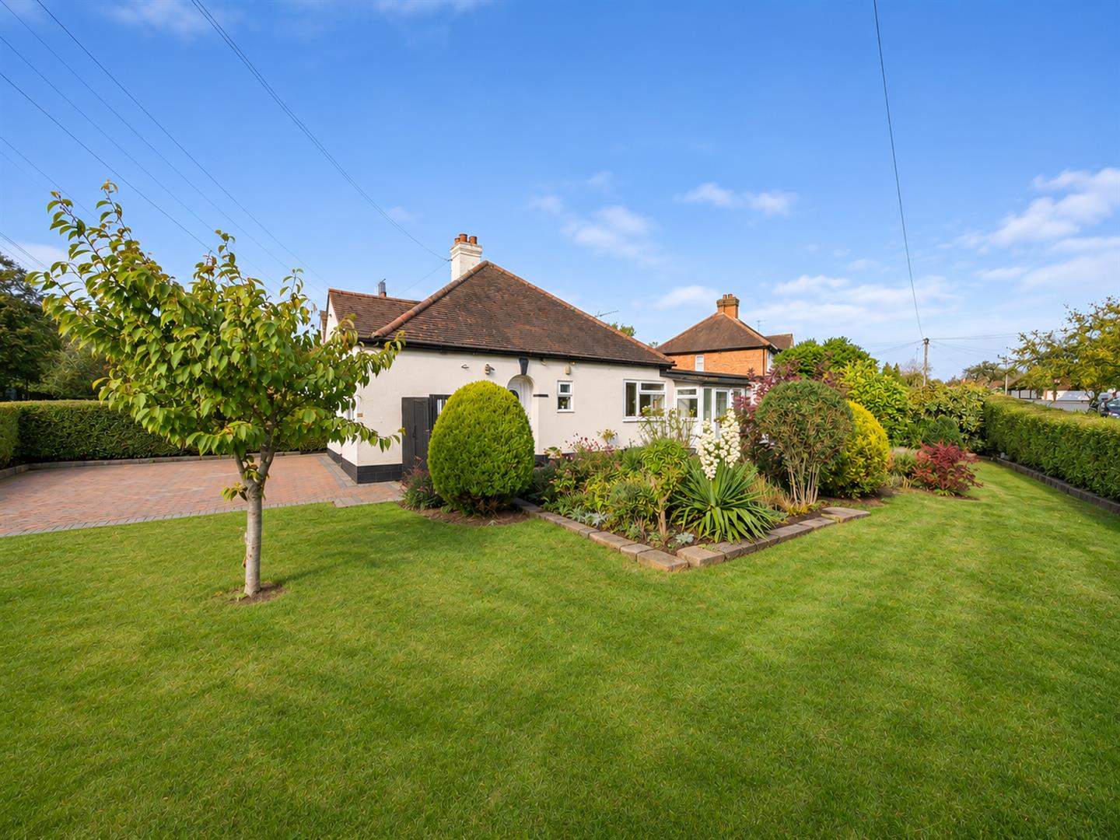
Occupying a generous corner position, the property enjoys well-tended gardens wrapping around the front and side. A pedestrian gate provides access to the mainly block-paved frontage and pathway leading to the front entrance, while areas of lawn and established planting create an attractive outdoor setting. The gardens are enclosed by mature privet hedging, offering a degree of privacy. To the rear, there is a useful garden shed and an oversized single garage, accessed via a set of vehicular gates just off Ellesmere Avenue. The size of the plot provides further potential for extension, subject to the necessary planning permissions and consents.
AGENTS NOTES
Additional information about the property, including details of utility providers, is available upon request. Please contact the agent for further details.
LOCAL AUTHORITY
West Northamptonshire Council. Tel: 0300-126700
Council Tax Band - B
VIEWING
Strictly by prior appointment via the agents Howkins & Harrison. Tel: 01604-823456
FIXTURES AND FITTINGS
Only those items in the nature of fixtures and fittings mentioned in these particulars are included in the sale. Other items are specifically excluded. None of the appliances have been tested by the agents and they are not certified or warranted in any way.
SERVICES
None of the services have been tested and purchasers should note that it is their specific responsibility to make their own enquiries of the appropriate authorities as to the location, adequacy and availability of mains water, electricity, gas and drainage services.
FLOORPLAN
Howkins and Harrison provide these plans for reference only - they are not to scale.
IMPORTANT NOTICE
Every care has been taken with the preparation of these Sales Particulars, but complete accuracy cannot be guaranteed. In all cases, buyers should verify matters for themselves. Where property alterations have been undertaken buyers should check that relevant permissions have been obtained. If there is any point, which is of particular importance let us know and we will verify it for you. These Particulars do not constitute a contract or part of a contract. All measurements are approximate. The Fixtures, Fittings, Services & Appliances have not been tested and therefore no guarantee can be given that they are in working order. Photographs are provided for general information and it cannot be inferred that any item shown is included in the sale. Plans are provided for general guidance and are not to scale.
Please click the boxes below to download the brochure & access the full details, to request that one of our team gives you a call or to arrange a viewing.

We have an active database of buyers looking for a wide variety of property. Please complete this form to arrange a no-obligation, free market appraisal and to discuss your next property move.







2 Bed Bungalow For Sale
An extended semi-detached bungalow occupying a generous corner plot in the popular area of Duston, offered with no upper chain. The accommodation comprises a lounge, dining room, fitted kitchen, two bedrooms and a refitted shower room. Outside benefits include well-maintained gardens, an oversized single garage and gated vehicular access. The spacious plot offers further extension potential, subject to the necessary consents.
LOCATION
Situated on Duston Road in the established suburb of Duston, the property is conveniently positioned for a range of local amenities, including shops, supermarkets, public houses and everyday services. Duston offers a variety of schooling options, with primary and secondary schools available within the surrounding area, making it a practical location for families. Northampton town centre provides a wider selection of shopping, leisure and recreational facilities, while Northampton railway station offers services to London and other destinations. The area also benefits from road connections via the A45 and M1, providing access to neighbouring towns and the wider motorway network.
ACCOMODATION
The accommodation is approached via a UPVC entrance door into the hallway, with doors leading to the principal rooms. The lounge features a living-flame, coal-effect electric fire and a UPVC window to the front aspect, creating a comfortable living space. A separate dining room provides additional reception space and leads through to the kitchen, which is fitted with a range of cabinets and work surfaces incorporating a sink unit. Further features include plumbing for a washing machine, a gas point for a cooker and a wall-mounted Glow-worm gas-fired boiler. A door from the kitchen leads into a UPVC constructed porch, providing access to the gardens. There are two bedrooms, with the main bedroom benefiting from fitted wardrobes and a chest of drawers. Completing the accommodation is a refitted shower room comprising a wash hand basin and shower cubicle, together with a separate WC.
OUTSIDE
Occupying a generous corner position, the property enjoys well-tended gardens wrapping around the front and side. A pedestrian gate provides access to the mainly block-paved frontage and pathway leading to the front entrance, while areas of lawn and established planting create an attractive outdoor setting. The gardens are enclosed by mature privet hedging, offering a degree of privacy. To the rear, there is a useful garden shed and an oversized single garage, accessed via a set of vehicular gates just off Ellesmere Avenue. The size of the plot provides further potential for extension, subject to the necessary planning permissions and consents.
AGENTS NOTES
Additional information about the property, including details of utility providers, is available upon request. Please contact the agent for further details.
LOCAL AUTHORITY
West Northamptonshire Council. Tel: 0300-126700
Council Tax Band - B
VIEWING
Strictly by prior appointment via the agents Howkins & Harrison. Tel: 01604-823456
FIXTURES AND FITTINGS
Only those items in the nature of fixtures and fittings mentioned in these particulars are included in the sale. Other items are specifically excluded. None of the appliances have been tested by the agents and they are not certified or warranted in any way.
SERVICES
None of the services have been tested and purchasers should note that it is their specific responsibility to make their own enquiries of the appropriate authorities as to the location, adequacy and availability of mains water, electricity, gas and drainage services.
FLOORPLAN
Howkins and Harrison provide these plans for reference only - they are not to scale.
IMPORTANT NOTICE
Every care has been taken with the preparation of these Sales Particulars, but complete accuracy cannot be guaranteed. In all cases, buyers should verify matters for themselves. Where property alterations have been undertaken buyers should check that relevant permissions have been obtained. If there is any point, which is of particular importance let us know and we will verify it for you. These Particulars do not constitute a contract or part of a contract. All measurements are approximate. The Fixtures, Fittings, Services & Appliances have not been tested and therefore no guarantee can be given that they are in working order. Photographs are provided for general information and it cannot be inferred that any item shown is included in the sale. Plans are provided for general guidance and are not to scale.




"*" indicates required fields
"*" indicates required fields