

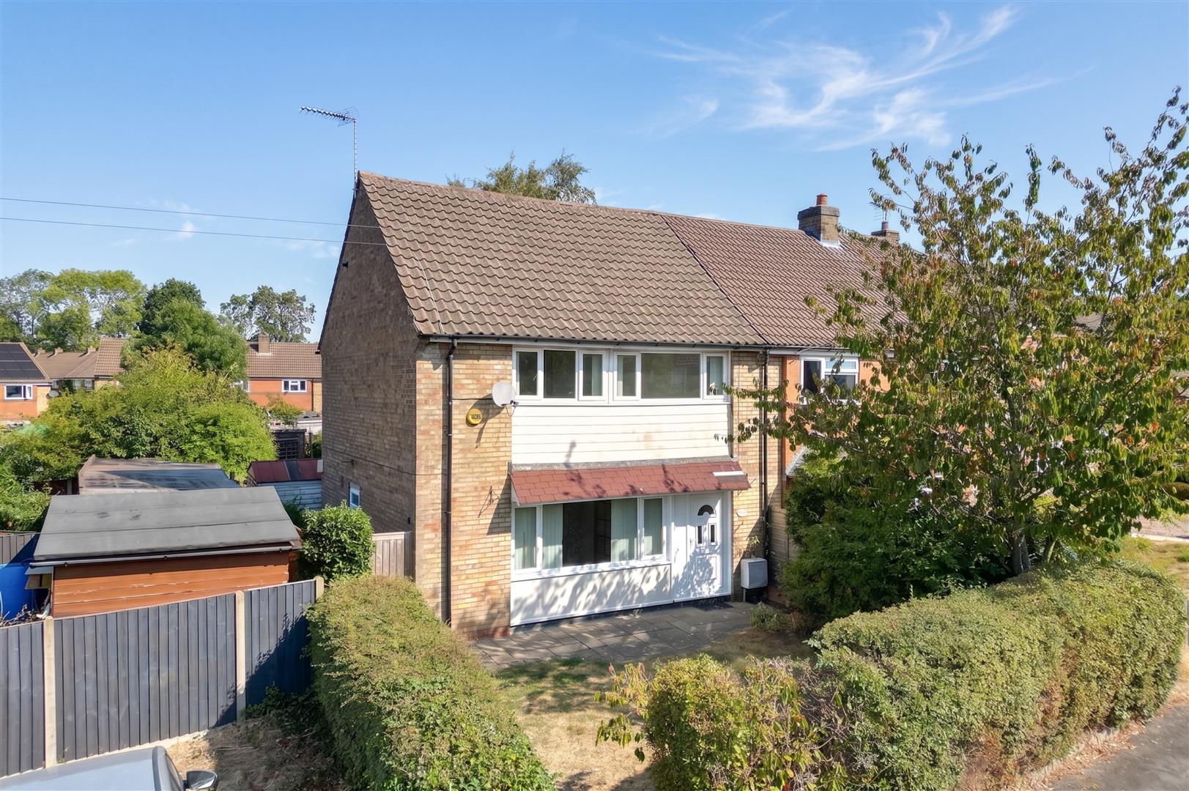
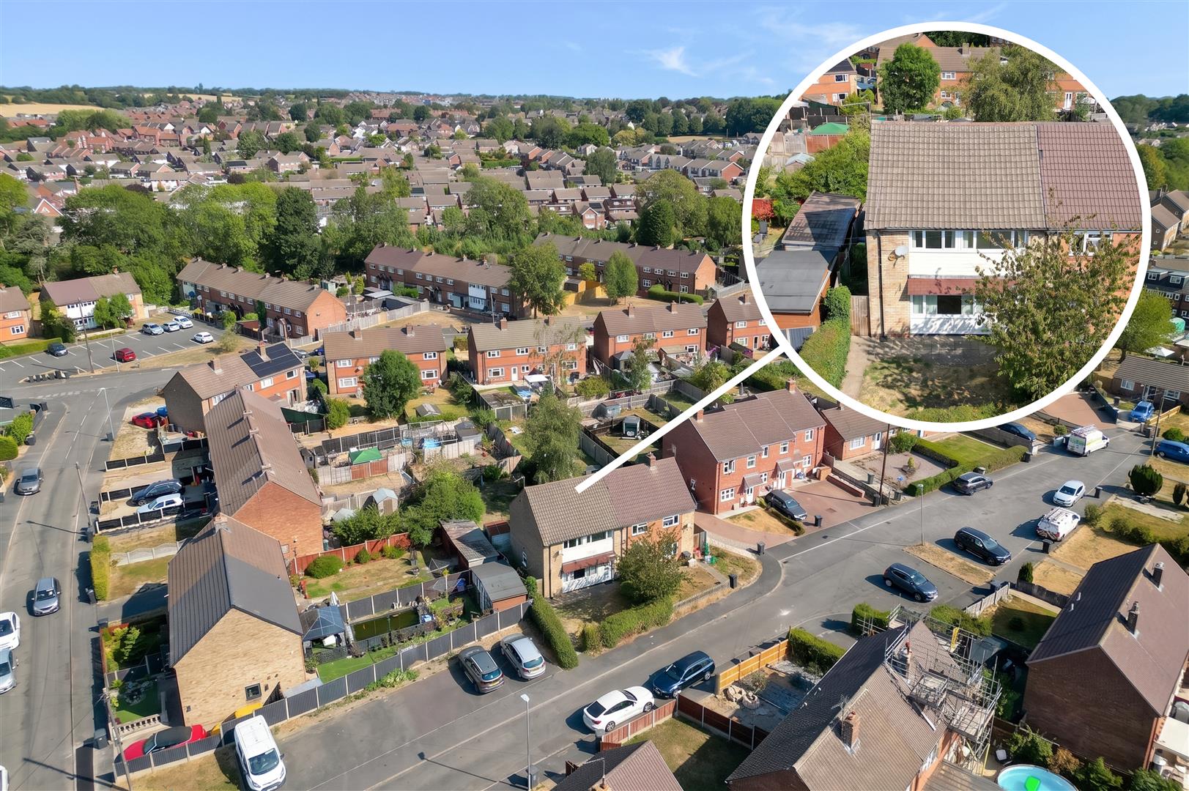
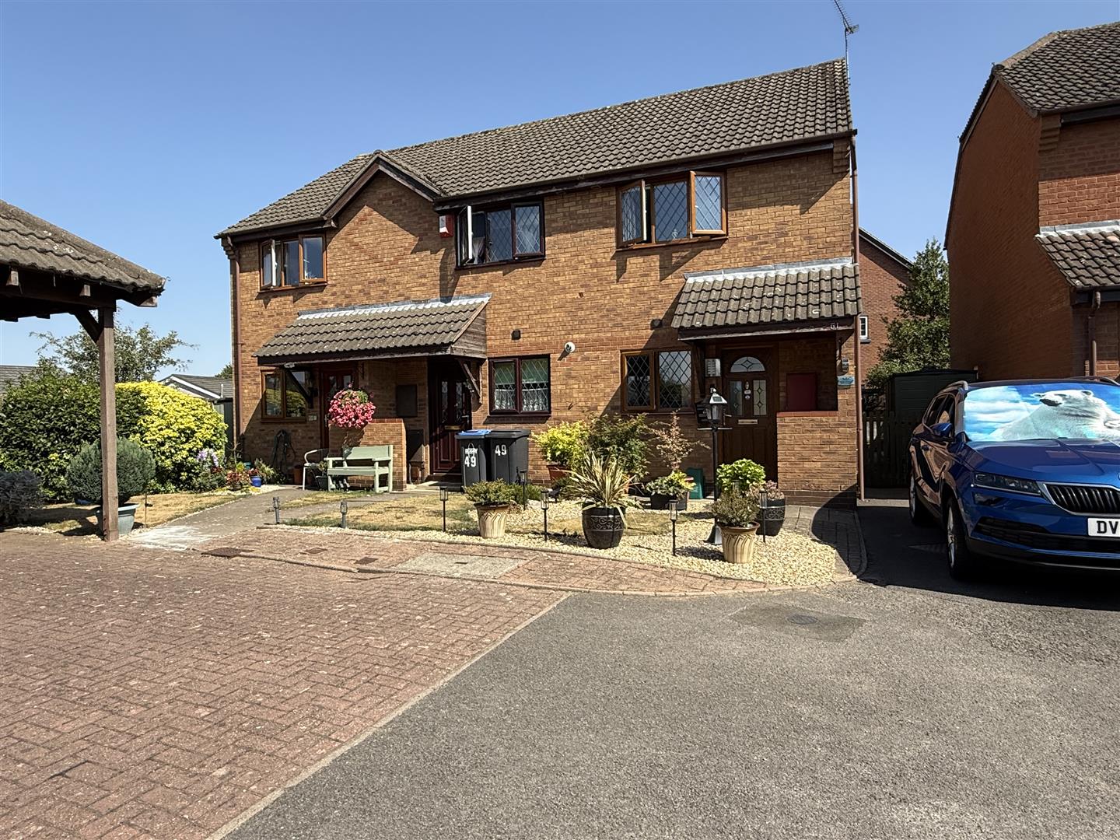
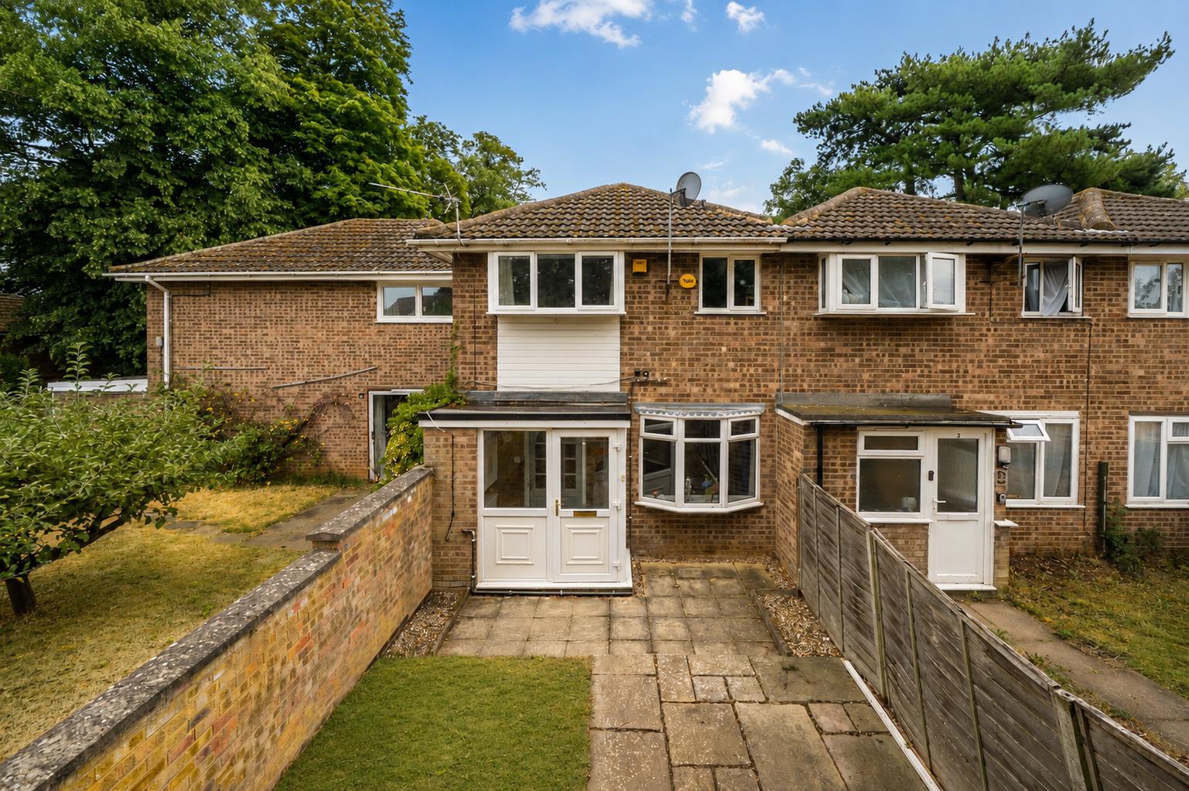
A well-proportioned three-bedroom semi-detached home, offering 897 sqft of accommodation arranged over two floors and set within an established residential position in Ashby-de-la-Zouch. The ground floor includes a generous living room, kitchen/diner, separate utility and WC, while upstairs there are three bedrooms, a bathroom and separate WC. Outside, the property benefits from gardens to both the front and rear, with the rear garden offering a good degree of space and scope for further landscaping or personalisation.
The property presents an excellent opportunity for buyers looking to create a home to their own taste, with a practical layout, in a convenient location close to Ashby’s amenities and transport connections, offered for sale with no upward chain.
LOCATION
The property occupies a convenient position within the popular market town of Ashby-de-la-Zouch, well placed for access to the town centre and its excellent range of shops, cafés, restaurants and everyday amenities. A choice of local schools can also be found nearby, making the location well suited to families. Ashby-de-la-Zouch enjoys excellent road connections, with convenient access to the A42/M42 corridor providing links throughout the East and West Midlands, including towards Birmingham, Nottingham, Leicester and Derby. East Midlands Airport is approximately 9 miles away, while Burton-on-Trent railway station provides rail connections to a range of regional and national destinations. Combining a residential setting with convenient access to local amenities and excellent transport links, Smedley Close is ideally positioned for those looking to enjoy everything Ashby-de-la-Zouch has to offer.
ACCOMMODATION DETAILS
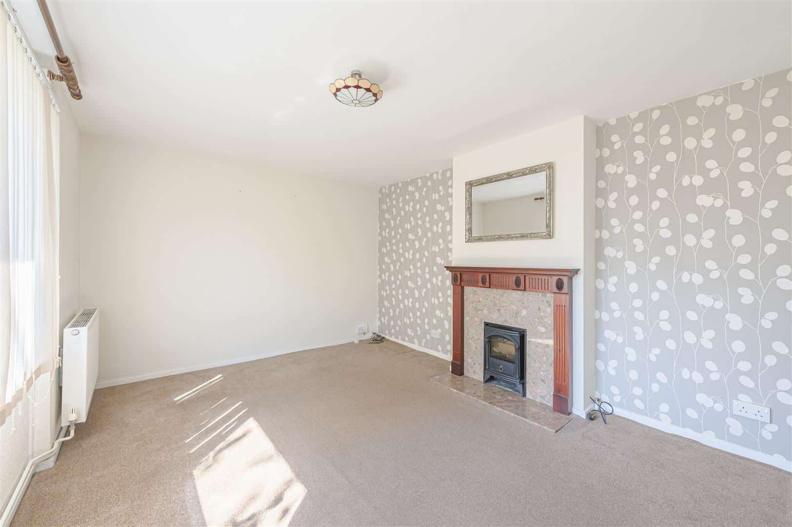
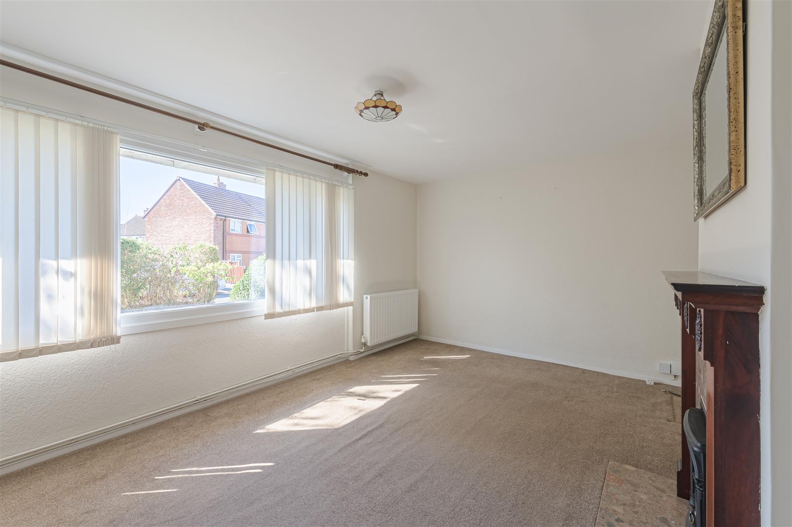
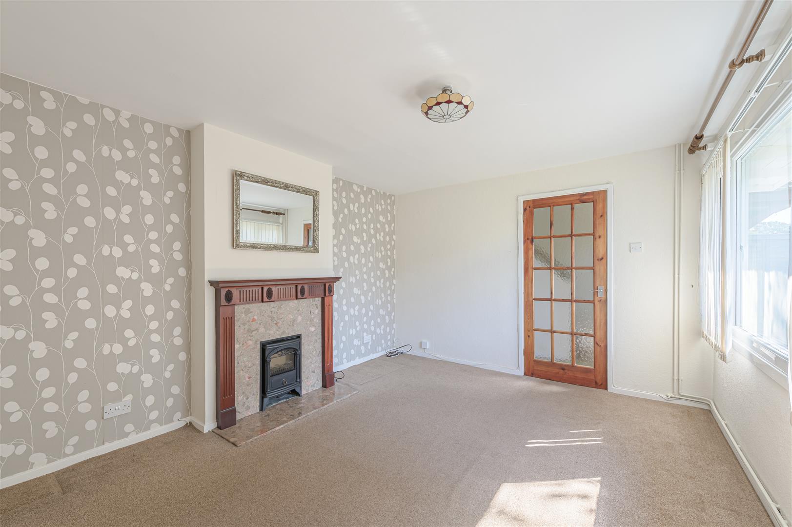
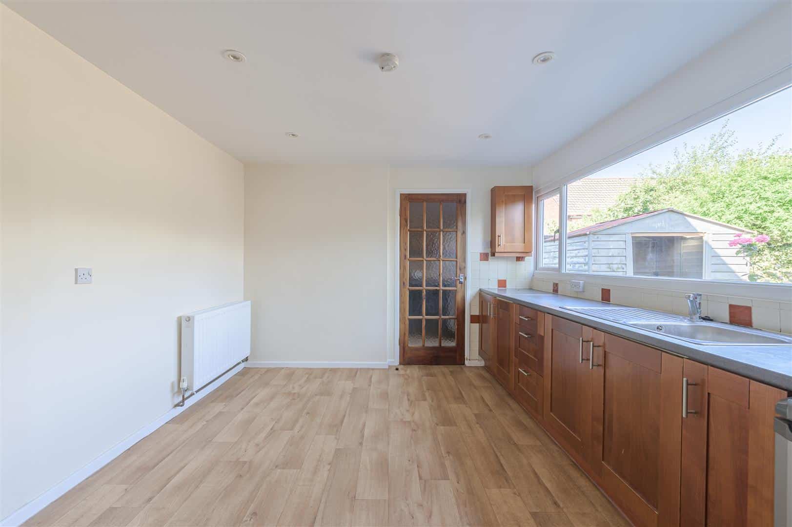
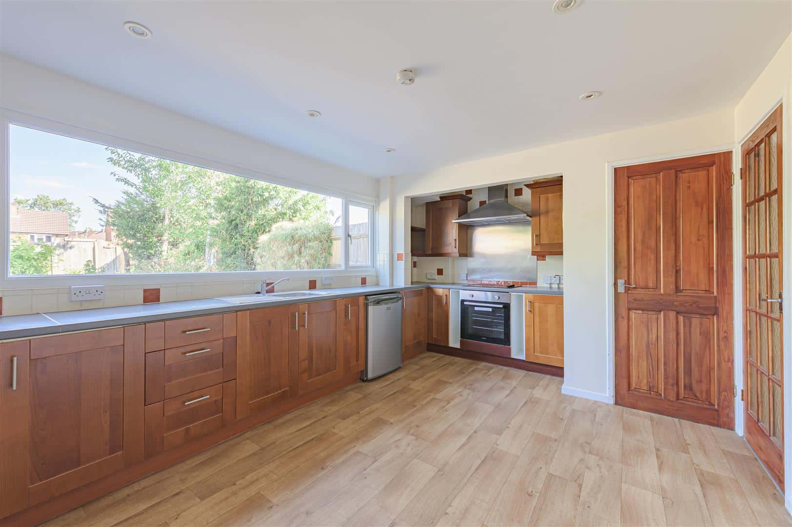
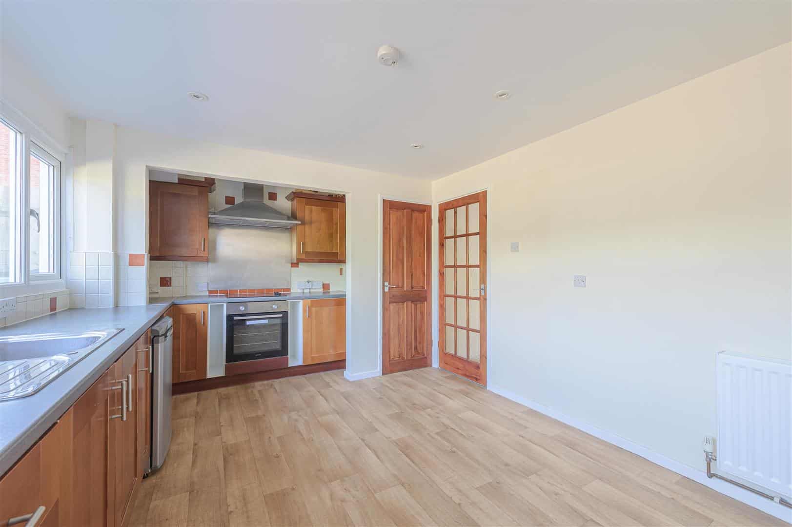
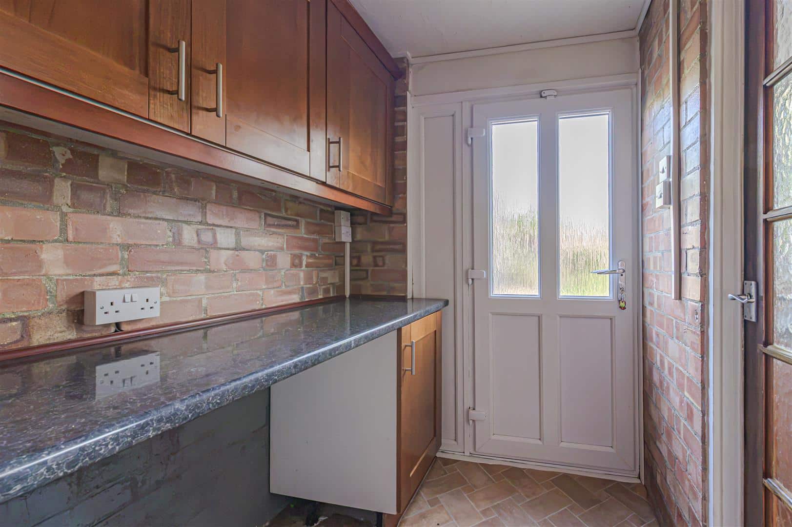
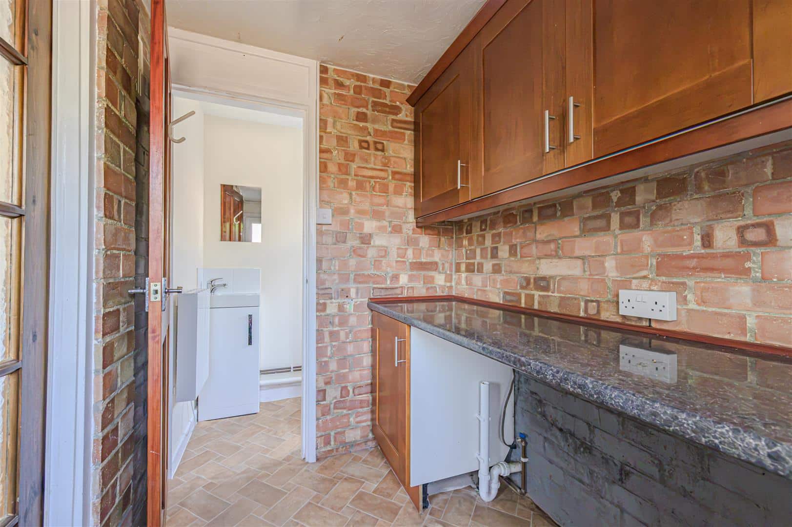
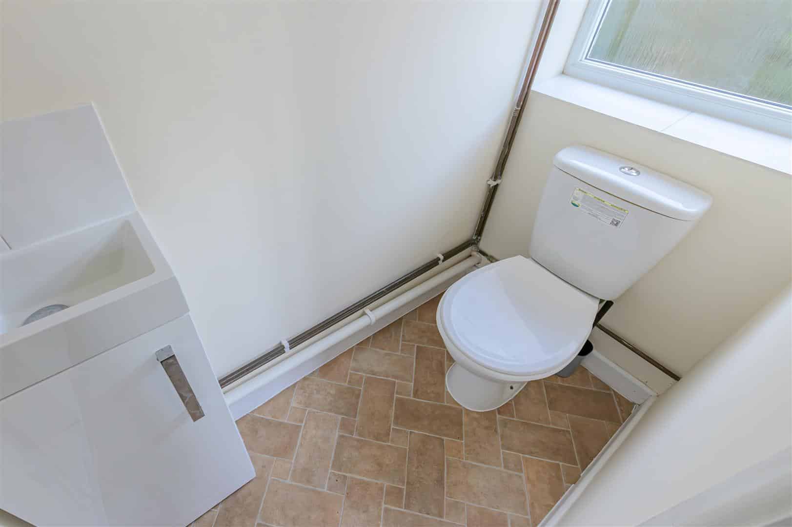
Entering through the front door, the hallway gives access to a spacious living room, a bright and well-proportioned reception space with a wide front window and feature fireplace. To the rear is the kitchen/diner, fitted with a range of units and enjoying plenty of natural light, with access through to a useful utility area and separate ground-floor WC.
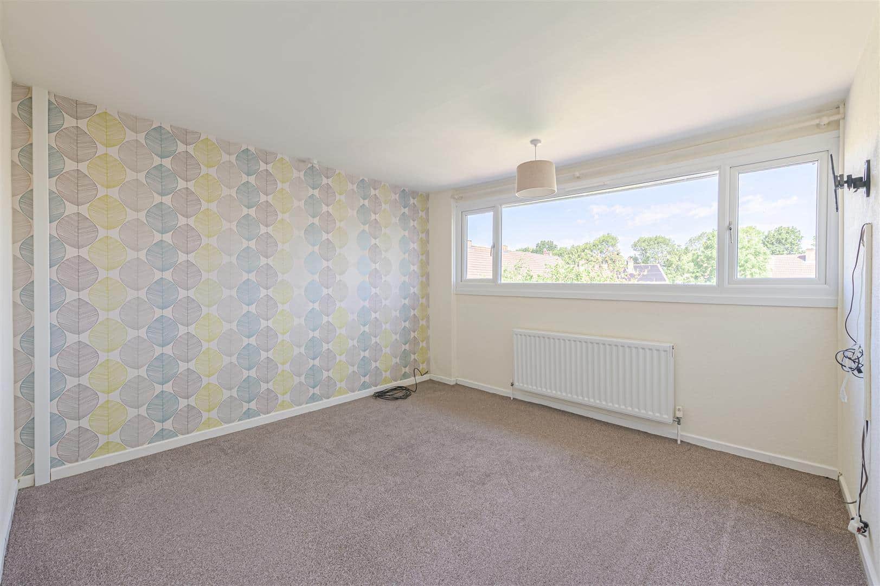
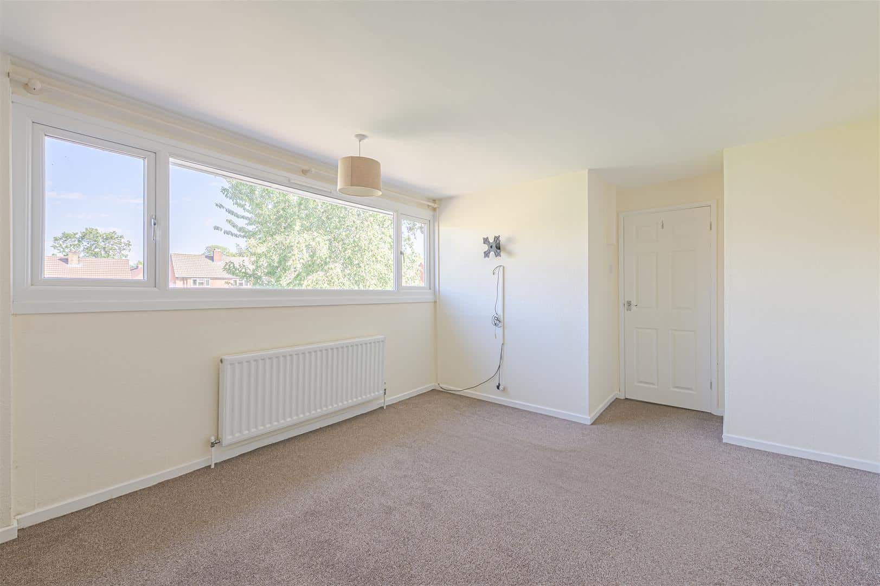
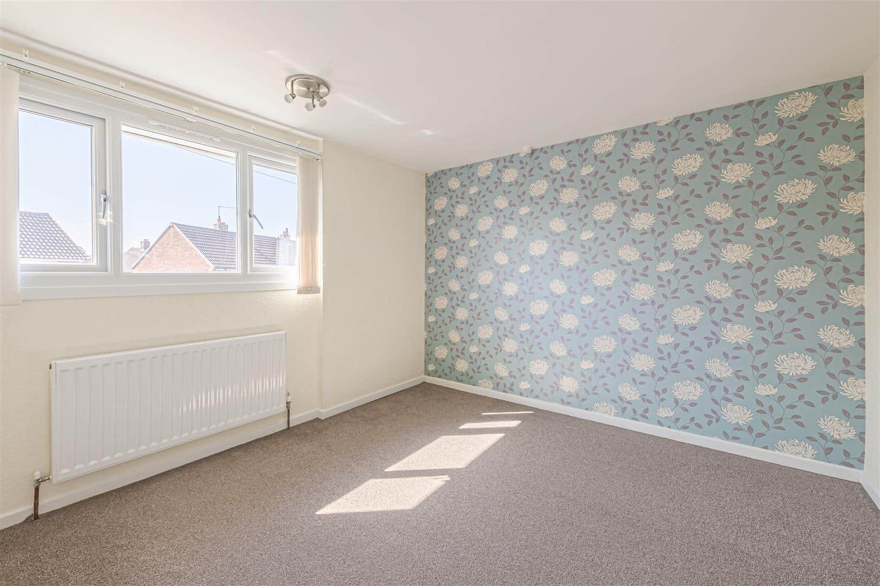
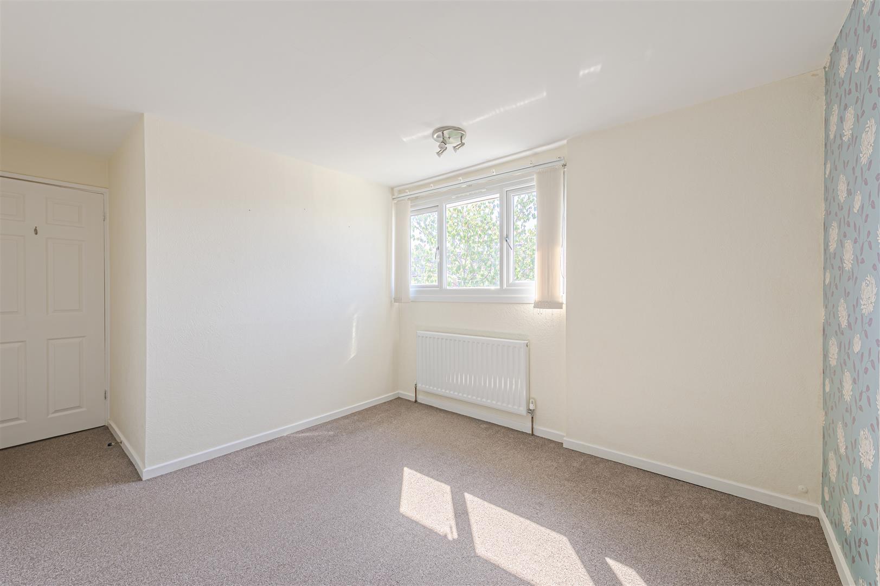
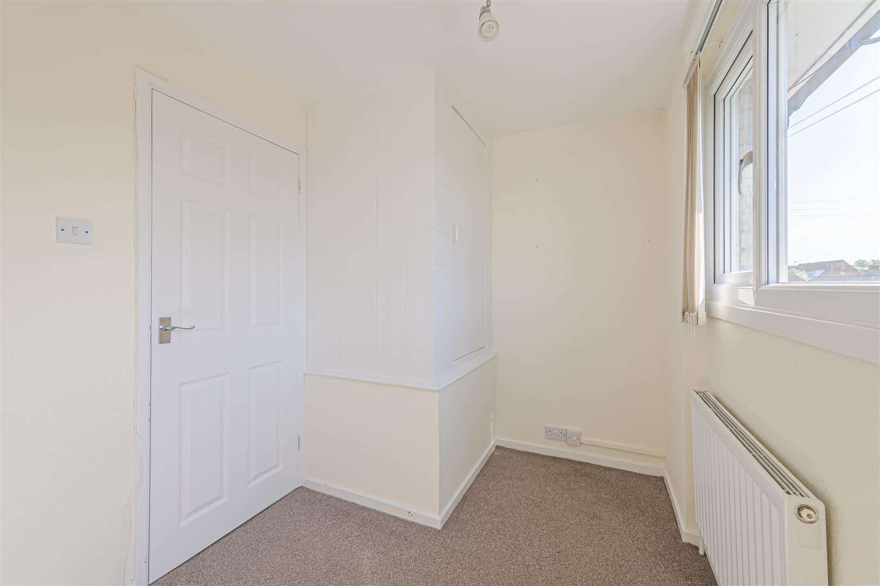
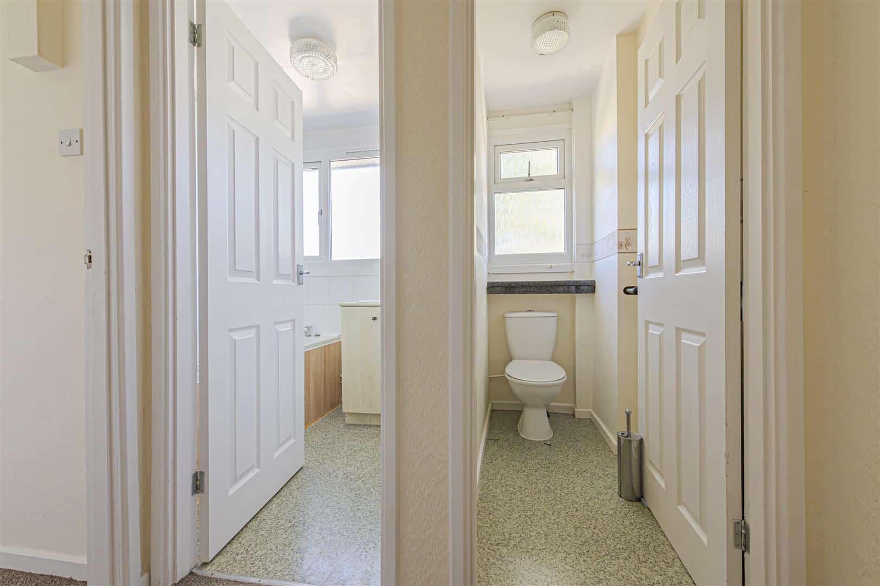
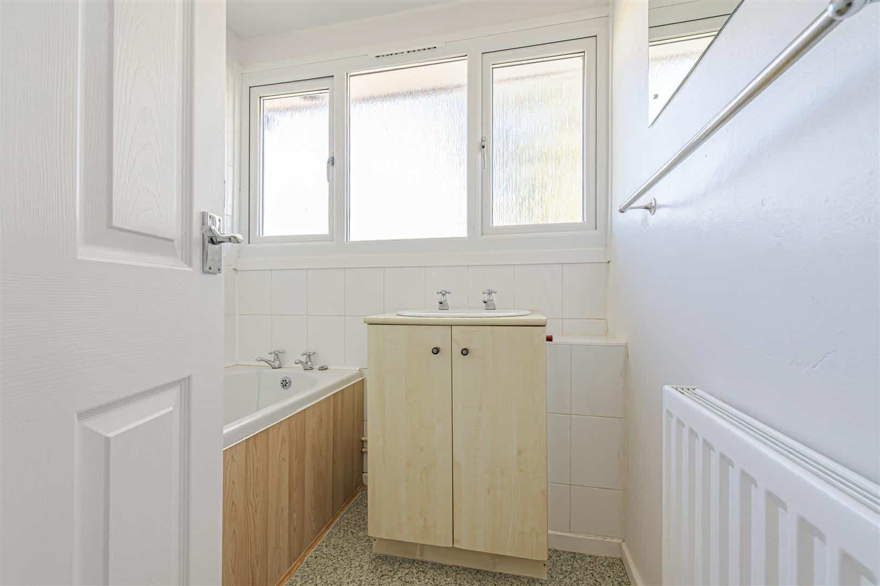
Upstairs, the landing leads to three bedrooms, including a generous main bedroom, together with a family bathroom and separate WC.
OUTSIDE
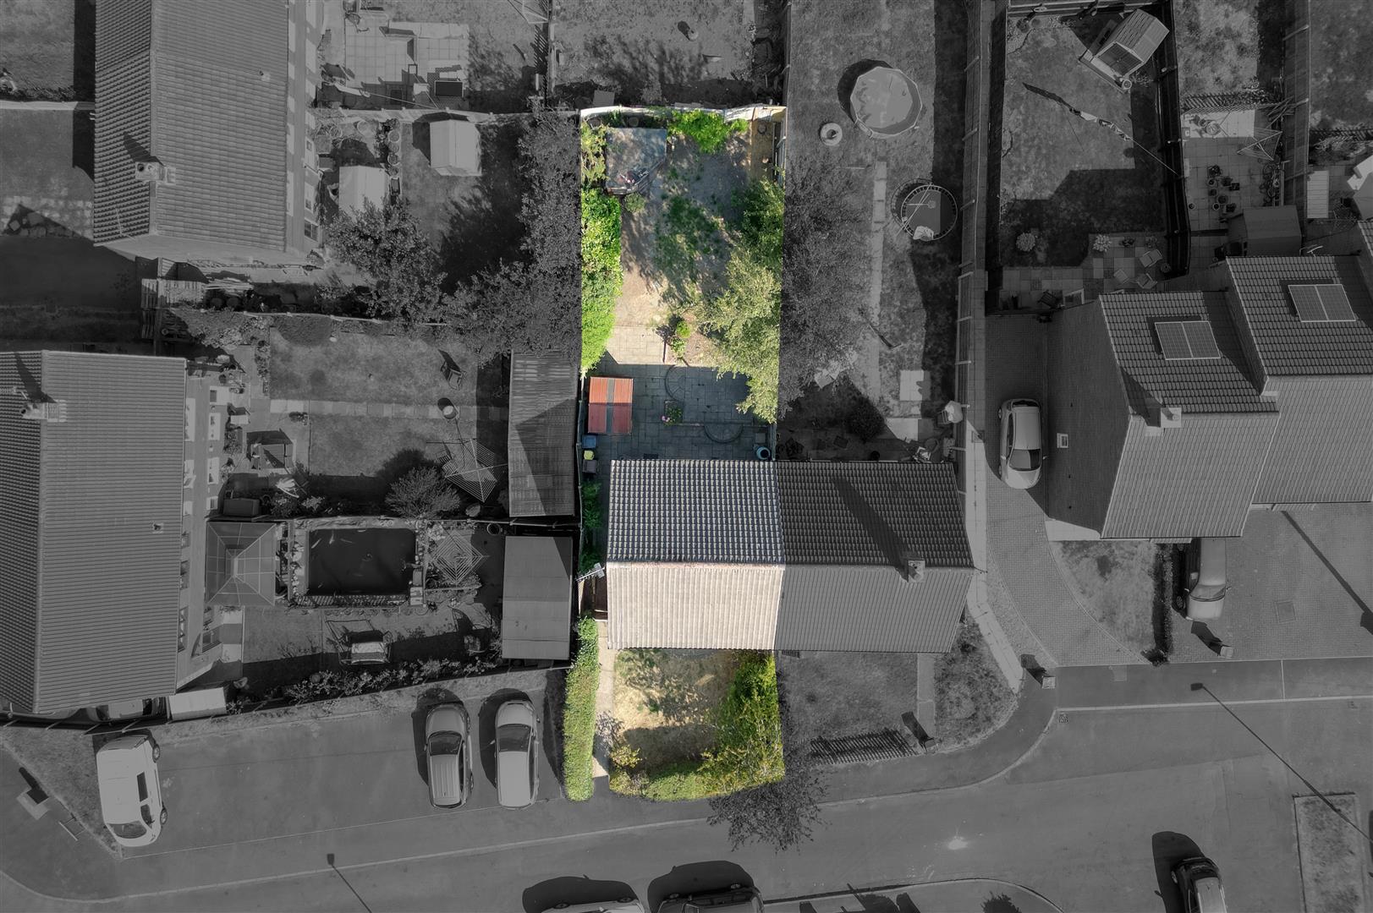
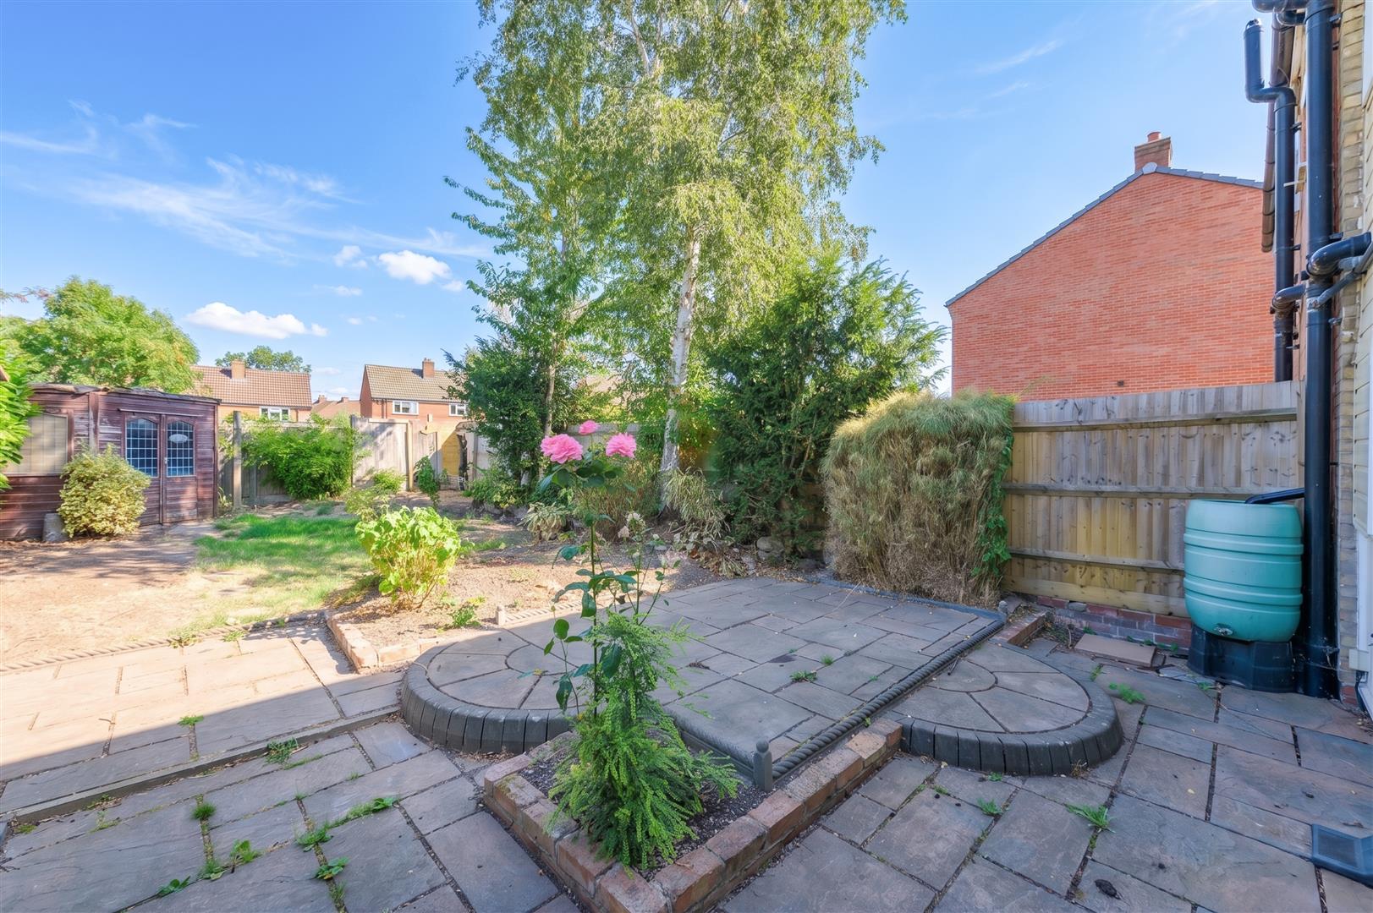
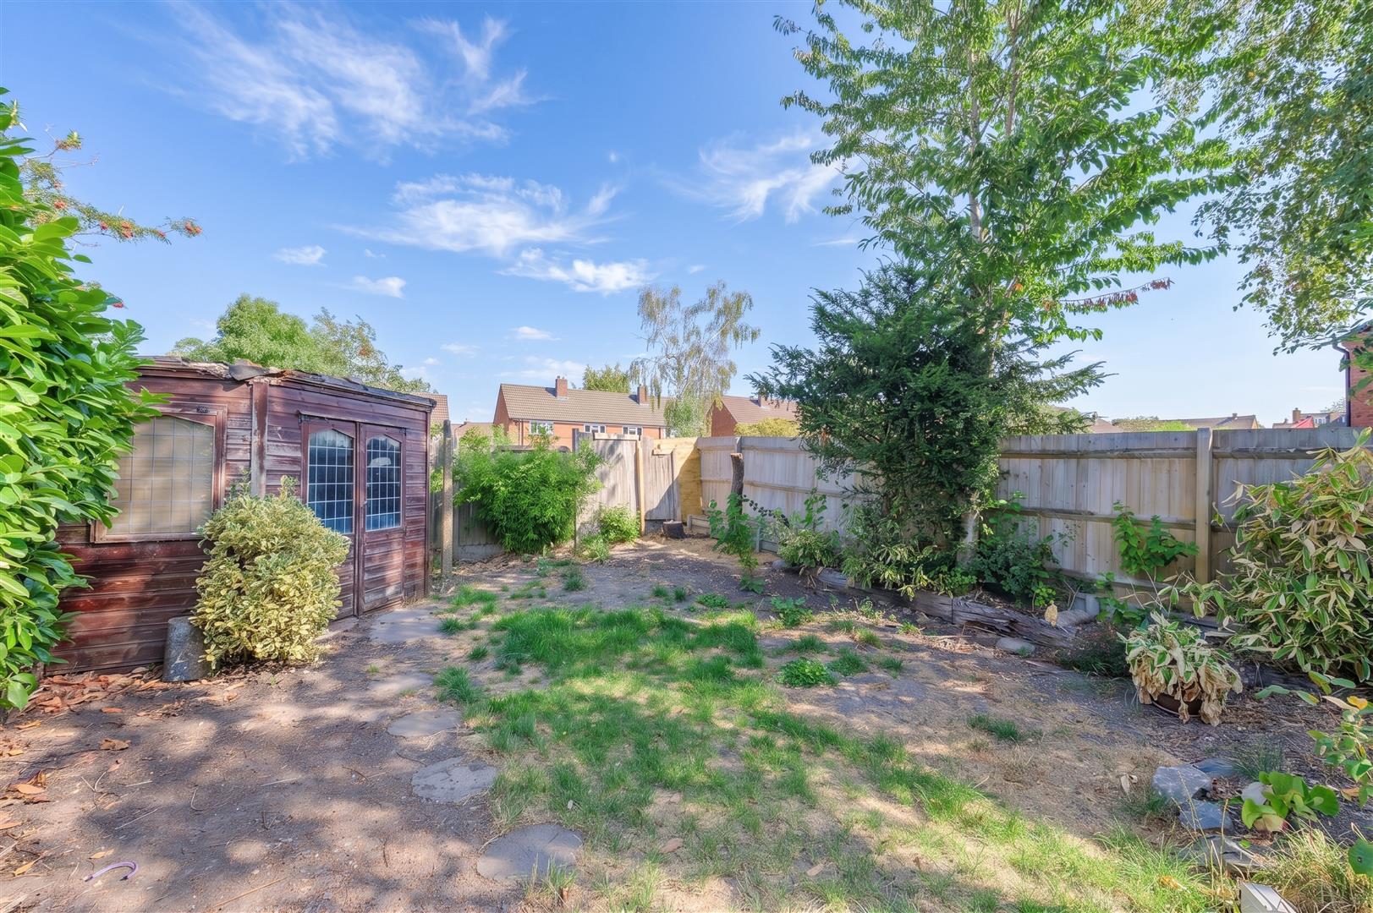
Outside, the property has gardens to both the front and rear, with the rear garden offering patio space, lawned areas, established planting and useful storage sheds.
Viewing Arrangements
Strictly by prior appointment via the agents Howkins & Harrison Tel:01530-410930 Option 1
Local Authority
North West Leicestershire District Council - Tel:01530-454545
Council Tax
Band - B
Agents Note
Additional information about the property, including details of utility providers, is available upon request. Please contact the agent for further details.
Tenure & Possession
The property is freehold with vacant possession being given on completion
Fixtures and Fittings
Only those items in the nature of fixtures and fittings mentioned in these particulars are included in the sale. Other items are specifically excluded. None of the appliances have been tested by the agents and they are not certified or warranted in any way.
Floorplan
Howkins & Harrison prepare these plans for reference only. They are not to scale.
Services
None of the services have been tested. We are advised that the property benefits from mains water, drainage, gas and electricity, which are connected to the property. The central heating is gas fired
Additional Services
Do you have a house to sell? Howkins and Harrison offer a professional service to home owners throughout the Midlands region. Call us today for a Free Valuation and details of our services with no obligation whatsoever.
Important Information
Every care has been taken with the preparation of these Sales Particulars, but complete accuracy cannot be guaranteed. In all cases, buyers should verify matters for themselves. Where property alterations have been undertaken buyers should check that relevant permissions have been obtained. If there is any point, which is of particular importance let us know and we will verify it for you. These Particulars do not constitute a contract or part of a contract. All measurements are approximate. The Fixtures, Fittings, Services & Appliances have not been tested and therefore no guarantee can be given that they are in working order. Photographs are provided for general information and it cannot be inferred that any item shown is included in the sale. Plans are provided for general guidance and are not to scale.
Please click the boxes below to download the brochure & access the full details, to request that one of our team gives you a call or to arrange a viewing.

We have an active database of buyers looking for a wide variety of property. Please complete this form to arrange a no-obligation, free market appraisal and to discuss your next property move.





3 Bed Semi-detached For Sale
A well-proportioned three-bedroom semi-detached home, offering 897 sqft of accommodation arranged over two floors and set within an established residential position in Ashby-de-la-Zouch. The ground floor includes a generous living room, kitchen/diner, separate utility and WC, while upstairs there are three bedrooms, a bathroom and separate WC. Outside, the property benefits from gardens to both the front and rear, with the rear garden offering a good degree of space and scope for further landscaping or personalisation.
The property presents an excellent opportunity for buyers looking to create a home to their own taste, with a practical layout, in a convenient location close to Ashby’s amenities and transport connections, offered for sale with no upward chain.
LOCATION
The property occupies a convenient position within the popular market town of Ashby-de-la-Zouch, well placed for access to the town centre and its excellent range of shops, cafés, restaurants and everyday amenities. A choice of local schools can also be found nearby, making the location well suited to families. Ashby-de-la-Zouch enjoys excellent road connections, with convenient access to the A42/M42 corridor providing links throughout the East and West Midlands, including towards Birmingham, Nottingham, Leicester and Derby. East Midlands Airport is approximately 9 miles away, while Burton-on-Trent railway station provides rail connections to a range of regional and national destinations. Combining a residential setting with convenient access to local amenities and excellent transport links, Smedley Close is ideally positioned for those looking to enjoy everything Ashby-de-la-Zouch has to offer.
ACCOMMODATION DETAILS
Entering through the front door, the hallway gives access to a spacious living room, a bright and well-proportioned reception space with a wide front window and feature fireplace. To the rear is the kitchen/diner, fitted with a range of units and enjoying plenty of natural light, with access through to a useful utility area and separate ground-floor WC.
Upstairs, the landing leads to three bedrooms, including a generous main bedroom, together with a family bathroom and separate WC.
OUTSIDE
Outside, the property has gardens to both the front and rear, with the rear garden offering patio space, lawned areas, established planting and useful storage sheds.
Viewing Arrangements
Strictly by prior appointment via the agents Howkins & Harrison Tel:01530-410930 Option 1
Local Authority
North West Leicestershire District Council - Tel:01530-454545
Council Tax
Band - B
Agents Note
Additional information about the property, including details of utility providers, is available upon request. Please contact the agent for further details.
Tenure & Possession
The property is freehold with vacant possession being given on completion
Fixtures and Fittings
Only those items in the nature of fixtures and fittings mentioned in these particulars are included in the sale. Other items are specifically excluded. None of the appliances have been tested by the agents and they are not certified or warranted in any way.
Floorplan
Howkins & Harrison prepare these plans for reference only. They are not to scale.
Services
None of the services have been tested. We are advised that the property benefits from mains water, drainage, gas and electricity, which are connected to the property. The central heating is gas fired
Additional Services
Do you have a house to sell? Howkins and Harrison offer a professional service to home owners throughout the Midlands region. Call us today for a Free Valuation and details of our services with no obligation whatsoever.
Important Information
Every care has been taken with the preparation of these Sales Particulars, but complete accuracy cannot be guaranteed. In all cases, buyers should verify matters for themselves. Where property alterations have been undertaken buyers should check that relevant permissions have been obtained. If there is any point, which is of particular importance let us know and we will verify it for you. These Particulars do not constitute a contract or part of a contract. All measurements are approximate. The Fixtures, Fittings, Services & Appliances have not been tested and therefore no guarantee can be given that they are in working order. Photographs are provided for general information and it cannot be inferred that any item shown is included in the sale. Plans are provided for general guidance and are not to scale.


"*" indicates required fields
"*" indicates required fields