

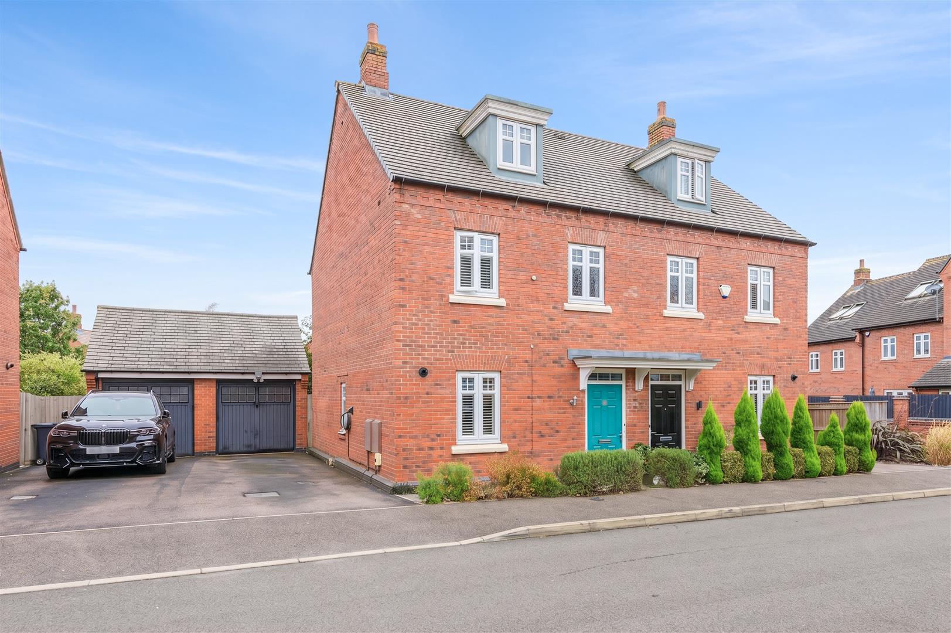
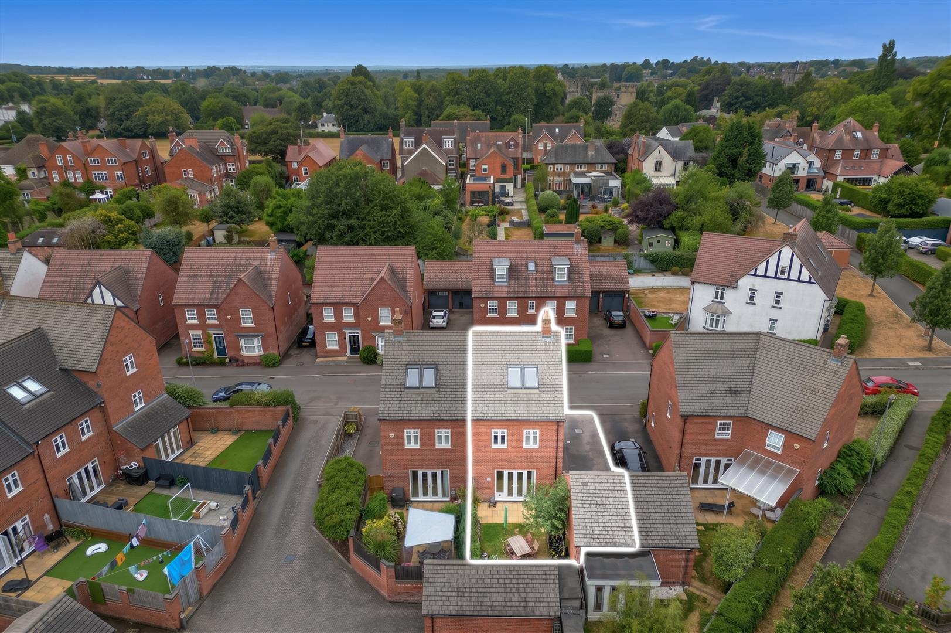
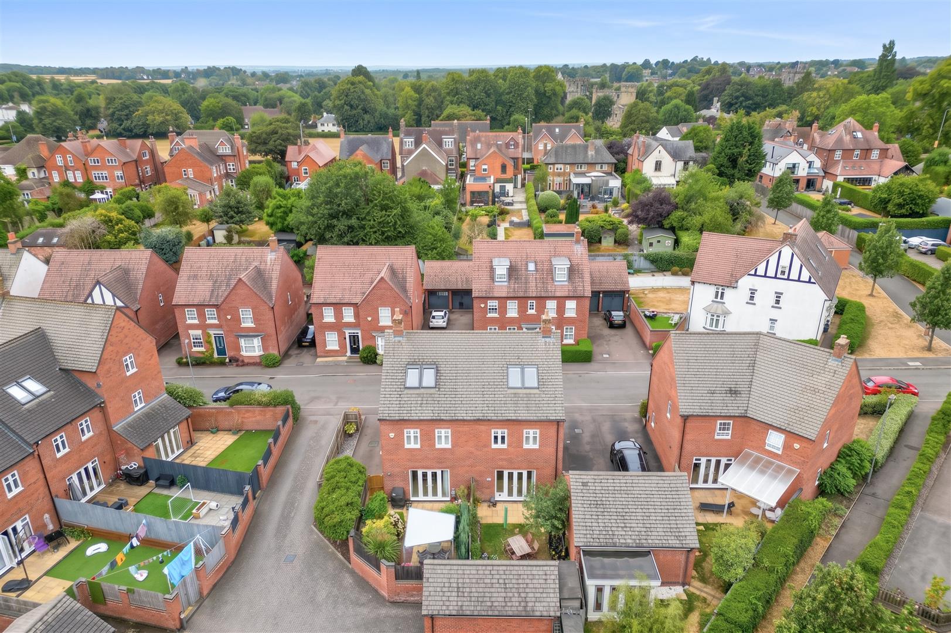
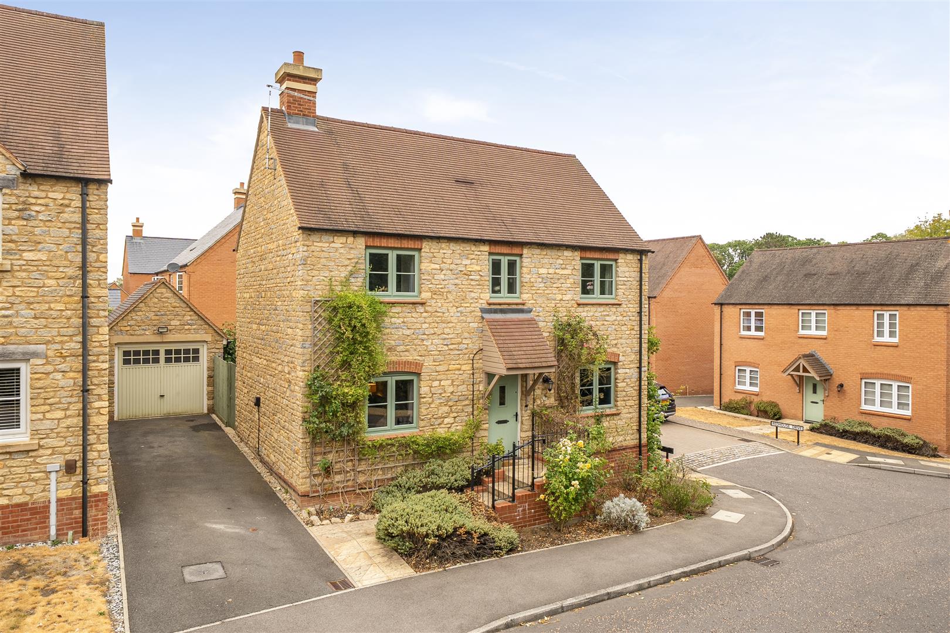
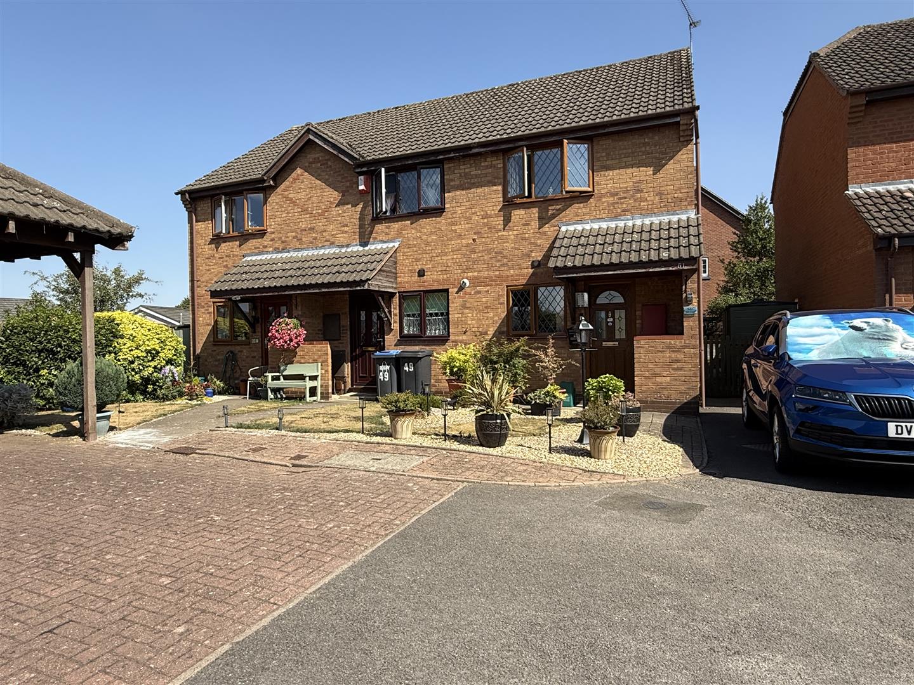
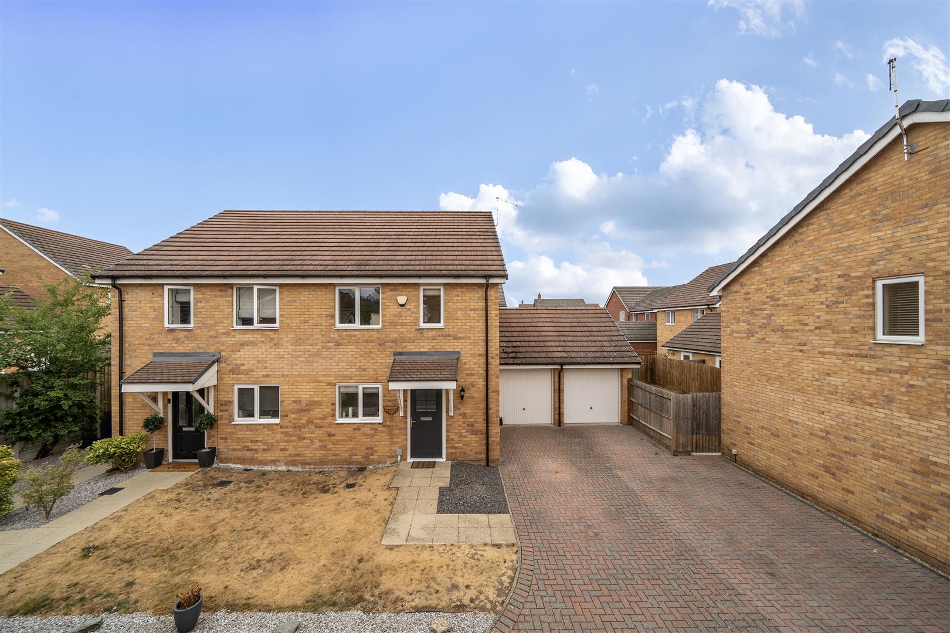
A well presented three-bedroom semi-detached home, arranged over three floors and offering approximately 1224 sq ft. of well-planned accommodation, together with a detached single garage, driveway parking and an enclosed rear garden. In brief comprising:- an entrance hall, ground-floor WC and fitted kitchen, while the generous living room has French doors opening directly onto the garden. The first floor provides two double bedrooms and the family bathroom, with the entire second floor forming an impressive principal bedroom suite, complete with en-suite shower room.
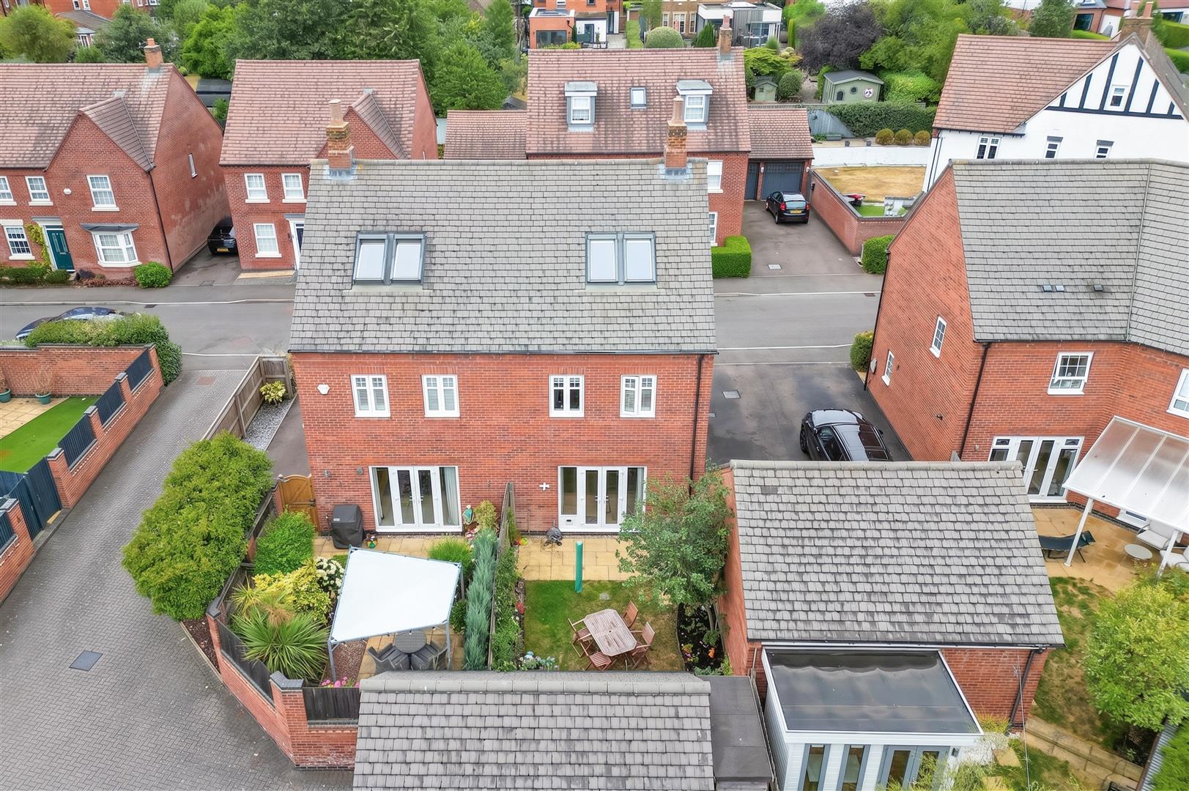
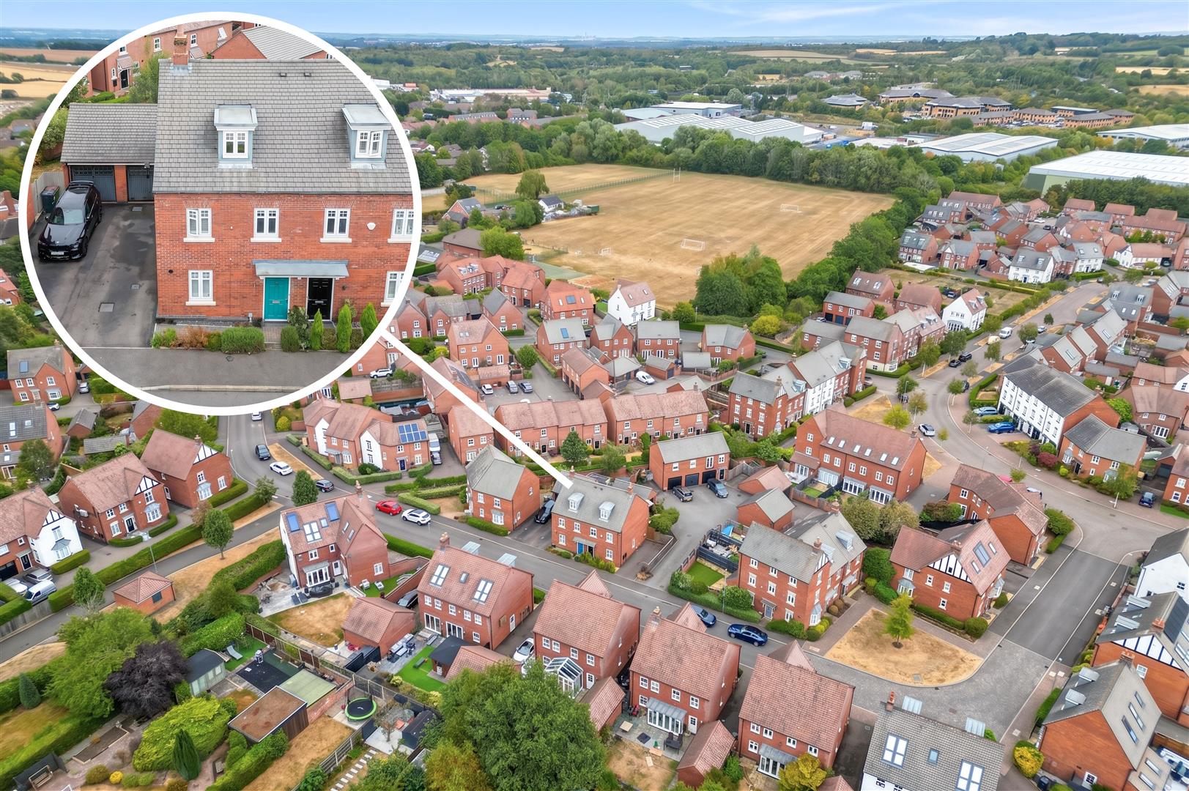
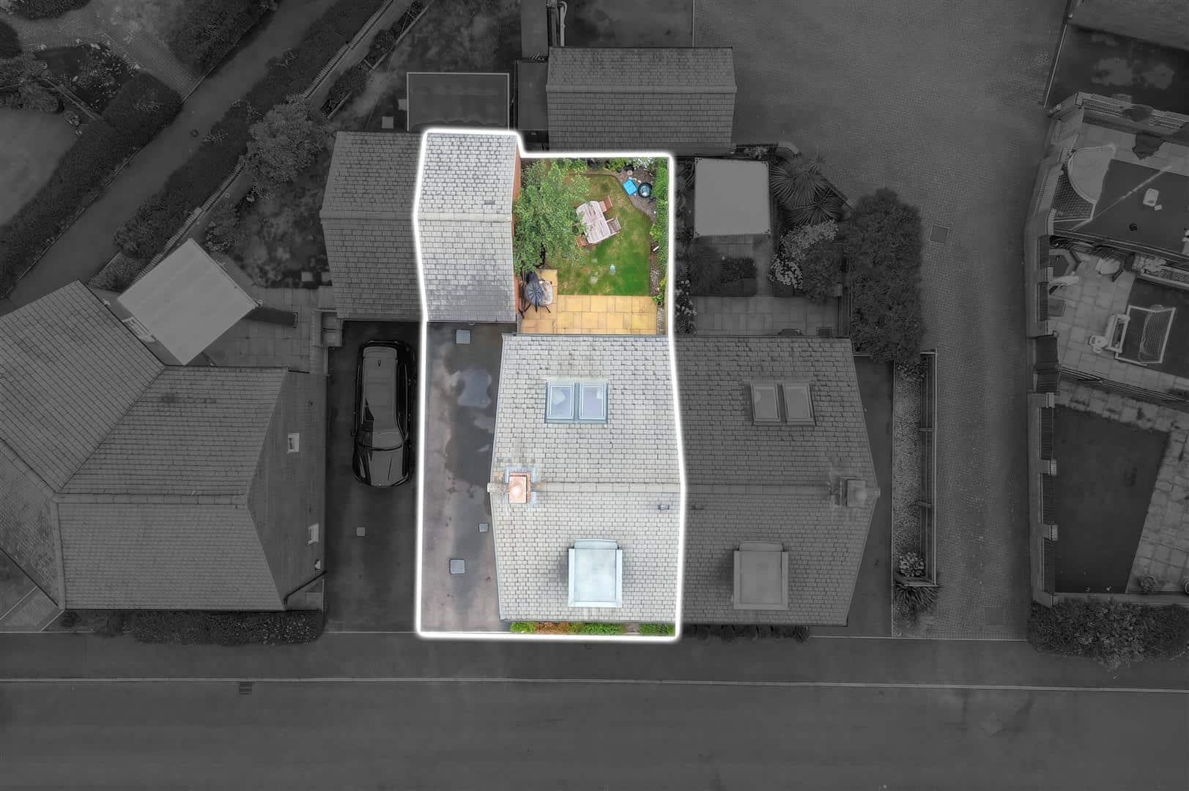
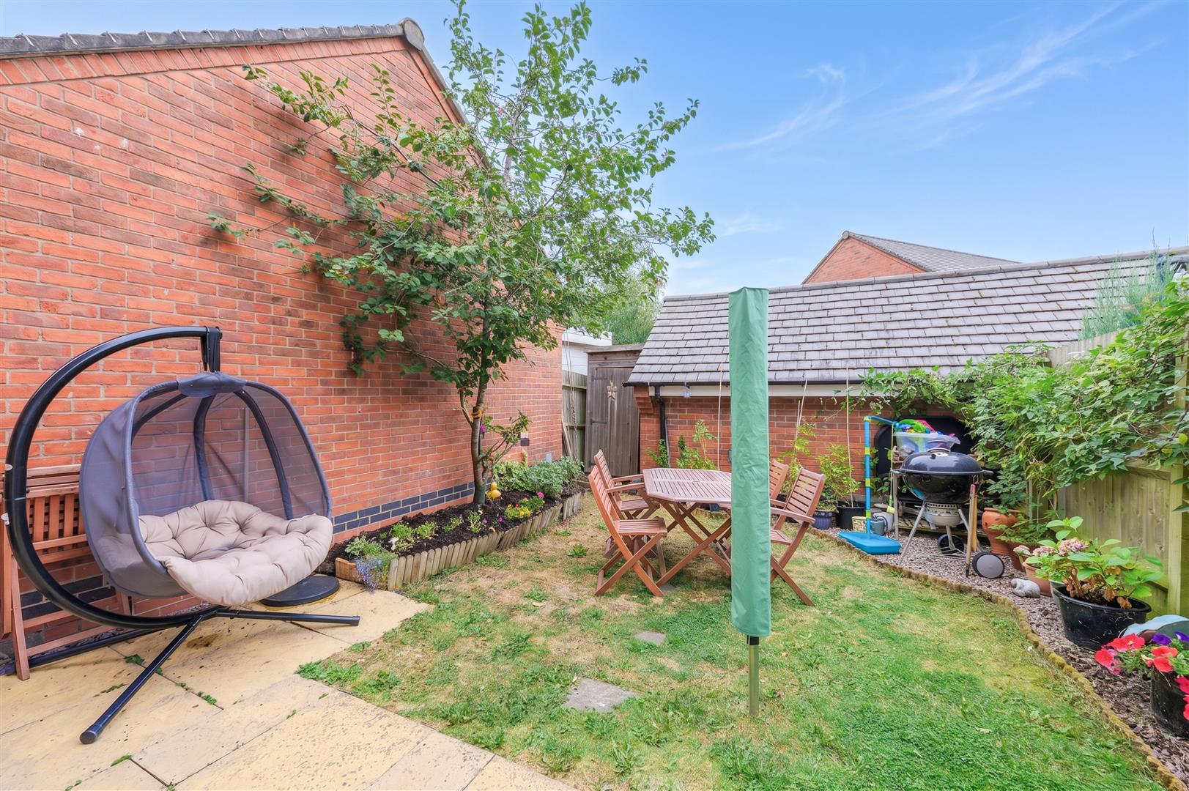
Outside, the property enjoys a private lawned garden with paved seating area and established planting, while the detached garage and adjoining driveway provide useful parking and storage. Occupying an attractive position on the popular Hastings Park development, the house combines practical family accommodation with a convenient setting close to Ashby-de-la-Zouch town centre.
LOCATION
Flora Grove forms part of the popular Hastings Park development on the edge of Ashby-de-la-Zouch, an attractive modern residential setting originally developed by David Wilson Homes. The development is well placed for access into the historic town centre, which offers an excellent range of independent shops, cafés, restaurants and everyday amenities, together with schooling, leisure facilities and recreational opportunities. The property also benefits from convenient access to the A42, providing straightforward connections to the wider Midlands motorway network, with Burton upon Trent, Derby, Leicester and East Midlands Airport all readily accessible. Combining a well-established modern development with strong local amenities and excellent transport links, the location is particularly well suited to families and commuters alike.
TRAVEL DISTANCES
A42 – 2 miles
Swadlincote – 4 miles
Burton upon Trent – 10 miles
East Midlands Airport – 10 miles
Loughborough – 11 miles
Derby – 15 miles
Leicester – 18 miles
Birmingham – 30 miles
ACCOMMODATION DETAILS
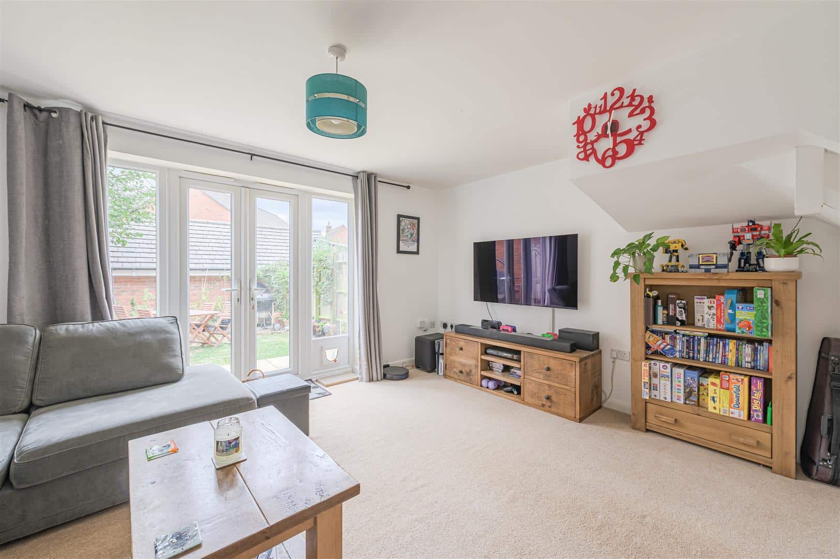
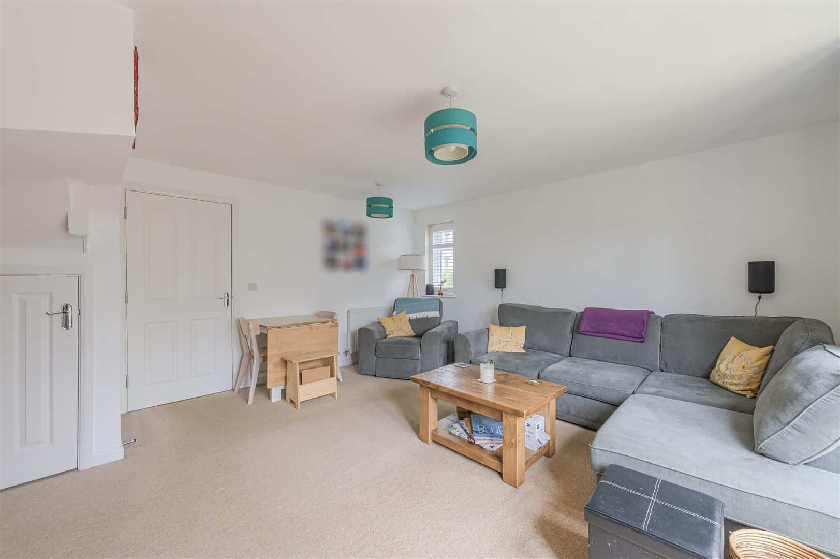
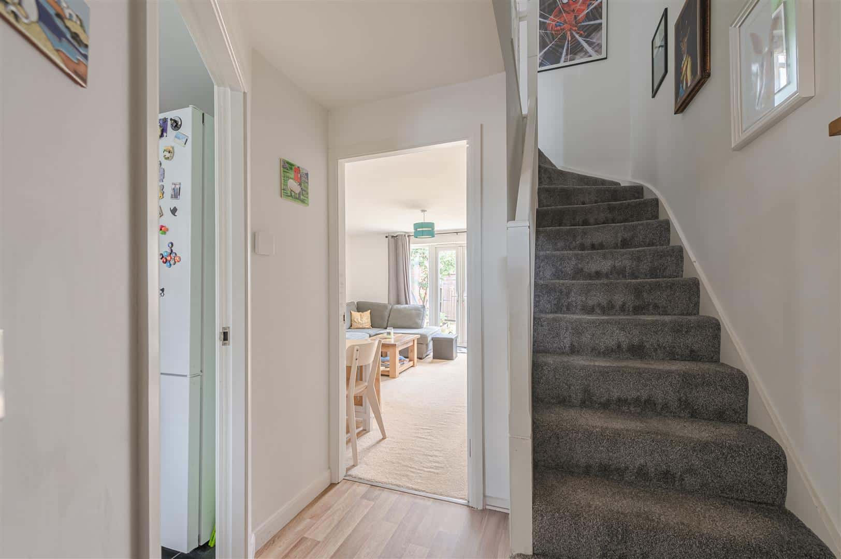
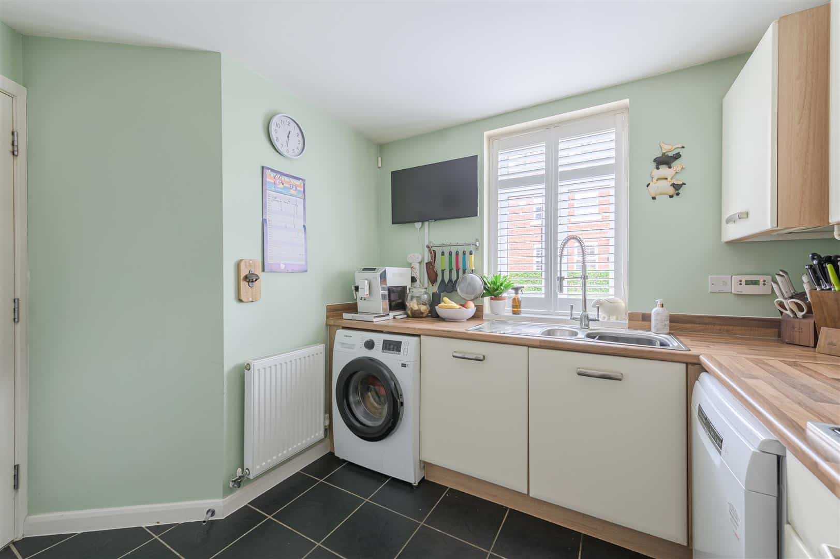
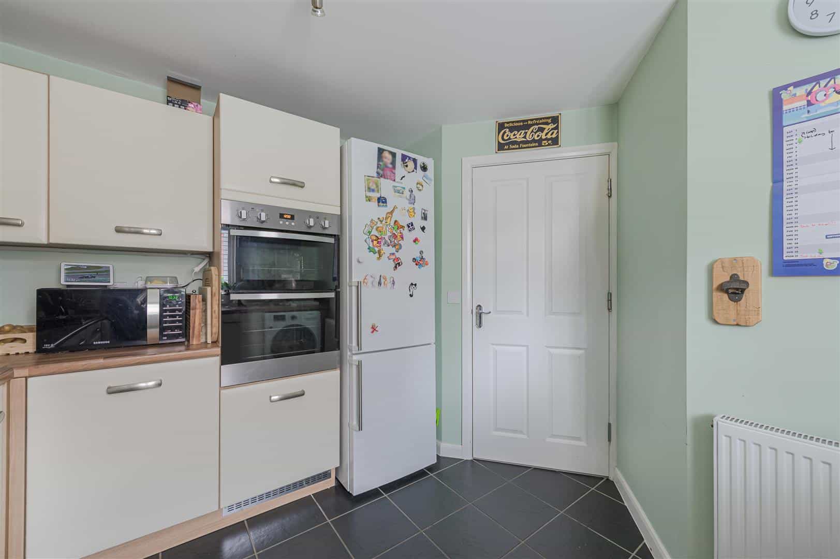
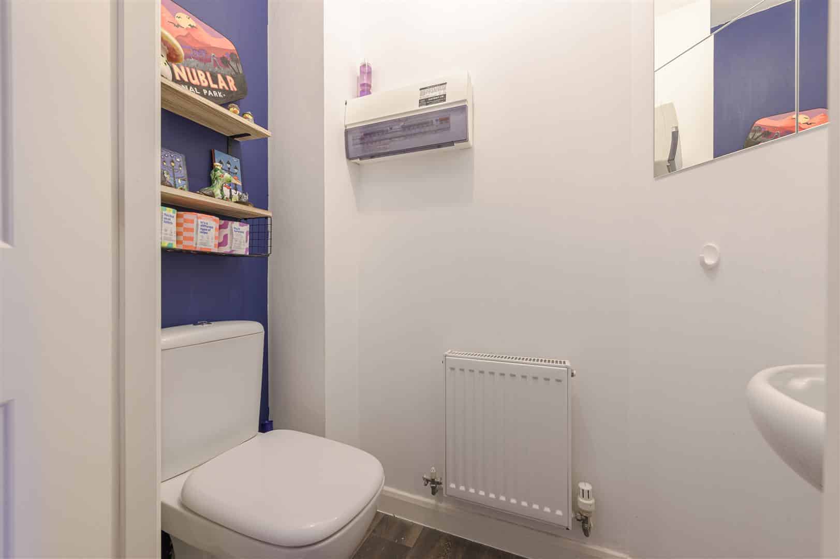
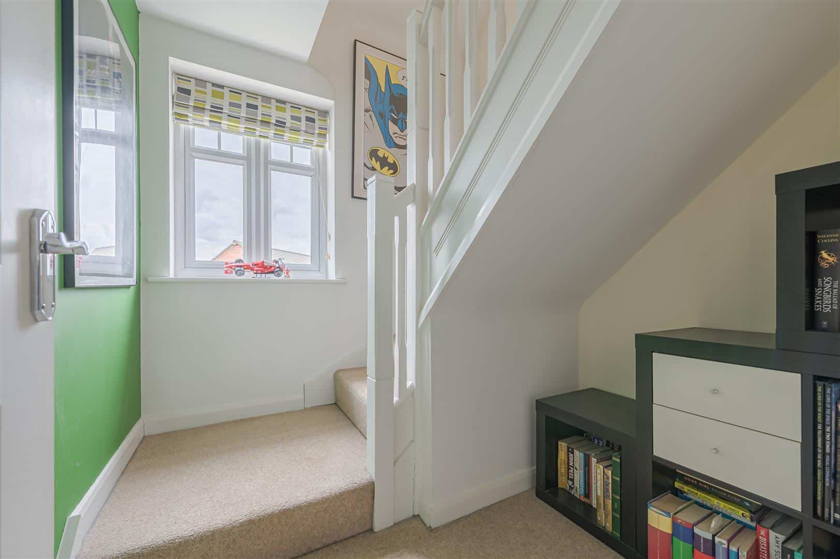
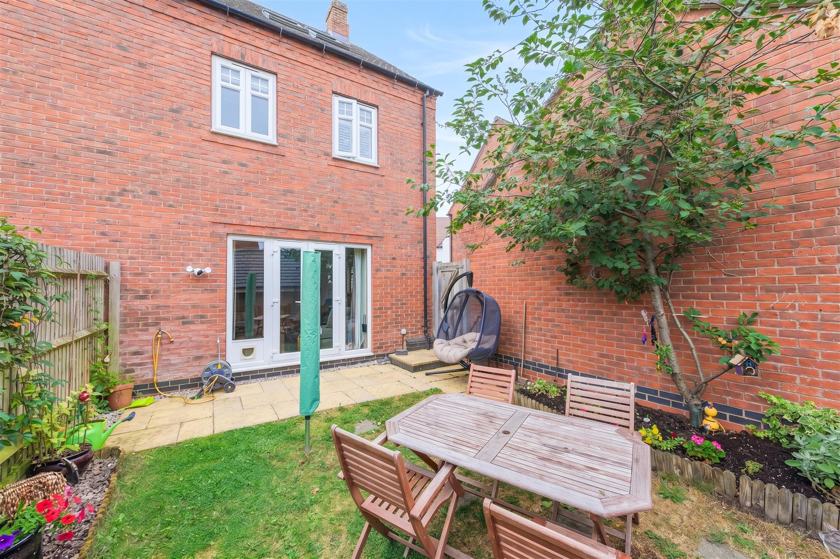
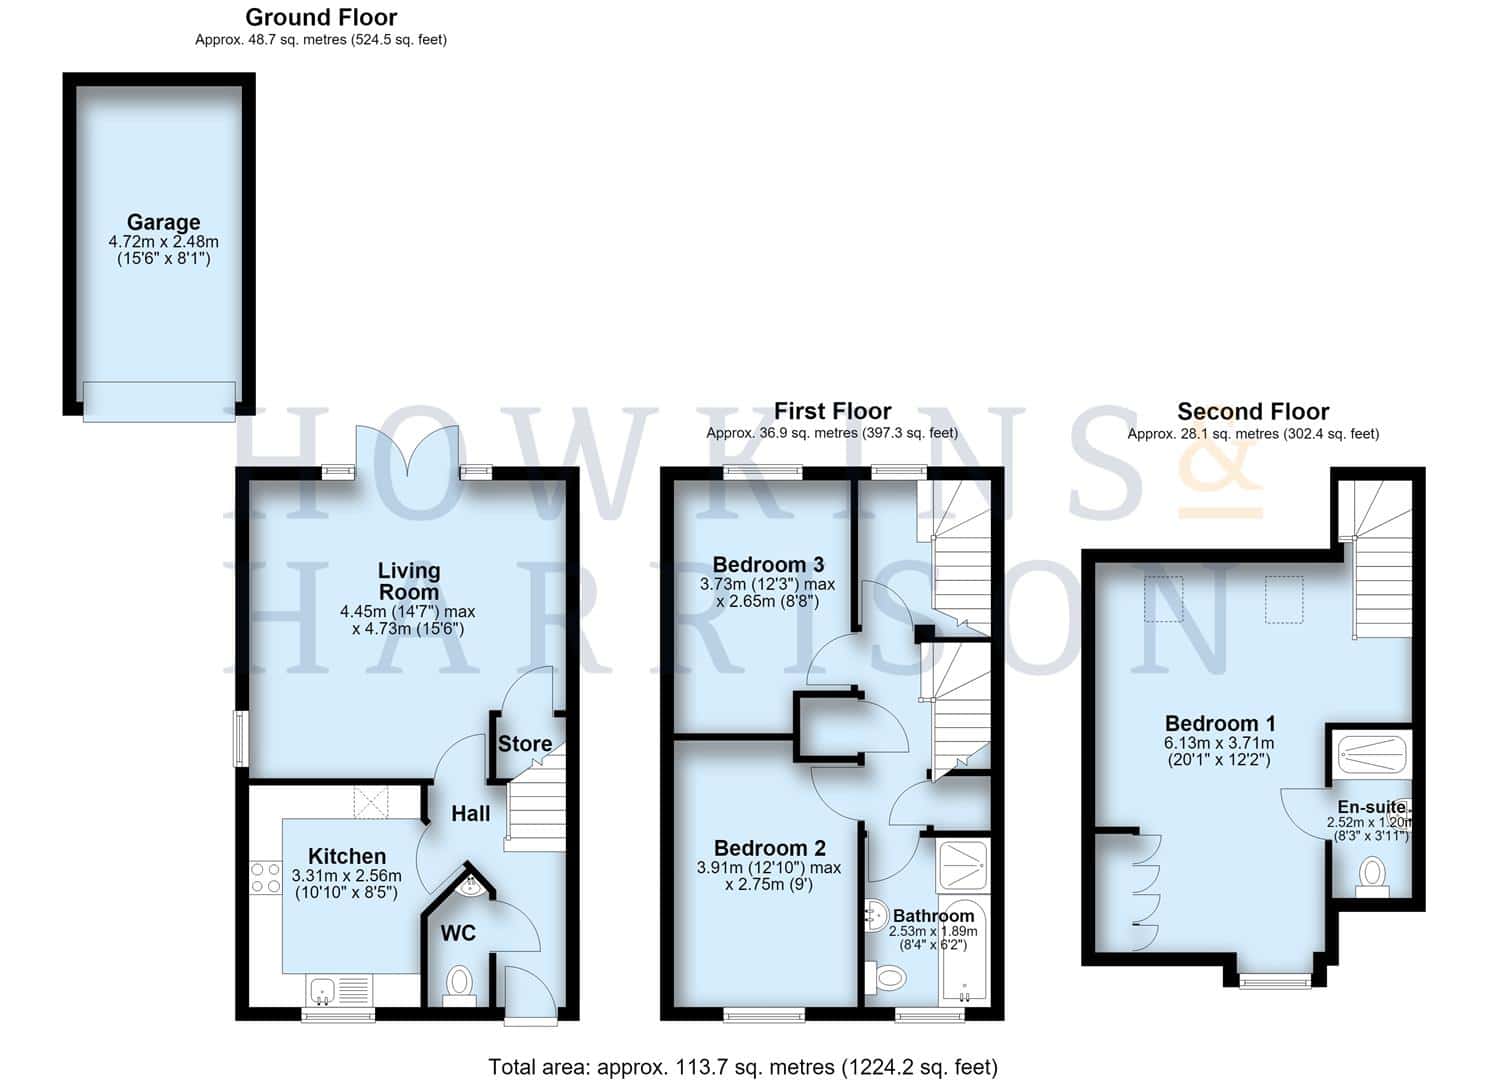
From the front door, the entrance hall gives access to the principal ground-floor accommodation, with a useful cloakroom/WC and stairs rising to the upper floors. The kitchen sits to the front of the property and is fitted with a range of wall and base units, work surfaces, integrated cooking appliances and space for further appliances. To the rear, the generously proportioned living room provides an excellent main reception space, with useful understairs storage and French doors opening directly onto the rear garden, allowing plenty of natural light and creating an easy connection with the outside space.
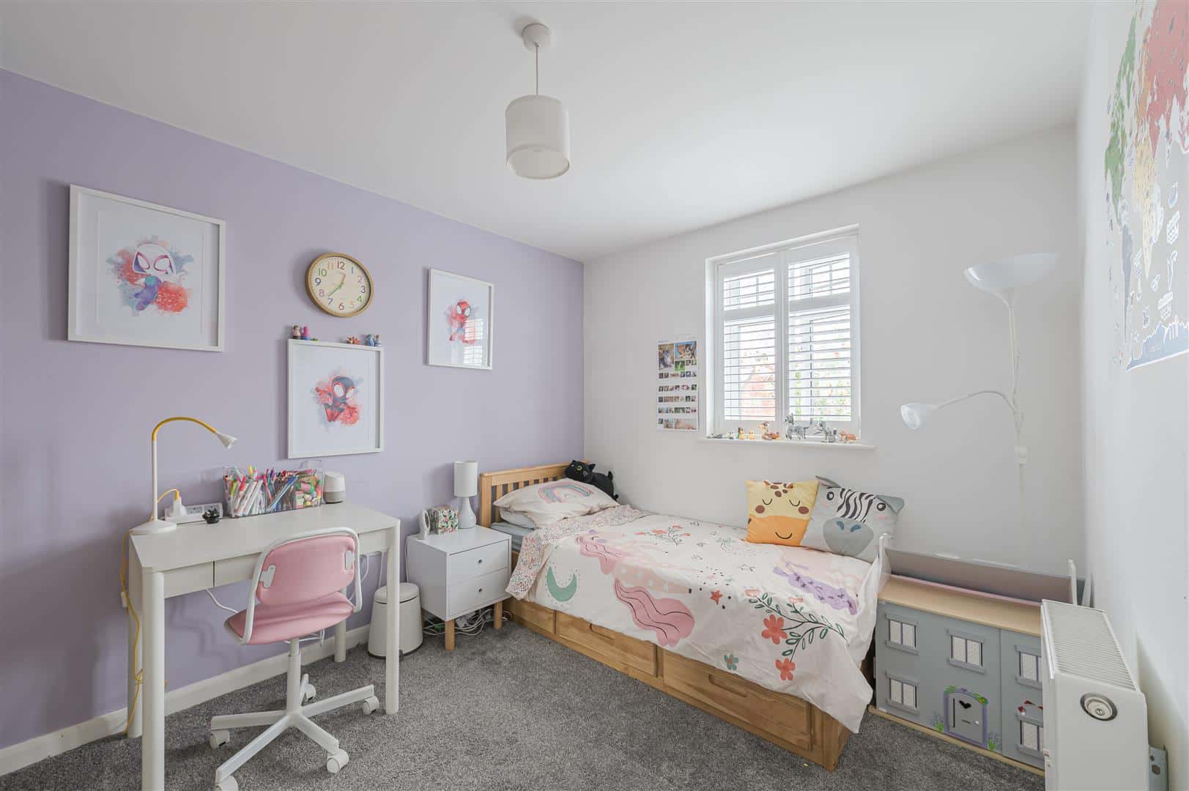
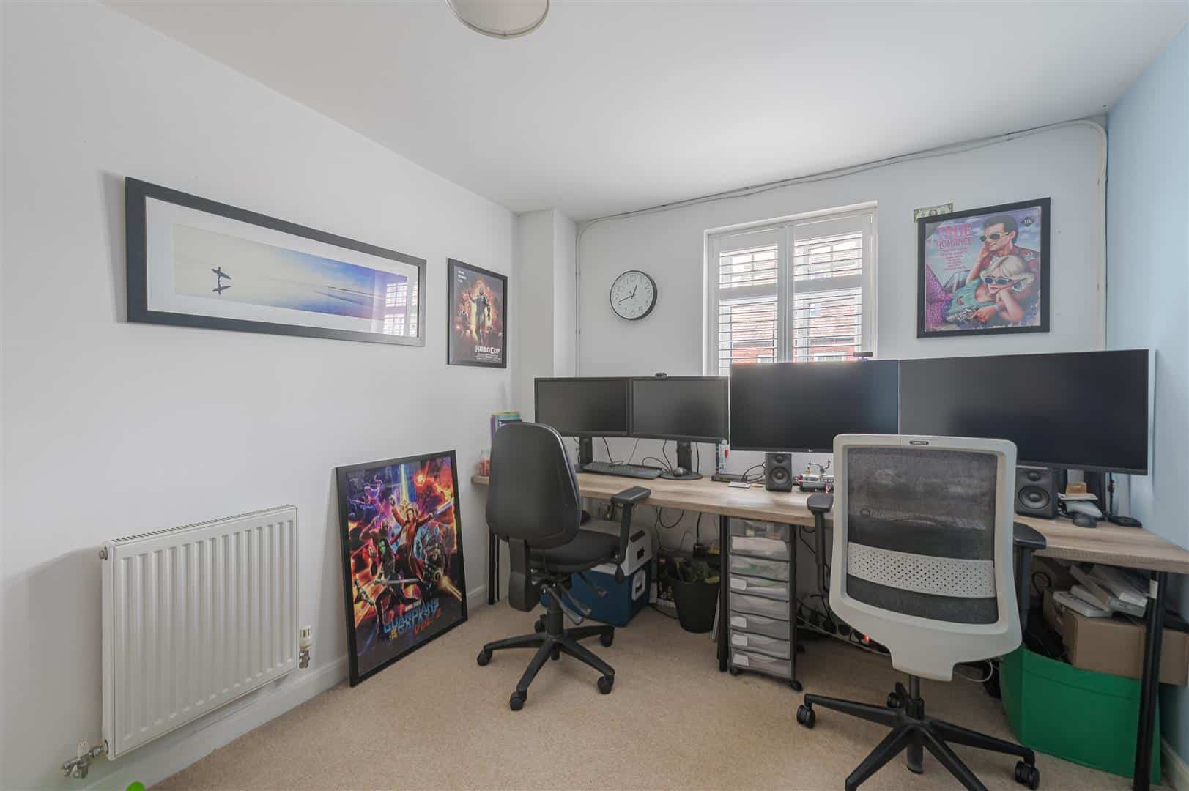
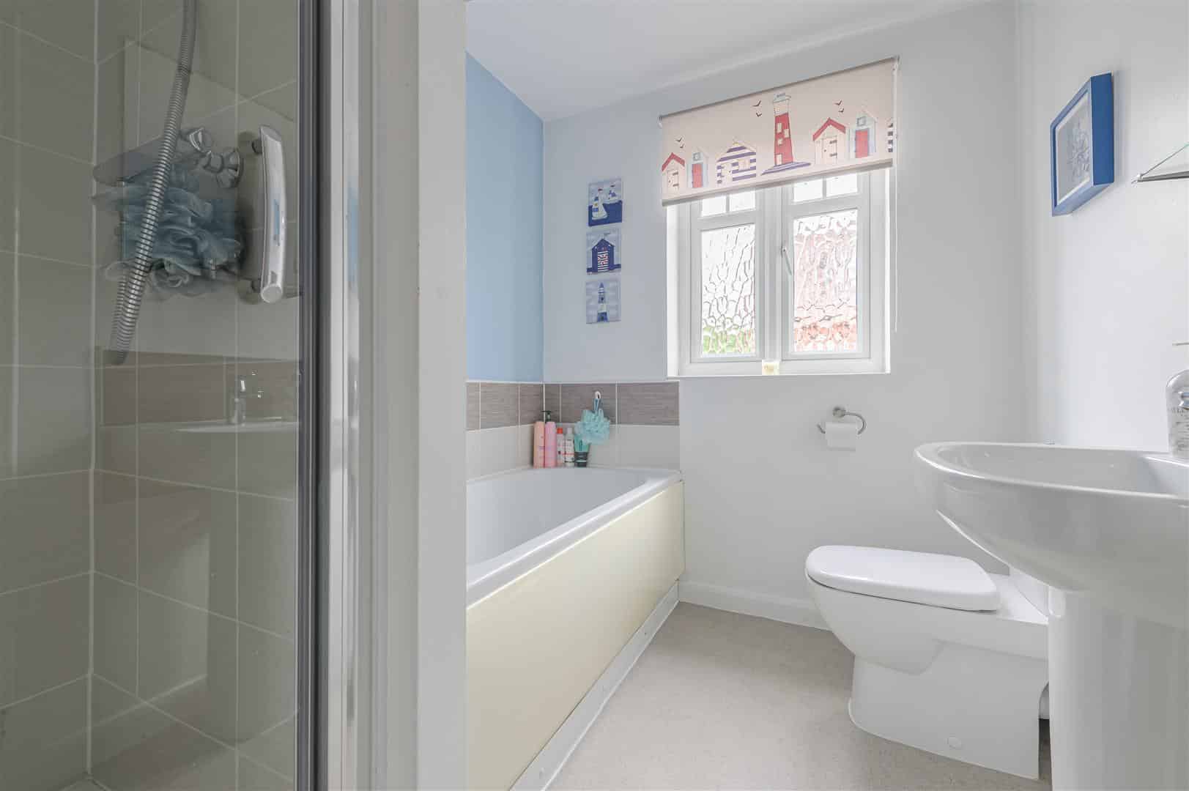
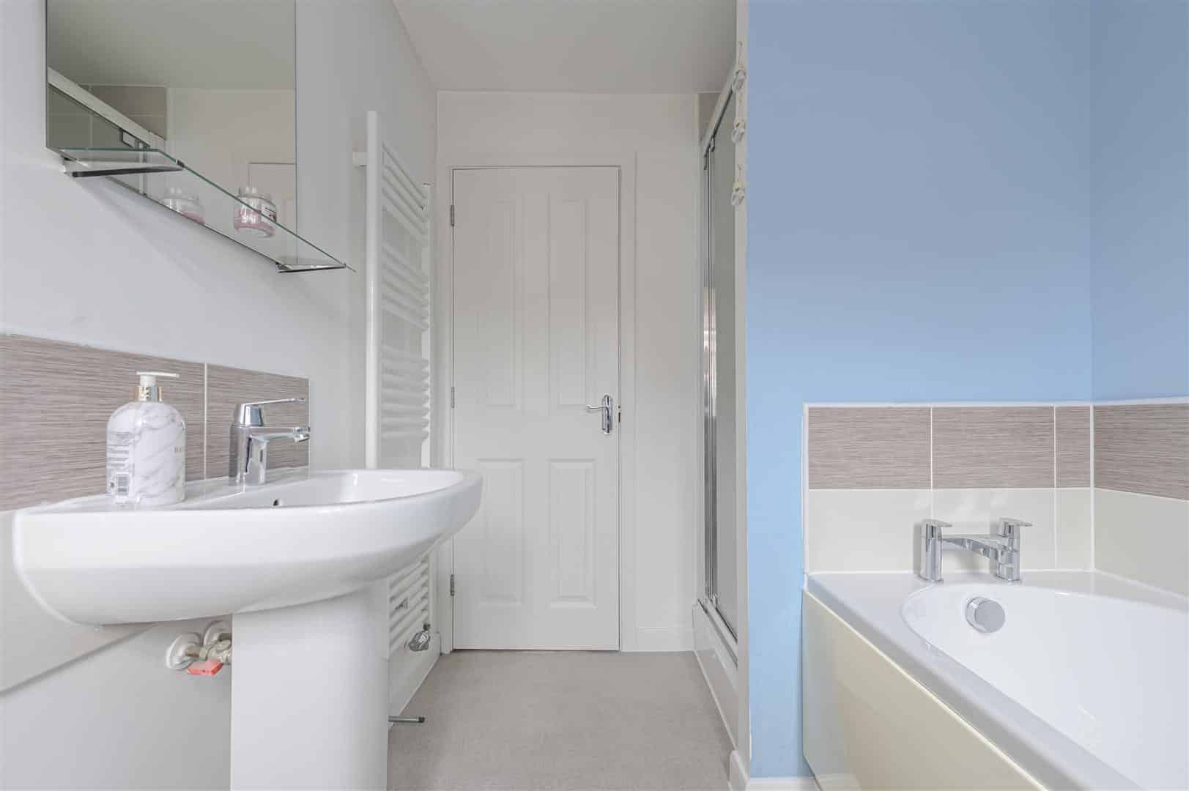
The first-floor landing leads to two well-proportioned bedrooms and the family bathroom. Bedroom two is a generous double room, while bedroom three offers flexibility as a further bedroom, nursery or home office. The bathroom is fitted with a white suite including a bath, separate shower enclosure, wash basin and WC.
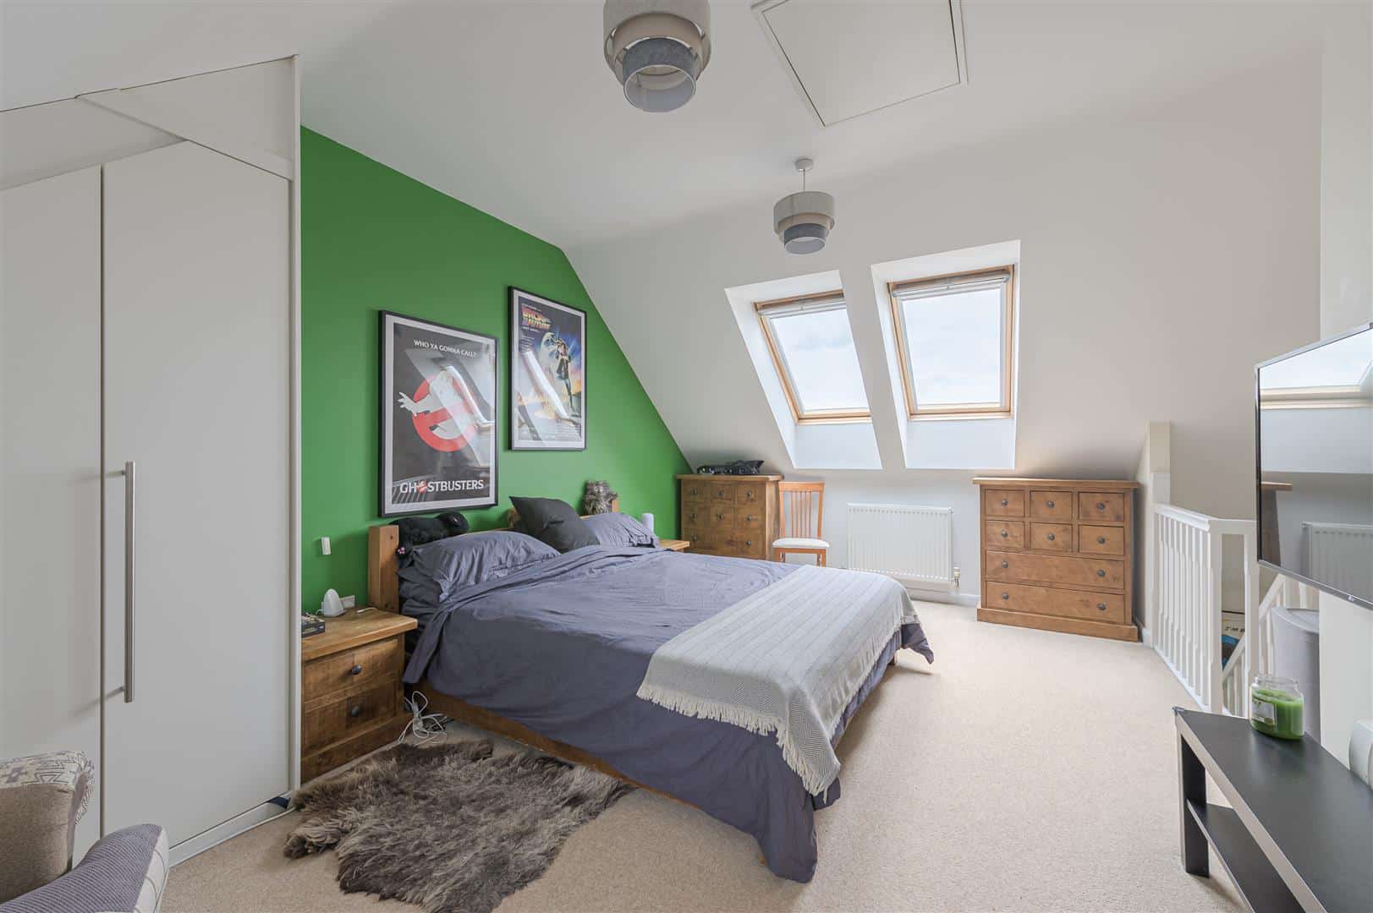
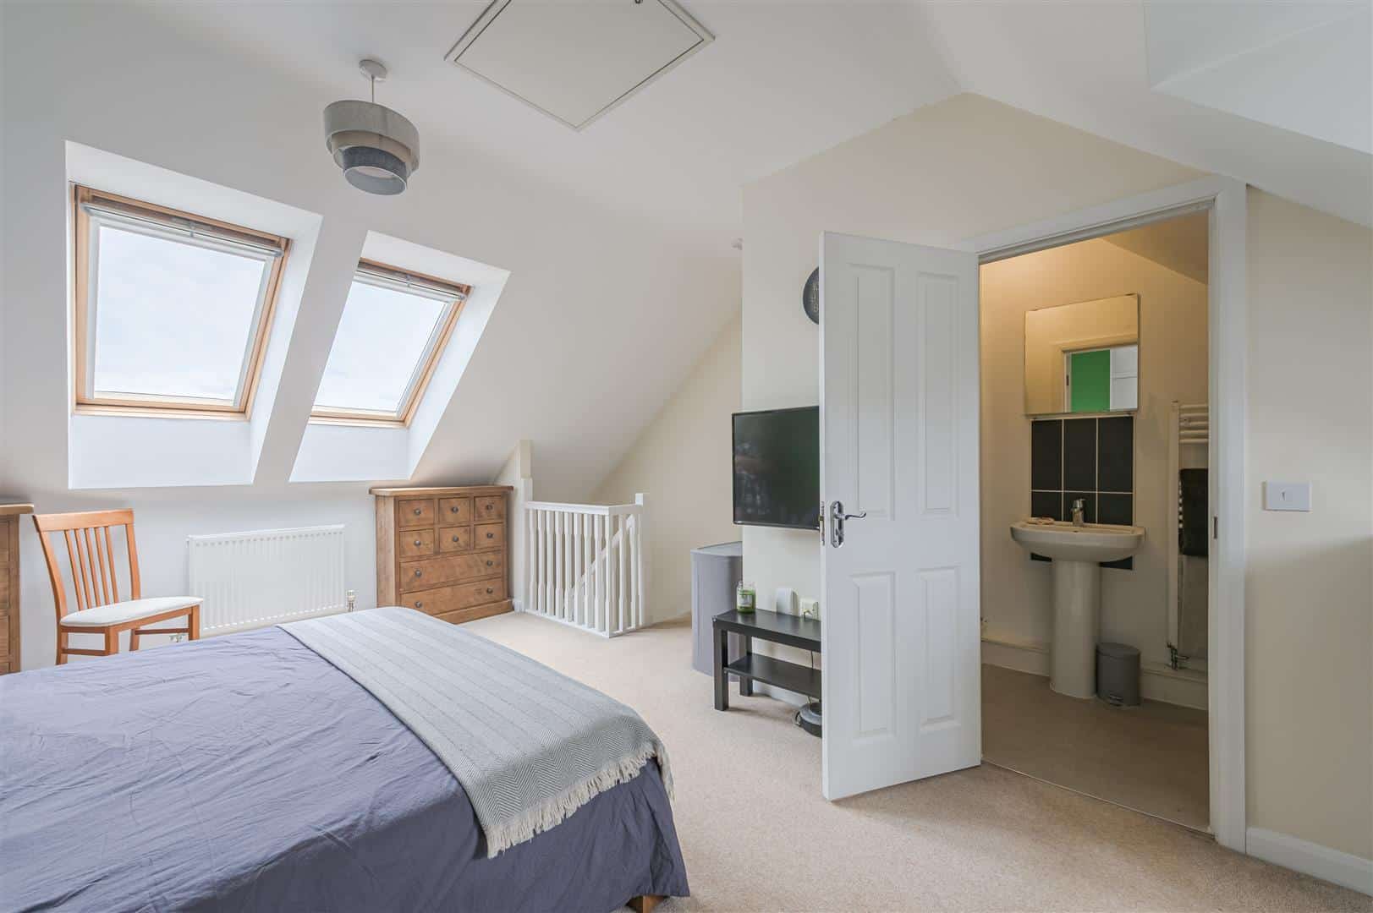
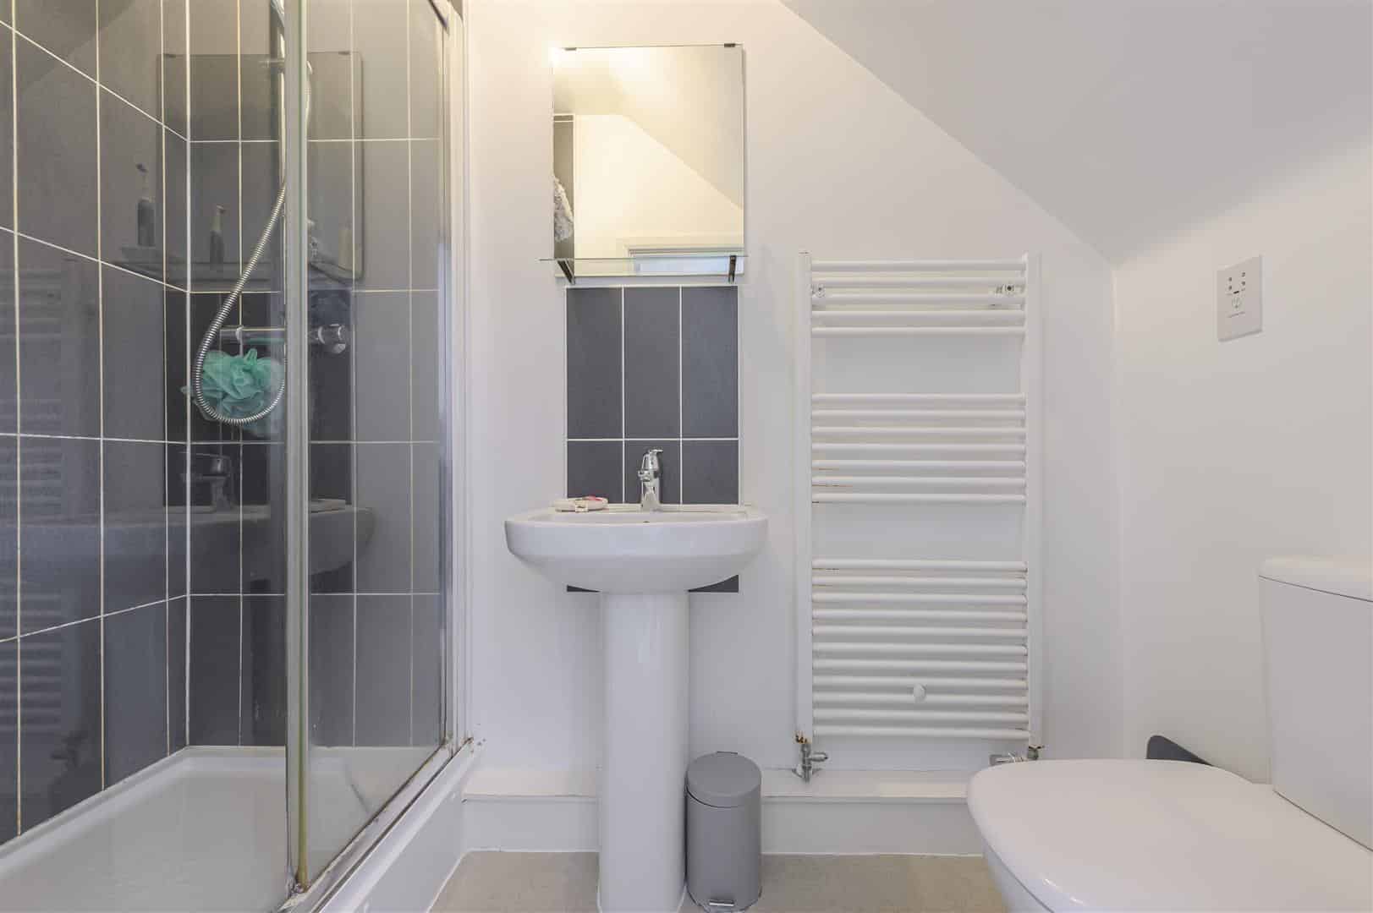
The second floor is devoted to the principal bedroom, creating a particularly private and spacious suite. This impressive room benefits from excellent proportions, useful eaves storage and its own en-suite shower room, making it an ideal main bedroom away from the rest of the accommodation.
OUTSIDE
Outside, the property enjoys an enclosed rear garden laid mainly to lawn with paved seating areas, established borders and space for outdoor dining and entertaining. A detached single garage and driveway provide off-road parking and useful additional storage.
Viewing Arrangements
Strictly by prior appointment via the agents Howkins & Harrison
Tel:01827-718021 Option 1
Tel:01530-410930 Option 1
Daventry- Tel:01327-316880.
Local Authority
North West Leicestershire District Council - Tel:01530-454545
Council Tax
Band - D
Agents Note
Additional information about the property, including details of utility providers, is available upon request. Please contact the agent for further details.
Tenure & Possession
The property is freehold with vacant possession being given on completion
Fixtures and Fittings
Only those items in the nature of fixtures and fittings mentioned in these particulars are included in the sale. Other items are specifically excluded. None of the appliances have been tested by the agents and they are not certified or warranted in any way.
Floorplan
Howkins & Harrison prepare these plans for reference only. They are not to scale.
Services
None of the services have been tested. We are advised that the property benefits from mains water, drainage, gas and electricity, which are connected to the property. The central heating is gas fired
Important Information
Every care has been taken with the preparation of these Sales Particulars, but complete accuracy cannot be guaranteed. In all cases, buyers should verify matters for themselves. Where property alterations have been undertaken buyers should check that relevant permissions have been obtained. If there is any point, which is of particular importance let us know and we will verify it for you. These Particulars do not constitute a contract or part of a contract. All measurements are approximate. The Fixtures, Fittings, Services & Appliances have not been tested and therefore no guarantee can be given that they are in working order. Photographs are provided for general information and it cannot be inferred that any item shown is included in the sale. Plans are provided for general guidance and are not to scale.
Please click the boxes below to download the brochure & access the full details, to request that one of our team gives you a call or to arrange a viewing.

We have an active database of buyers looking for a wide variety of property. Please complete this form to arrange a no-obligation, free market appraisal and to discuss your next property move.


3 Bed Semi-detached For Sale
A well presented three-bedroom semi-detached home, arranged over three floors and offering approximately 1224 sq ft. of well-planned accommodation, together with a detached single garage, driveway parking and an enclosed rear garden. In brief comprising:- an entrance hall, ground-floor WC and fitted kitchen, while the generous living room has French doors opening directly onto the garden. The first floor provides two double bedrooms and the family bathroom, with the entire second floor forming an impressive principal bedroom suite, complete with en-suite shower room.
Outside, the property enjoys a private lawned garden with paved seating area and established planting, while the detached garage and adjoining driveway provide useful parking and storage. Occupying an attractive position on the popular Hastings Park development, the house combines practical family accommodation with a convenient setting close to Ashby-de-la-Zouch town centre.
LOCATION
Flora Grove forms part of the popular Hastings Park development on the edge of Ashby-de-la-Zouch, an attractive modern residential setting originally developed by David Wilson Homes. The development is well placed for access into the historic town centre, which offers an excellent range of independent shops, cafés, restaurants and everyday amenities, together with schooling, leisure facilities and recreational opportunities. The property also benefits from convenient access to the A42, providing straightforward connections to the wider Midlands motorway network, with Burton upon Trent, Derby, Leicester and East Midlands Airport all readily accessible. Combining a well-established modern development with strong local amenities and excellent transport links, the location is particularly well suited to families and commuters alike.
TRAVEL DISTANCES
A42 – 2 miles
Swadlincote – 4 miles
Burton upon Trent – 10 miles
East Midlands Airport – 10 miles
Loughborough – 11 miles
Derby – 15 miles
Leicester – 18 miles
Birmingham – 30 miles
ACCOMMODATION DETAILS
From the front door, the entrance hall gives access to the principal ground-floor accommodation, with a useful cloakroom/WC and stairs rising to the upper floors. The kitchen sits to the front of the property and is fitted with a range of wall and base units, work surfaces, integrated cooking appliances and space for further appliances. To the rear, the generously proportioned living room provides an excellent main reception space, with useful understairs storage and French doors opening directly onto the rear garden, allowing plenty of natural light and creating an easy connection with the outside space.
The first-floor landing leads to two well-proportioned bedrooms and the family bathroom. Bedroom two is a generous double room, while bedroom three offers flexibility as a further bedroom, nursery or home office. The bathroom is fitted with a white suite including a bath, separate shower enclosure, wash basin and WC.
The second floor is devoted to the principal bedroom, creating a particularly private and spacious suite. This impressive room benefits from excellent proportions, useful eaves storage and its own en-suite shower room, making it an ideal main bedroom away from the rest of the accommodation.
OUTSIDE
Outside, the property enjoys an enclosed rear garden laid mainly to lawn with paved seating areas, established borders and space for outdoor dining and entertaining. A detached single garage and driveway provide off-road parking and useful additional storage.
Viewing Arrangements
Strictly by prior appointment via the agents Howkins & Harrison
Tel:01827-718021 Option 1
Tel:01530-410930 Option 1
Daventry- Tel:01327-316880.
Local Authority
North West Leicestershire District Council - Tel:01530-454545
Council Tax
Band - D
Agents Note
Additional information about the property, including details of utility providers, is available upon request. Please contact the agent for further details.
Tenure & Possession
The property is freehold with vacant possession being given on completion
Fixtures and Fittings
Only those items in the nature of fixtures and fittings mentioned in these particulars are included in the sale. Other items are specifically excluded. None of the appliances have been tested by the agents and they are not certified or warranted in any way.
Floorplan
Howkins & Harrison prepare these plans for reference only. They are not to scale.
Services
None of the services have been tested. We are advised that the property benefits from mains water, drainage, gas and electricity, which are connected to the property. The central heating is gas fired
Important Information
Every care has been taken with the preparation of these Sales Particulars, but complete accuracy cannot be guaranteed. In all cases, buyers should verify matters for themselves. Where property alterations have been undertaken buyers should check that relevant permissions have been obtained. If there is any point, which is of particular importance let us know and we will verify it for you. These Particulars do not constitute a contract or part of a contract. All measurements are approximate. The Fixtures, Fittings, Services & Appliances have not been tested and therefore no guarantee can be given that they are in working order. Photographs are provided for general information and it cannot be inferred that any item shown is included in the sale. Plans are provided for general guidance and are not to scale.


"*" indicates required fields
"*" indicates required fields