

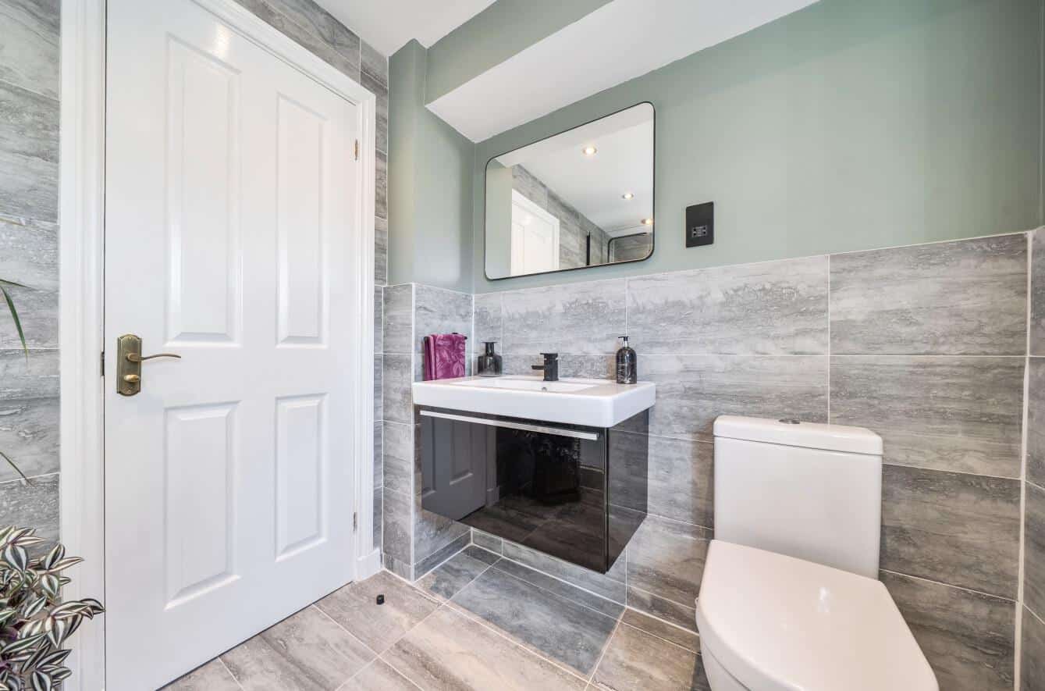
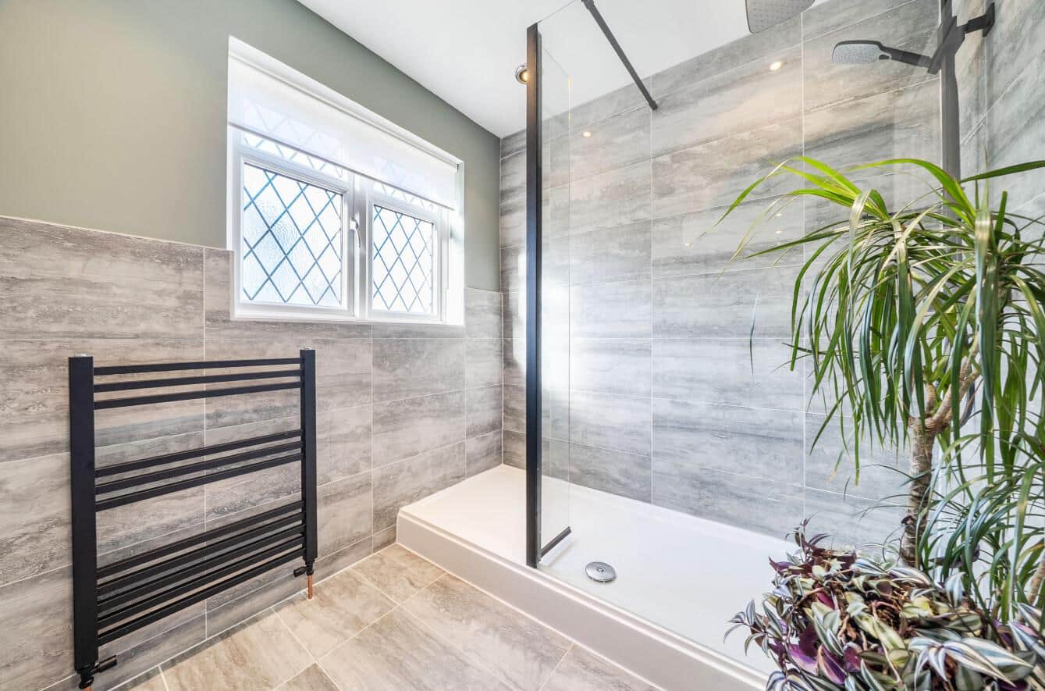
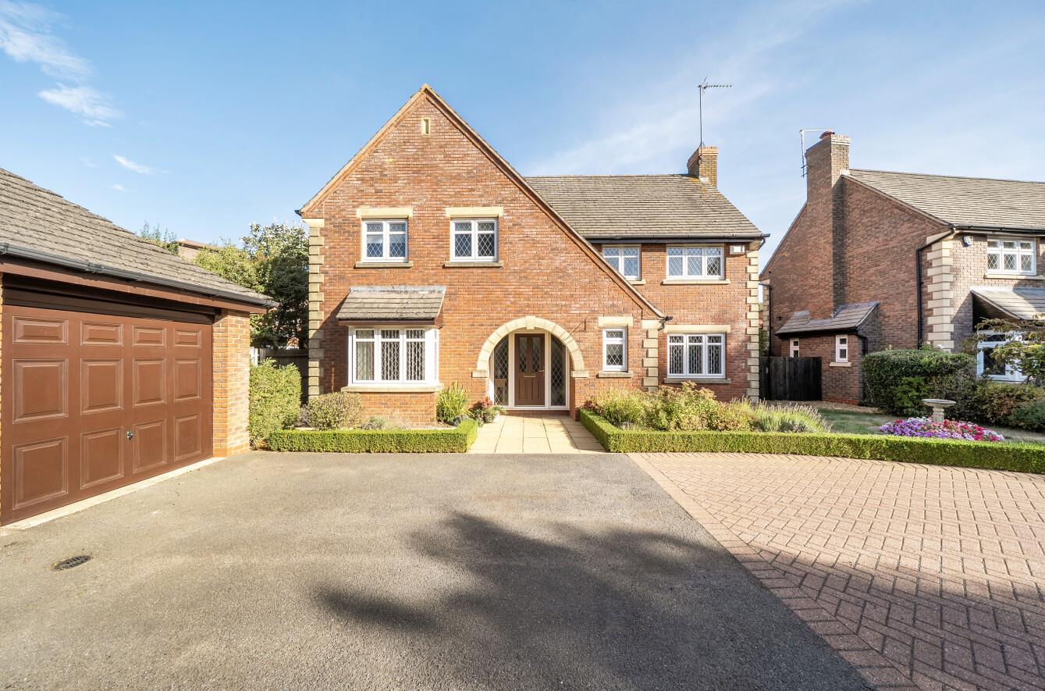
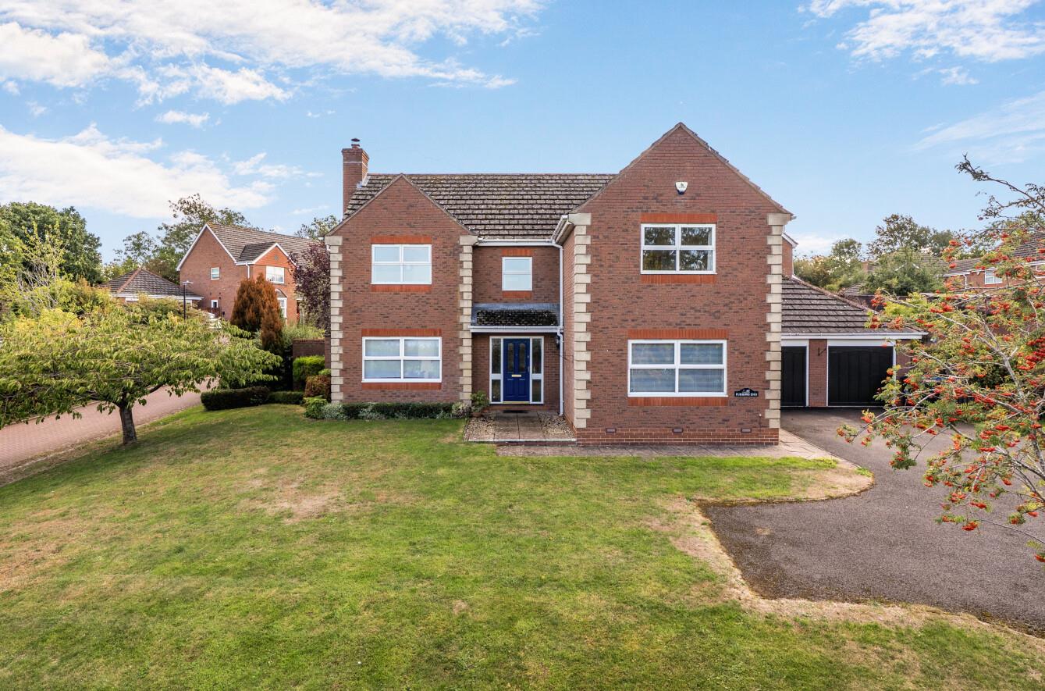
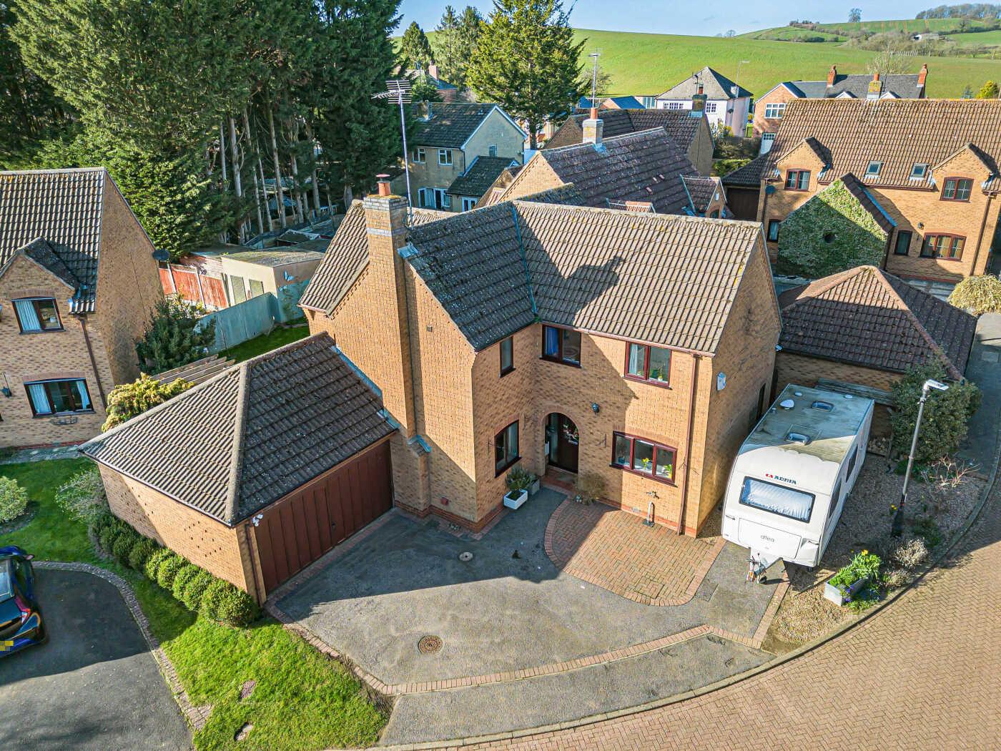
A superbly presented detached family home situated within the highly regarded Collingtree Park development, offered for sale for the first time since its construction in 1995. Originally built as a former Wimpey Homes show home, the property has been thoughtfully improved by the current owners and offers spacious and versatile accommodation arranged over two floors. Further benefits include a refitted kitchen/breakfast room, garden room, quality engineered oak flooring to the majority of the ground floor, UPVC double glazing and refitted sanitaryware to the cloakroom, en-suite and family shower room. Outside, the property enjoys well-tended private gardens, ample driveway parking and a detached double garage.
LOCATION
Collingtree Park is widely regarded as a prestigious residential development situated to the southern fringes of Northampton. A good range of local shops and amenities can be found nearby, with a more comprehensive selection available within Northampton town centre.
The area is ideally positioned for commuters, with Northampton railway station providing regular services to London Euston with journey times of approximately one hour. Milton Keynes also offers services to London with journey times of around 35 minutes, whilst Wellingborough, approximately 8 miles from Northampton, provides services to London St Pancras in around 50 minutes.
Collingtree Park is particularly well placed for access to the M1 motorway, with Junctions 15 and 15A both within easy reach. Sporting and leisure facilities include golf at Collingtree Park and Delapre, together with health clubs at Collingtree Park and Sixfields.
A selection of educational establishments are available nearby, including primary schools in Collingtree Village and East Hunsbury. Private schooling options include Northampton High School for Girls and Quinton House, with Wellingborough School approximately 11 miles away and preparatory education available at Spratton Hall in the nearby village of Spratton.
GROUND FLOOR
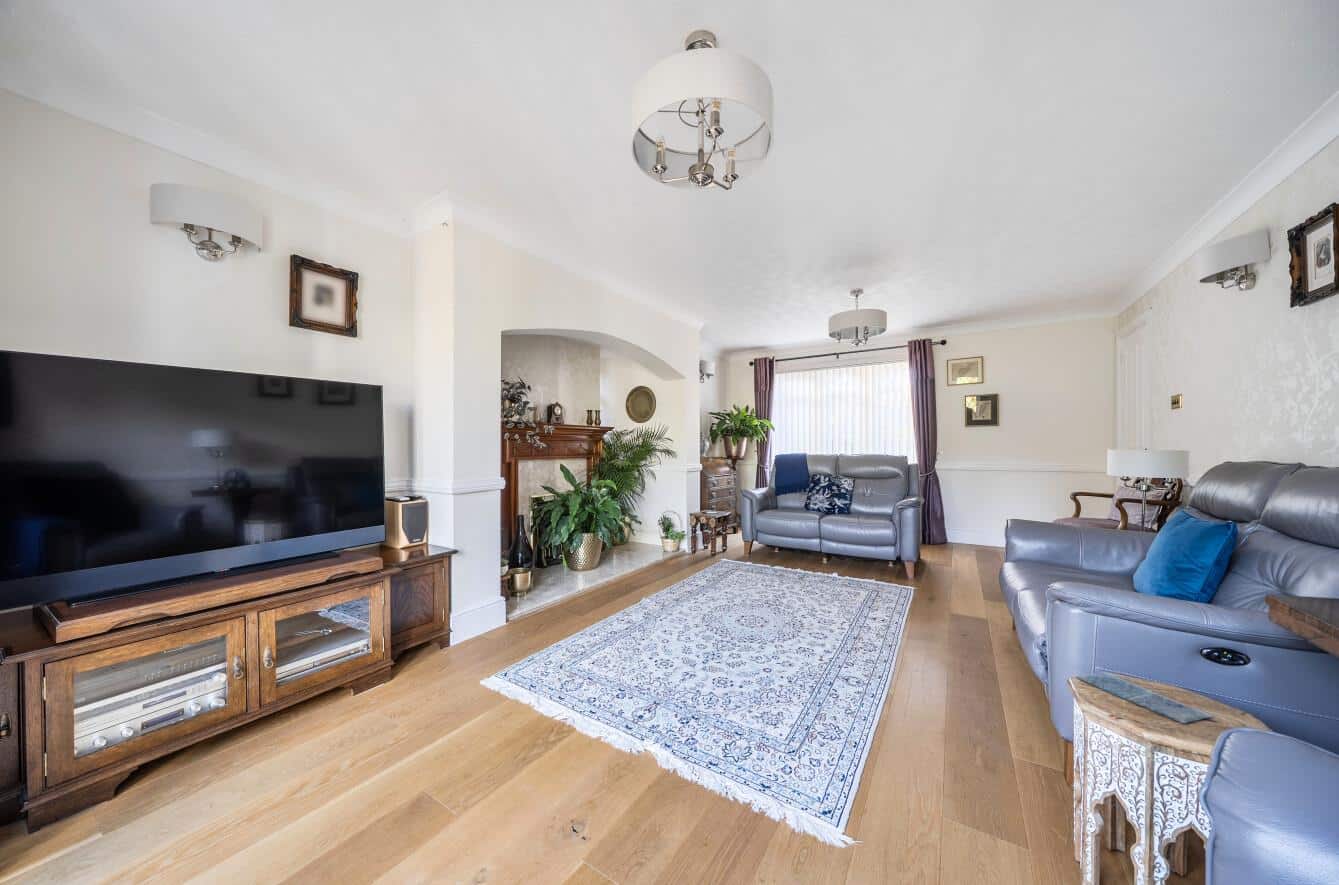
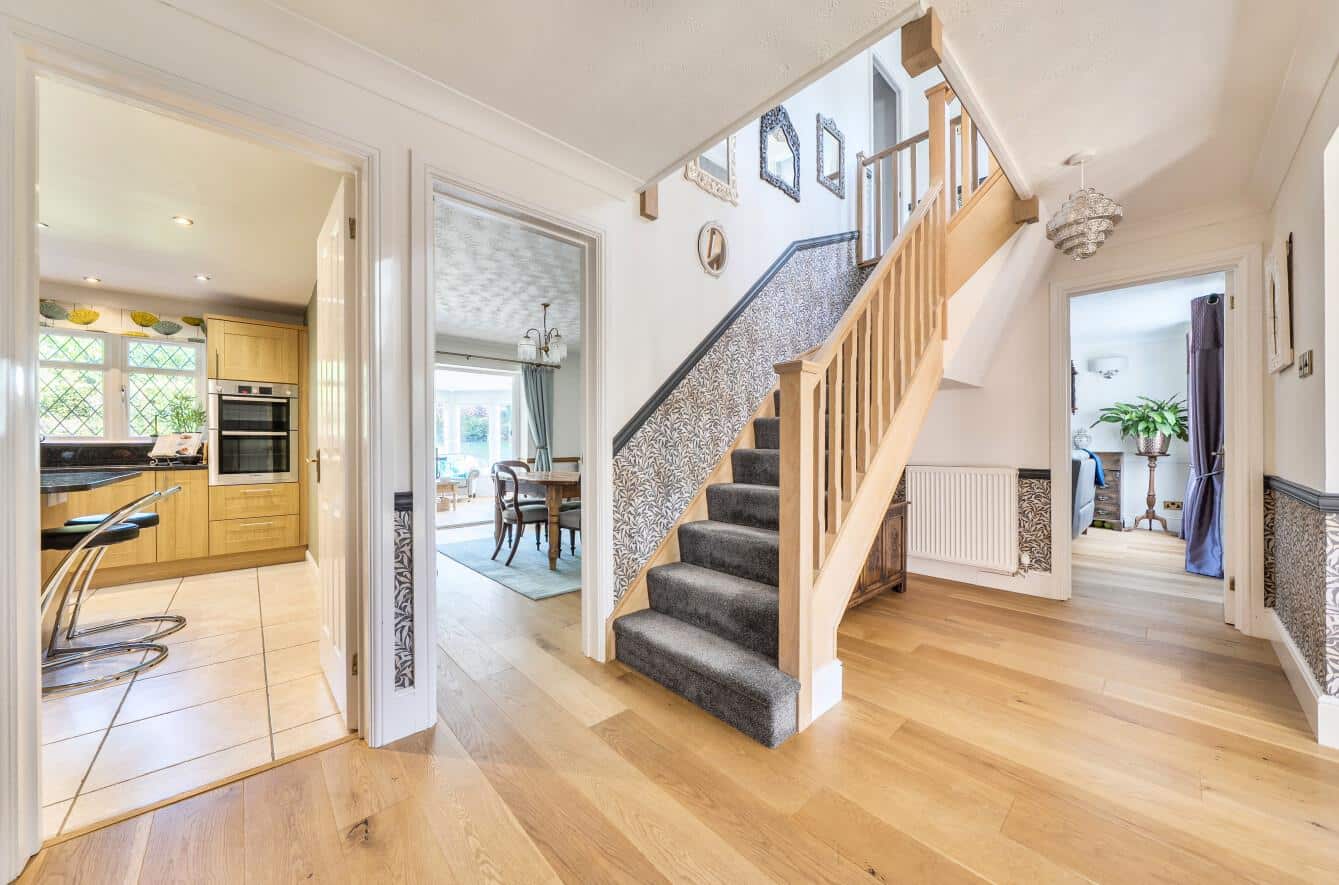
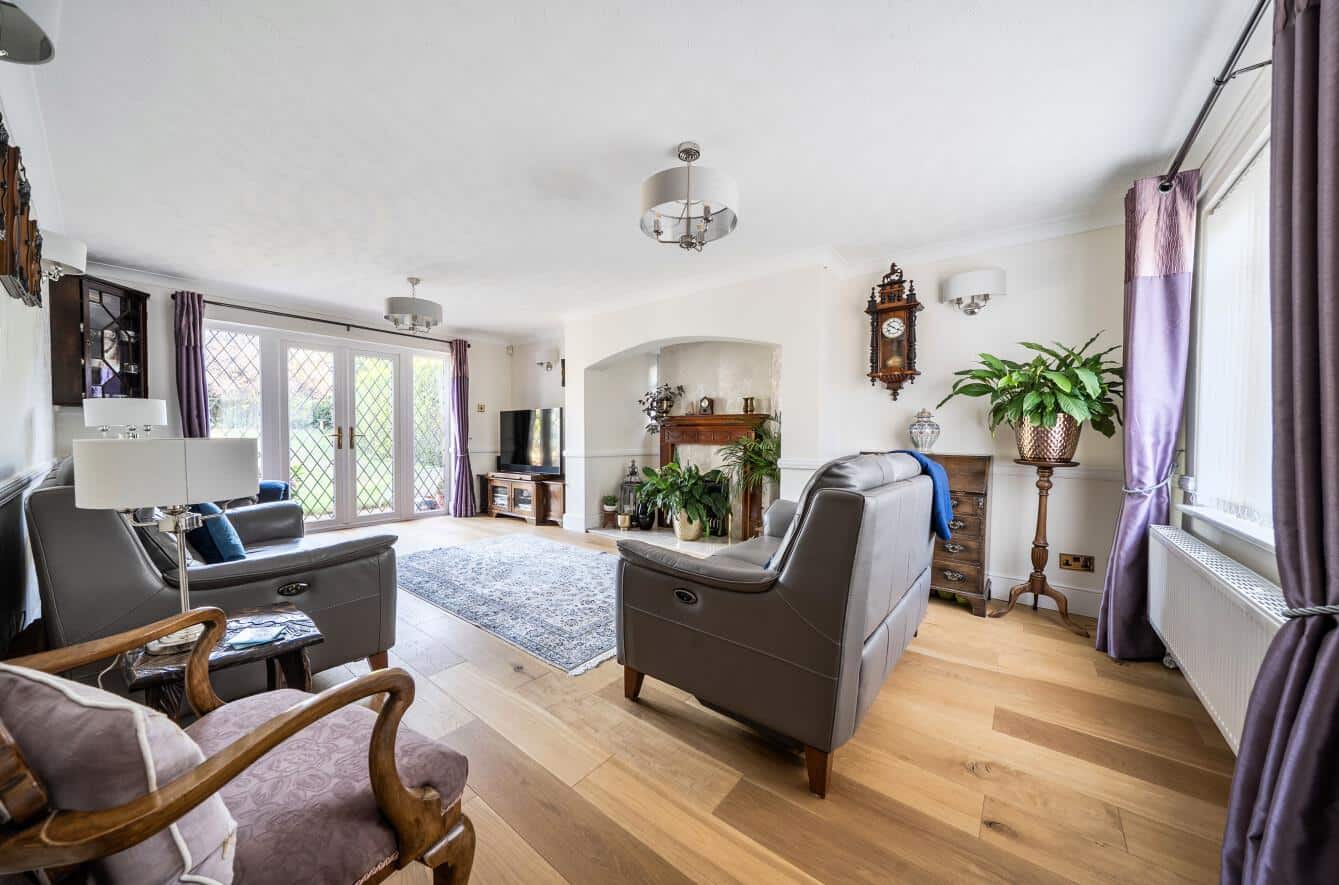
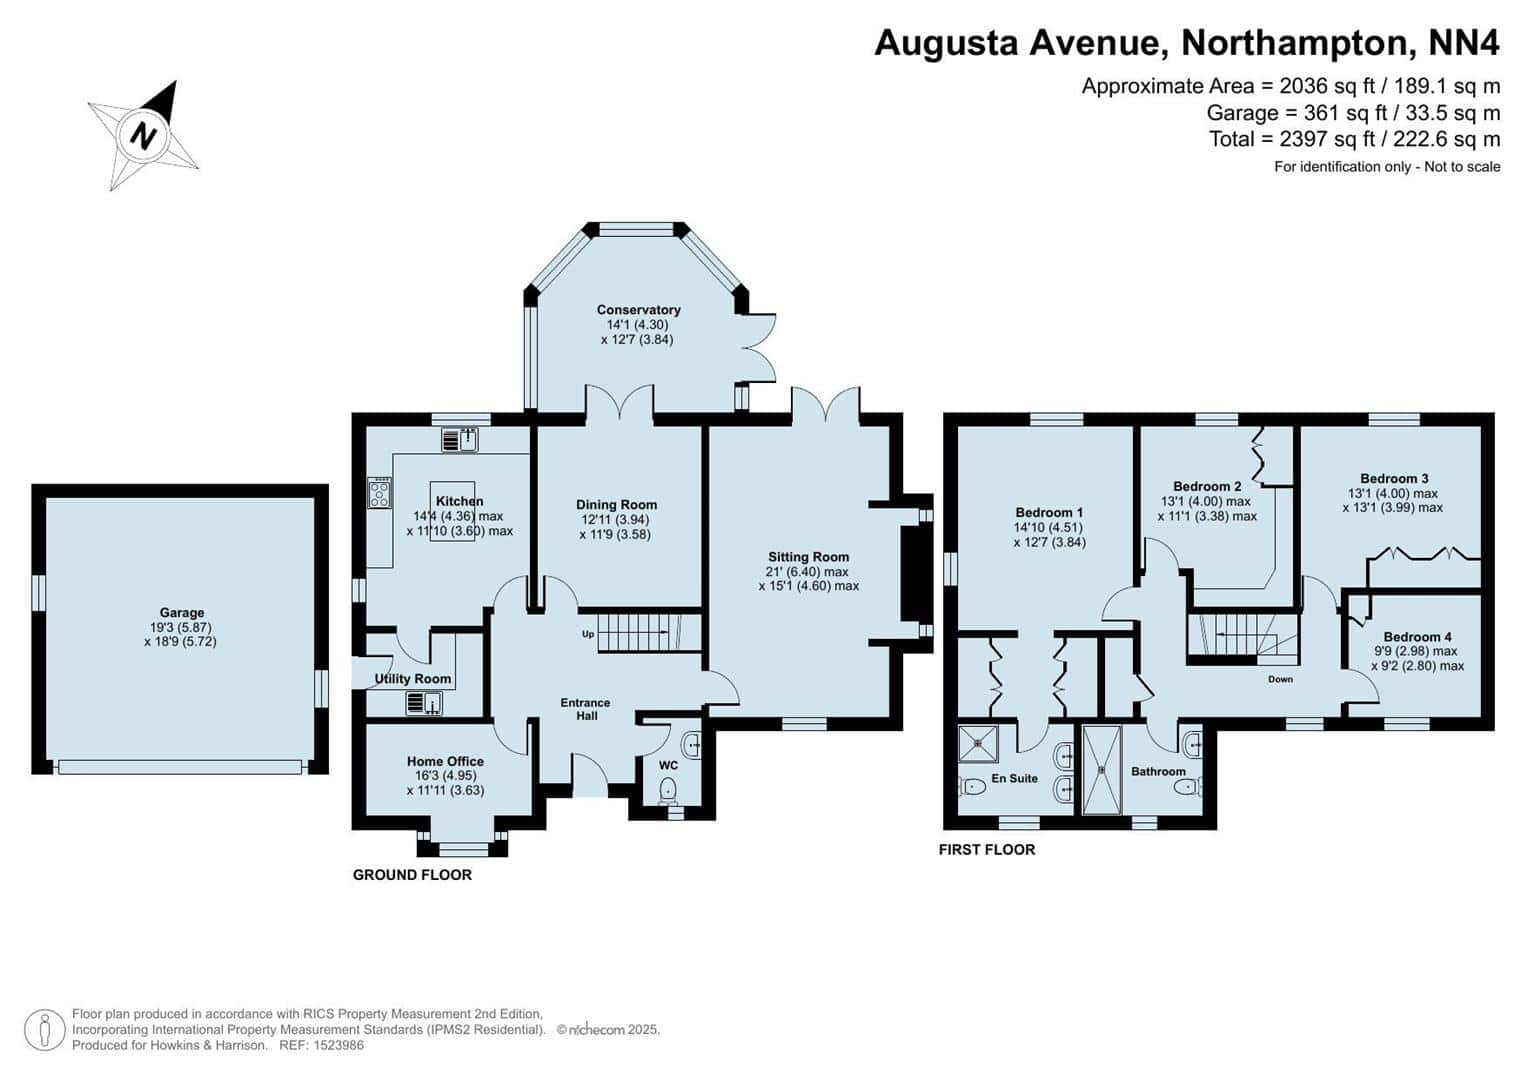
The property is entered via a welcoming reception hall, providing access to all principal rooms, the cloakroom and stairs rising to the first floor. Quality engineered oak flooring flows through the majority of the ground floor. The sitting room is a particularly attractive reception space, centred around a recessed fireplace with coal-effect gas fire, with UPVC French doors opening directly onto the rear garden.
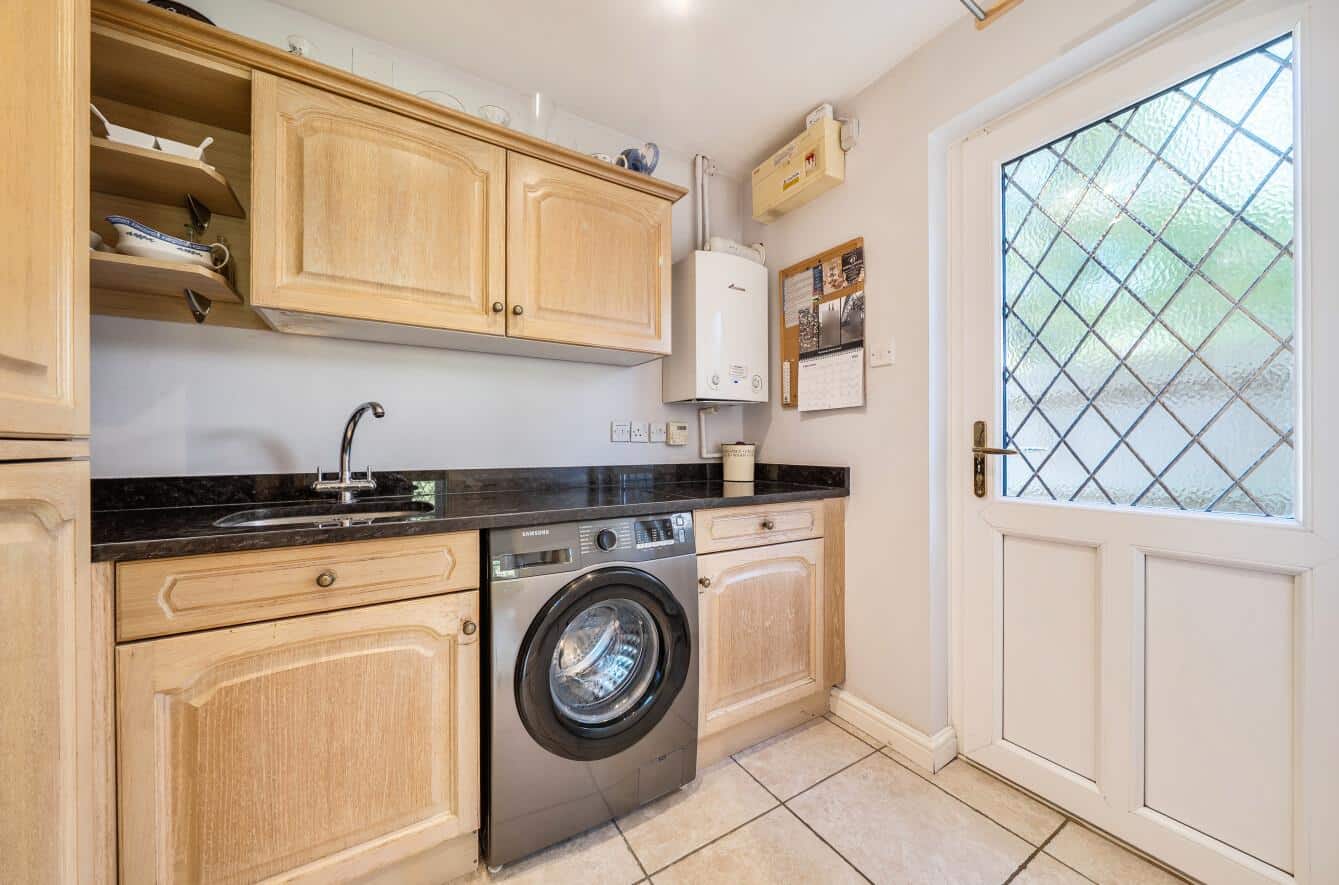
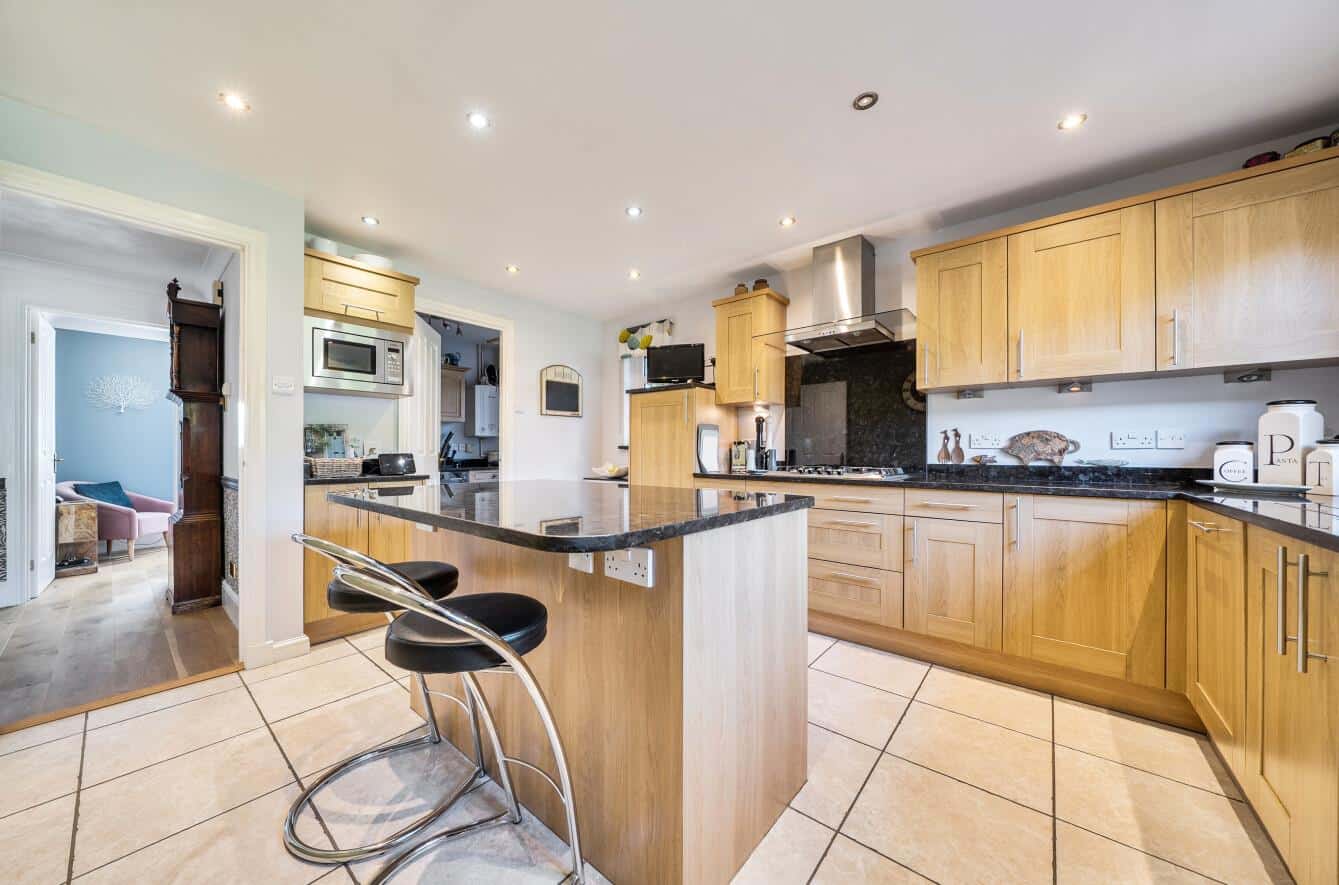
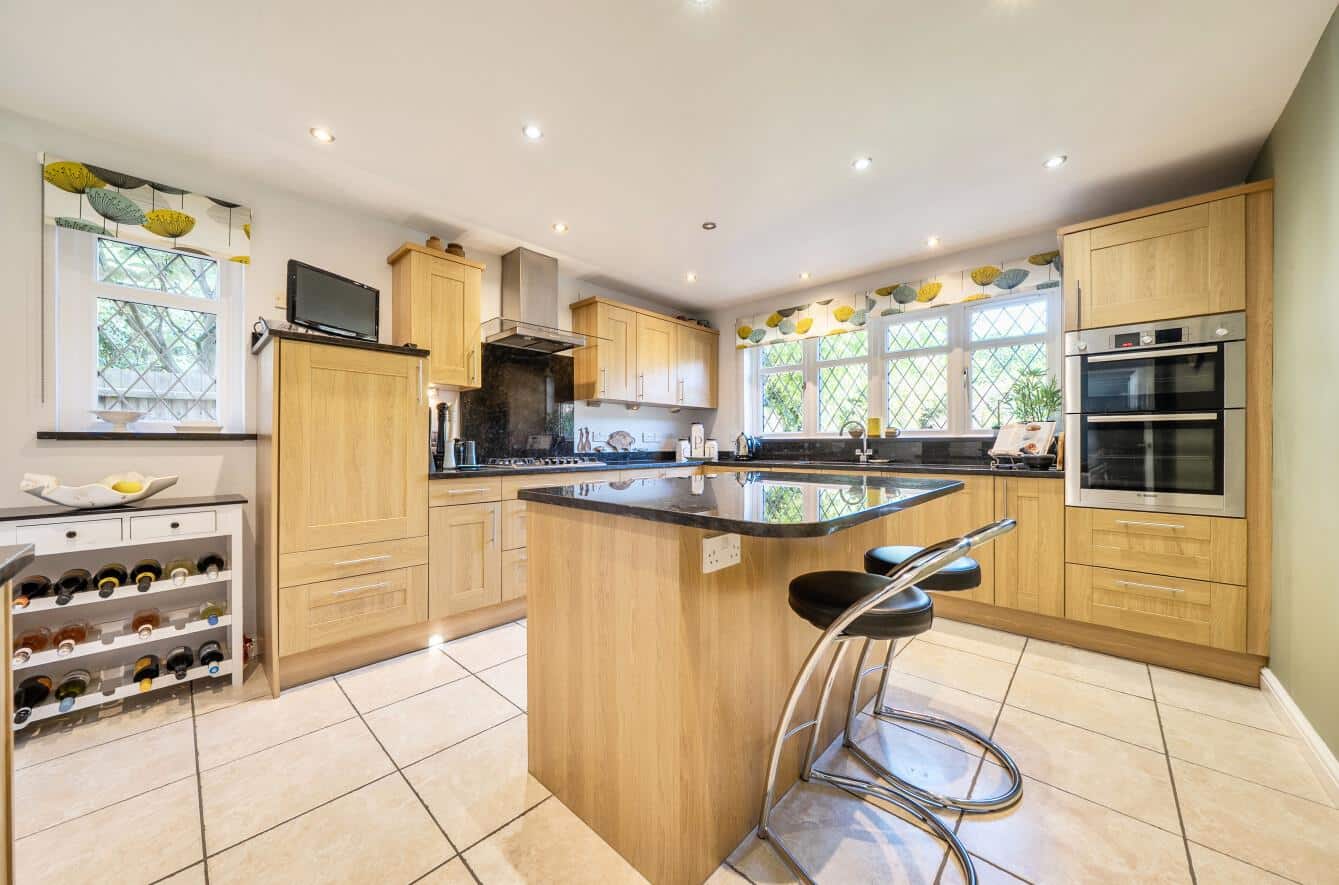
The refitted kitchen/breakfast room is fitted with a range of light oak-facing cabinets complemented by granite work surfaces and an inset sink unit. Integrated appliances include a Bosch gas hob with extractor hood, double oven and dishwasher, together with a fridge and freezer. The adjoining utility room has further fitted cabinets, granite work surfaces, sink unit and plumbing for a washing machine, along with the wall-mounted Worcester gas-fired boiler and door providing side access.
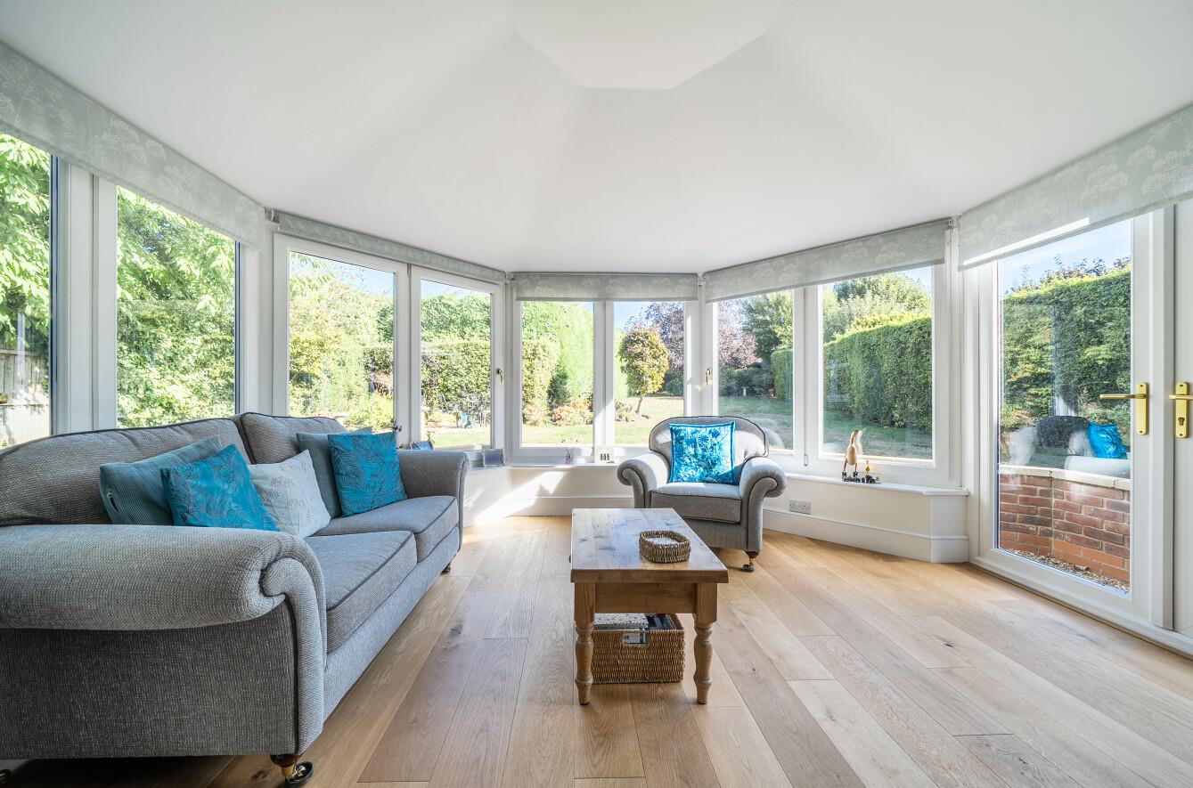
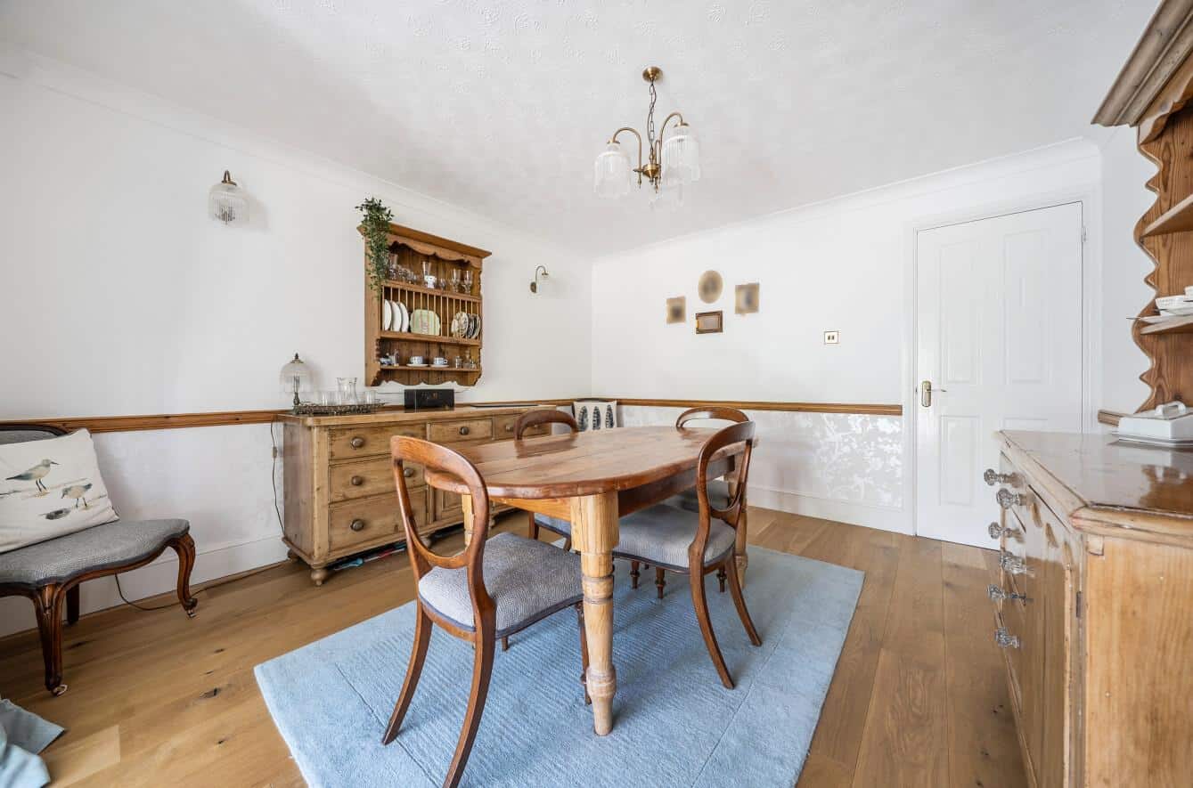
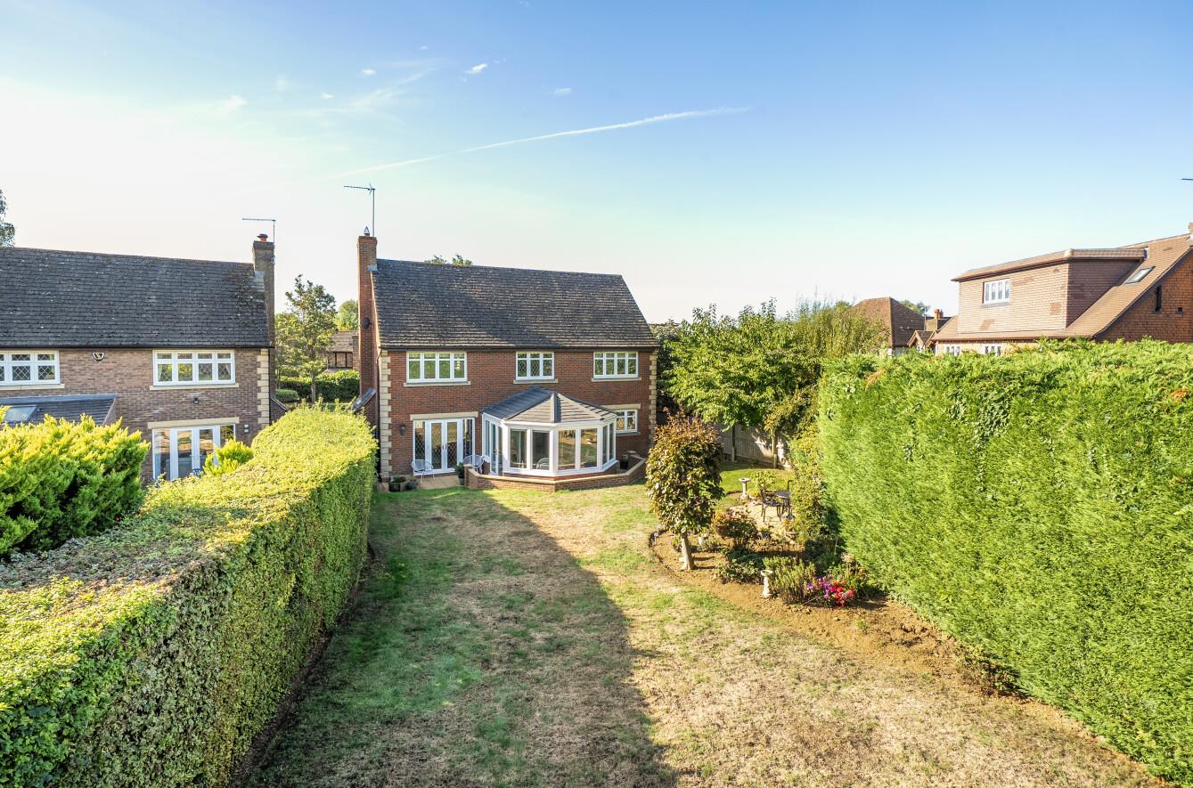
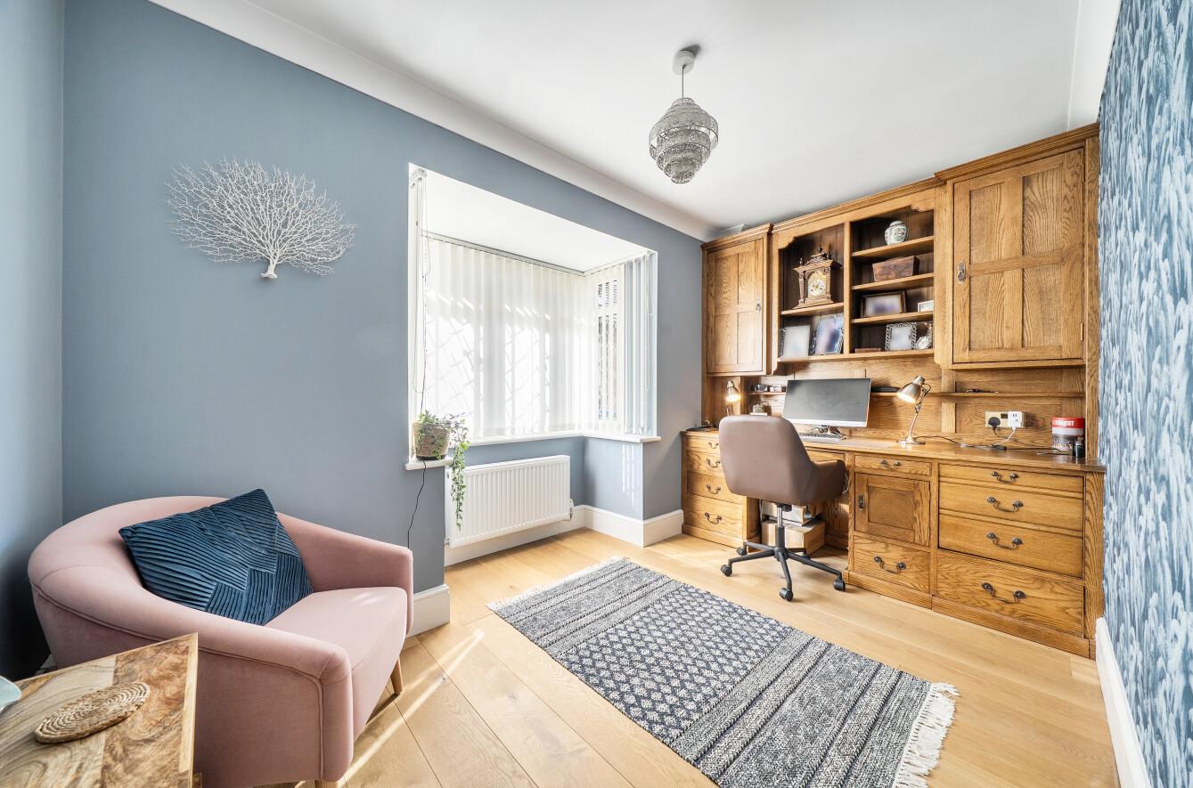
The remaining reception accommodation includes a separate dining room, with French doors opening into a lovely garden room overlooking the rear garden, providing an excellent additional reception space. There is also a study fitted with a range of oak office furniture, making it ideal for those working from home.
FIRST FLOOR
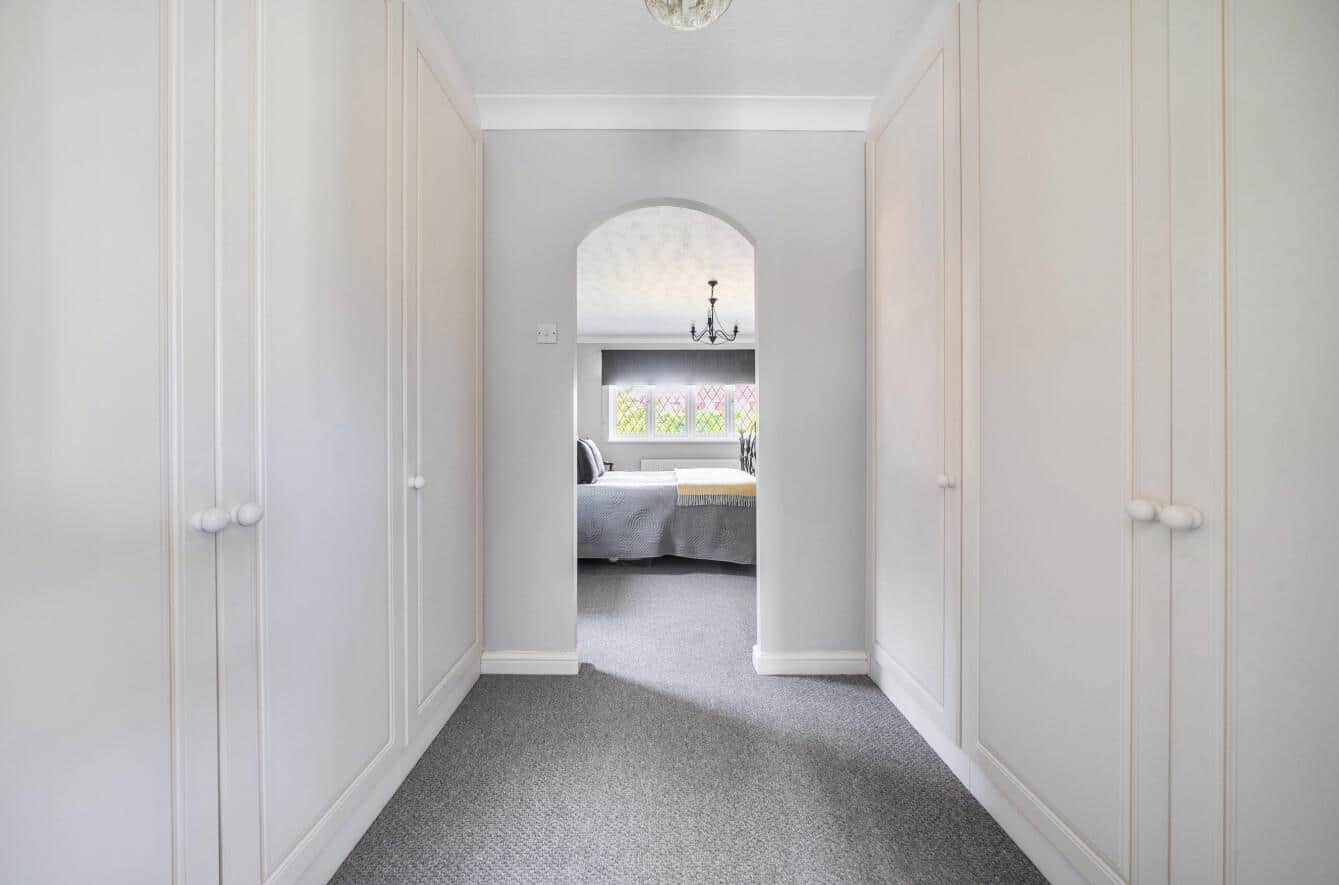
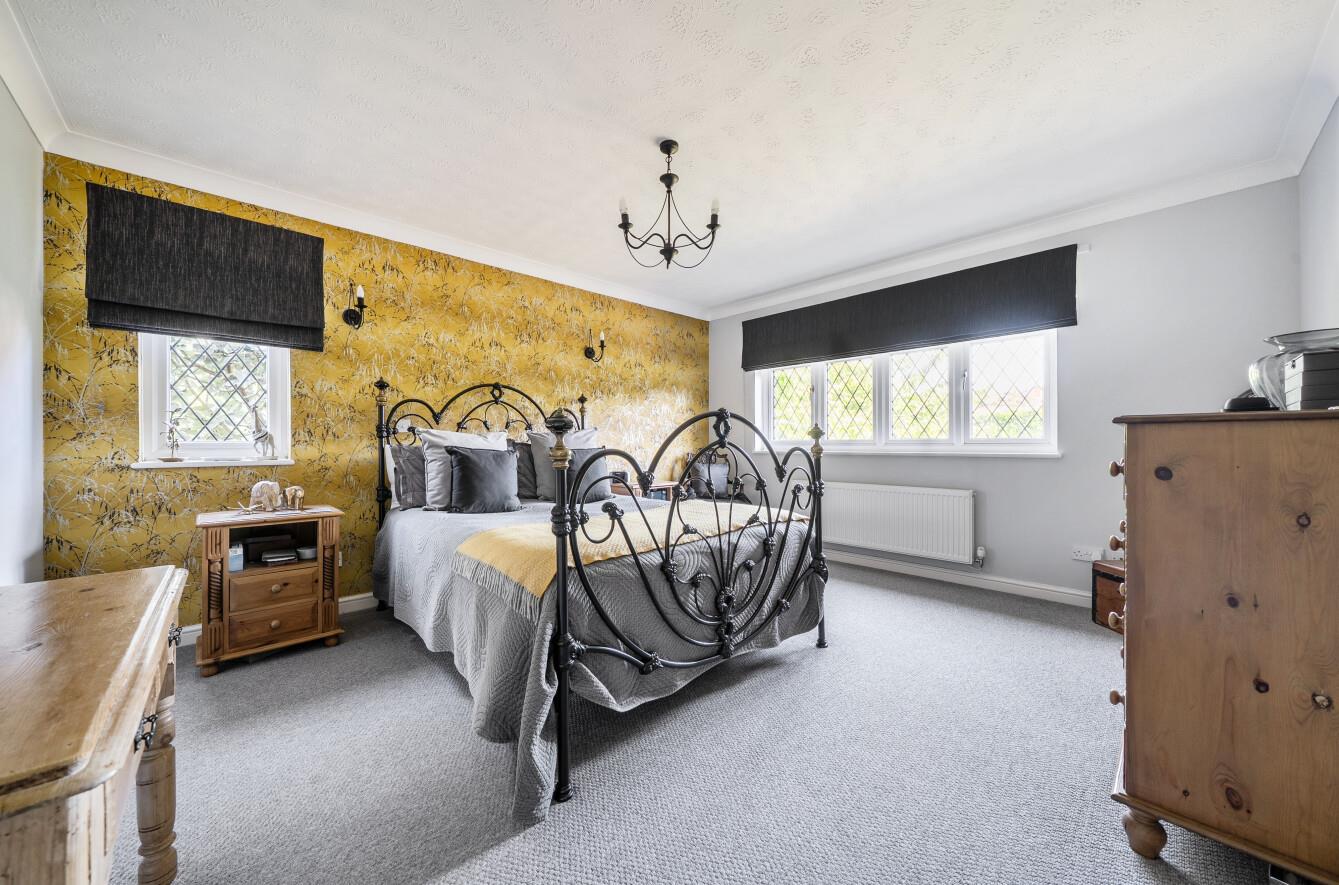
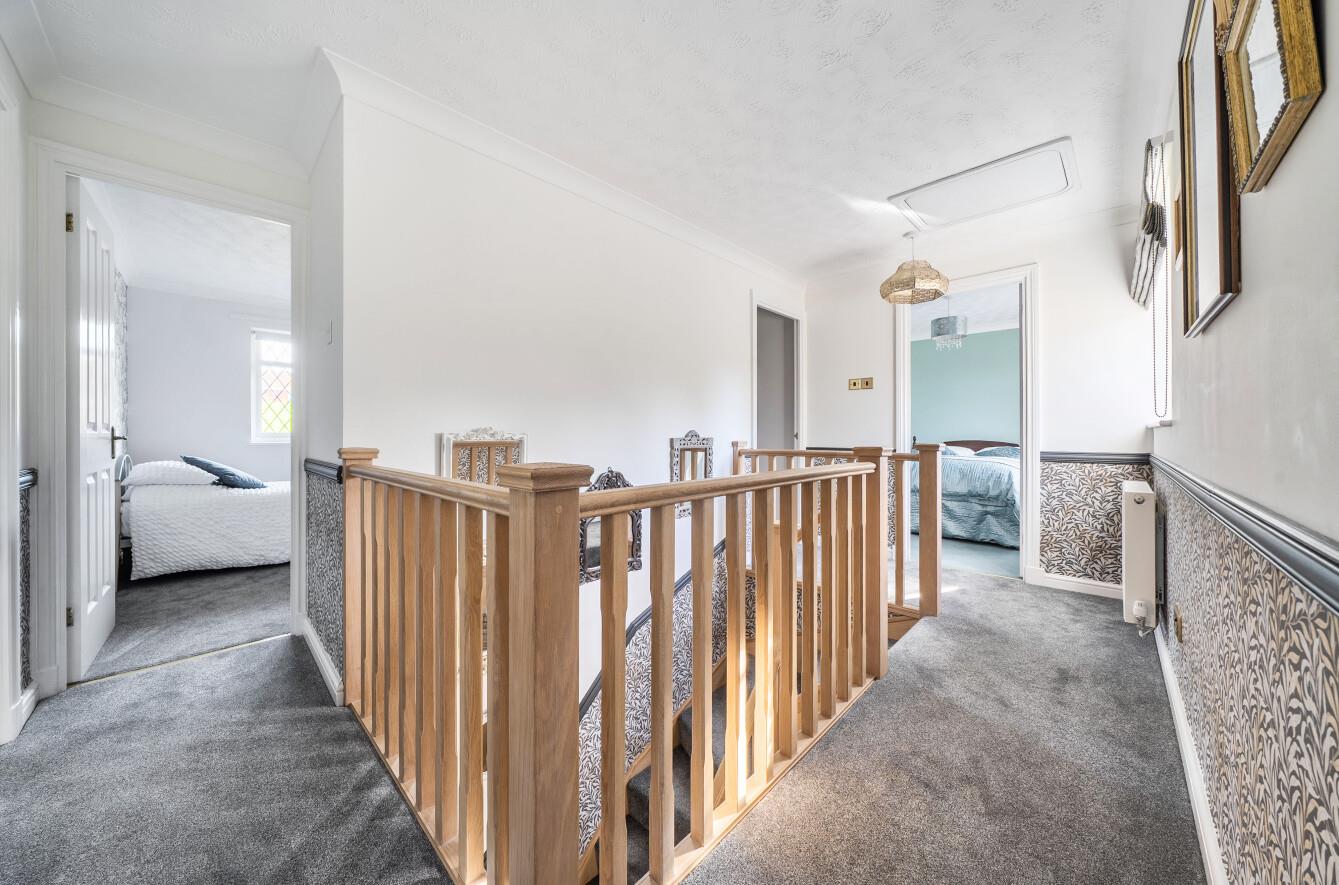
To the first floor, the landing has an airing cupboard housing the Megaflo water cylinder and provides access to all four bedrooms and the family shower room. The principal bedroom benefits from a dressing area with fitted wardrobes to either side, leading through to a refitted en-suite shower room with shower cubicle, twin wash hand basins and WC.
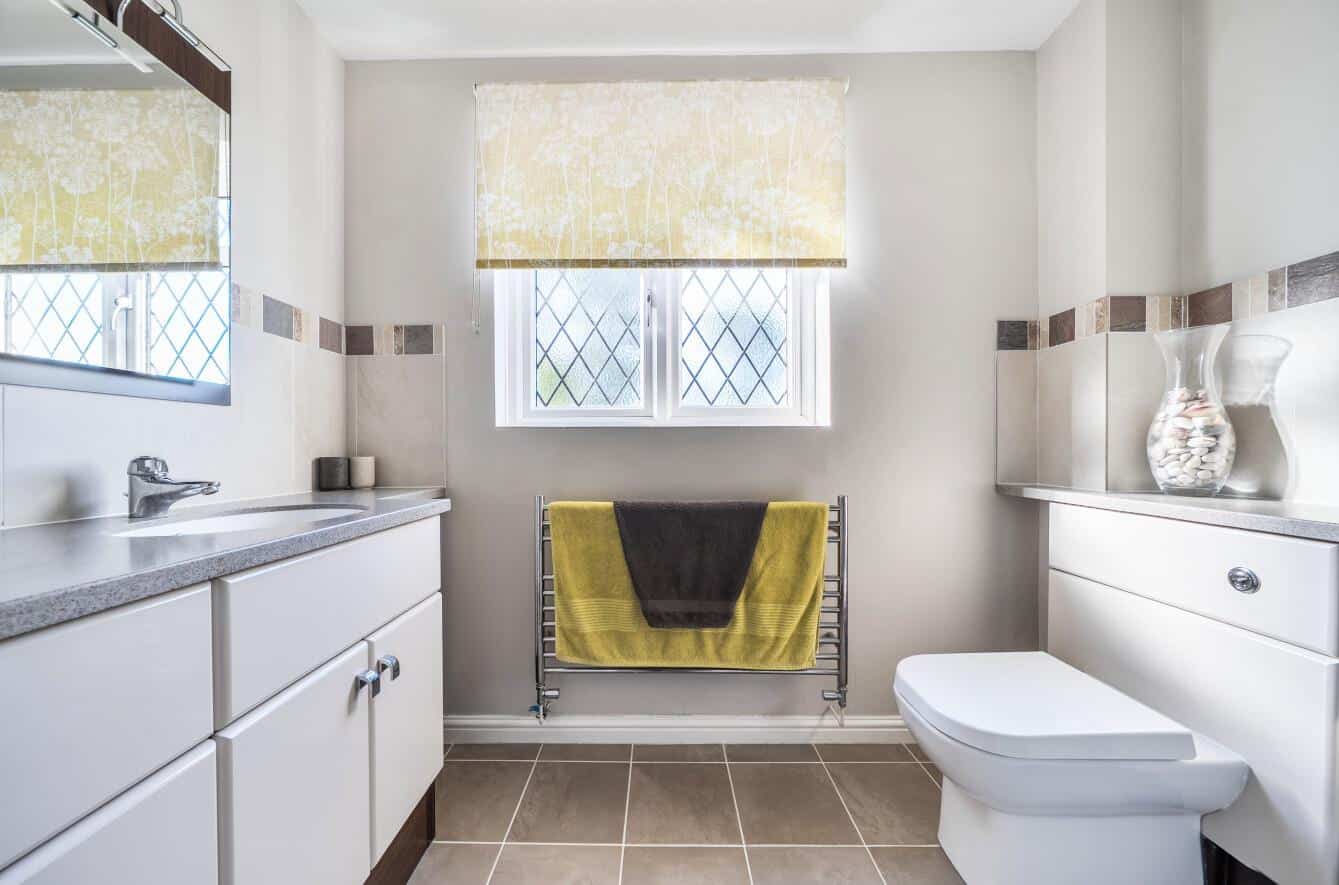
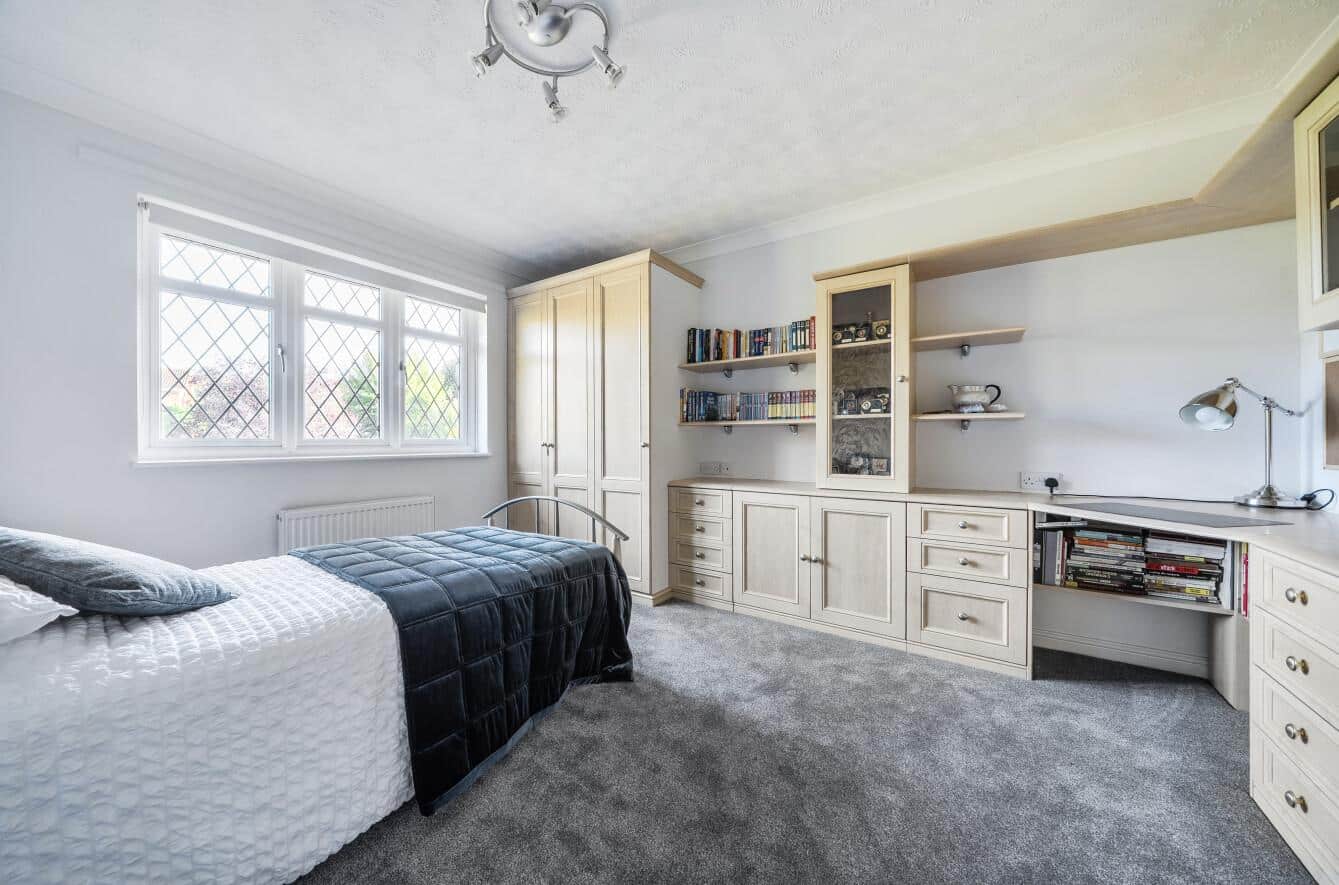
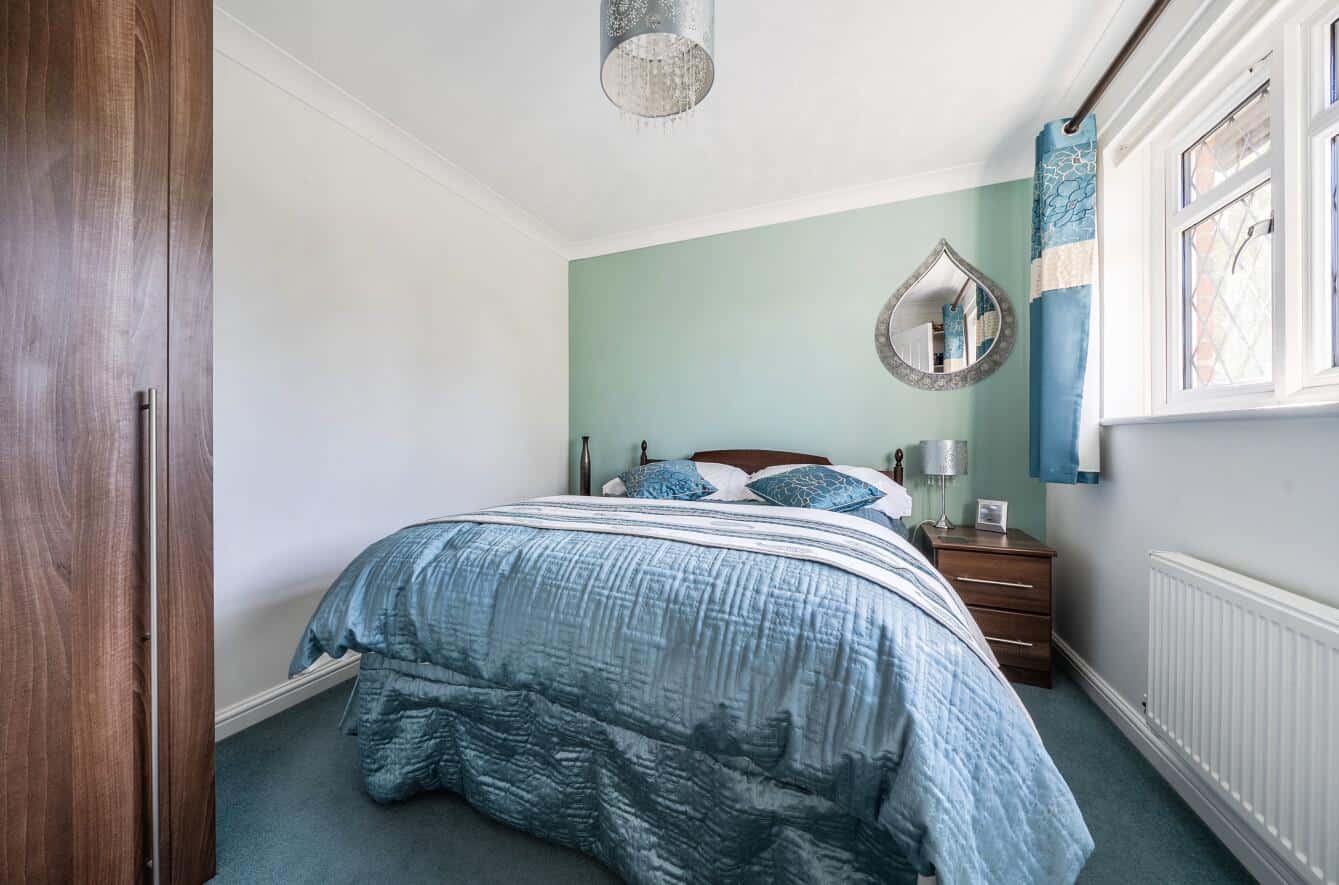
There are three further double bedrooms, all benefiting from fitted wardrobes, with one bedroom also having a range of fitted bedroom furniture including chest of drawers, cupboards and shelving. Completing the first floor is the stylish refitted family shower room, fitted with a shower cubicle, vanity unit with wash hand basin and WC.
OUTSIDE
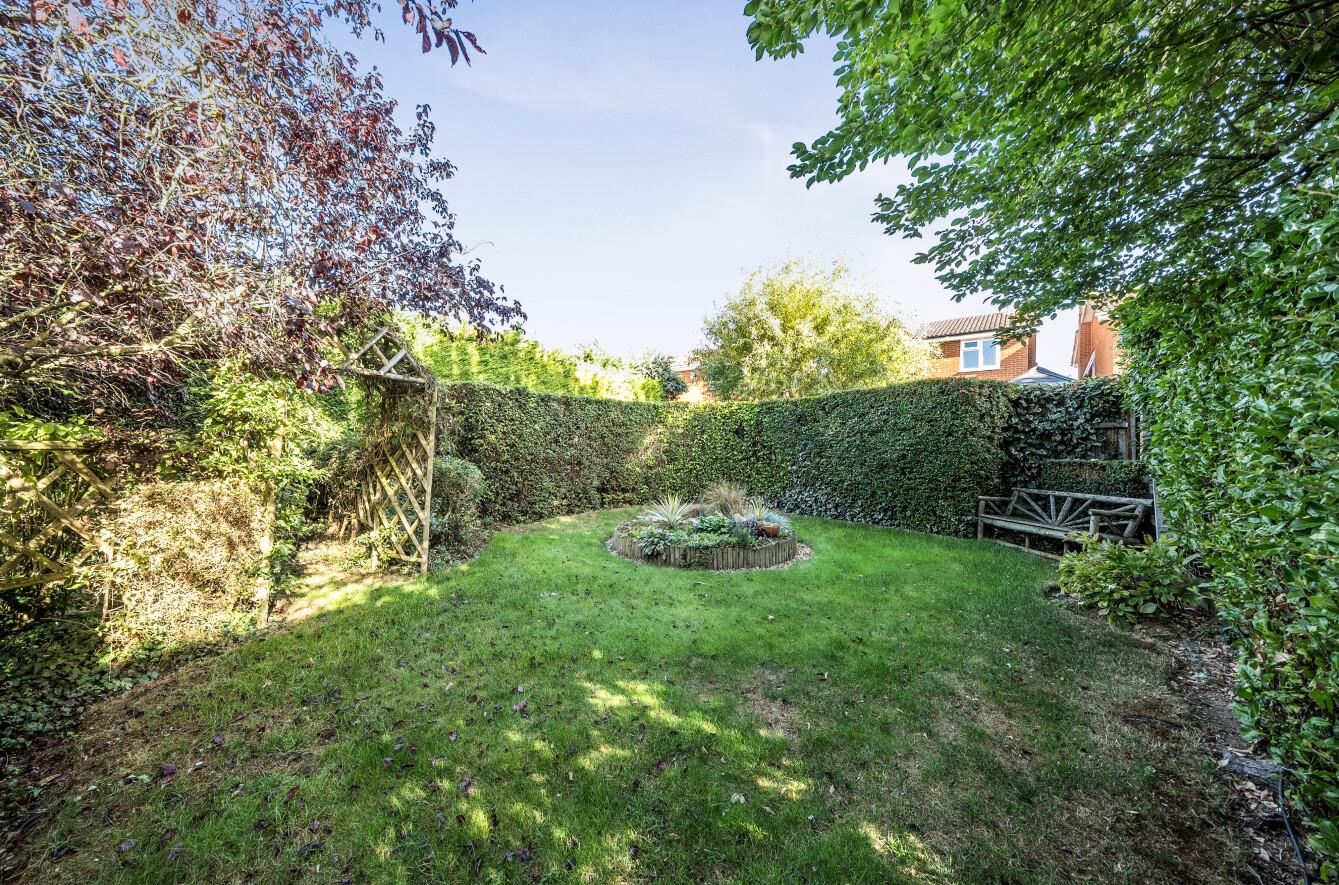
Outside, the property is approached via a front garden with boundary hedge and established planting. A driveway provides ample off-road parking and leads to the detached double garage with up-and-over doors. Side access leads into the private rear garden, which features a paved patio, mainly lawned gardens, established trees and shrubs, mature hedging and a further circular seating area, creating a pleasant and secluded outdoor space.
AGENTS NOTE
Additional information about the property, including details of utility providers, is available upon request. Please contact the agent for further details.
LOCAL AUTHORITY
West Northamptonshire Council
Angel Street
Northampton
Tel:0300-126700
Council Tax Band - G
VIEWING
Strictly by prior appointment via the selling agents. Contact Tel:01604-823456.
FIXTURES AND FITTINGS
Only those items in the nature of fixtures and fittings mentioned in these particulars are included in the sale. Other items are specifically excluded. None of the appliances have been tested by the agents and they are not certified or warranted in any way.
SERVICES
None of the services have been tested and purchasers should note that it is their specific responsibility to make their own enquiries of the appropriate authorities. Electricity and water are connected, LPG supplies the boiler and there is a sewerage treatment plant shared between four residents.
FLOORPLAN
Howkins and Harrison provide these plans for reference only - they are not to scale.
IMPORTANT NOTICE
Every care has been taken with the preparation of these Sales Particulars, but complete accuracy cannot be guaranteed. In all cases, buyers should verify matters for themselves. Where property alterations have been undertaken buyers should check that relevant permissions have been obtained. If there is any point, which is of particular importance let us know and we will verify it for you. These Particulars do not constitute a contract or part of a contract. All measurements are approximate. The Fixtures, Fittings, Services & Appliances have not been tested and therefore no guarantee can be given that they are in working order. Photographs are provided for general information and it cannot be inferred that any item shown is included in the sale. Plans are provided for general guidance and are not to scale.
Please click the boxes below to download the brochure & access the full details, to request that one of our team gives you a call or to arrange a viewing.

We have an active database of buyers looking for a wide variety of property. Please complete this form to arrange a no-obligation, free market appraisal and to discuss your next property move.









4 Bed Detached For Sale
A superbly presented detached family home situated within the highly regarded Collingtree Park development, offered for sale for the first time since its construction in 1995. Originally built as a former Wimpey Homes show home, the property has been thoughtfully improved by the current owners and offers spacious and versatile accommodation arranged over two floors. Further benefits include a refitted kitchen/breakfast room, garden room, quality engineered oak flooring to the majority of the ground floor, UPVC double glazing and refitted sanitaryware to the cloakroom, en-suite and family shower room. Outside, the property enjoys well-tended private gardens, ample driveway parking and a detached double garage.
LOCATION
Collingtree Park is widely regarded as a prestigious residential development situated to the southern fringes of Northampton. A good range of local shops and amenities can be found nearby, with a more comprehensive selection available within Northampton town centre.
The area is ideally positioned for commuters, with Northampton railway station providing regular services to London Euston with journey times of approximately one hour. Milton Keynes also offers services to London with journey times of around 35 minutes, whilst Wellingborough, approximately 8 miles from Northampton, provides services to London St Pancras in around 50 minutes.
Collingtree Park is particularly well placed for access to the M1 motorway, with Junctions 15 and 15A both within easy reach. Sporting and leisure facilities include golf at Collingtree Park and Delapre, together with health clubs at Collingtree Park and Sixfields.
A selection of educational establishments are available nearby, including primary schools in Collingtree Village and East Hunsbury. Private schooling options include Northampton High School for Girls and Quinton House, with Wellingborough School approximately 11 miles away and preparatory education available at Spratton Hall in the nearby village of Spratton.
GROUND FLOOR
The property is entered via a welcoming reception hall, providing access to all principal rooms, the cloakroom and stairs rising to the first floor. Quality engineered oak flooring flows through the majority of the ground floor. The sitting room is a particularly attractive reception space, centred around a recessed fireplace with coal-effect gas fire, with UPVC French doors opening directly onto the rear garden.
The refitted kitchen/breakfast room is fitted with a range of light oak-facing cabinets complemented by granite work surfaces and an inset sink unit. Integrated appliances include a Bosch gas hob with extractor hood, double oven and dishwasher, together with a fridge and freezer. The adjoining utility room has further fitted cabinets, granite work surfaces, sink unit and plumbing for a washing machine, along with the wall-mounted Worcester gas-fired boiler and door providing side access.
The remaining reception accommodation includes a separate dining room, with French doors opening into a lovely garden room overlooking the rear garden, providing an excellent additional reception space. There is also a study fitted with a range of oak office furniture, making it ideal for those working from home.
FIRST FLOOR
To the first floor, the landing has an airing cupboard housing the Megaflo water cylinder and provides access to all four bedrooms and the family shower room. The principal bedroom benefits from a dressing area with fitted wardrobes to either side, leading through to a refitted en-suite shower room with shower cubicle, twin wash hand basins and WC.
There are three further double bedrooms, all benefiting from fitted wardrobes, with one bedroom also having a range of fitted bedroom furniture including chest of drawers, cupboards and shelving. Completing the first floor is the stylish refitted family shower room, fitted with a shower cubicle, vanity unit with wash hand basin and WC.
OUTSIDE
Outside, the property is approached via a front garden with boundary hedge and established planting. A driveway provides ample off-road parking and leads to the detached double garage with up-and-over doors. Side access leads into the private rear garden, which features a paved patio, mainly lawned gardens, established trees and shrubs, mature hedging and a further circular seating area, creating a pleasant and secluded outdoor space.
AGENTS NOTE
Additional information about the property, including details of utility providers, is available upon request. Please contact the agent for further details.
LOCAL AUTHORITY
West Northamptonshire Council
Angel Street
Northampton
Tel:0300-126700
Council Tax Band - G
VIEWING
Strictly by prior appointment via the selling agents. Contact Tel:01604-823456.
FIXTURES AND FITTINGS
Only those items in the nature of fixtures and fittings mentioned in these particulars are included in the sale. Other items are specifically excluded. None of the appliances have been tested by the agents and they are not certified or warranted in any way.
SERVICES
None of the services have been tested and purchasers should note that it is their specific responsibility to make their own enquiries of the appropriate authorities. Electricity and water are connected, LPG supplies the boiler and there is a sewerage treatment plant shared between four residents.
FLOORPLAN
Howkins and Harrison provide these plans for reference only - they are not to scale.
IMPORTANT NOTICE
Every care has been taken with the preparation of these Sales Particulars, but complete accuracy cannot be guaranteed. In all cases, buyers should verify matters for themselves. Where property alterations have been undertaken buyers should check that relevant permissions have been obtained. If there is any point, which is of particular importance let us know and we will verify it for you. These Particulars do not constitute a contract or part of a contract. All measurements are approximate. The Fixtures, Fittings, Services & Appliances have not been tested and therefore no guarantee can be given that they are in working order. Photographs are provided for general information and it cannot be inferred that any item shown is included in the sale. Plans are provided for general guidance and are not to scale.





"*" indicates required fields
"*" indicates required fields