

An opportunity to acquire a development site with full planning for 2 detached four-bedroom dwellings, with off road parking and gardens (Gross Internal Development area c. 4,783 sq.ft).
There are no CIL liabilities, S.106 contributions or Biodiversity Net Gain obligations associated with the approved consent.
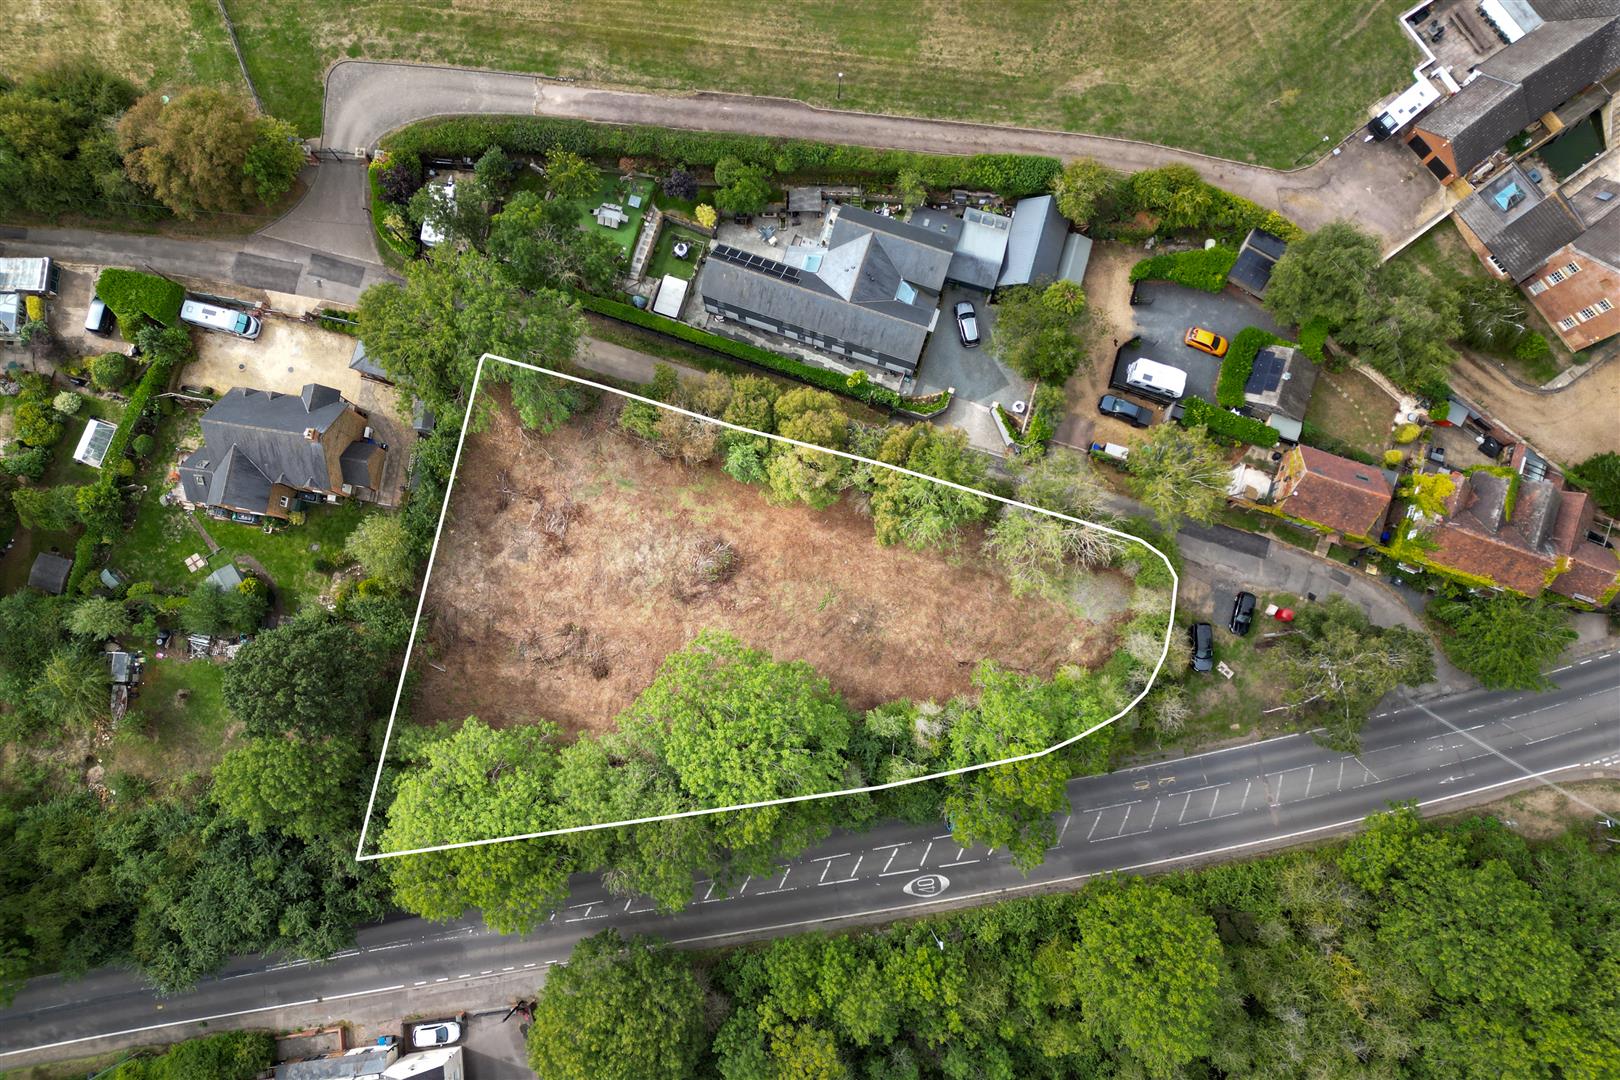
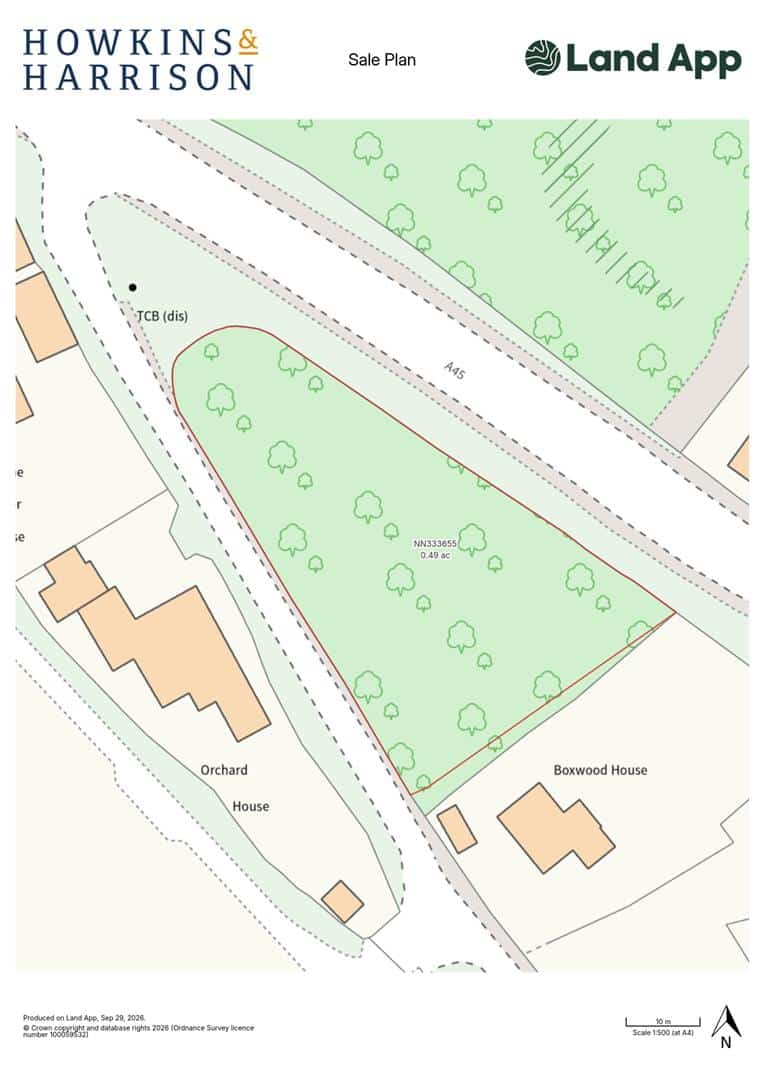
The site extends to 0.49 acres (0.20 hectares).
For Sale by Online Auction on 12th November 2026 at 12 noon.
SITUATION
·Braunston 0.5 miles
·Daventry 4 miles
·Rugby 8 miles
·Northampton 17 miles
·London 81 miles
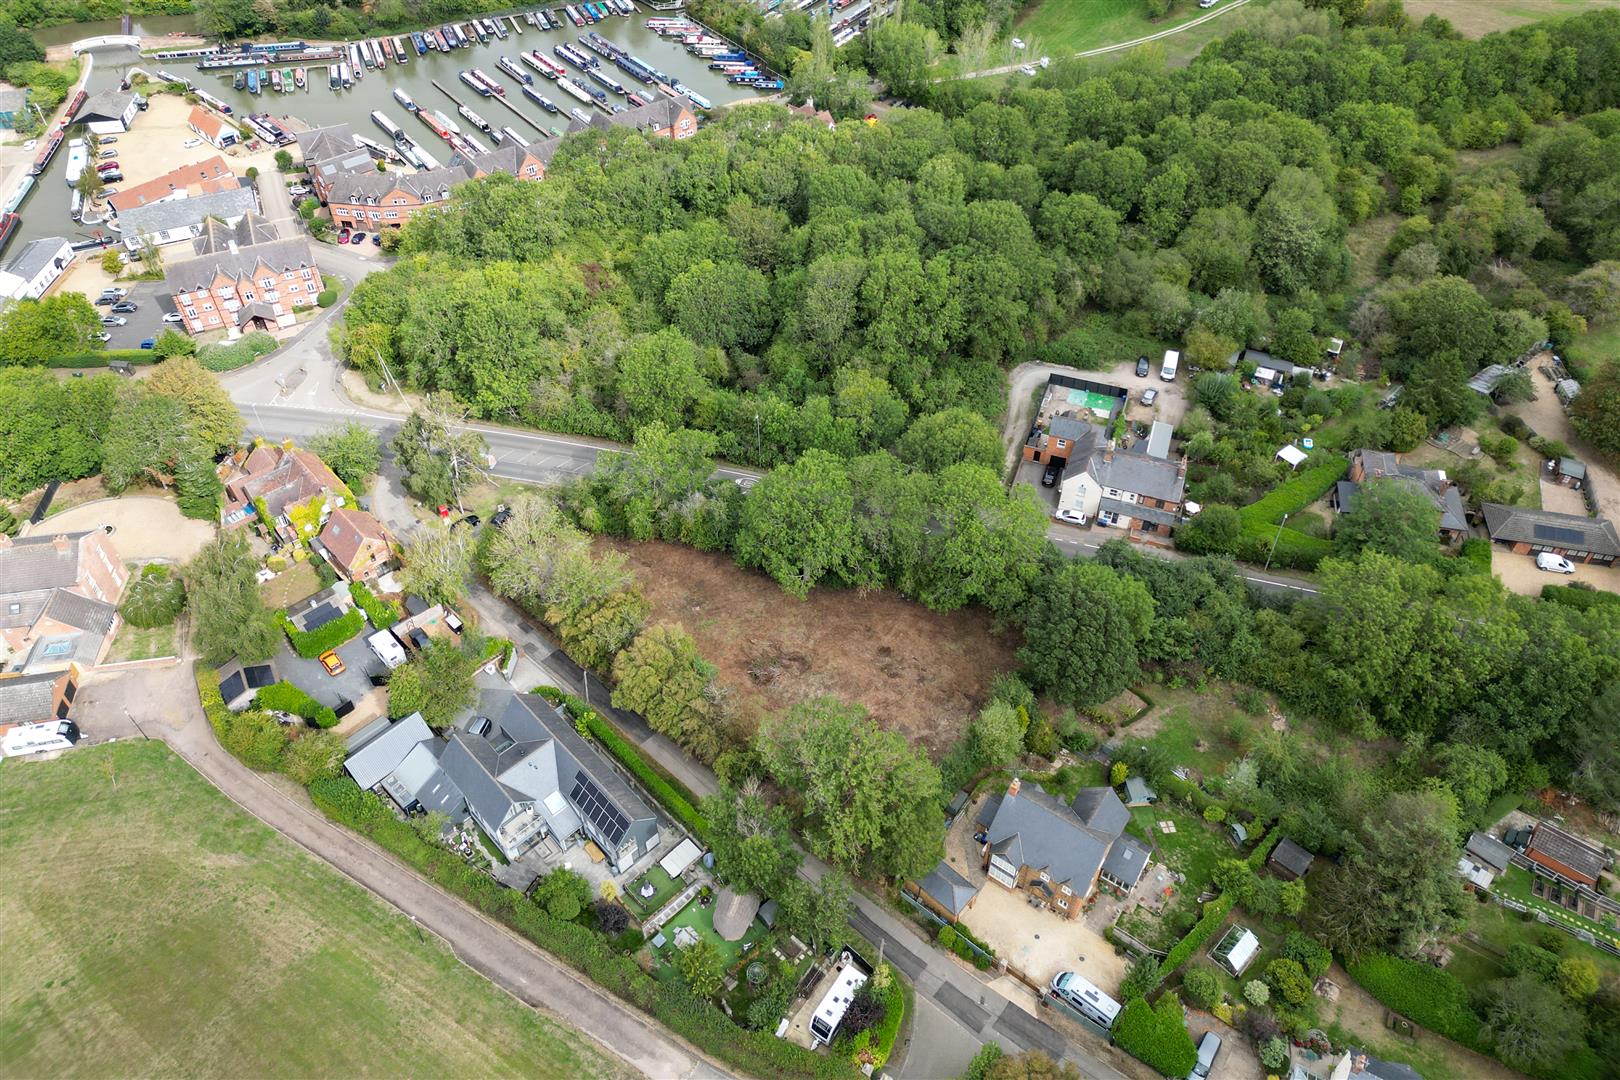
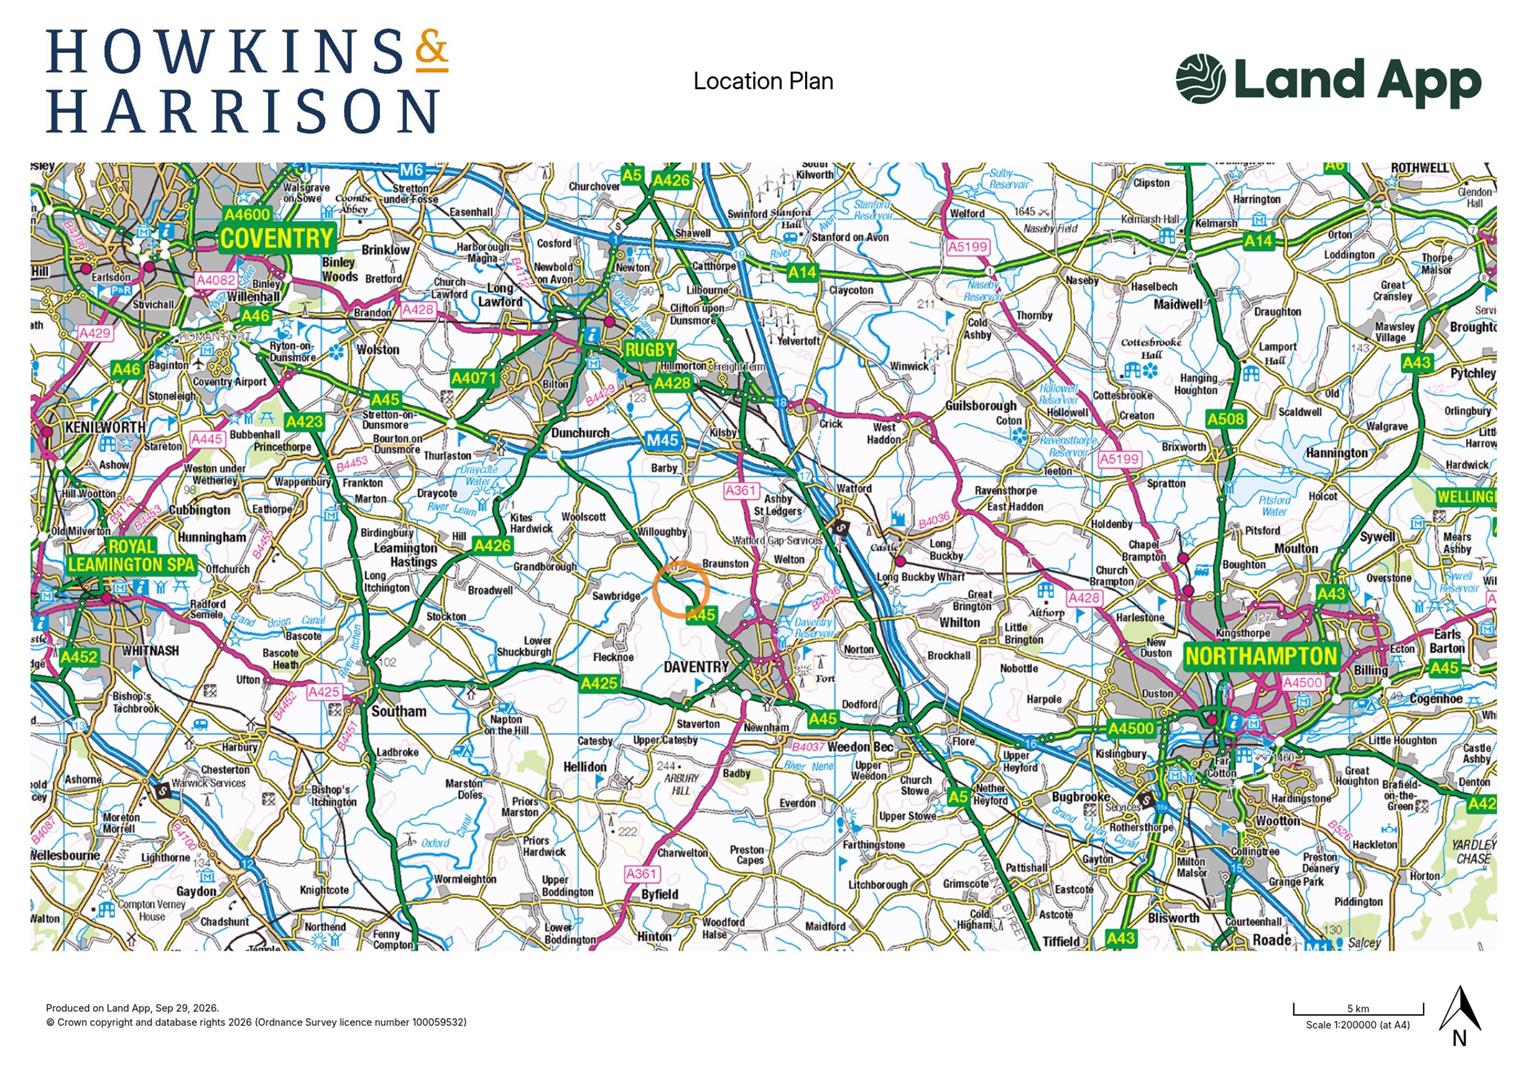
The site is situated off Old Road (A45) on the southern outskirts of the popular village of Braunston, Northamptonshire. Braunston offers a range of local amenities including a primary School, village shop, public houses and recreational facilities together with the well-known canal and marina.
The site is well located for access to the surrounding towns and cities, with the A45 providing convenient access to Daventry, Rugby and Northampton, whilst the M1 and M45 are also readily accessible.
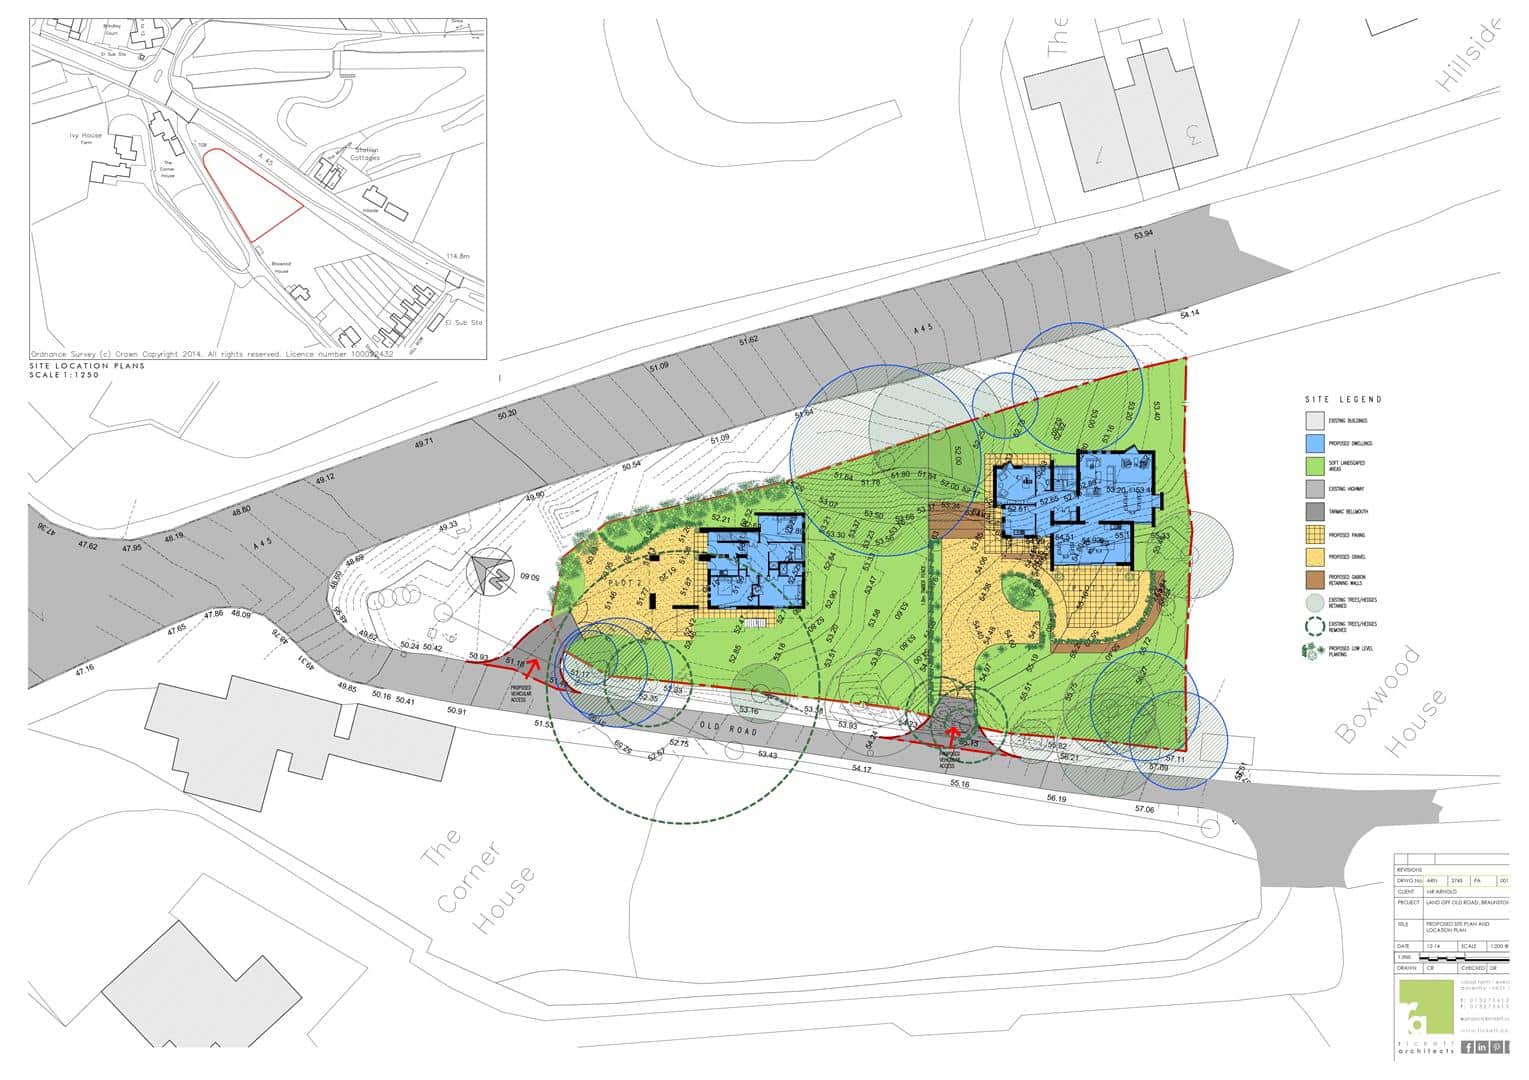
The situation is shown in more detail on the location plan.
DESCRIPTION
The site extends to approximately 0.49 acres (0.20 hectares) in all. The site provides an opportunity for a bespoke residential development, benefitting from an extant/implemented planning permission for the construction of 2 detached four-bedroom dwellings under planning reference DA/2015/0072.
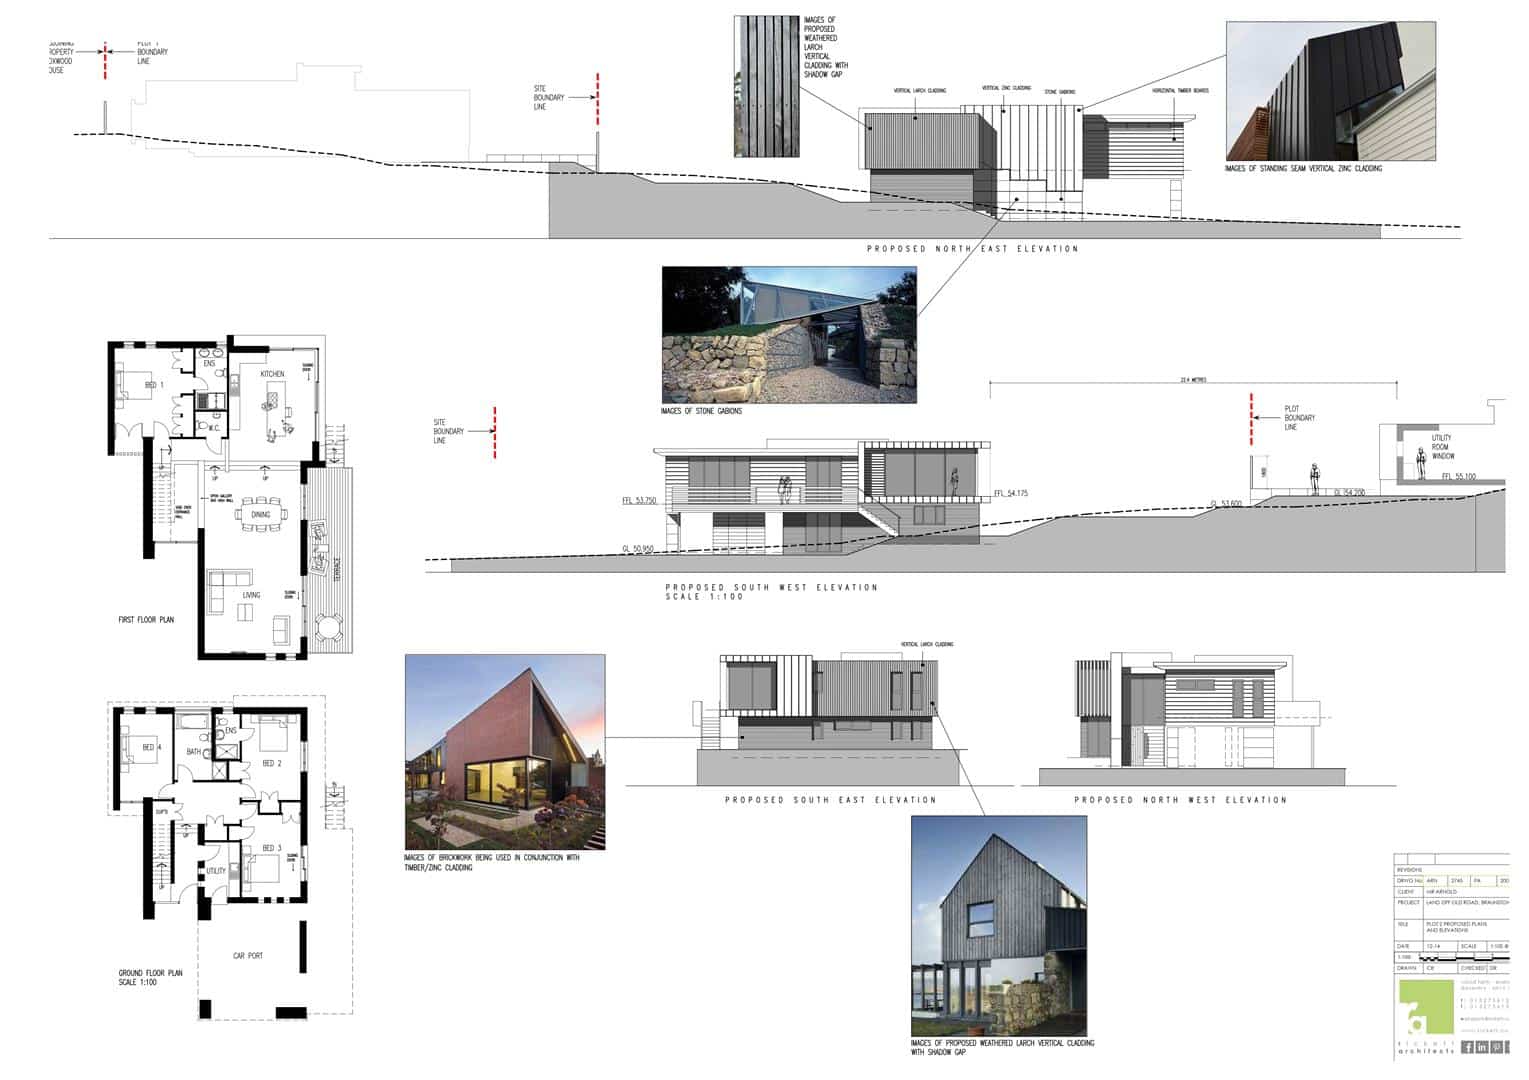
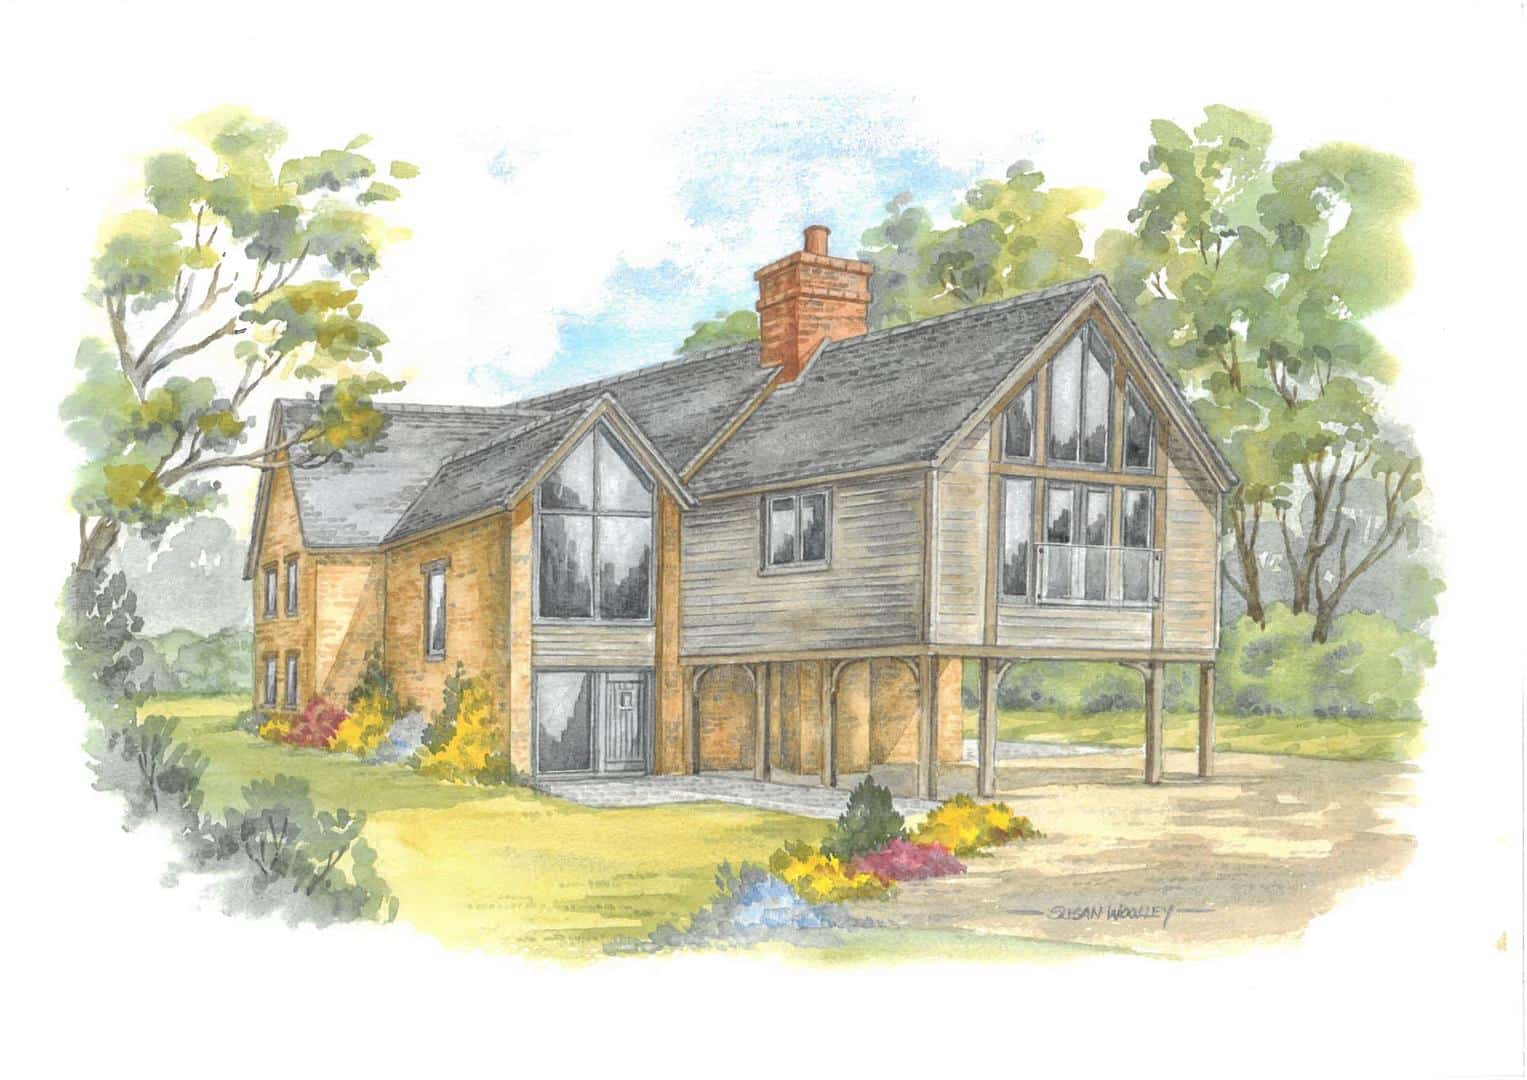
The approved and implemented scheme provides for 2 substantial four-bedroom detached houses, each with accommodation presented over two storeys, comprising:
PLOT 1
Plot 1 - approximately 2,542 sq.ft (236.20m2) GIA
Lower Ground Level: Four bedrooms (two en-suite), a family bathroom and plant room.
Upper Ground Level: Living/dining room, kitchen, WC, utility and office. Entrance hall, lounge, kitchen, dining room, snug, utility, WC and one bedroom with en-suite.
PLOT 2
Plot 2- approximately 2,241 sq.ft (208.28 sq.m) GIA
Ground Floor: Entrance hall, three bedrooms (one en-suite), family bathroom, utility.
First Floor: Living/dining room, kitchen, WC and one bedroom (en-suite).
Also benefiting from an integrated car port (excluded from GIA).
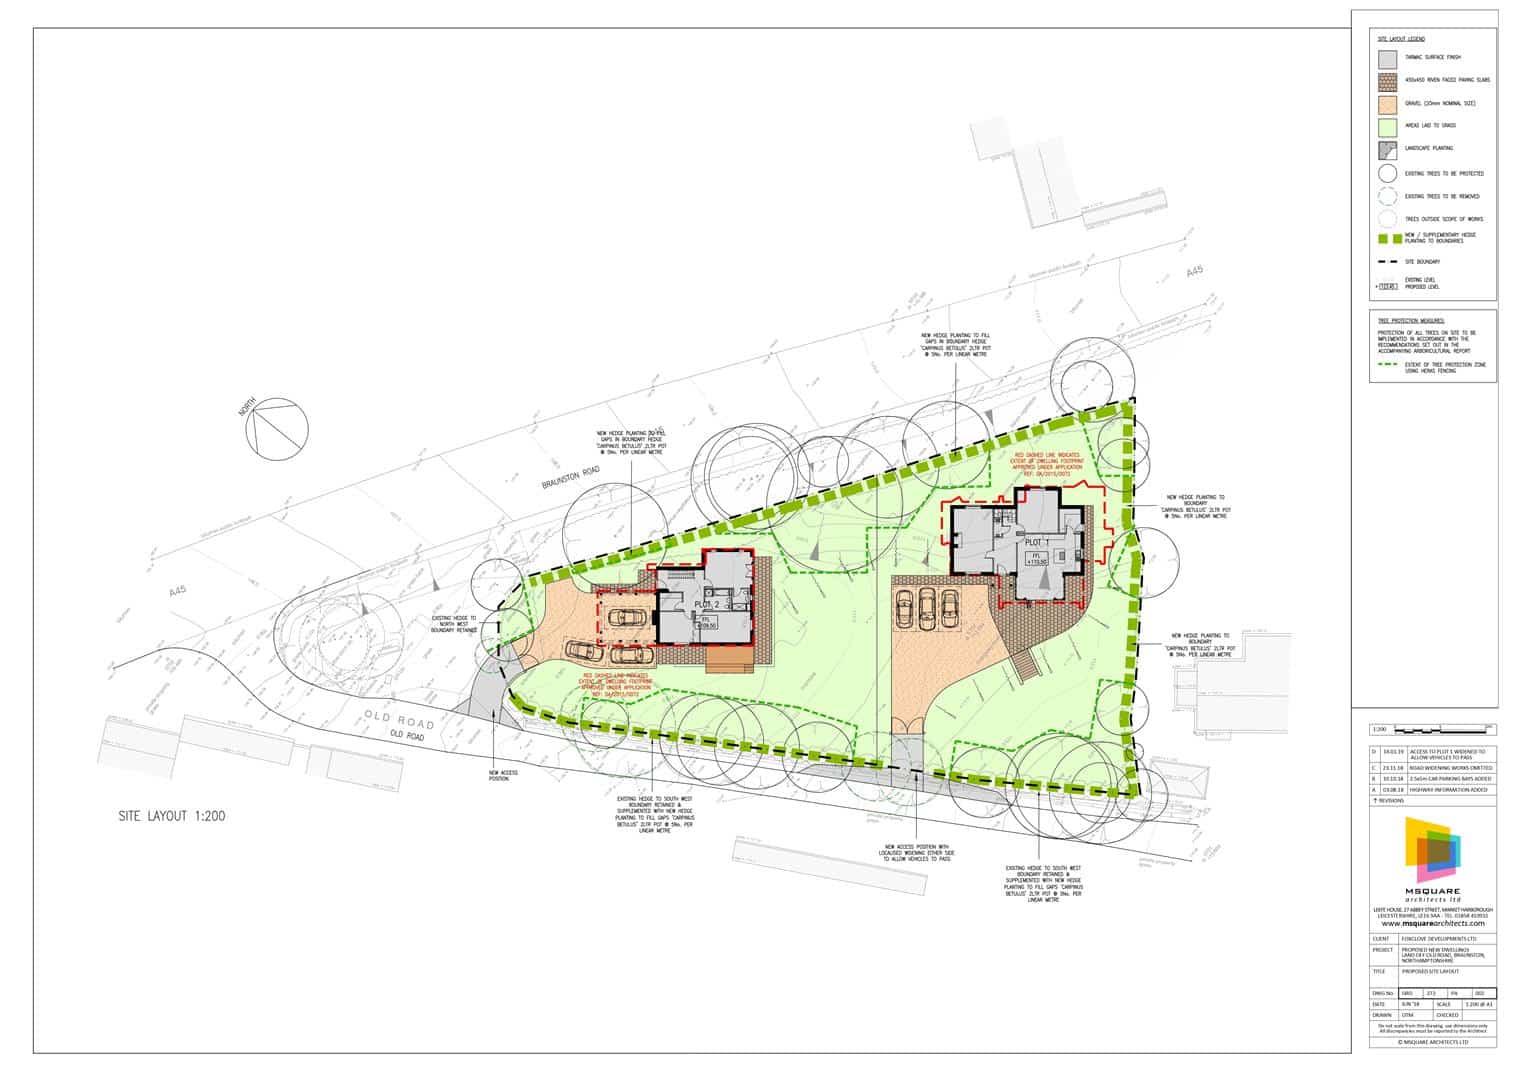
Externally, both plots benefit from separate accesses off Old Road with provision for 3 car parking spaces each, and wraparound gardens.
These approved plans and a site plan are shown below.
There are no CIL liabilities, S.106 contributions or Biodiversity Net Gain obligations associated with the approved consent.
Copies of the planning documents are contained within the auction pack.
EXISTING PLANNING
Full planning permission was originally granted by Daventry District Council (now West Northamptonshire Council) for the ‘construction of two detached dwellings’ under reference DA/2015/0072 on 22nd May 2015.
There are 13 conditions attached to the permission that the purchaser should make themselves aware of. A Certificate of Lawful Development was issued on 30th October 2018, which confirmed that development had been commenced in accordance with Condition 1 of the original decision notice, with Conditions 5, 7, 8 and 9 having also been discharged (Ref. C/2015/0072).
VARIED CONSENTS
The vendors subsequently applied for and obtained a revised scheme for 2 dwellings but without the need to widen the road.
Revised designs were approved under a Section 73 application (planning reference DA/2018/0680) which was approved on 19th November 2018. An application to vary Condition 1 of this approval (DA/2018/1074) was then granted on 25th April 2019, which permitted construction in accordance with the approved drawings without the proposals to widen Old Road shown previously.
REVISED PLANNING
Applications to provide detached double garages for both plots were then granted on 1st August 2022 (WND/2022/0491 & WND/2022/0492). However, these have now lapsed.
Whilst the agent believes there are opportunities to amend and improve the planning consents that are in place, purchasers should seek their own planning advice to clarify.
TENURE & POSSESSION
The property is offered for sale freehold with vacant possession being given on completion of Title No. NN333655.
SERVICES
It is believed that mains water, drainage and electricity are available in Old Road.
Purchasers should note that is their specific responsibility to make their own enquiries of the appropriate authorities as to the location, adequacy and availability of these services.
EASEMENTS, WAYLEAVES AND RIGHTS OF WAY
The property is accessed directly from Old Road (a council maintained highway). We are not aware of any rights of way, wayleaves or easements that affect or benefit the property in any way.
AUCTION TERMS
The property is for sale by online auction on 12th November 2026 at 12 noon. All details, terms and conditions, and the contract pack are available via our website.
The purchaser of this property will be subject to the following payments upon exchange:
£5,400 (incl. VAT) will be taken from the registered card (upon the fall of the hammer) and is apportioned as follows:
·Buyers Premium: £2,400 (incl. VAT)
·Auction Platform Fee: £3,000 (incl. VAT)
The 10% deposit on the purchase price is to be paid to the successful purchaser’s solicitor by 12 noon the next working day.
The purchaser is also subject to the following payments upon completion:
·Balance of the purchase price
·Search fees: £350 (plus VAT) repayable to the vendors solicitors.
·Administration fee of £420 (plus VAT) payable to Howkins & Harrison.
Full terms and conditions for the online auction are available our website.
ONLINE AUCTION ACCESS
Please visit the Howkins & Harrison website (howkinsandharrison.co.uk), click ‘Auctions’ in the main heading menu, then ‘Online Property Auctions’. To bid- click ‘Register’ and verify your email address.
VIEWING
Viewings are strictly by prior appointment during daylight hours with a copy of the brochure to hand. Neither the vendors nor the agents are responsible for the safety of those viewing the property, and persons taking access do so entirely at their own risk.
Please contact 01788-564680
Email southruraladmin@howkinsandharrison.co.uk
WHAT3WORDS
///sprays.tutored.household
LOCAL AUTHORITIES
West Northamptonshire Council: 0300 126 7000
Severn Trent Water: 0345 750 0500
National Grid: 0800 096 3080
ANTI MONEY LAUNDERING REGULATIONS
To enable us to comply with the Money Laundering Regulations we need to verify the buyer’s identity before proceeding with a sale. We charge a small administrative fee for conducting an electronic AML verification check via our online provider, Move Butler.
PLAN, AREA & DESCRIPTION
The plan is for identification purposes only.
The plan, area and description are believed to be correct in every way but no claim will be entertained by the vendor or the agents in respect of any error, omission or misdescription.
Please click the boxes below to download the brochure & access the full details, to request that one of our team gives you a call or to arrange a viewing.

We have an active database of buyers looking for a wide variety of property. Please complete this form to arrange a no-obligation, free market appraisal and to discuss your next property move.






Land For Sale
An opportunity to acquire a development site with full planning for 2 detached four-bedroom dwellings, with off road parking and gardens (Gross Internal Development area c. 4,783 sq.ft).
There are no CIL liabilities, S.106 contributions or Biodiversity Net Gain obligations associated with the approved consent.
The site extends to 0.49 acres (0.20 hectares).
For Sale by Online Auction on 12th November 2026 at 12 noon.
SITUATION
·Braunston 0.5 miles
·Daventry 4 miles
·Rugby 8 miles
·Northampton 17 miles
·London 81 miles
The site is situated off Old Road (A45) on the southern outskirts of the popular village of Braunston, Northamptonshire. Braunston offers a range of local amenities including a primary School, village shop, public houses and recreational facilities together with the well-known canal and marina.
The site is well located for access to the surrounding towns and cities, with the A45 providing convenient access to Daventry, Rugby and Northampton, whilst the M1 and M45 are also readily accessible.
The situation is shown in more detail on the location plan.
DESCRIPTION
The site extends to approximately 0.49 acres (0.20 hectares) in all. The site provides an opportunity for a bespoke residential development, benefitting from an extant/implemented planning permission for the construction of 2 detached four-bedroom dwellings under planning reference DA/2015/0072.
The approved and implemented scheme provides for 2 substantial four-bedroom detached houses, each with accommodation presented over two storeys, comprising:
PLOT 1
Plot 1 - approximately 2,542 sq.ft (236.20m2) GIA
Lower Ground Level: Four bedrooms (two en-suite), a family bathroom and plant room.
Upper Ground Level: Living/dining room, kitchen, WC, utility and office. Entrance hall, lounge, kitchen, dining room, snug, utility, WC and one bedroom with en-suite.
PLOT 2
Plot 2- approximately 2,241 sq.ft (208.28 sq.m) GIA
Ground Floor: Entrance hall, three bedrooms (one en-suite), family bathroom, utility.
First Floor: Living/dining room, kitchen, WC and one bedroom (en-suite).
Also benefiting from an integrated car port (excluded from GIA).
Externally, both plots benefit from separate accesses off Old Road with provision for 3 car parking spaces each, and wraparound gardens.
These approved plans and a site plan are shown below.
There are no CIL liabilities, S.106 contributions or Biodiversity Net Gain obligations associated with the approved consent.
Copies of the planning documents are contained within the auction pack.
EXISTING PLANNING
Full planning permission was originally granted by Daventry District Council (now West Northamptonshire Council) for the ‘construction of two detached dwellings’ under reference DA/2015/0072 on 22nd May 2015.
There are 13 conditions attached to the permission that the purchaser should make themselves aware of. A Certificate of Lawful Development was issued on 30th October 2018, which confirmed that development had been commenced in accordance with Condition 1 of the original decision notice, with Conditions 5, 7, 8 and 9 having also been discharged (Ref. C/2015/0072).
VARIED CONSENTS
The vendors subsequently applied for and obtained a revised scheme for 2 dwellings but without the need to widen the road.
Revised designs were approved under a Section 73 application (planning reference DA/2018/0680) which was approved on 19th November 2018. An application to vary Condition 1 of this approval (DA/2018/1074) was then granted on 25th April 2019, which permitted construction in accordance with the approved drawings without the proposals to widen Old Road shown previously.
REVISED PLANNING
Applications to provide detached double garages for both plots were then granted on 1st August 2022 (WND/2022/0491 & WND/2022/0492). However, these have now lapsed.
Whilst the agent believes there are opportunities to amend and improve the planning consents that are in place, purchasers should seek their own planning advice to clarify.
TENURE & POSSESSION
The property is offered for sale freehold with vacant possession being given on completion of Title No. NN333655.
SERVICES
It is believed that mains water, drainage and electricity are available in Old Road.
Purchasers should note that is their specific responsibility to make their own enquiries of the appropriate authorities as to the location, adequacy and availability of these services.
EASEMENTS, WAYLEAVES AND RIGHTS OF WAY
The property is accessed directly from Old Road (a council maintained highway). We are not aware of any rights of way, wayleaves or easements that affect or benefit the property in any way.
AUCTION TERMS
The property is for sale by online auction on 12th November 2026 at 12 noon. All details, terms and conditions, and the contract pack are available via our website.
The purchaser of this property will be subject to the following payments upon exchange:
£5,400 (incl. VAT) will be taken from the registered card (upon the fall of the hammer) and is apportioned as follows:
·Buyers Premium: £2,400 (incl. VAT)
·Auction Platform Fee: £3,000 (incl. VAT)
The 10% deposit on the purchase price is to be paid to the successful purchaser’s solicitor by 12 noon the next working day.
The purchaser is also subject to the following payments upon completion:
·Balance of the purchase price
·Search fees: £350 (plus VAT) repayable to the vendors solicitors.
·Administration fee of £420 (plus VAT) payable to Howkins & Harrison.
Full terms and conditions for the online auction are available our website.
ONLINE AUCTION ACCESS
Please visit the Howkins & Harrison website (howkinsandharrison.co.uk), click ‘Auctions’ in the main heading menu, then ‘Online Property Auctions’. To bid- click ‘Register’ and verify your email address.
VIEWING
Viewings are strictly by prior appointment during daylight hours with a copy of the brochure to hand. Neither the vendors nor the agents are responsible for the safety of those viewing the property, and persons taking access do so entirely at their own risk.
Please contact 01788-564680
Email southruraladmin@howkinsandharrison.co.uk
WHAT3WORDS
///sprays.tutored.household
LOCAL AUTHORITIES
West Northamptonshire Council: 0300 126 7000
Severn Trent Water: 0345 750 0500
National Grid: 0800 096 3080
ANTI MONEY LAUNDERING REGULATIONS
To enable us to comply with the Money Laundering Regulations we need to verify the buyer’s identity before proceeding with a sale. We charge a small administrative fee for conducting an electronic AML verification check via our online provider, Move Butler.
PLAN, AREA & DESCRIPTION
The plan is for identification purposes only.
The plan, area and description are believed to be correct in every way but no claim will be entertained by the vendor or the agents in respect of any error, omission or misdescription.




"*" indicates required fields
"*" indicates required fields