

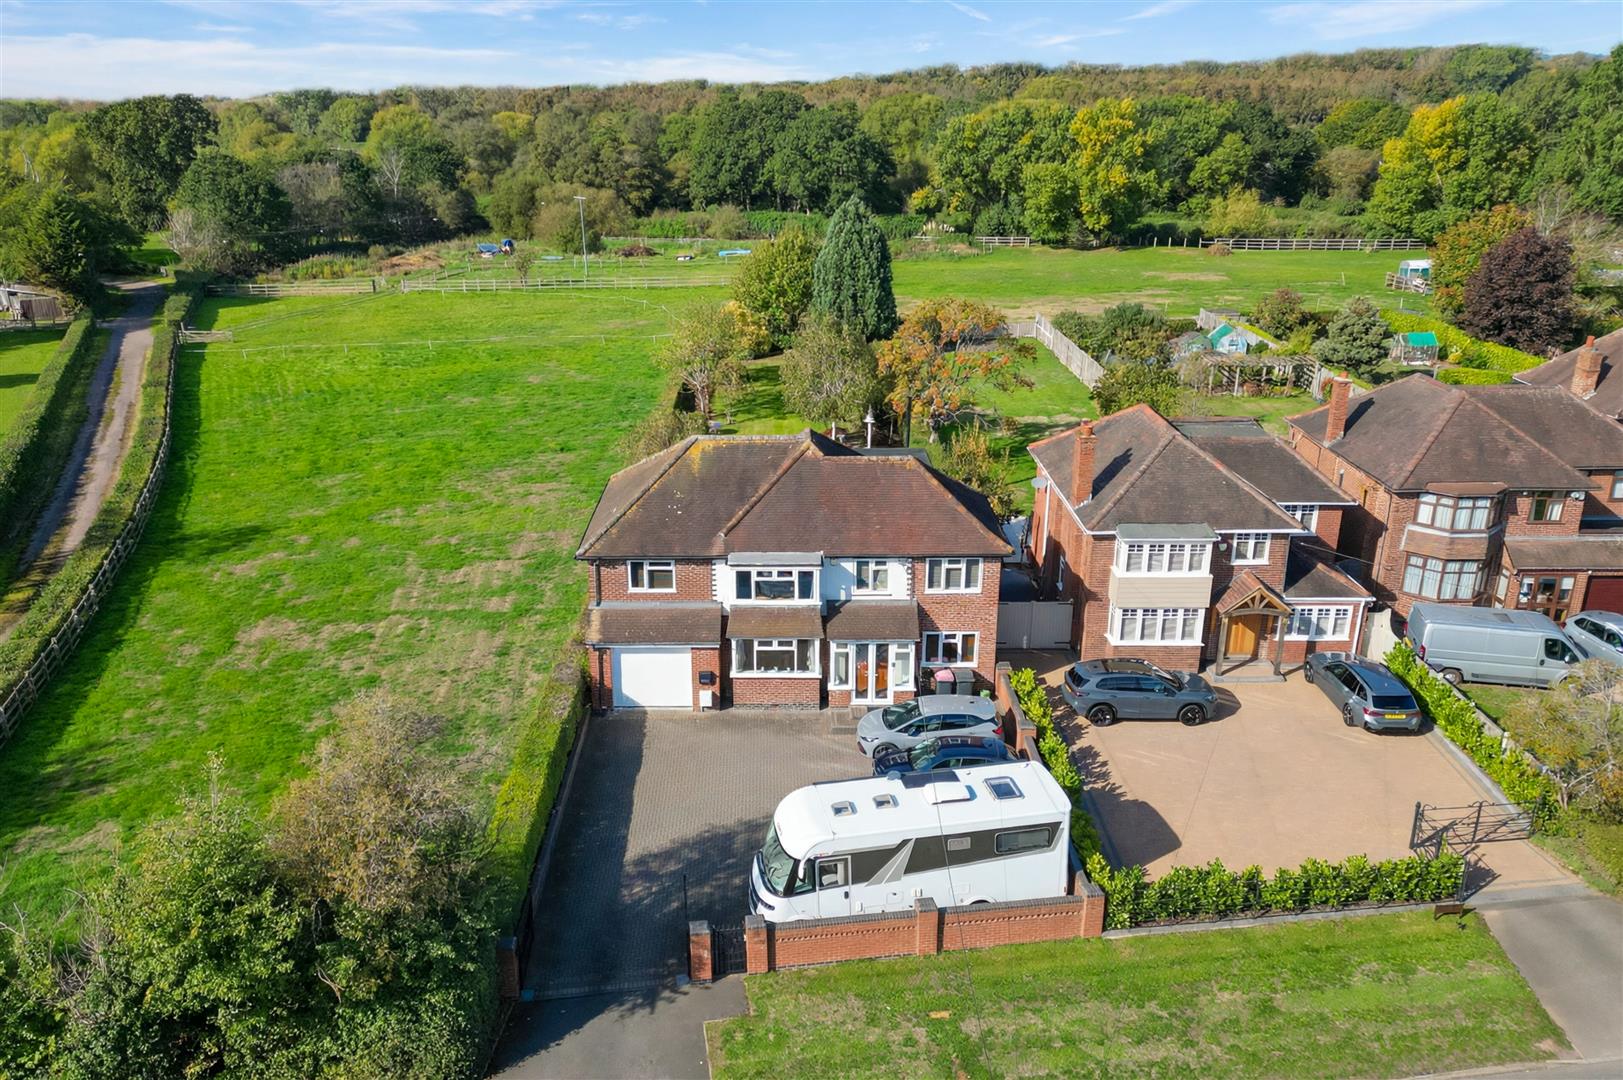
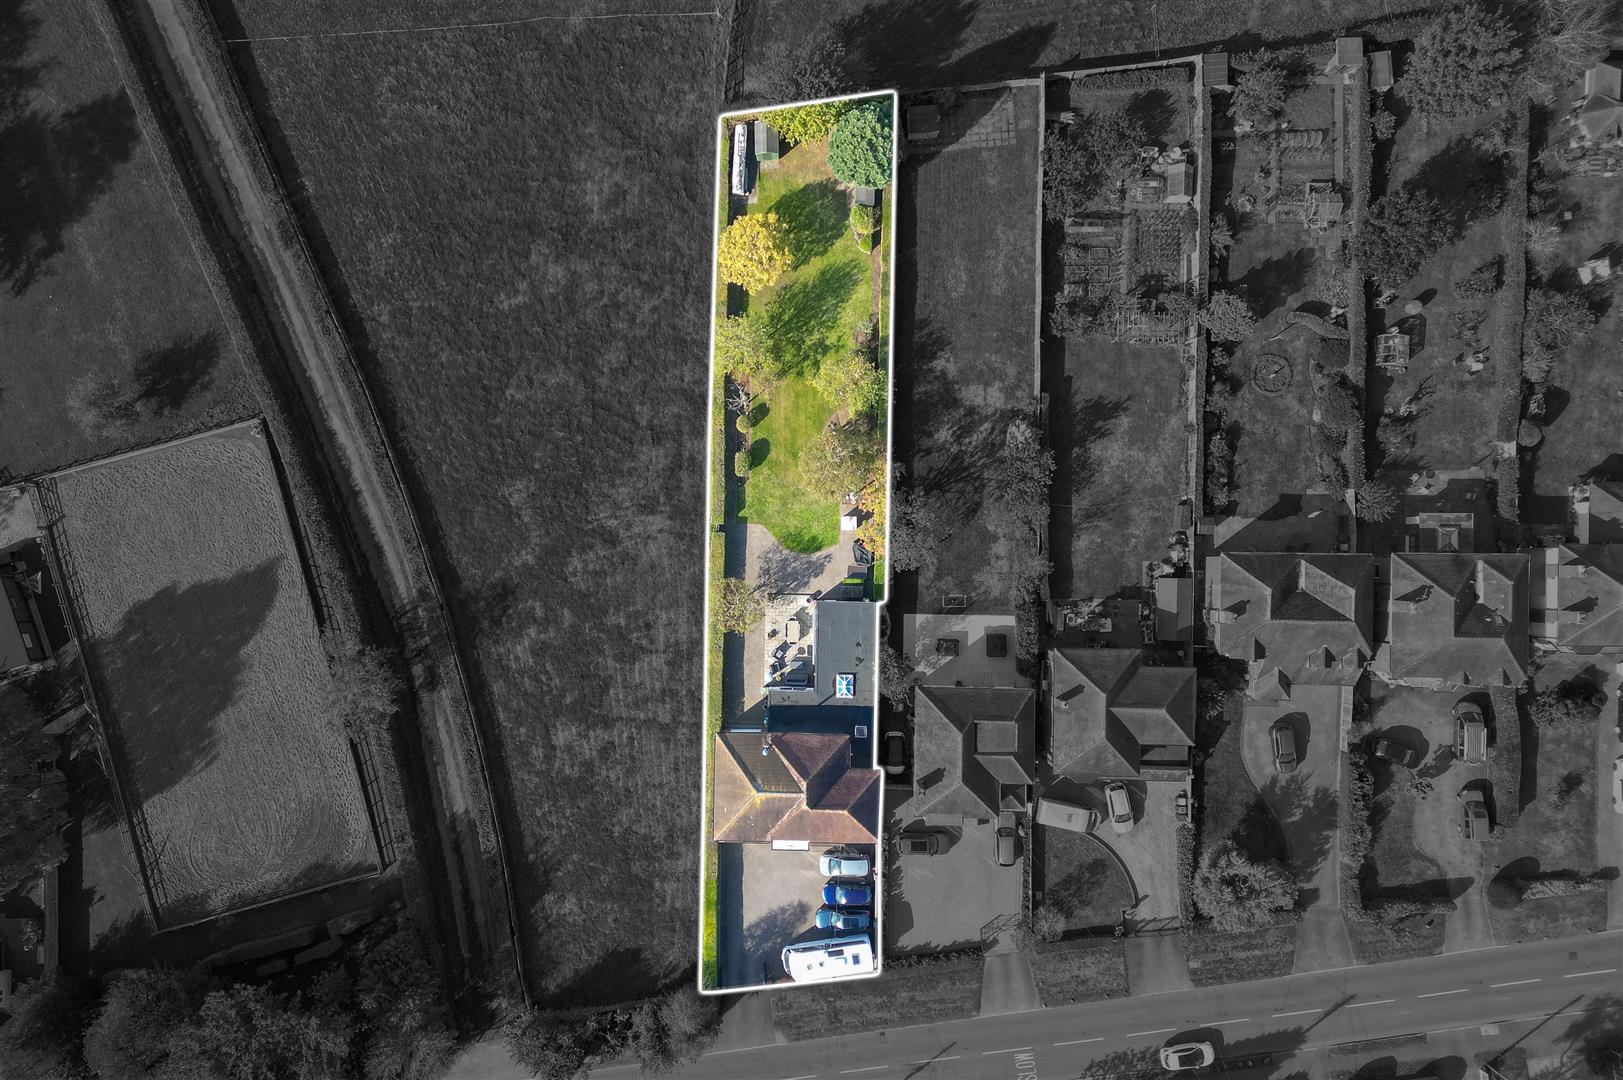
An impressive and substantially extended five-bedroom family home occupying a particularly generous plot, with far-reaching open views to the rear and accommodation extending to approximately 2,517 sq ft. The property offers excellent versatility, with multiple reception spaces and a superb 27ft open-plan kitchen and sitting area, complemented by a utility, home office and three bath/shower rooms. Outside, the extensive driveway and integral garage provide ample parking, while the unusually long, mature rear garden forms a real feature of the property, adjoining open land and creating a wonderful sense of space and privacy.
LOCATION
238 Station Road is situated in the sought-after Warwickshire village of Nether Whitacre, close to Coleshill and surrounded by attractive open countryside. The village has a strong community feel with a village hall, cricket club, children’s play area, churches, riding facilities and a choice of traditional public houses, while nearby Whitacre Heath provides a local grocery store and access to the Whitacre Heath Nature Reserve. Coleshill offers a wider range of everyday shops, schooling and amenities. The property is also particularly well placed for commuters, with Coleshill Parkway railway station nearby and convenient access to the M42, M6 and A446, together with Birmingham Airport, the NEC and Birmingham city centre.
TRAVEL DISTANCES
Coleshill Parkway Railway Station – 1.5 miles
Coleshill – 3 miles
M42 Junction 9 – 4 miles
M6 Junction 4 – 5 miles
Birmingham Airport – 8 miles
NEC / Birmingham International – 8 miles
Tamworth – 9 miles
Birmingham City Centre – 15 miles
ACCOMMODATION DETAILS
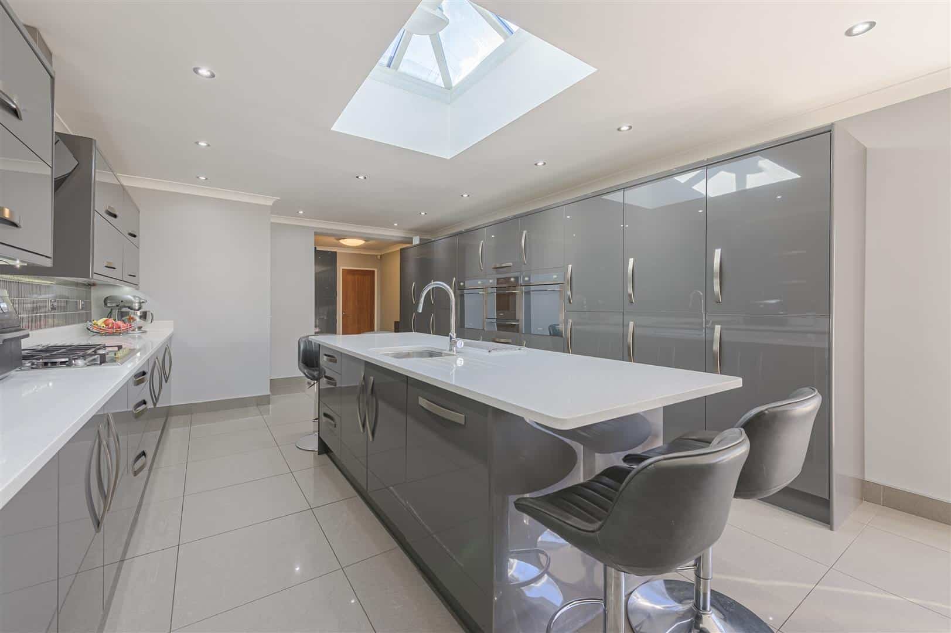
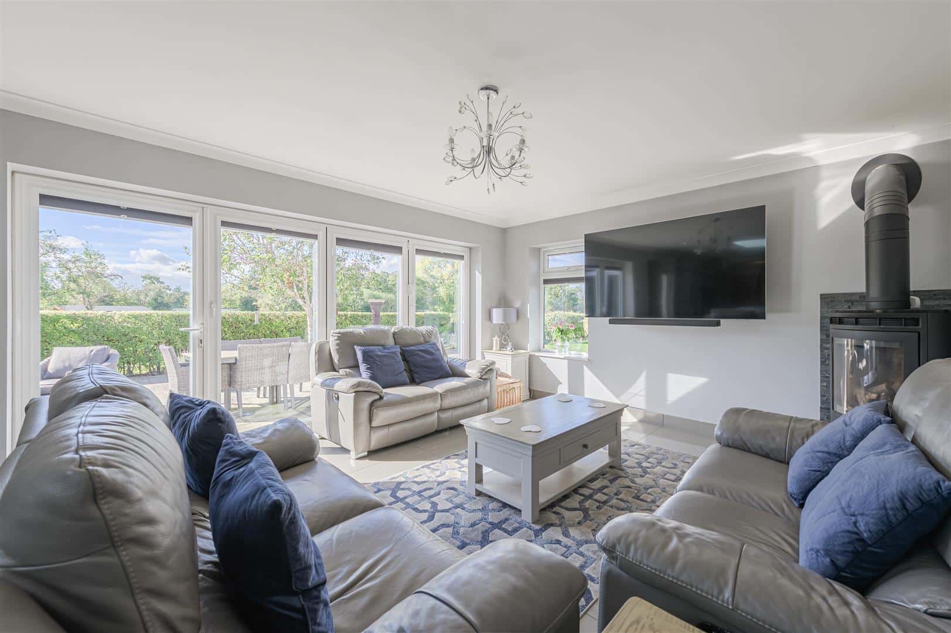
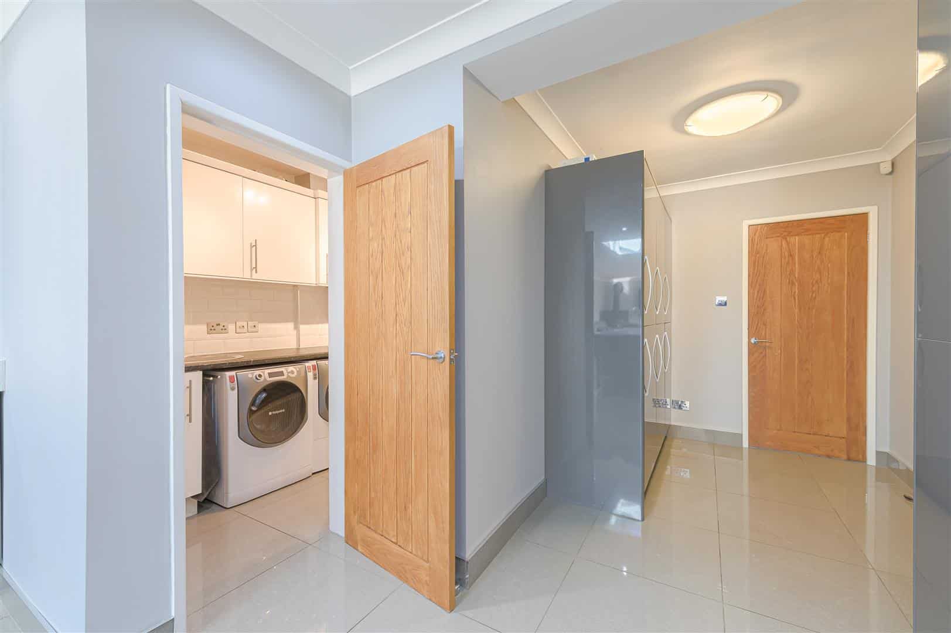
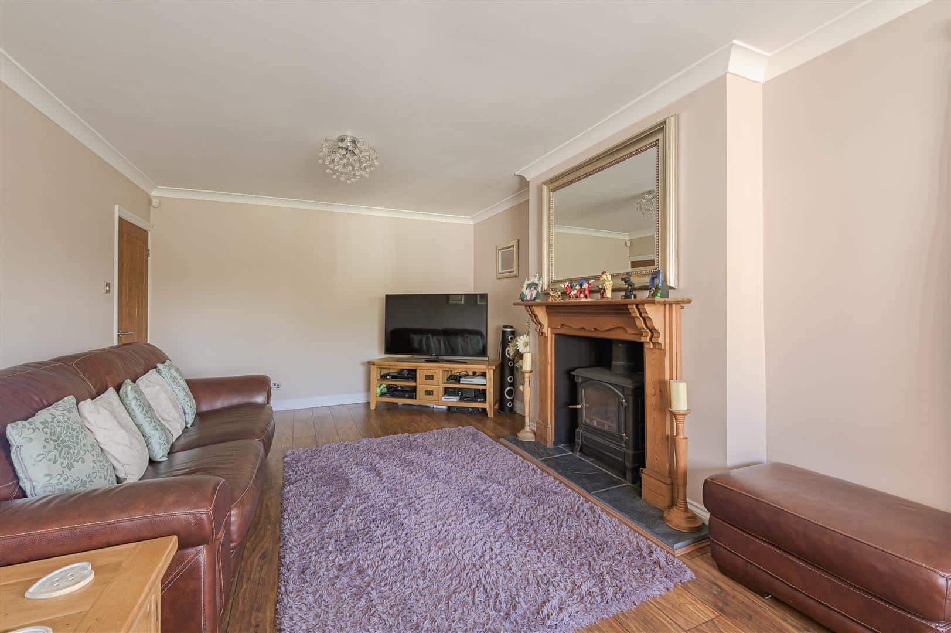
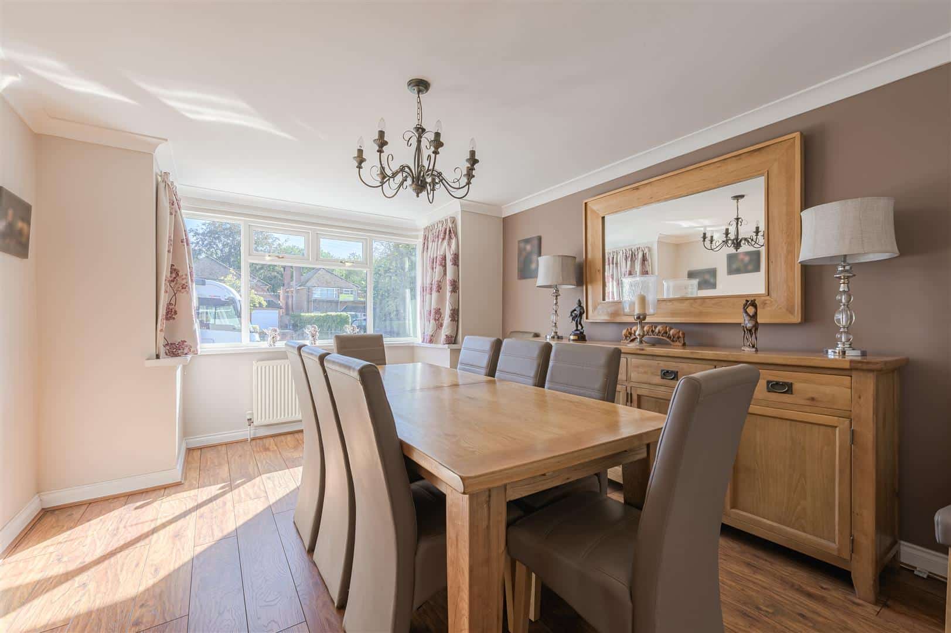
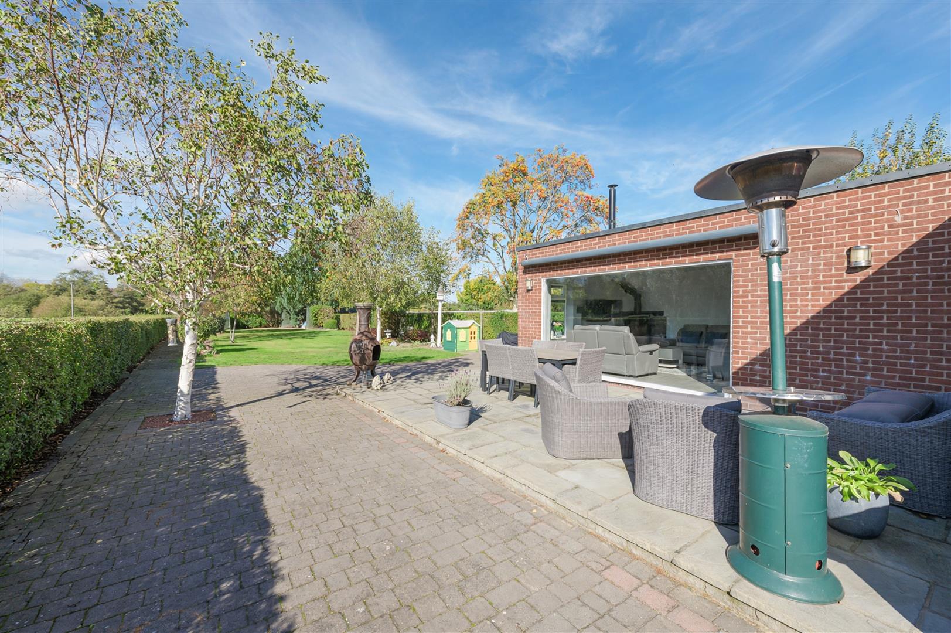
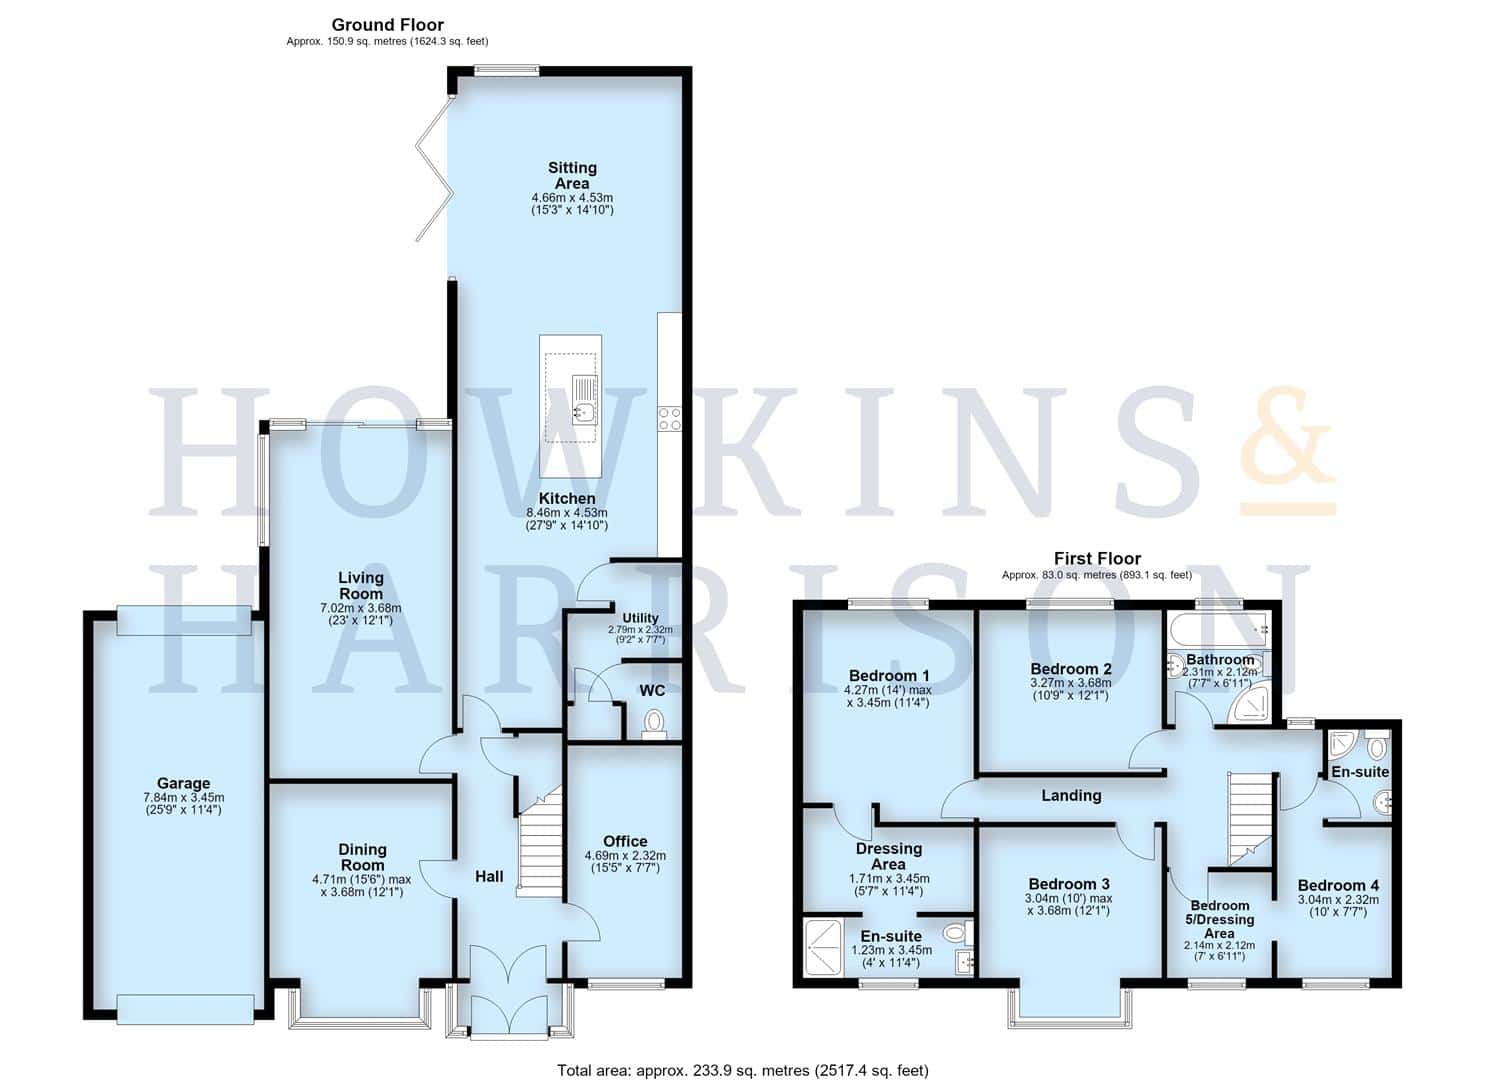
Entering through the front door, the accommodation opens into a welcoming central reception hall, which immediately gives a sense of the scale and flexibility offered throughout the property. From here, the principal ground-floor rooms are arranged conveniently around the hall, with the staircase rising to the first floor and access to both the formal reception spaces and the extensive rear extension. Positioned to the front of the property is a generous dining room, a particularly bright room enhanced by a large bay window to the front elevation. Its proportions comfortably accommodate a substantial dining table and additional furniture. Across the hall is a separate office, providing an ideal dedicated space for home working or occasional guest accommodation. Beyond the dining room lies the spacious living room, a comfortable and well-proportioned reception room with ample space for larger furniture arrangements. Sliding doors open from the living room towards the rear, bringing in plenty of natural light and providing a direct connection with the garden and outdoor entertaining areas. A major feature of the ground floor is the impressive extended kitchen and sitting area, which runs to a considerable depth and forms the natural heart of the home. The kitchen is fitted with an extensive range of contemporary high-gloss cabinetry, complemented by generous work surfaces and a substantial central island incorporating further storage, preparation space and breakfast-bar seating. A prominent roof light draws additional natural light into the centre of the room. The kitchen flows seamlessly into the adjoining sitting area, creating a superb open-plan environment for both family life and entertaining. There is ample space for relaxed seating, while a fitted log burner provides an attractive focal point. To the rear, bi-fold doors open directly onto the terrace and garden, creating an excellent connection between the internal living space and the substantial outside areas. Located just off the kitchen is a useful utility room, providing valuable additional storage and laundry space, while a modern ground-floor WC is positioned alongside.
FIRST FLOOR
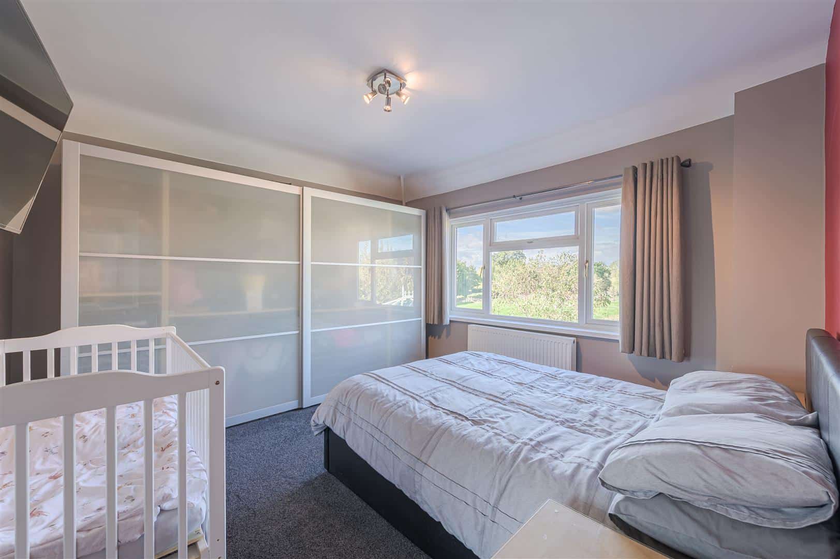
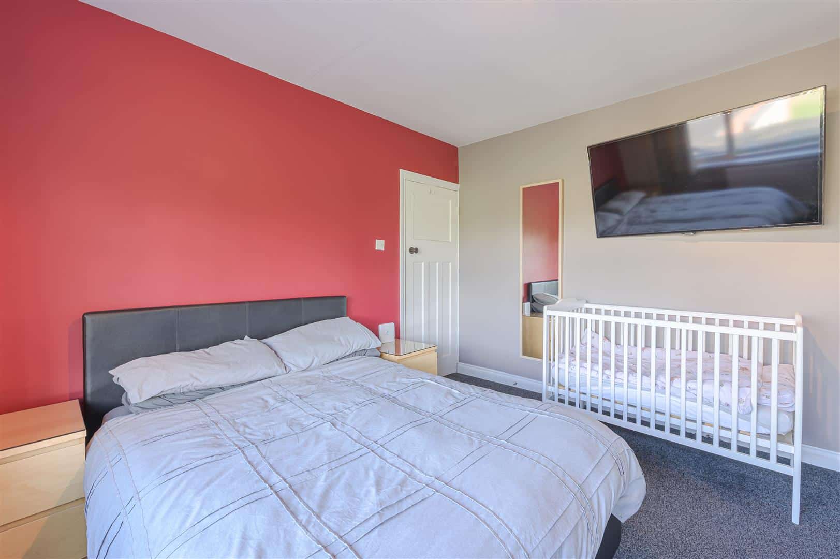
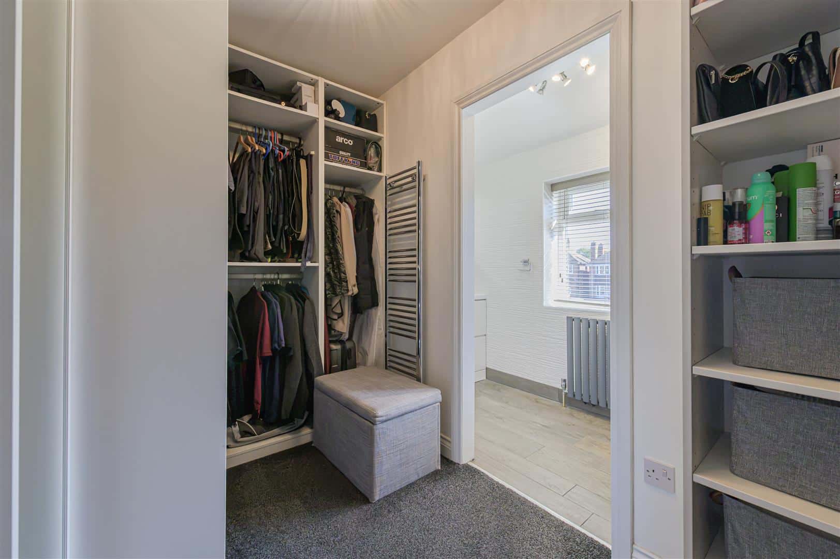
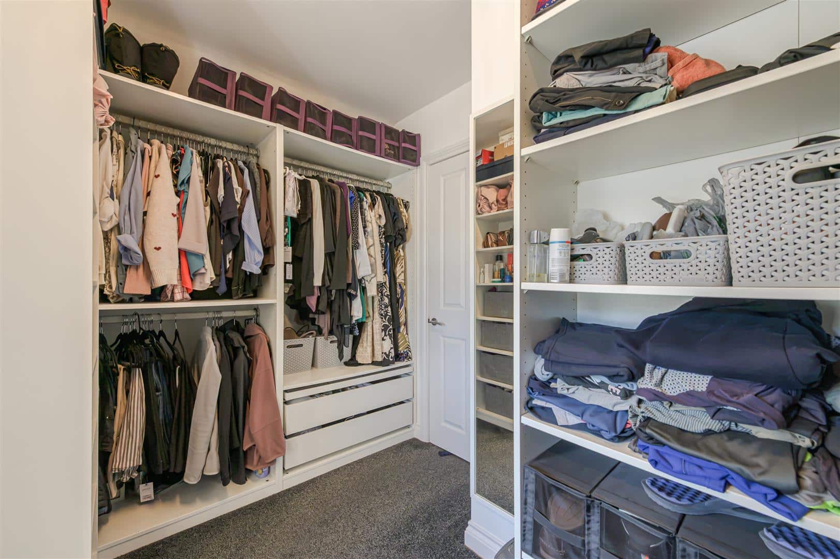
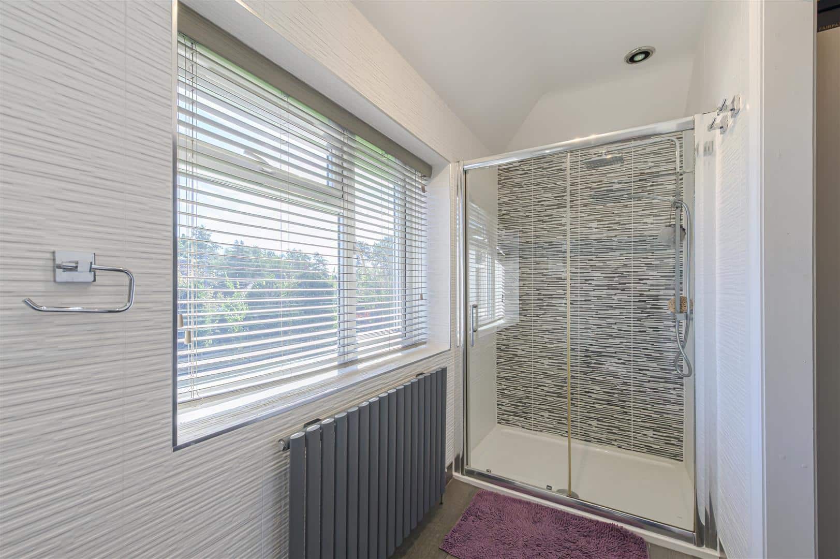
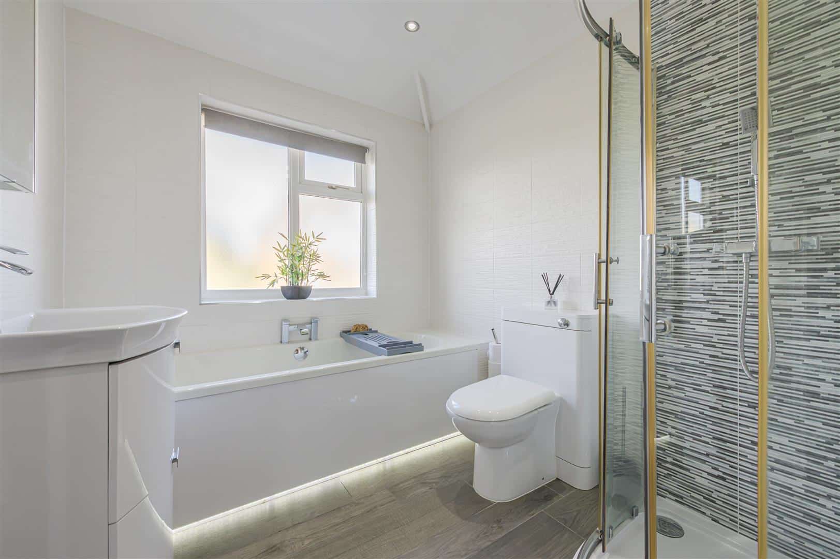
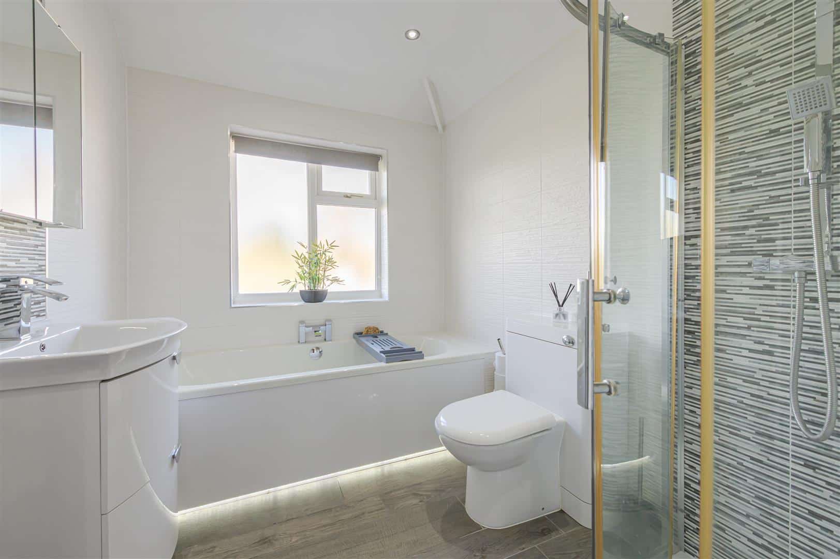
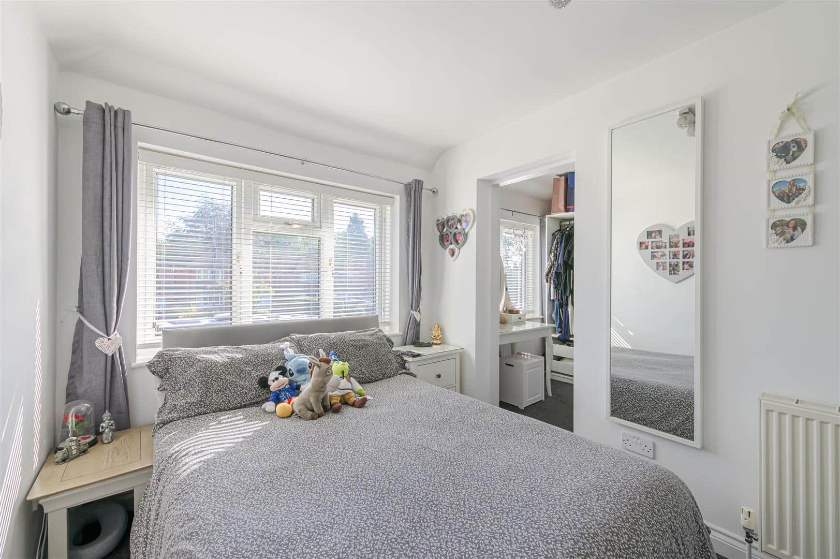
From the reception hall, the staircase rises to a spacious first-floor landing from which the bedroom accommodation is arranged. Bedroom one is a particularly generous double bedroom and is complemented by its own dressing area and modern en-suite shower room, creating a well-planned principal suite with excellent storage and privacy. Bedroom two is another comfortable double bedroom, while bedroom three is especially appealing, with a large bay window to the front elevation which gives the room additional character, natural light and useful floor space. The remaining accommodation provides excellent flexibility and is currently arranged to offer a further bedroom together with an adjoining bedroom five/dressing room. This configuration works particularly well as a second suite, teenage area or guest accommodation, with the additional room equally suitable as a dressing room, nursery, study or fifth bedroom depending upon individual requirements. This part of the first floor also benefits from its own modern en-suite shower room. Completing the first-floor accommodation is the family bathroom, which is finished in a contemporary style and includes both bathing and separate shower facilities.
OUTSIDE
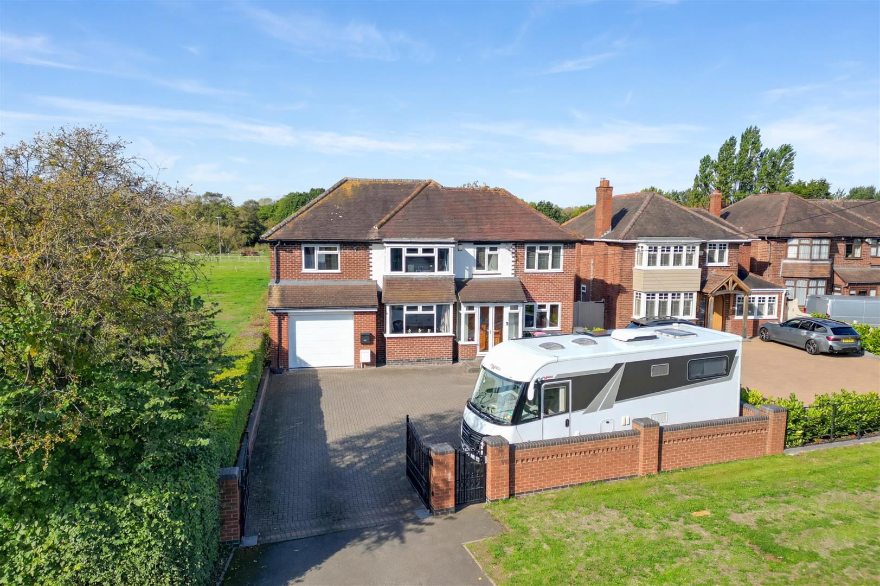
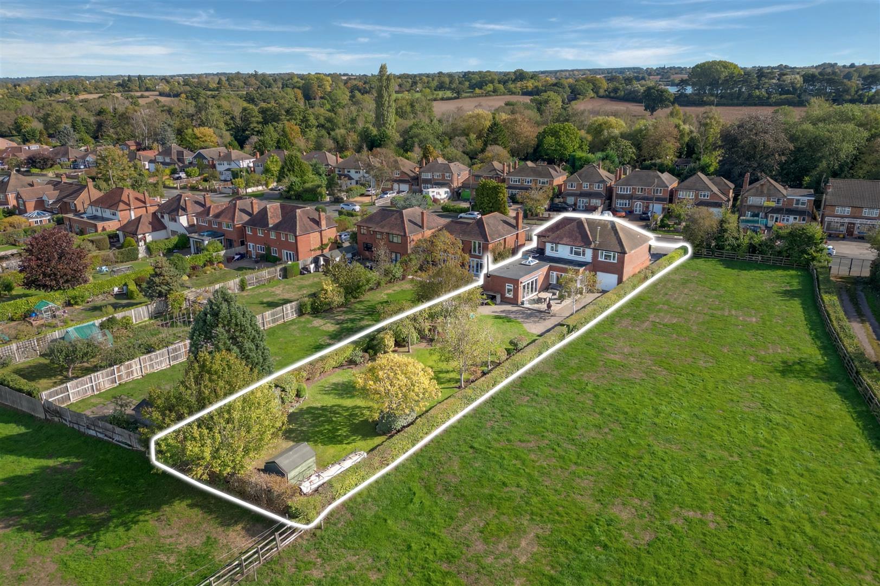
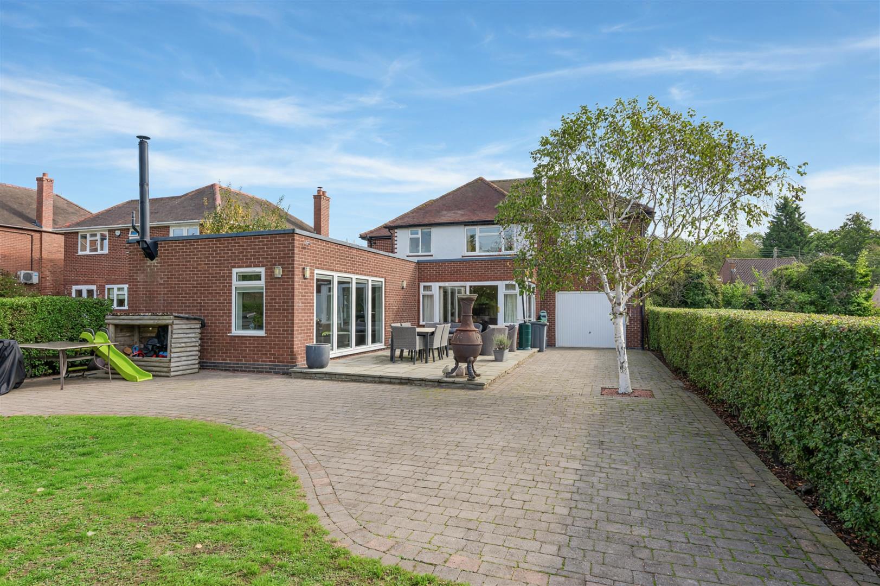
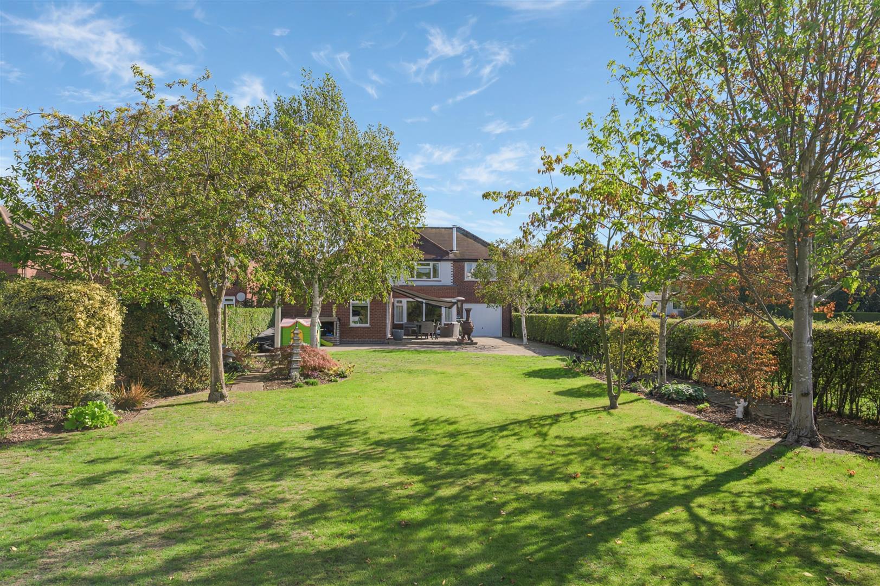
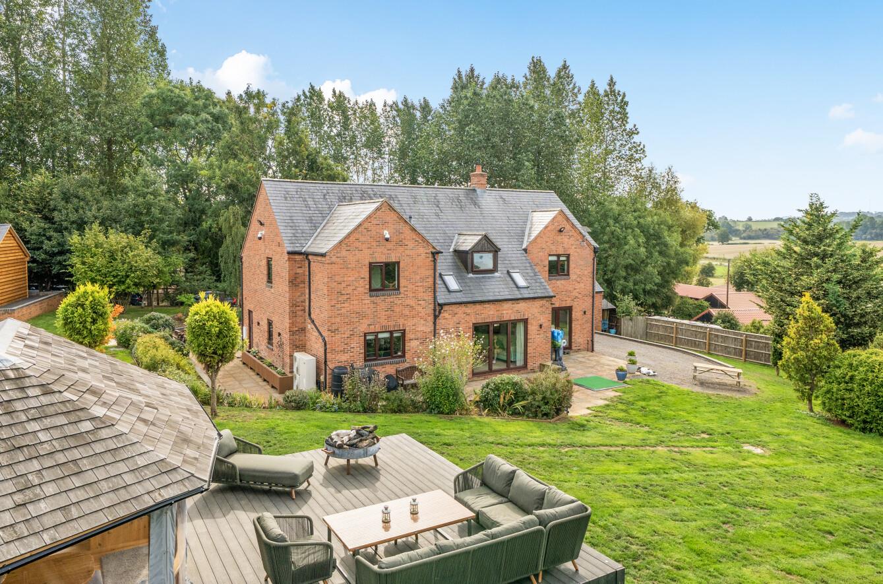
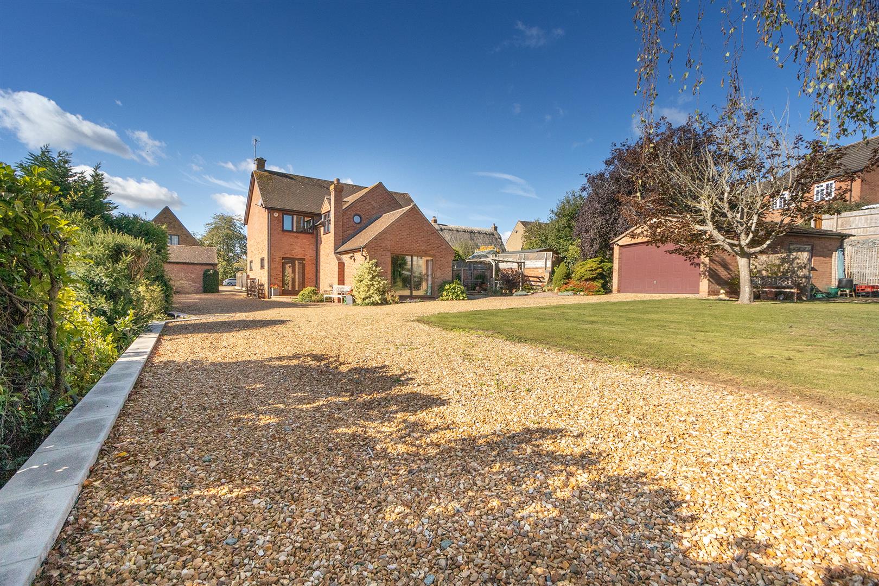
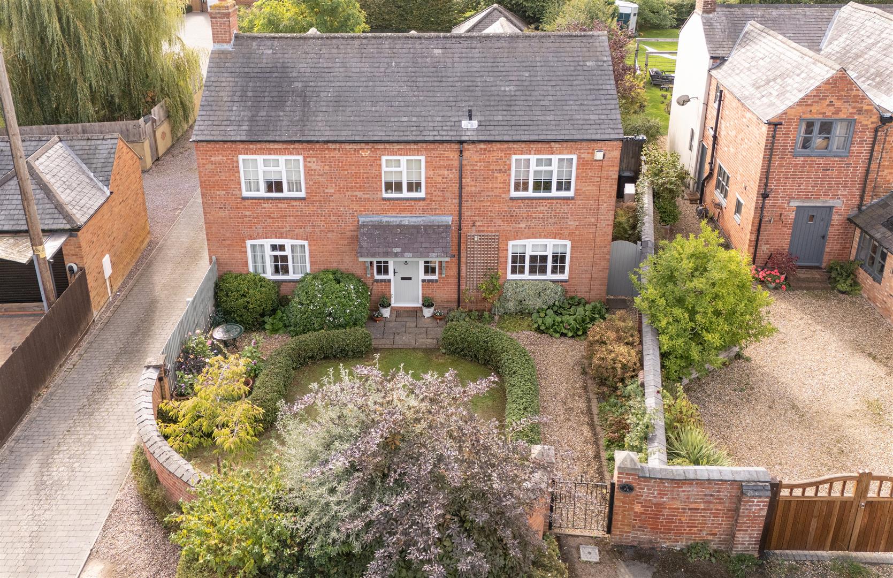
Externally, the property is approached across a particularly generous block-paved driveway, providing extensive off-road parking and access to the integral garage with front and rear up and over doors. The frontage is enclosed in part by brick walling, mature hedging and gated access, giving the property a substantial presence from Station Road. The rear garden is one of the property’s outstanding features. Extending a considerable distance behind the house, it provides an unusually generous amount of outside space for a home of this type. Immediately adjoining the rear elevation is a broad paved and block-paved terrace, easily accommodating outdoor dining and seating and directly accessible from the extended living accommodation. Beyond the terrace lies an extensive lawn bordered by established hedging, mature trees and planted beds, creating an attractive and private setting. The considerable depth of the garden provides plenty of space for children, entertaining and recreation, while mature planting gives the grounds an established feel. Most notably, the garden adjoins open land to the rear and side, producing attractive open views and a particularly pleasant sense of space.
Viewing Arrangements
Strictly by prior appointment via the agents Howkins & Harrison Tel:01827-718021 Option 1
Local Authority
North Warwickshire Borough Council - Tel:01827-715341
Council Tax
Band - F
Agents Note
Additional information about the property, including details of utility providers, is available upon request. Please contact the agent for further details.
Tenure & Possession
The property is freehold with vacant possession being given on completion
Fixtures and Fittings
Only those items in the nature of fixtures and fittings mentioned in these particulars are included in the sale. Other items are specifically excluded. None of the appliances have been tested by the agents and they are not certified or warranted in any way.
Services
None of the services have been tested. We are advised that mains water, drainage, gas and electricity are connected to the property. The central heating is gas fired and broadband is connected.
Floorplan
Howkins & Harrison prepare these plans for reference only. They are not to scale.
Additional Services
Do you have a house to sell? Howkins and Harrison offer a professional service to home owners throughout the Midlands region. Call us today for a Free Valuation and details of our services with no obligation whatsoever.
Anti-Money Laundering Regulations
To enable us to comply with the Money Laundering Regulations we need to verify the buyer’s identity before proceeding with a sale. We charge a small administration fee for conducting an electronic AML verification check via our online provider, MoveButler.
Important Information
Every care has been taken with the preparation of these Sales Particulars, but complete accuracy cannot be guaranteed. In all cases, buyers should verify matters for themselves. Where property alterations have been undertaken buyers should check that relevant permissions have been obtained. If there is any point, which is of particular importance let us know and we will verify it for you. These Particulars do not constitute a contract or part of a contract. All measurements are approximate. The Fixtures, Fittings, Services & Appliances have not been tested and therefore no guarantee can be given that they are in working order. Photographs are provided for general information and it cannot be inferred that any item shown is included in the sale. Plans are provided for general guidance and are not to scale.
Please click the boxes below to download the brochure & access the full details, to request that one of our team gives you a call or to arrange a viewing.

We have an active database of buyers looking for a wide variety of property. Please complete this form to arrange a no-obligation, free market appraisal and to discuss your next property move.
















5 Bed Detached For Sale
An impressive and substantially extended five-bedroom family home occupying a particularly generous plot, with far-reaching open views to the rear and accommodation extending to approximately 2,517 sq ft. The property offers excellent versatility, with multiple reception spaces and a superb 27ft open-plan kitchen and sitting area, complemented by a utility, home office and three bath/shower rooms. Outside, the extensive driveway and integral garage provide ample parking, while the unusually long, mature rear garden forms a real feature of the property, adjoining open land and creating a wonderful sense of space and privacy.
LOCATION
238 Station Road is situated in the sought-after Warwickshire village of Nether Whitacre, close to Coleshill and surrounded by attractive open countryside. The village has a strong community feel with a village hall, cricket club, children’s play area, churches, riding facilities and a choice of traditional public houses, while nearby Whitacre Heath provides a local grocery store and access to the Whitacre Heath Nature Reserve. Coleshill offers a wider range of everyday shops, schooling and amenities. The property is also particularly well placed for commuters, with Coleshill Parkway railway station nearby and convenient access to the M42, M6 and A446, together with Birmingham Airport, the NEC and Birmingham city centre.
TRAVEL DISTANCES
Coleshill Parkway Railway Station – 1.5 miles
Coleshill – 3 miles
M42 Junction 9 – 4 miles
M6 Junction 4 – 5 miles
Birmingham Airport – 8 miles
NEC / Birmingham International – 8 miles
Tamworth – 9 miles
Birmingham City Centre – 15 miles
ACCOMMODATION DETAILS
Entering through the front door, the accommodation opens into a welcoming central reception hall, which immediately gives a sense of the scale and flexibility offered throughout the property. From here, the principal ground-floor rooms are arranged conveniently around the hall, with the staircase rising to the first floor and access to both the formal reception spaces and the extensive rear extension. Positioned to the front of the property is a generous dining room, a particularly bright room enhanced by a large bay window to the front elevation. Its proportions comfortably accommodate a substantial dining table and additional furniture. Across the hall is a separate office, providing an ideal dedicated space for home working or occasional guest accommodation. Beyond the dining room lies the spacious living room, a comfortable and well-proportioned reception room with ample space for larger furniture arrangements. Sliding doors open from the living room towards the rear, bringing in plenty of natural light and providing a direct connection with the garden and outdoor entertaining areas. A major feature of the ground floor is the impressive extended kitchen and sitting area, which runs to a considerable depth and forms the natural heart of the home. The kitchen is fitted with an extensive range of contemporary high-gloss cabinetry, complemented by generous work surfaces and a substantial central island incorporating further storage, preparation space and breakfast-bar seating. A prominent roof light draws additional natural light into the centre of the room. The kitchen flows seamlessly into the adjoining sitting area, creating a superb open-plan environment for both family life and entertaining. There is ample space for relaxed seating, while a fitted log burner provides an attractive focal point. To the rear, bi-fold doors open directly onto the terrace and garden, creating an excellent connection between the internal living space and the substantial outside areas. Located just off the kitchen is a useful utility room, providing valuable additional storage and laundry space, while a modern ground-floor WC is positioned alongside.
FIRST FLOOR
From the reception hall, the staircase rises to a spacious first-floor landing from which the bedroom accommodation is arranged. Bedroom one is a particularly generous double bedroom and is complemented by its own dressing area and modern en-suite shower room, creating a well-planned principal suite with excellent storage and privacy. Bedroom two is another comfortable double bedroom, while bedroom three is especially appealing, with a large bay window to the front elevation which gives the room additional character, natural light and useful floor space. The remaining accommodation provides excellent flexibility and is currently arranged to offer a further bedroom together with an adjoining bedroom five/dressing room. This configuration works particularly well as a second suite, teenage area or guest accommodation, with the additional room equally suitable as a dressing room, nursery, study or fifth bedroom depending upon individual requirements. This part of the first floor also benefits from its own modern en-suite shower room. Completing the first-floor accommodation is the family bathroom, which is finished in a contemporary style and includes both bathing and separate shower facilities.
OUTSIDE
Externally, the property is approached across a particularly generous block-paved driveway, providing extensive off-road parking and access to the integral garage with front and rear up and over doors. The frontage is enclosed in part by brick walling, mature hedging and gated access, giving the property a substantial presence from Station Road. The rear garden is one of the property’s outstanding features. Extending a considerable distance behind the house, it provides an unusually generous amount of outside space for a home of this type. Immediately adjoining the rear elevation is a broad paved and block-paved terrace, easily accommodating outdoor dining and seating and directly accessible from the extended living accommodation. Beyond the terrace lies an extensive lawn bordered by established hedging, mature trees and planted beds, creating an attractive and private setting. The considerable depth of the garden provides plenty of space for children, entertaining and recreation, while mature planting gives the grounds an established feel. Most notably, the garden adjoins open land to the rear and side, producing attractive open views and a particularly pleasant sense of space.
Viewing Arrangements
Strictly by prior appointment via the agents Howkins & Harrison Tel:01827-718021 Option 1
Local Authority
North Warwickshire Borough Council - Tel:01827-715341
Council Tax
Band - F
Agents Note
Additional information about the property, including details of utility providers, is available upon request. Please contact the agent for further details.
Tenure & Possession
The property is freehold with vacant possession being given on completion
Fixtures and Fittings
Only those items in the nature of fixtures and fittings mentioned in these particulars are included in the sale. Other items are specifically excluded. None of the appliances have been tested by the agents and they are not certified or warranted in any way.
Services
None of the services have been tested. We are advised that mains water, drainage, gas and electricity are connected to the property. The central heating is gas fired and broadband is connected.
Floorplan
Howkins & Harrison prepare these plans for reference only. They are not to scale.
Additional Services
Do you have a house to sell? Howkins and Harrison offer a professional service to home owners throughout the Midlands region. Call us today for a Free Valuation and details of our services with no obligation whatsoever.
Anti-Money Laundering Regulations
To enable us to comply with the Money Laundering Regulations we need to verify the buyer’s identity before proceeding with a sale. We charge a small administration fee for conducting an electronic AML verification check via our online provider, MoveButler.
Important Information
Every care has been taken with the preparation of these Sales Particulars, but complete accuracy cannot be guaranteed. In all cases, buyers should verify matters for themselves. Where property alterations have been undertaken buyers should check that relevant permissions have been obtained. If there is any point, which is of particular importance let us know and we will verify it for you. These Particulars do not constitute a contract or part of a contract. All measurements are approximate. The Fixtures, Fittings, Services & Appliances have not been tested and therefore no guarantee can be given that they are in working order. Photographs are provided for general information and it cannot be inferred that any item shown is included in the sale. Plans are provided for general guidance and are not to scale.




"*" indicates required fields
"*" indicates required fields