

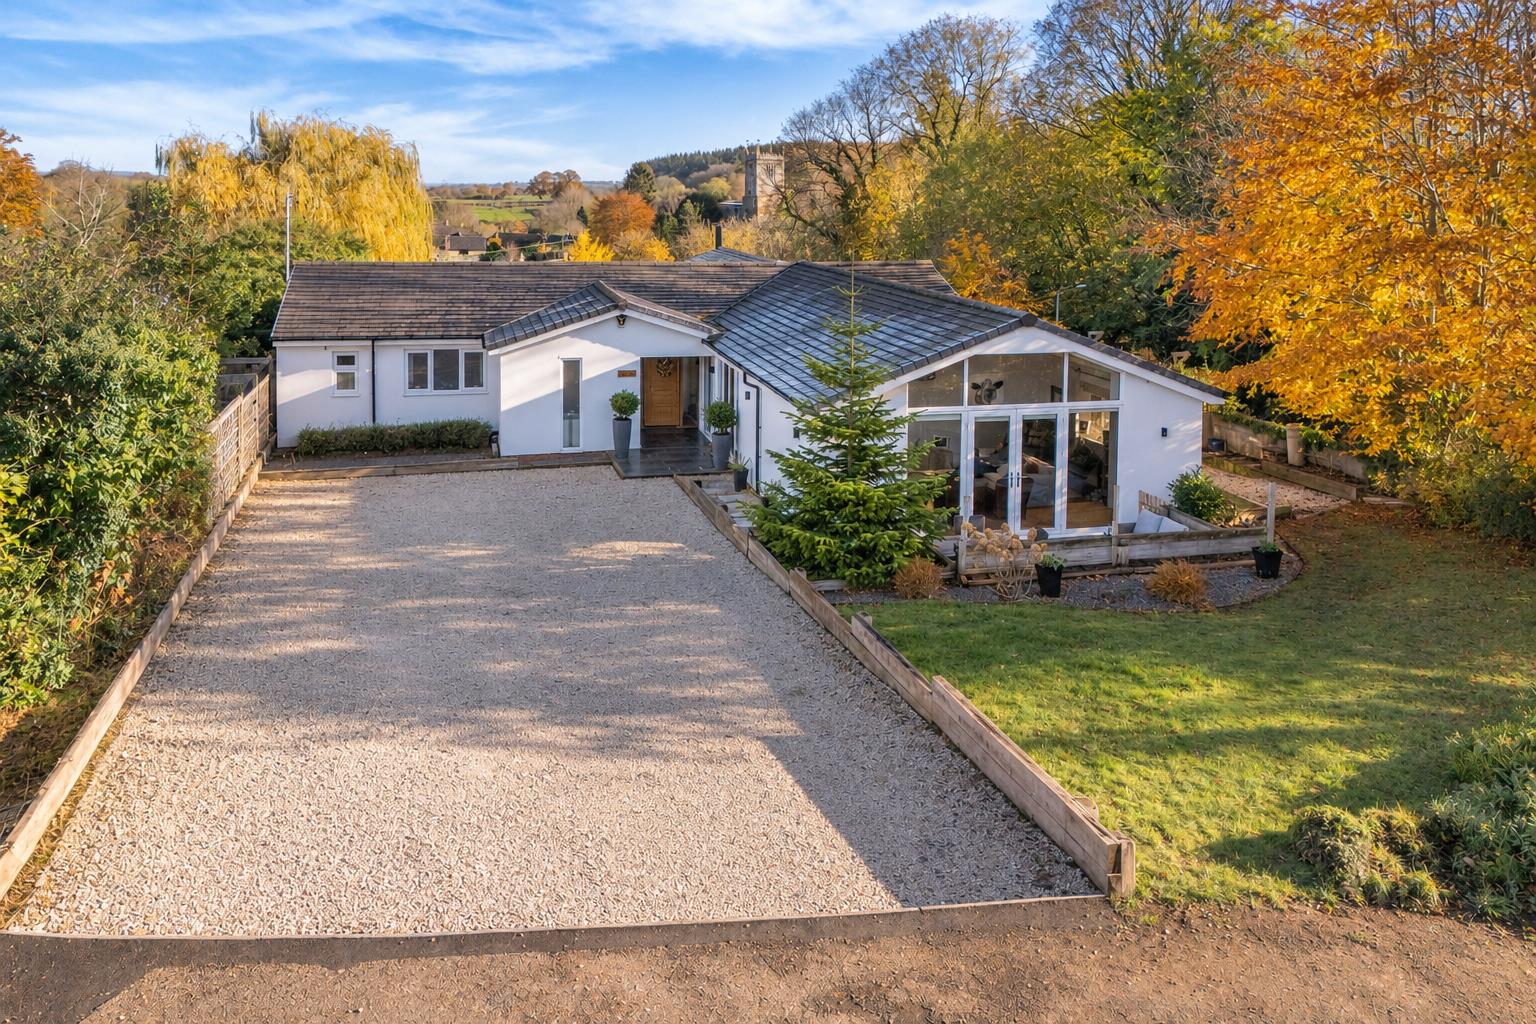
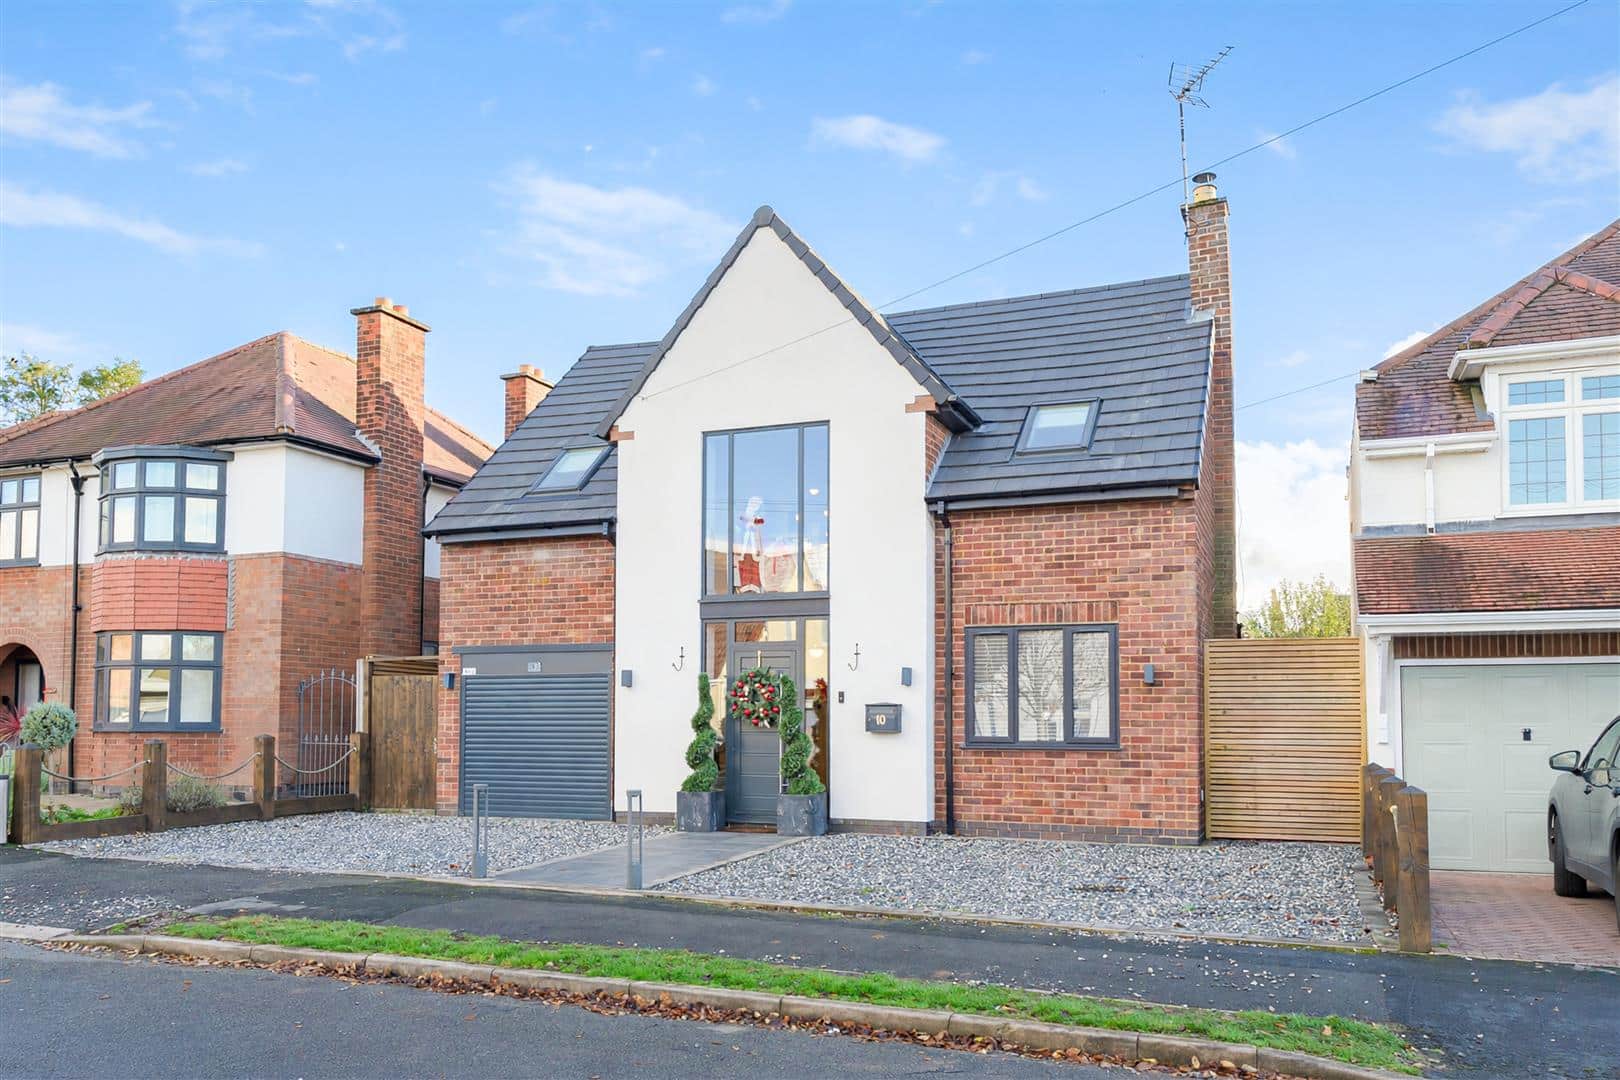
An impressive and individually styled detached bungalow offering spacious and versatile accommodation located to the fringe of this highly desirable village. The property benefits include a vaulted sitting room, a superb open-plan kitchen/dining/family room and four bedrooms, two benefiting from en-suite facilities. The property also enjoys a study area, recently refitted four-piece family bathroom, extensive off-road parking, and beautifully established gardens, together with a versatile timber outbuilding offering potential for a variety of uses.
LOCATION
Badby Village is situated near the source of the River Nene and at the start of the Nene and Knightley Ways, with numerous countryside walks and cycling routes nearby, making it an ideal setting for outdoor enthusiasts and dog owners. Nearby Badby Woods are particularly renowned for their spectacular bluebell displays in spring and form part of the beautiful Fawsley Estate, offering a wonderful natural setting to explore.
The village benefits from a community primary school, St Mary's Parish Church and an excellent traditional public house, alongside a thriving community with a variety of clubs, societies and activities. Nearby, the impressive Fawsley Hall Hotel & Spa offers opportunities for dining and relaxation, while Bare Hill Farm, approximately half a mile from the property, provides open water swimming for those looking to enjoy the outdoors.
The nearest railway stations are Long Buckby, Rugby and Banbury, offering services to London, Birmingham and destinations throughout the country.
ACCOMODATION
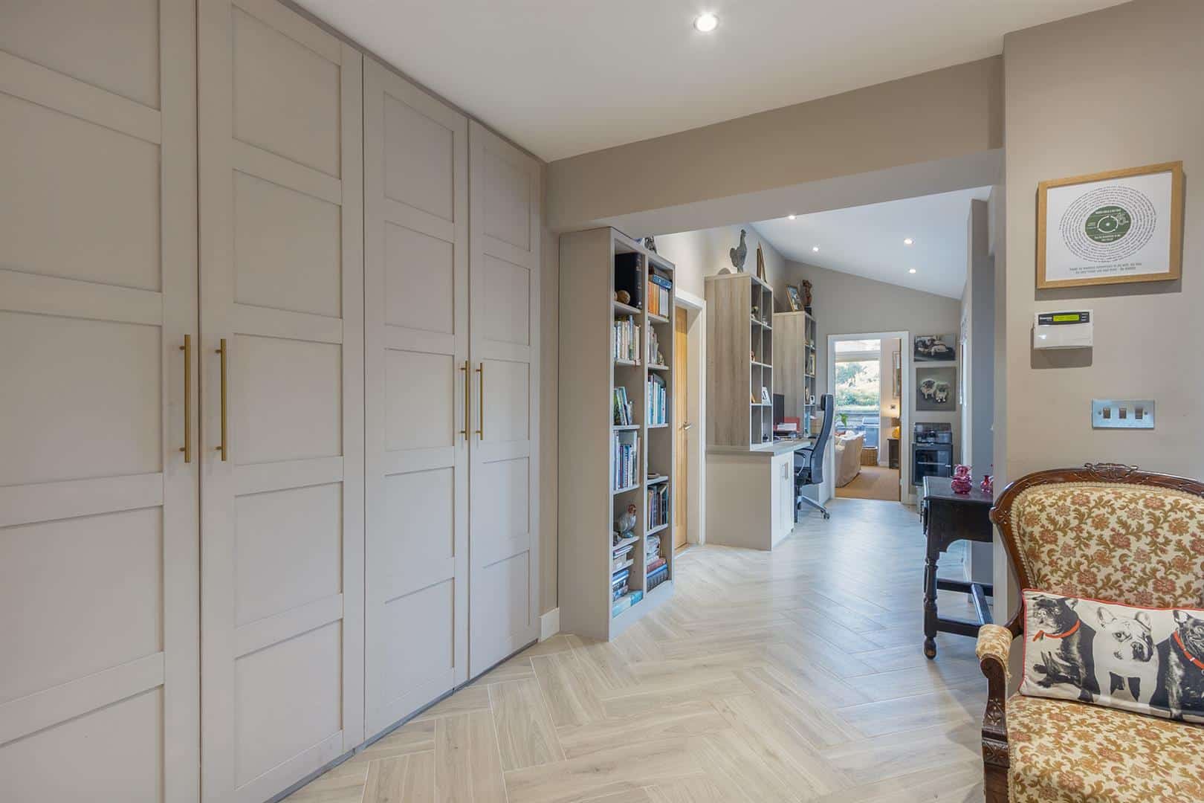
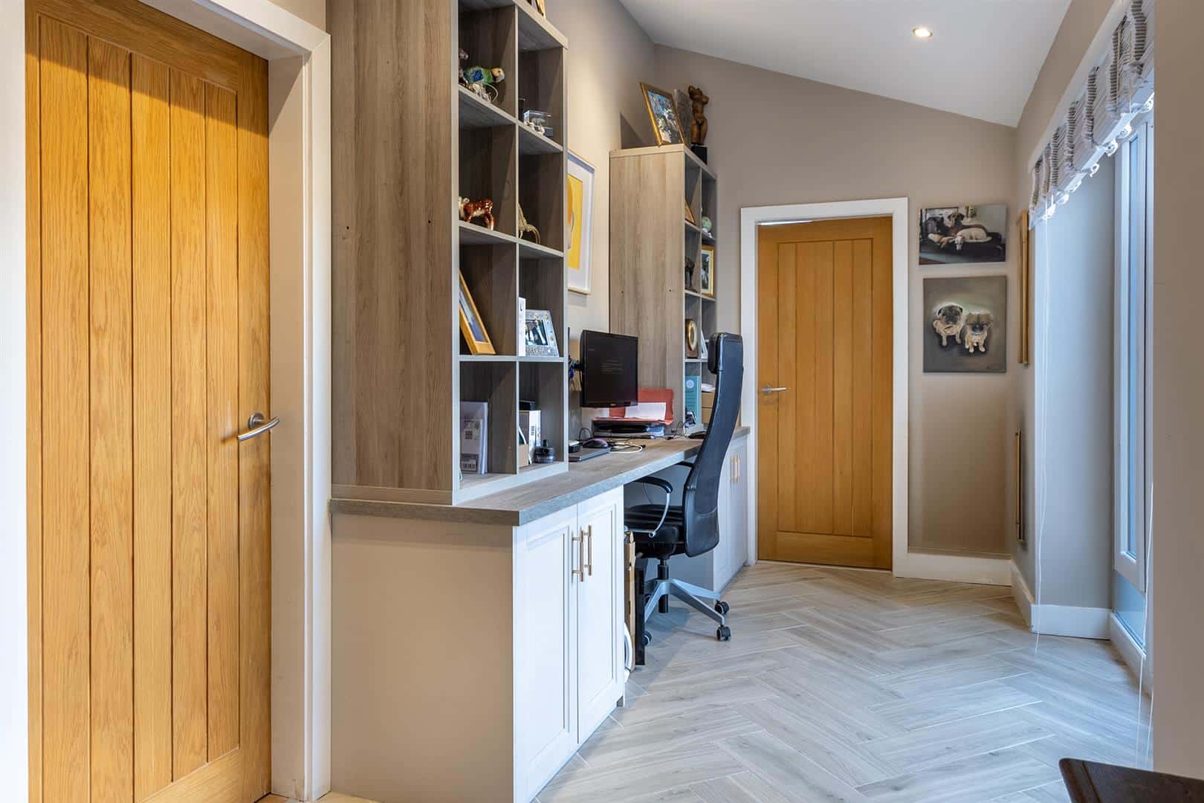
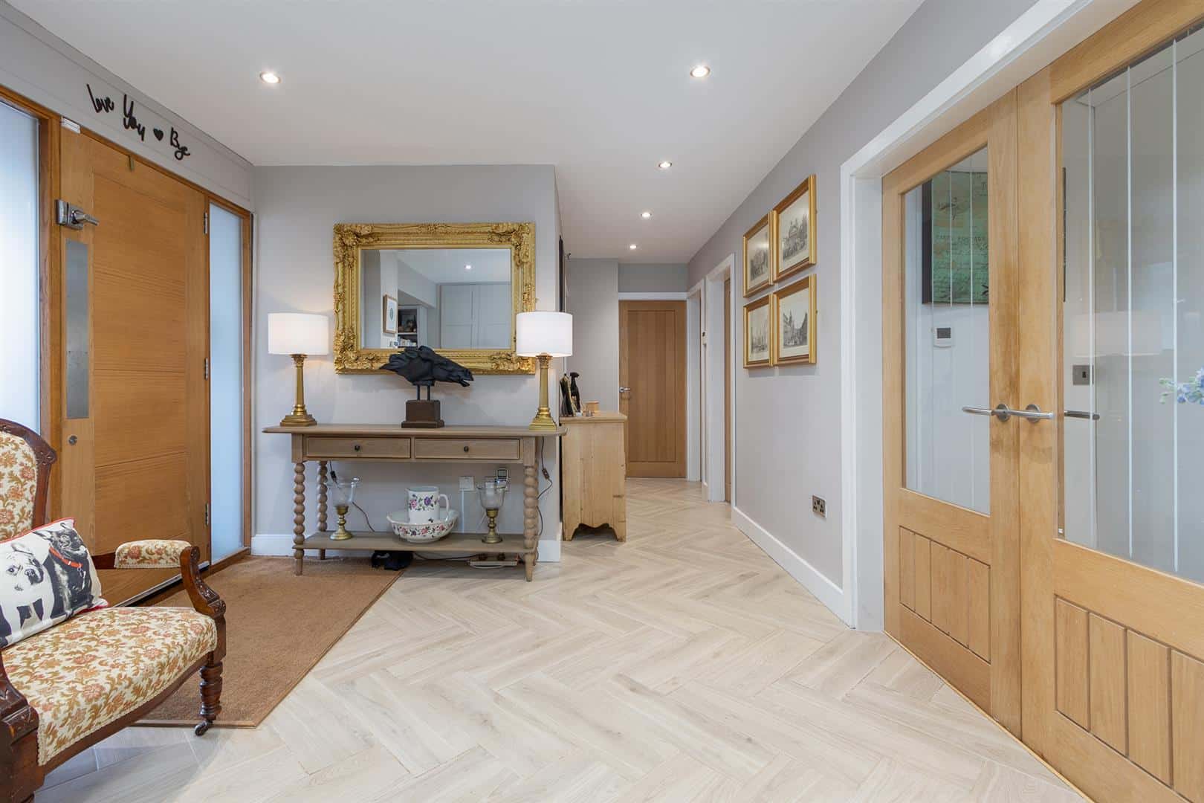
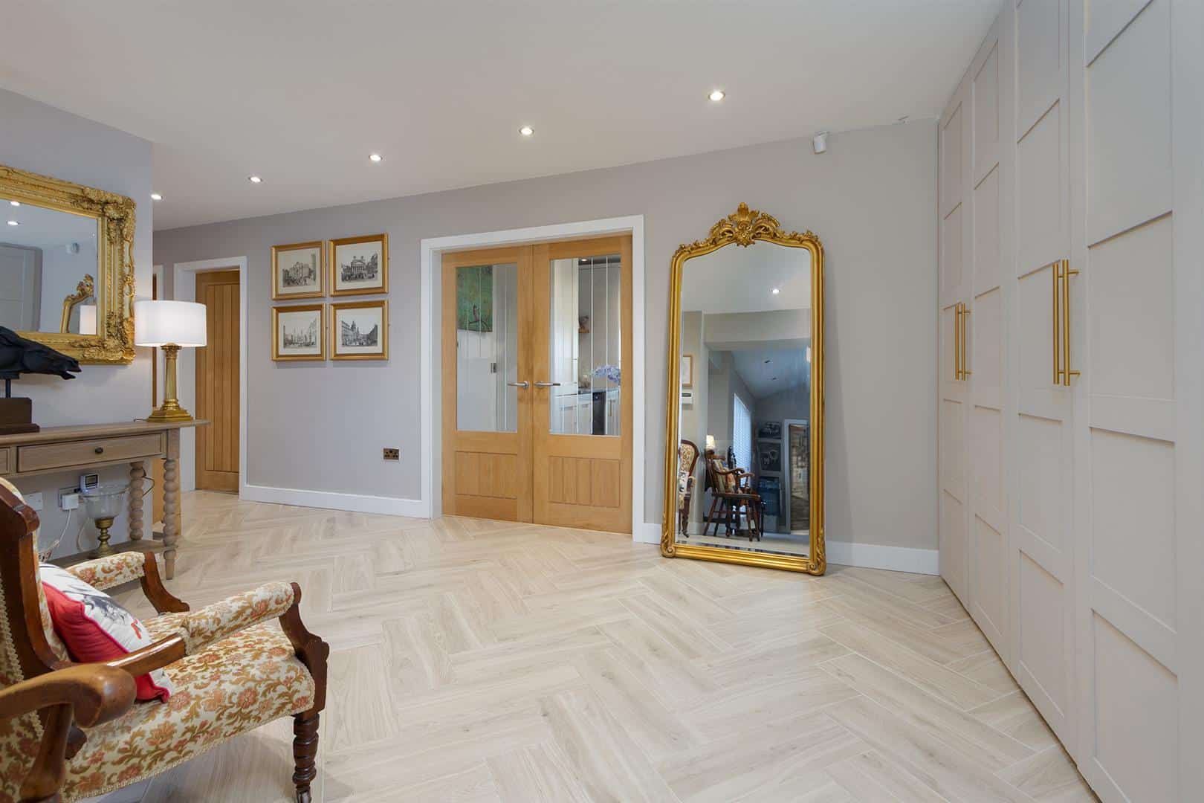
Entrance is via an oak door into a welcoming reception hallway with herringbone-style tiled flooring with underfloor heating, full-length UPVC double-glazed windows and cupboards providing storage for coats and shoes. Recessed spotlights and panelled doors lead to the adjoining accommodation. There is also a useful study area featuring a vaulted ceiling, bespoke fitted desk, cupboards, and shelving.
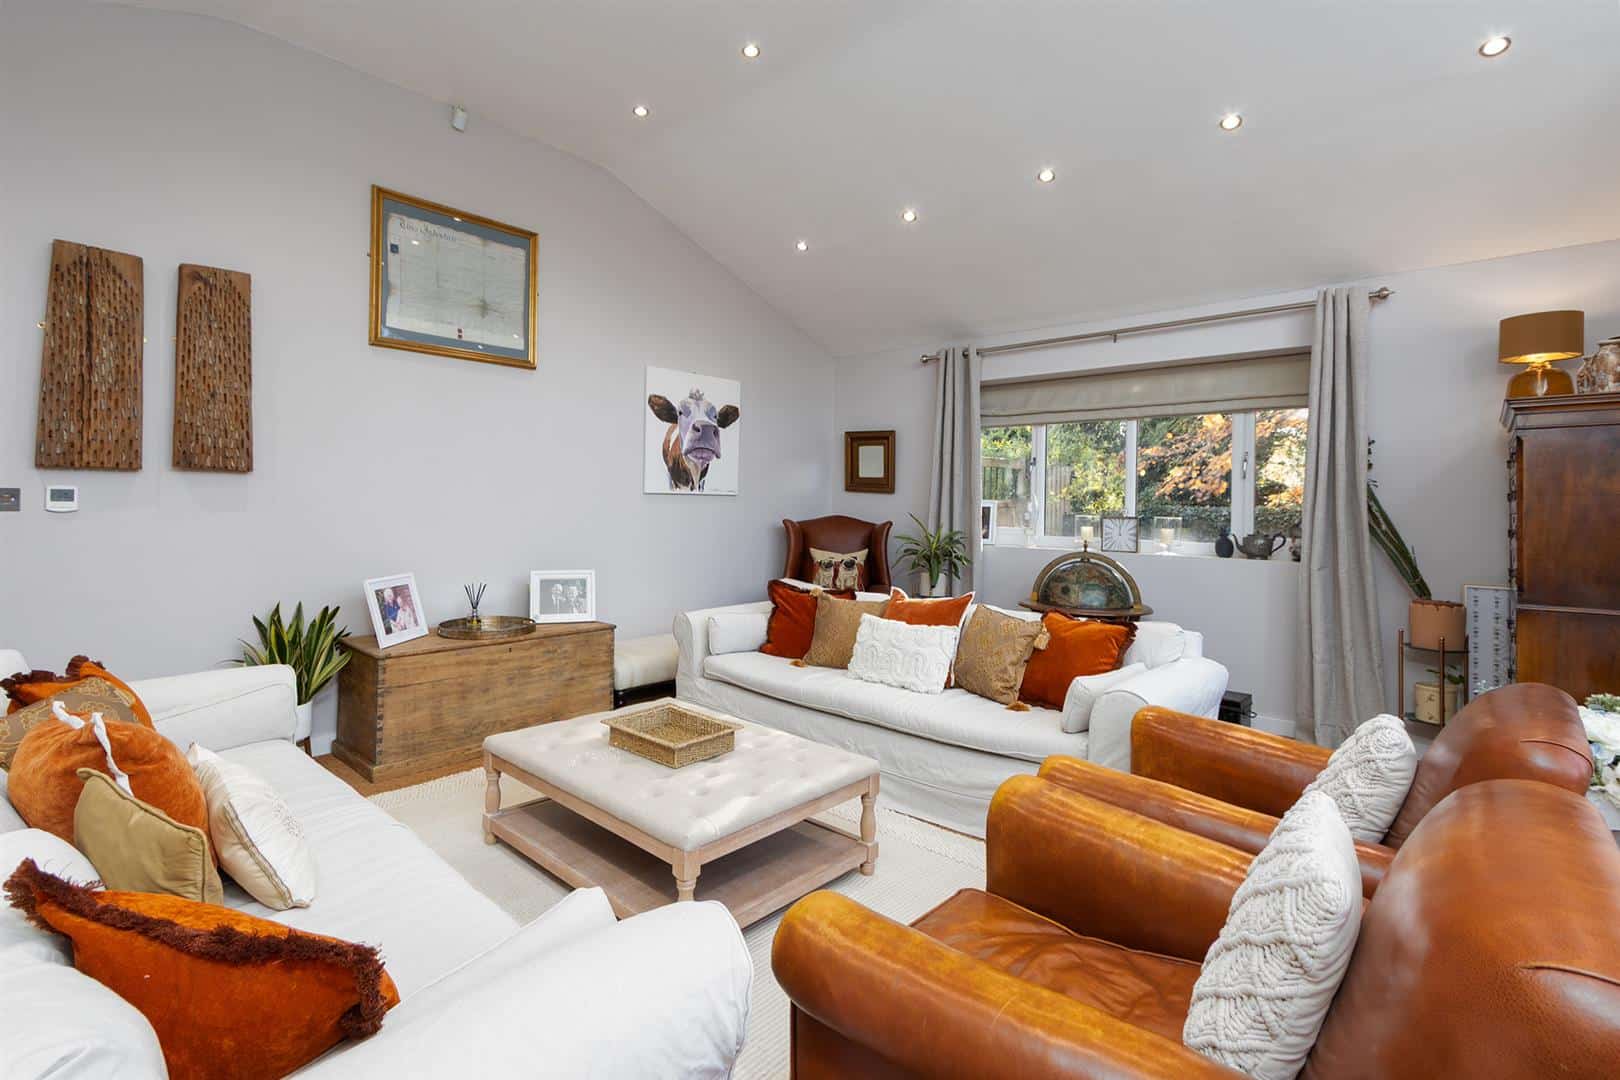
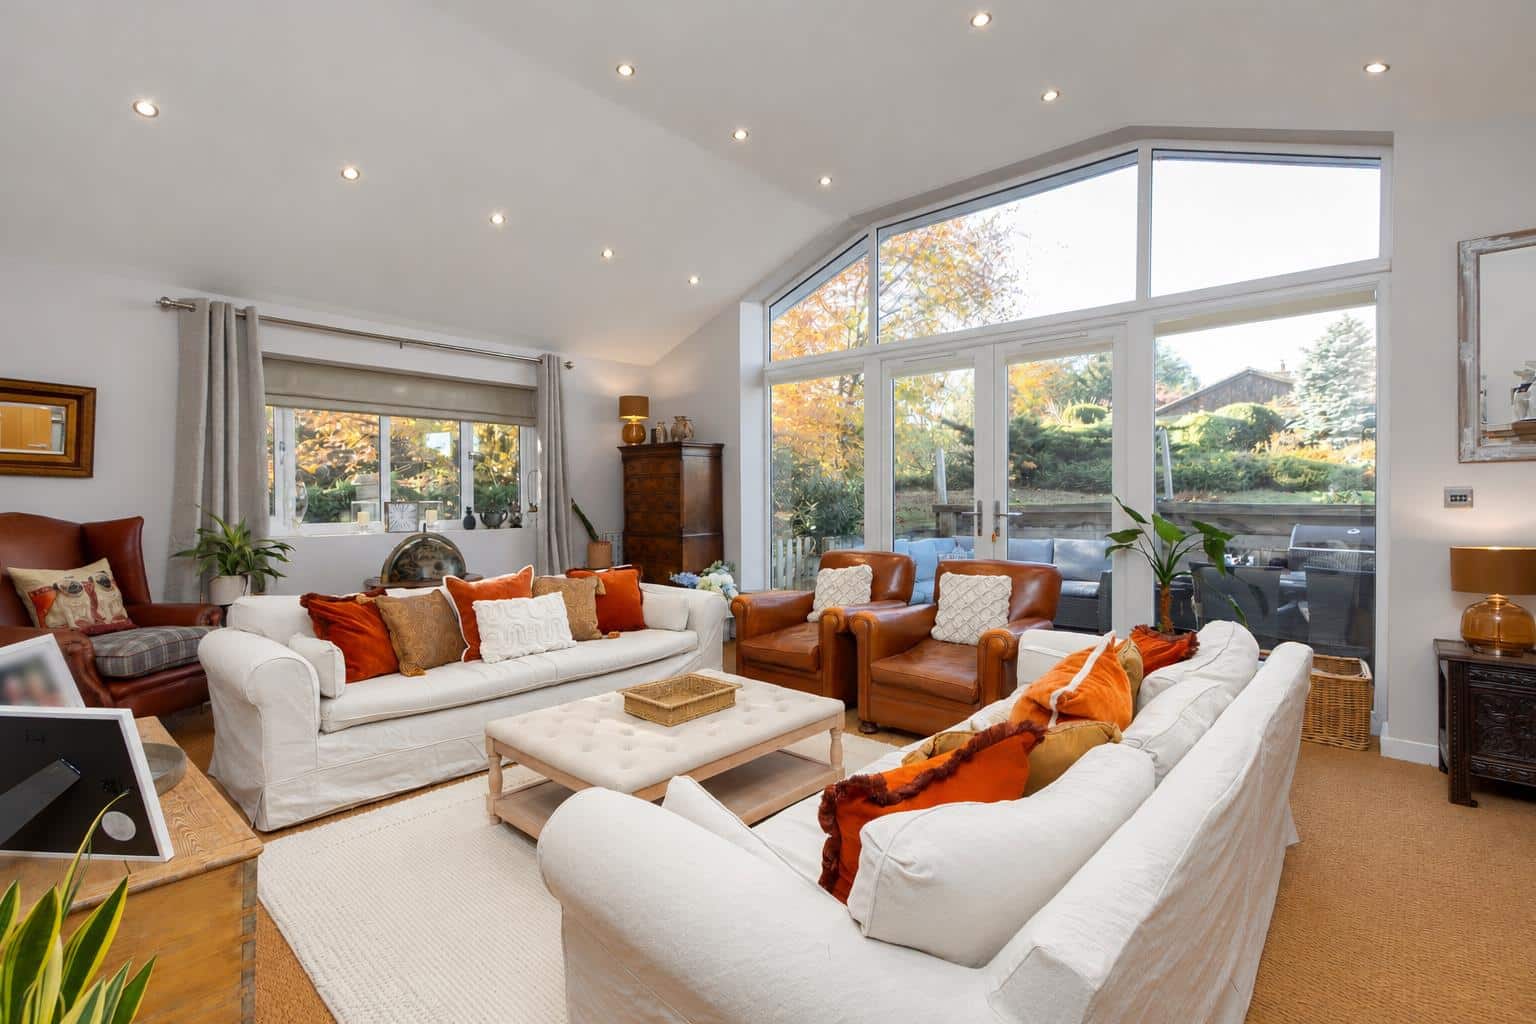
The sitting room enjoys a vaulted ceiling, recessed spotlights, underfloor heating and UPVC double-glazed windows to the side, together with full-length glazed doors and windows opening onto the front sunken patio.
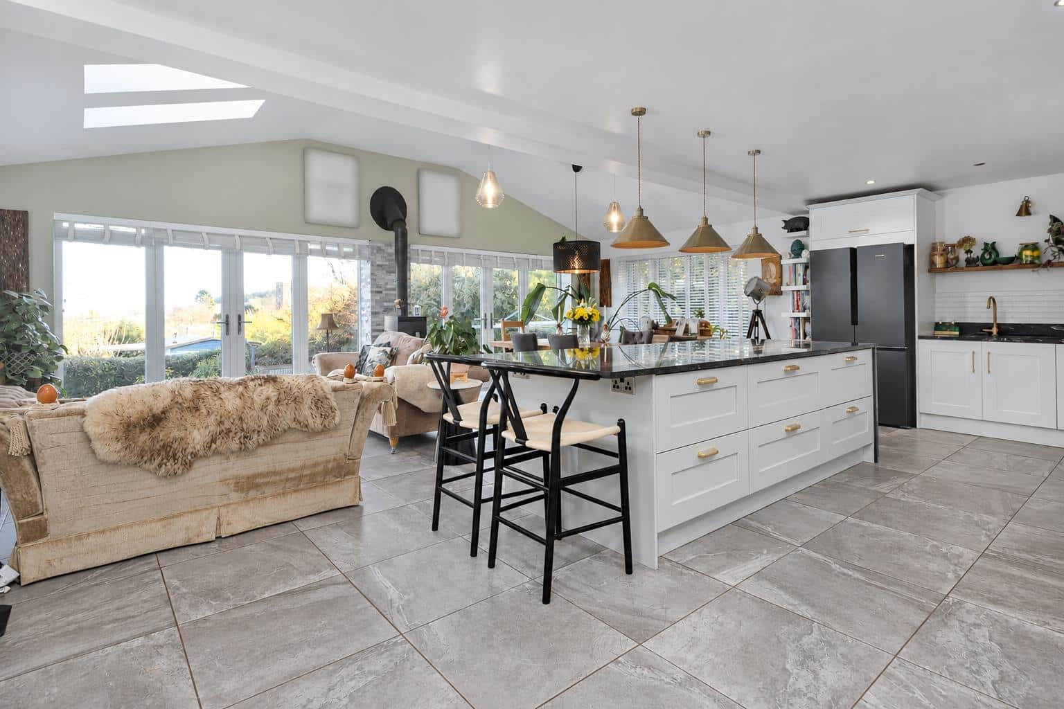
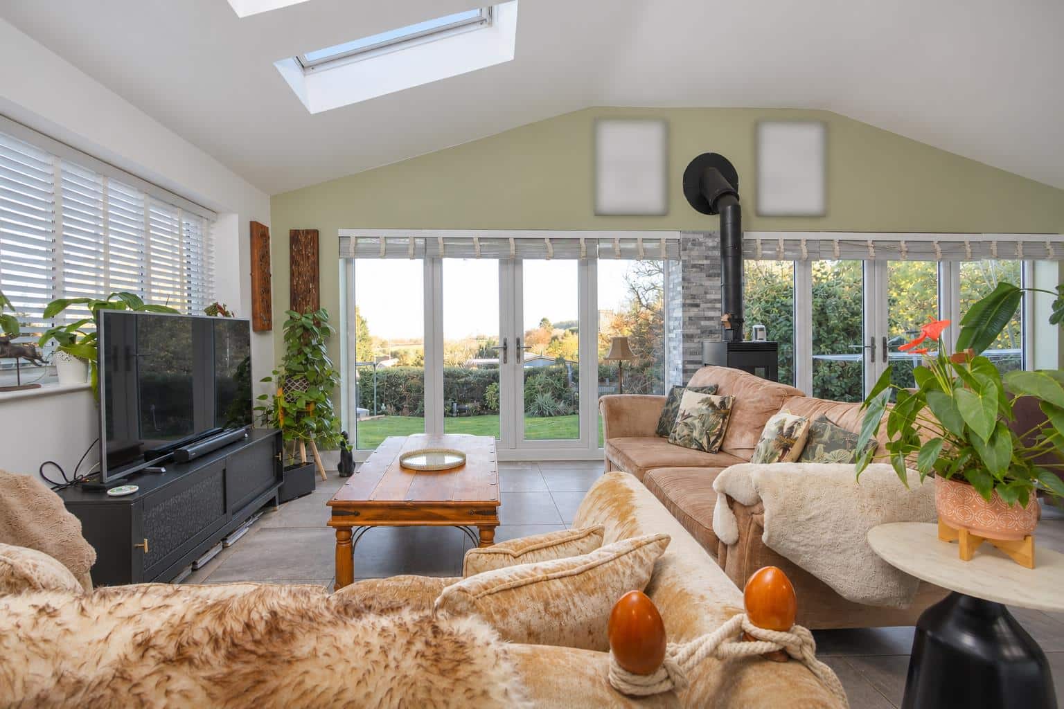
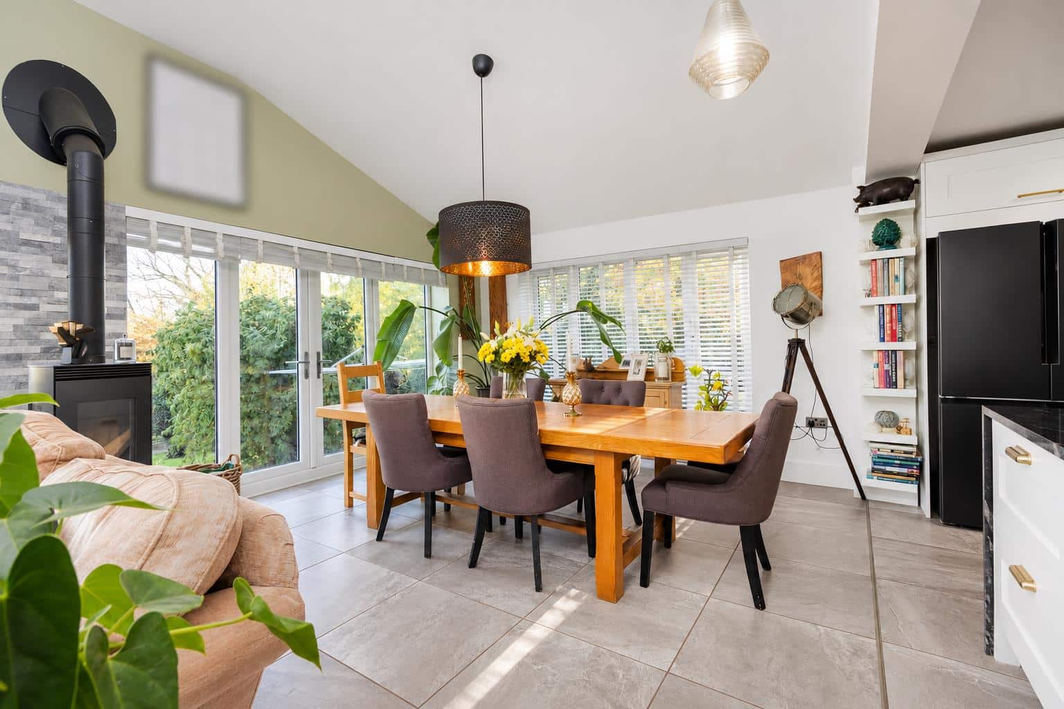
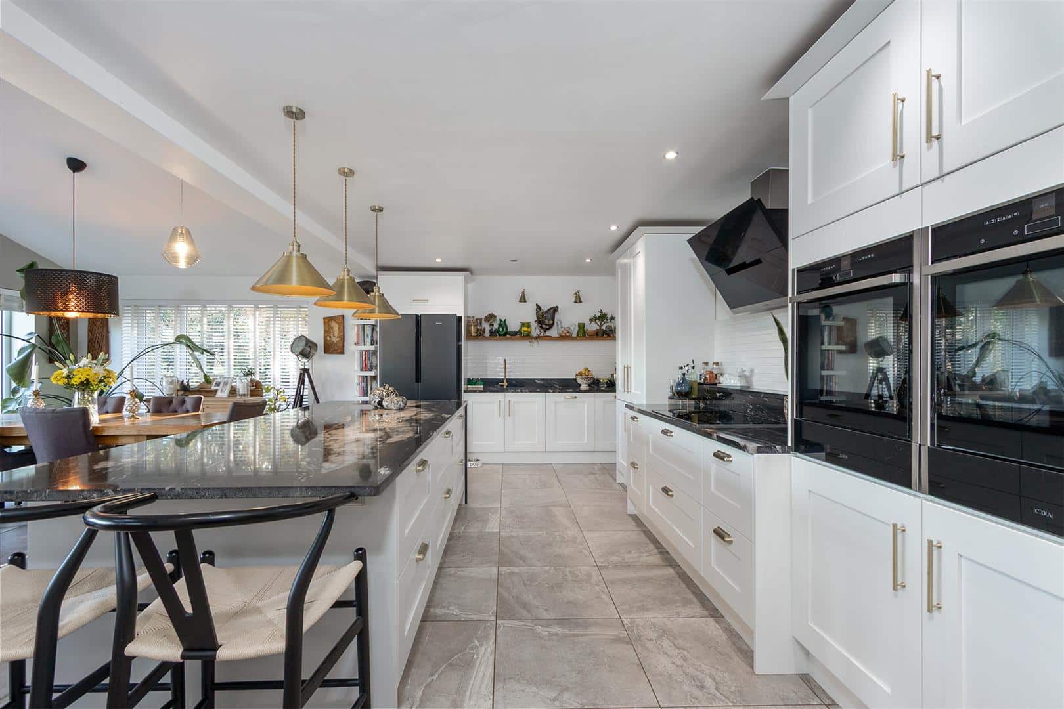
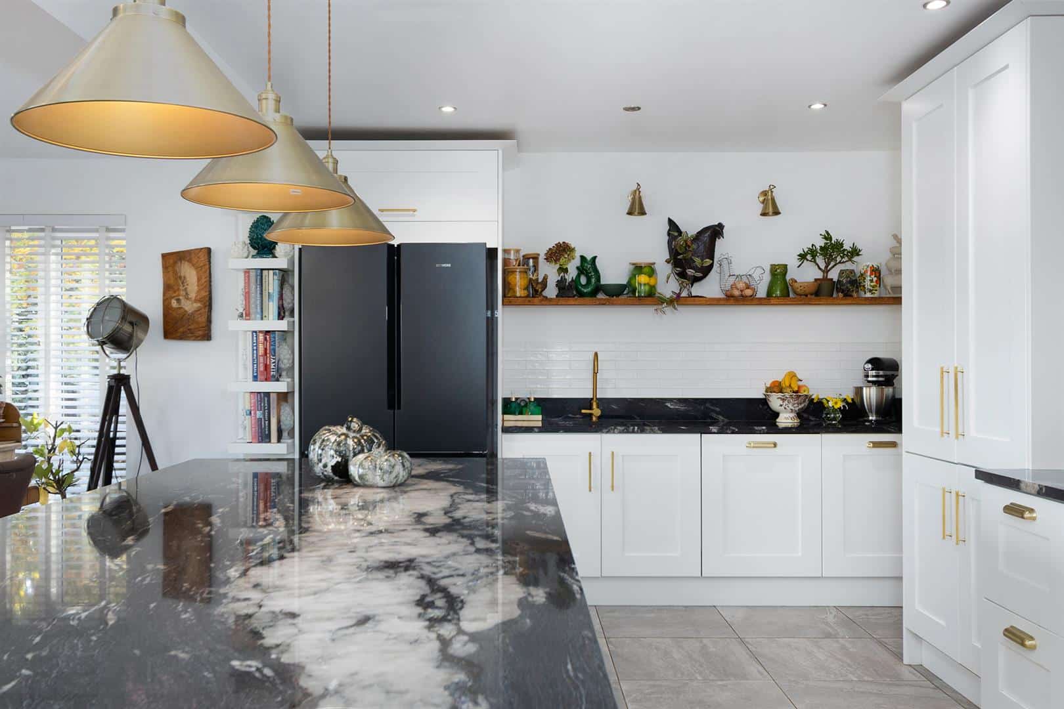
The impressive kitchen/dining/family room features a partially vaulted ceiling with Velux roof windows and extensive glazing overlooking the rear garden and beyond. The bespoke fitted kitchen comprises a comprehensive range of base and drawer units, granite work surfaces with underslung sink and tiled splashback, twin Neff eye level ovens, both with warming draws. An induction hob with extractor canopy over, integrated dishwasher, built-in wine fridge and space for an American-style fridge freezer. A large central island provides additional preparation space, whilst there is also a useful coffee station cupboard and drinks/bar. There is ample room for both dining and comfortable seating. Further features include a cast-iron wood-burning stove, tiled flooring, and underfloor heating, together with access to the utility room.
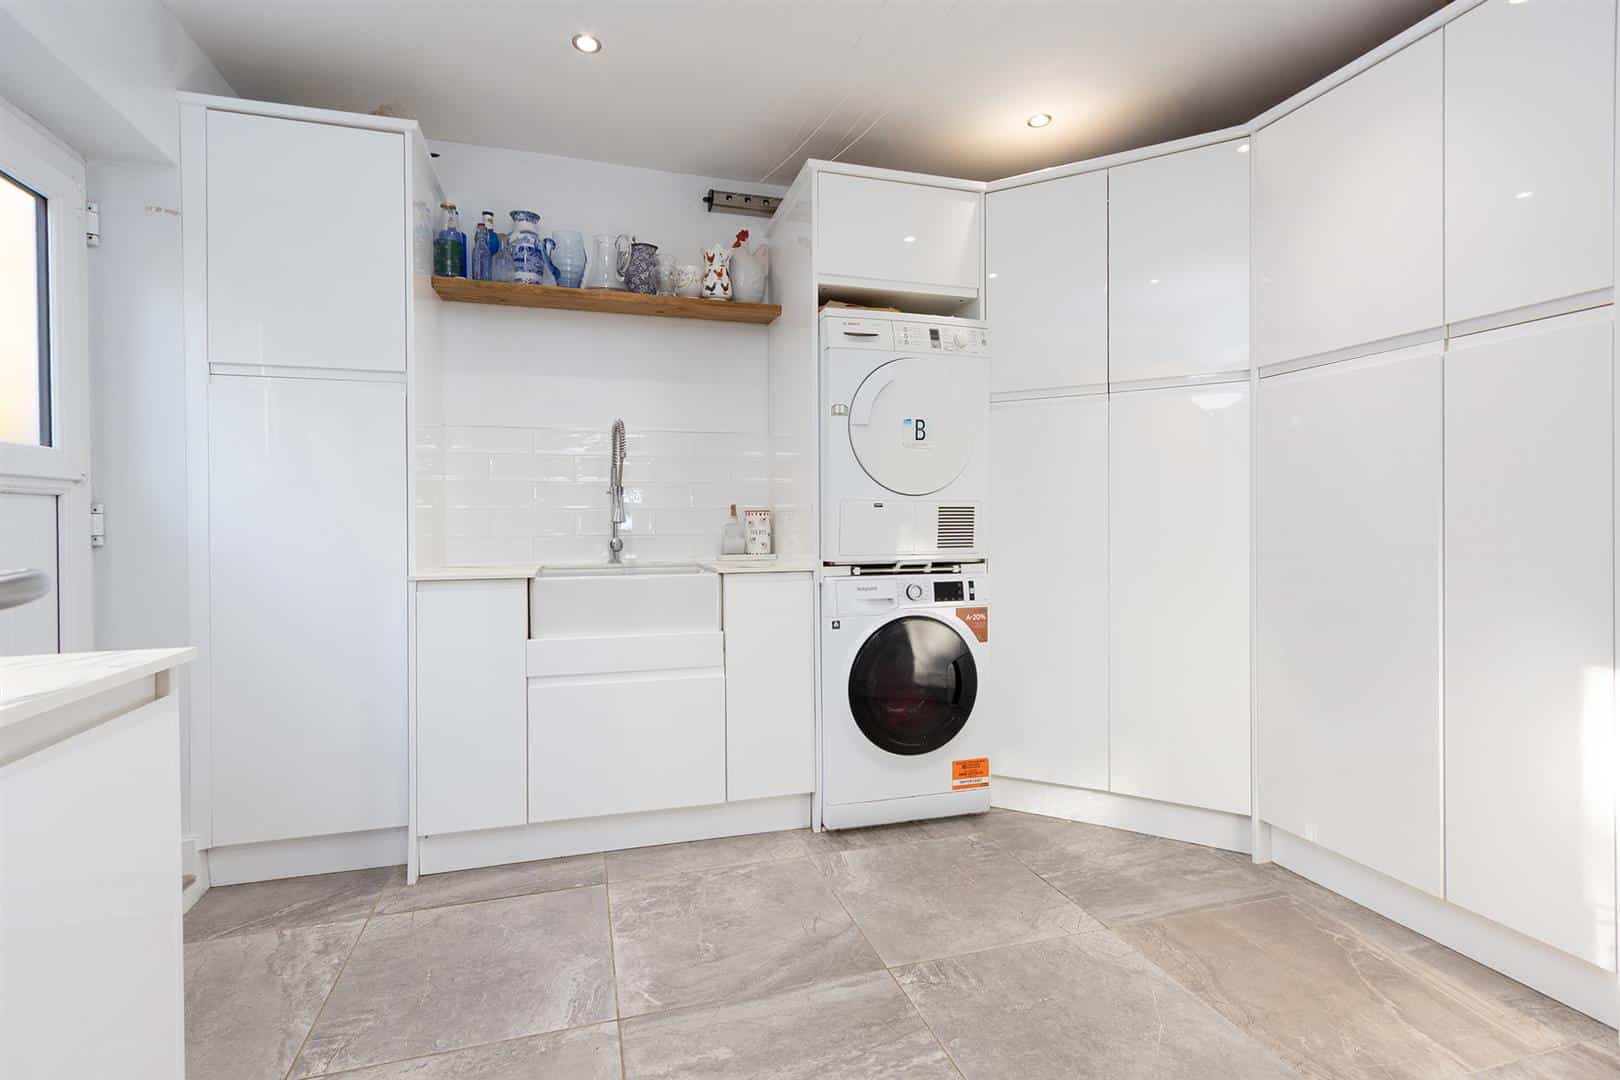
The utility room is fitted with a range of wall, base and drawer units, a large walk-in pantry with shelving and bottle rack, butler sink with mixer tap and extendable spray attachment, plumbing for a washing machine and space for a tumble dryer. There is also a stable-style door providing side access, recessed spotlights, tiled flooring, underfloor heating, and a built-in cupboard housing the Samsung water tank.
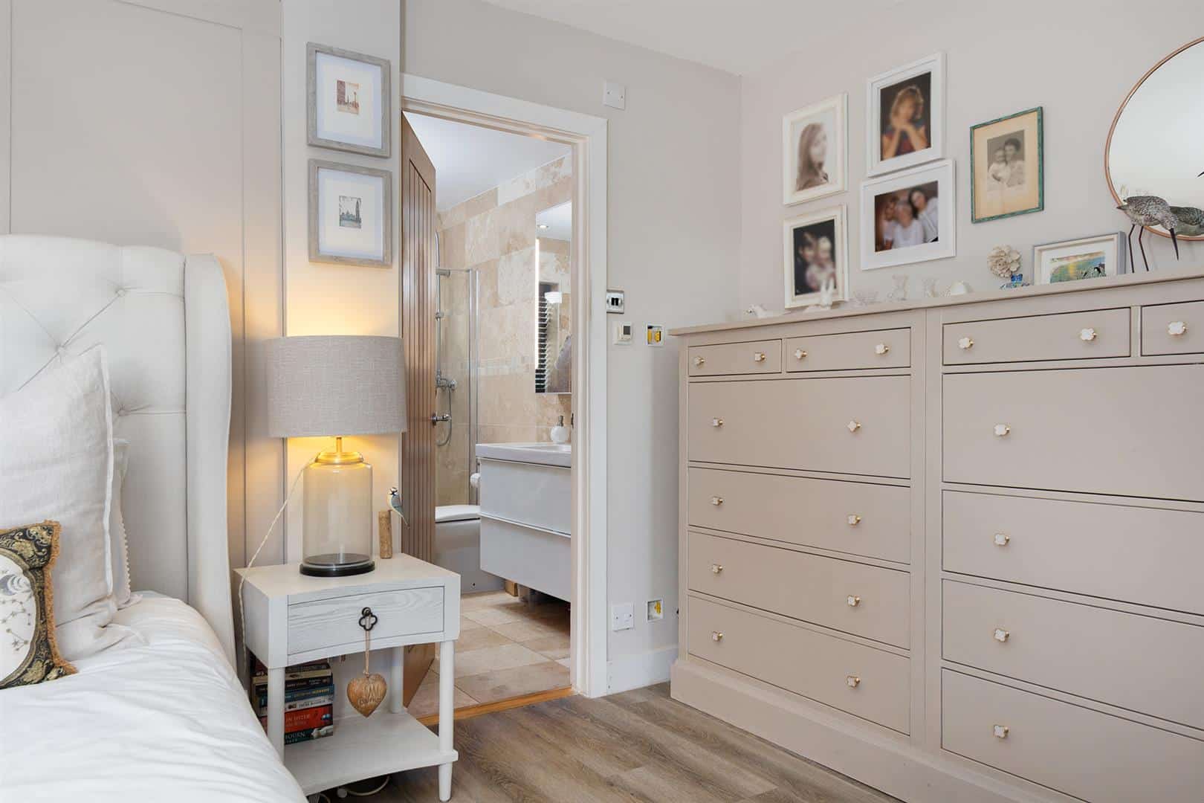
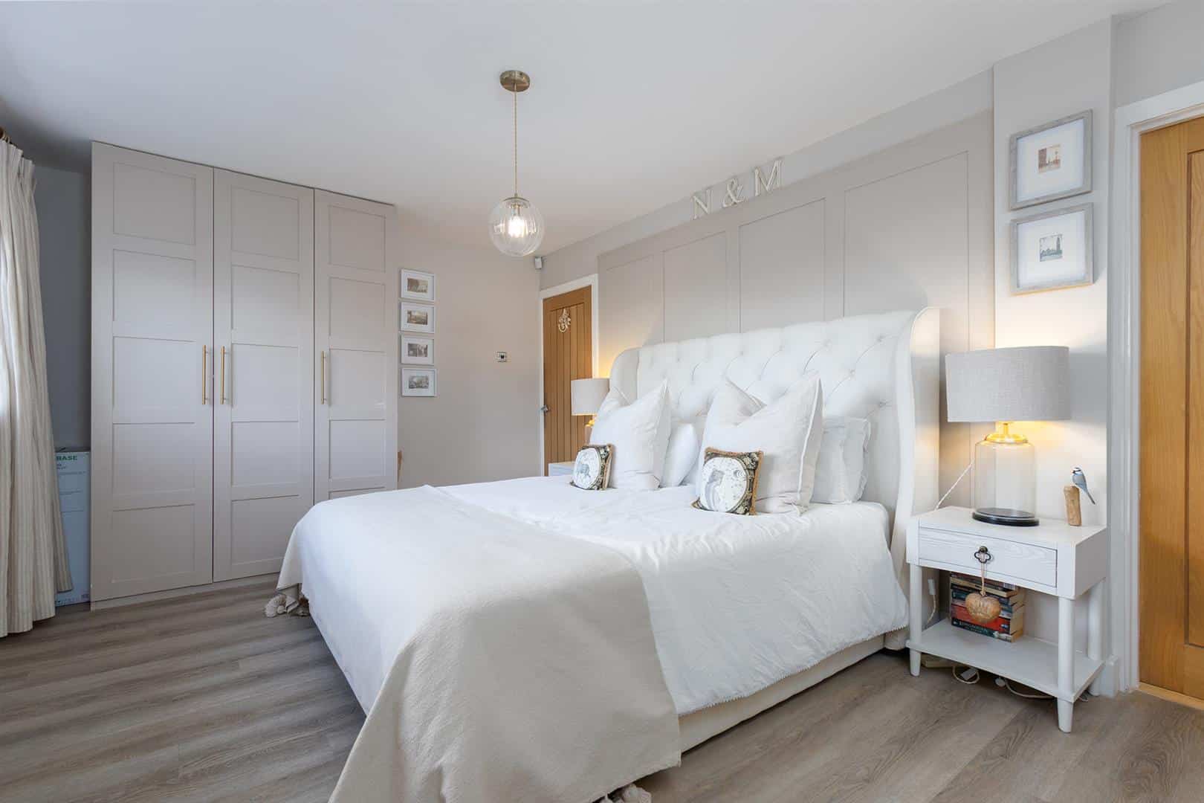
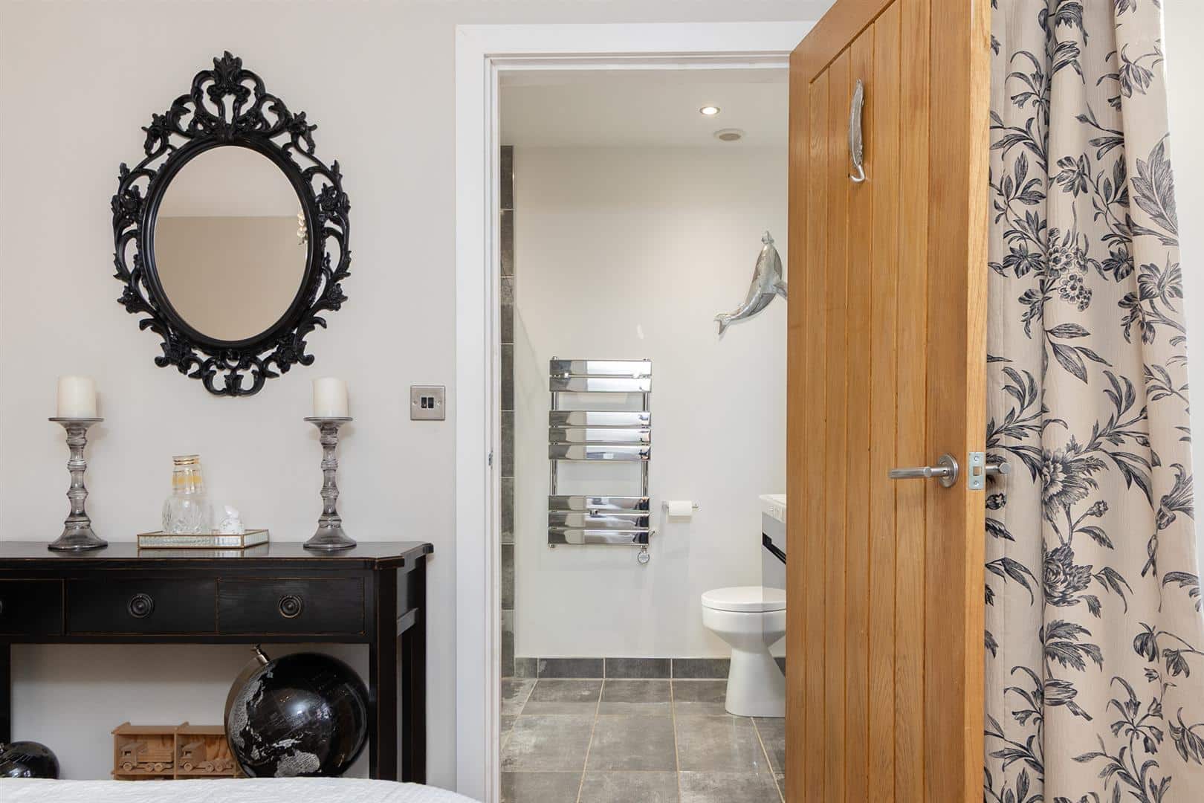
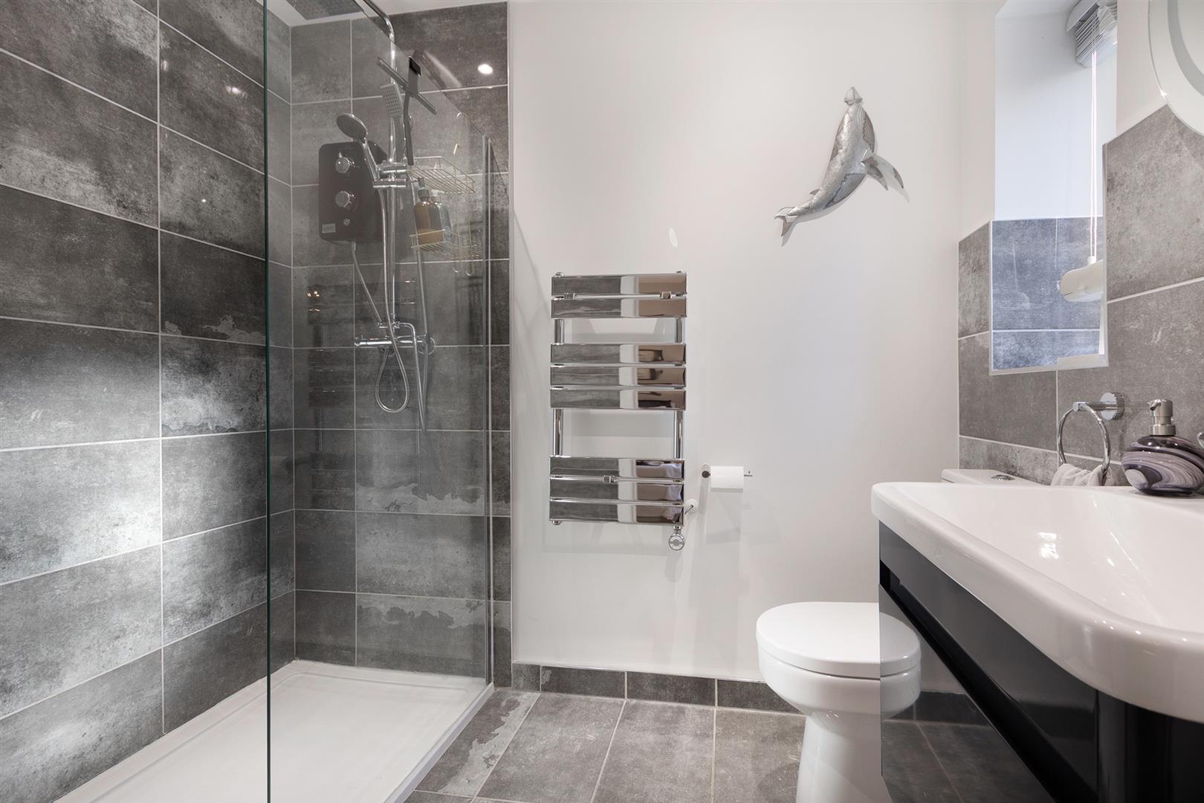
The principal bedroom overlooks the rear garden through two UPVC double-glazed windows and benefits from fitted wardrobes and a bank of draw units, an electric radiator and en-suite shower room. This comprises an obscure double-glazed window, low-level WC, wash hand basin with drawers beneath and a walk-in shower cubicle with twin chrome shower attachments, together with tiled walls and flooring, recessed spotlights, extractor fan and chrome heated towel rail.
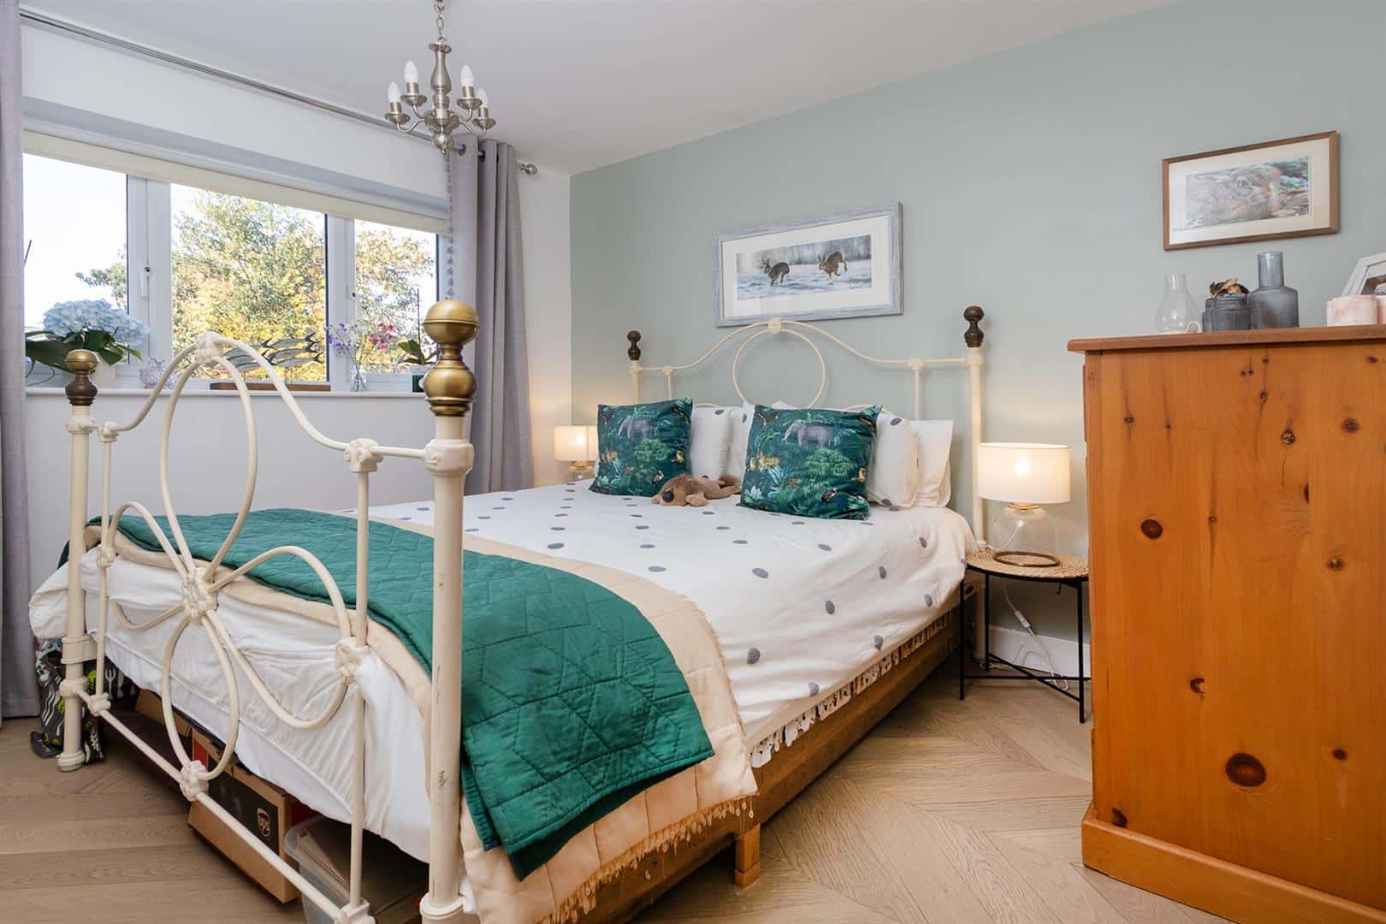
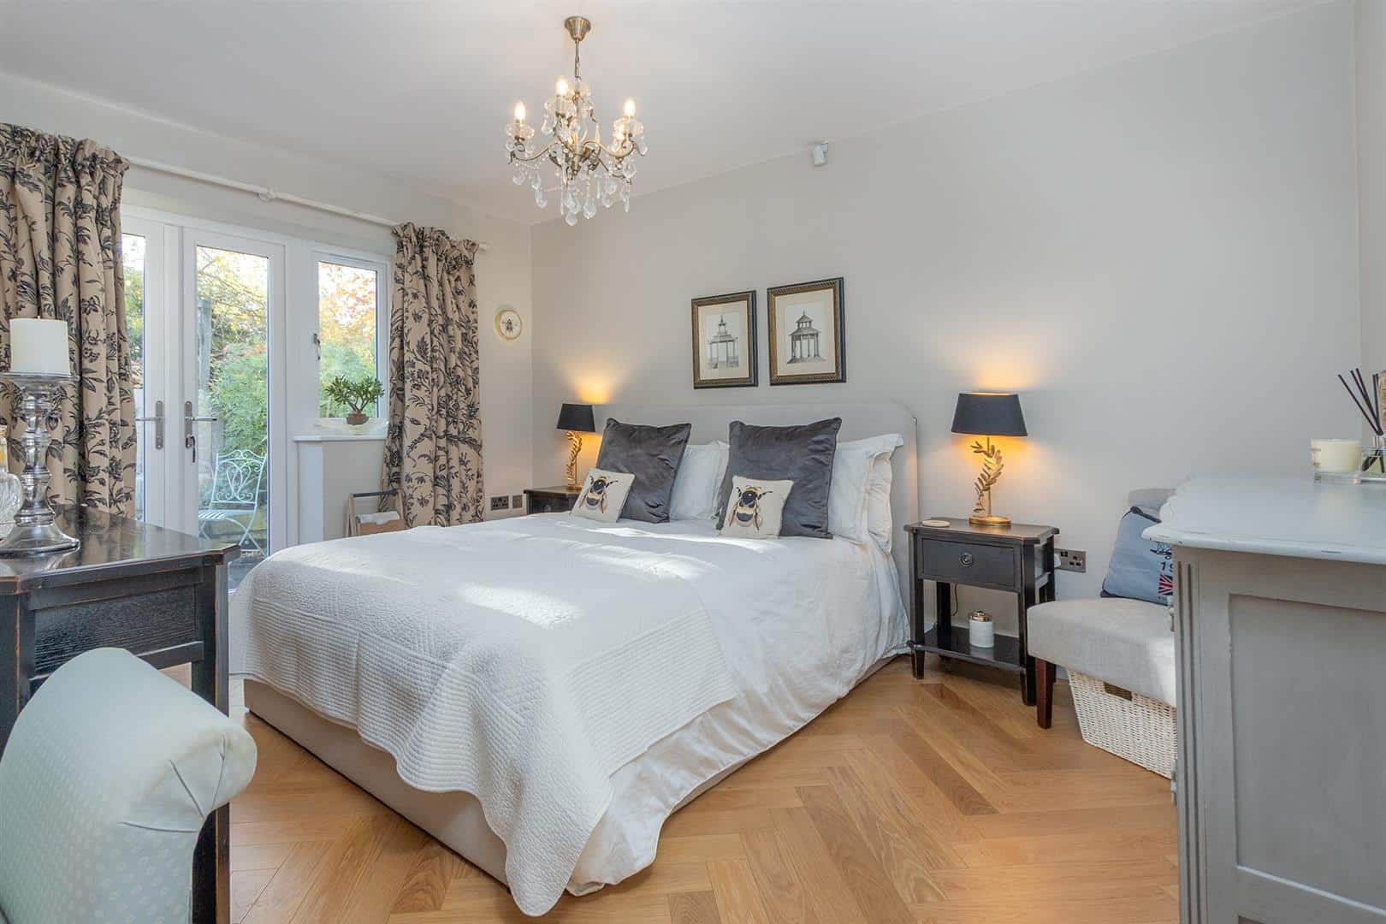
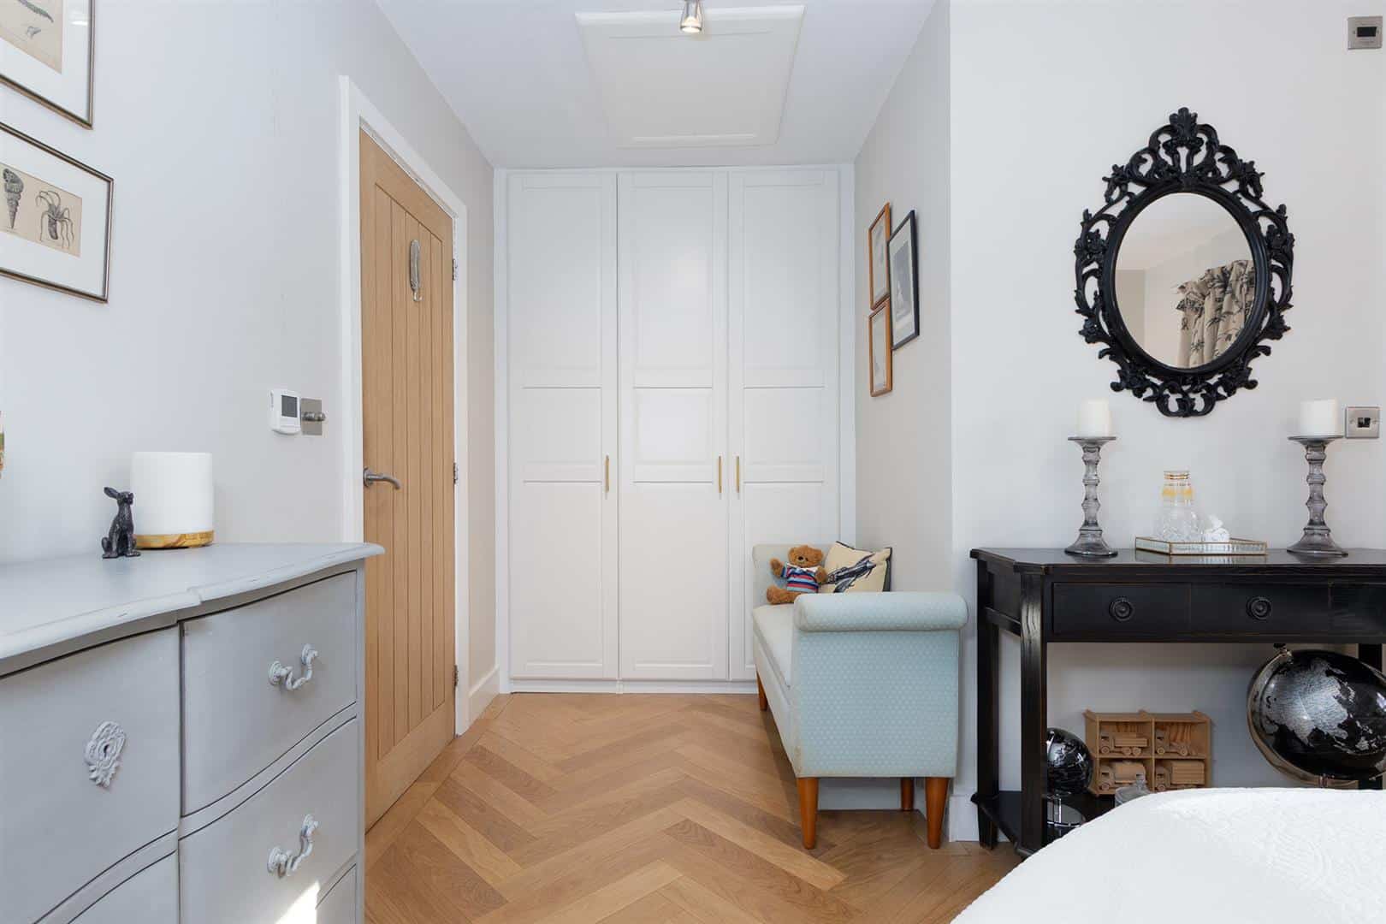
Bedroom two benefits from UPVC double-glazed windows to the side, French doors, fitted wardrobes and engineered wooden flooring with underfloor heating, a private en-suite which features an obscure double-glazed window, low-level WC, wash hand basin with drawers beneath and a walk-in shower with multiple chrome shower heads, complemented by tiled splashbacks and flooring and a chrome heated towel rail.
Bedroom three has a UPVC double-glazed window to the front and an electric radiator, whilst bedroom four/dressing room overlooks the rear through a UPVC double-glazed window and benefits from an electric radiator.
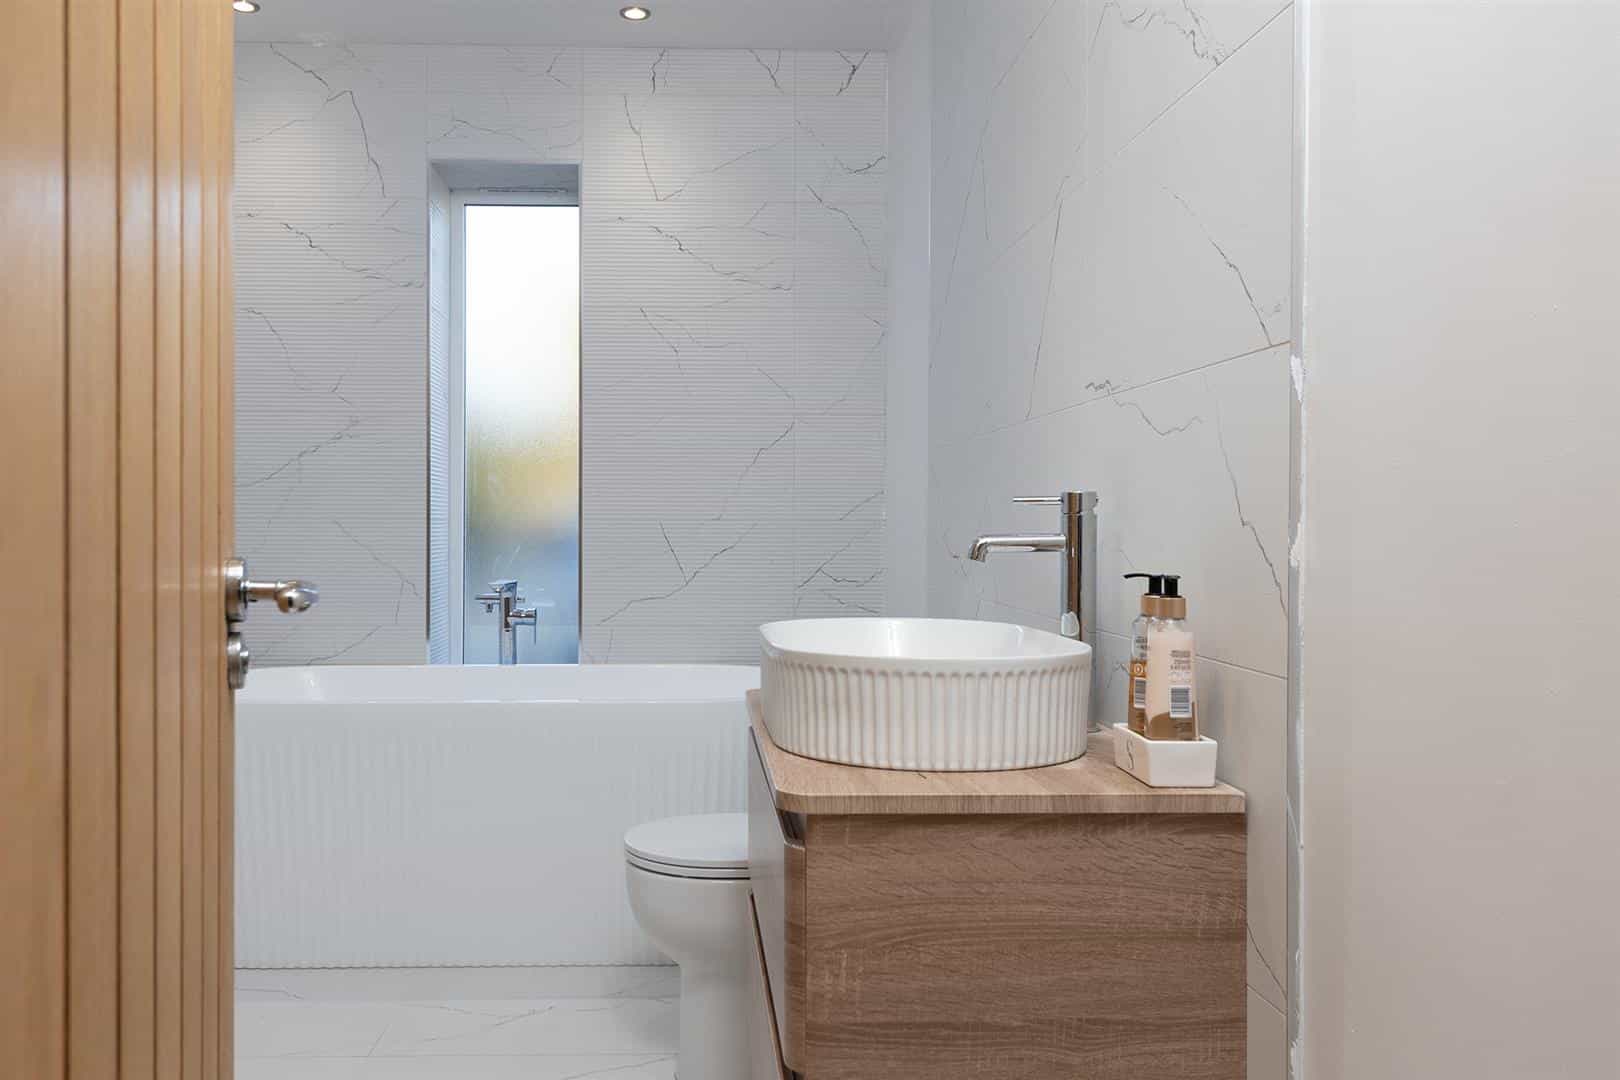
The recently refitted family bathroom features an obscure double-glazed window to the front and a Velux roof window. The four-piece suite comprises a low-level WC, freestanding double-ended bath with centrally positioned mixer taps, wash hand basin with drawers beneath and walk-in shower cubicle with twin shower. Further features include tiled splashbacks and tiled underfloor heating, recessed spotlights, and a vertical electric radiator.
OUTSIDE
The property enjoys an open plan setting to the front, with a large, gravelled driveway providing off-road parking for several vehicles, alongside a lawned area with established trees and shrubs to the borders. A sunken patio area, accessed from the sitting room, offers a good degree of privacy, with gated access, outside lighting, and an external electrical socket.
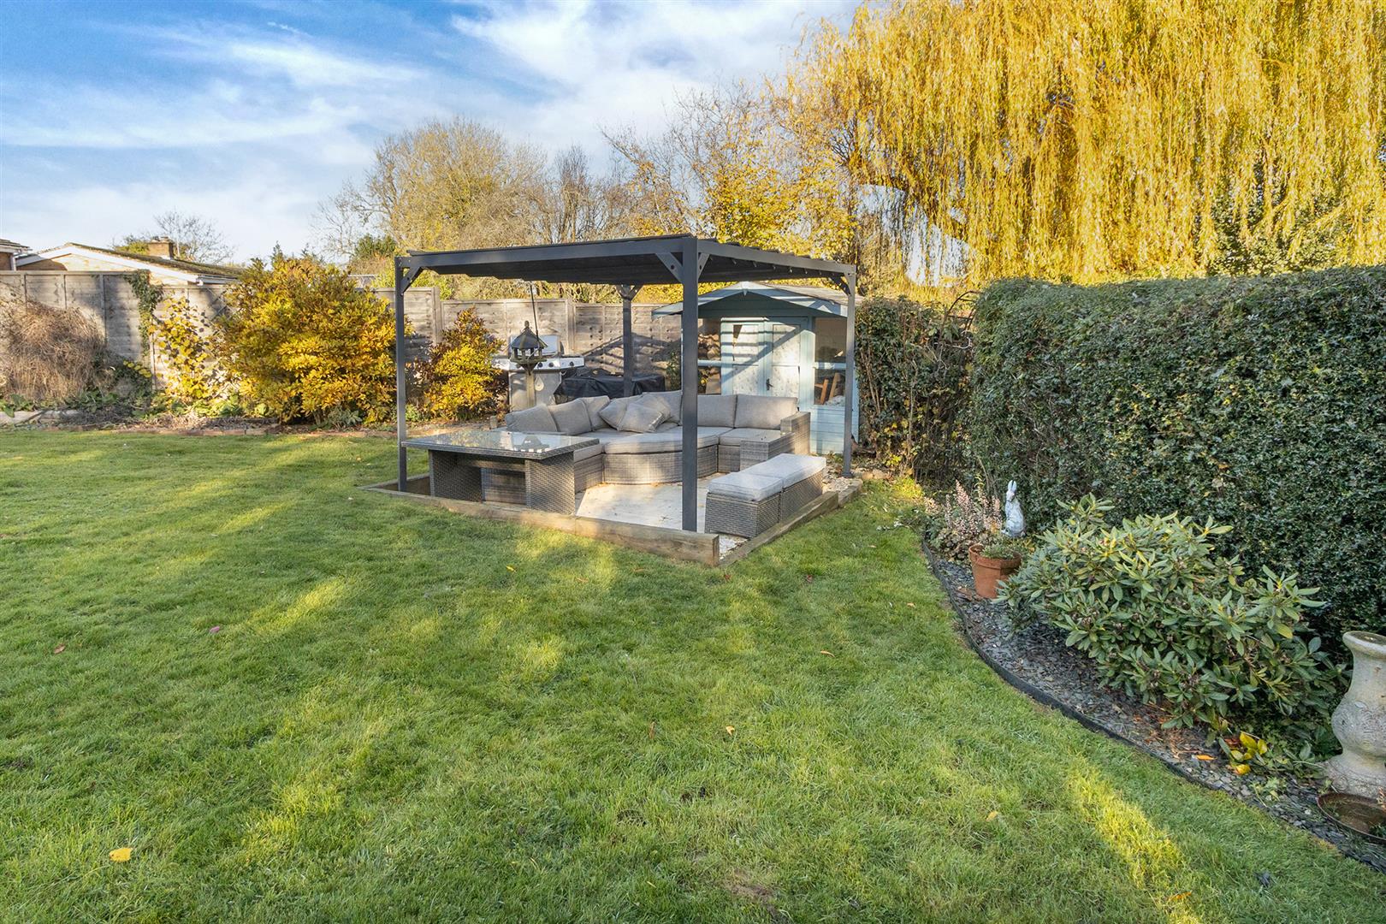
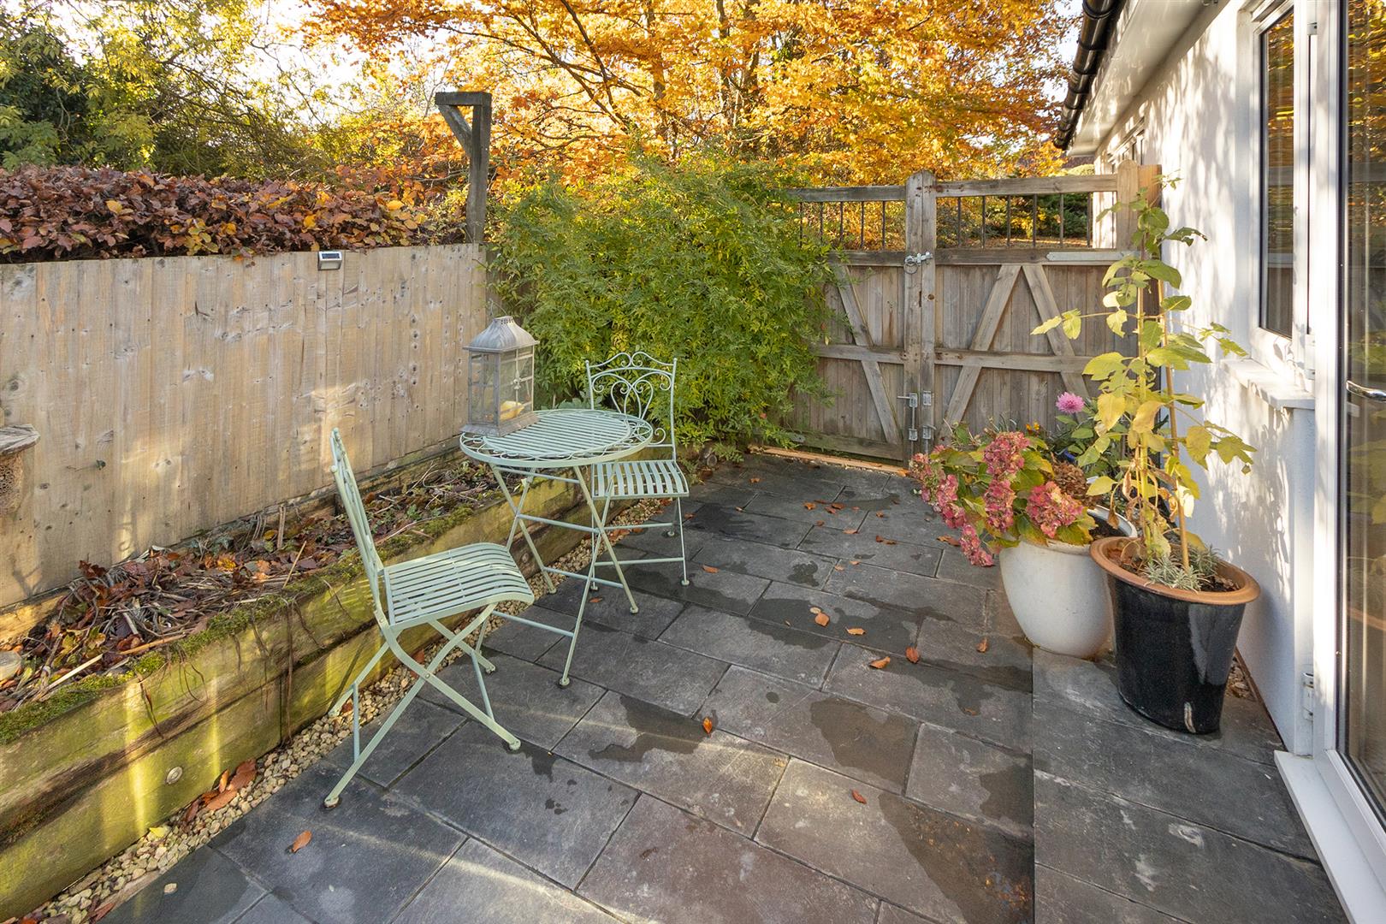
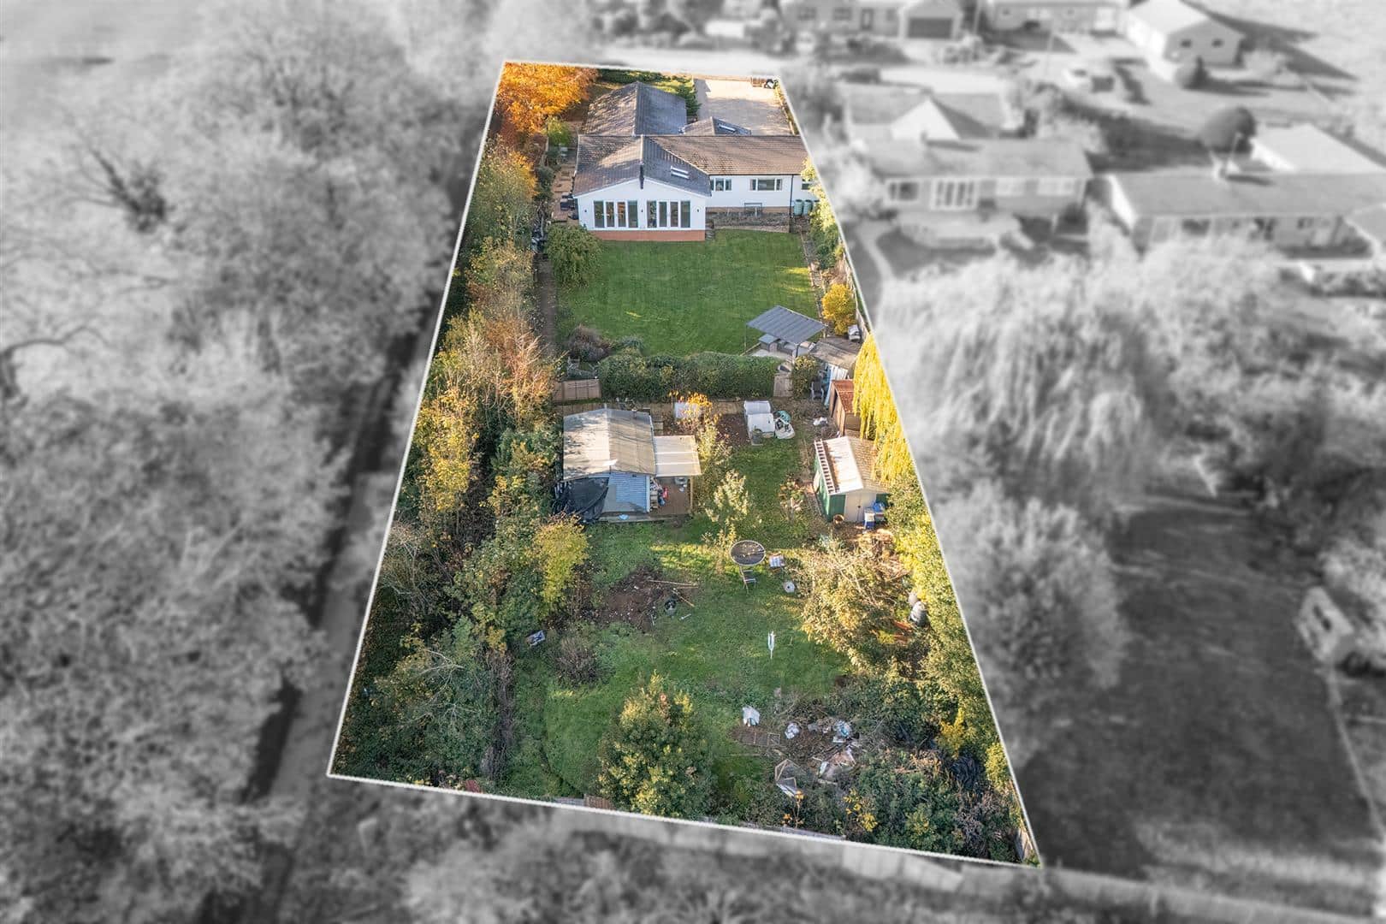
The gardens extend around the side of the property through double timber gates to a paved courtyard area, accessed from bedroom two, before opening into two substantial rear garden areas. The main rear garden is predominantly laid to lawn and enclosed by timber fencing, with established trees and a variety of shrubs. There is also a timber summerhouse, outside tap and paved pathway leading through to the second garden area.
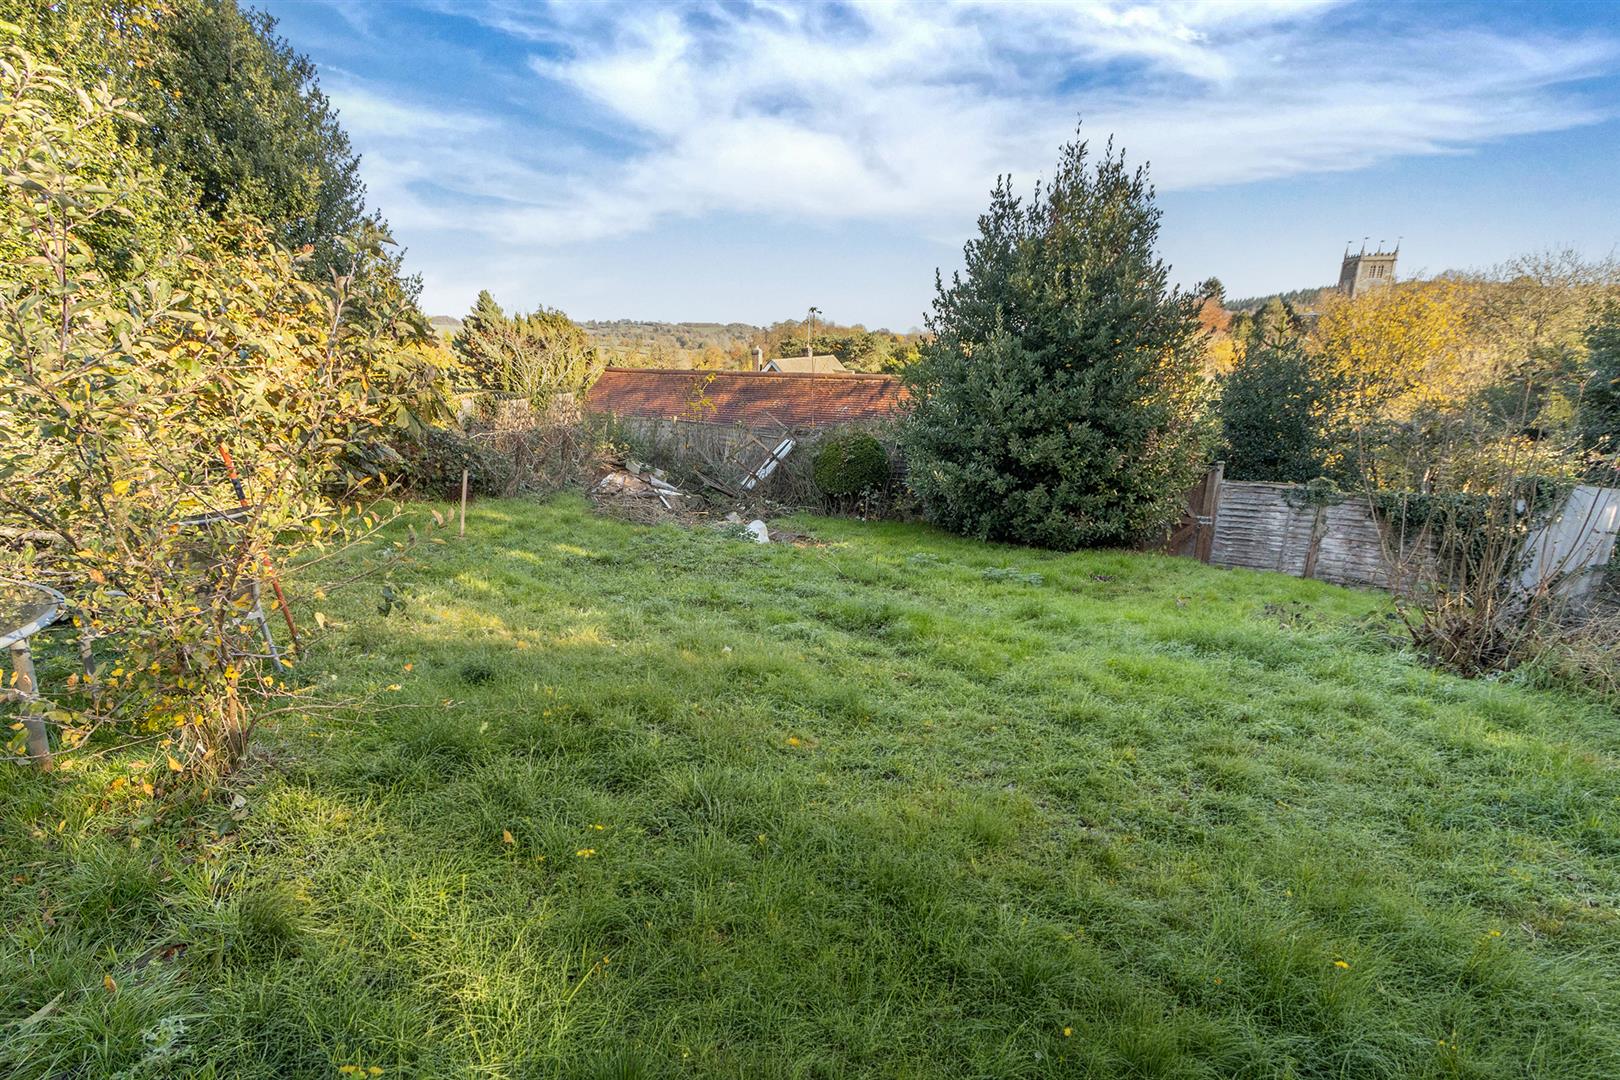
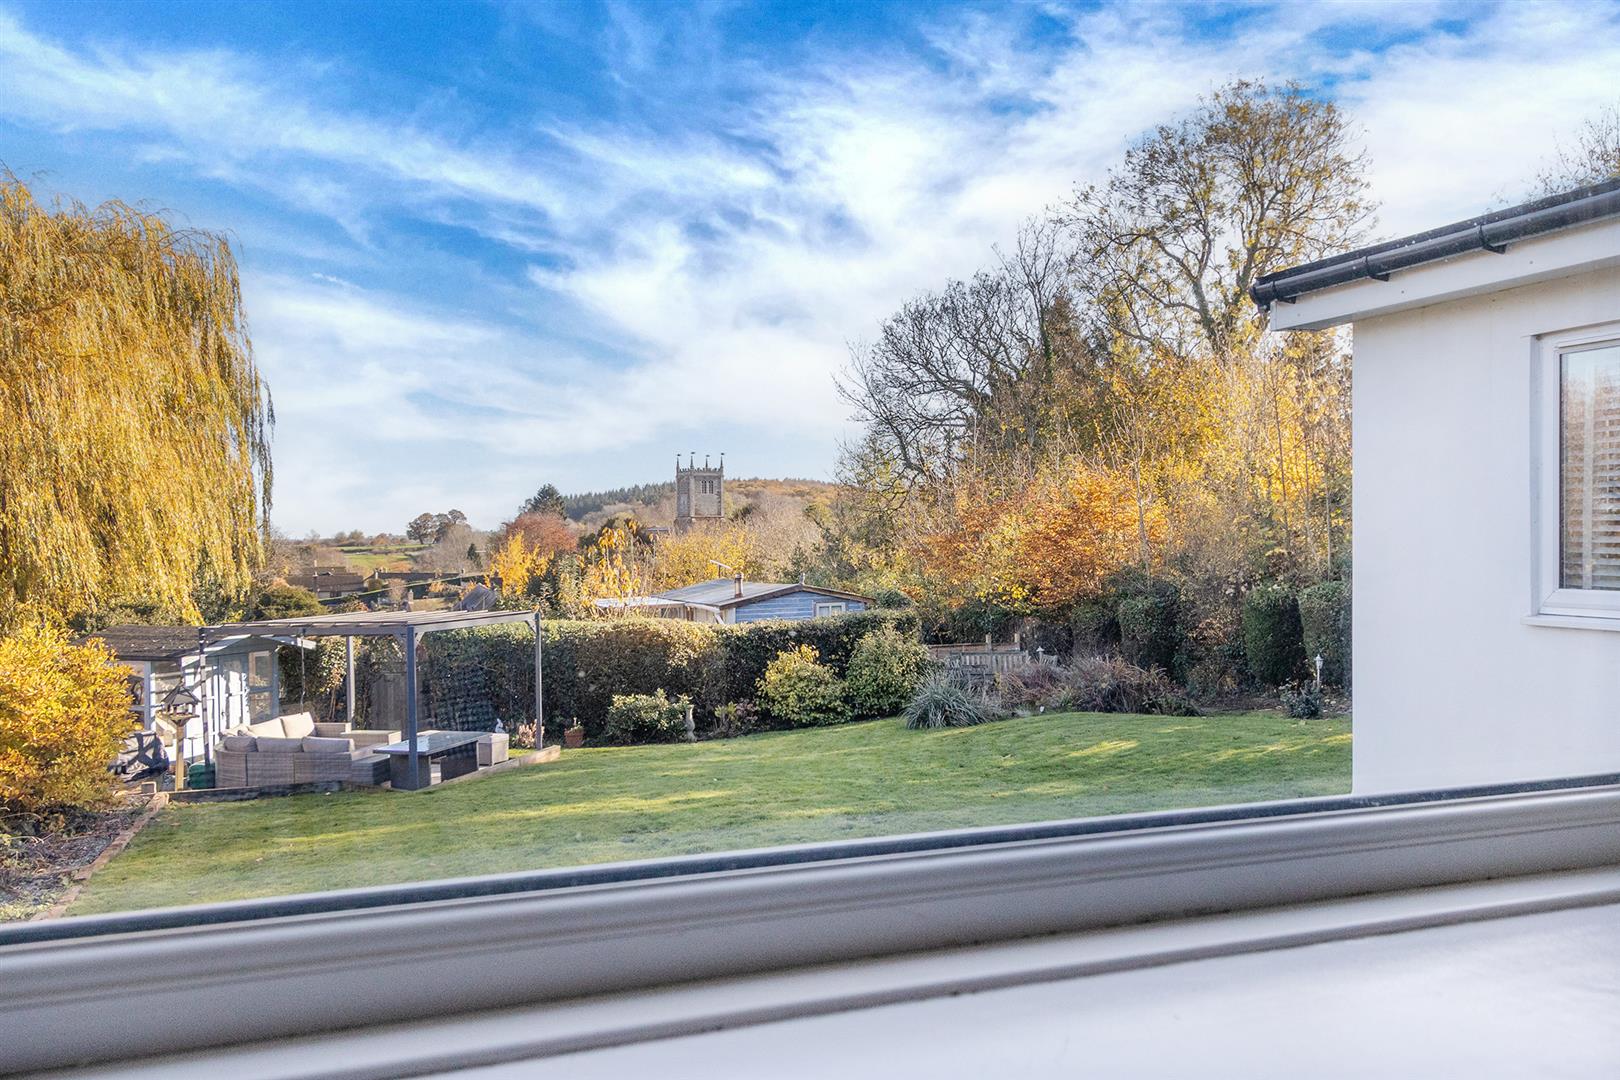
The lower garden provides a further extensive outdoor space, offering potential for a variety of uses, including possible development, subject to the necessary planning permissions and consents. The gardens enjoy stunning, far-reaching views across the Nene Valley, extending as far as the Lift Tower in Northampton on a clear day.
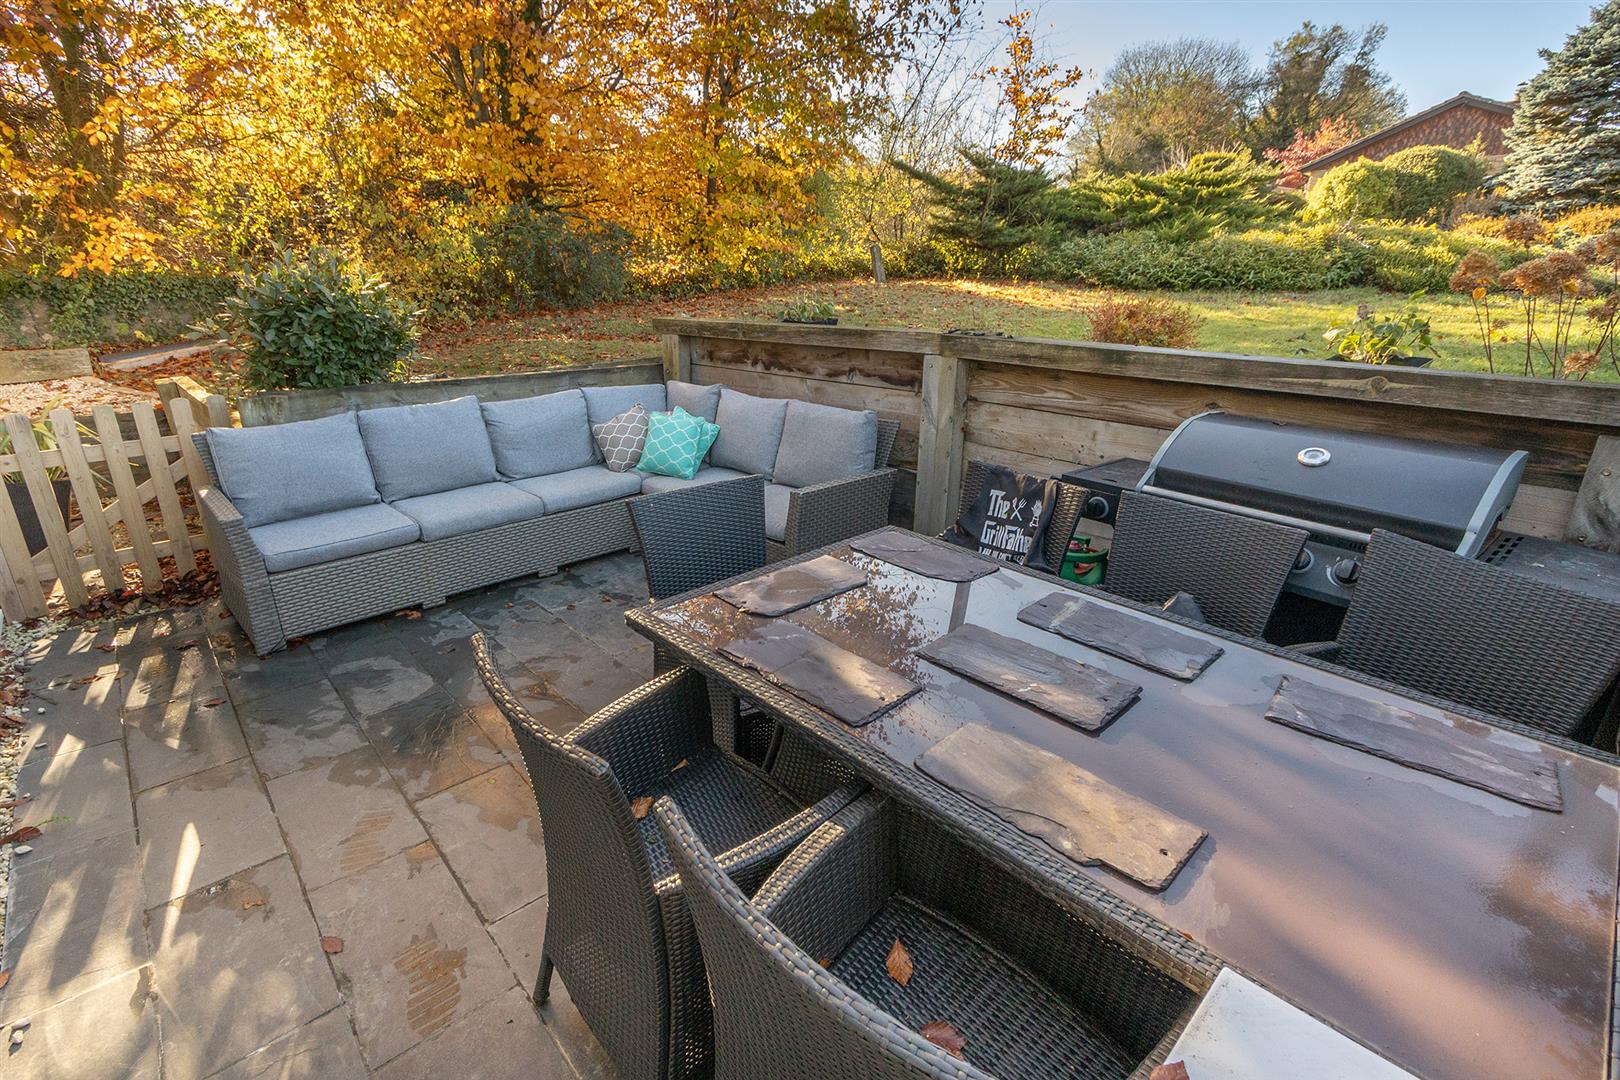
Throughout the gardens are three spacious patio and entertaining areas, thoughtfully positioned to enjoy different aspects of the sunshine throughout the day. Within the additional garden area is a timber-framed outbuilding, currently used as ancillary accommodation, offering potential for use as a summerhouse, home office or hobby space, subject to any necessary consents.
AGENTS NOTES
Additional information about the property, including details of utility providers, is available upon request. Please contact the agent for further details.
LOCAL AUTHORITY
West Northamptonshire Council
Angel Street
Northampton
Tel:0300-126700
Council Tax Band-E
VIEWING
Strictly by prior appointment via the agents Howkins & Harrison. Contact Tel:01327-316880.
FIXTURES & FITTINGS
Only those items in the nature of fixtures and fittings mentioned in these particulars are included in the sale. Other items are specifically excluded. None of the appliances have been tested by the agents and they are not certified or warranted in any way.
SERVICES
None of the services have been tested and purchasers should note that it is their specific responsibility to make their own enquiries of the appropriate authorities as to the location, adequacy and availability of mains water, electricity, gas and drainage services.
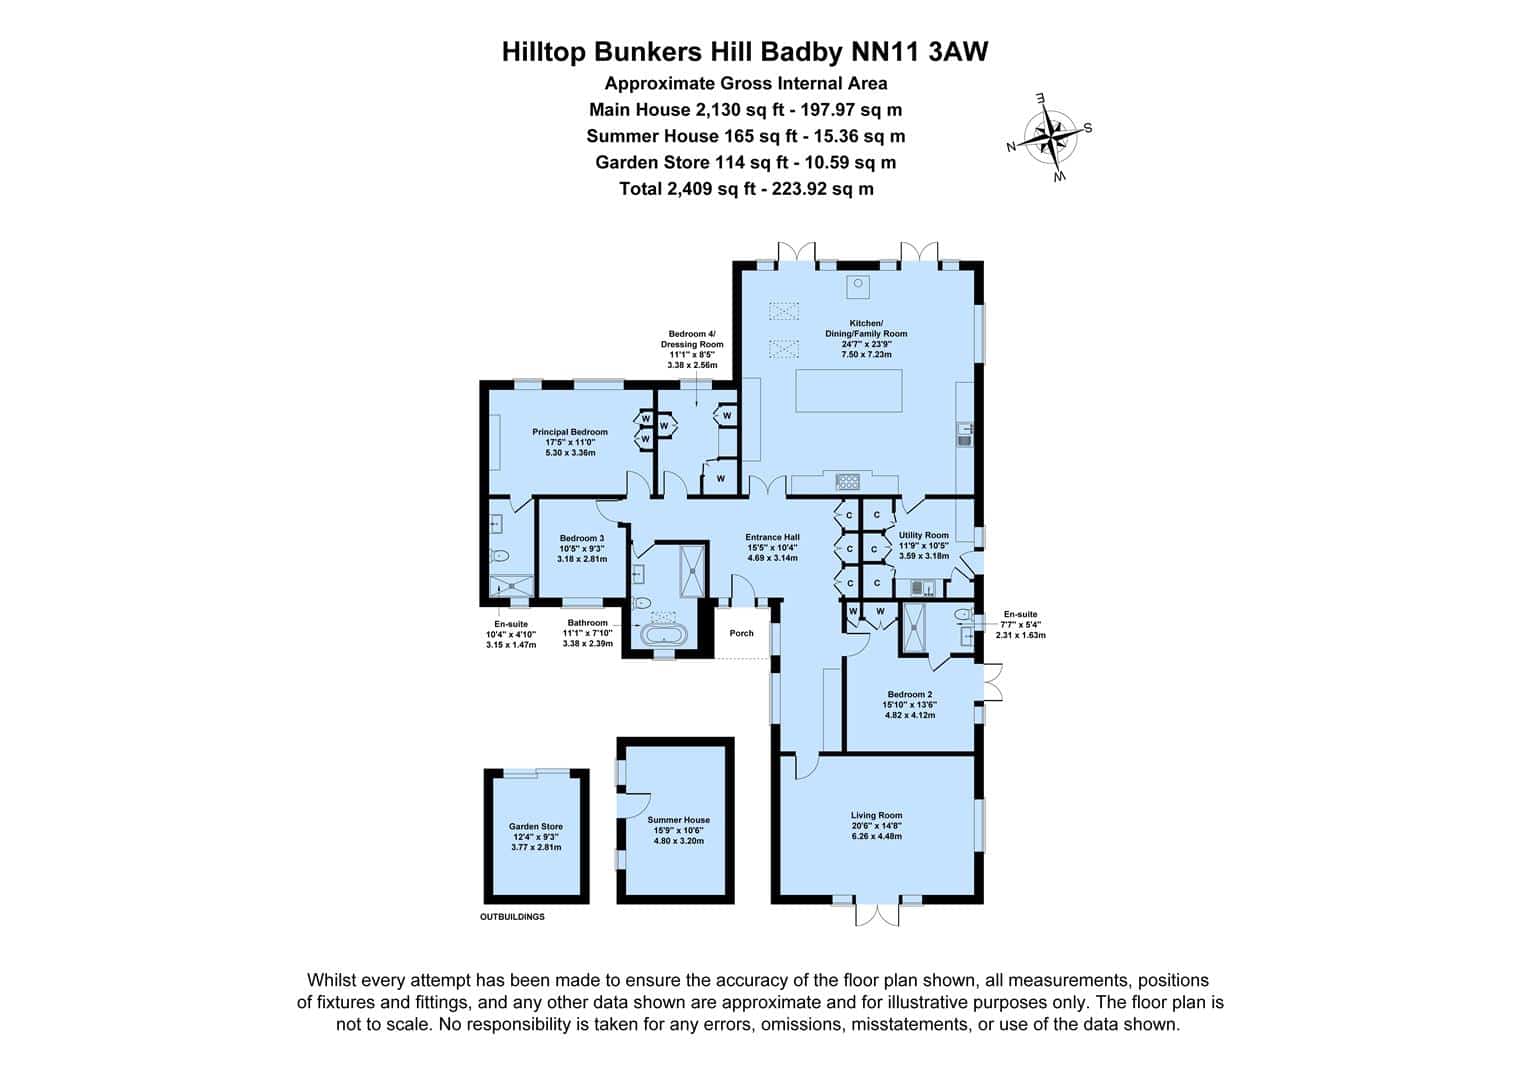
FLOORPLAN
Howkins and Harrison provide these plans for reference only - they are not to scale.
IMPORTANT NOTICE
Every care has been taken with the preparation of these Sales Particulars, but complete accuracy cannot be guaranteed. In all cases, buyers should verify matters for themselves. Where property alterations have been undertaken buyers should check that relevant permissions have been obtained. If there is any point, which is of particular importance let us know and we will verify it for you. These Particulars do not constitute a contract or part of a contract. All measurements are approximate. The Fixtures, Fittings, Services & Appliances have not been tested and therefore no guarantee can be given that they are in working order. Photographs are provided for general information and it cannot be inferred that any item shown is included in the sale. Plans are provided for general guidance and are not to scale.
Please click the boxes below to download the brochure & access the full details, to request that one of our team gives you a call or to arrange a viewing.

We have an active database of buyers looking for a wide variety of property. Please complete this form to arrange a no-obligation, free market appraisal and to discuss your next property move.













4 Bed Bungalow For Sale
An impressive and individually styled detached bungalow offering spacious and versatile accommodation located to the fringe of this highly desirable village. The property benefits include a vaulted sitting room, a superb open-plan kitchen/dining/family room and four bedrooms, two benefiting from en-suite facilities. The property also enjoys a study area, recently refitted four-piece family bathroom, extensive off-road parking, and beautifully established gardens, together with a versatile timber outbuilding offering potential for a variety of uses.
LOCATION
Badby Village is situated near the source of the River Nene and at the start of the Nene and Knightley Ways, with numerous countryside walks and cycling routes nearby, making it an ideal setting for outdoor enthusiasts and dog owners. Nearby Badby Woods are particularly renowned for their spectacular bluebell displays in spring and form part of the beautiful Fawsley Estate, offering a wonderful natural setting to explore.
The village benefits from a community primary school, St Mary's Parish Church and an excellent traditional public house, alongside a thriving community with a variety of clubs, societies and activities. Nearby, the impressive Fawsley Hall Hotel & Spa offers opportunities for dining and relaxation, while Bare Hill Farm, approximately half a mile from the property, provides open water swimming for those looking to enjoy the outdoors.
The nearest railway stations are Long Buckby, Rugby and Banbury, offering services to London, Birmingham and destinations throughout the country.
ACCOMODATION
Entrance is via an oak door into a welcoming reception hallway with herringbone-style tiled flooring with underfloor heating, full-length UPVC double-glazed windows and cupboards providing storage for coats and shoes. Recessed spotlights and panelled doors lead to the adjoining accommodation. There is also a useful study area featuring a vaulted ceiling, bespoke fitted desk, cupboards, and shelving.
The sitting room enjoys a vaulted ceiling, recessed spotlights, underfloor heating and UPVC double-glazed windows to the side, together with full-length glazed doors and windows opening onto the front sunken patio.
The impressive kitchen/dining/family room features a partially vaulted ceiling with Velux roof windows and extensive glazing overlooking the rear garden and beyond. The bespoke fitted kitchen comprises a comprehensive range of base and drawer units, granite work surfaces with underslung sink and tiled splashback, twin Neff eye level ovens, both with warming draws. An induction hob with extractor canopy over, integrated dishwasher, built-in wine fridge and space for an American-style fridge freezer. A large central island provides additional preparation space, whilst there is also a useful coffee station cupboard and drinks/bar. There is ample room for both dining and comfortable seating. Further features include a cast-iron wood-burning stove, tiled flooring, and underfloor heating, together with access to the utility room.
The utility room is fitted with a range of wall, base and drawer units, a large walk-in pantry with shelving and bottle rack, butler sink with mixer tap and extendable spray attachment, plumbing for a washing machine and space for a tumble dryer. There is also a stable-style door providing side access, recessed spotlights, tiled flooring, underfloor heating, and a built-in cupboard housing the Samsung water tank.
The principal bedroom overlooks the rear garden through two UPVC double-glazed windows and benefits from fitted wardrobes and a bank of draw units, an electric radiator and en-suite shower room. This comprises an obscure double-glazed window, low-level WC, wash hand basin with drawers beneath and a walk-in shower cubicle with twin chrome shower attachments, together with tiled walls and flooring, recessed spotlights, extractor fan and chrome heated towel rail.
Bedroom two benefits from UPVC double-glazed windows to the side, French doors, fitted wardrobes and engineered wooden flooring with underfloor heating, a private en-suite which features an obscure double-glazed window, low-level WC, wash hand basin with drawers beneath and a walk-in shower with multiple chrome shower heads, complemented by tiled splashbacks and flooring and a chrome heated towel rail.
Bedroom three has a UPVC double-glazed window to the front and an electric radiator, whilst bedroom four/dressing room overlooks the rear through a UPVC double-glazed window and benefits from an electric radiator.
The recently refitted family bathroom features an obscure double-glazed window to the front and a Velux roof window. The four-piece suite comprises a low-level WC, freestanding double-ended bath with centrally positioned mixer taps, wash hand basin with drawers beneath and walk-in shower cubicle with twin shower. Further features include tiled splashbacks and tiled underfloor heating, recessed spotlights, and a vertical electric radiator.
OUTSIDE
The property enjoys an open plan setting to the front, with a large, gravelled driveway providing off-road parking for several vehicles, alongside a lawned area with established trees and shrubs to the borders. A sunken patio area, accessed from the sitting room, offers a good degree of privacy, with gated access, outside lighting, and an external electrical socket.
The gardens extend around the side of the property through double timber gates to a paved courtyard area, accessed from bedroom two, before opening into two substantial rear garden areas. The main rear garden is predominantly laid to lawn and enclosed by timber fencing, with established trees and a variety of shrubs. There is also a timber summerhouse, outside tap and paved pathway leading through to the second garden area.
The lower garden provides a further extensive outdoor space, offering potential for a variety of uses, including possible development, subject to the necessary planning permissions and consents. The gardens enjoy stunning, far-reaching views across the Nene Valley, extending as far as the Lift Tower in Northampton on a clear day.
Throughout the gardens are three spacious patio and entertaining areas, thoughtfully positioned to enjoy different aspects of the sunshine throughout the day. Within the additional garden area is a timber-framed outbuilding, currently used as ancillary accommodation, offering potential for use as a summerhouse, home office or hobby space, subject to any necessary consents.
AGENTS NOTES
Additional information about the property, including details of utility providers, is available upon request. Please contact the agent for further details.
LOCAL AUTHORITY
West Northamptonshire Council
Angel Street
Northampton
Tel:0300-126700
Council Tax Band-E
VIEWING
Strictly by prior appointment via the agents Howkins & Harrison. Contact Tel:01327-316880.
FIXTURES & FITTINGS
Only those items in the nature of fixtures and fittings mentioned in these particulars are included in the sale. Other items are specifically excluded. None of the appliances have been tested by the agents and they are not certified or warranted in any way.
SERVICES
None of the services have been tested and purchasers should note that it is their specific responsibility to make their own enquiries of the appropriate authorities as to the location, adequacy and availability of mains water, electricity, gas and drainage services.
FLOORPLAN
Howkins and Harrison provide these plans for reference only - they are not to scale.
IMPORTANT NOTICE
Every care has been taken with the preparation of these Sales Particulars, but complete accuracy cannot be guaranteed. In all cases, buyers should verify matters for themselves. Where property alterations have been undertaken buyers should check that relevant permissions have been obtained. If there is any point, which is of particular importance let us know and we will verify it for you. These Particulars do not constitute a contract or part of a contract. All measurements are approximate. The Fixtures, Fittings, Services & Appliances have not been tested and therefore no guarantee can be given that they are in working order. Photographs are provided for general information and it cannot be inferred that any item shown is included in the sale. Plans are provided for general guidance and are not to scale.



"*" indicates required fields
"*" indicates required fields