

An elevated three bedroom detached bungalow with a south facing rear garden. The property enjoys countryside views and offers versatile living. Entrance hall provides access to the sitting room, bedroom three the kitchen and family bathroom. Across the back is a wonderful conservatory which overlooks the good sized enclosed rear garden. To the first floor are two bedrooms and a cloakroom. The property offers good potential to extend (subject to planning consents). An early viewing is advisable.
LOCATION
Badby Village is situated near the source of the River Nene and at the start of The Nene and Knightley Ways with many cycle rides within easy reach and countryside walks making it a perfect home for dog owners. The nearby Badby Woods are famous for their bluebells in spring, which is private land and part of the Fawsley Estate, but is open to all visitors to enjoy its natural beauty. It is a protected wildlife area and stretches from Badby to Fawsley. Badby village has a community primary school taking children up to the age of 11 as well St Marys The Virgin, Badby Parish Church.
The local rail stations are Long Buckby, Rugby and Banbury and services reach London, Birmingham and the rest of the country. It is a well-served village with an excellent public house, serving food and activities that range from film, music, and photography societies, art group, Pilates and Zumba classes, WI, drama, theatre, walking, bridge club, Tai Chi, history club, church bell ringing and Tea.
GROUND FLOOR
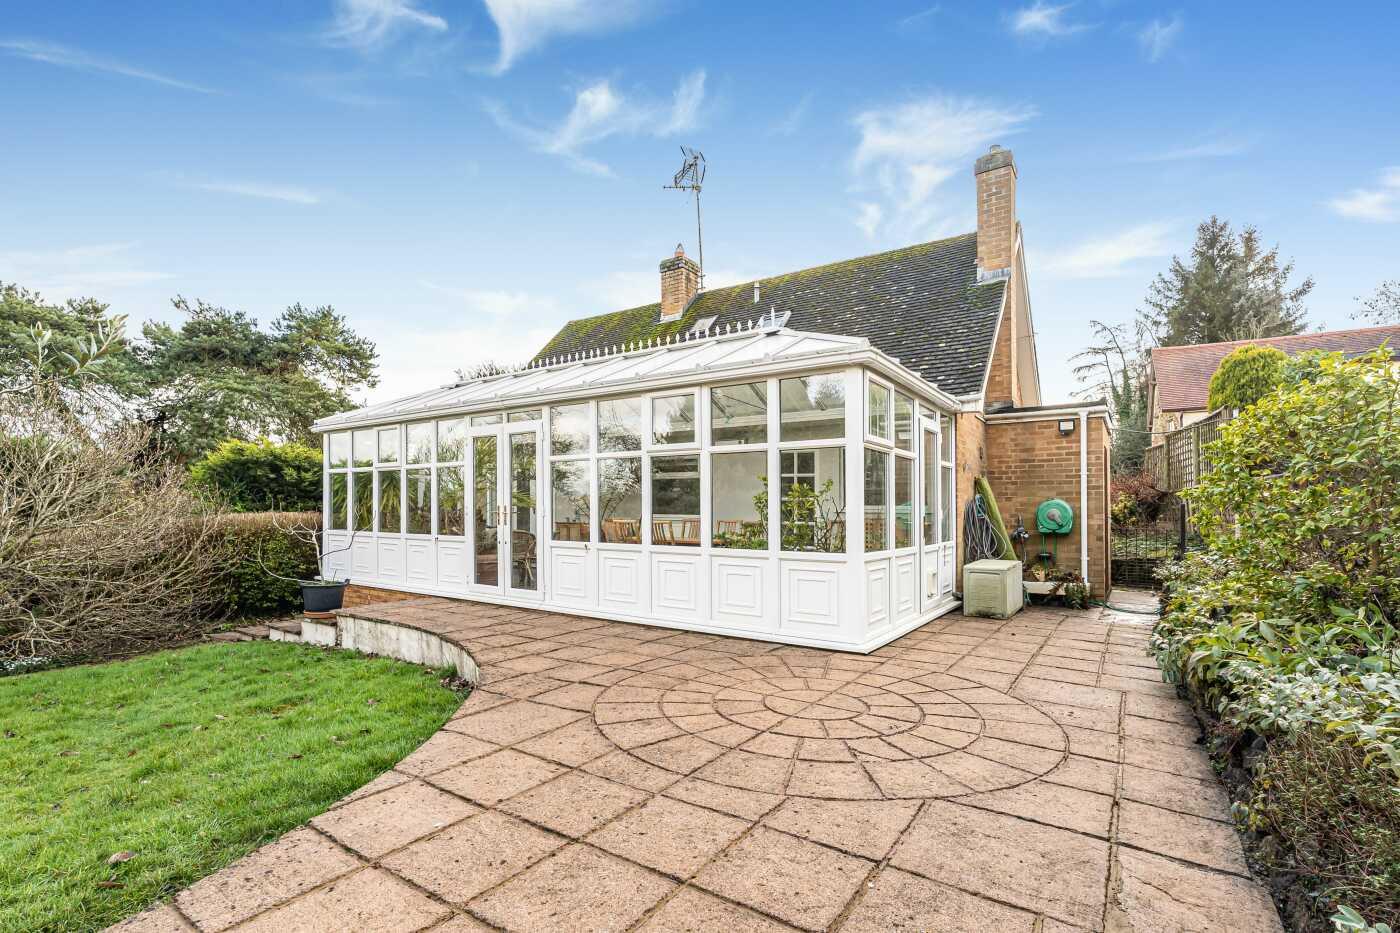
Entrance via the porch into a spacious hallway with original oak flooring and stairs rising to the first floor, the oak floor continues in the sitting room, a wonderfully light room with window to the front aspect and double doors into the conservatory. The kitchen is accessed from the hall and has a door providing access to the conservatory. The kitchen features blue base units and contrasting white eye level cupboards with integrated fridge and oven with ceramic hob and extractor fan and one and a half stainless steel sink. Adjacent to the kitchen is the downstairs bathroom with p-shaped bath and electric shower over, hand wash basin and WC which serves the third bedroom which is currently used as a study. A stunning conservatory runs the full width of the house has both radiators and electric heating system and is a superb addition to the living space and opens on to the attractive rear garden.
FIRST FLOOR
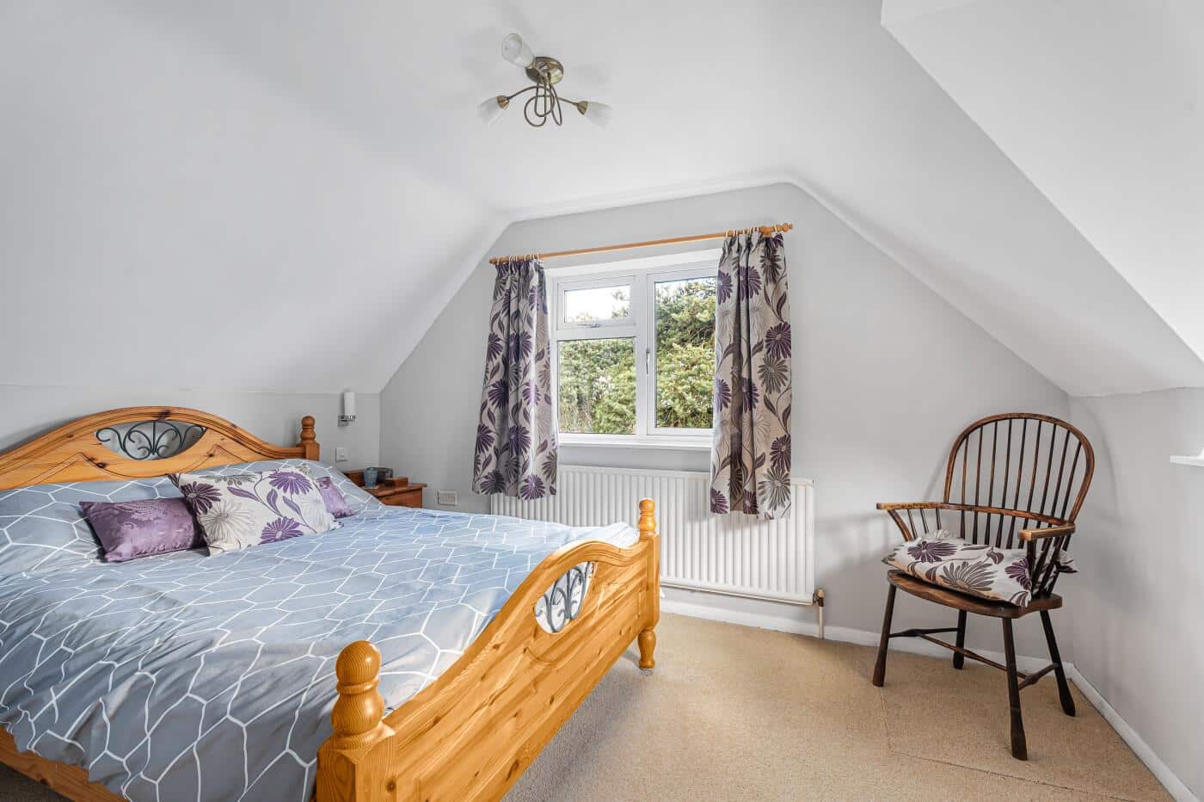
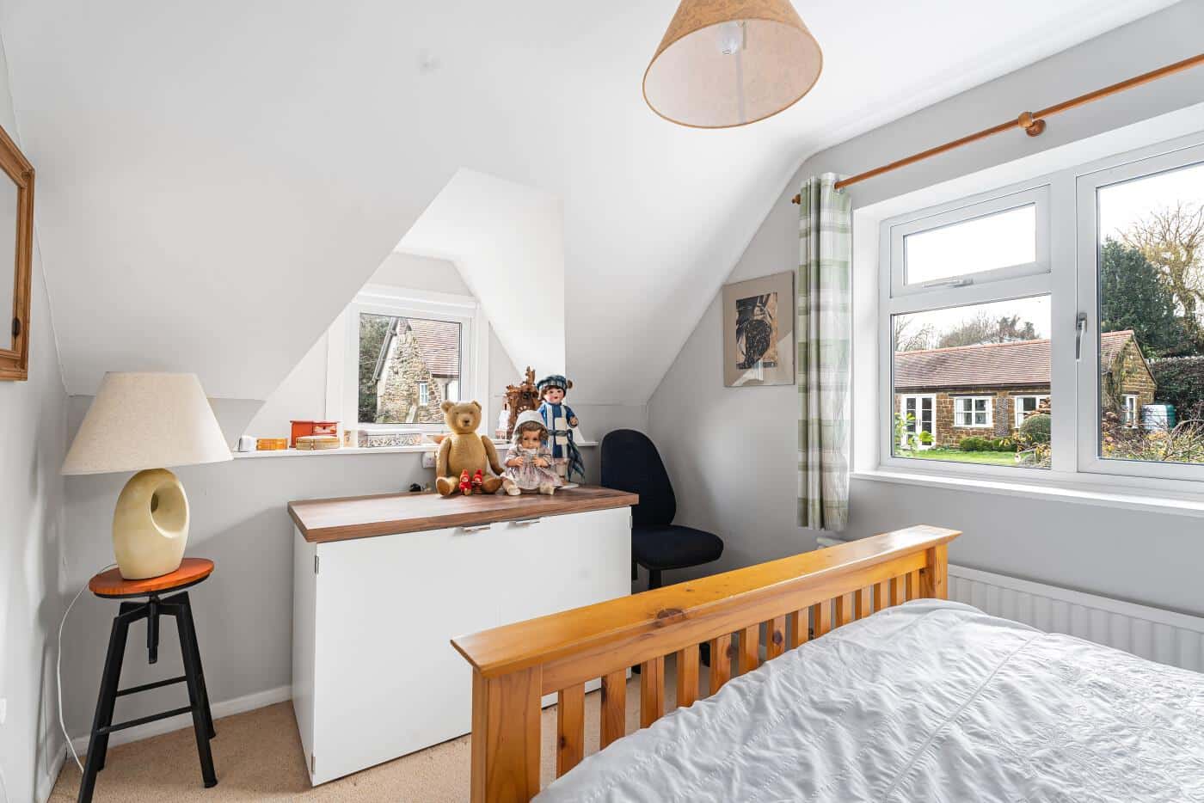
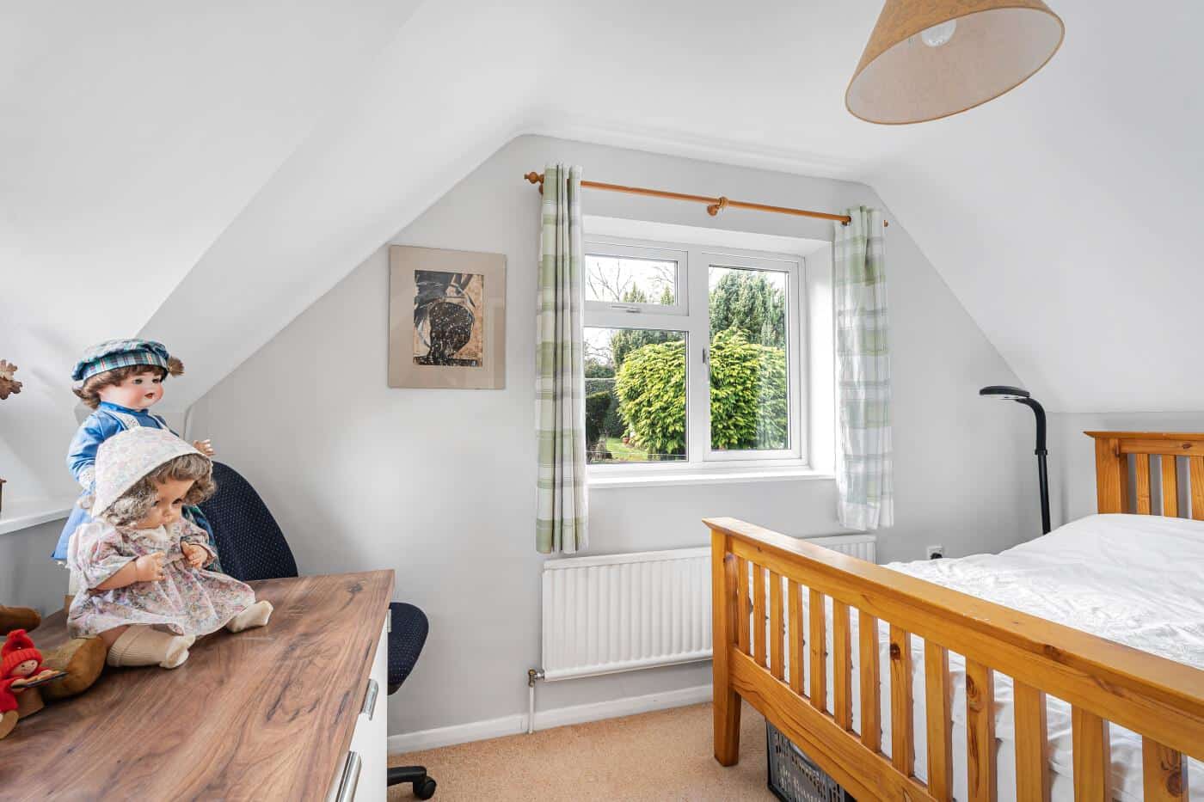
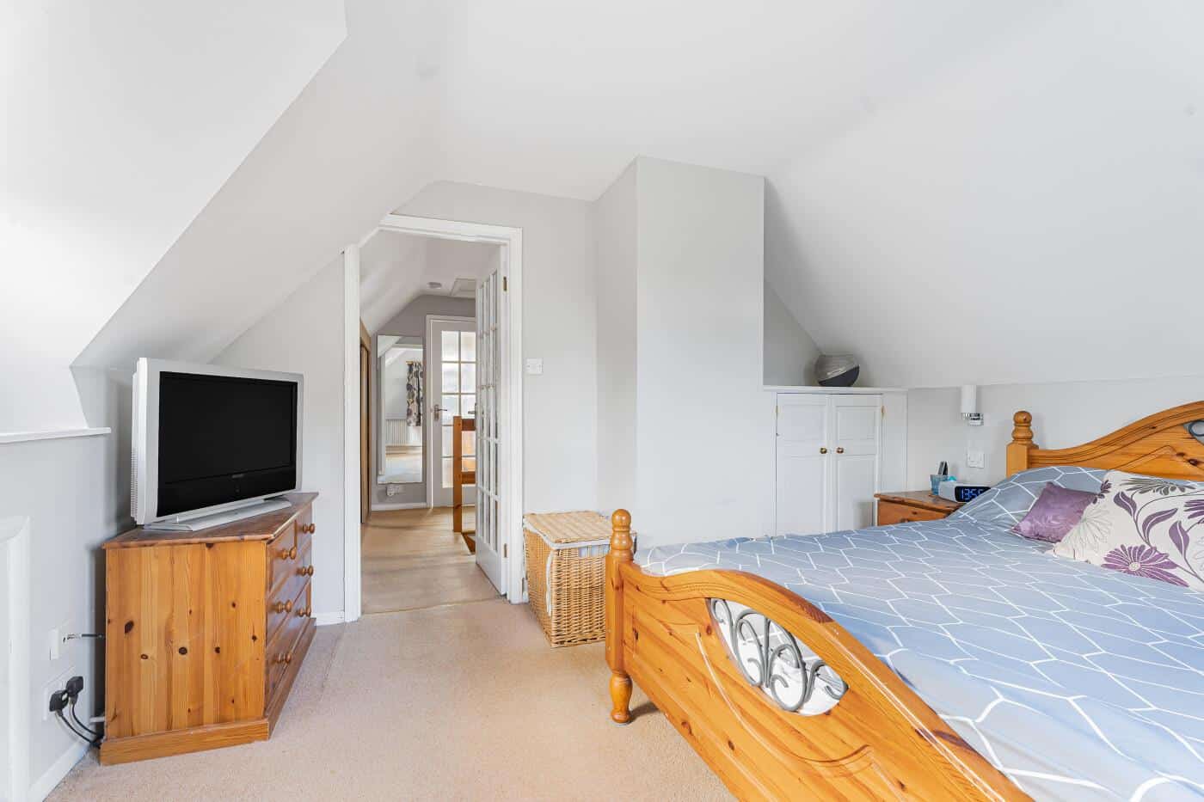
The stairs rise to the landing, where there are extensive fitted wardrobes, the primary bedroom has stunning views over the top of the village and countryside beyond. Bedroom two is a spacious double room with dual aspect windows to the front and side of the property. There is a cloakroom and benefits from a hand wash basin and WC.
OUTSIDE
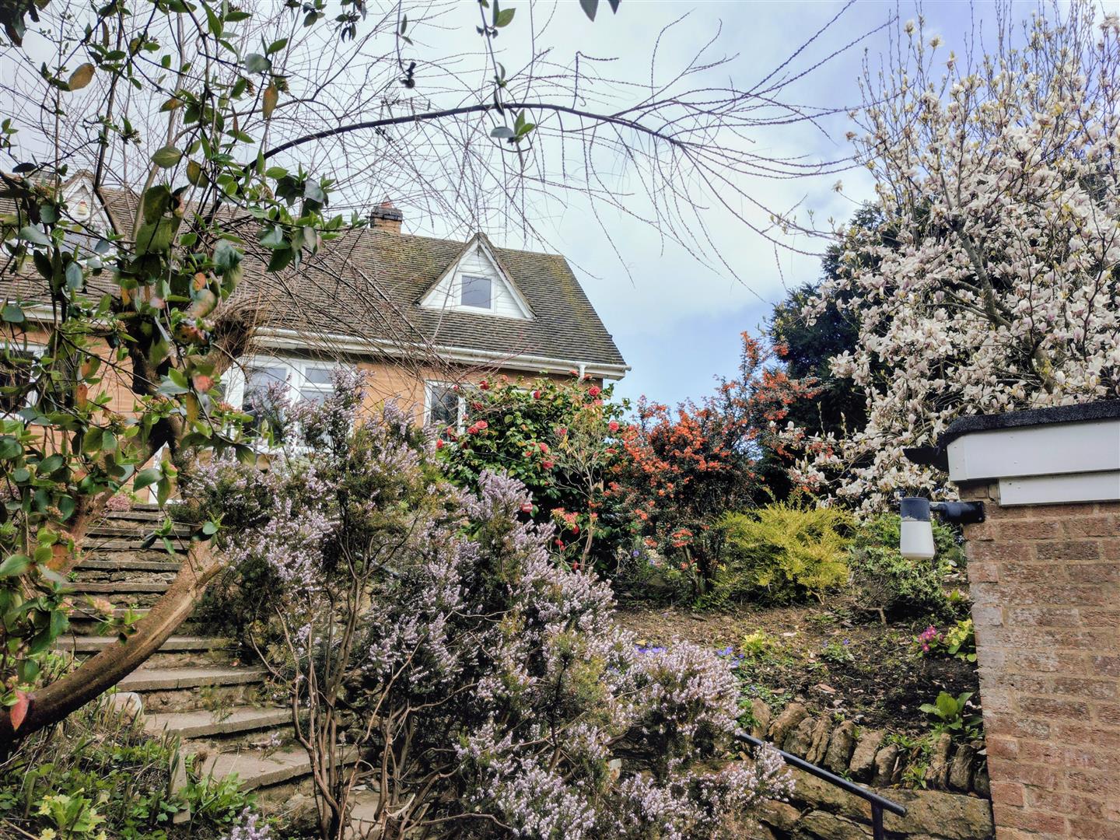
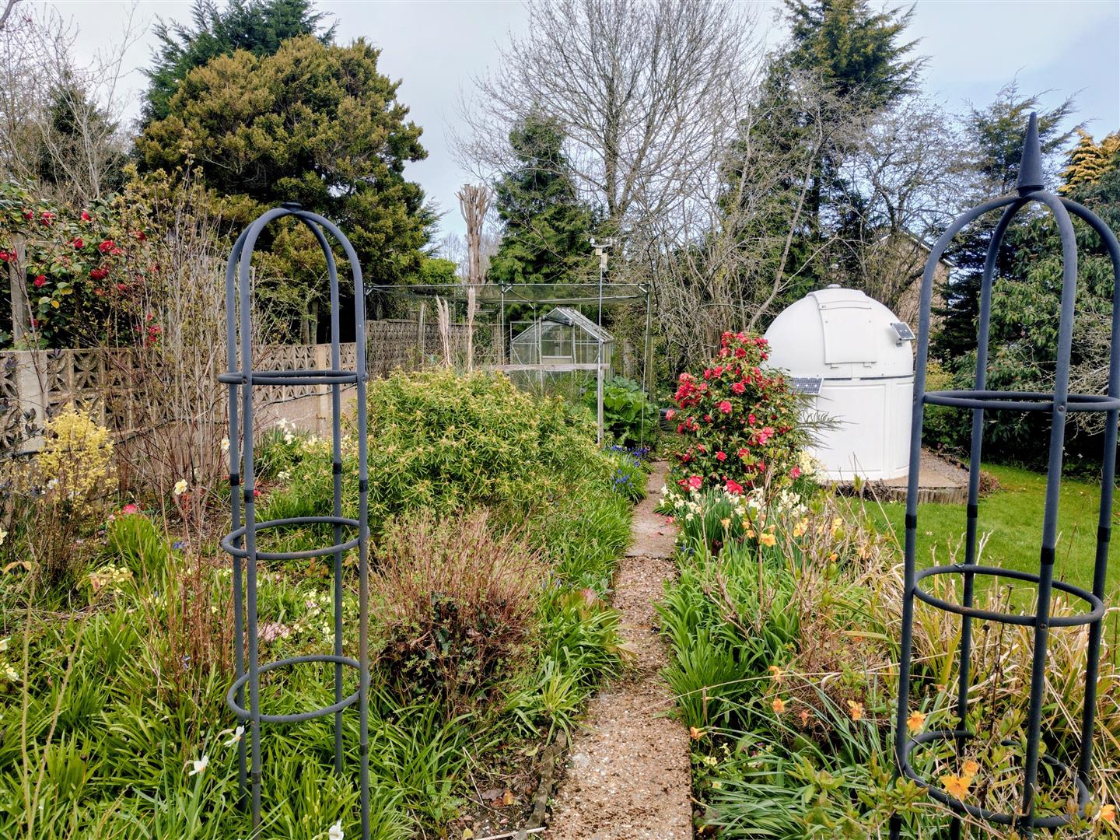
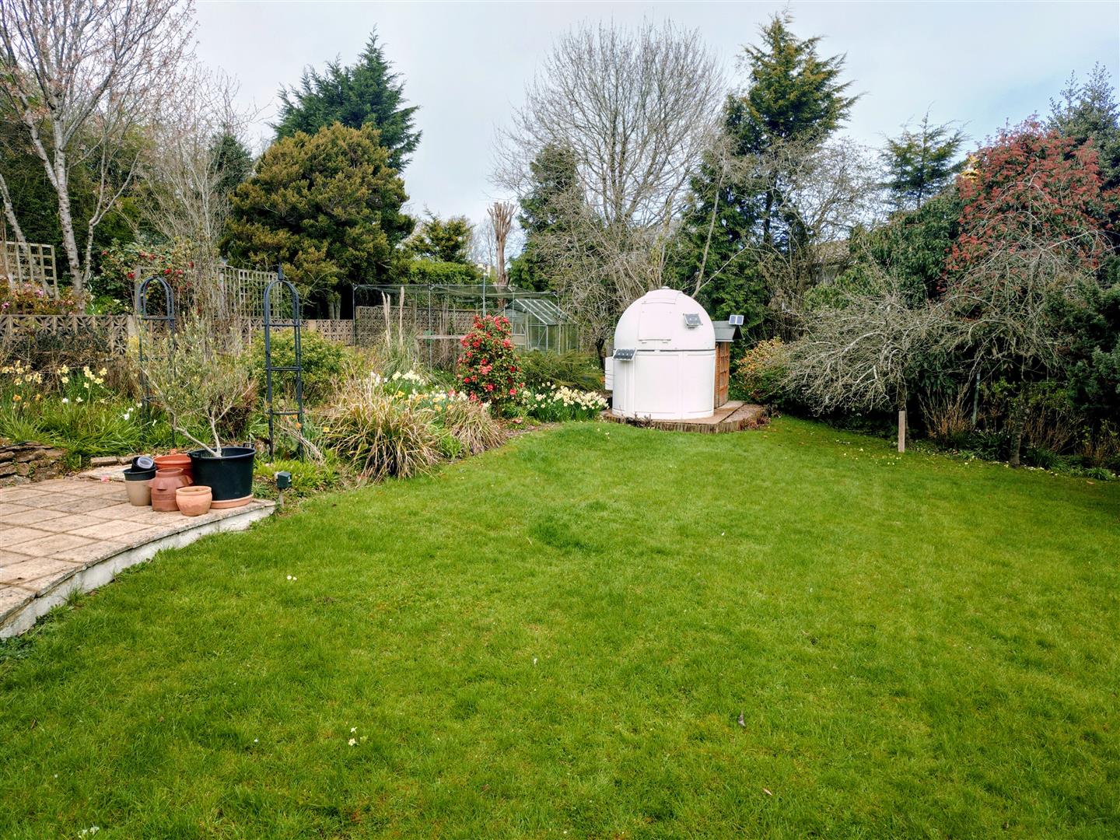
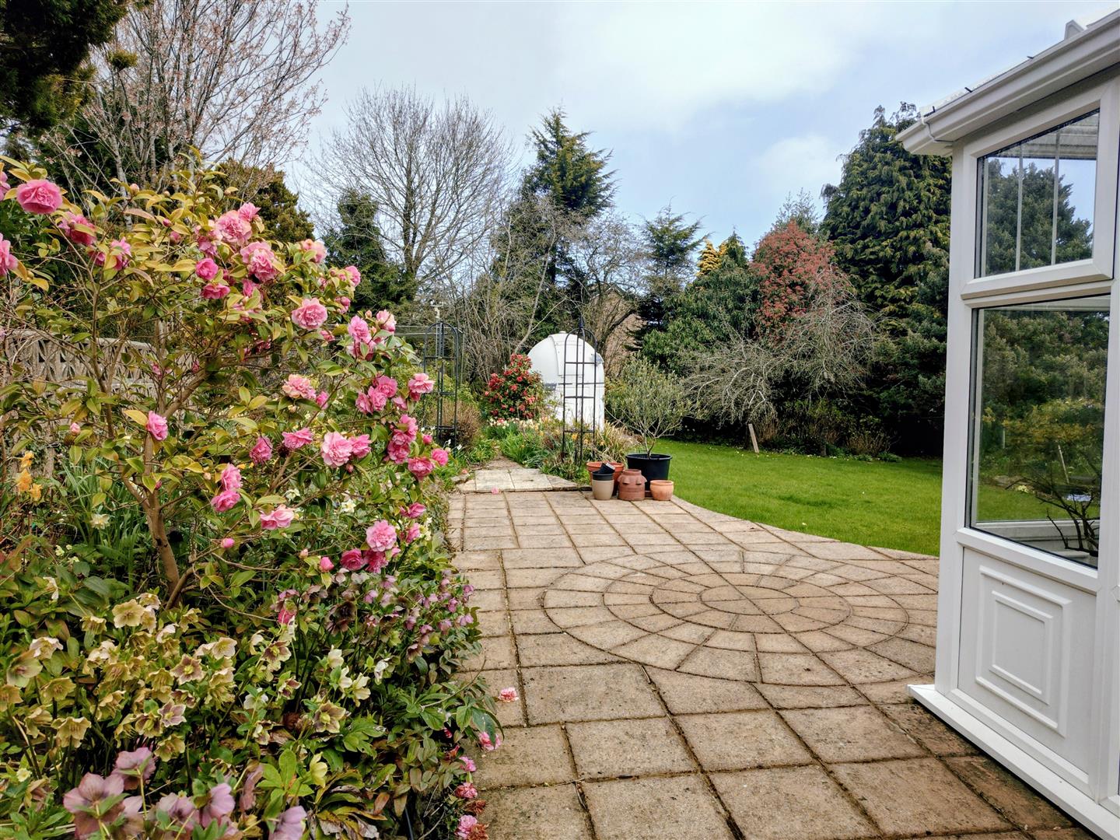
The boiler room is accessed from the garden which also serves as a utility room. The property resides in an elevated position with a double garage and ample parking space at road level, steps lead up to the front door where a south facing seating area makes the most of the fabulous roof top views and countryside beyond. There are tiered flower and shrub borders and a gate that access the rear garden from both sides of the property. The private enclosed rear garden is mainly laid to lawn, with a paved patio and path leading to the greenhouse, and feature raised stone walled established shrub and flower borders and mature trees.
AGENTS NOTE
Additional information about the property, including details of utility providers, is available upon request. Please contact the agent for further details.
LOCAL AUTHORITY
West Northamptonshire Council
Angel Street
Northampton
Tel:0300-126700
Council Tax Band - D
VIEWING
Strictly by prior appointment via the agents Howkins & Harrison. Contact Tel:01327-316880.
FIXTURES AND FITTINGS
Only those items in the nature of fixtures and fittings mentioned in these particulars are included in the sale. Other items are specifically excluded. None of the appliances have been tested by the agents and they are not certified or warranted in any way.
SERVICES
None of the services have been tested and purchasers should note that it is their specific responsibility to make their own enquiries of the appropriate authorities as to the location, adequacy and availability of mains water, electricity, gas and drainage services.
FLOORPLAN
Howkins and Harrison provide these plans for reference only - they are not to scale.
IMPORTANT NOTICE
Every care has been taken with the preparation of these Sales Particulars, but complete accuracy cannot be guaranteed. In all cases, buyers should verify matters for themselves. Where property alterations have been undertaken buyers should check that relevant permissions have been obtained. If there is any point, which is of particular importance let us know and we will verify it for you. These Particulars do not constitute a contract or part of a contract. All measurements are approximate. The Fixtures, Fittings, Services & Appliances have not been tested and therefore no guarantee can be given that they are in working order. Photographs are provided for general information and it cannot be inferred that any item shown is included in the sale. Plans are provided for general guidance and are not to scale.
Please click the boxes below to download the brochure & access the full details, to request that one of our team gives you a call or to arrange a viewing.

We have an active database of buyers looking for a wide variety of property. Please complete this form to arrange a no-obligation, free market appraisal and to discuss your next property move.






3 Bed Detached For Sale
An elevated three bedroom detached bungalow with a south facing rear garden. The property enjoys countryside views and offers versatile living. Entrance hall provides access to the sitting room, bedroom three the kitchen and family bathroom. Across the back is a wonderful conservatory which overlooks the good sized enclosed rear garden. To the first floor are two bedrooms and a cloakroom. The property offers good potential to extend (subject to planning consents). An early viewing is advisable.
LOCATION
Badby Village is situated near the source of the River Nene and at the start of The Nene and Knightley Ways with many cycle rides within easy reach and countryside walks making it a perfect home for dog owners. The nearby Badby Woods are famous for their bluebells in spring, which is private land and part of the Fawsley Estate, but is open to all visitors to enjoy its natural beauty. It is a protected wildlife area and stretches from Badby to Fawsley. Badby village has a community primary school taking children up to the age of 11 as well St Marys The Virgin, Badby Parish Church.
The local rail stations are Long Buckby, Rugby and Banbury and services reach London, Birmingham and the rest of the country. It is a well-served village with an excellent public house, serving food and activities that range from film, music, and photography societies, art group, Pilates and Zumba classes, WI, drama, theatre, walking, bridge club, Tai Chi, history club, church bell ringing and Tea.
GROUND FLOOR
Entrance via the porch into a spacious hallway with original oak flooring and stairs rising to the first floor, the oak floor continues in the sitting room, a wonderfully light room with window to the front aspect and double doors into the conservatory. The kitchen is accessed from the hall and has a door providing access to the conservatory. The kitchen features blue base units and contrasting white eye level cupboards with integrated fridge and oven with ceramic hob and extractor fan and one and a half stainless steel sink. Adjacent to the kitchen is the downstairs bathroom with p-shaped bath and electric shower over, hand wash basin and WC which serves the third bedroom which is currently used as a study. A stunning conservatory runs the full width of the house has both radiators and electric heating system and is a superb addition to the living space and opens on to the attractive rear garden.
FIRST FLOOR
The stairs rise to the landing, where there are extensive fitted wardrobes, the primary bedroom has stunning views over the top of the village and countryside beyond. Bedroom two is a spacious double room with dual aspect windows to the front and side of the property. There is a cloakroom and benefits from a hand wash basin and WC.
OUTSIDE
The boiler room is accessed from the garden which also serves as a utility room. The property resides in an elevated position with a double garage and ample parking space at road level, steps lead up to the front door where a south facing seating area makes the most of the fabulous roof top views and countryside beyond. There are tiered flower and shrub borders and a gate that access the rear garden from both sides of the property. The private enclosed rear garden is mainly laid to lawn, with a paved patio and path leading to the greenhouse, and feature raised stone walled established shrub and flower borders and mature trees.
AGENTS NOTE
Additional information about the property, including details of utility providers, is available upon request. Please contact the agent for further details.
LOCAL AUTHORITY
West Northamptonshire Council
Angel Street
Northampton
Tel:0300-126700
Council Tax Band - D
VIEWING
Strictly by prior appointment via the agents Howkins & Harrison. Contact Tel:01327-316880.
FIXTURES AND FITTINGS
Only those items in the nature of fixtures and fittings mentioned in these particulars are included in the sale. Other items are specifically excluded. None of the appliances have been tested by the agents and they are not certified or warranted in any way.
SERVICES
None of the services have been tested and purchasers should note that it is their specific responsibility to make their own enquiries of the appropriate authorities as to the location, adequacy and availability of mains water, electricity, gas and drainage services.
FLOORPLAN
Howkins and Harrison provide these plans for reference only - they are not to scale.
IMPORTANT NOTICE
Every care has been taken with the preparation of these Sales Particulars, but complete accuracy cannot be guaranteed. In all cases, buyers should verify matters for themselves. Where property alterations have been undertaken buyers should check that relevant permissions have been obtained. If there is any point, which is of particular importance let us know and we will verify it for you. These Particulars do not constitute a contract or part of a contract. All measurements are approximate. The Fixtures, Fittings, Services & Appliances have not been tested and therefore no guarantee can be given that they are in working order. Photographs are provided for general information and it cannot be inferred that any item shown is included in the sale. Plans are provided for general guidance and are not to scale.




"*" indicates required fields
"*" indicates required fields