

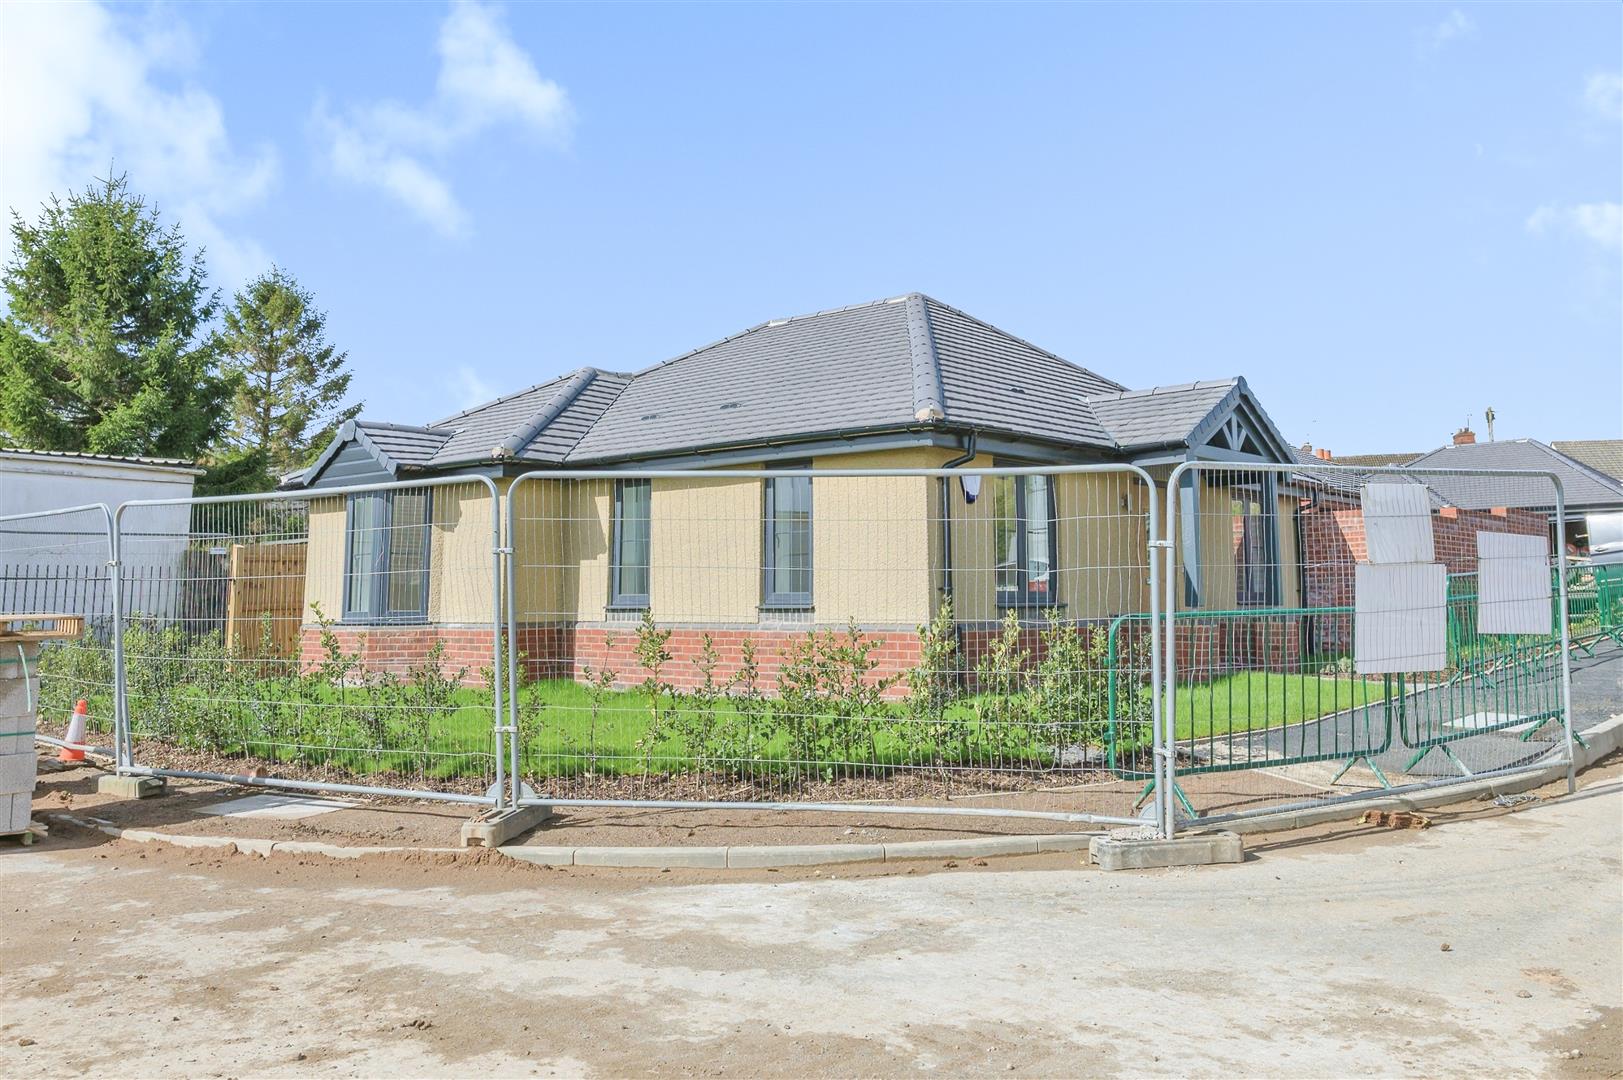
Set back from the road and occupying an elevated position, this beautifully presented four-bedroom bungalow is situated in a quiet backwater within the sought-after village of Walcote. Enjoying an attractive countryside setting, the property offers spacious and versatile living accommodation with well-proportioned bedrooms. At the heart of the home is an impressive open-plan living/dining room featuring bi-fold doors. The property benefits from wraparound gardens together with a generous driveway providing off-road parking for numerous vehicles and an integral garage. Offering generous accommodation, ample parking and a peaceful village setting this attractive bungalow is ideally suited to a wide range of buyers including families, downsizers and those seeking a quiet lifestyle.
LOCATION
Walcote village is situated approximately 2 miles from Lutterworth Town Centre which benefits from a number of local amenities and services. On hand in Walcote is a petrol station with convenience store, The Black Horse public house and a village hall. For road links the M1 Junction 20 is at Lutterworth and main train line services can be accessed from Rugby taking 50 minutes to London Euston, or Market Harborough to London St Pancras International.
ACCOMMODATION
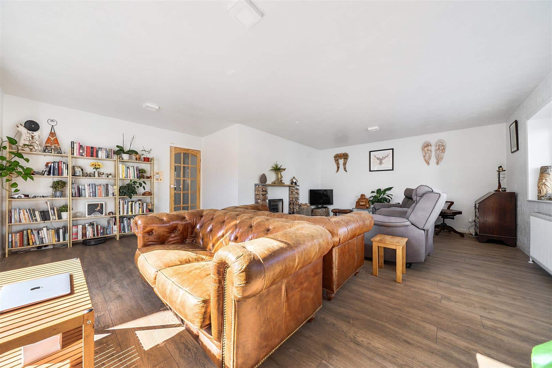
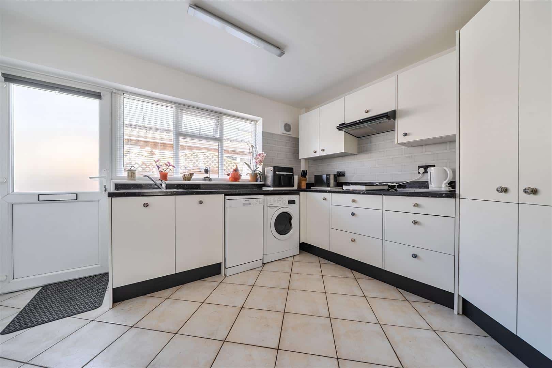
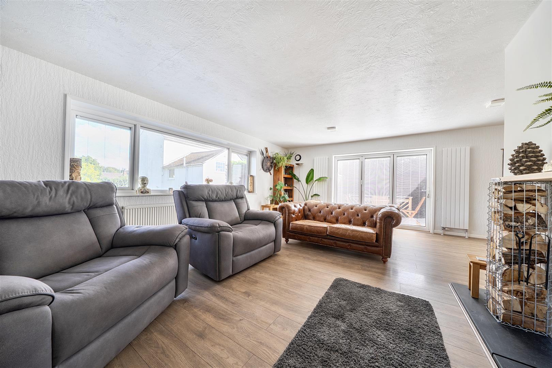
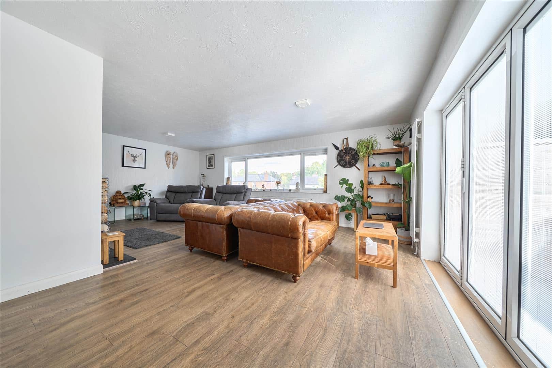
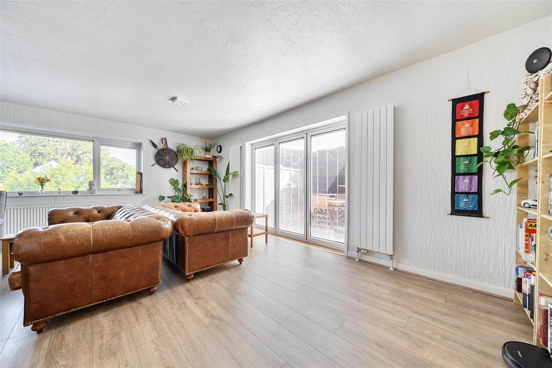
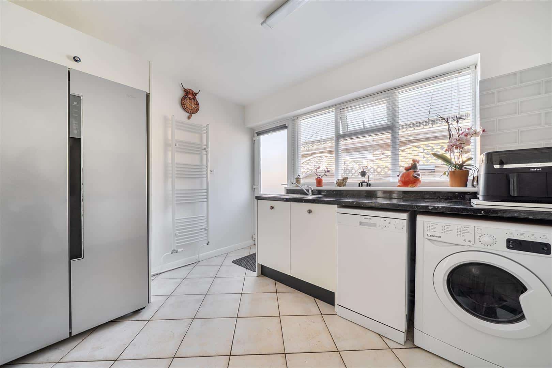
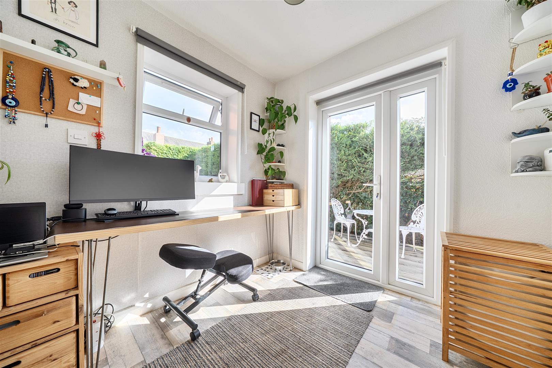
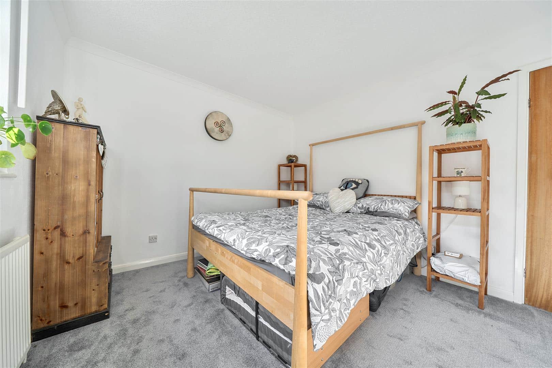
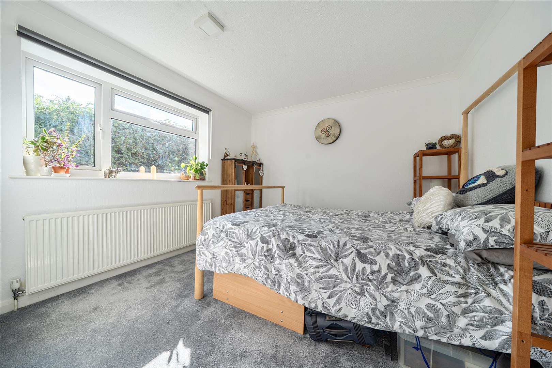
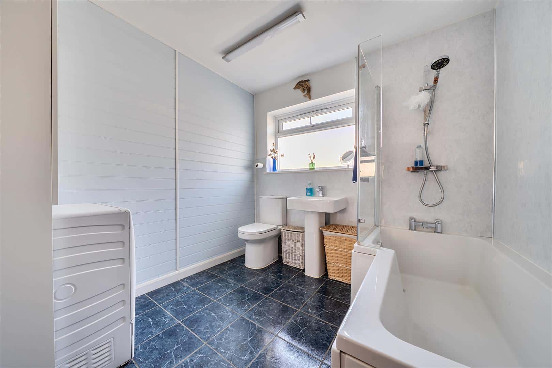
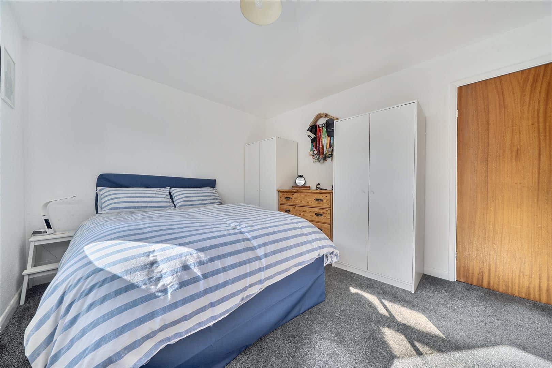
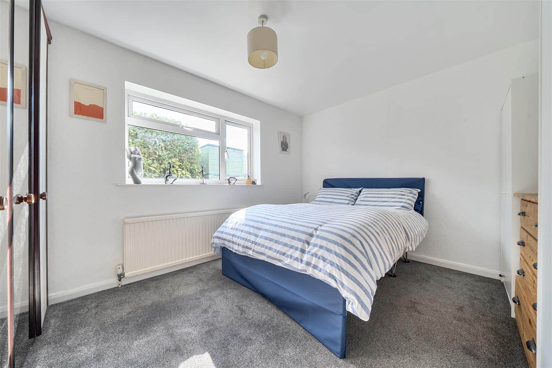
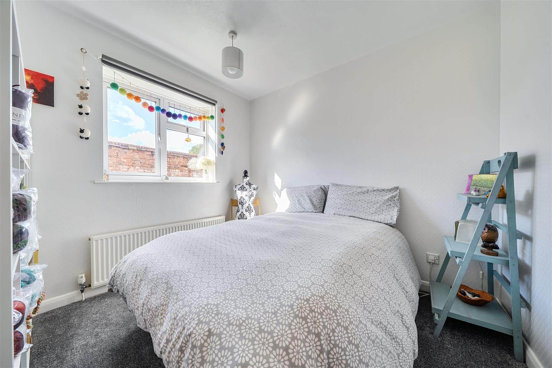
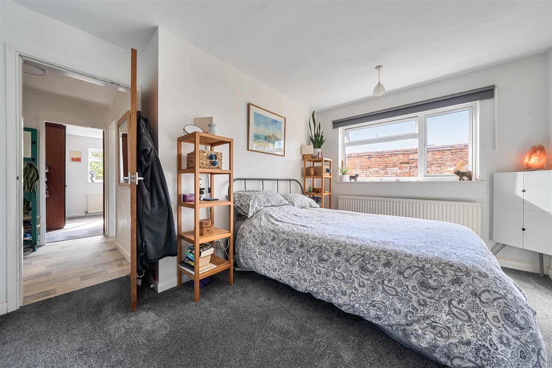
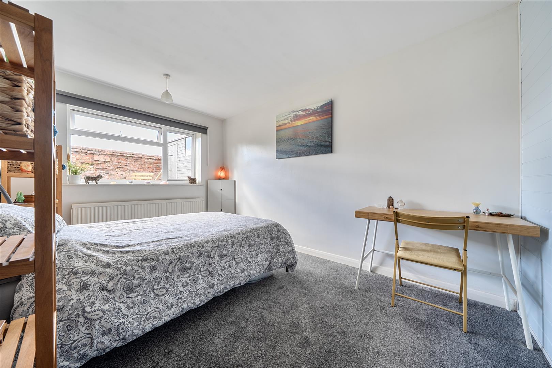
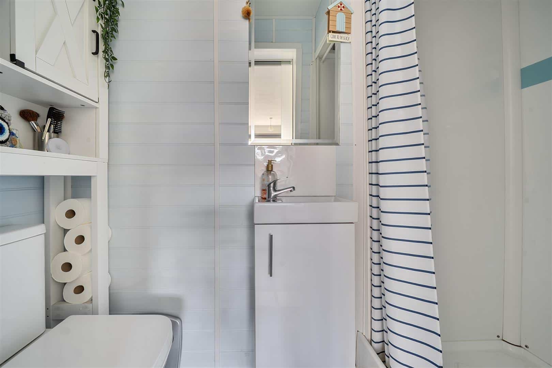
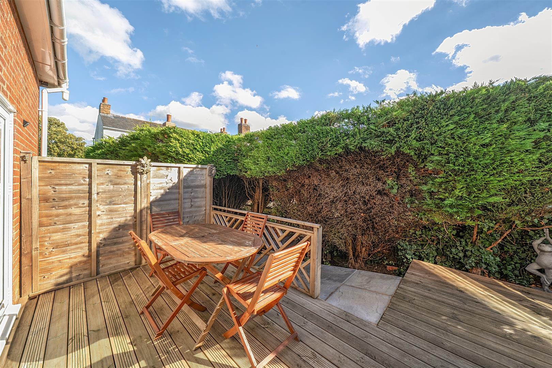
The property can be approached from either side, with steps leading to a side entrance opening directly into the kitchen, while to the opposite side a ramp provides step-free access for wheelchair users and those with restricted mobility. Doors open into a welcoming entrance porch, currently utilised as a study and providing an ideal space for home working or additional flexible accommodation. A spacious entrance hall beyond gives access to the main living areas and bedrooms. Located to the front of the property is the spacious open-plan sitting/dining room with large window to the front and bi fold doors to the side which provide plenty of natural light. The bi-fold doors open directly onto a decked terrace, creating an excellent space for outdoor seating, entertaining and alfresco dining. A wood-burning stove, flanked by useful log storage and complemented by a wooden mantel, provides an attractive focal point and adds warmth and character to the room. Adjoining the living space is the kitchen, fitted with a modern range of base and eye-level units incorporating a variety of cupboards and drawers, complemented by work surfaces over. There is also space and plumbing for a range of appliances and white goods. The property offers four well-proportioned bedrooms, three of which are king size, with the fourth being a generous double, ideal for use as a nursery or additional home office. The principal bedroom enjoys pleasant views over the garden and benefits from its own en-suite shower room. Completing the accommodation is the family bathroom, comprising a P-shaped bath with glazed shower screen and shower over, wash hand basin and WC. A useful built-in airing cupboard provides additional storage.
OUTSIDE
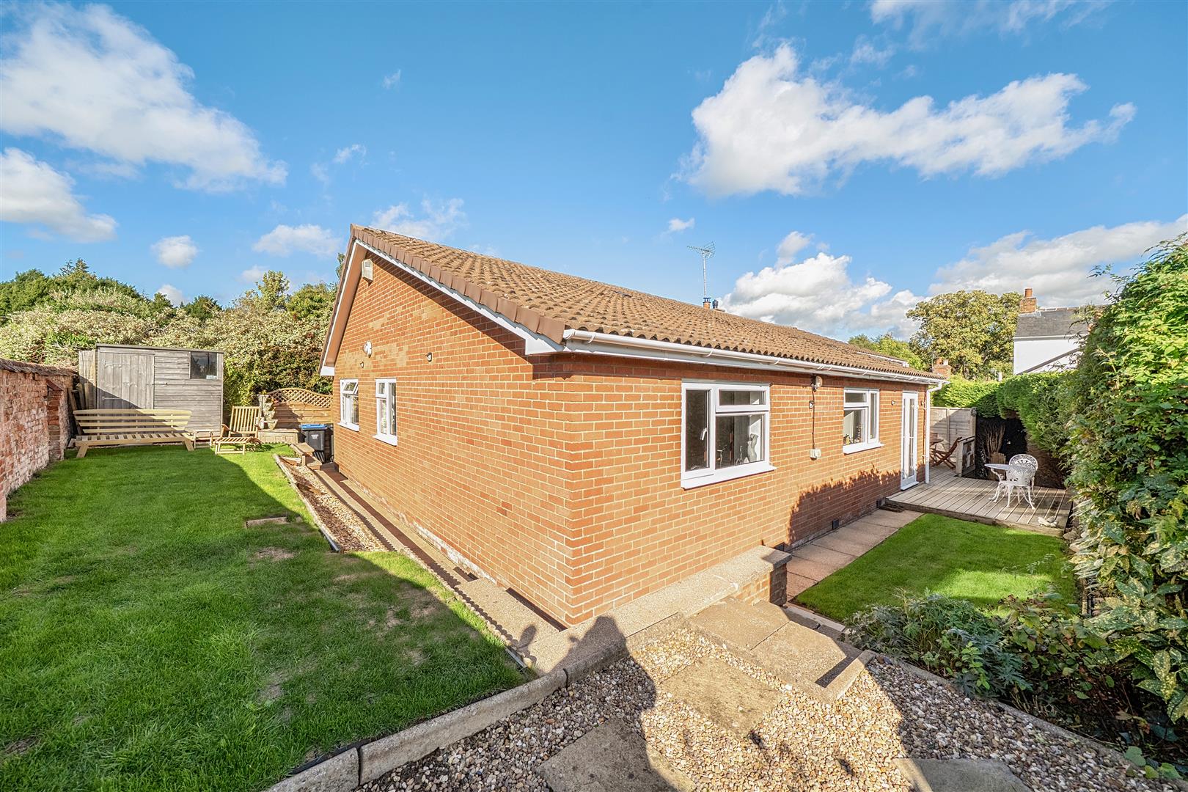
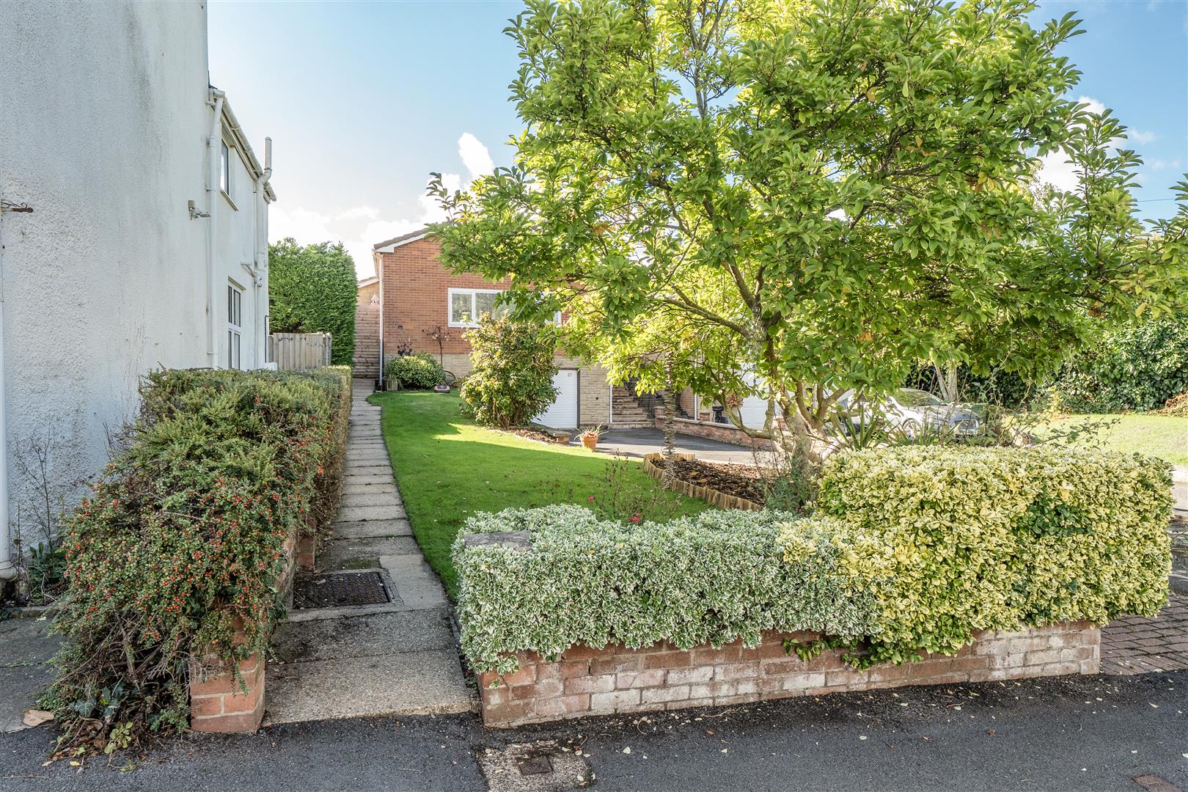
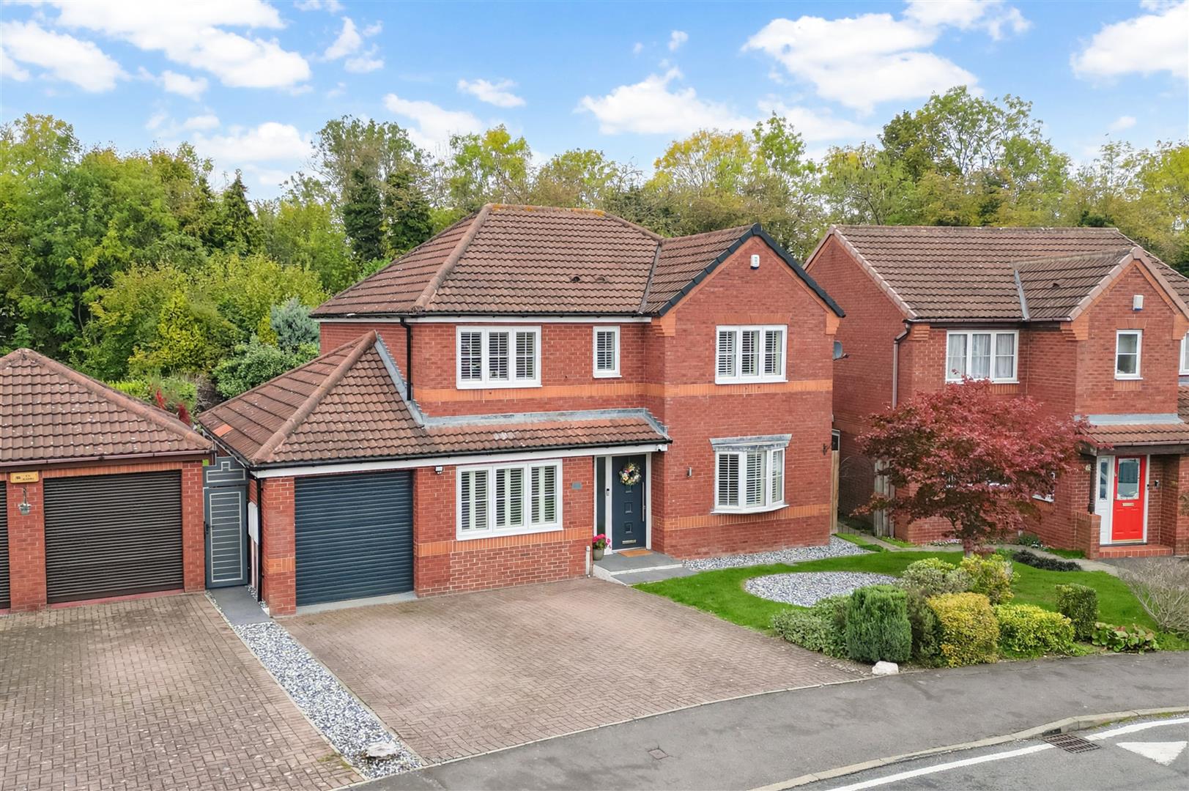
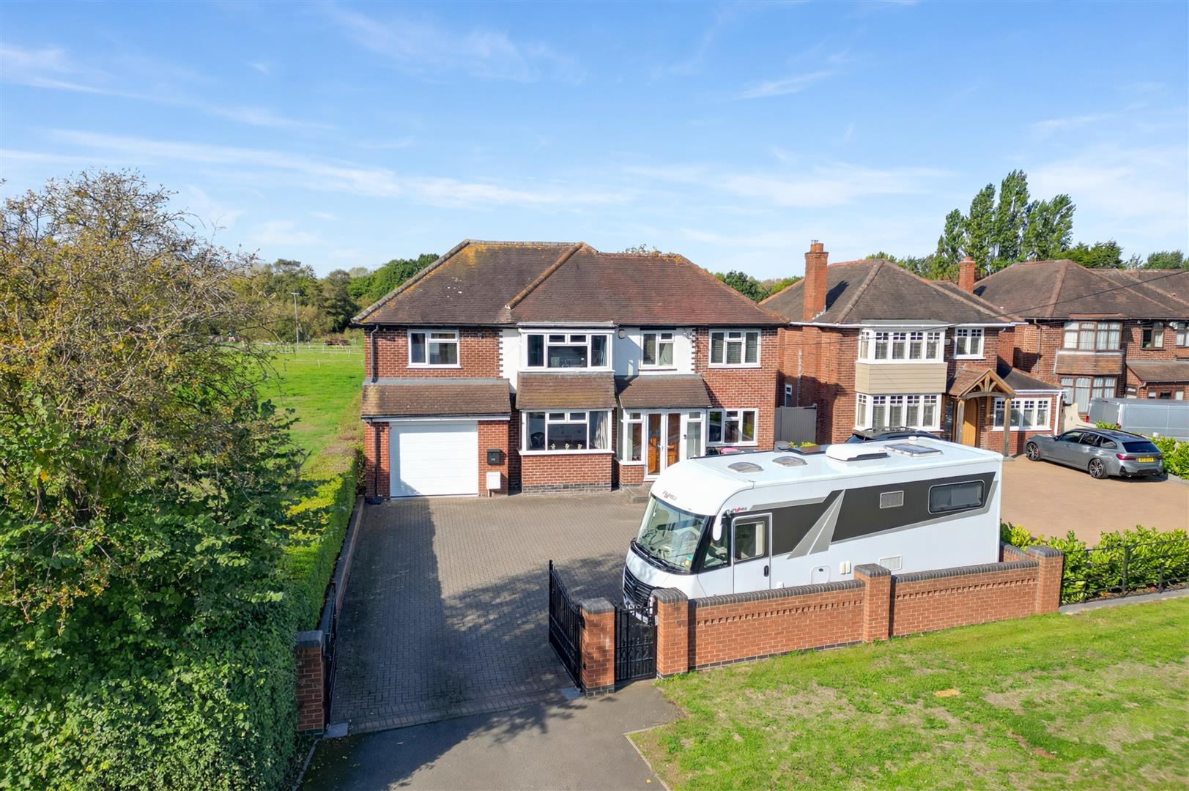
To the front of the property, a generous driveway provides ample off-road parking for numerous vehicles and leads to the integral garage, which is positioned beneath the main accommodation and contributes to the property’s attractive elevated frontage. Adjacent to the driveway is a raised front garden, bordered by a low-level brick wall and featuring established planting. The delightful gardens extend around the property and offer a combination of lawned areas together with a variety of outdoor seating and dining spaces, ideal for relaxing and entertaining. A mixture of established hedging and brick walling provides a good degree of privacy, creating an attractive and secluded setting.
LOCAL AUTHORITY
Harborough District Council. Tel:01858-828282. Council Tax Band - F.
VIEWING
Strictly by prior appointment via the selling agent Howkins & Harrison. Contact Tel:01455-559203.
FIXTURES AND FITTINGS
Only those items in the nature of fixtures and fittings mentioned in these particulars are included in the sale. Other items are specifically excluded. None of the appliances have been tested by the agents and they are not certified or warranted in any way.
SERVICES
None of the services have been tested and purchasers should note that it is their specific responsibility to make their own enquiries of the appropriate authorities as to the location, adequacy and availability of mains water, electricity, gas and drainage services.
FLOORPLAN
Howkins & Harrison prepare these plans for reference only. They are not to scale.
IMPORTANT INFORMATION
Every care has been taken with the preparation of these Sales Particulars, but complete accuracy cannot be guaranteed. In all cases, buyers should verify matters for themselves. Where property alterations have been undertaken buyers should check that relevant permissions have been obtained. If there is any point, which is of particular importance let us know and we will verify it for you. These particulars do not constitute a contract or part of a contract. All measurements are approximate. The fixtures, fittings, services and appliances have not been tested and therefore no guarantee can be given that they are in working order. Photographs are provided for general information and it cannot be inferred that any item shown is included in the sale. Plans are provided for general guidance and are not to scale.
Please click the boxes below to download the brochure & access the full details, to request that one of our team gives you a call or to arrange a viewing.

We have an active database of buyers looking for a wide variety of property. Please complete this form to arrange a no-obligation, free market appraisal and to discuss your next property move.





4 Bed Bungalow For Sale
Set back from the road and occupying an elevated position, this beautifully presented four-bedroom bungalow is situated in a quiet backwater within the sought-after village of Walcote. Enjoying an attractive countryside setting, the property offers spacious and versatile living accommodation with well-proportioned bedrooms. At the heart of the home is an impressive open-plan living/dining room featuring bi-fold doors. The property benefits from wraparound gardens together with a generous driveway providing off-road parking for numerous vehicles and an integral garage. Offering generous accommodation, ample parking and a peaceful village setting this attractive bungalow is ideally suited to a wide range of buyers including families, downsizers and those seeking a quiet lifestyle.
LOCATION
Walcote village is situated approximately 2 miles from Lutterworth Town Centre which benefits from a number of local amenities and services. On hand in Walcote is a petrol station with convenience store, The Black Horse public house and a village hall. For road links the M1 Junction 20 is at Lutterworth and main train line services can be accessed from Rugby taking 50 minutes to London Euston, or Market Harborough to London St Pancras International.
ACCOMMODATION
The property can be approached from either side, with steps leading to a side entrance opening directly into the kitchen, while to the opposite side a ramp provides step-free access for wheelchair users and those with restricted mobility. Doors open into a welcoming entrance porch, currently utilised as a study and providing an ideal space for home working or additional flexible accommodation. A spacious entrance hall beyond gives access to the main living areas and bedrooms. Located to the front of the property is the spacious open-plan sitting/dining room with large window to the front and bi fold doors to the side which provide plenty of natural light. The bi-fold doors open directly onto a decked terrace, creating an excellent space for outdoor seating, entertaining and alfresco dining. A wood-burning stove, flanked by useful log storage and complemented by a wooden mantel, provides an attractive focal point and adds warmth and character to the room. Adjoining the living space is the kitchen, fitted with a modern range of base and eye-level units incorporating a variety of cupboards and drawers, complemented by work surfaces over. There is also space and plumbing for a range of appliances and white goods. The property offers four well-proportioned bedrooms, three of which are king size, with the fourth being a generous double, ideal for use as a nursery or additional home office. The principal bedroom enjoys pleasant views over the garden and benefits from its own en-suite shower room. Completing the accommodation is the family bathroom, comprising a P-shaped bath with glazed shower screen and shower over, wash hand basin and WC. A useful built-in airing cupboard provides additional storage.
OUTSIDE
To the front of the property, a generous driveway provides ample off-road parking for numerous vehicles and leads to the integral garage, which is positioned beneath the main accommodation and contributes to the property’s attractive elevated frontage. Adjacent to the driveway is a raised front garden, bordered by a low-level brick wall and featuring established planting. The delightful gardens extend around the property and offer a combination of lawned areas together with a variety of outdoor seating and dining spaces, ideal for relaxing and entertaining. A mixture of established hedging and brick walling provides a good degree of privacy, creating an attractive and secluded setting.
LOCAL AUTHORITY
Harborough District Council. Tel:01858-828282. Council Tax Band - F.
VIEWING
Strictly by prior appointment via the selling agent Howkins & Harrison. Contact Tel:01455-559203.
FIXTURES AND FITTINGS
Only those items in the nature of fixtures and fittings mentioned in these particulars are included in the sale. Other items are specifically excluded. None of the appliances have been tested by the agents and they are not certified or warranted in any way.
SERVICES
None of the services have been tested and purchasers should note that it is their specific responsibility to make their own enquiries of the appropriate authorities as to the location, adequacy and availability of mains water, electricity, gas and drainage services.
FLOORPLAN
Howkins & Harrison prepare these plans for reference only. They are not to scale.
IMPORTANT INFORMATION
Every care has been taken with the preparation of these Sales Particulars, but complete accuracy cannot be guaranteed. In all cases, buyers should verify matters for themselves. Where property alterations have been undertaken buyers should check that relevant permissions have been obtained. If there is any point, which is of particular importance let us know and we will verify it for you. These particulars do not constitute a contract or part of a contract. All measurements are approximate. The fixtures, fittings, services and appliances have not been tested and therefore no guarantee can be given that they are in working order. Photographs are provided for general information and it cannot be inferred that any item shown is included in the sale. Plans are provided for general guidance and are not to scale.




"*" indicates required fields
"*" indicates required fields