

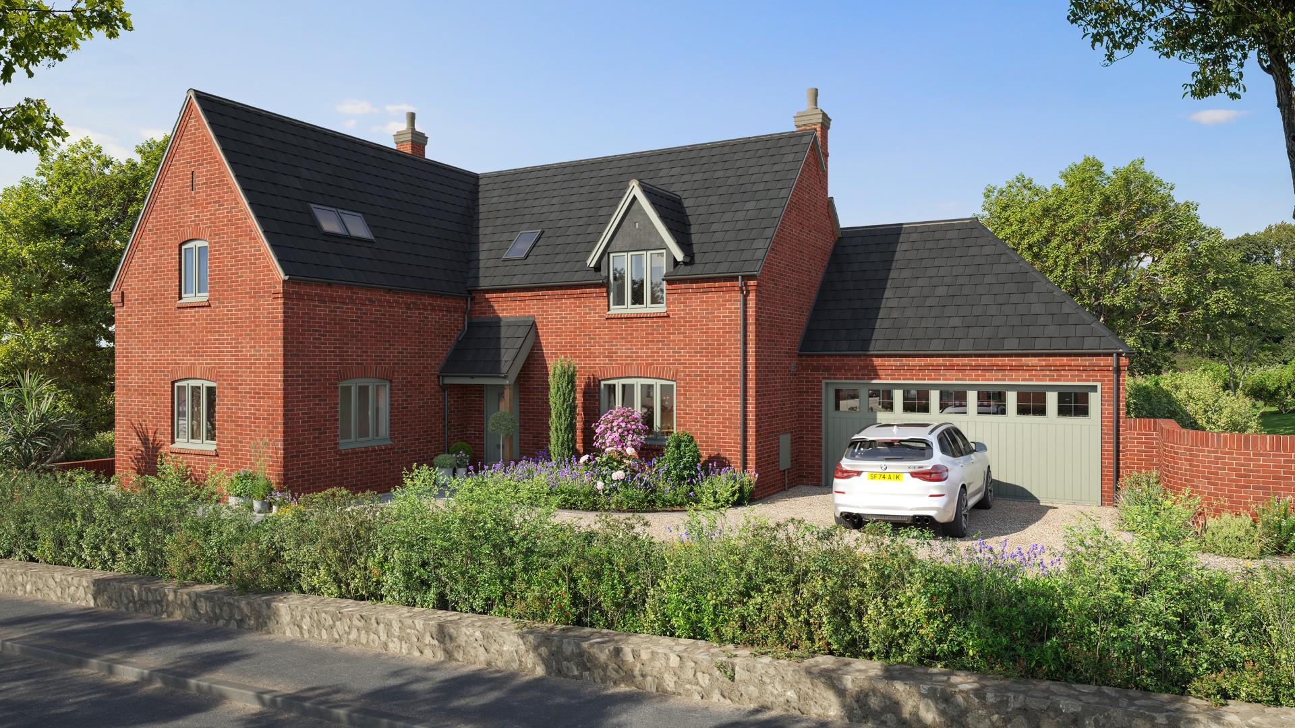
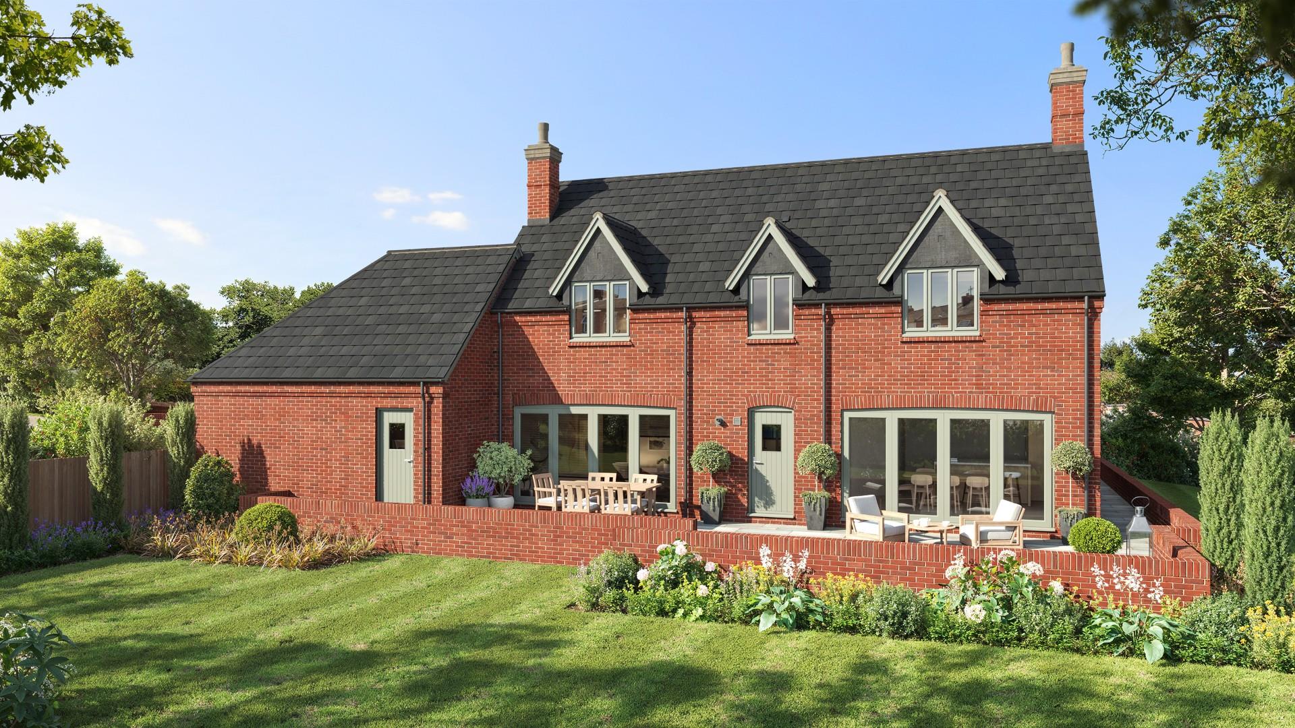
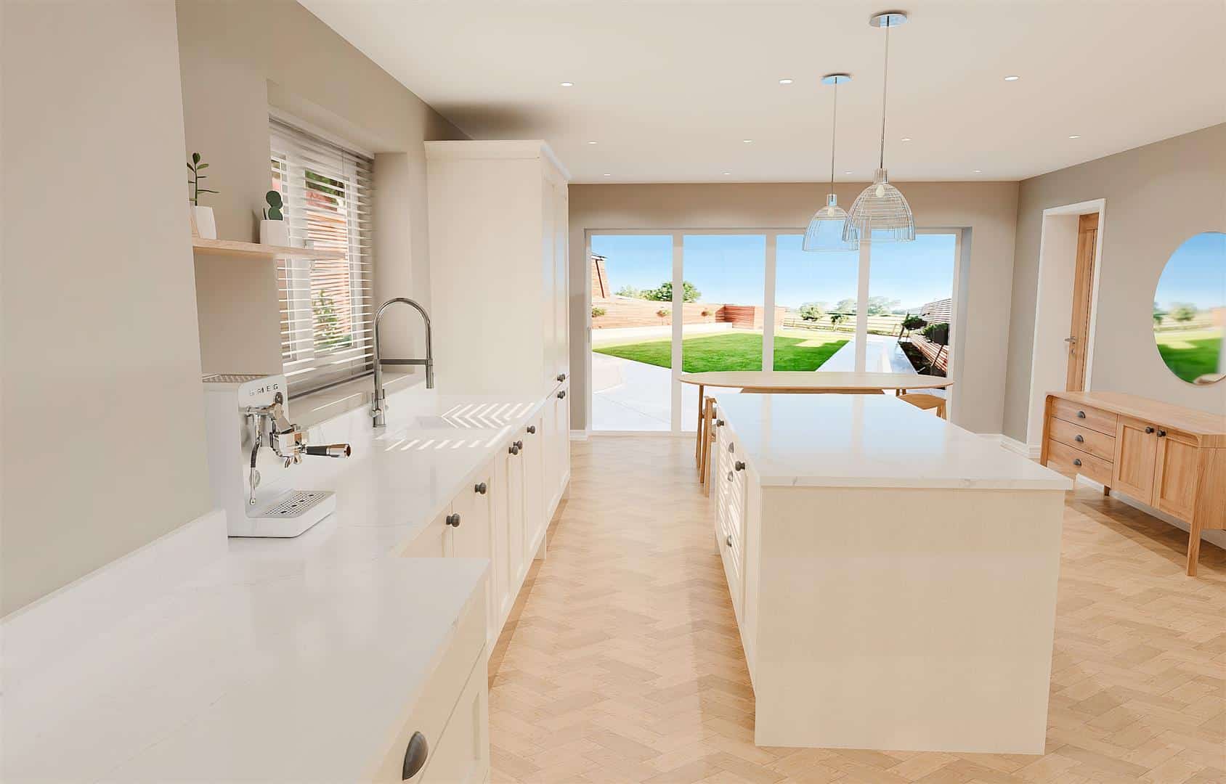
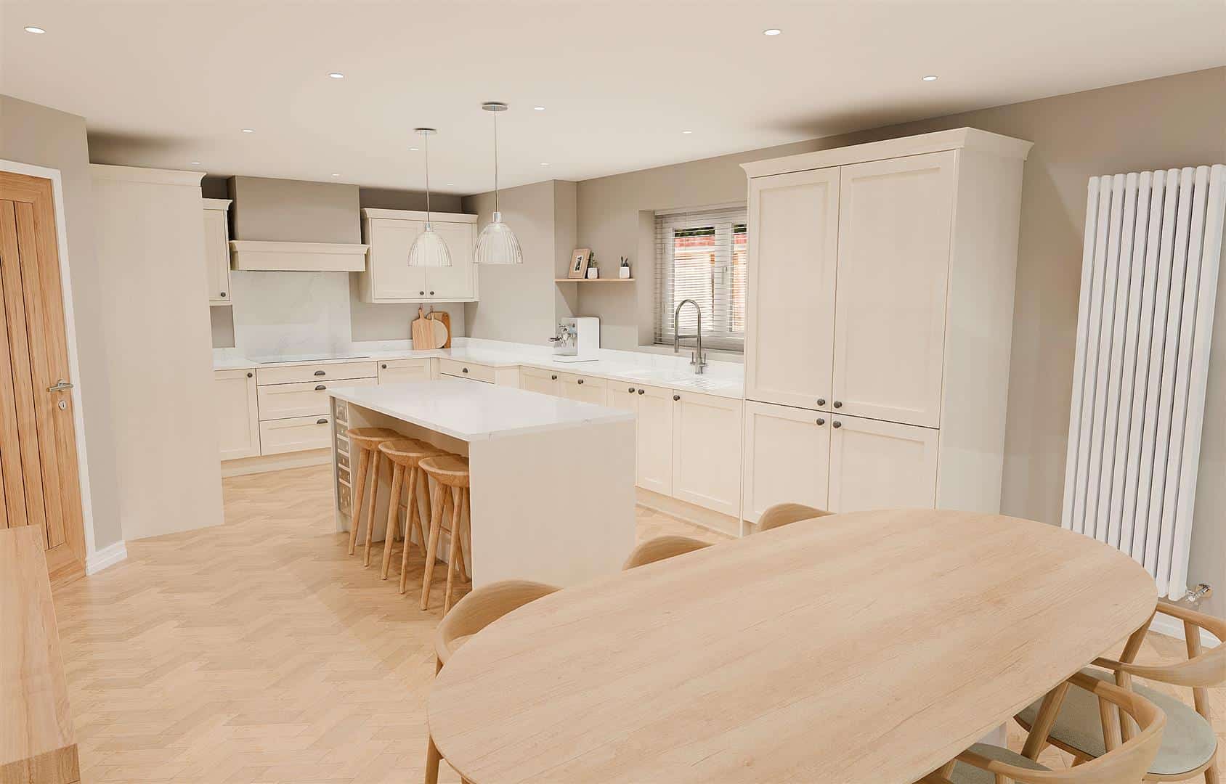
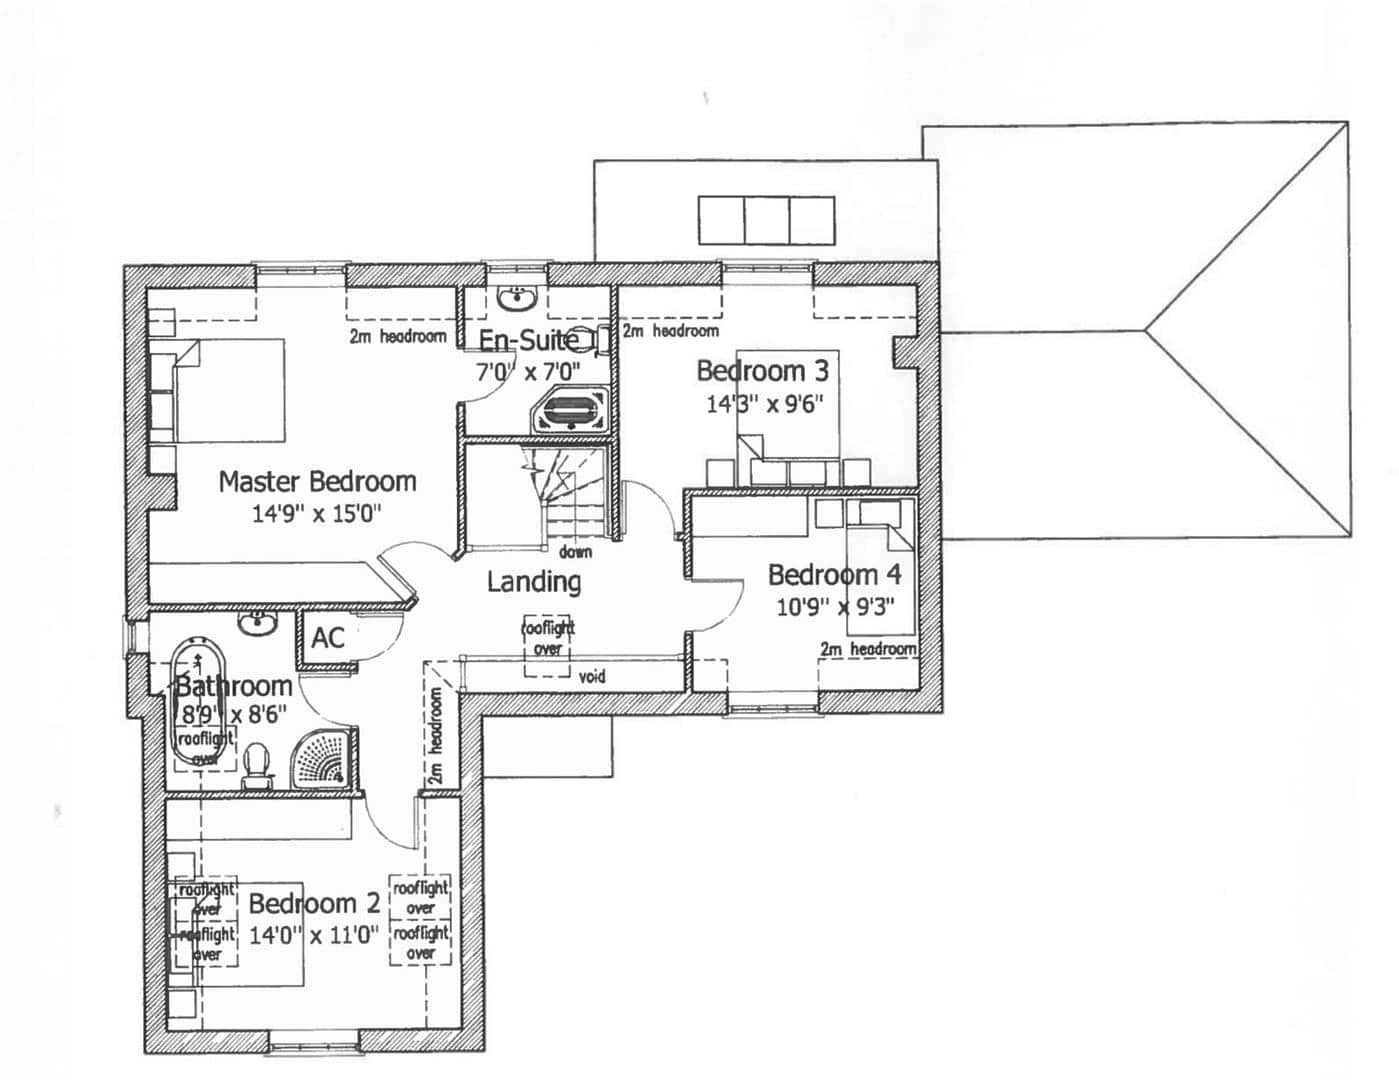
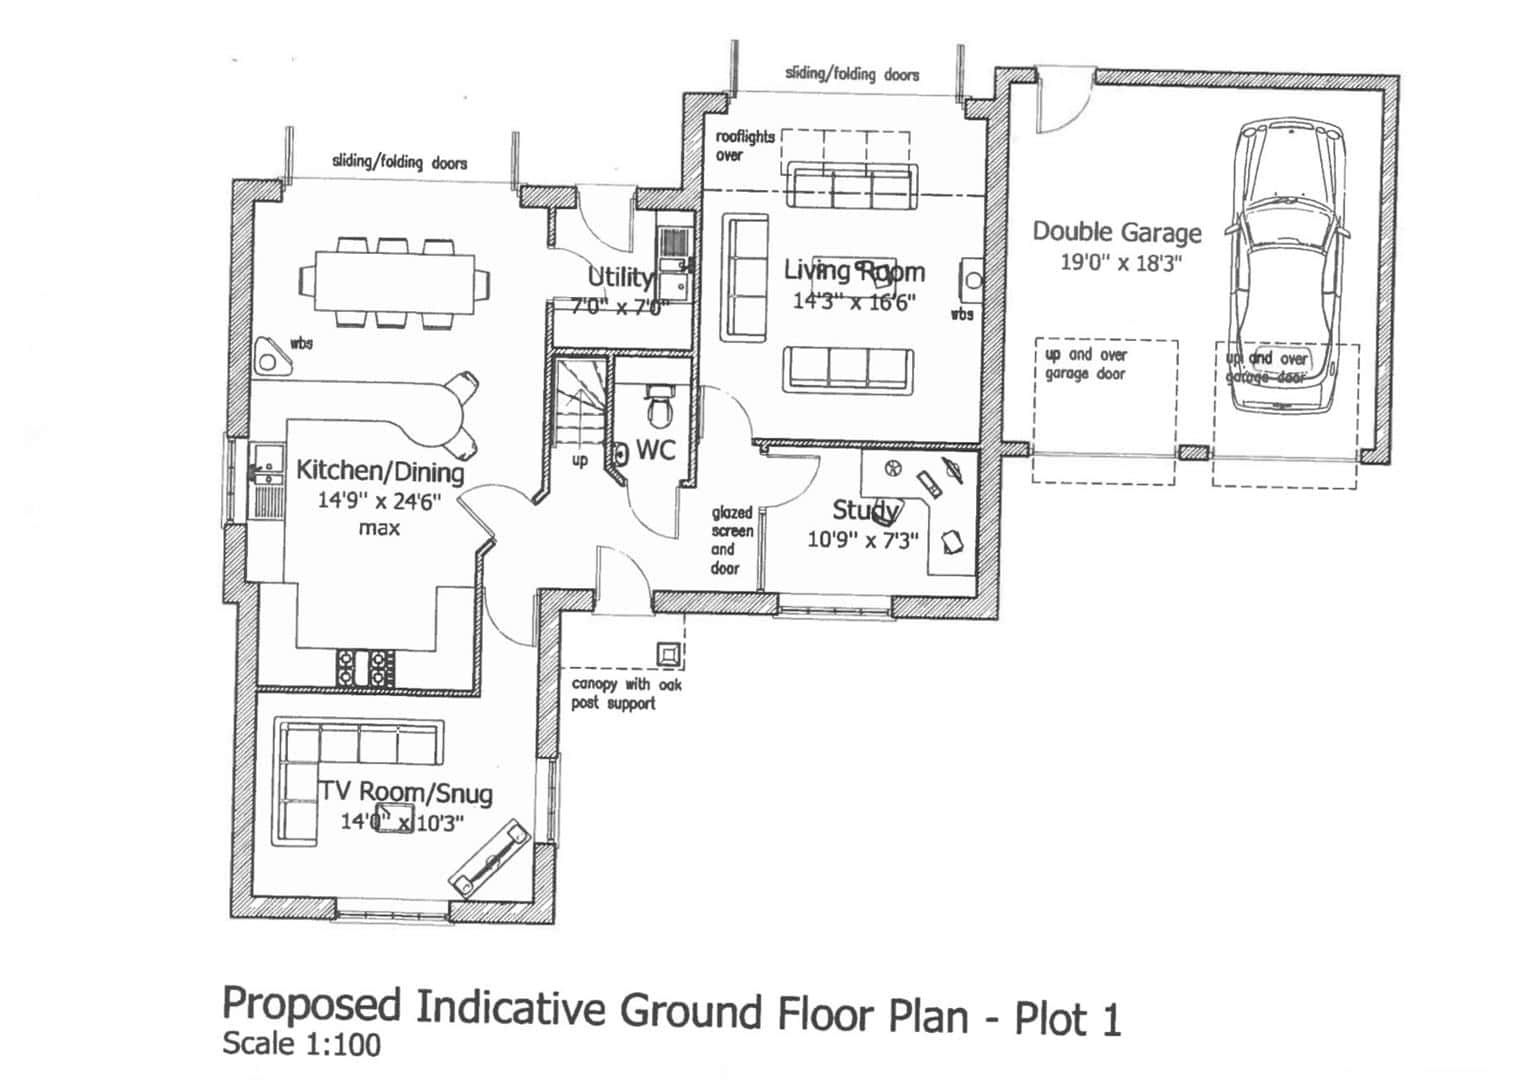
An impressive individual four-bedroom detached new build home extending to approximately 2,100 sq ft, excluding the double garage, combining traditional architectural character with generous contemporary family living in the heart of The National Forest. Designed with modern family life in mind, the accommodation centres around a superb 24'6" kitchen/dining room, complemented by a separate living room, TV room/snug, study, utility and cloakroom. Upstairs are four well-proportioned bedrooms, including an impressive principal suite, together with a family bathroom. Externally, traditional red-brick elevations, feature gables, dormer windows and chimney stacks give the property considerable character, while extensive glazing to the rear creates a strong connection with the garden. An attached double garage and generous driveway complete this highly appealing new home.
*ANTICIPATED COMPLETIION DECEMBER 26 - VIEW AND RESERVE NOW.* An early reservation provides the opportunity for the purchaser to personalise selected finishes.
LOCATION
Set within the sought-after National Forest village of Donisthorpe, the property combines an attractive semi-rural setting with excellent accessibility. Woodland walks, country parks and recreational facilities are available close at hand, while the historic market town of Ashby-de-la-Zouch and Swadlincote are both only a few miles away. Junction 11 of the A42 is approximately 3.5 miles distant, providing convenient access to the M42 and onward connections throughout the East and West Midlands.
TRAVEL DISTANCES
Ashby-de-la-Zouch – approximately 3 miles
Swadlincote – approximately 3.5 miles
A42, Junction 11 – approximately 3.5 miles
Burton upon Trent – approximately 7–8 miles
Tamworth – approximately 10–12 miles
Derby – approximately 14–16 miles
East Midlands Airport – approximately 13–15 miles
Leicester – approximately 20 miles
Birmingham – approximately 25–30 miles
AGENTS COMMENTS
Constructed by locally renowned developers Ashby Home Developments Ltd, this exceptional new home is being built to exacting standards with high-specification fitments and finishes throughout. Further specification details are available from our Ashby office. With construction still underway, an early reservation offers a rare opportunity for the purchaser to personalise selected finishes and help shape their new home before completion.
ACCOMMODATION DETAILS
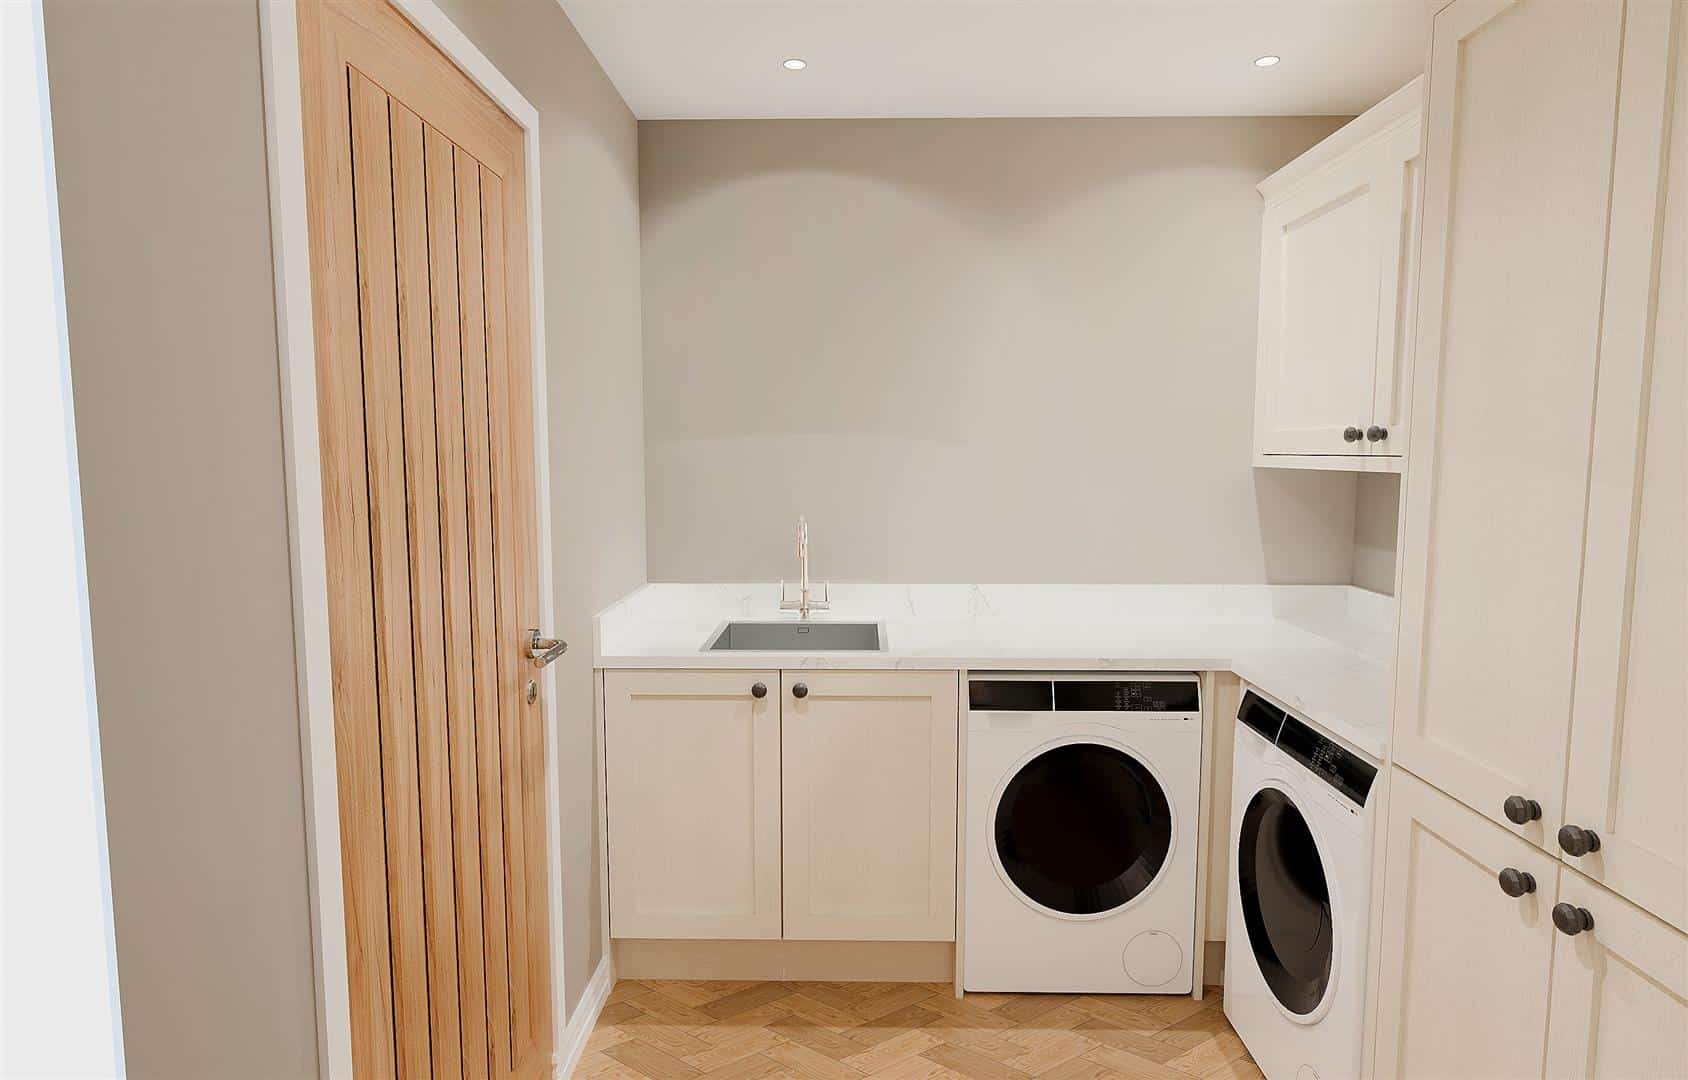
A welcoming porchway opens into the entrance hall, with solid oak internal doors introducing the quality found throughout. The ground floor includes a generous living room, separate snug/TV room and study, alongside the impressive open-plan kitchen and dining room. The bespoke kitchen and adjoining utility are fitted with hardwood cabinetry, creating a refined and substantial finish.
Outside, both the front and rear gardens will be turfed and landscaped, complemented by a Cotswold stone driveway and attached double garage.
Viewing Arrangements
Strictly by prior appointment via the agents Howkins & Harrison
Tel:01530-410930 Option 1
Local Authority
South Derbyshire District Council - Tel::01283-595795
Council Tax TBA
Agents Note
Additional information about the property, including details of utility providers, is available upon request. Please contact the agent for further details.
Tenure & Possession
The property is freehold with vacant possession being given on completion
Fixtures and Fittings
Only those items in the nature of fixtures and fittings mentioned in these particulars are included in the sale. Other items are specifically excluded. None of the appliances have been tested by the agents and they are not certified or warranted in any way.
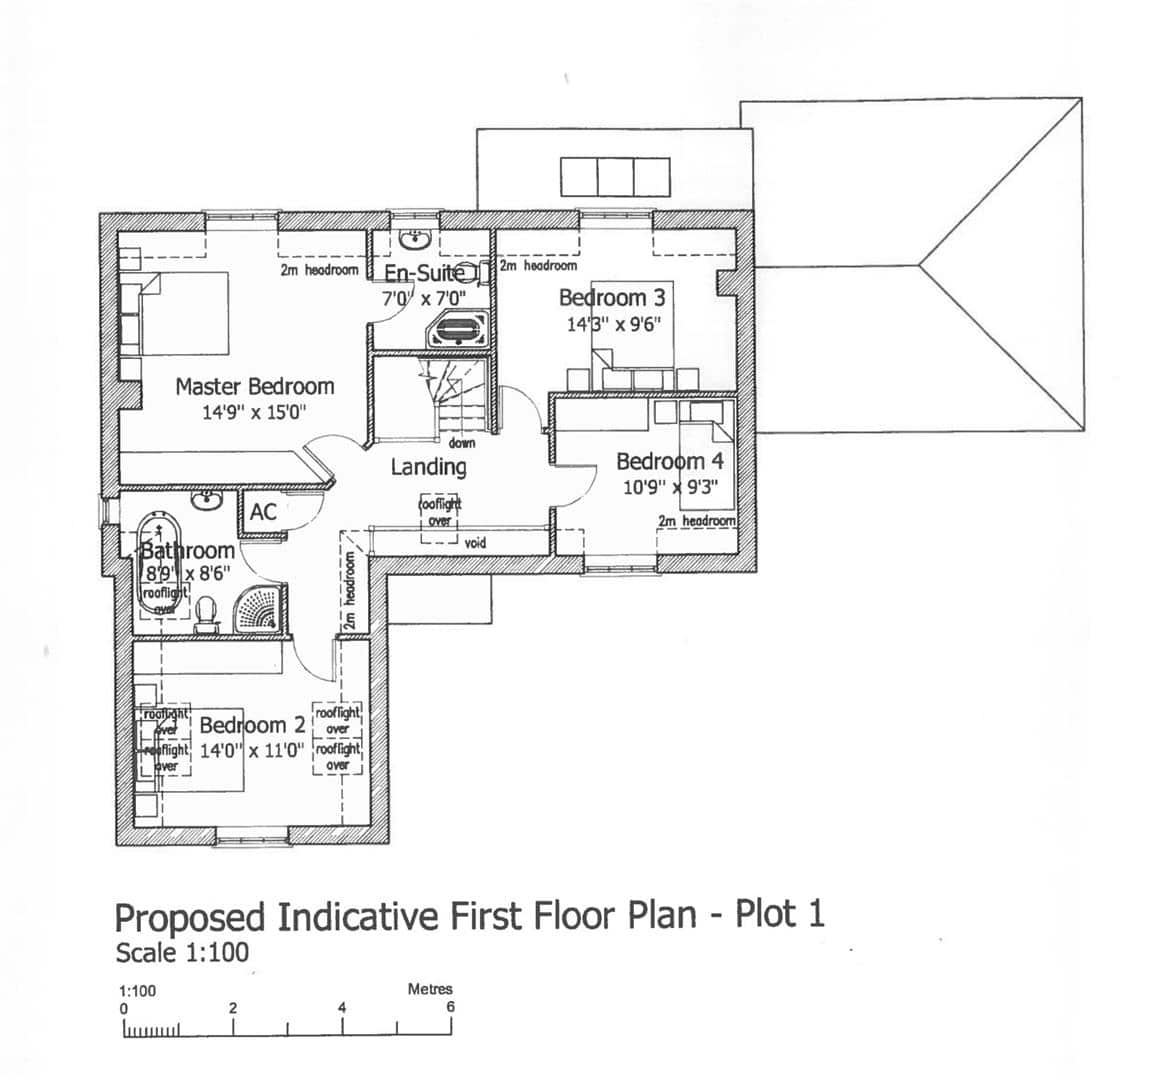
Floorplan
Howkins & Harrison prepare these plans for reference only. They are not to scale.
Services
To be confirmed
Additional Services
Do you have a house to sell? Howkins and Harrison offer a professional service to home owners throughout the Midlands region. Call us today for a Free Valuation and details of our services with no obligation whatsoever.
Important Information
Every care has been taken with the preparation of these Sales Particulars, but complete accuracy cannot be guaranteed. In all cases, buyers should verify matters for themselves. Where property alterations have been undertaken buyers should check that relevant permissions have been obtained. If there is any point, which is of particular importance let us know and we will verify it for you. These Particulars do not constitute a contract or part of a contract. All measurements are approximate. The Fixtures, Fittings, Services & Appliances have not been tested and therefore no guarantee can be given that they are in working order. Photographs are provided for general information and it cannot be inferred that any item shown is included in the sale. Plans are provided for general guidance and are not to scale.
Anti-Money Laundering Regulations
To enable us to comply with the Money Laundering Regulations we need to verify the buyer’s identity before proceeding with a sale. We charge a small administration fee for conducting an electronic AML verification check via our online provider, MoveButler.
Please click the boxes below to download the brochure & access the full details, to request that one of our team gives you a call or to arrange a viewing.

We have an active database of buyers looking for a wide variety of property. Please complete this form to arrange a no-obligation, free market appraisal and to discuss your next property move.


4 Bed Detached For Sale
An impressive individual four-bedroom detached new build home extending to approximately 2,100 sq ft, excluding the double garage, combining traditional architectural character with generous contemporary family living in the heart of The National Forest. Designed with modern family life in mind, the accommodation centres around a superb 24'6" kitchen/dining room, complemented by a separate living room, TV room/snug, study, utility and cloakroom. Upstairs are four well-proportioned bedrooms, including an impressive principal suite, together with a family bathroom. Externally, traditional red-brick elevations, feature gables, dormer windows and chimney stacks give the property considerable character, while extensive glazing to the rear creates a strong connection with the garden. An attached double garage and generous driveway complete this highly appealing new home.
*ANTICIPATED COMPLETIION DECEMBER 26 - VIEW AND RESERVE NOW.* An early reservation provides the opportunity for the purchaser to personalise selected finishes.
LOCATION
Set within the sought-after National Forest village of Donisthorpe, the property combines an attractive semi-rural setting with excellent accessibility. Woodland walks, country parks and recreational facilities are available close at hand, while the historic market town of Ashby-de-la-Zouch and Swadlincote are both only a few miles away. Junction 11 of the A42 is approximately 3.5 miles distant, providing convenient access to the M42 and onward connections throughout the East and West Midlands.
TRAVEL DISTANCES
Ashby-de-la-Zouch – approximately 3 miles
Swadlincote – approximately 3.5 miles
A42, Junction 11 – approximately 3.5 miles
Burton upon Trent – approximately 7–8 miles
Tamworth – approximately 10–12 miles
Derby – approximately 14–16 miles
East Midlands Airport – approximately 13–15 miles
Leicester – approximately 20 miles
Birmingham – approximately 25–30 miles
AGENTS COMMENTS
Constructed by locally renowned developers Ashby Home Developments Ltd, this exceptional new home is being built to exacting standards with high-specification fitments and finishes throughout. Further specification details are available from our Ashby office. With construction still underway, an early reservation offers a rare opportunity for the purchaser to personalise selected finishes and help shape their new home before completion.
ACCOMMODATION DETAILS
A welcoming porchway opens into the entrance hall, with solid oak internal doors introducing the quality found throughout. The ground floor includes a generous living room, separate snug/TV room and study, alongside the impressive open-plan kitchen and dining room. The bespoke kitchen and adjoining utility are fitted with hardwood cabinetry, creating a refined and substantial finish.
Outside, both the front and rear gardens will be turfed and landscaped, complemented by a Cotswold stone driveway and attached double garage.
Viewing Arrangements
Strictly by prior appointment via the agents Howkins & Harrison
Tel:01530-410930 Option 1
Local Authority
South Derbyshire District Council - Tel::01283-595795
Council Tax TBA
Agents Note
Additional information about the property, including details of utility providers, is available upon request. Please contact the agent for further details.
Tenure & Possession
The property is freehold with vacant possession being given on completion
Fixtures and Fittings
Only those items in the nature of fixtures and fittings mentioned in these particulars are included in the sale. Other items are specifically excluded. None of the appliances have been tested by the agents and they are not certified or warranted in any way.
Floorplan
Howkins & Harrison prepare these plans for reference only. They are not to scale.
Services
To be confirmed
Additional Services
Do you have a house to sell? Howkins and Harrison offer a professional service to home owners throughout the Midlands region. Call us today for a Free Valuation and details of our services with no obligation whatsoever.
Important Information
Every care has been taken with the preparation of these Sales Particulars, but complete accuracy cannot be guaranteed. In all cases, buyers should verify matters for themselves. Where property alterations have been undertaken buyers should check that relevant permissions have been obtained. If there is any point, which is of particular importance let us know and we will verify it for you. These Particulars do not constitute a contract or part of a contract. All measurements are approximate. The Fixtures, Fittings, Services & Appliances have not been tested and therefore no guarantee can be given that they are in working order. Photographs are provided for general information and it cannot be inferred that any item shown is included in the sale. Plans are provided for general guidance and are not to scale.
Anti-Money Laundering Regulations
To enable us to comply with the Money Laundering Regulations we need to verify the buyer’s identity before proceeding with a sale. We charge a small administration fee for conducting an electronic AML verification check via our online provider, MoveButler.




"*" indicates required fields
"*" indicates required fields