

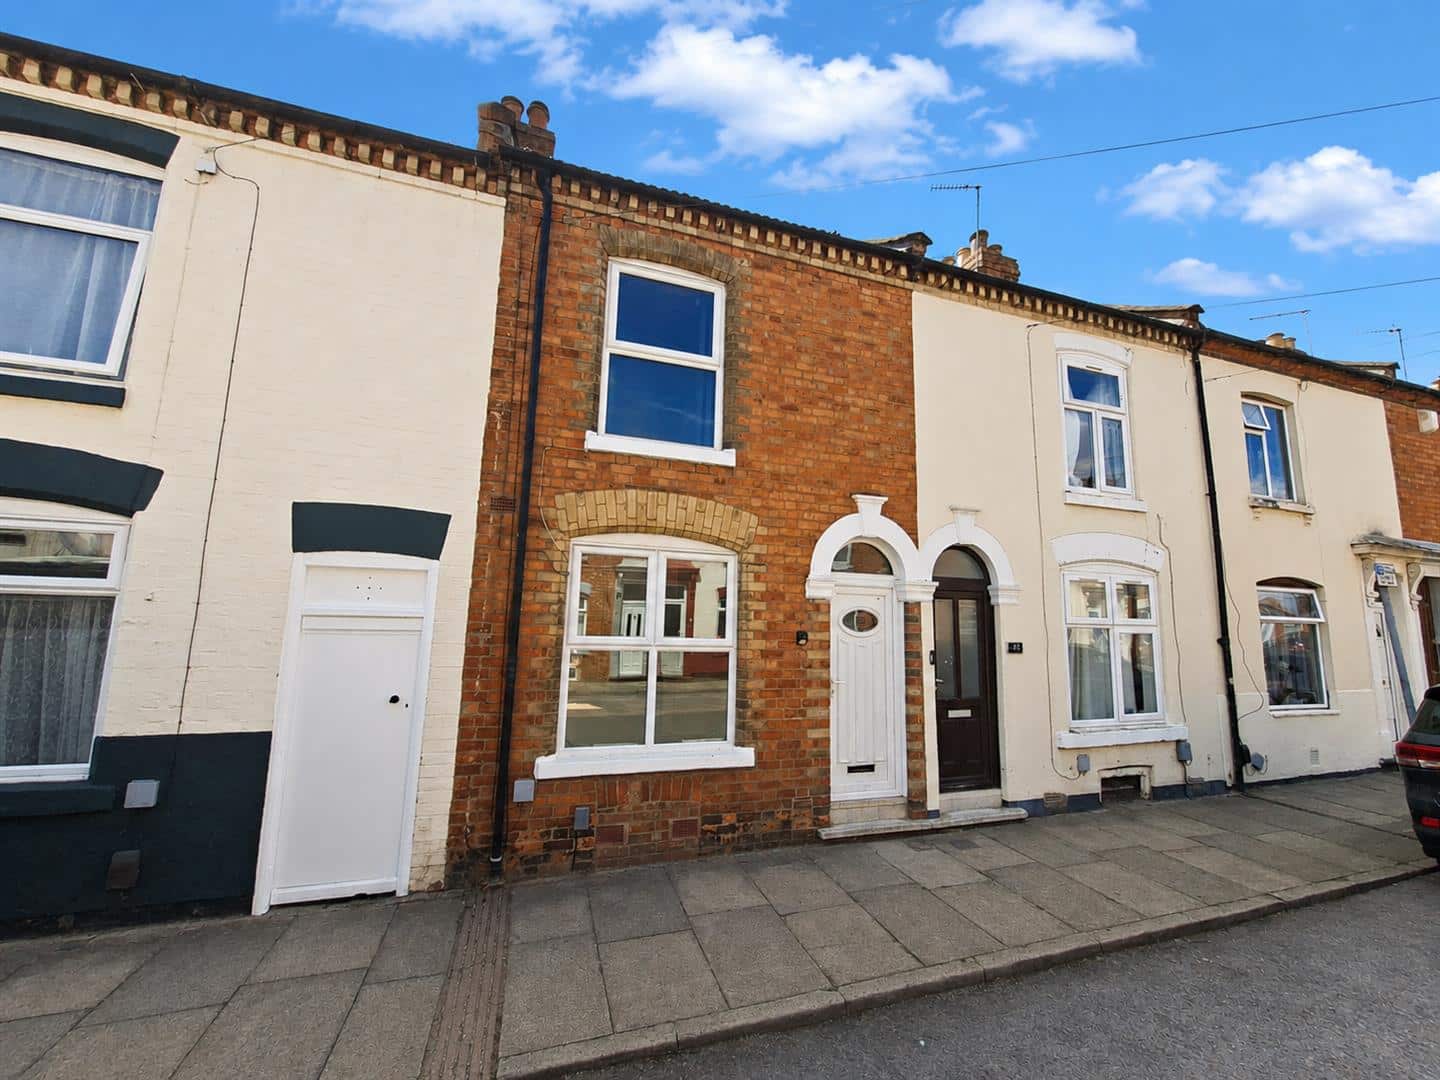
A three bedroom Victorian terrace house offered for sale as an ideal first time buy or investment opportunity with an anticipated rental income of £1,100 pcm, offered for sale with no upward chain.
LOCATION
Cloutsham Street is a residential street located in the central eastern part of Northampton, within the Castle ward of the West Northamptonshire local authority area.
The location benefits from good accessibility to local amenities, shops, schools, healthcare services and public transport.
For commuters, Northampton railway station is within easy reach, providing direct services to London Euston and Birmingham. The location also benefits from good road links, with access to the A4500 and M1 motorway.
Northampton town centre is a short distance away, offering a wide range of shops, cafes, and everyday amenities, making this a practical and well-connected place to live.
GROUND FLOOR
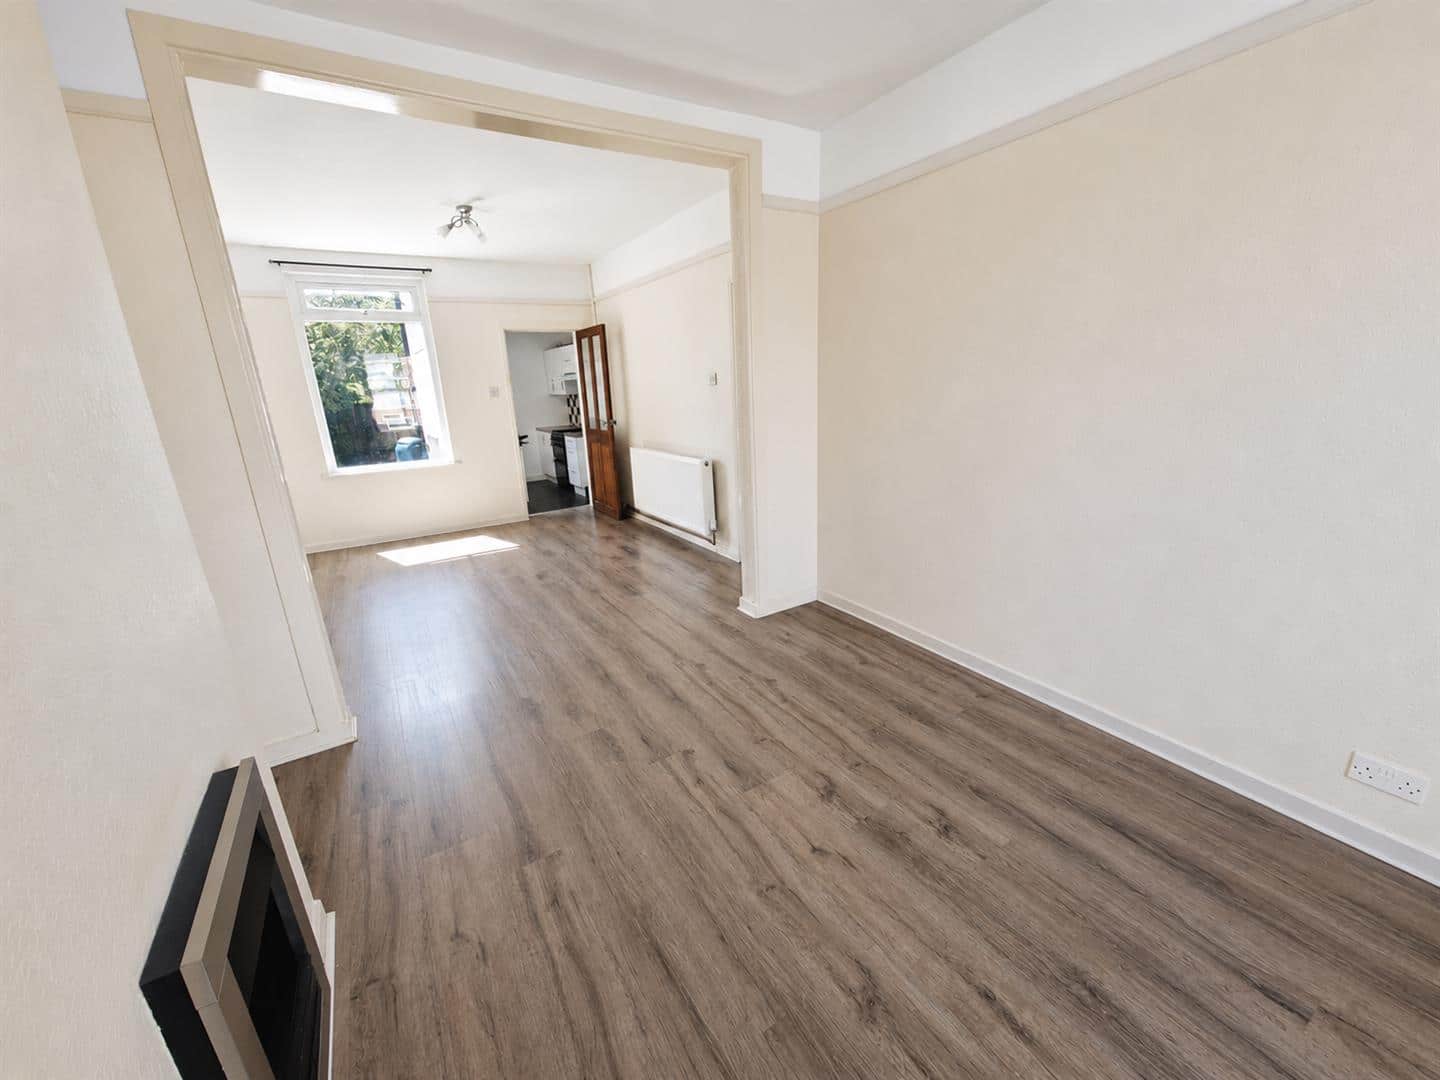
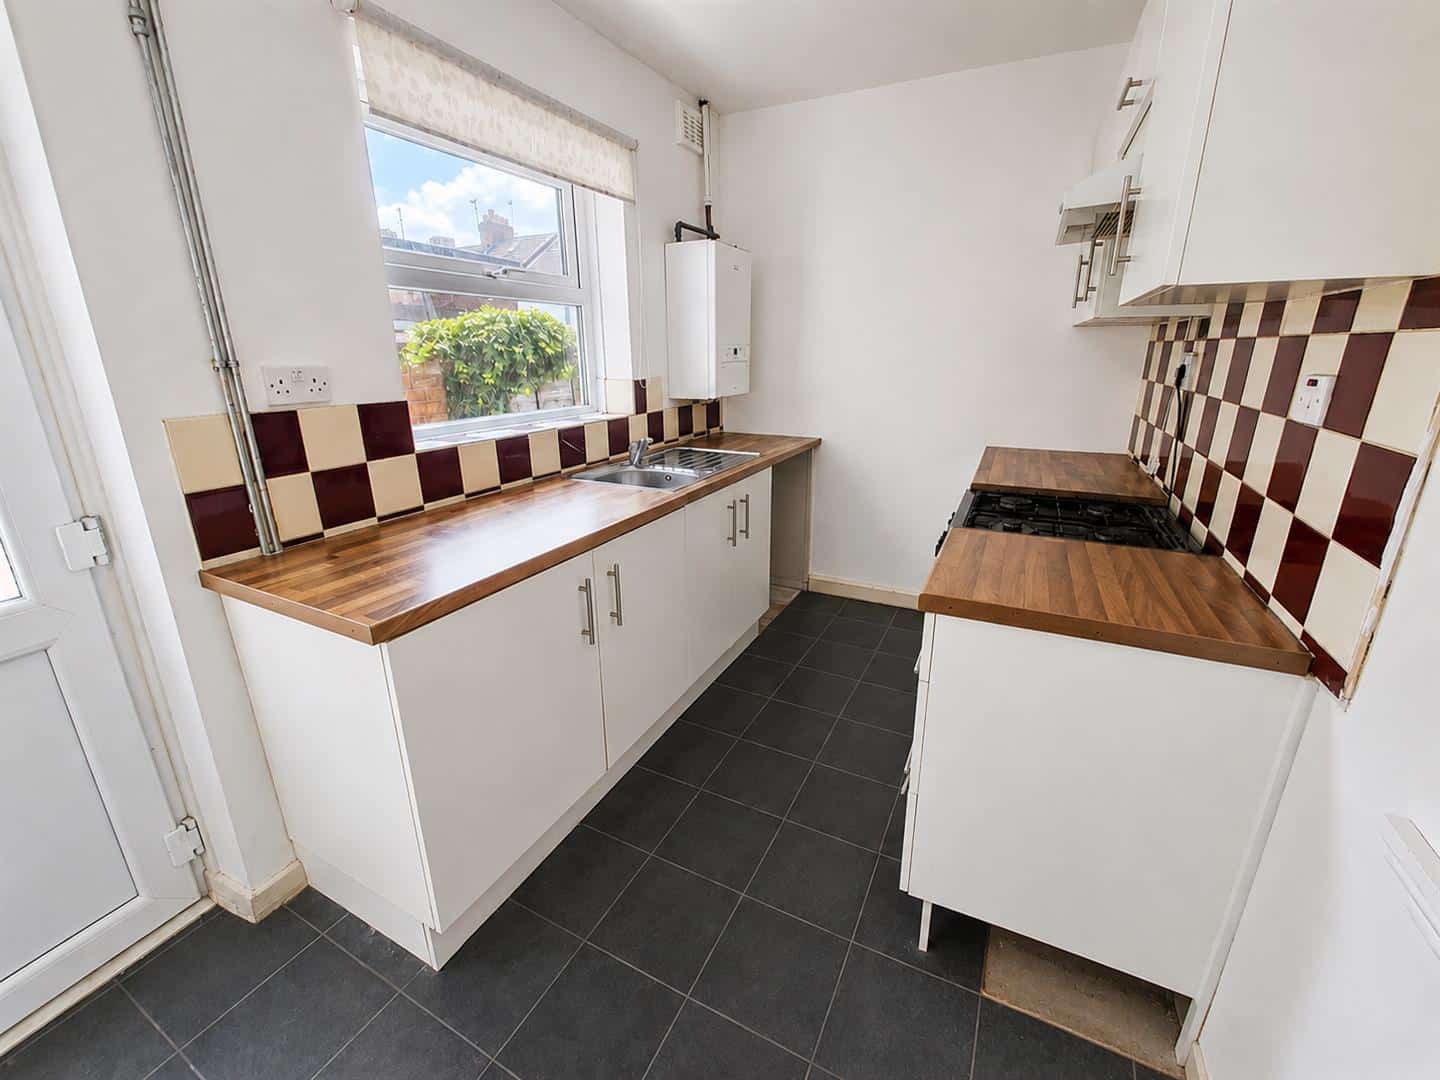
The property is entered through a UPVC front door into the entrance hall where the stairs rise to the first floor accommodation and a door into the lounge/dining room where there is a living flame gas fire and UPVC windows to the front and rear aspects.The kitchen has a range of modern cabinets, working surfaces incorporating a sink unit, gas point for cooker, wall mounted “combi” boiler and door to the rear garden as well as a door descending to the cellar.
FIRST FLOOR
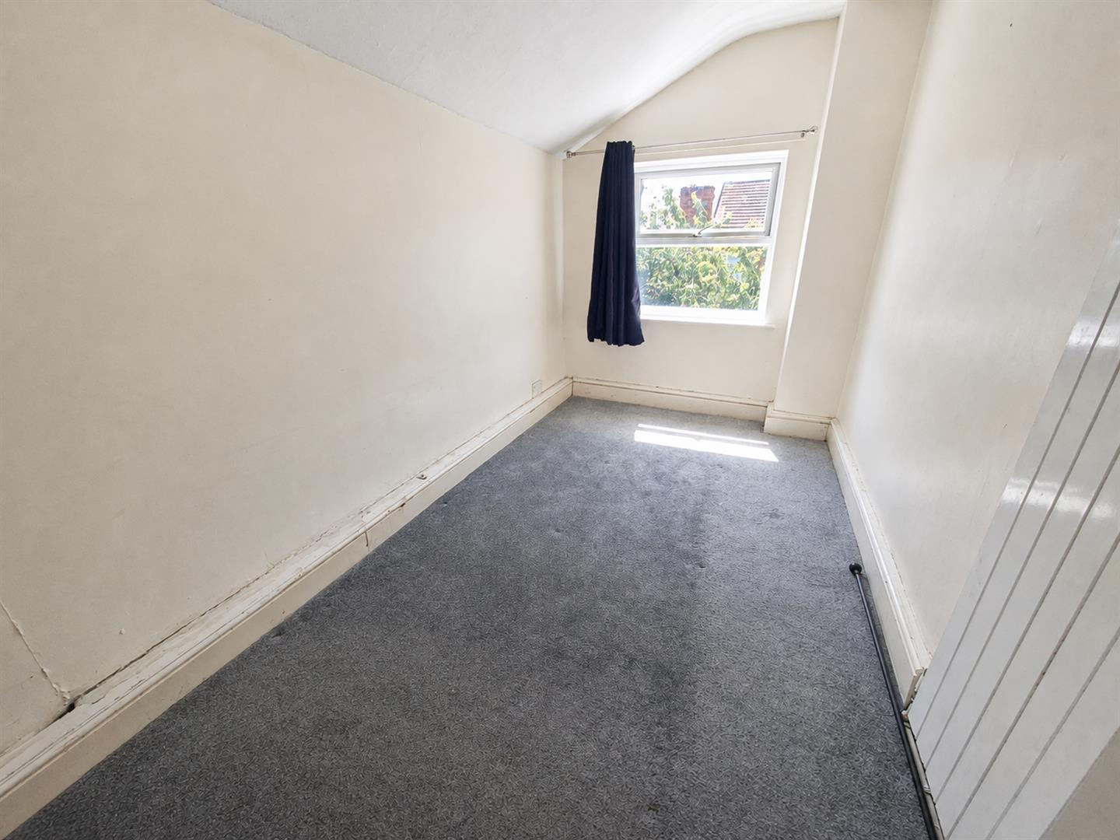
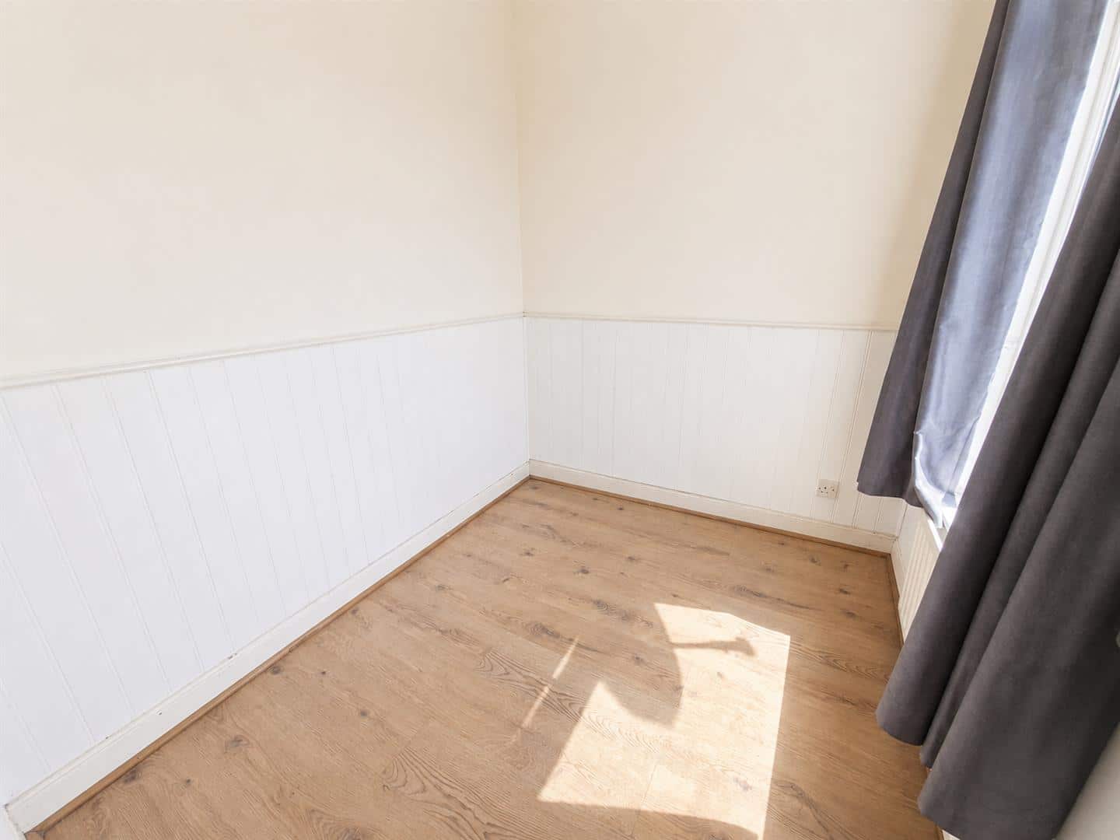
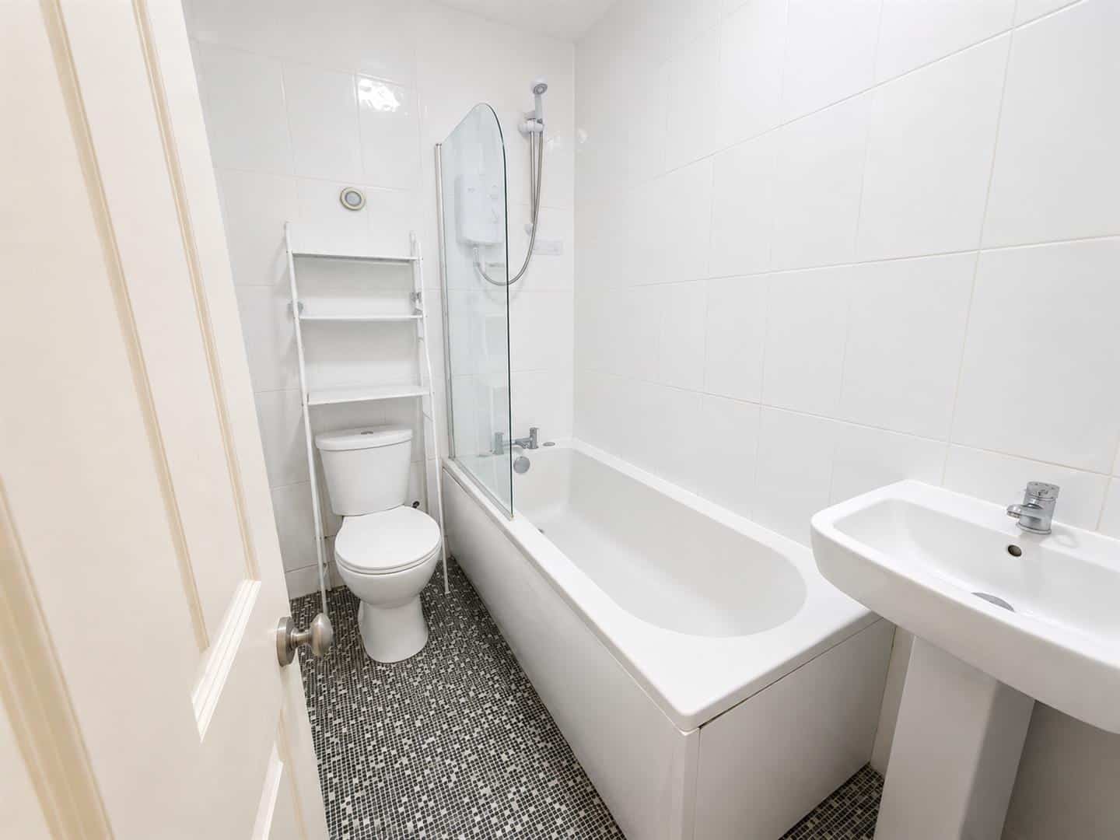
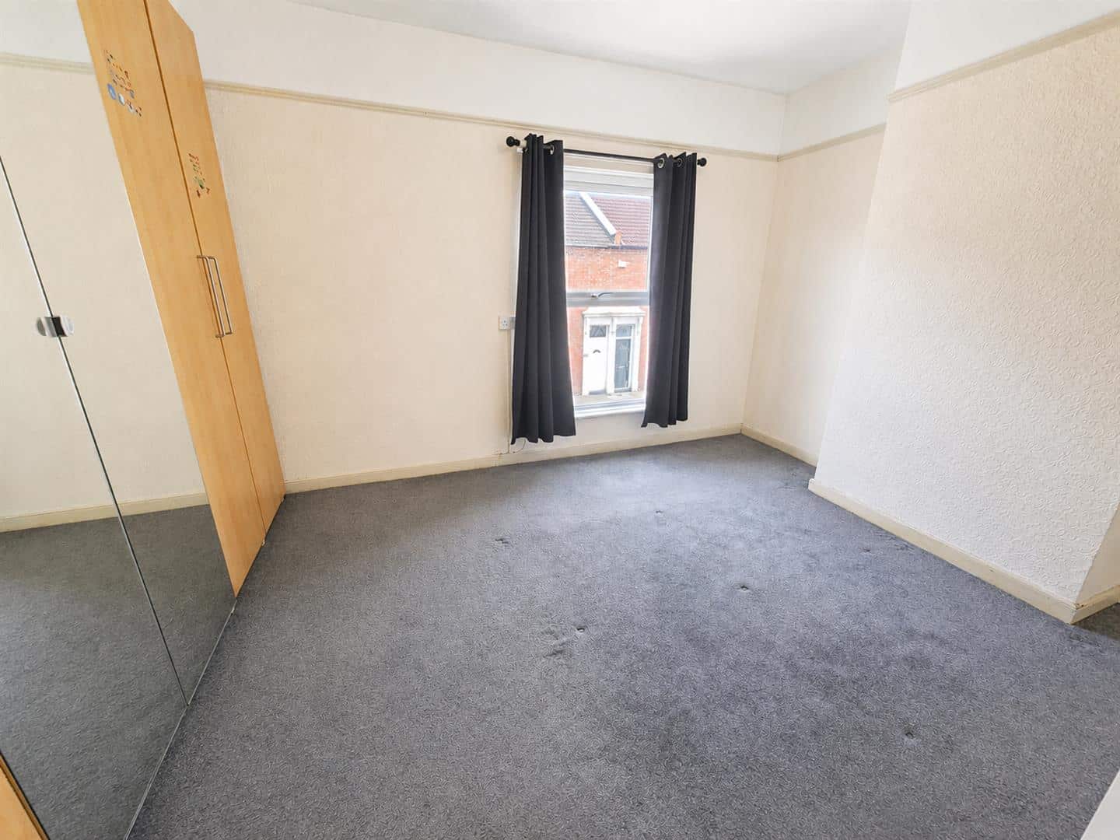
The first floor landing a a stairwell cupboard, three bedrooms and a family bathroom which briefly comprises, bath with shower over, wash hand basin and WC.
OUTSIDE
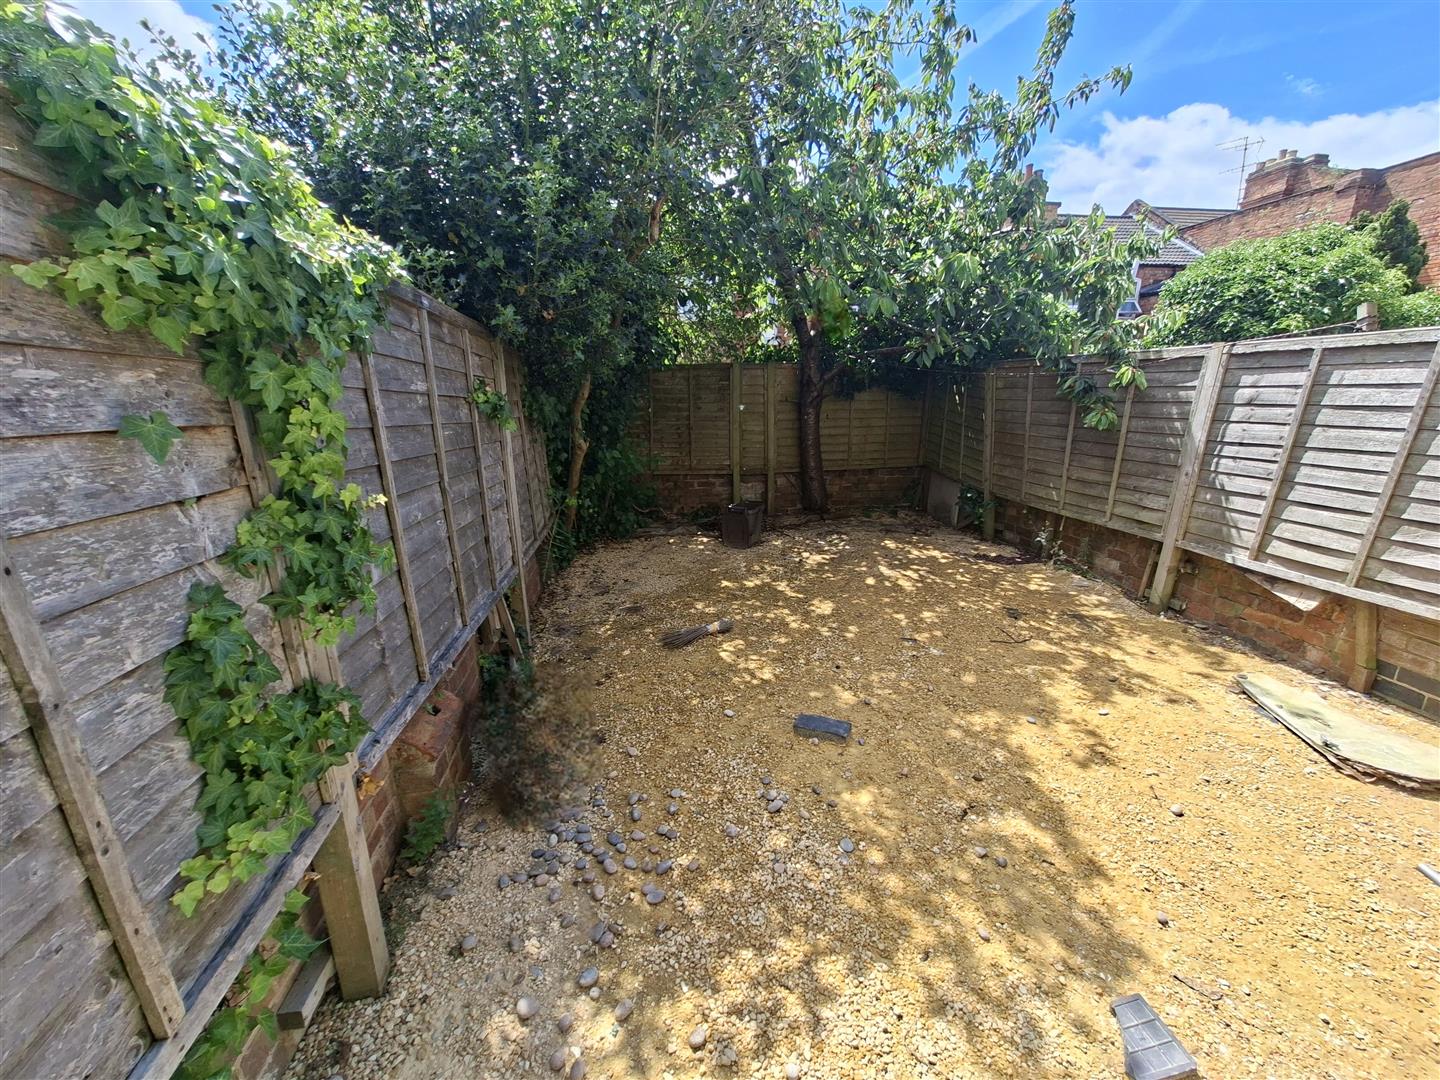
Outside, the rear garden is enclosed by a brick built boundary wall and an outside store shed.
VIEWING
Strictly by prior appointment via the agents Howkins & Harrison. Contact Tel::01604-823456.
LOCAL AUTHORITY
West Northamptonshire Council - Tel: 0300-1267000
Council Tax Band - A
FIXTURES AND FITTINGS
Only those items in the nature of fixtures and fittings mentioned in these particulars are included in the sale. Other items are specifically excluded. None of the appliances have been tested by the agents and they are not certified or warranted in any way.
AGENTS NOTE
Additional information about the property, including details of utility providers, is available upon request. Please contact the agent for further details.
SERVICES
None of the services have been tested and purchasers should note that it is their specific responsibility to make their own enquiries of the appropriate authorities as to the location, adequacy and availability of mains water, electricity, gas and drainage services.
AGENTS NOTE
Additional information about the property, including details of utility providers, is available upon request. Please contact the agent for further details.
FLOORPLAN
Howkins and Harrison provide these plans for reference only - they are not to scale.
IMPORTANT NOTICE
Every care has been taken with the preparation of these Sales Particulars, but complete accuracy cannot be guaranteed. In all cases, buyers should verify matters for themselves. Where property alterations have been undertaken buyers should check that relevant permissions have been obtained. If there is any point, which is of particular importance let us know and we will verify it for you. These Particulars do not constitute a contract or part of a contract. All measurements are approximate. The Fixtures, Fittings, Services & Appliances have not been tested and therefore no guarantee can be given that they are in working order. Photographs are provided for general information and it cannot be inferred that any item shown is included in the sale. Plans are provided for general guidance and are not to scale.
Please click the boxes below to download the brochure & access the full details, to request that one of our team gives you a call or to arrange a viewing.

We have an active database of buyers looking for a wide variety of property. Please complete this form to arrange a no-obligation, free market appraisal and to discuss your next property move.



3 Bed House For Sale
A three bedroom Victorian terrace house offered for sale as an ideal first time buy or investment opportunity with an anticipated rental income of £1,100 pcm, offered for sale with no upward chain.
LOCATION
Cloutsham Street is a residential street located in the central eastern part of Northampton, within the Castle ward of the West Northamptonshire local authority area.
The location benefits from good accessibility to local amenities, shops, schools, healthcare services and public transport.
For commuters, Northampton railway station is within easy reach, providing direct services to London Euston and Birmingham. The location also benefits from good road links, with access to the A4500 and M1 motorway.
Northampton town centre is a short distance away, offering a wide range of shops, cafes, and everyday amenities, making this a practical and well-connected place to live.
GROUND FLOOR
The property is entered through a UPVC front door into the entrance hall where the stairs rise to the first floor accommodation and a door into the lounge/dining room where there is a living flame gas fire and UPVC windows to the front and rear aspects.The kitchen has a range of modern cabinets, working surfaces incorporating a sink unit, gas point for cooker, wall mounted “combi” boiler and door to the rear garden as well as a door descending to the cellar.
FIRST FLOOR
The first floor landing a a stairwell cupboard, three bedrooms and a family bathroom which briefly comprises, bath with shower over, wash hand basin and WC.
OUTSIDE
Outside, the rear garden is enclosed by a brick built boundary wall and an outside store shed.
VIEWING
Strictly by prior appointment via the agents Howkins & Harrison. Contact Tel::01604-823456.
LOCAL AUTHORITY
West Northamptonshire Council - Tel: 0300-1267000
Council Tax Band - A
FIXTURES AND FITTINGS
Only those items in the nature of fixtures and fittings mentioned in these particulars are included in the sale. Other items are specifically excluded. None of the appliances have been tested by the agents and they are not certified or warranted in any way.
AGENTS NOTE
Additional information about the property, including details of utility providers, is available upon request. Please contact the agent for further details.
SERVICES
None of the services have been tested and purchasers should note that it is their specific responsibility to make their own enquiries of the appropriate authorities as to the location, adequacy and availability of mains water, electricity, gas and drainage services.
AGENTS NOTE
Additional information about the property, including details of utility providers, is available upon request. Please contact the agent for further details.
FLOORPLAN
Howkins and Harrison provide these plans for reference only - they are not to scale.
IMPORTANT NOTICE
Every care has been taken with the preparation of these Sales Particulars, but complete accuracy cannot be guaranteed. In all cases, buyers should verify matters for themselves. Where property alterations have been undertaken buyers should check that relevant permissions have been obtained. If there is any point, which is of particular importance let us know and we will verify it for you. These Particulars do not constitute a contract or part of a contract. All measurements are approximate. The Fixtures, Fittings, Services & Appliances have not been tested and therefore no guarantee can be given that they are in working order. Photographs are provided for general information and it cannot be inferred that any item shown is included in the sale. Plans are provided for general guidance and are not to scale.



"*" indicates required fields
"*" indicates required fields