

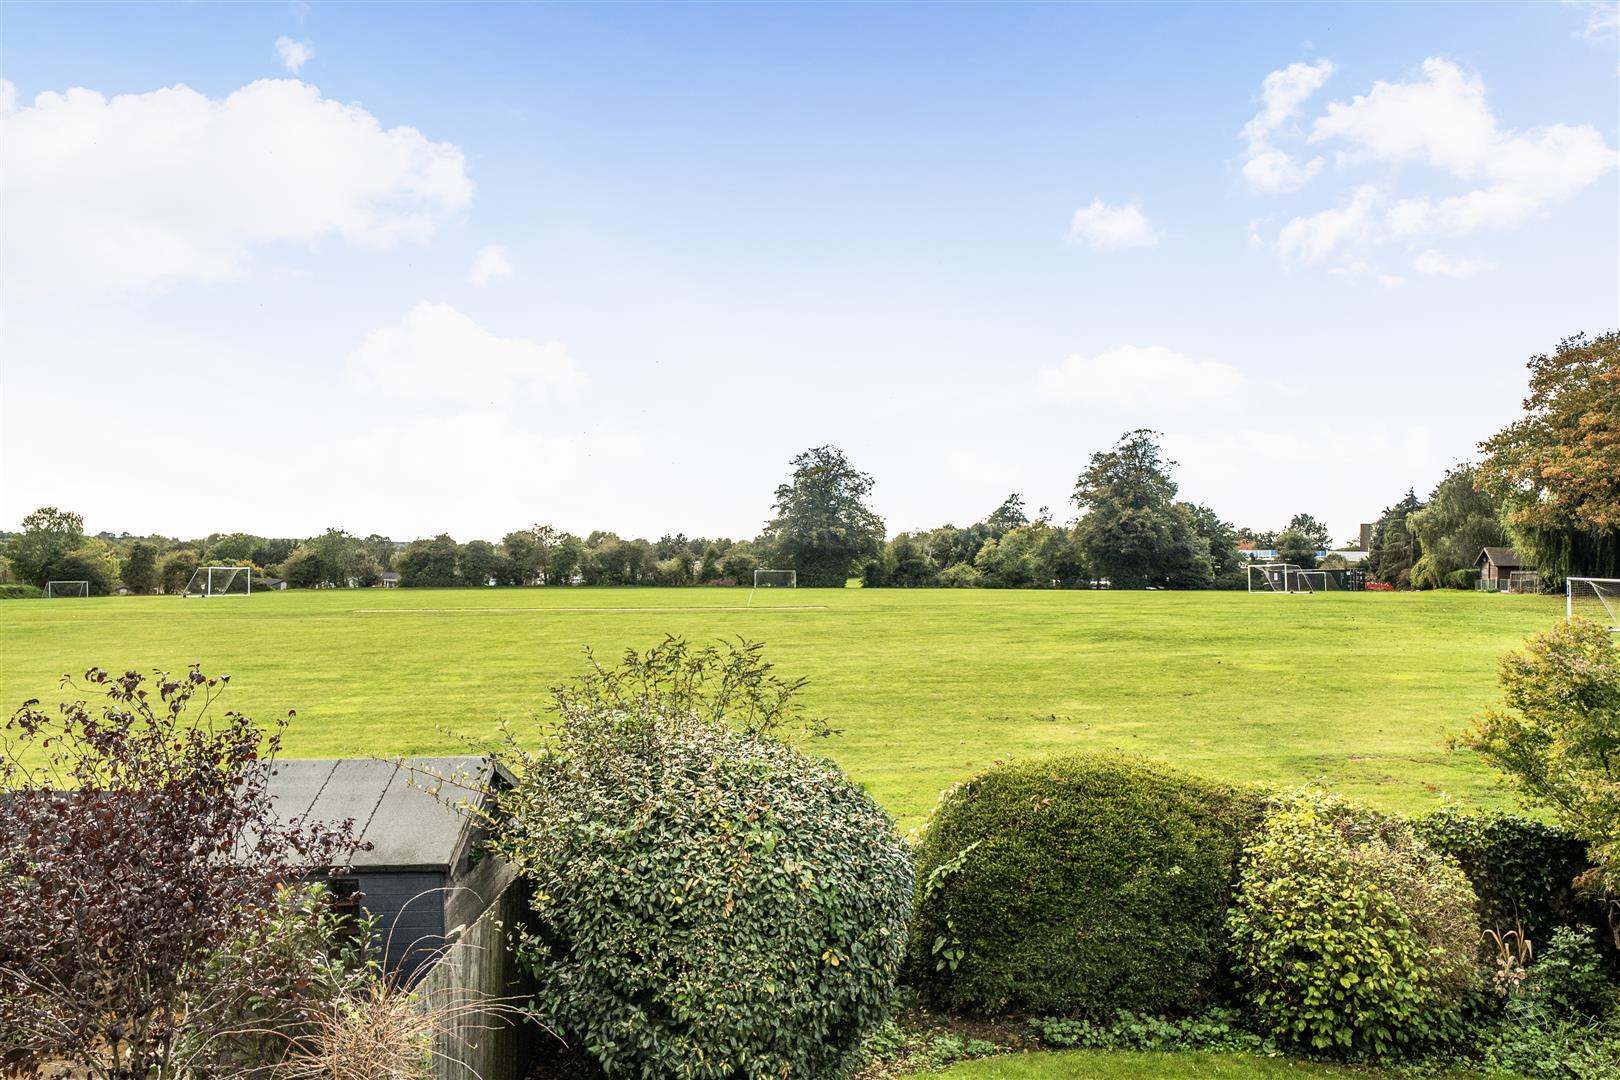
Situated in a desirable setting with open field views to the rear, this spacious four bedroom detached family home offers generous living accommodation, excellent storage and a wonderful balance of indoor and outdoor space. Further benefiting from a generous driveway, providing ample off-road parking, and a double garage. Offered for sale with no onward chain.
LOCATION
Lutterworth is a pretty market town just seven miles north of Rugby in the Harborough district of Leicestershire. It offers great access to the road network including the M6/A14, M1, M69 and the A5, as well as the Magna Park distribution centre. It is 6.8 miles north of Rugby and 15 miles south of Leicester. The town offers many amenities including an abundance of shops, ranging from independent retailers to national chains, and supermarkets, including Morrisons and Waitrose. The schooling in Lutterworth is very popular and the property is located within walking distance of a number of highly regarded schools including Lutterworth High School and Lutterworth College. Rugby railway station is only a 6.5 mile drive away, which offers a frequent high speed train service to London Euston in just under 50 minutes, as well as regular services to Coventry, Birmingham, Northampton, Milton Keynes and the north.
GROUND FLOOR
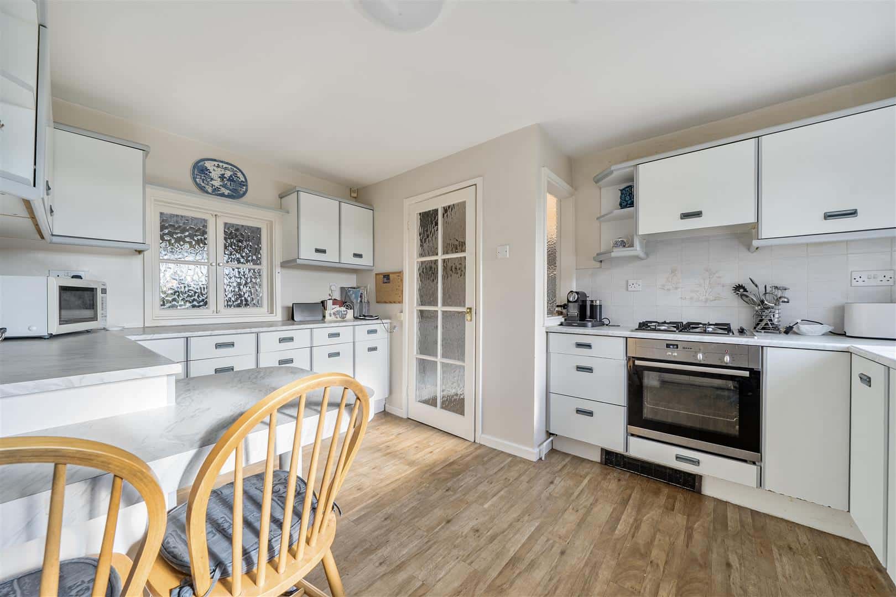
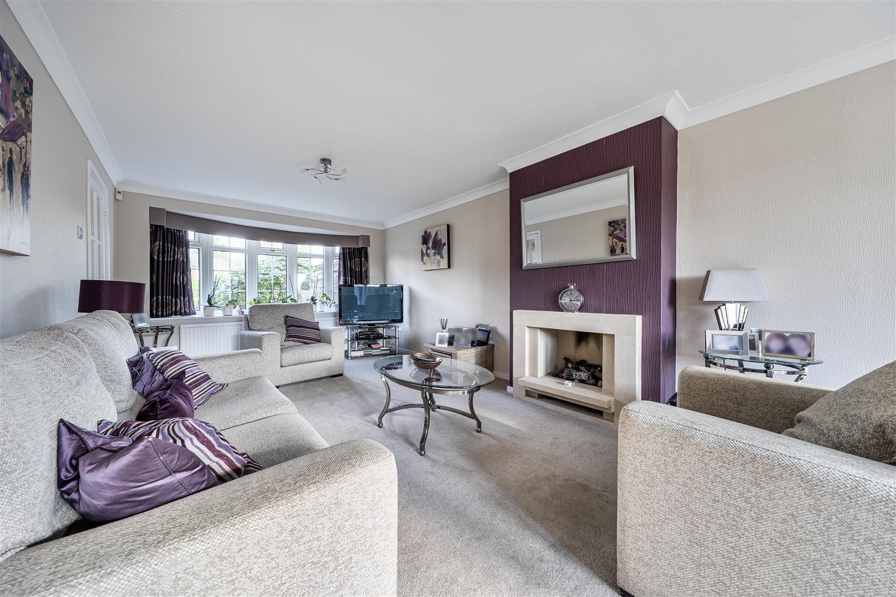
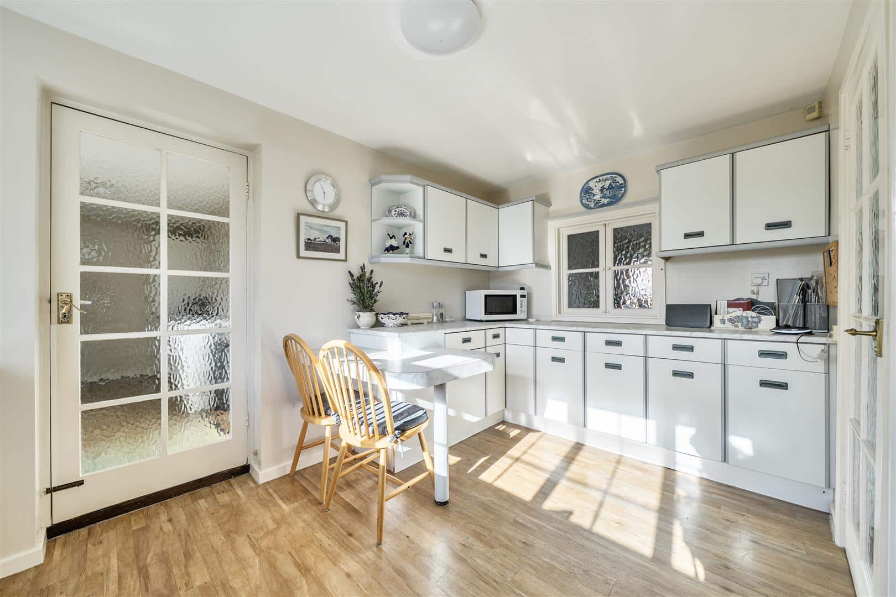
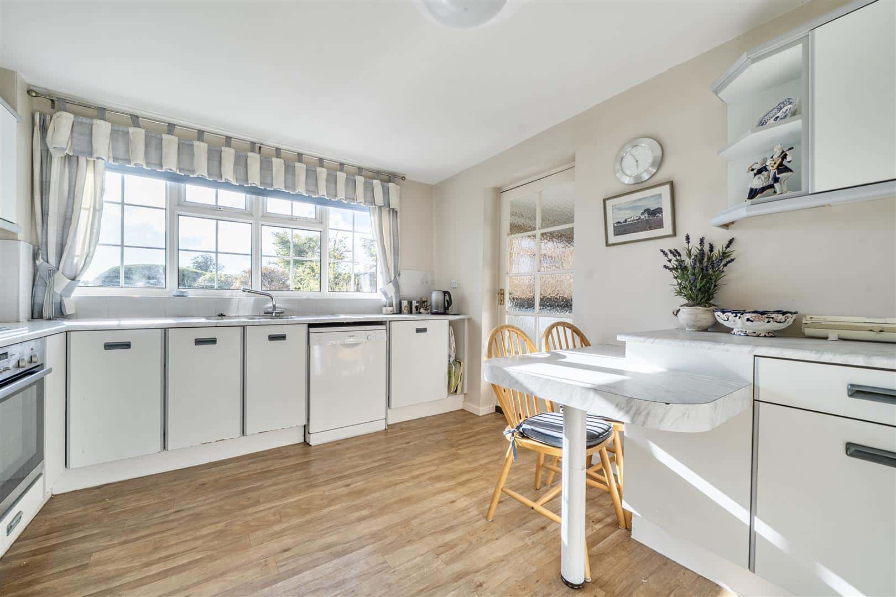
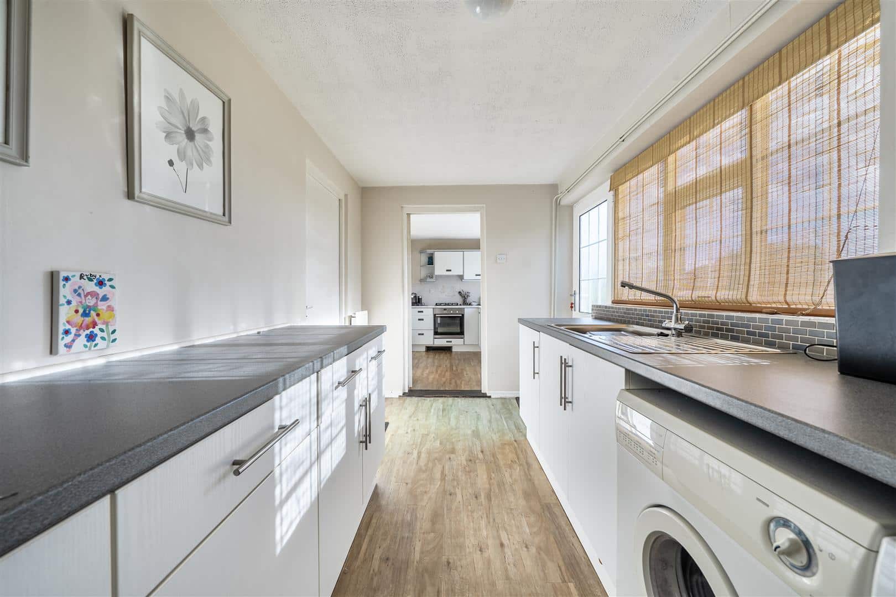
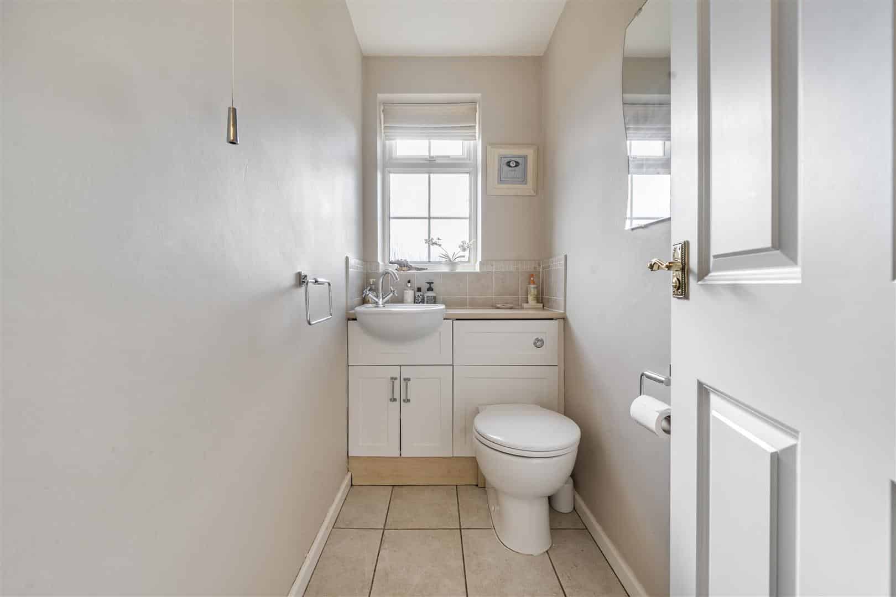
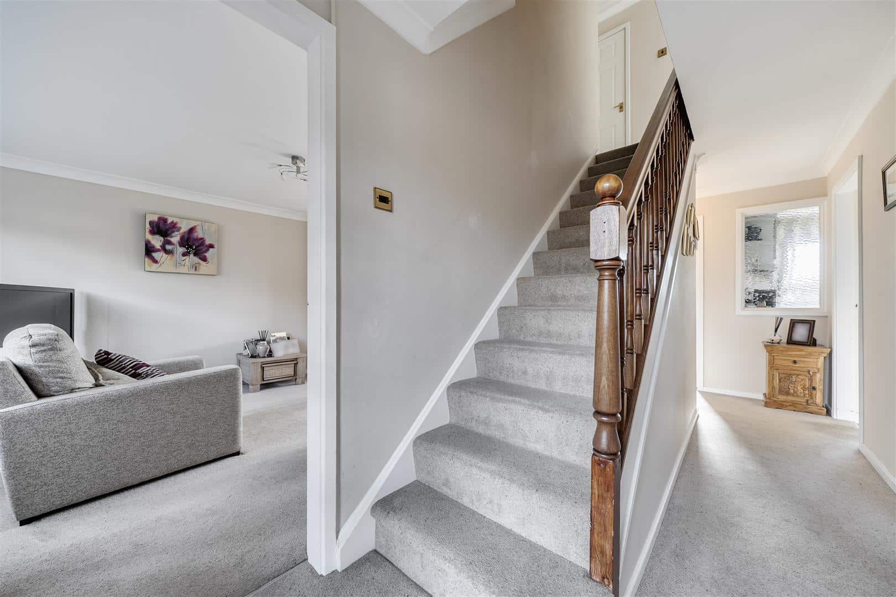
Entering the property, a useful porch opens into a welcoming hallway, which leads to the ground floor accommodation. The spacious sitting room extends from the front to the rear of the property with a window overlooking the front aspect and the double patio doors to the rear. The room is complemented by a stone fireplace with gas fire inset. The separate dining room benefits from large windows overlooking the front of the property and features a serving window which connects into the kitchen which enjoys plenty of natural light and offers ample cabinetry, useful worktop space, room for a dishwasher and a breakfast bar area. Off the kitchen, the spacious utility room, forms part of the property's extension and is fitted with additional cupboards and worktops, a second sink along with room for further white goods. Doors provides direct access to the garden and the utility room which offers access to the double garage, benefitting from power and lighting and houses the property's boiler. Completing the ground floor is a convenient downstairs cloakroom with a wash basin and storage, alongside a useful under stairs storage cupboard.
FIRST FLOOR
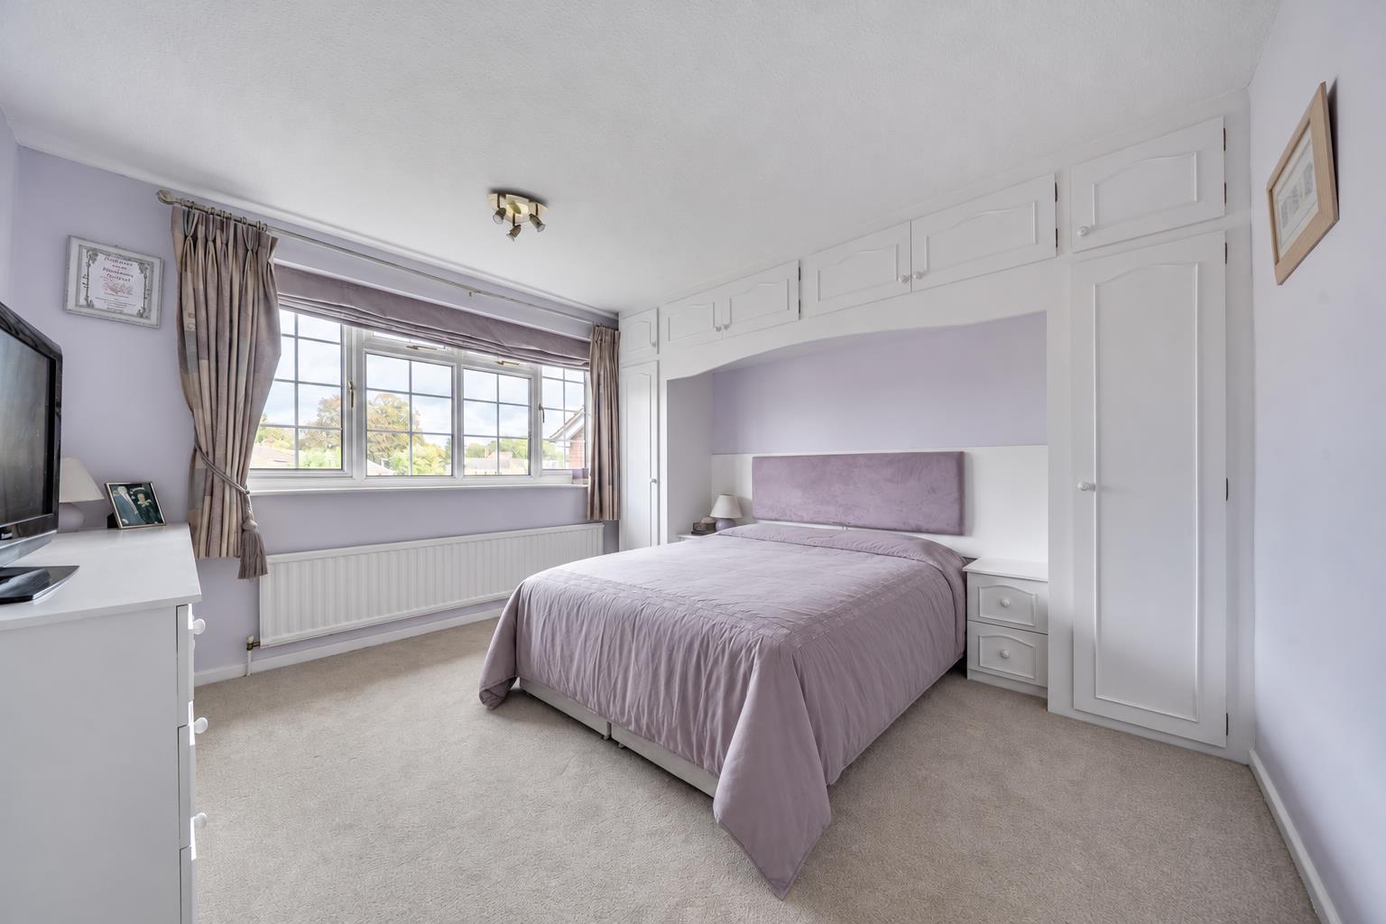
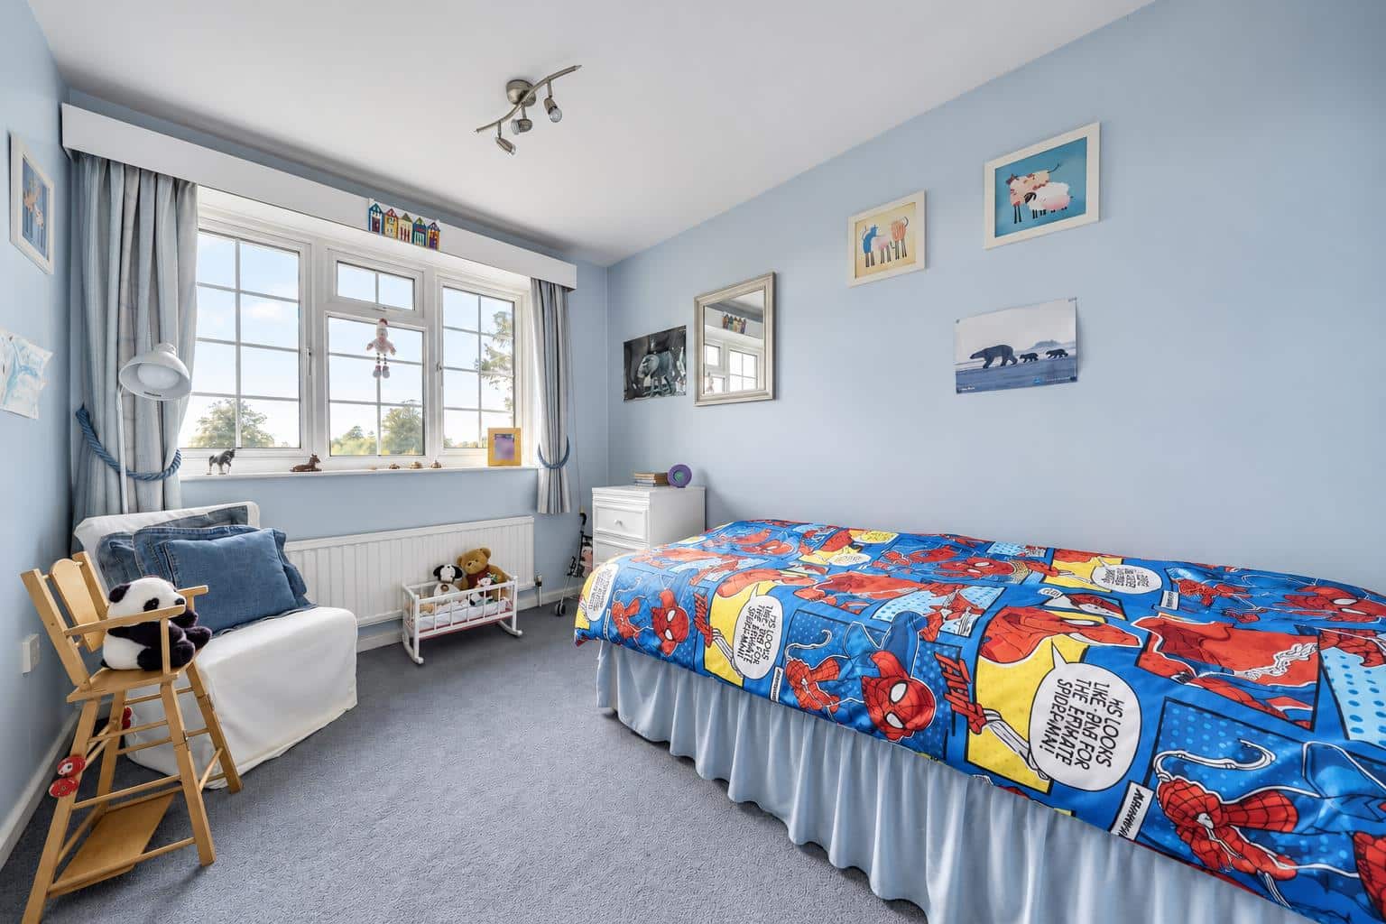
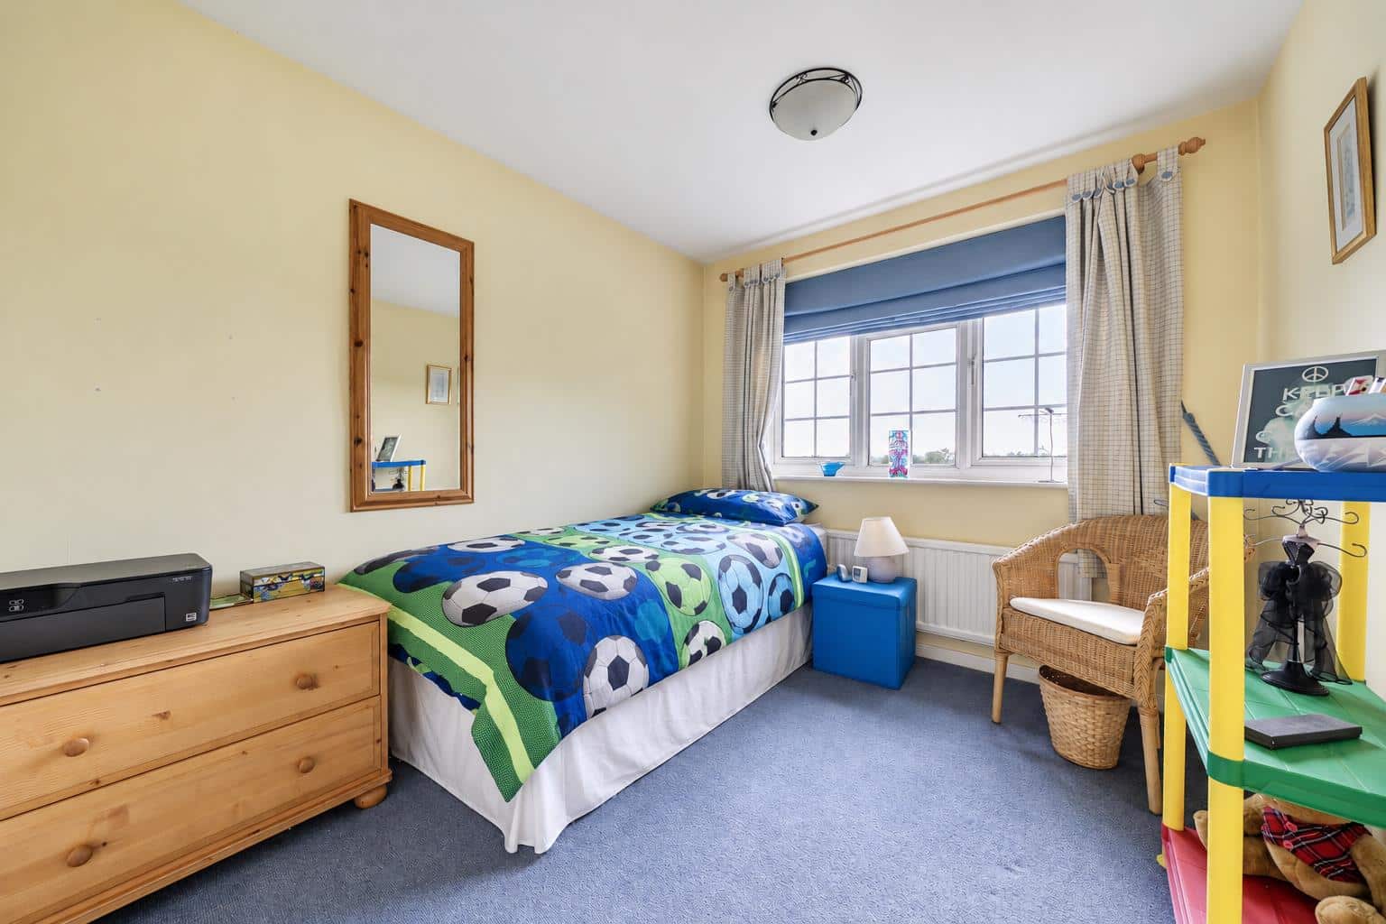
The first floor landing provides access to four well proportioned bedrooms, the loft and an airing cupboard housing the hot water tank. The principal bedroom overlooks the front of the property and benefits from built-in wardrobes, cupboards above and bedside drawers.. Bedroom two is another generous double bedroom featuring useful cupboard storage. Bedrooms three and four are situated at the rear, enjoying open field views, with bedroom three also benefitting from further cupboard space. The modern family bathroom is fitted with a white suite which features a large walk-in shower, wash basin inset into a vanity unit with cupboard storage beneath, WC, heated towel rail and additional storage, providing a practical and well equipped space for the household.
OUTSIDE
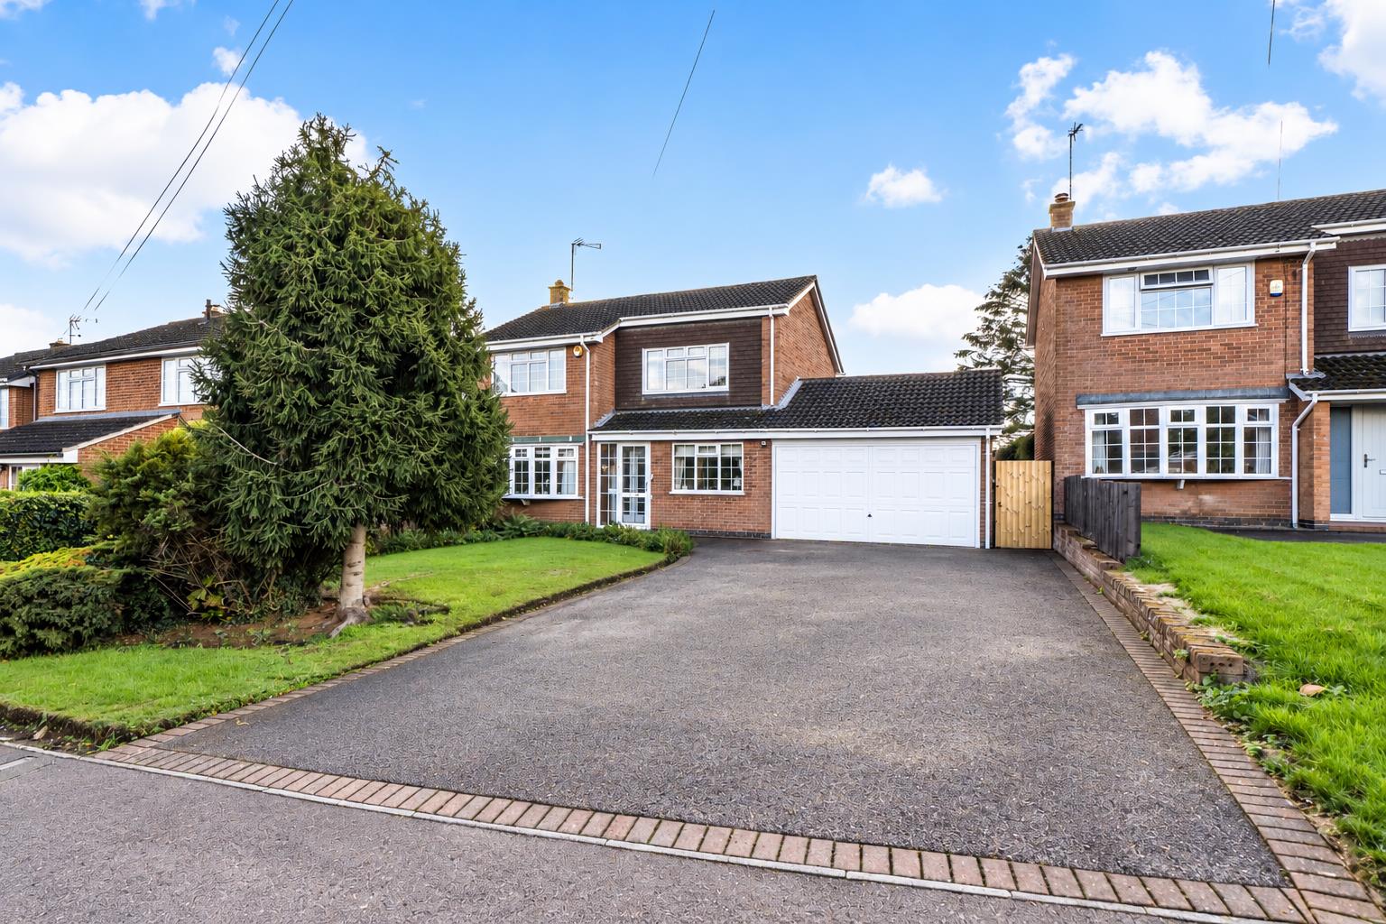
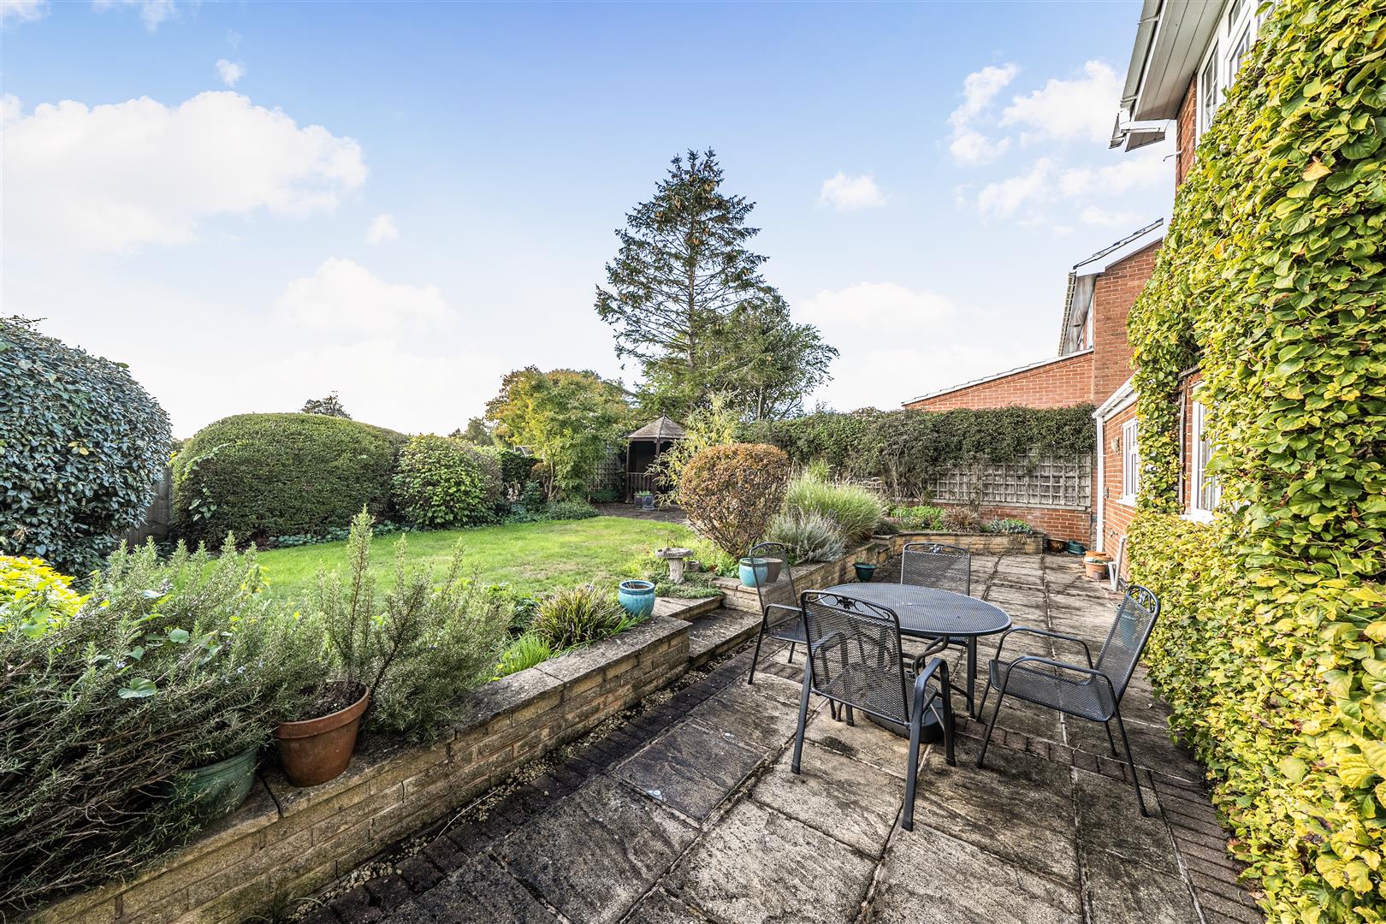
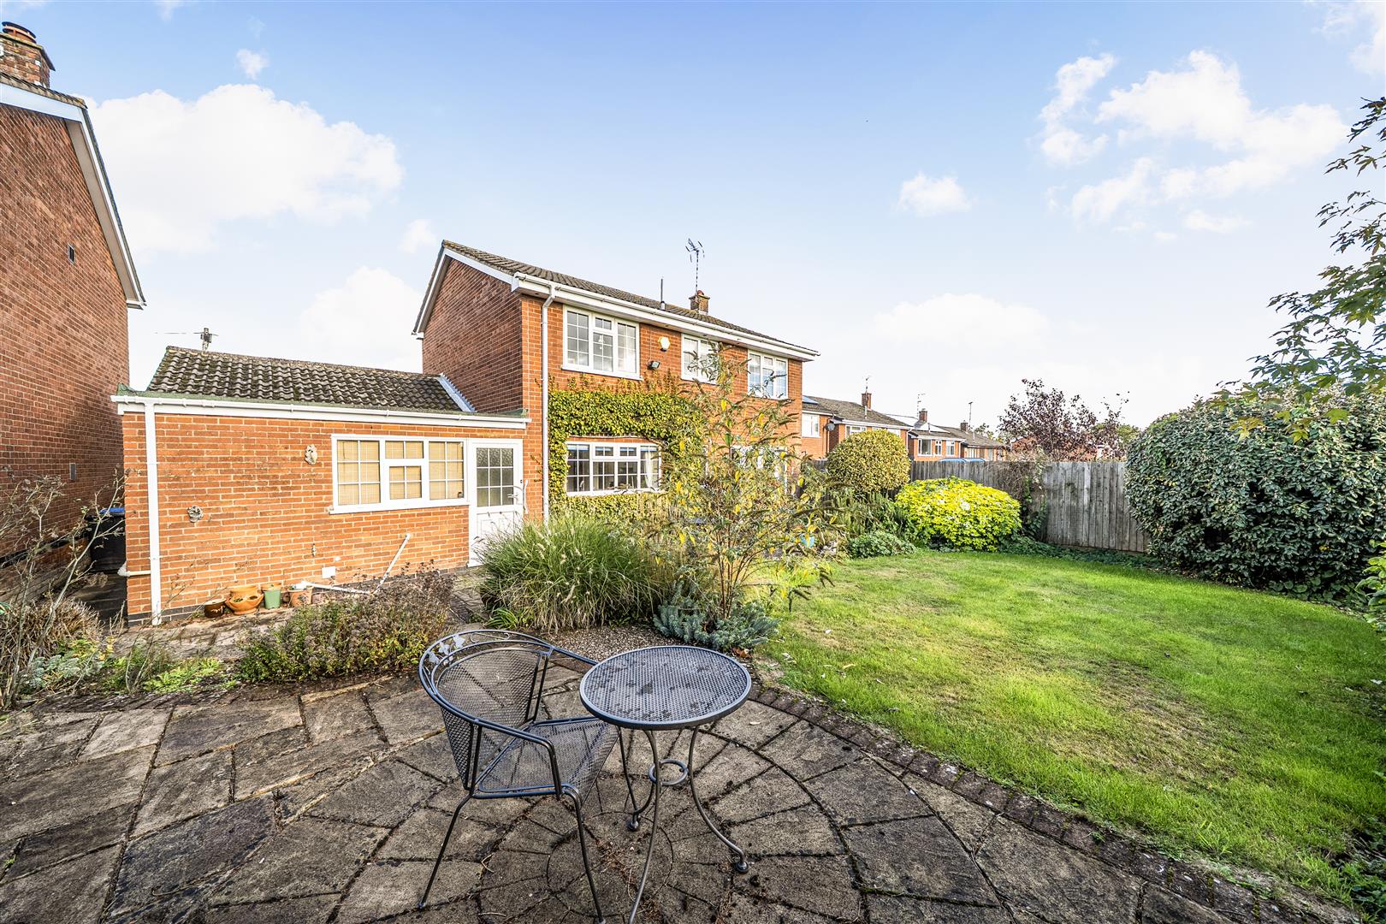
The property benefits from an attractive front garden, currently featuring a mature pine tree and established shrubs.. A spacious driveway provides parking for multiple vehicles, alongside a double garage with an electric door. Convenient side access leads through to the south-west facing rear garden, which provides ample space for outdoor dining and seating with multiple paved patio areas. Steps lead up to a raised lawned garden which has been carefully designed with an abundance of mature planting. The mature greenery provides privacy, while the open field views beyond add to the sense of space and tranquillity.
AGENTS NOTE
Additional information about the property, including details of utility providers, is available upon request. Please contact the agent for further details.
LOCAL AUTHORITY
Harborough District Council. Tel:01858-828282. Council Tax Band - E.
VIEWING
Strictly by prior appointment via the selling agent Howkins & Harrison. Contact Tel:01455-559203.
FIXTURES AND FITTINGS
Only those items in the nature of fixtures and fittings mentioned in these particulars are included in the sale. Other items are specifically excluded. None of the appliances have been tested by the agents and they are not certified or warranted in any way.
SERVICES
None of the services have been tested and purchasers should note that it is their specific responsibility to make their own enquiries of the appropriate authorities as to the location, adequacy and availability of mains water, electricity, gas and drainage services.
FLOORPLAN
Howkins & Harrison prepare these plans for reference only. They are not to scale.
IMPORTANT INFORMATION
Every care has been taken with the preparation of these Sales Particulars, but complete accuracy cannot be guaranteed. In all cases, buyers should verify matters for themselves. Where property alterations have been undertaken buyers should check that relevant permissions have been obtained. If there is any point, which is of particular importance let us know and we will verify it for you. These particulars do not constitute a contract or part of a contract. All measurements are approximate. The fixtures, fittings, services and appliances have not been tested and therefore no guarantee can be given that they are in working order. Photographs are provided for general information and it cannot be inferred that any item shown is included in the sale. Plans are provided for general guidance and are not to scale.
Please click the boxes below to download the brochure & access the full details, to request that one of our team gives you a call or to arrange a viewing.

We have an active database of buyers looking for a wide variety of property. Please complete this form to arrange a no-obligation, free market appraisal and to discuss your next property move.







4 Bed Detached For Sale
Situated in a desirable setting with open field views to the rear, this spacious four bedroom detached family home offers generous living accommodation, excellent storage and a wonderful balance of indoor and outdoor space. Further benefiting from a generous driveway, providing ample off-road parking, and a double garage. Offered for sale with no onward chain.
LOCATION
Lutterworth is a pretty market town just seven miles north of Rugby in the Harborough district of Leicestershire. It offers great access to the road network including the M6/A14, M1, M69 and the A5, as well as the Magna Park distribution centre. It is 6.8 miles north of Rugby and 15 miles south of Leicester. The town offers many amenities including an abundance of shops, ranging from independent retailers to national chains, and supermarkets, including Morrisons and Waitrose. The schooling in Lutterworth is very popular and the property is located within walking distance of a number of highly regarded schools including Lutterworth High School and Lutterworth College. Rugby railway station is only a 6.5 mile drive away, which offers a frequent high speed train service to London Euston in just under 50 minutes, as well as regular services to Coventry, Birmingham, Northampton, Milton Keynes and the north.
GROUND FLOOR
Entering the property, a useful porch opens into a welcoming hallway, which leads to the ground floor accommodation. The spacious sitting room extends from the front to the rear of the property with a window overlooking the front aspect and the double patio doors to the rear. The room is complemented by a stone fireplace with gas fire inset. The separate dining room benefits from large windows overlooking the front of the property and features a serving window which connects into the kitchen which enjoys plenty of natural light and offers ample cabinetry, useful worktop space, room for a dishwasher and a breakfast bar area. Off the kitchen, the spacious utility room, forms part of the property's extension and is fitted with additional cupboards and worktops, a second sink along with room for further white goods. Doors provides direct access to the garden and the utility room which offers access to the double garage, benefitting from power and lighting and houses the property's boiler. Completing the ground floor is a convenient downstairs cloakroom with a wash basin and storage, alongside a useful under stairs storage cupboard.
FIRST FLOOR
The first floor landing provides access to four well proportioned bedrooms, the loft and an airing cupboard housing the hot water tank. The principal bedroom overlooks the front of the property and benefits from built-in wardrobes, cupboards above and bedside drawers.. Bedroom two is another generous double bedroom featuring useful cupboard storage. Bedrooms three and four are situated at the rear, enjoying open field views, with bedroom three also benefitting from further cupboard space. The modern family bathroom is fitted with a white suite which features a large walk-in shower, wash basin inset into a vanity unit with cupboard storage beneath, WC, heated towel rail and additional storage, providing a practical and well equipped space for the household.
OUTSIDE
The property benefits from an attractive front garden, currently featuring a mature pine tree and established shrubs.. A spacious driveway provides parking for multiple vehicles, alongside a double garage with an electric door. Convenient side access leads through to the south-west facing rear garden, which provides ample space for outdoor dining and seating with multiple paved patio areas. Steps lead up to a raised lawned garden which has been carefully designed with an abundance of mature planting. The mature greenery provides privacy, while the open field views beyond add to the sense of space and tranquillity.
AGENTS NOTE
Additional information about the property, including details of utility providers, is available upon request. Please contact the agent for further details.
LOCAL AUTHORITY
Harborough District Council. Tel:01858-828282. Council Tax Band - E.
VIEWING
Strictly by prior appointment via the selling agent Howkins & Harrison. Contact Tel:01455-559203.
FIXTURES AND FITTINGS
Only those items in the nature of fixtures and fittings mentioned in these particulars are included in the sale. Other items are specifically excluded. None of the appliances have been tested by the agents and they are not certified or warranted in any way.
SERVICES
None of the services have been tested and purchasers should note that it is their specific responsibility to make their own enquiries of the appropriate authorities as to the location, adequacy and availability of mains water, electricity, gas and drainage services.
FLOORPLAN
Howkins & Harrison prepare these plans for reference only. They are not to scale.
IMPORTANT INFORMATION
Every care has been taken with the preparation of these Sales Particulars, but complete accuracy cannot be guaranteed. In all cases, buyers should verify matters for themselves. Where property alterations have been undertaken buyers should check that relevant permissions have been obtained. If there is any point, which is of particular importance let us know and we will verify it for you. These particulars do not constitute a contract or part of a contract. All measurements are approximate. The fixtures, fittings, services and appliances have not been tested and therefore no guarantee can be given that they are in working order. Photographs are provided for general information and it cannot be inferred that any item shown is included in the sale. Plans are provided for general guidance and are not to scale.




"*" indicates required fields
"*" indicates required fields