

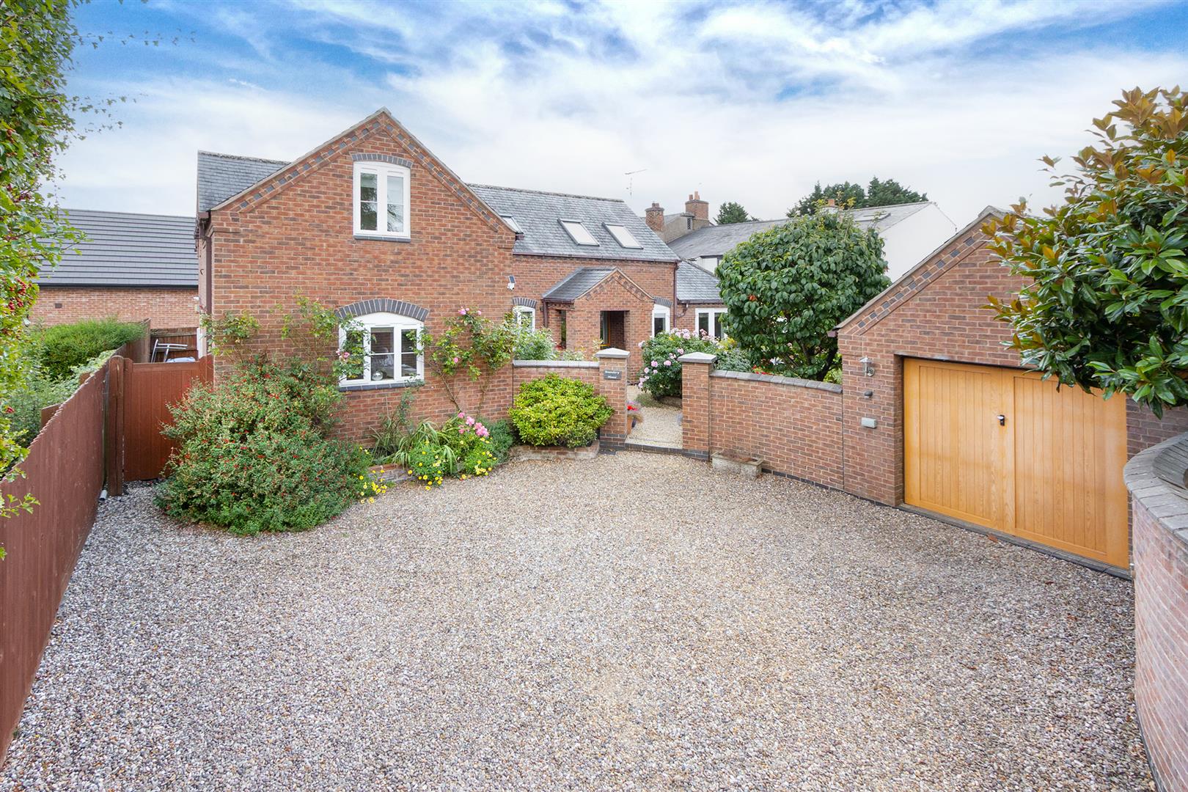
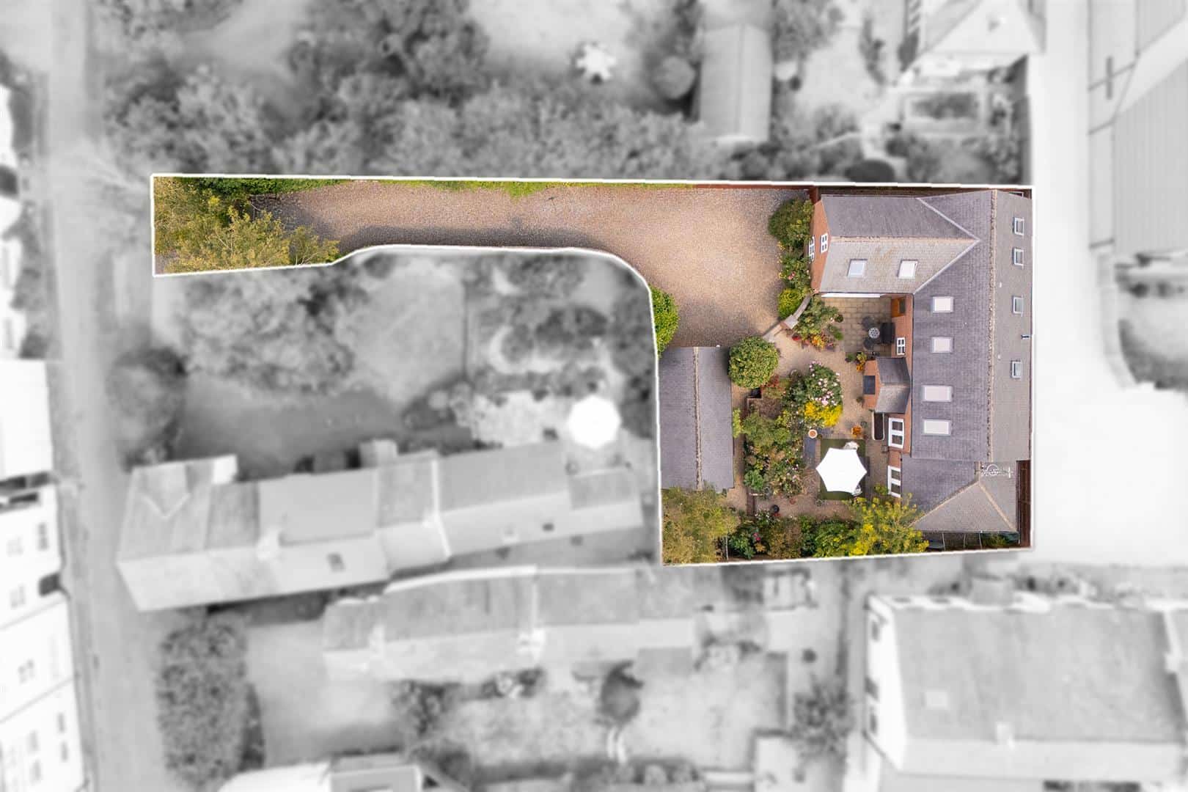
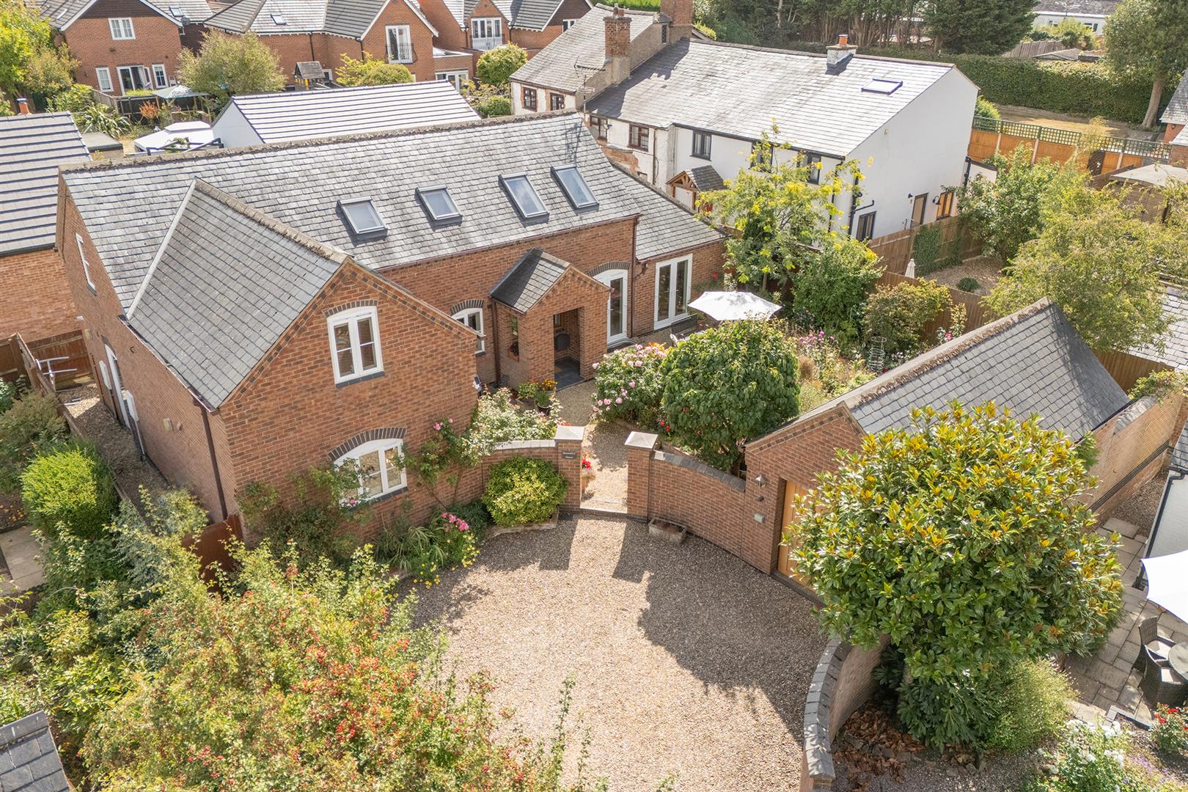
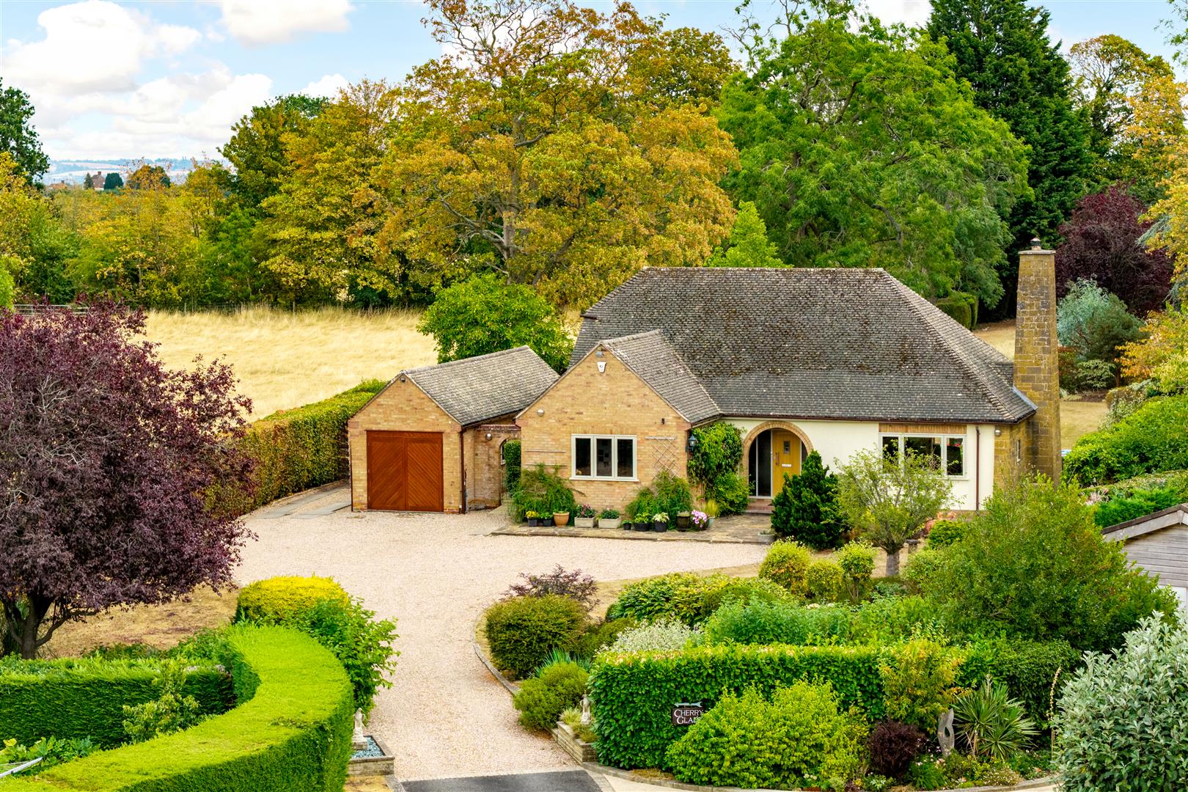
A beautifully presented individually designed three/four bedroom detached property located in the heart of the popular Leicestershire village of Ullesthorpe. Located at the end of a sweeping drive, the property has a wonderful mature landscaped garden, single garage and parking for numerous vehicles.
LOCATION
Ullesthorpe is a small village and civil parish situated in the Harborough District of Leicestershire. Located approx. 10 miles north of Rugby, Ullesthorpe is within easy access of the M1, M69, and M6. It is noted for its historic background with a mill and traces of a medieval settlement evident on the edge of the village. Close to stunning local countryside and with local amenities to include a primary school, village shop, butchers, doctor’s surgery, hairdressers, and garden centre. In addition, there is a congregational church, two public houses, and a golf course attached to the Ullesthorpe Court Hotel.
GROUND FLOOR
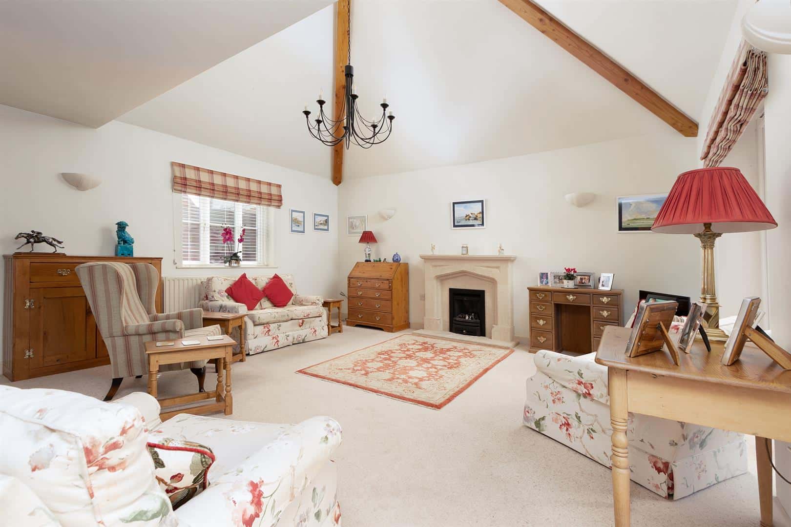
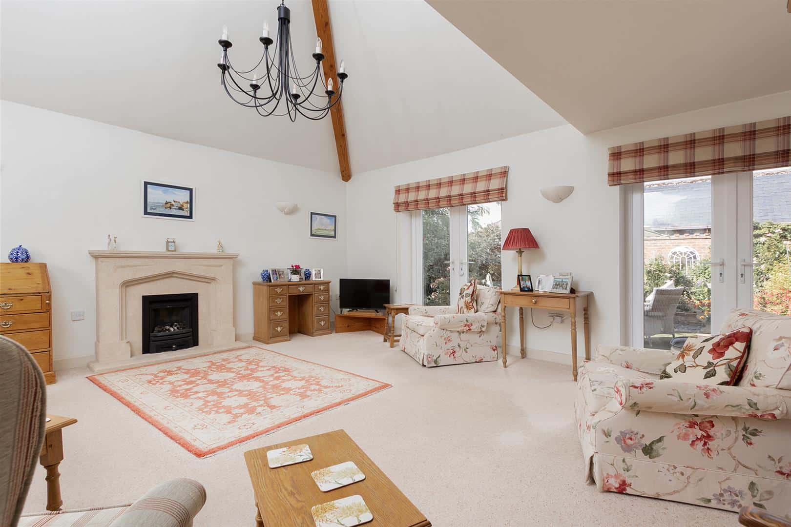
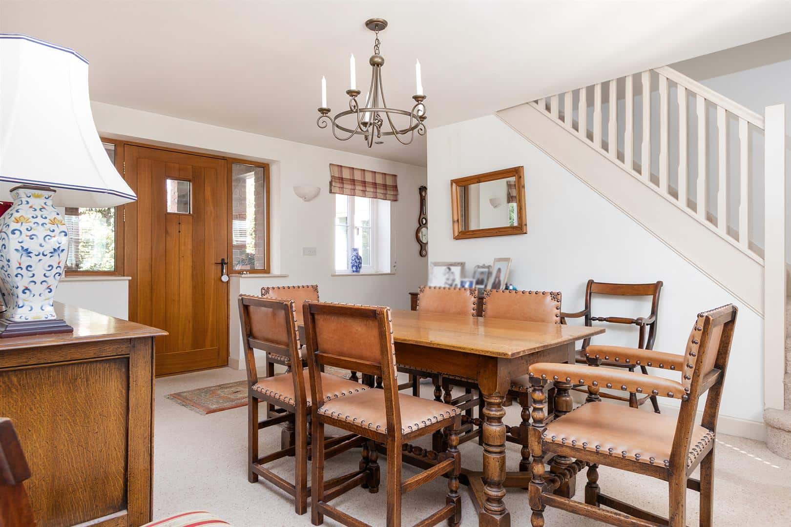
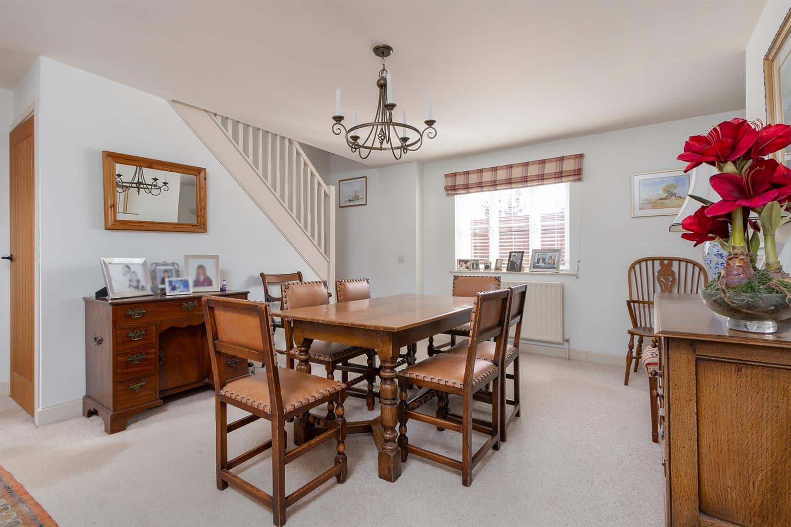
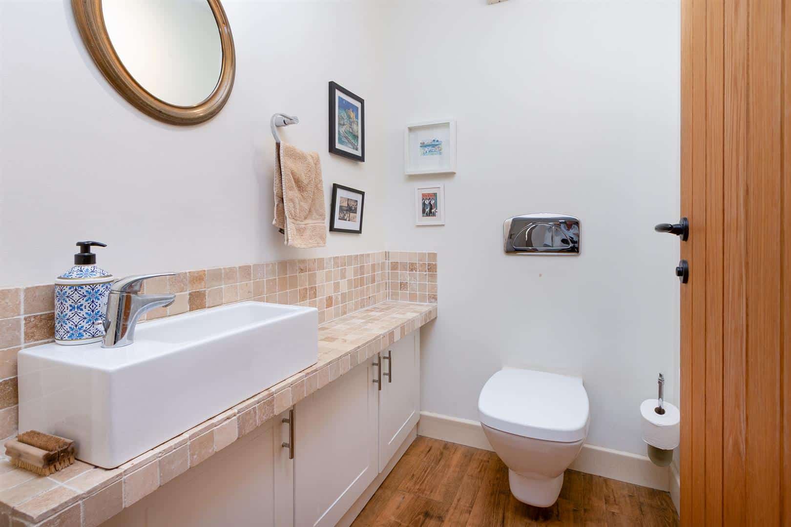
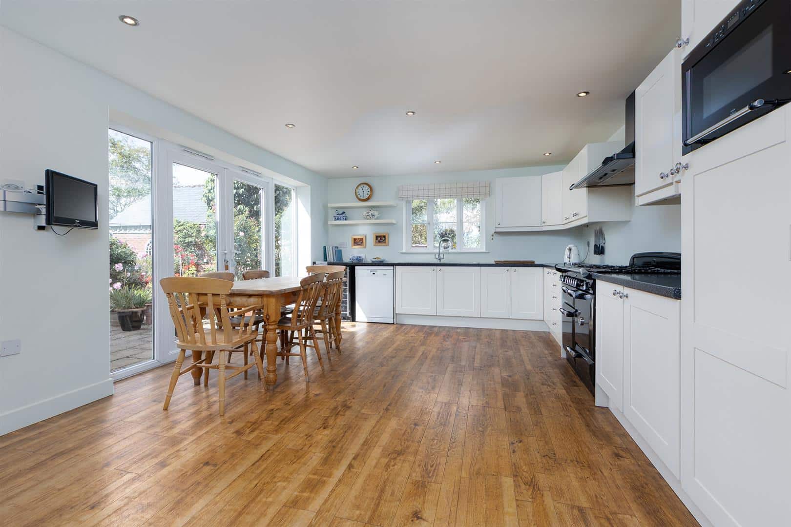
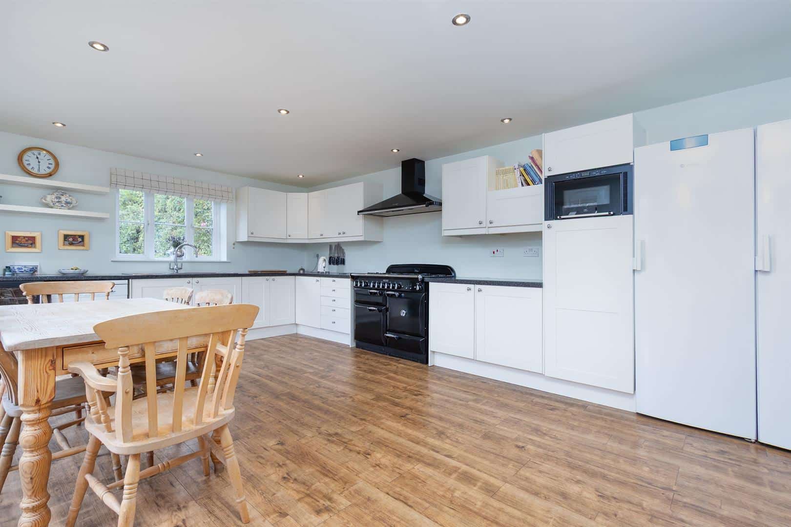
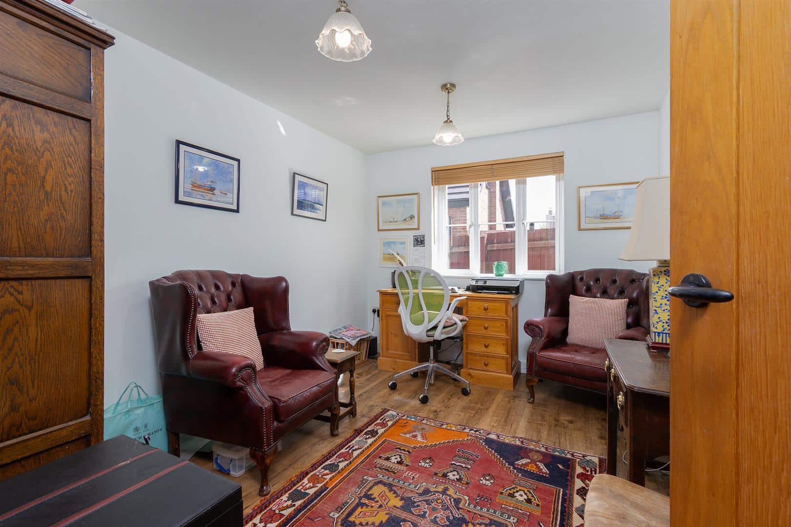
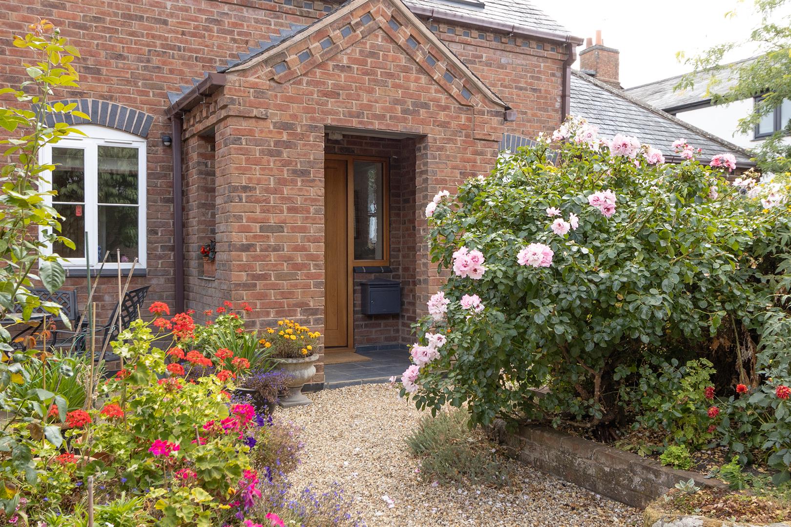
A brick-built entrance porch leads to an attractive oak front door, opening into a welcoming reception/dining room. Partially open plan to the living room, this versatile space also features stairs rising to the first floor and access to a useful understairs cupboard, ideal for coats and shoes. A lobby area leads to a stylish cloakroom, fitted with a contemporary wash hand basin set within a Shaker-style vanity unit, complemented by an attractive tiled stone shelf and splashback, together with a wall-hung WC. The living room forms a real focal point of the home, featuring a solid limestone fireplace with gas fire inset and an impressive cathedral ceiling with exposed timbers along with two sets of French doors opening directly onto the beautifully landscaped garden, creating a wonderful connection between the indoor and outdoor spaces. The versatile fourth bedroom offers excellent flexibility and is currently being used as a study/home office, but could alternately be used as a TV room, guest room or hobby space, and is finished with attractive Amtico wood-effect flooring, with the added comfort of underfloor heating which extends through to the hall and into the kitchen, which is fitted with a variety of Shaker-style wall and base cabinetry with complementary work surfaces, together with a Rangemaster cooker and extractor fan, and further benefitting from a Triflow water system providing filtered drinking water. There is also space and plumbing for a wine chiller, dishwasher, fridge and freezer. Filled with natural light, the kitchen enjoys a window overlooking the front aspect, while glazed panels flank a set of French doors opening onto the front garden. An internal door leads to a generously proportioned utility room, also finished with Amtico wood-effect flooring and fitted with additional Shaker-style base cabinets. There is ample space and plumbing for both a washing machine and tumble dryer, providing excellent additional storage and practicality.
FIRST FLOOR
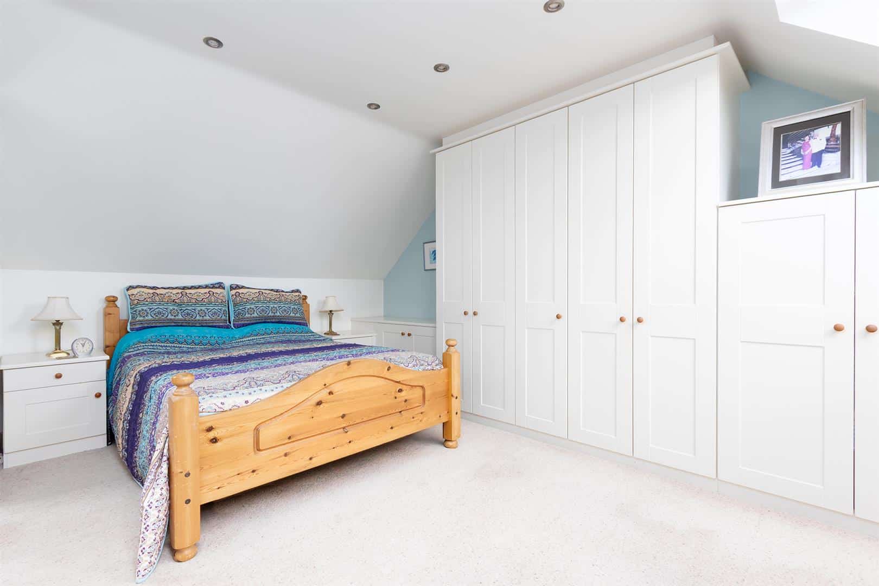
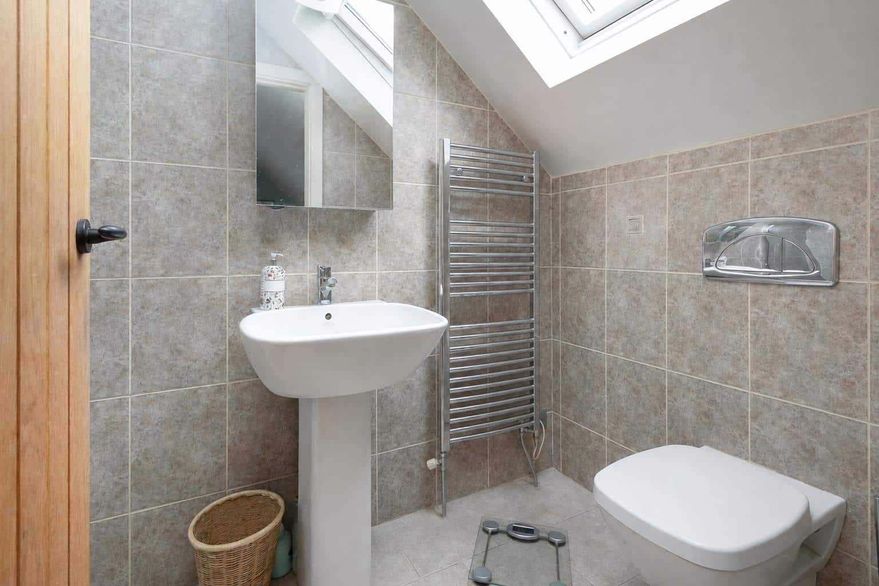
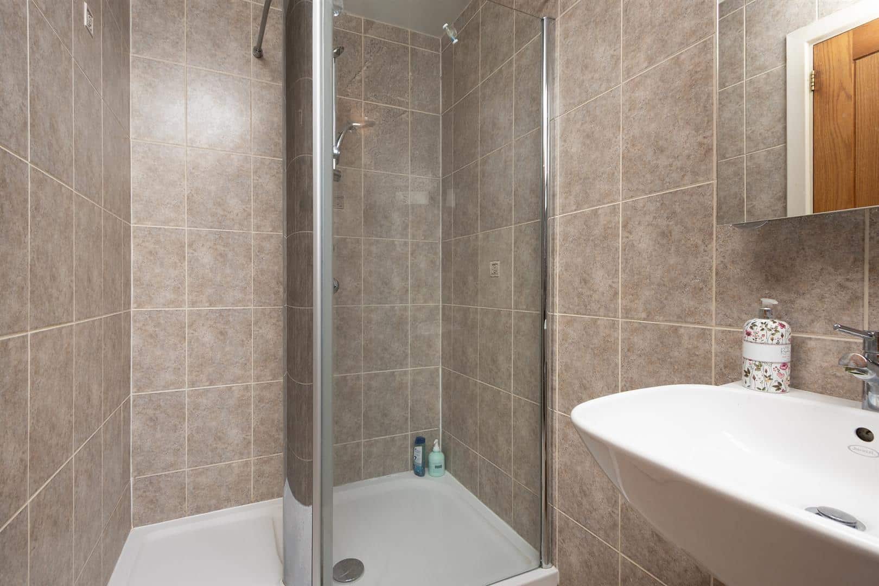
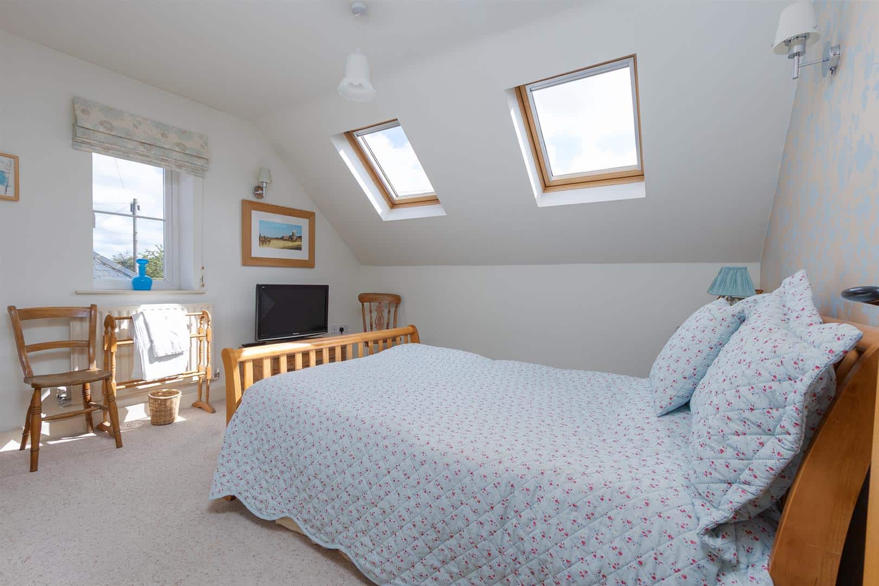
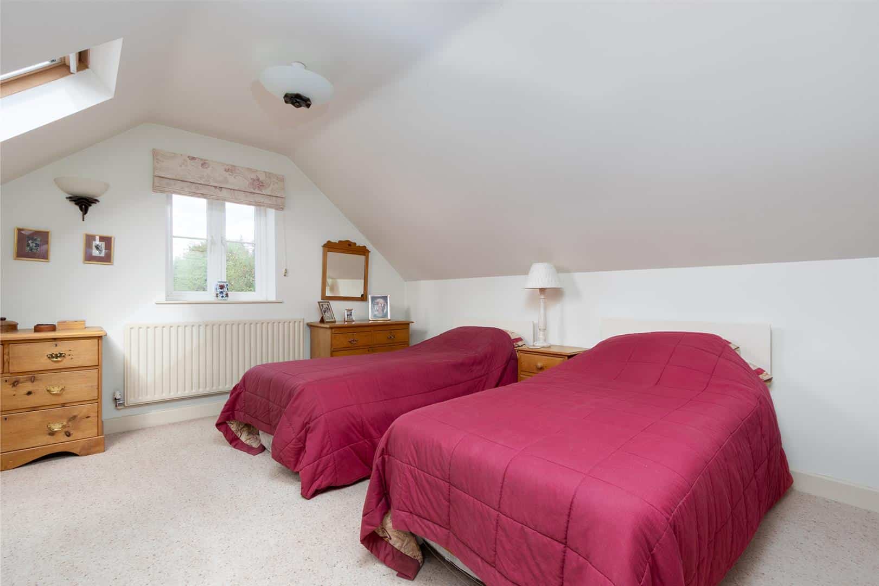
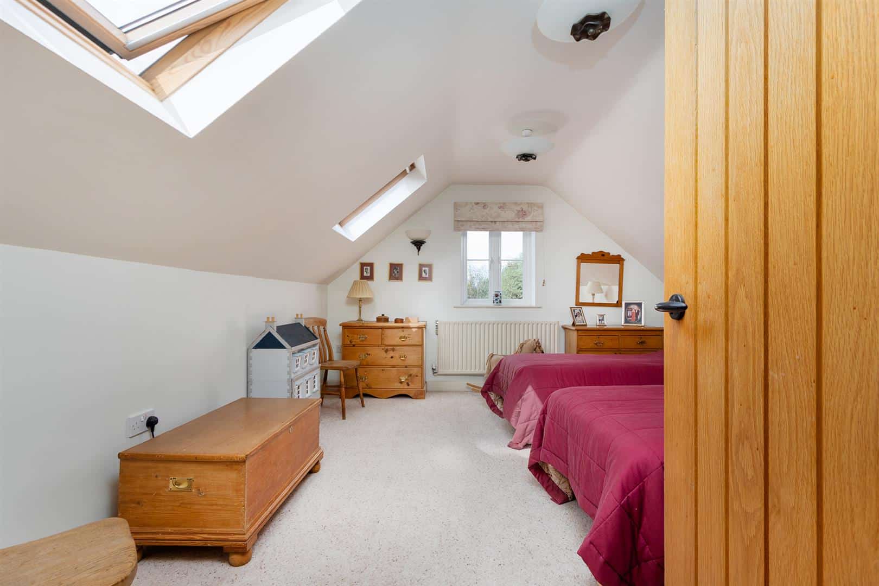
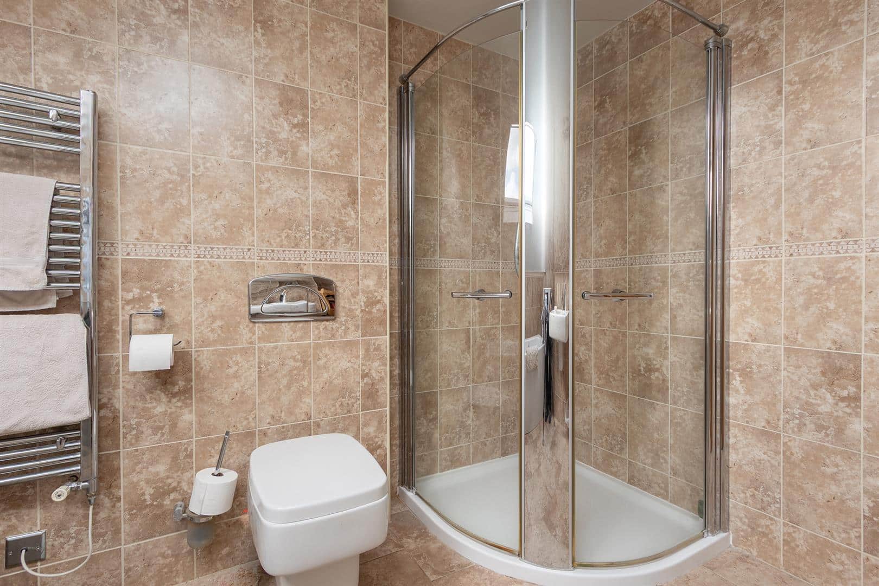
A spacious landing with Velux windows over is fitted with oak doors which provide access to three bedrooms, the family bathroom and a useful storage cupboard with hanging and shelving space. The generously proportioned principal bedroom benefits from a comprehensive range of cream Shaker-style fitted wardrobes, cupboards and drawers, complemented by matching bedside cabinets. Velux windows afford plenty of natural light, while a further oak door leads through to the en-suite bathroom which is fully tiled throughout and benefits from underfloor heating. It is fitted with a shower enclosure with chrome and glass screen, wash hand basin with mirrored cabinet above, wall-mounted WC with concealed flush and a chrome heated towel ladder. There are two further good sized double bedrooms, together with a spacious family bathroom finished to a high standard. Fully tiled throughout, the bathroom features quality fixtures and fittings including a freestanding bath, floor mounted tap with separate handheld shower, a corner shower enclosure with chrome and glass screen, wall-mounted wash hand basin with illuminated mirror above, wall-mounted WC with concealed flush and a chrome heated towel rail.
OUTSIDE
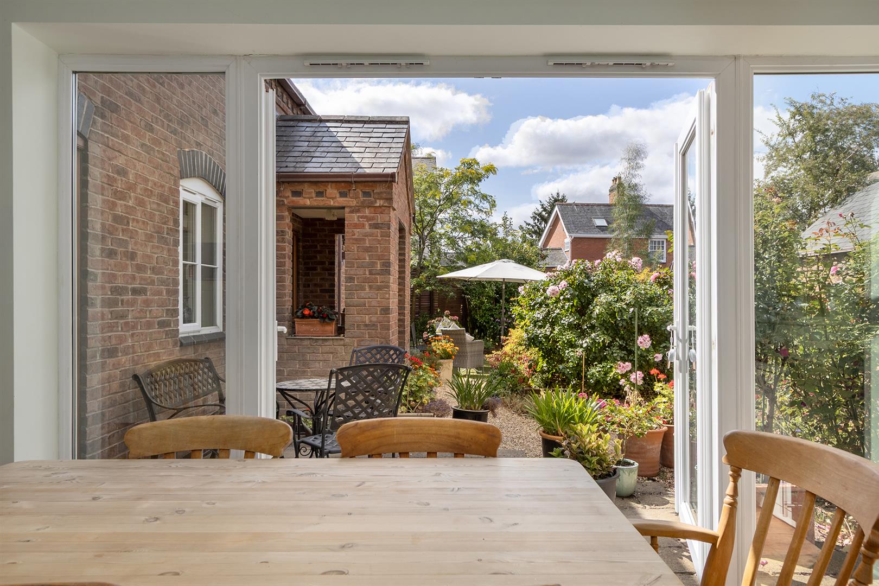
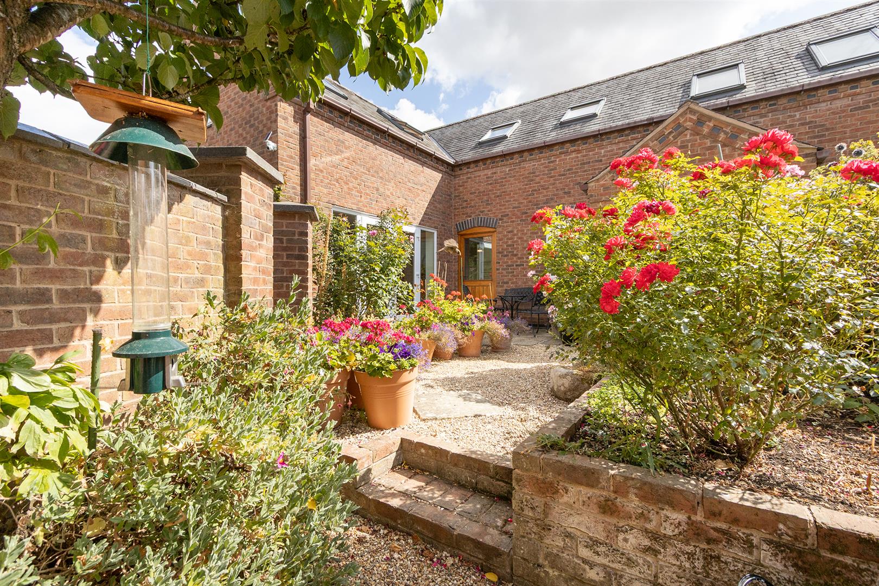
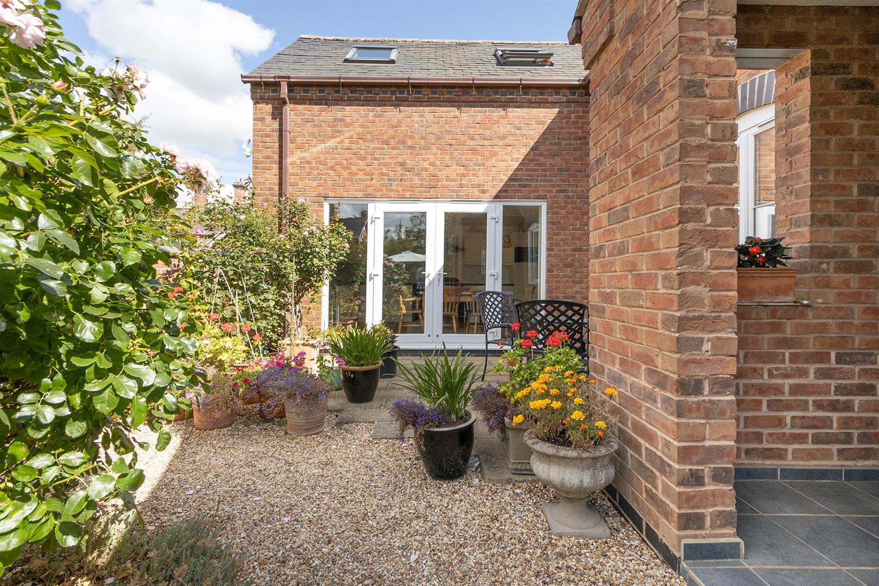
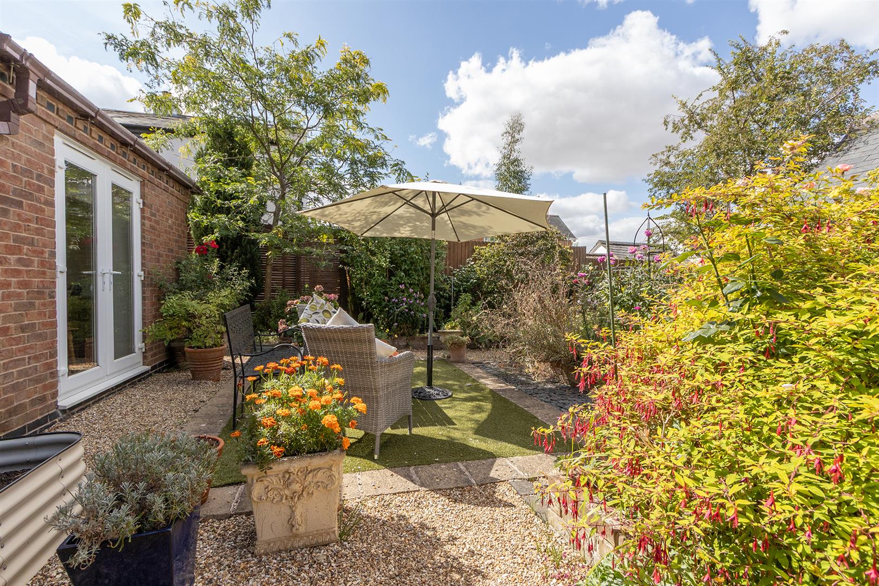
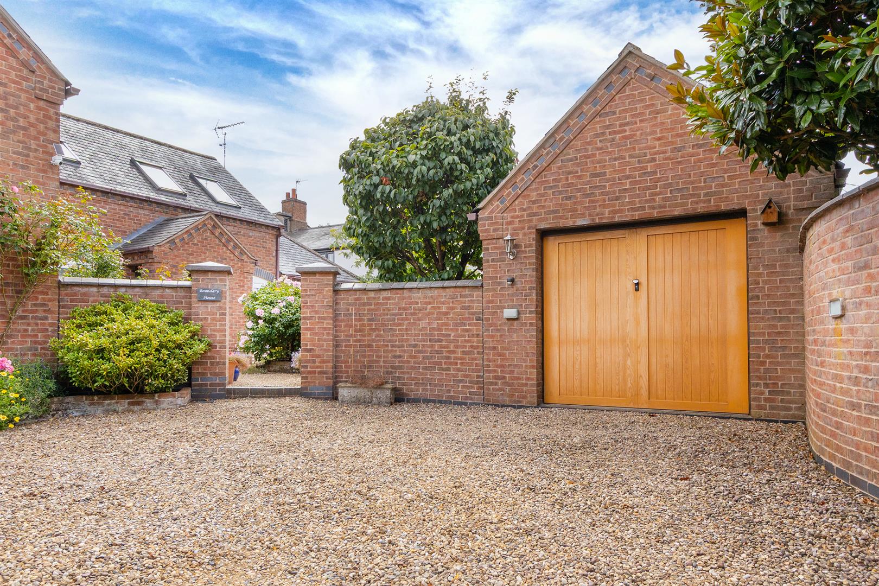
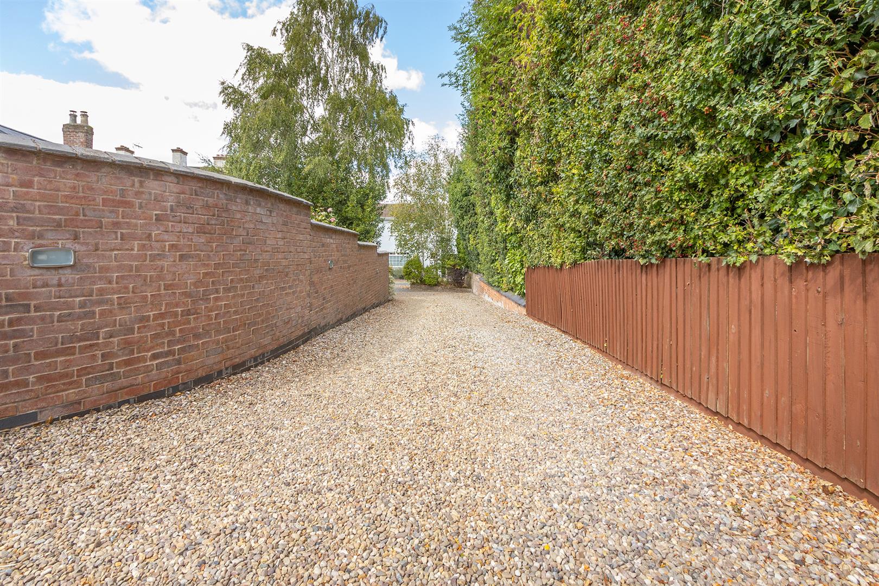
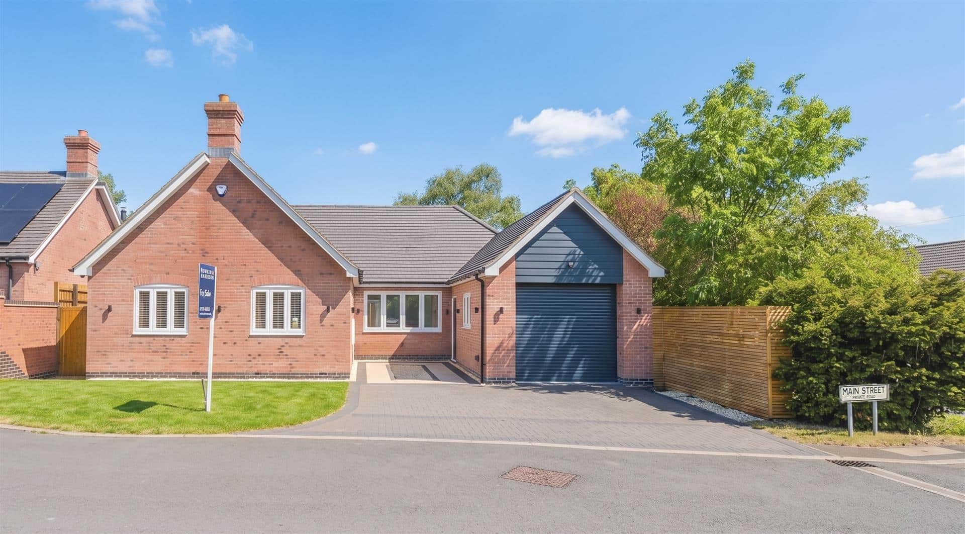
The property is approached via a sweeping gravel driveway, providing ample off-road parking for numerous vehicles and leading to a substantial brick-built garage. The driveway is bordered by mature screening and close-board fencing to one side, with an attractive curved brick wall with inset lighting to the other. The garden is positioned to the front of the property and is approached between two brick pillars, giving the outside space a particularly private and secluded feel. Thoughtfully landscaped, the garden features raised brick-built beds planted with a wide variety of established flowers, shrubs and roses, providing colour and interest throughout the seasons. An artificial lawn is neatly edged with pavers and complemented by gravelled borders, while a selection of carefully positioned seating areas offers plenty of space for outdoor dining and entertaining. These include a paved patio accessed directly from the kitchen, together with a more secluded patio area tucked discreetly behind the garage. A pathway continues around the property, with grey slate chippings adding further texture and interest to the landscaping. Feature lighting, including floodlights illuminating the mature trees, enhances the garden in the evening, while a pretty cherry tree provides an attractive focal point.
LOCAL AUTHORITY
Rugby Borough Council - Tel:01788-533533. Council Tax Band - E.
VIEWING
Strictly by prior appointment via the selling agent Howkins & Harrison. Contact Tel:01455-559203
FIXTURES AND FITTINGS
Only those items in the nature of fixtures and fittings mentioned in these particulars are included in the sale. Other items are specifically excluded. None of the appliances have been tested by the agents and they are not certified or warranted in any way.
SERVICES
None of the services have been tested and purchasers should note that it is their specific responsibility to make their own enquiries of the appropriate authorities as to the location, adequacy and availability of mains water, electricity, gas and drainage services.
FLOORPLAN
Howkins & Harrison prepare these plans for reference only. They are not to scale.
IMPORTANT INFORMATION
Every care has been taken with the preparation of these Sales Particulars, but complete accuracy cannot be guaranteed. In all cases, buyers should verify matters for themselves. Where property alterations have been undertaken buyers should check that relevant permissions have been obtained. If there is any point, which is of particular importance let us know and we will verify it for you. These particulars do not constitute a contract or part of a contract. All measurements are approximate. The fixtures, fittings, services and appliances have not been tested and therefore no guarantee can be given that they are in working order. Photographs are provided for general information and it cannot be inferred that any item shown is included in the sale. Plans are provided for general guidance and are not to scale.
Please click the boxes below to download the brochure & access the full details, to request that one of our team gives you a call or to arrange a viewing.

We have an active database of buyers looking for a wide variety of property. Please complete this form to arrange a no-obligation, free market appraisal and to discuss your next property move.














4 Bed Detached For Sale
A beautifully presented individually designed three/four bedroom detached property located in the heart of the popular Leicestershire village of Ullesthorpe. Located at the end of a sweeping drive, the property has a wonderful mature landscaped garden, single garage and parking for numerous vehicles.
LOCATION
Ullesthorpe is a small village and civil parish situated in the Harborough District of Leicestershire. Located approx. 10 miles north of Rugby, Ullesthorpe is within easy access of the M1, M69, and M6. It is noted for its historic background with a mill and traces of a medieval settlement evident on the edge of the village. Close to stunning local countryside and with local amenities to include a primary school, village shop, butchers, doctor’s surgery, hairdressers, and garden centre. In addition, there is a congregational church, two public houses, and a golf course attached to the Ullesthorpe Court Hotel.
GROUND FLOOR
A brick-built entrance porch leads to an attractive oak front door, opening into a welcoming reception/dining room. Partially open plan to the living room, this versatile space also features stairs rising to the first floor and access to a useful understairs cupboard, ideal for coats and shoes. A lobby area leads to a stylish cloakroom, fitted with a contemporary wash hand basin set within a Shaker-style vanity unit, complemented by an attractive tiled stone shelf and splashback, together with a wall-hung WC. The living room forms a real focal point of the home, featuring a solid limestone fireplace with gas fire inset and an impressive cathedral ceiling with exposed timbers along with two sets of French doors opening directly onto the beautifully landscaped garden, creating a wonderful connection between the indoor and outdoor spaces. The versatile fourth bedroom offers excellent flexibility and is currently being used as a study/home office, but could alternately be used as a TV room, guest room or hobby space, and is finished with attractive Amtico wood-effect flooring, with the added comfort of underfloor heating which extends through to the hall and into the kitchen, which is fitted with a variety of Shaker-style wall and base cabinetry with complementary work surfaces, together with a Rangemaster cooker and extractor fan, and further benefitting from a Triflow water system providing filtered drinking water. There is also space and plumbing for a wine chiller, dishwasher, fridge and freezer. Filled with natural light, the kitchen enjoys a window overlooking the front aspect, while glazed panels flank a set of French doors opening onto the front garden. An internal door leads to a generously proportioned utility room, also finished with Amtico wood-effect flooring and fitted with additional Shaker-style base cabinets. There is ample space and plumbing for both a washing machine and tumble dryer, providing excellent additional storage and practicality.
FIRST FLOOR
A spacious landing with Velux windows over is fitted with oak doors which provide access to three bedrooms, the family bathroom and a useful storage cupboard with hanging and shelving space. The generously proportioned principal bedroom benefits from a comprehensive range of cream Shaker-style fitted wardrobes, cupboards and drawers, complemented by matching bedside cabinets. Velux windows afford plenty of natural light, while a further oak door leads through to the en-suite bathroom which is fully tiled throughout and benefits from underfloor heating. It is fitted with a shower enclosure with chrome and glass screen, wash hand basin with mirrored cabinet above, wall-mounted WC with concealed flush and a chrome heated towel ladder. There are two further good sized double bedrooms, together with a spacious family bathroom finished to a high standard. Fully tiled throughout, the bathroom features quality fixtures and fittings including a freestanding bath, floor mounted tap with separate handheld shower, a corner shower enclosure with chrome and glass screen, wall-mounted wash hand basin with illuminated mirror above, wall-mounted WC with concealed flush and a chrome heated towel rail.
OUTSIDE
The property is approached via a sweeping gravel driveway, providing ample off-road parking for numerous vehicles and leading to a substantial brick-built garage. The driveway is bordered by mature screening and close-board fencing to one side, with an attractive curved brick wall with inset lighting to the other. The garden is positioned to the front of the property and is approached between two brick pillars, giving the outside space a particularly private and secluded feel. Thoughtfully landscaped, the garden features raised brick-built beds planted with a wide variety of established flowers, shrubs and roses, providing colour and interest throughout the seasons. An artificial lawn is neatly edged with pavers and complemented by gravelled borders, while a selection of carefully positioned seating areas offers plenty of space for outdoor dining and entertaining. These include a paved patio accessed directly from the kitchen, together with a more secluded patio area tucked discreetly behind the garage. A pathway continues around the property, with grey slate chippings adding further texture and interest to the landscaping. Feature lighting, including floodlights illuminating the mature trees, enhances the garden in the evening, while a pretty cherry tree provides an attractive focal point.
LOCAL AUTHORITY
Rugby Borough Council - Tel:01788-533533. Council Tax Band - E.
VIEWING
Strictly by prior appointment via the selling agent Howkins & Harrison. Contact Tel:01455-559203
FIXTURES AND FITTINGS
Only those items in the nature of fixtures and fittings mentioned in these particulars are included in the sale. Other items are specifically excluded. None of the appliances have been tested by the agents and they are not certified or warranted in any way.
SERVICES
None of the services have been tested and purchasers should note that it is their specific responsibility to make their own enquiries of the appropriate authorities as to the location, adequacy and availability of mains water, electricity, gas and drainage services.
FLOORPLAN
Howkins & Harrison prepare these plans for reference only. They are not to scale.
IMPORTANT INFORMATION
Every care has been taken with the preparation of these Sales Particulars, but complete accuracy cannot be guaranteed. In all cases, buyers should verify matters for themselves. Where property alterations have been undertaken buyers should check that relevant permissions have been obtained. If there is any point, which is of particular importance let us know and we will verify it for you. These particulars do not constitute a contract or part of a contract. All measurements are approximate. The fixtures, fittings, services and appliances have not been tested and therefore no guarantee can be given that they are in working order. Photographs are provided for general information and it cannot be inferred that any item shown is included in the sale. Plans are provided for general guidance and are not to scale.


"*" indicates required fields
"*" indicates required fields