

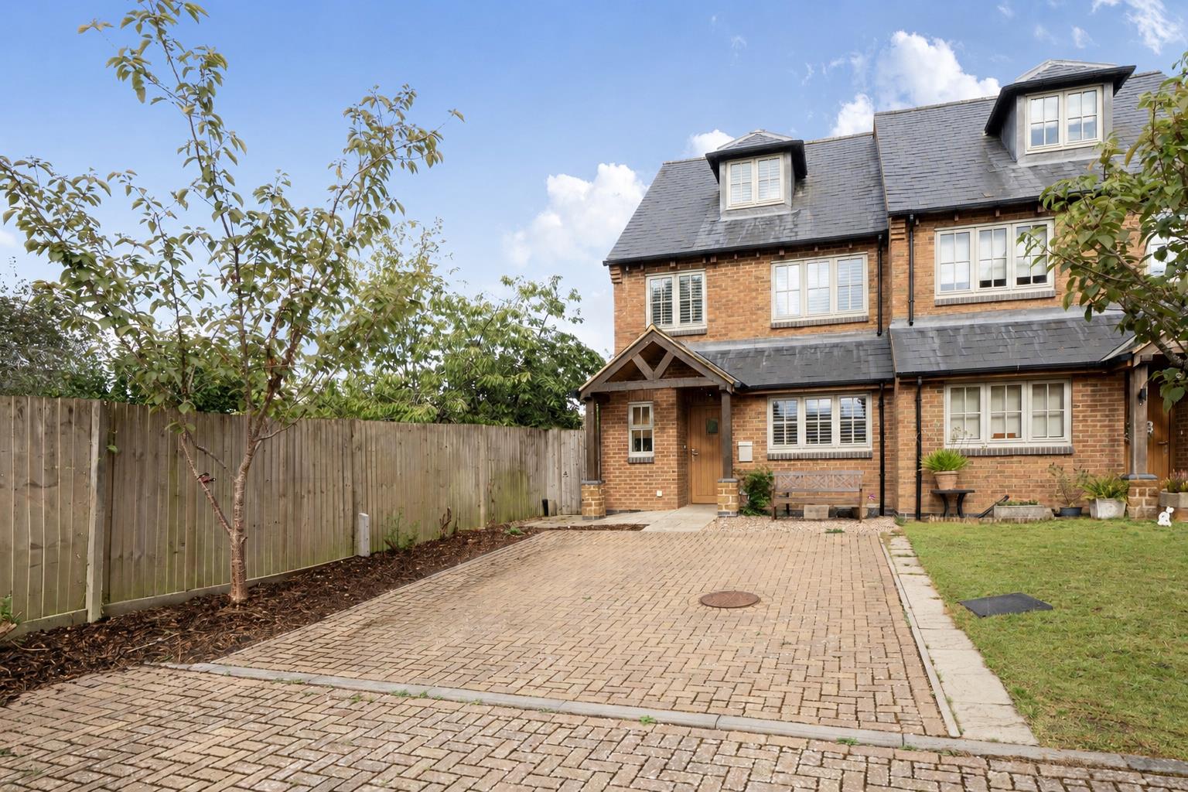
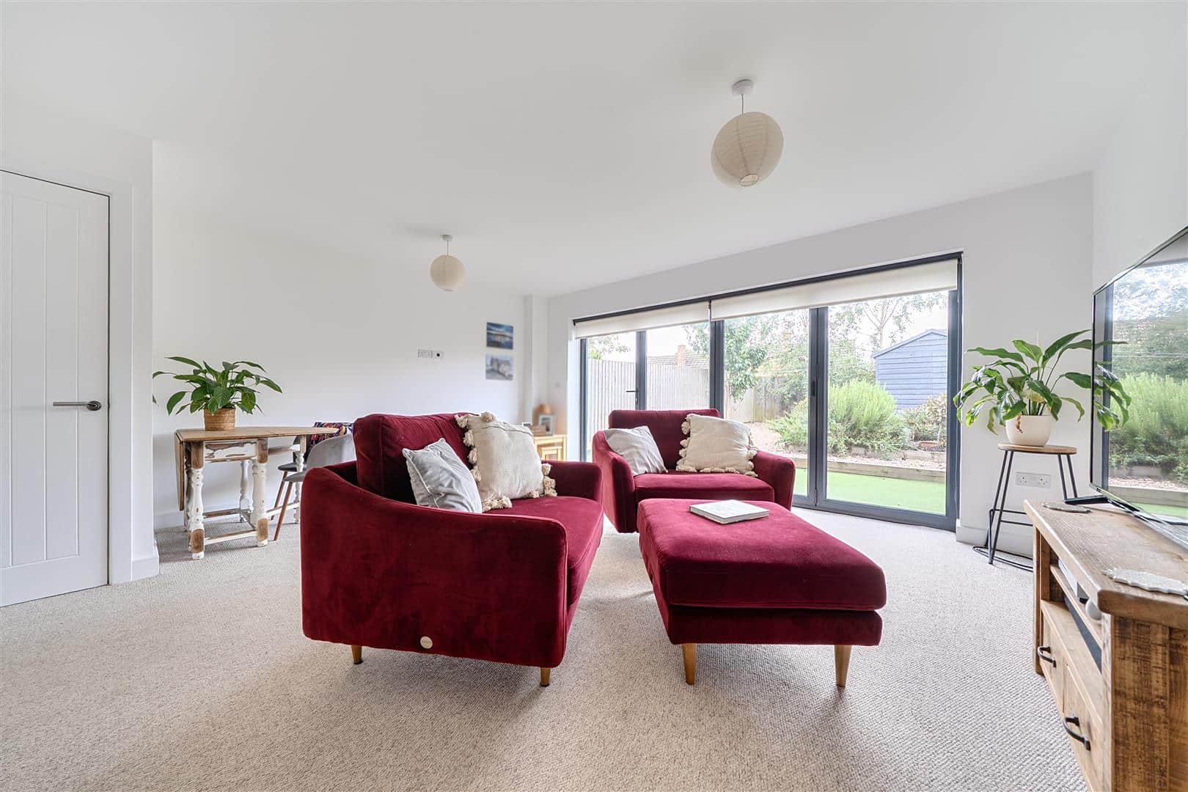
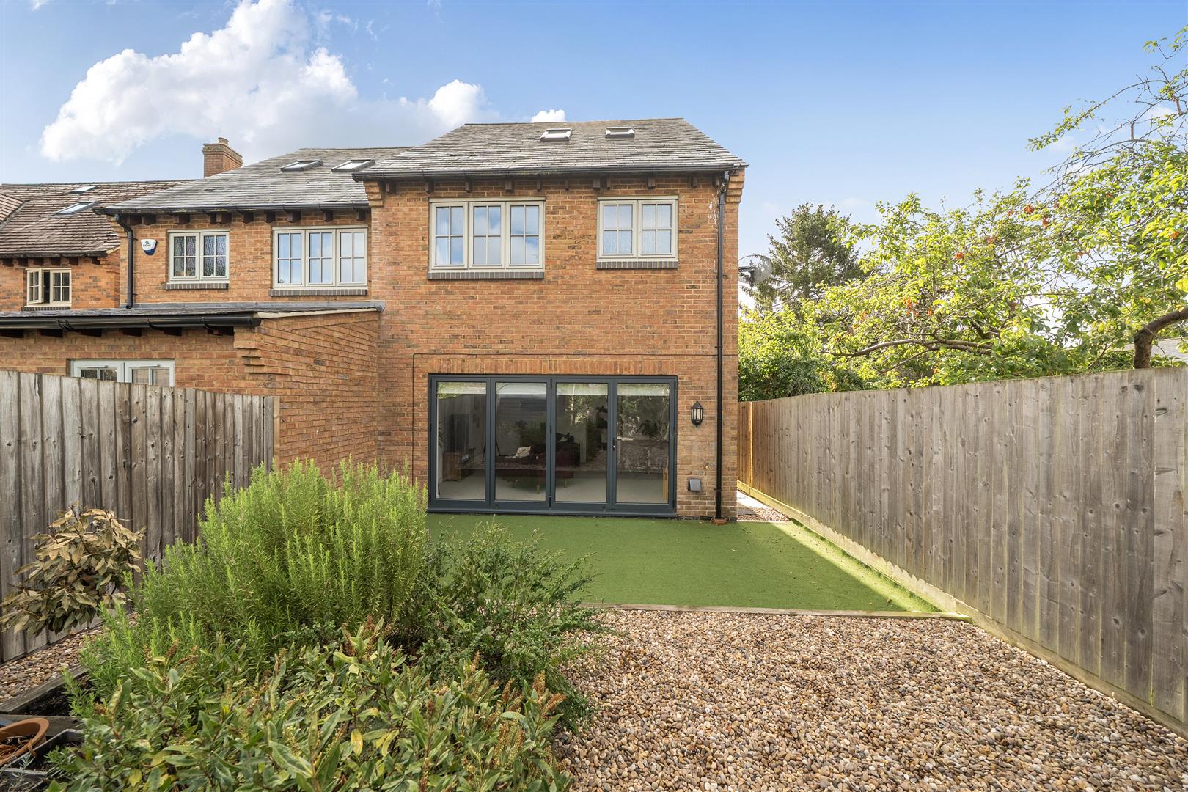
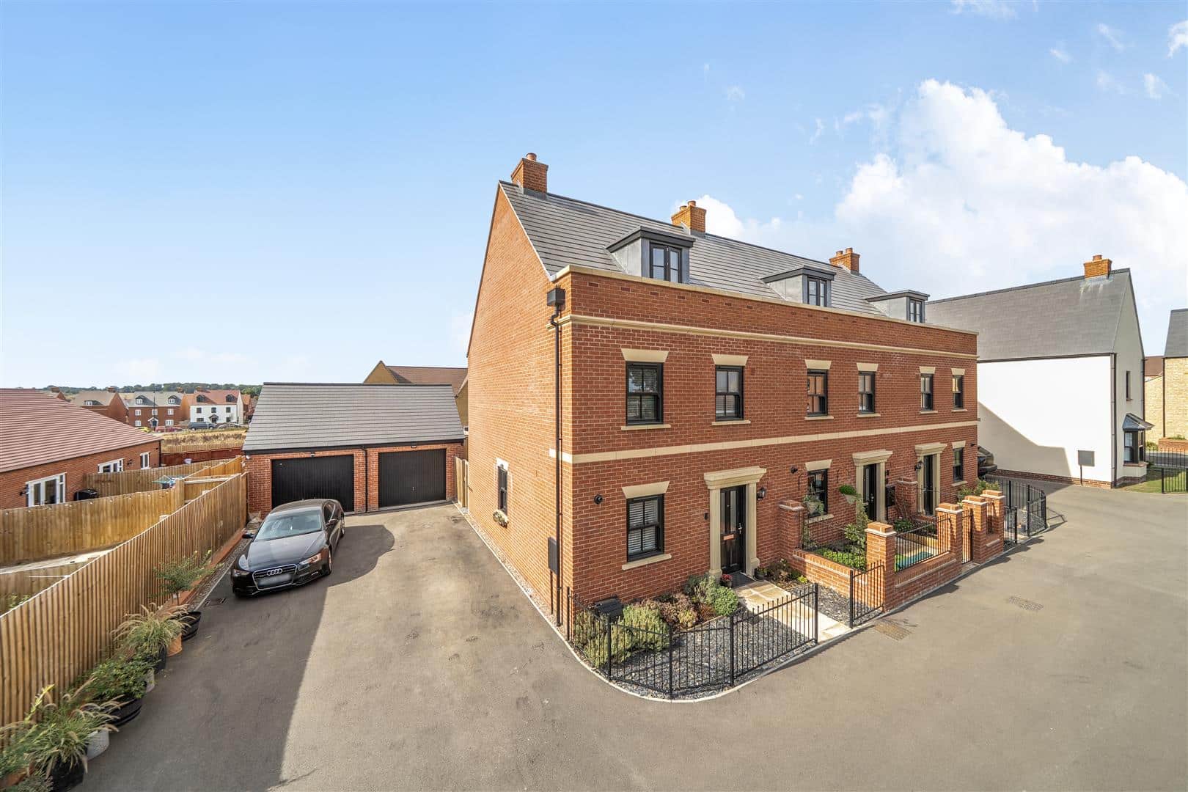
An attractive and spacious three-double-bedroom home, offering approximately 1,243 sq ft of accommodation arranged over three floors, tucked away within an exclusive development of just four properties in the heart of the popular village of West Haddon. The property features a contemporary kitchen/diner, generous sitting/dining room with bifold doors opening onto the private rear garden, a superb principal bedroom suite occupying the top floor, and off-road parking for two vehicles.
LOCATION
West Haddon is a popular and well-served village with a range of local amenities including a village store, primary school, church, playing field, three public houses, two of which also offer restaurant dining. The village is particularly well placed for commuters, with nearby Long Buckby railway station providing direct services to London Euston and Birmingham. Further fast rail services are available from Rugby and Northampton. Road links are also excellent, with convenient access to the M1, M6 and A14. Schooling is well served locally, with a primary school within the village and secondary education available at the highly regarded Guilsborough Academy.
GROUND FLOOR
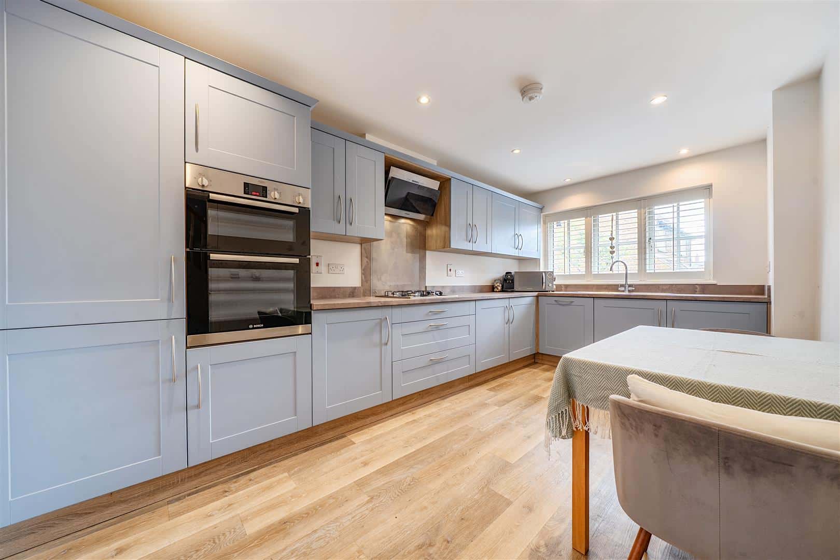
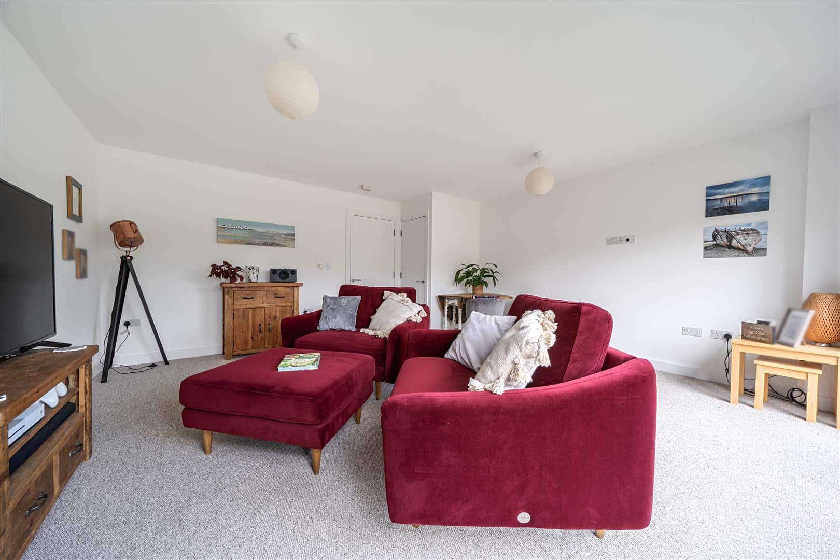
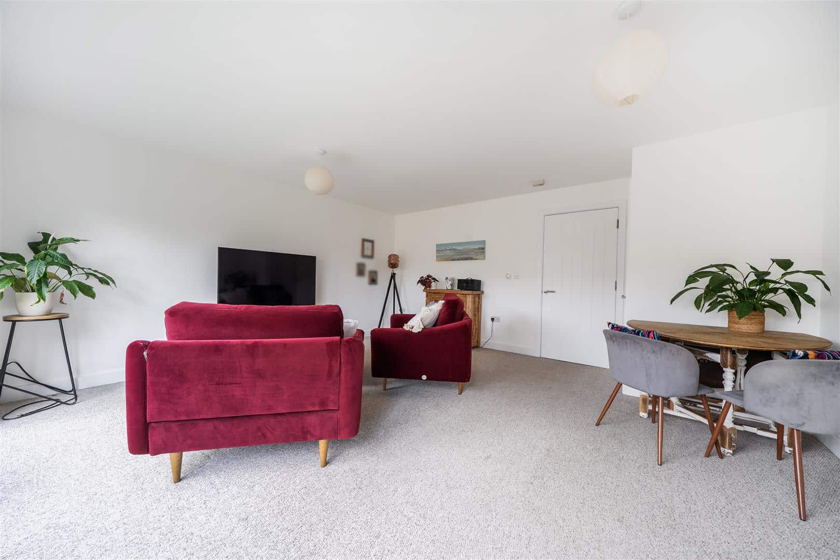
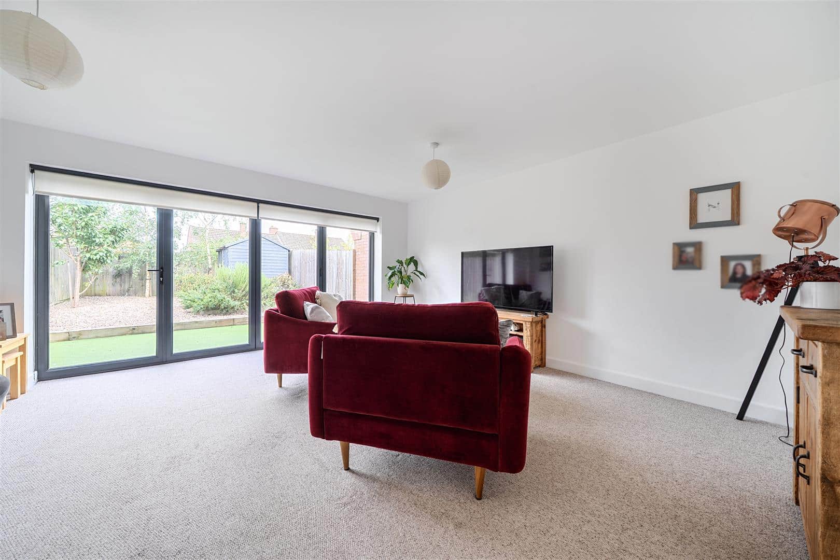
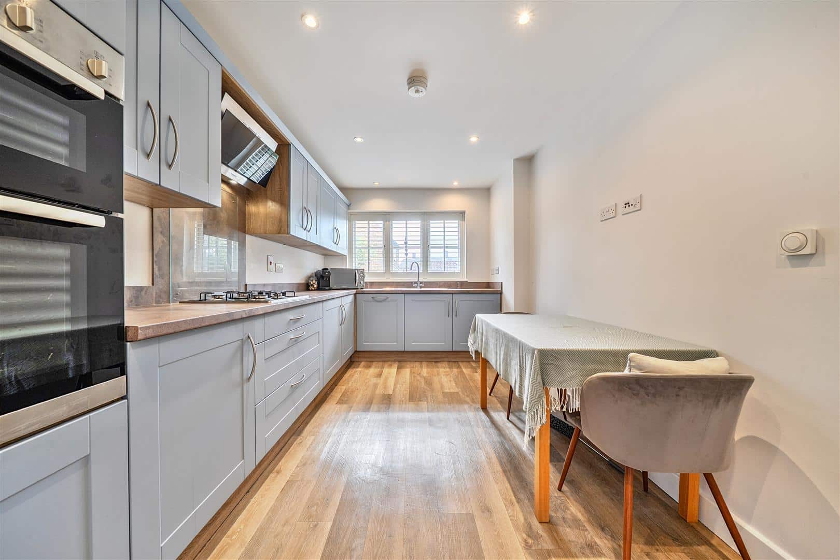
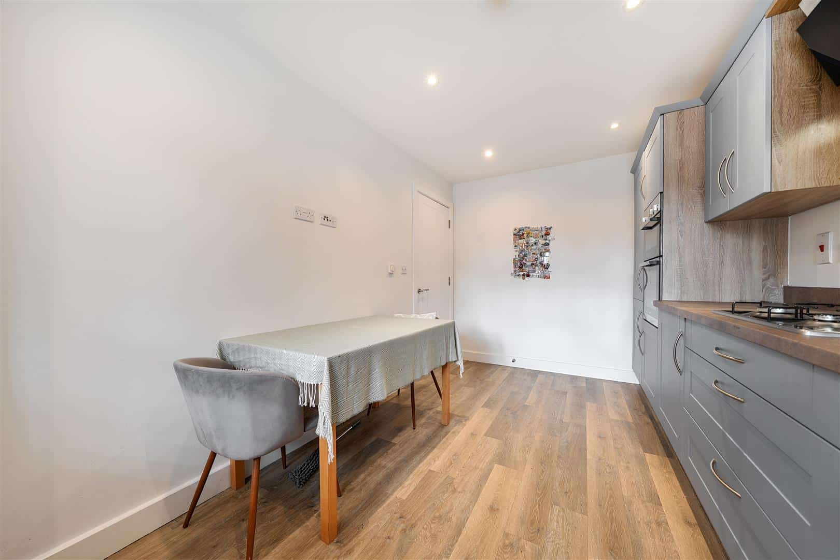
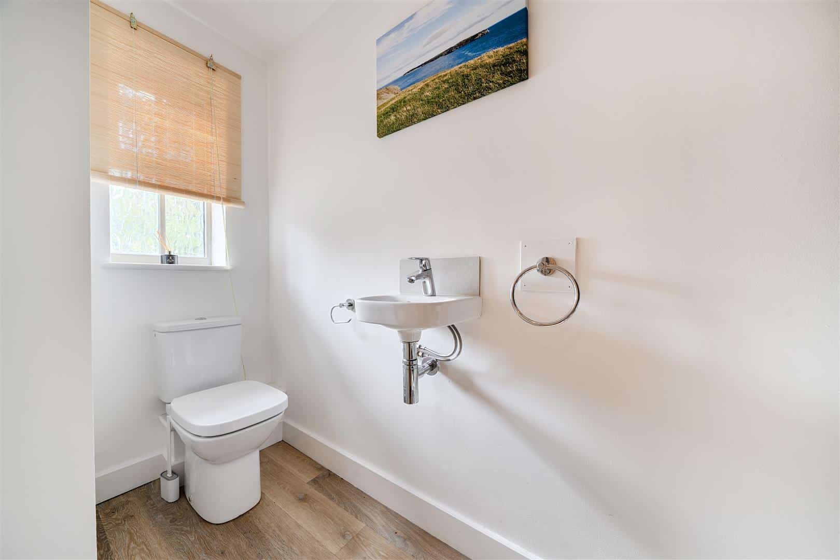
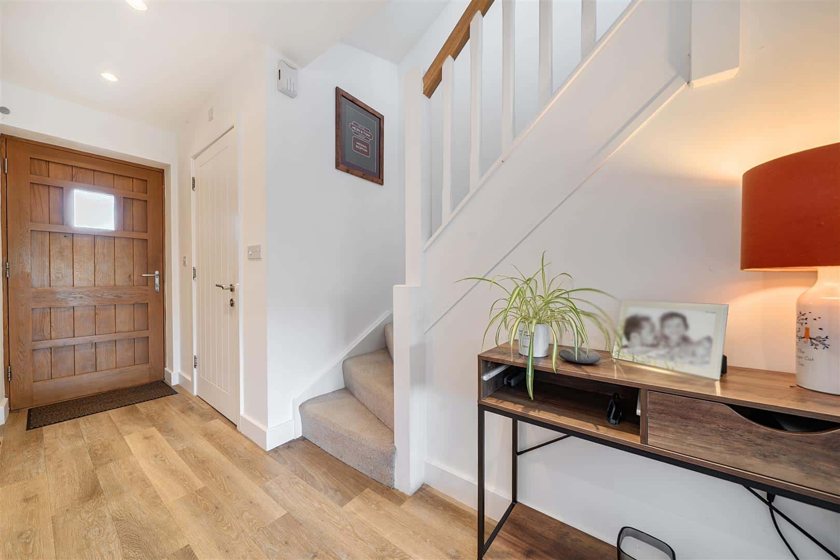
An attractive oak-framed open porch leads to the entrance hall, with Karndean flooring and stairs rising to the first floor. The Karndean flooring continues through to the kitchen and cloakroom, which is fitted with a WC and wall-hung wash hand basin. The spacious sitting/dining room enjoys views over the rear garden, with bifold doors opening directly onto the patio and garden beyond. A useful understairs cupboard provides additional storage and houses the controls for the ground-floor underfloor heating. To the front of the property, the contemporary Shaker-style kitchen/diner has fitted shutters and a range of wall and base units, including pan and cutlery drawers, complemented by marble-effect work surfaces. Integrated appliances include a Bosch double oven, gas hob and extractor, fridge/freezer, Zanussi washer/dryer and dishwasher.
FIRST FLOOR
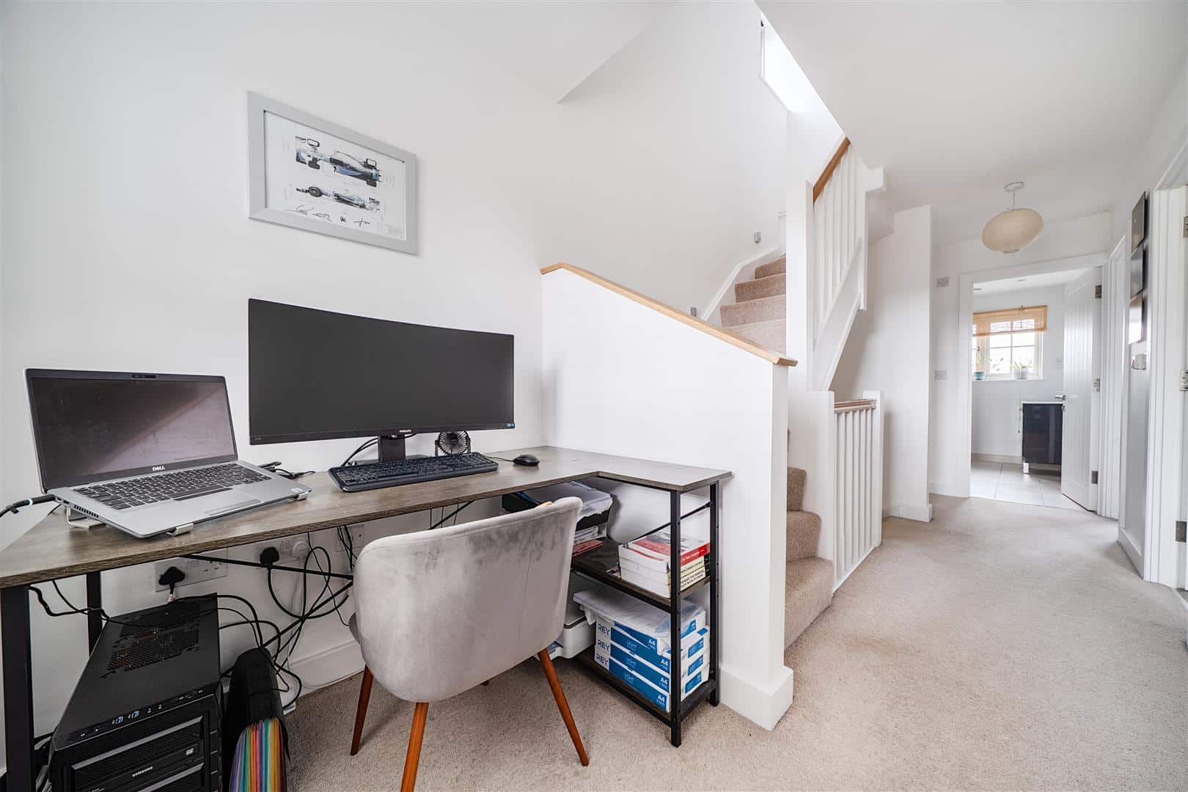
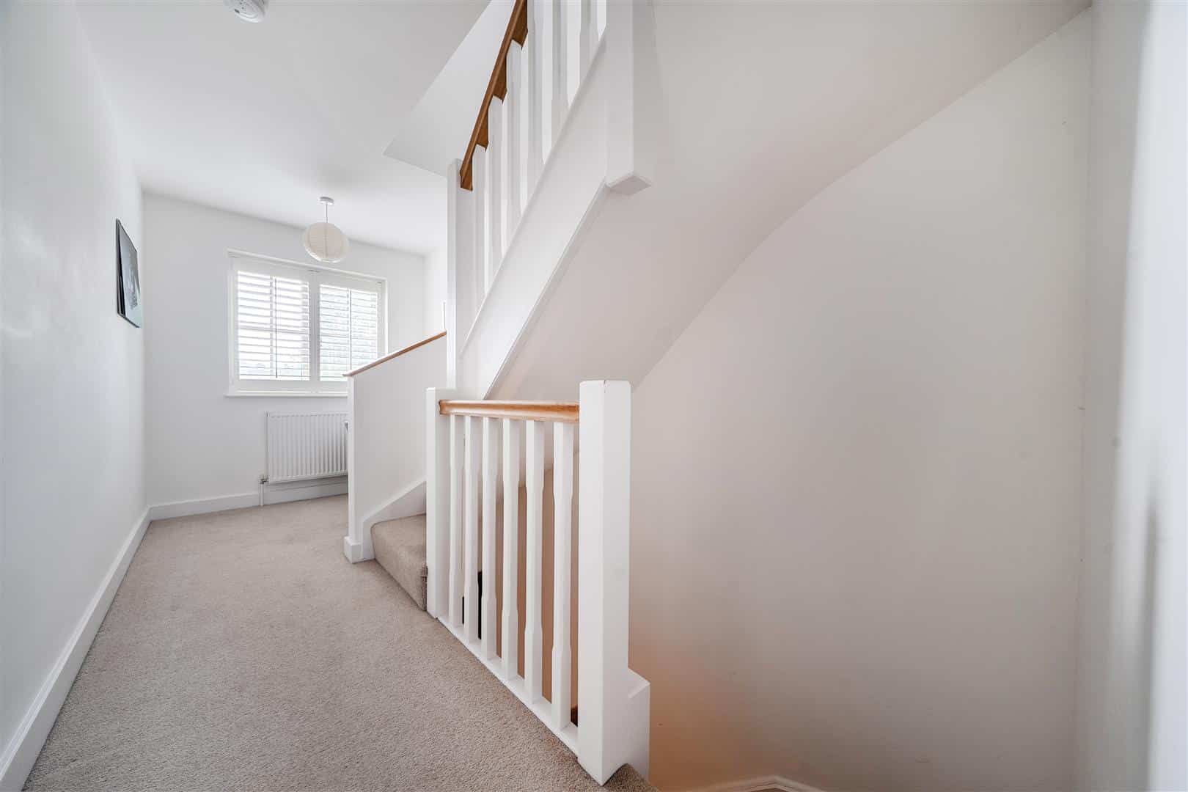
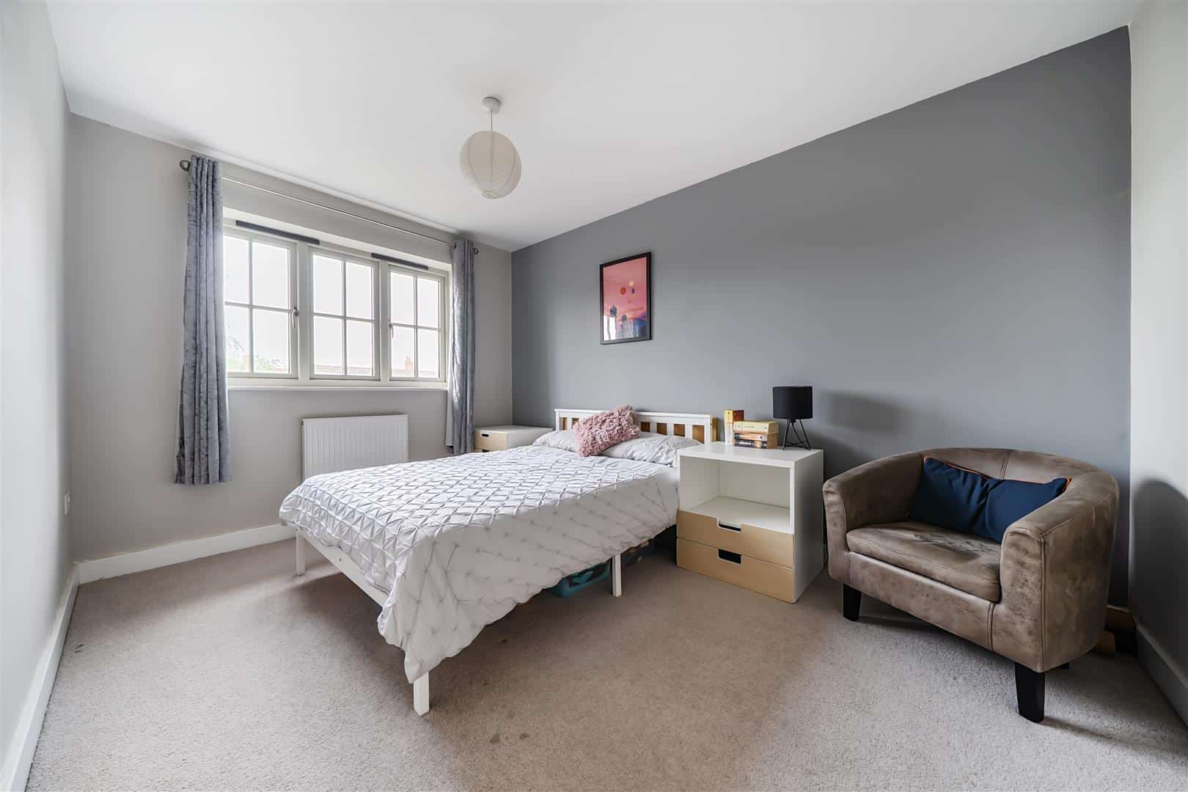
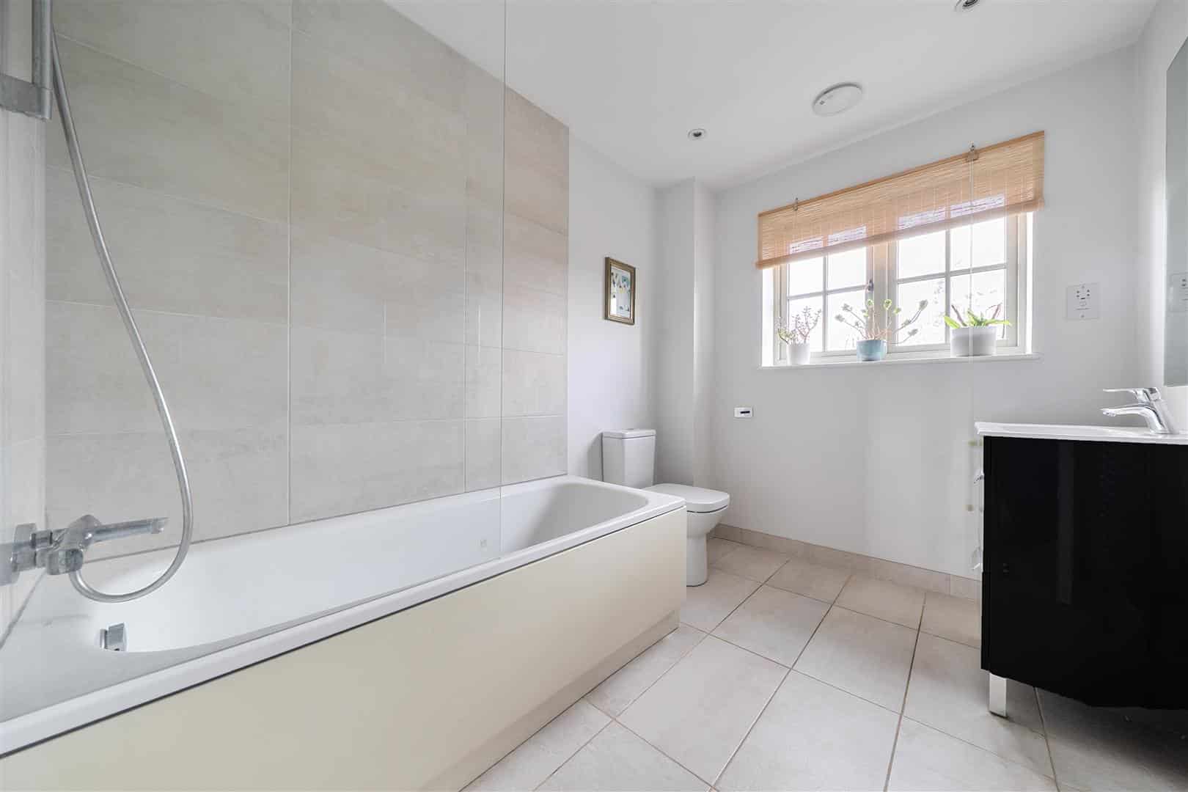
The first-floor landing benefits from natural light from a front-facing window and provides space for a useful study area. Stairs rise to the second floor, with an airing cupboard providing additional storage. There are two generously sized double bedrooms on this floor, one with fitted shutters, together with the family bathroom. The bathroom has a fully tiled floor and fixtures including a bath with shower over and glass screen, heated chrome towel rail, WC and wash hand basin set within a high-gloss vanity unit with mirror above.
SECOND FLOOR
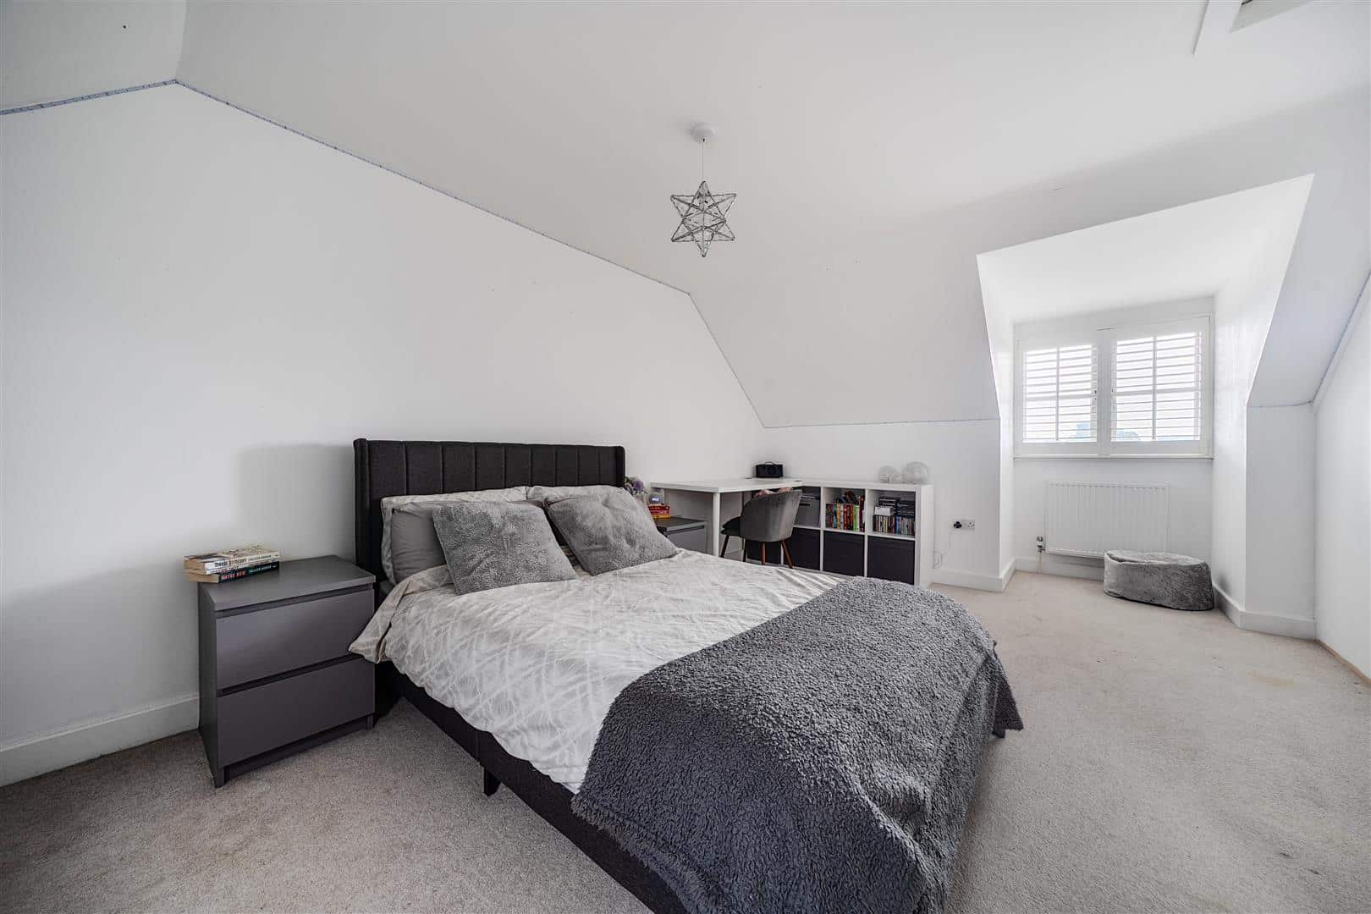
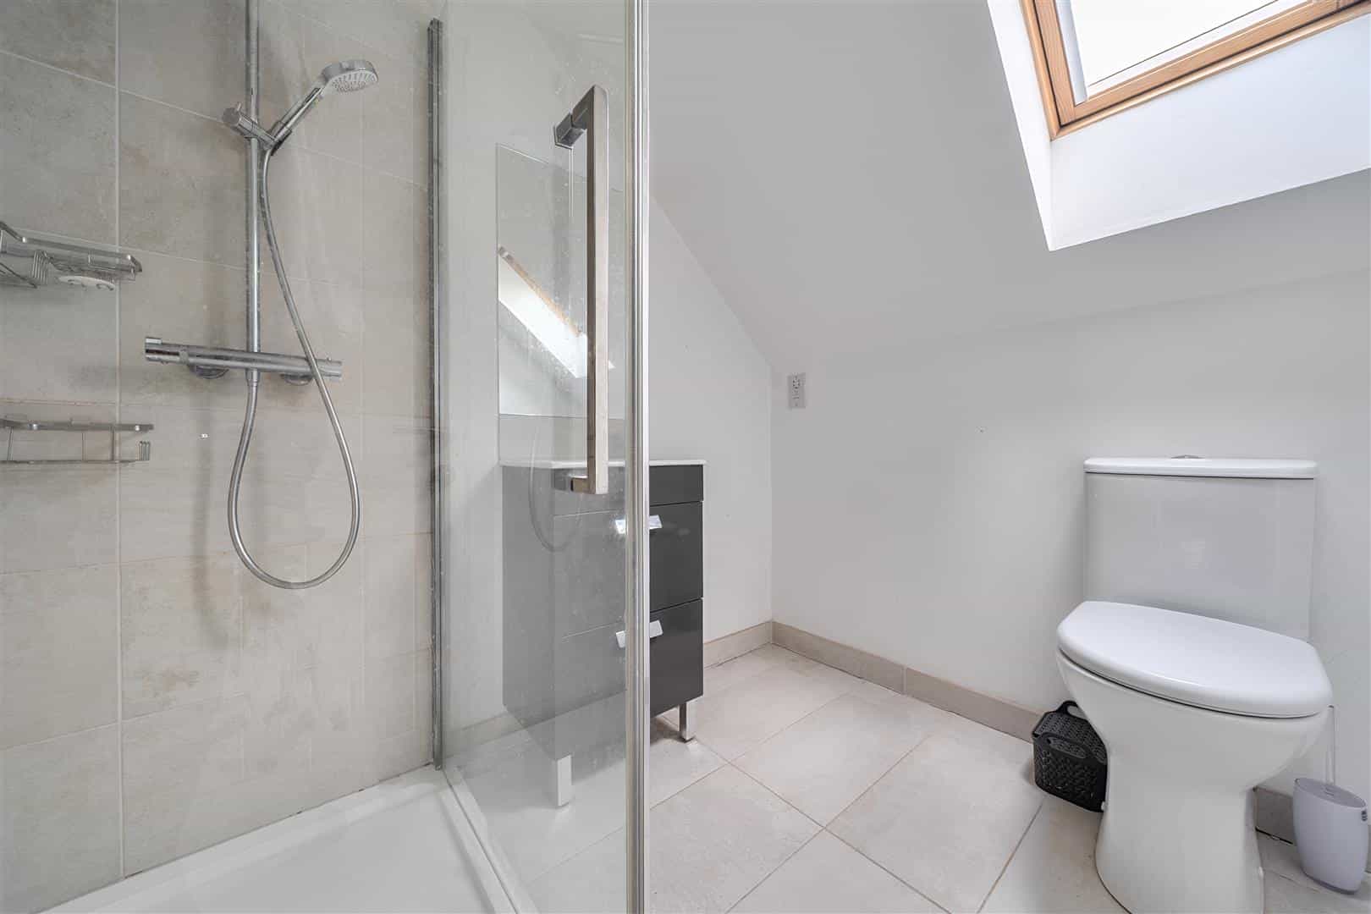
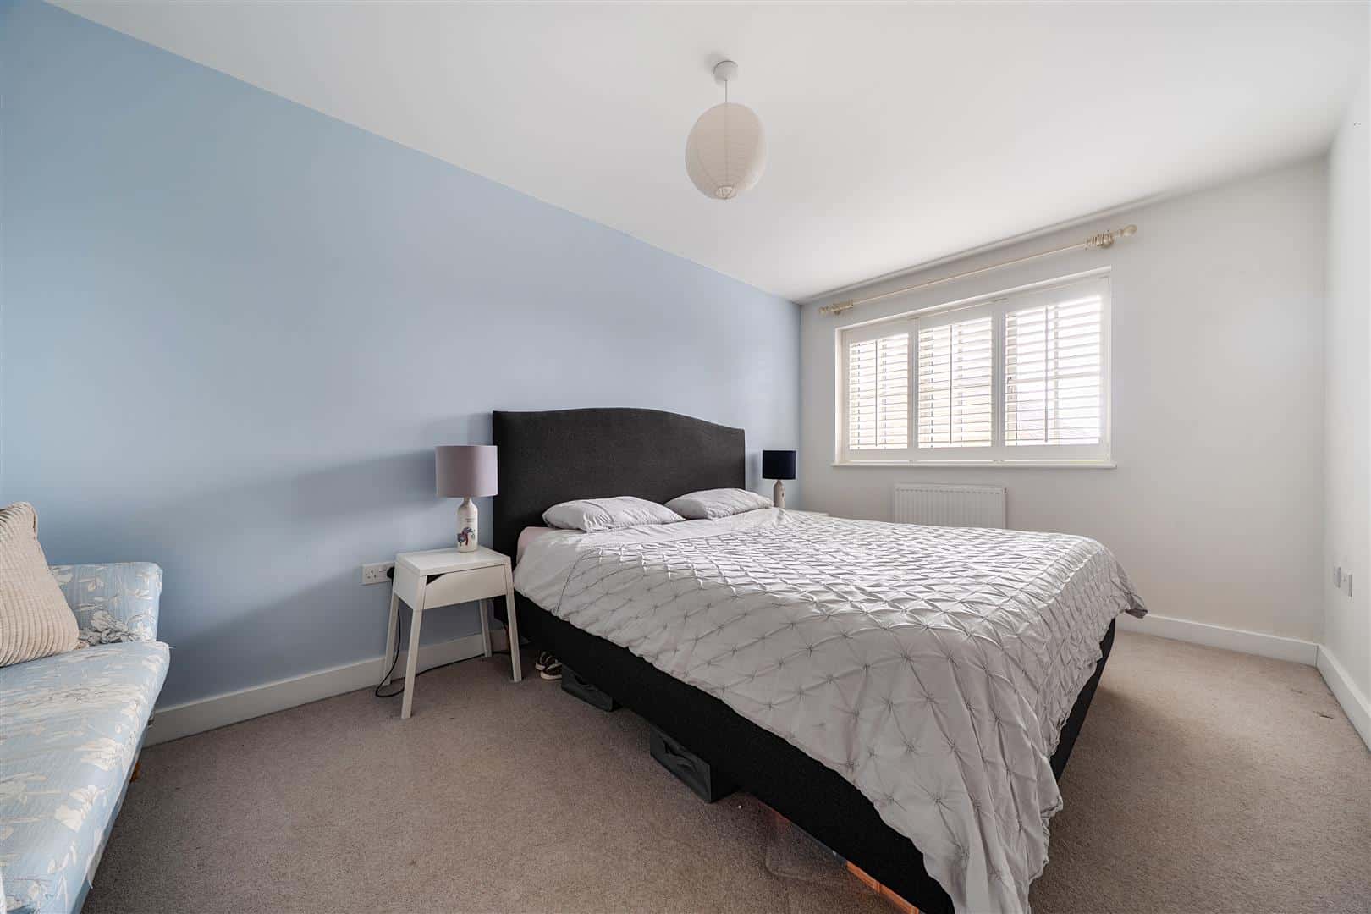
The second floor is dedicated to the principal bedroom suite, creating a spacious and private retreat. The bedroom benefits from a front-facing window with fitted shutters, a rear rooflight providing additional natural light, and a useful storage cupboard. The adjoining en-suite has cream ceramic floor tiling and is fitted with an enclosed rainfall shower, heated chrome towel rail, WC and wash hand basin set within a grey high-gloss vanity unit.
OUTSIDE
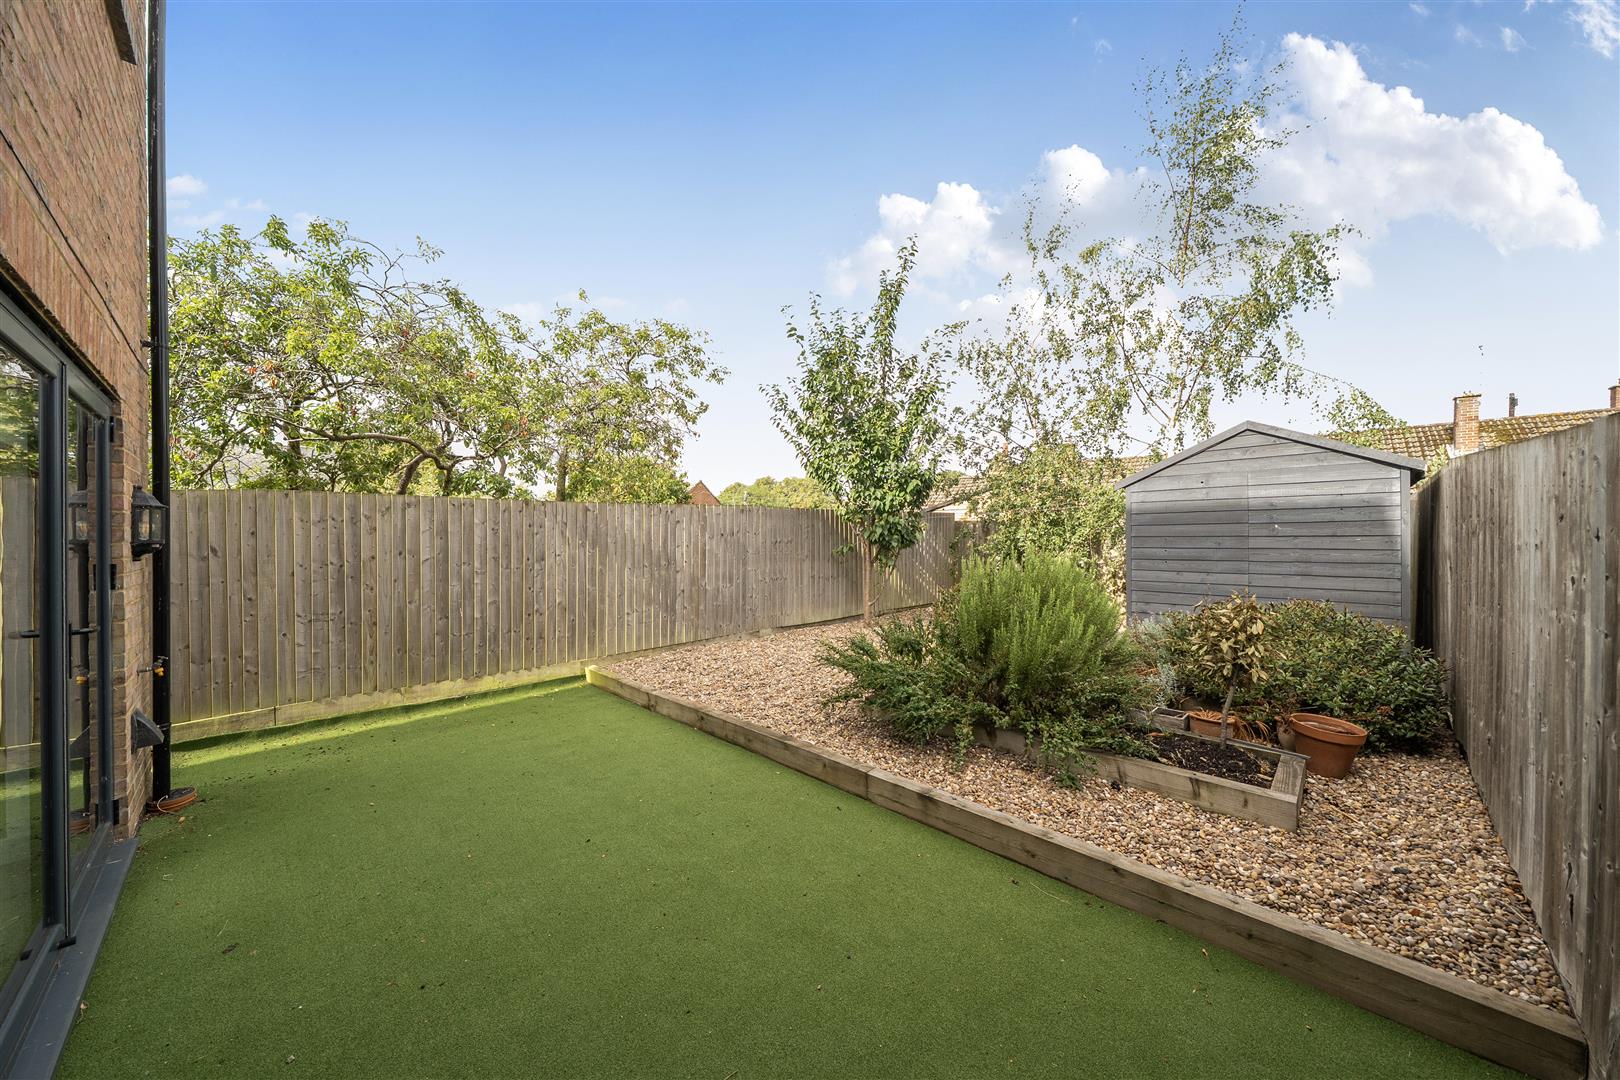
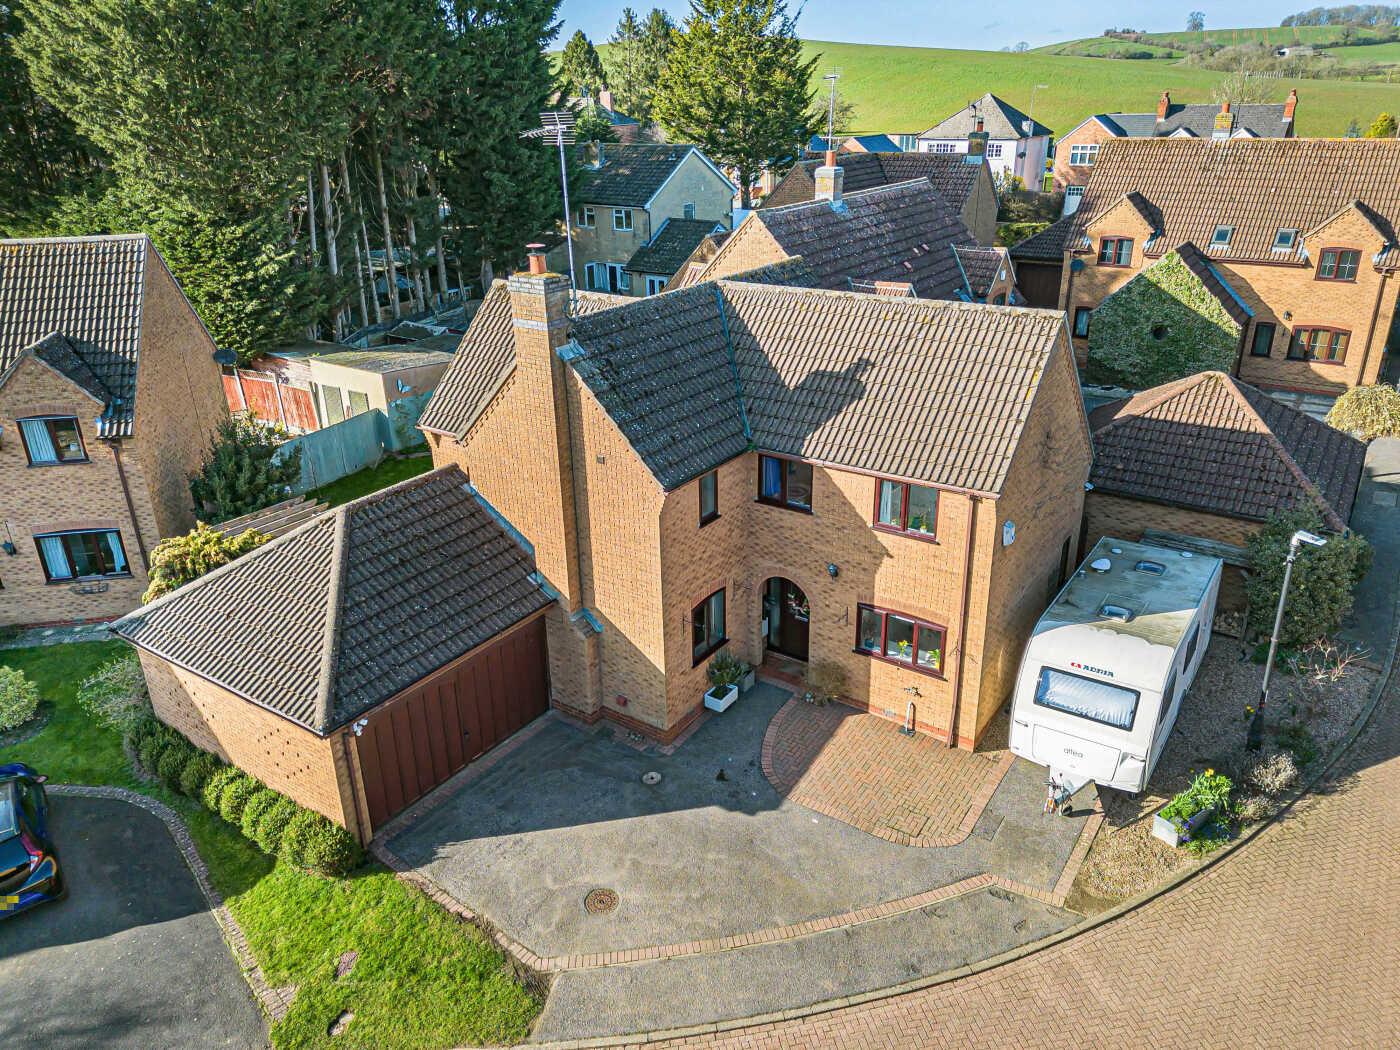
To the front of the property, a block-paved driveway provides off-road parking for two vehicles, with a planted border and gated side access leading to the rear garden. The enclosed rear garden enjoys a particularly private aspect and has been landscaped for low-maintenance use, with artificial lawn, established planting and seating areas ideal for outdoor entertaining.
AGENTS NOTE
Compass Court is a private development of four properties. The shared private road is owned and managed by West Haddon Management Company, of which the property owners are directors. The owners share the cost of insurance and maintenance of the communal areas, the cost of which this year equated to £77.68. Further details are available from the selling agent.
LOCAL AUTHORITY
West Northamptonshire Council - Tel:0300-126700. Council Tax Band - C.
VIEWING
Strictly by prior appointment via the selling agent Howkins & Harrison. Contact Tel:01788-564666.
FIXTURES AND FITTINGS
Only those items in the nature of fixtures and fittings mentioned in these particulars are included in the sale. Other items are specifically excluded. None of the appliances have been tested by the agents and they are not certified or warranted in any way.
SERVICES
None of the services have been tested and purchasers should note that it is their specific responsibility to make their own enquiries of the appropriate authorities as to the location, adequacy and availability of mains water, electricity, gas and drainage services.
FLOORPLAN
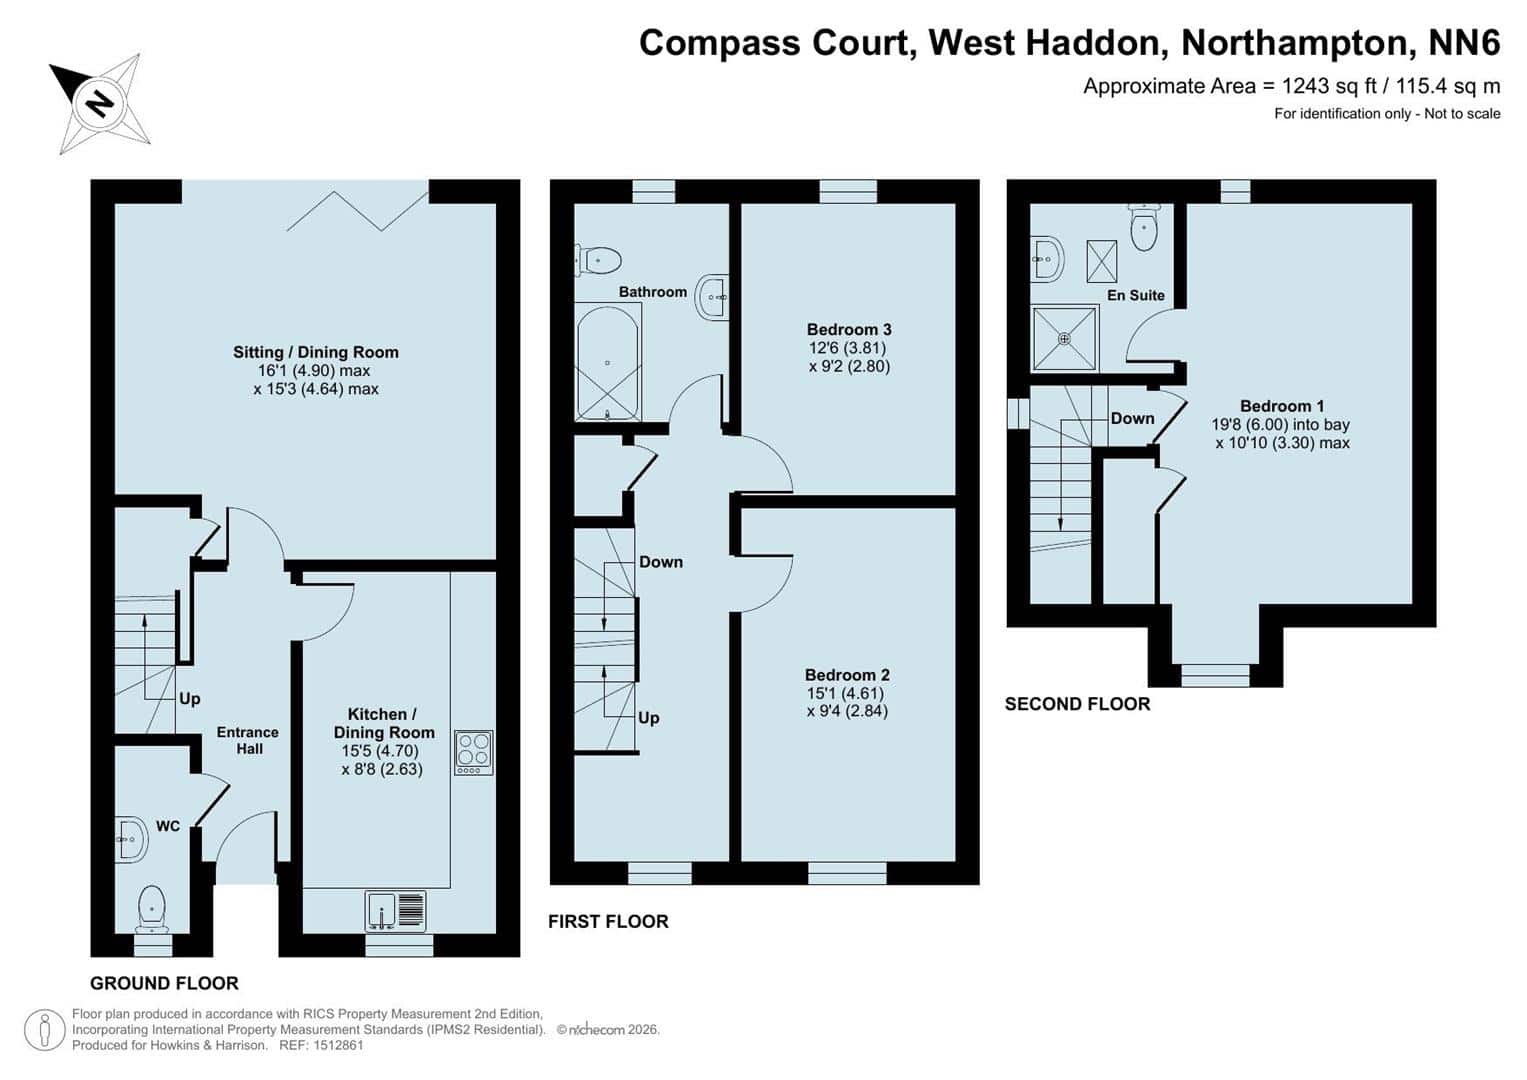
Howkins & Harrison prepare these plans for reference only. They are not to scale.
IMPORTANT INFORMATION
Every care has been taken with the preparation of these Sales Particulars, but complete accuracy cannot be guaranteed. In all cases, buyers should verify matters for themselves. Where property alterations have been undertaken buyers should check that relevant permissions have been obtained. If there is any point, which is of particular importance let us know and we will verify it for you. These particulars do not constitute a contract or part of a contract. All measurements are approximate. The fixtures, fittings, services and appliances have not been tested and therefore no guarantee can be given that they are in working order. Photographs are provided for general information and it cannot be inferred that any item shown is included in the sale. Plans are provided for general guidance and are not to scale.
Please click the boxes below to download the brochure & access the full details, to request that one of our team gives you a call or to arrange a viewing.

We have an active database of buyers looking for a wide variety of property. Please complete this form to arrange a no-obligation, free market appraisal and to discuss your next property move.



3 Bed House For Sale
An attractive and spacious three-double-bedroom home, offering approximately 1,243 sq ft of accommodation arranged over three floors, tucked away within an exclusive development of just four properties in the heart of the popular village of West Haddon. The property features a contemporary kitchen/diner, generous sitting/dining room with bifold doors opening onto the private rear garden, a superb principal bedroom suite occupying the top floor, and off-road parking for two vehicles.
LOCATION
West Haddon is a popular and well-served village with a range of local amenities including a village store, primary school, church, playing field, three public houses, two of which also offer restaurant dining. The village is particularly well placed for commuters, with nearby Long Buckby railway station providing direct services to London Euston and Birmingham. Further fast rail services are available from Rugby and Northampton. Road links are also excellent, with convenient access to the M1, M6 and A14. Schooling is well served locally, with a primary school within the village and secondary education available at the highly regarded Guilsborough Academy.
GROUND FLOOR
An attractive oak-framed open porch leads to the entrance hall, with Karndean flooring and stairs rising to the first floor. The Karndean flooring continues through to the kitchen and cloakroom, which is fitted with a WC and wall-hung wash hand basin. The spacious sitting/dining room enjoys views over the rear garden, with bifold doors opening directly onto the patio and garden beyond. A useful understairs cupboard provides additional storage and houses the controls for the ground-floor underfloor heating. To the front of the property, the contemporary Shaker-style kitchen/diner has fitted shutters and a range of wall and base units, including pan and cutlery drawers, complemented by marble-effect work surfaces. Integrated appliances include a Bosch double oven, gas hob and extractor, fridge/freezer, Zanussi washer/dryer and dishwasher.
FIRST FLOOR
The first-floor landing benefits from natural light from a front-facing window and provides space for a useful study area. Stairs rise to the second floor, with an airing cupboard providing additional storage. There are two generously sized double bedrooms on this floor, one with fitted shutters, together with the family bathroom. The bathroom has a fully tiled floor and fixtures including a bath with shower over and glass screen, heated chrome towel rail, WC and wash hand basin set within a high-gloss vanity unit with mirror above.
SECOND FLOOR
The second floor is dedicated to the principal bedroom suite, creating a spacious and private retreat. The bedroom benefits from a front-facing window with fitted shutters, a rear rooflight providing additional natural light, and a useful storage cupboard. The adjoining en-suite has cream ceramic floor tiling and is fitted with an enclosed rainfall shower, heated chrome towel rail, WC and wash hand basin set within a grey high-gloss vanity unit.
OUTSIDE
To the front of the property, a block-paved driveway provides off-road parking for two vehicles, with a planted border and gated side access leading to the rear garden. The enclosed rear garden enjoys a particularly private aspect and has been landscaped for low-maintenance use, with artificial lawn, established planting and seating areas ideal for outdoor entertaining.
AGENTS NOTE
Compass Court is a private development of four properties. The shared private road is owned and managed by West Haddon Management Company, of which the property owners are directors. The owners share the cost of insurance and maintenance of the communal areas, the cost of which this year equated to £77.68. Further details are available from the selling agent.
LOCAL AUTHORITY
West Northamptonshire Council - Tel:0300-126700. Council Tax Band - C.
VIEWING
Strictly by prior appointment via the selling agent Howkins & Harrison. Contact Tel:01788-564666.
FIXTURES AND FITTINGS
Only those items in the nature of fixtures and fittings mentioned in these particulars are included in the sale. Other items are specifically excluded. None of the appliances have been tested by the agents and they are not certified or warranted in any way.
SERVICES
None of the services have been tested and purchasers should note that it is their specific responsibility to make their own enquiries of the appropriate authorities as to the location, adequacy and availability of mains water, electricity, gas and drainage services.
FLOORPLAN
Howkins & Harrison prepare these plans for reference only. They are not to scale.
IMPORTANT INFORMATION
Every care has been taken with the preparation of these Sales Particulars, but complete accuracy cannot be guaranteed. In all cases, buyers should verify matters for themselves. Where property alterations have been undertaken buyers should check that relevant permissions have been obtained. If there is any point, which is of particular importance let us know and we will verify it for you. These particulars do not constitute a contract or part of a contract. All measurements are approximate. The fixtures, fittings, services and appliances have not been tested and therefore no guarantee can be given that they are in working order. Photographs are provided for general information and it cannot be inferred that any item shown is included in the sale. Plans are provided for general guidance and are not to scale.





"*" indicates required fields
"*" indicates required fields