

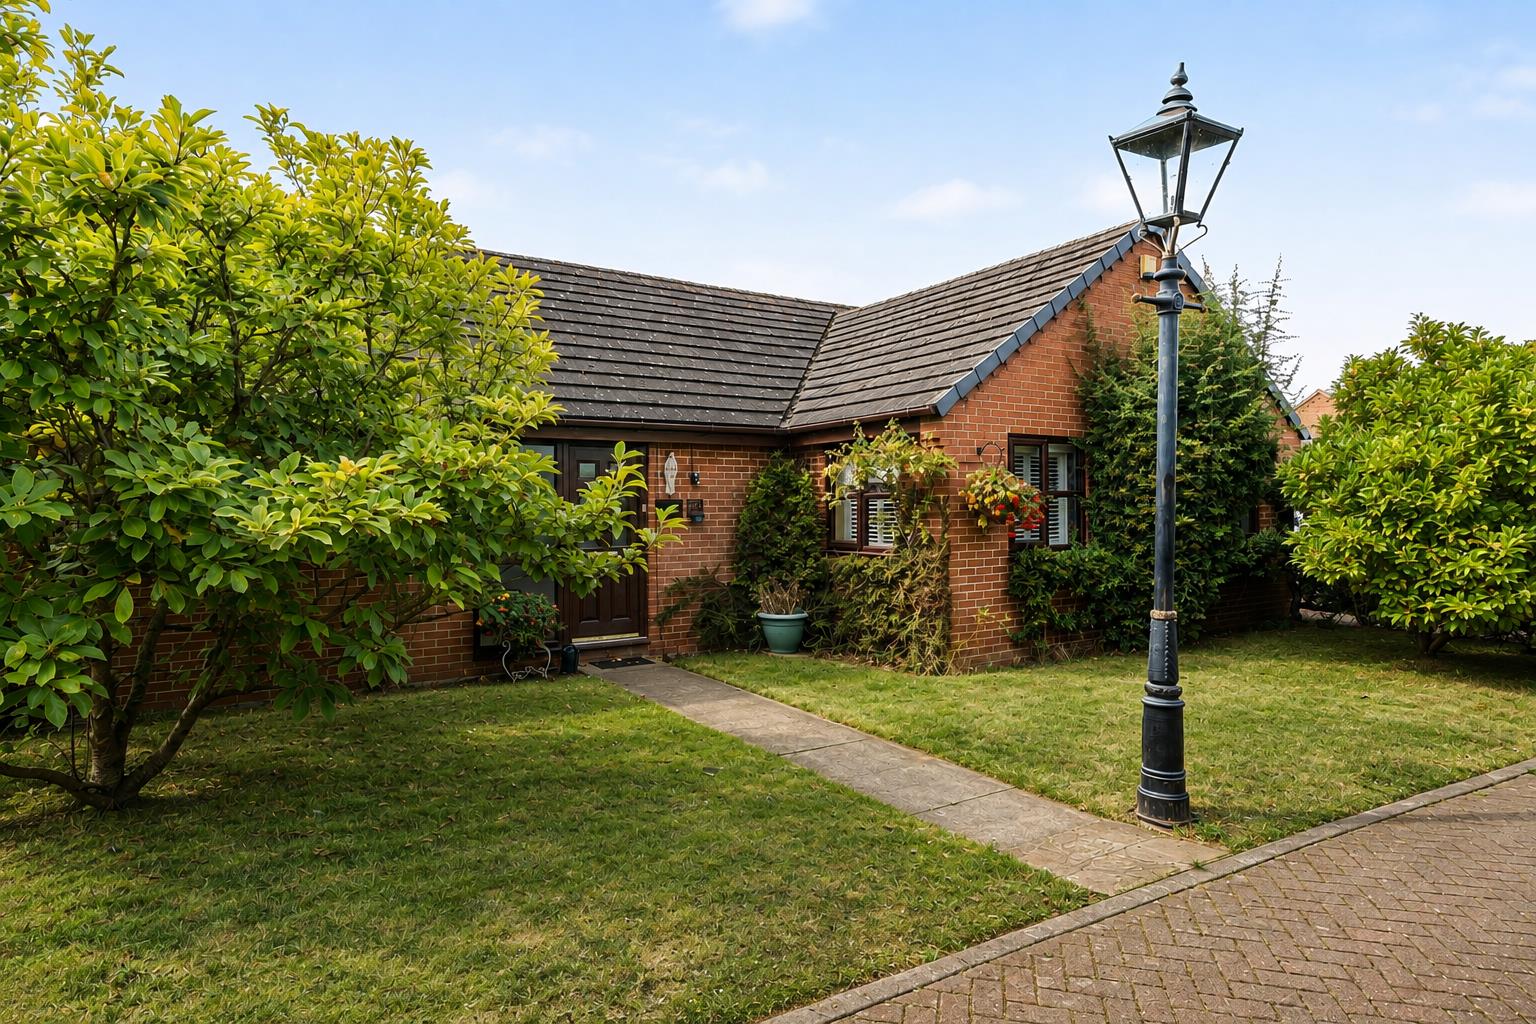
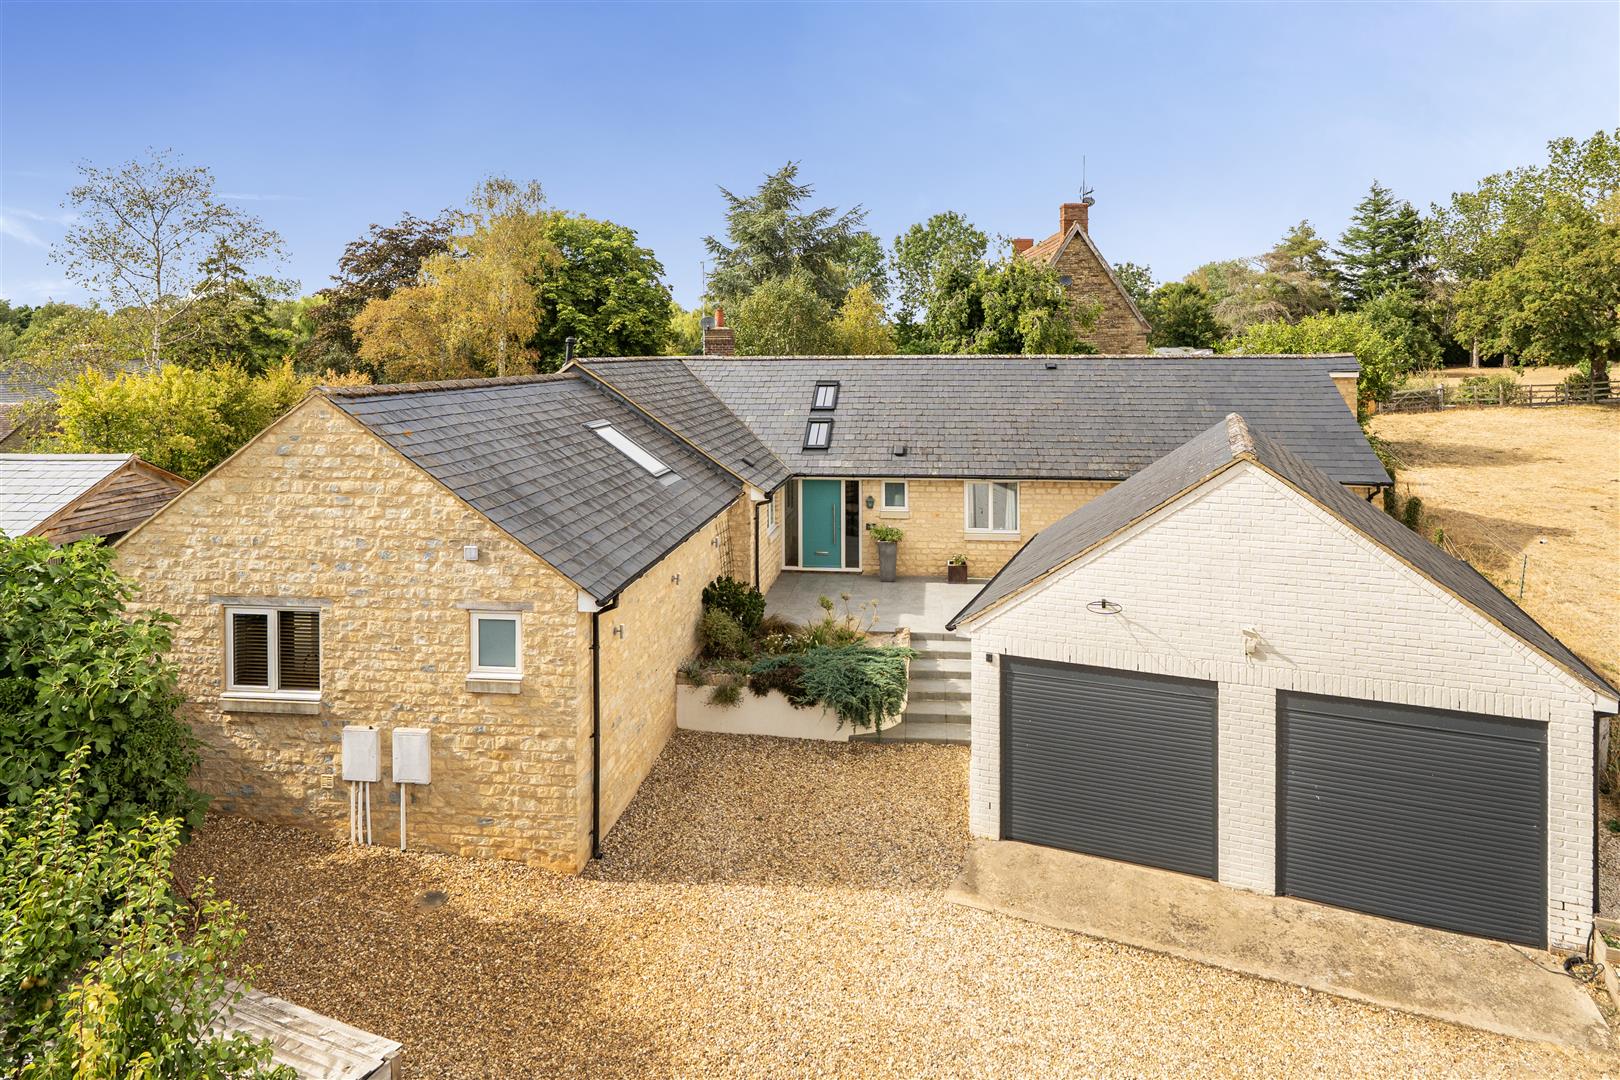
A beautifully presented and thoughtfully designed modern bungalow, offering spacious and versatile three-bedroom accommodation with a wonderful blend of contemporary living and character features. The property boasts an impressive open-plan feel between the dining and sitting rooms, a stylish kitchen/breakfast room with granite work surfaces and central island, a refitted en-suite, and a generous south-west facing rear garden. Further benefits include a double garage, private outdoor entertaining areas and excellent internal storage. Applegarth is offered with no chain.
LOCATION
Long Buckby is a thriving village in West Northamptonshire, midway between Northampton and Rugby and 4 miles east of Daventry. It includes the hamlets of Murcott and Buckby Wharf on the Grand Union Canal and is just 2 miles from the M1 (J18).
The village has its own railway station with direct services to London Euston (1.5 hours) and Birmingham New Street (1 hour). Education in the village includes Long Buckby Infant and Junior Schools, an outstanding nursery (Clarecroft), and several childminders. Local secondary options include Guilsborough Academy, Northampton School for Boys and Girls, Lawrence Sheriff, and Rugby High. The area also offers a range of independent schools, such as Spratton Hall, Bilton Grange, Pitsford, Rugby School, Princethorpe College, Quinton House, Northampton High, and Coventry School Foundation.
The village offers a range of shops and services, including a library, pharmacy, artisan bakery, delicatessen, butcher, small supermarkets, and gift shops. Residents can enjoy a variety of restaurants, takeaways, and pubs, while a local gym and numerous sports and community clubs cater to all ages. Long Buckby also benefits from a medical practice, two dental surgeries, three active churches, and a community centre hosting events and activities, giving the village a strong sense of community.
GROUND FLOOR
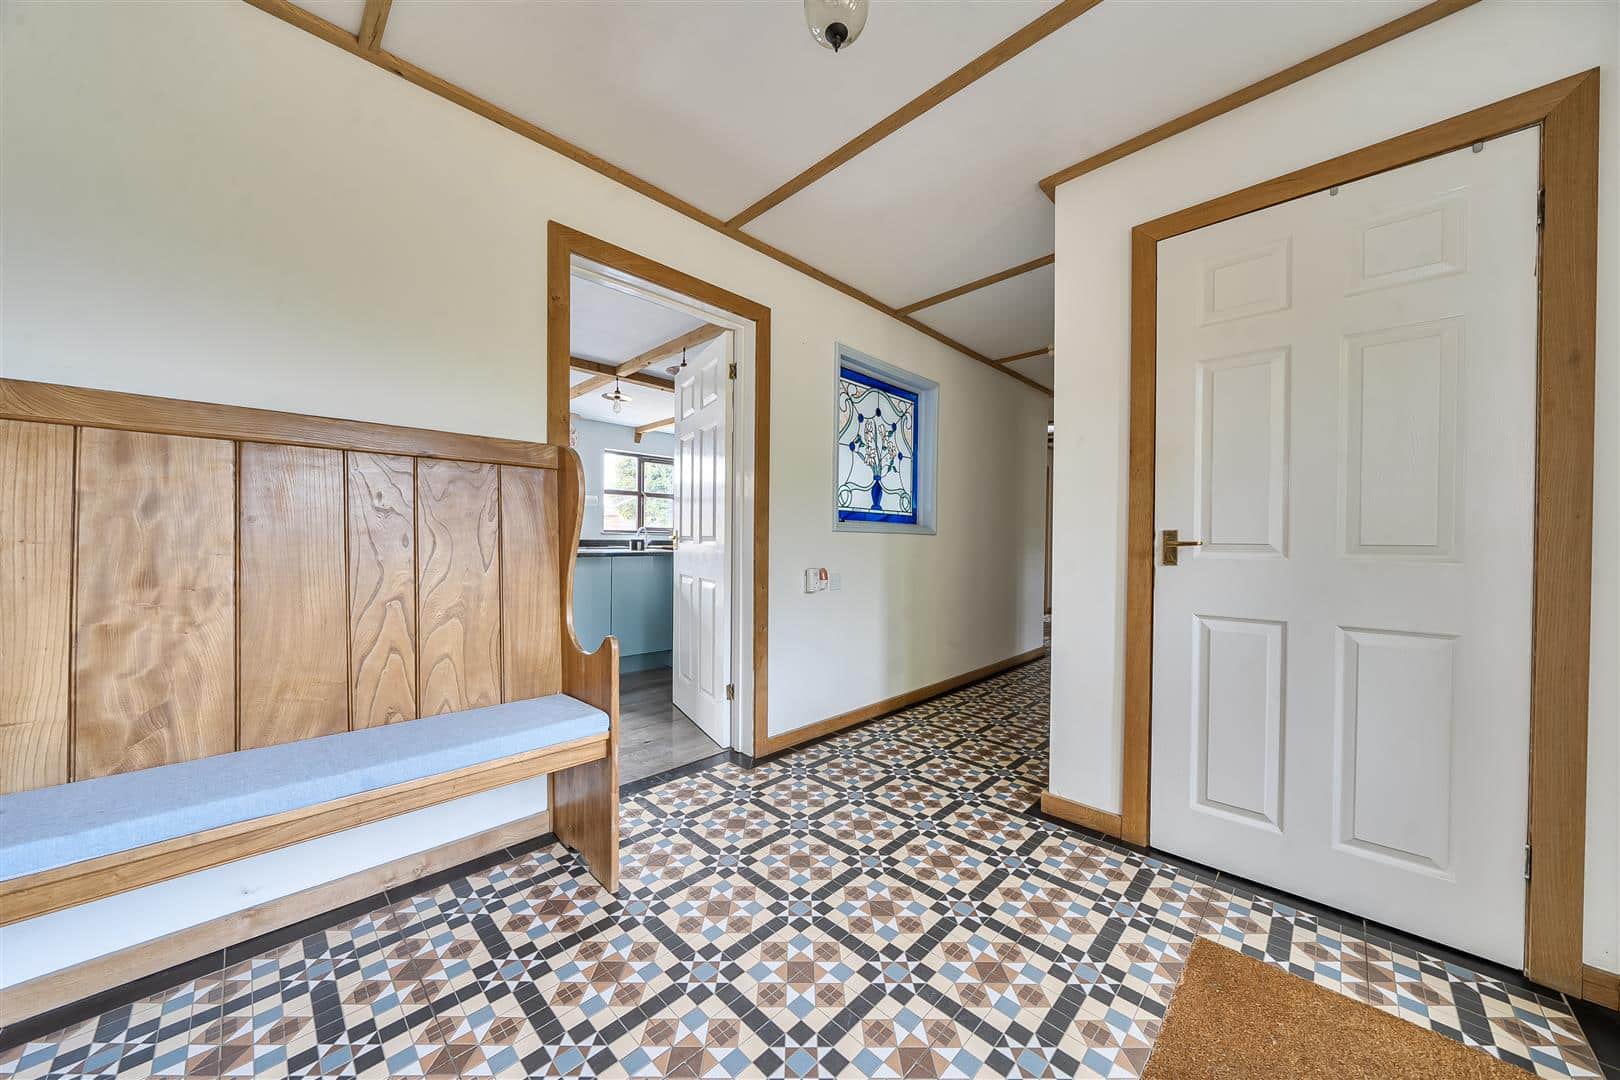
Entrance via UPVC double glazed door into the hallway with attractive mosaic-style flooring, traditional-style radiator, panel doors to connecting rooms, access to loft space and a roof lighting tube. There is also a built-in coats cupboard and a built-in airing cupboard housing the hot water cylinder with useful shelving.
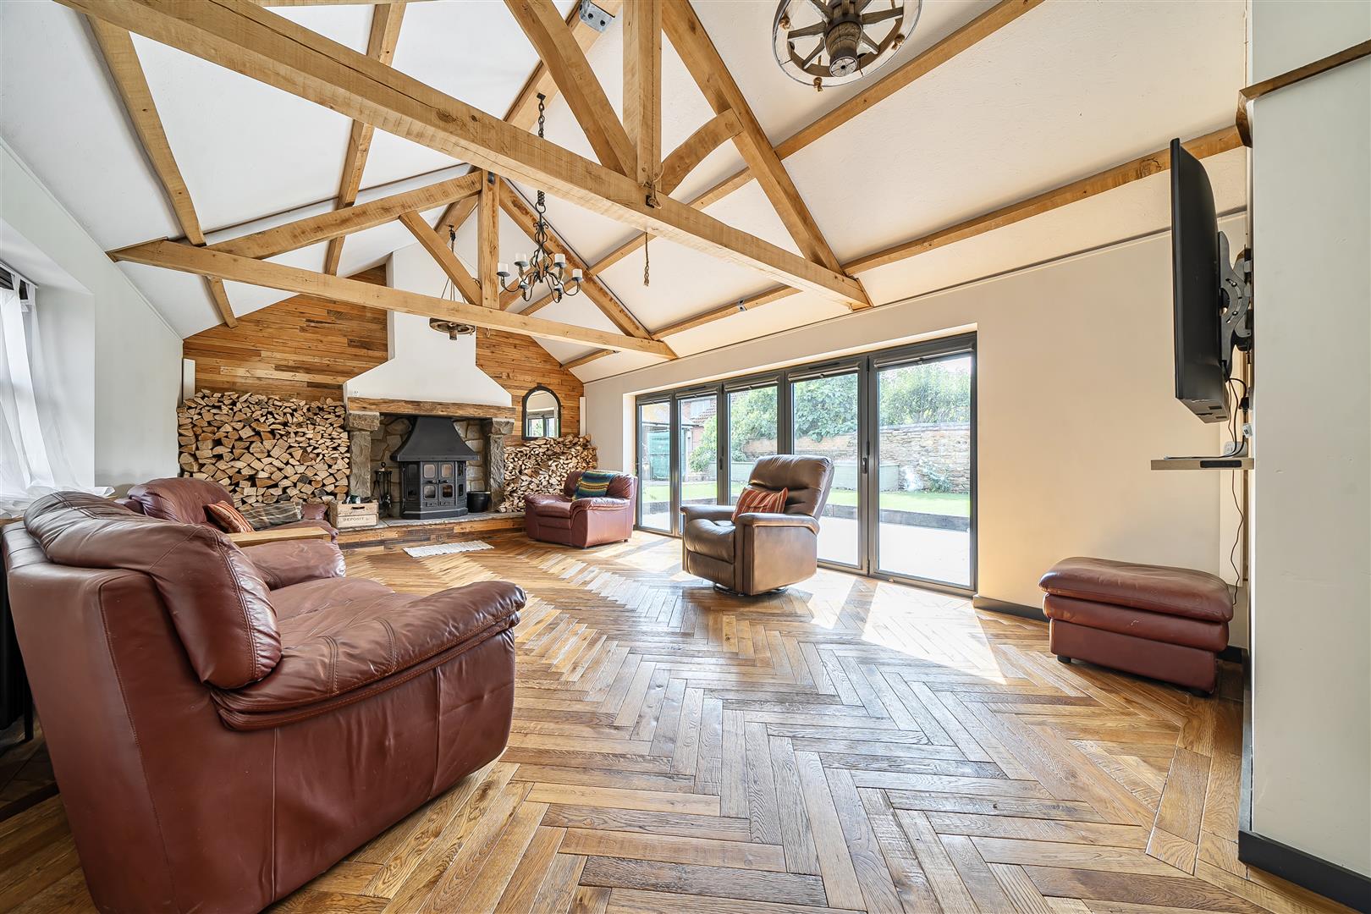
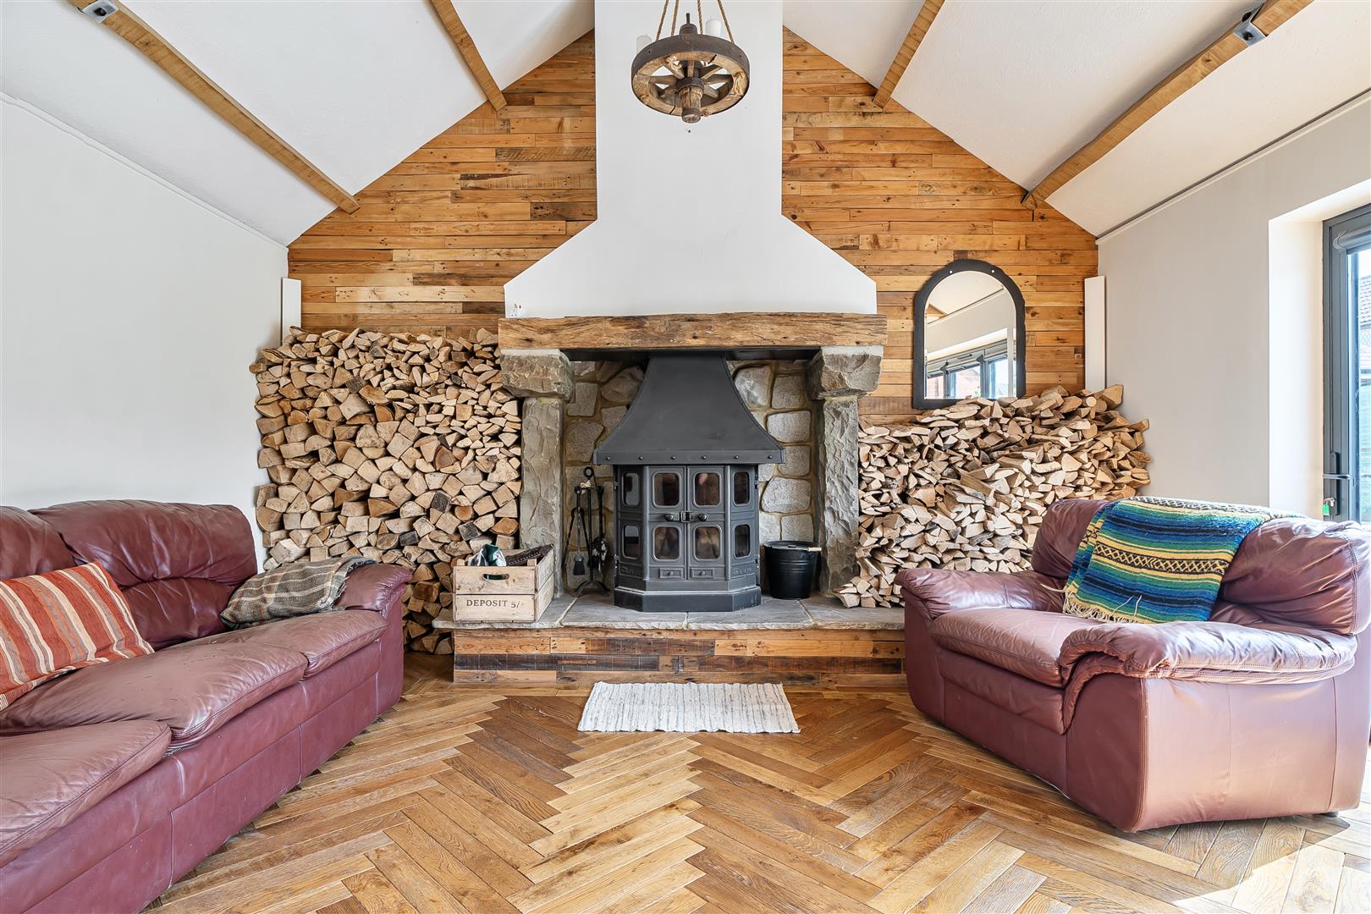
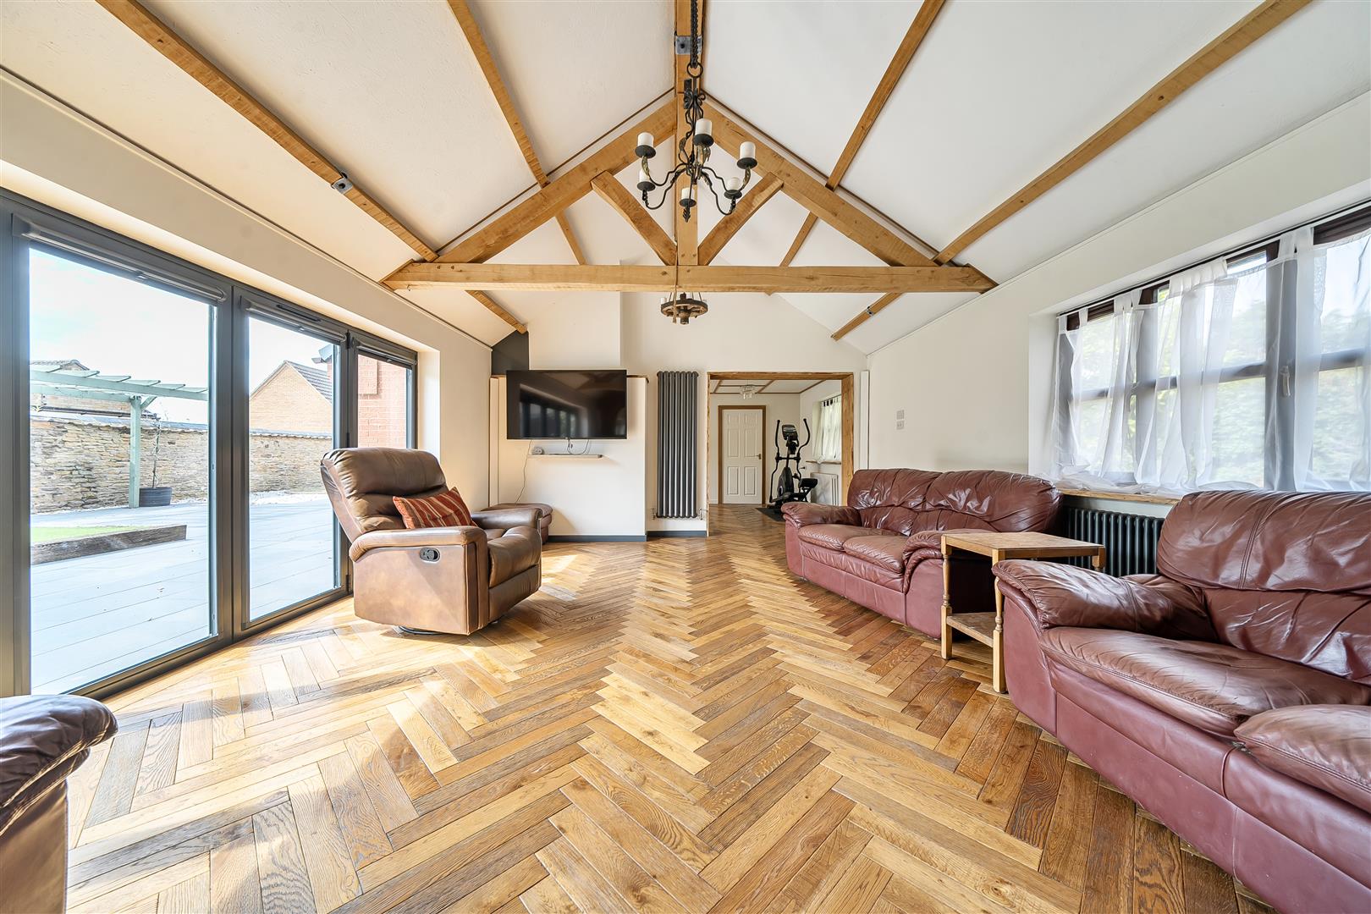
The dining room features a carved stone fireplace with inset cast-iron wood burner, UPVC double glazed French doors opening onto the rear garden and UPVC double glazed windows to the front and side. Wood block Herringbone flooring continues through a square archway into the sitting room, which is a particularly impressive space with a vaulted ceiling, exposed A-frames and beams. There is a feature fireplace with oak mantle, flagstone hearth and cast-iron wood burner, traditional-style and vertical radiators, with double glazed bi-folding doors opening onto the rear garden and a further UPVC double glazed window to the front.
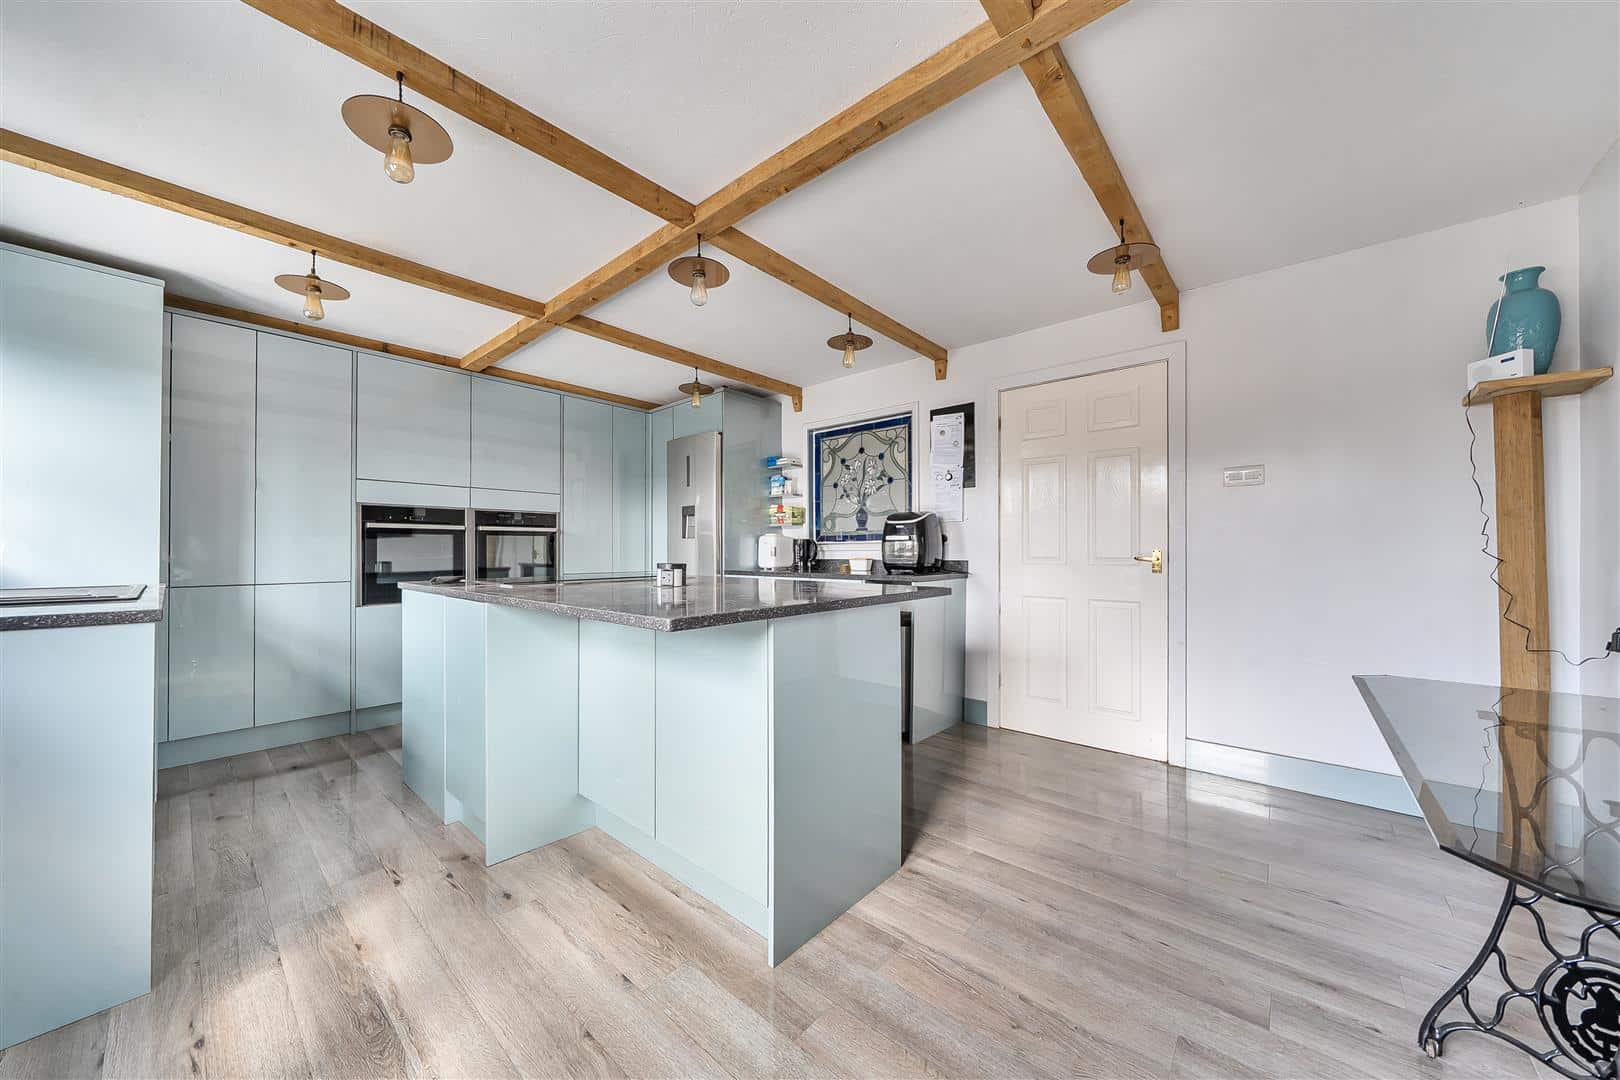
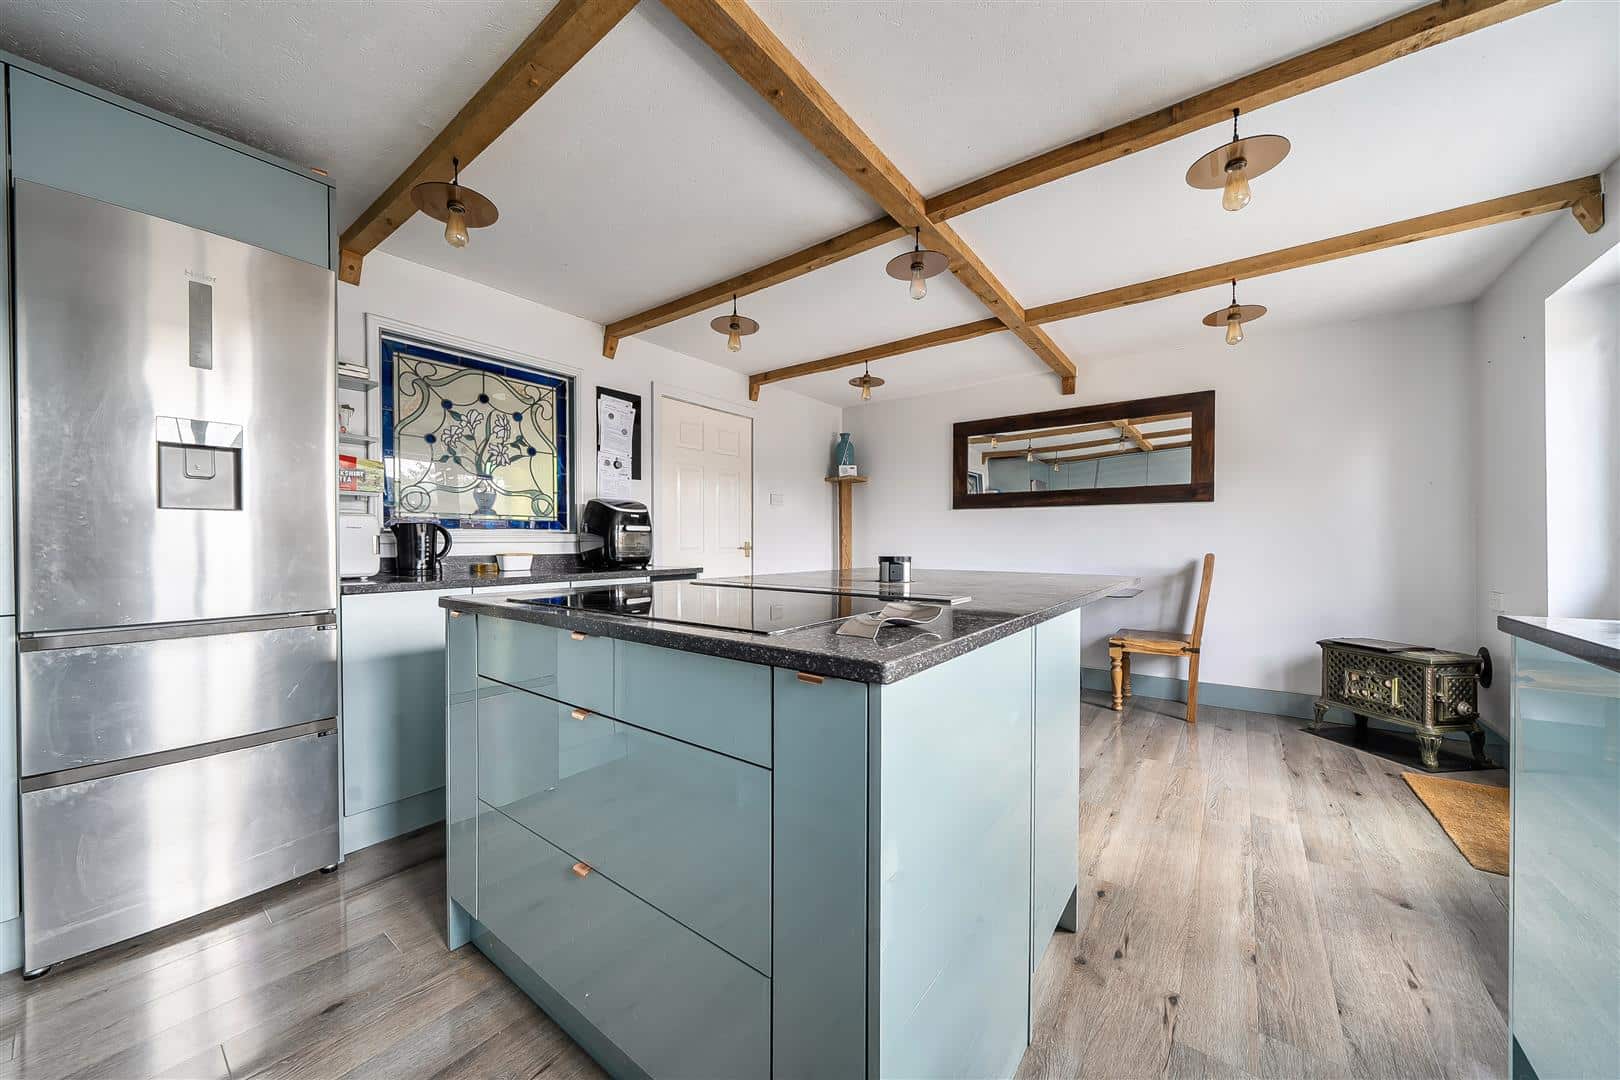
The kitchen/breakfast room is fitted with a stylish range of wall, base and tall units, deep drawers and granite work surfaces, complemented by UPVC double glazed windows and door overlooking the rear garden. A central island incorporates an inset Neff induction hob with pop-up extractor, further granite work surface, drawers and cupboards, with an overhang creating a useful breakfast bar. There are also pop-up plug sockets, ideal for convenient charging. Integrated appliances include twin ovens and dishwasher, with space for a fridge/freezer and breakfast table. Exposed beams to the ceiling add further character.
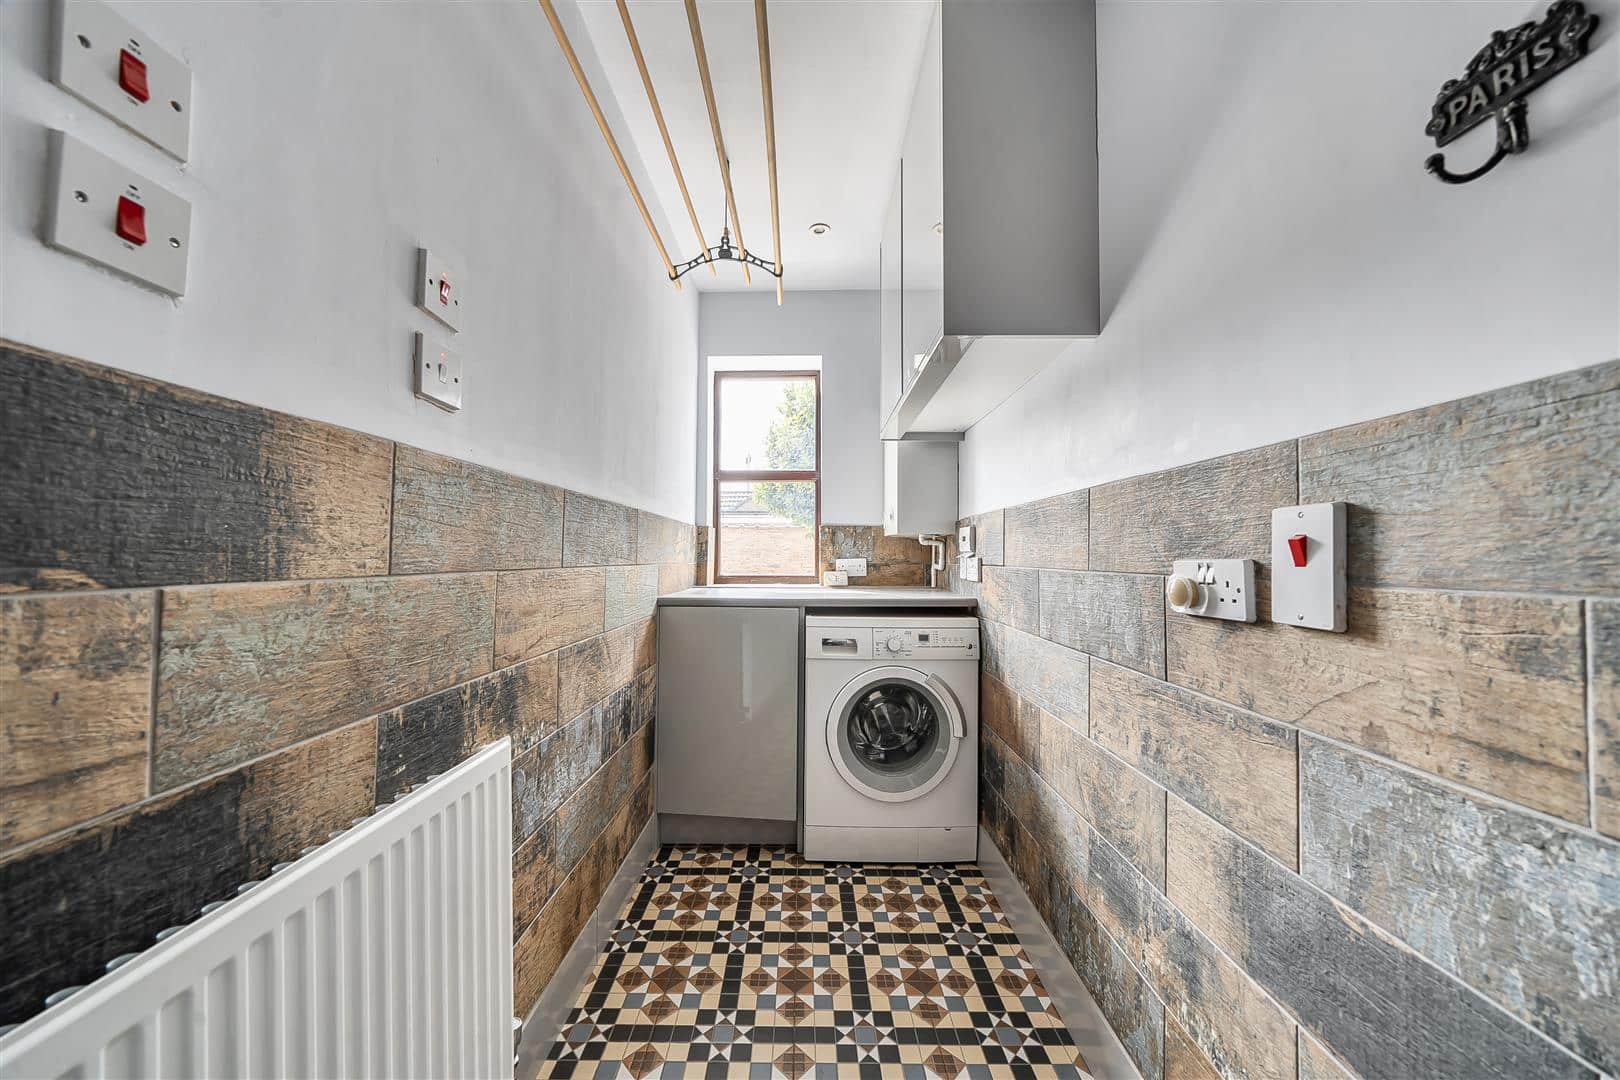
The utility room has a UPVC double glazed window to the rear, wall-mounted Worcester gas boiler, fitted wall and base units, plumbing for washing machine, rolltop work surface and tiling to dado height. The attractive mosaic-style flooring continues from the hallway, with a radiator completing the room.
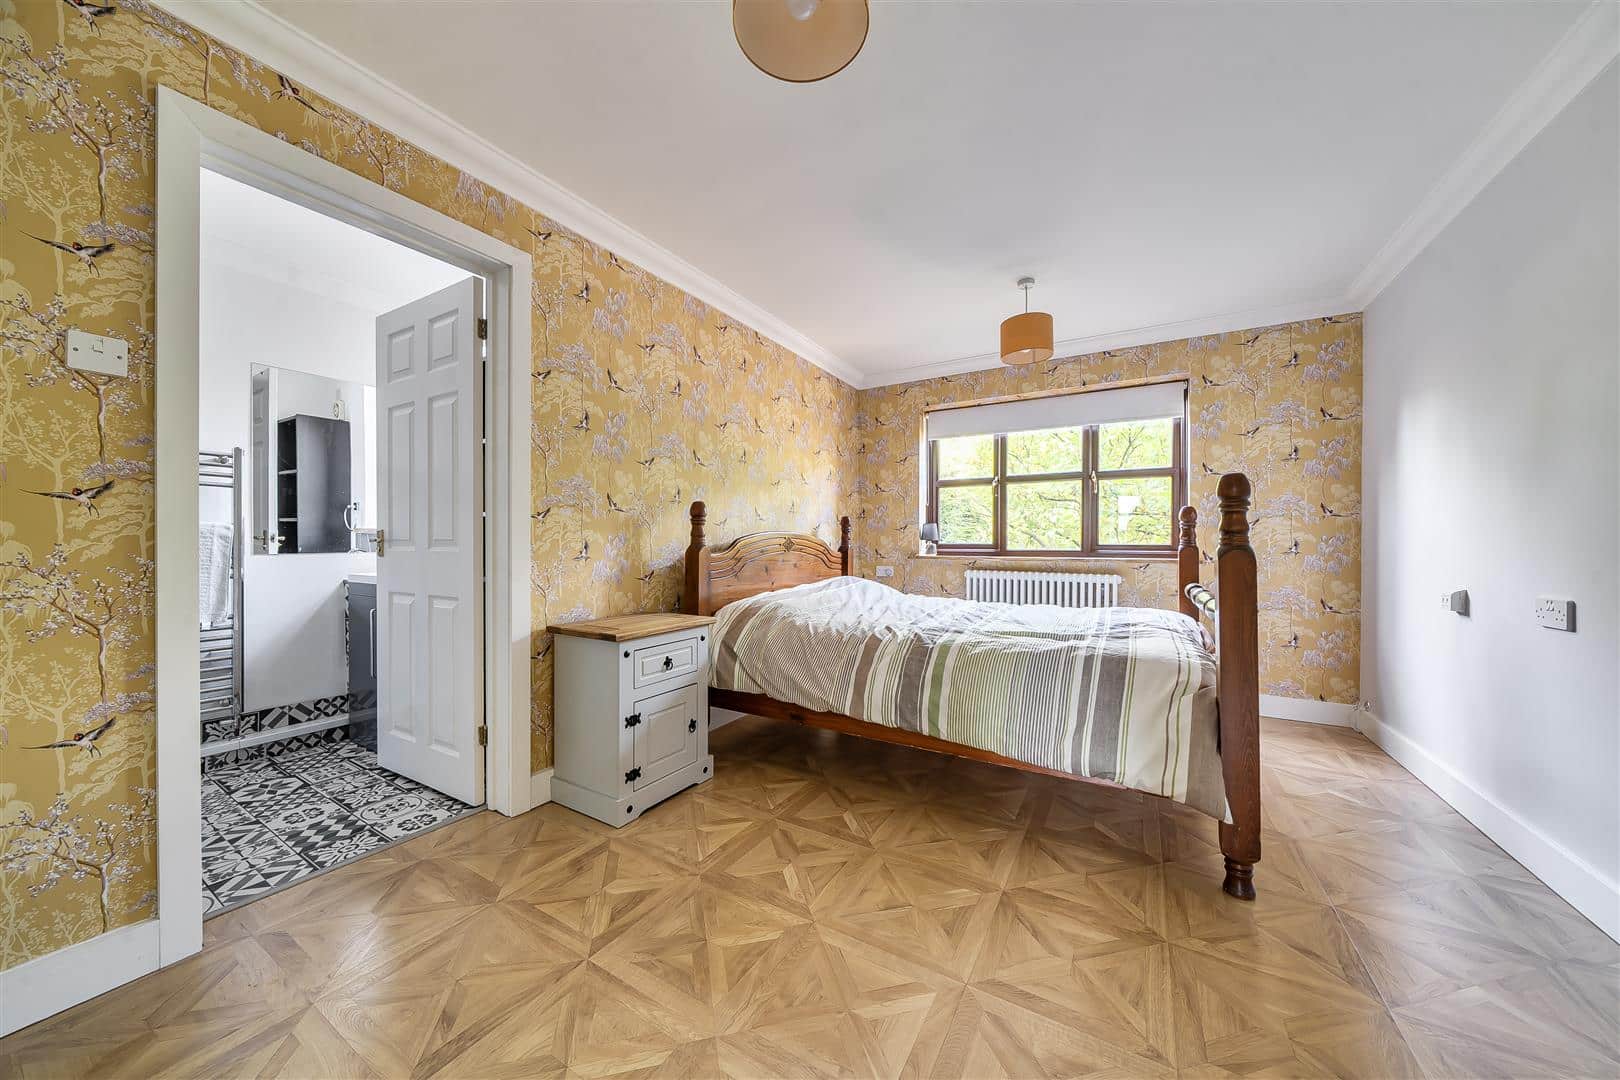
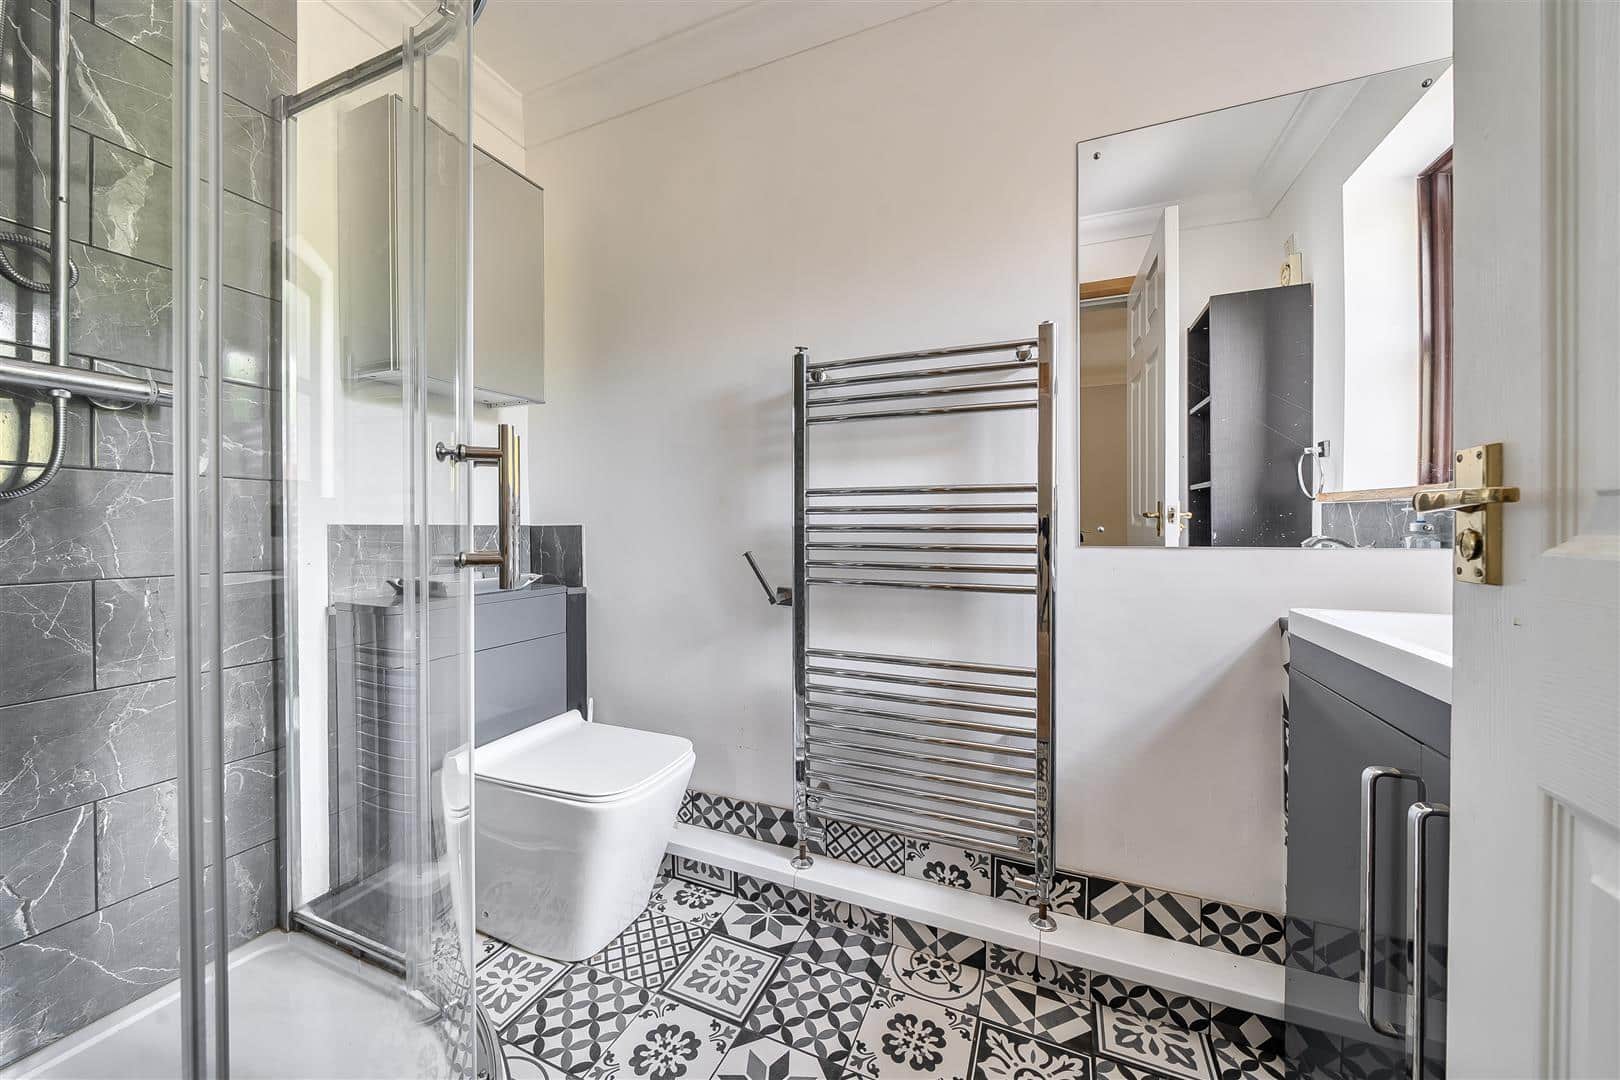
The principal bedroom has a UPVC double glazed window to the front, traditional-style radiator and panelled door leading to the refitted en-suite, which comprises a modern three-piece white suite including low-level WC, vanity unit with inset wash hand basin and cupboard beneath, and corner shower cubicle with twin showerhead. There is tiling to the floor and splashback, obscure UPVC double glazed window to the front, extractor fan and chrome heated towel rail.
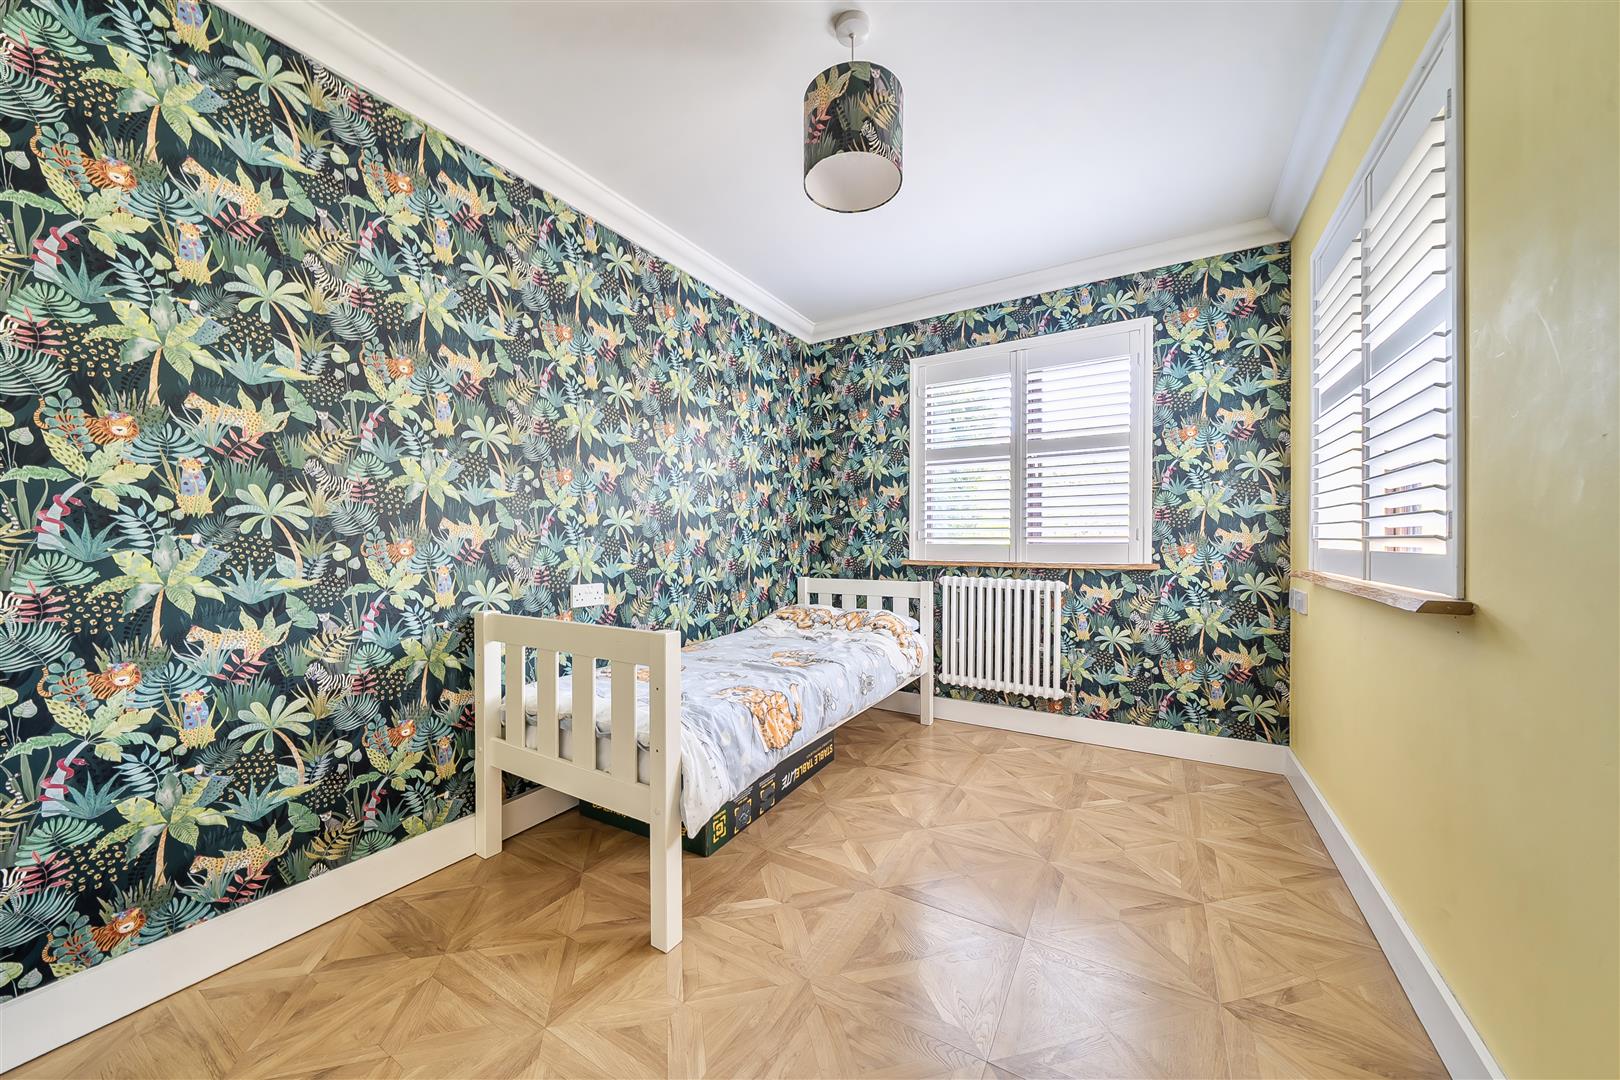
Bedroom two has a UPVC double glazed window to the rear with fitted shutter blinds and traditional-style radiator, while bedroom three has UPVC double glazed windows to the front and side, fitted shutter blinds, traditional-style radiator and built-in storage cupboard with shelving. All three bedrooms benefit from laminate flooring.
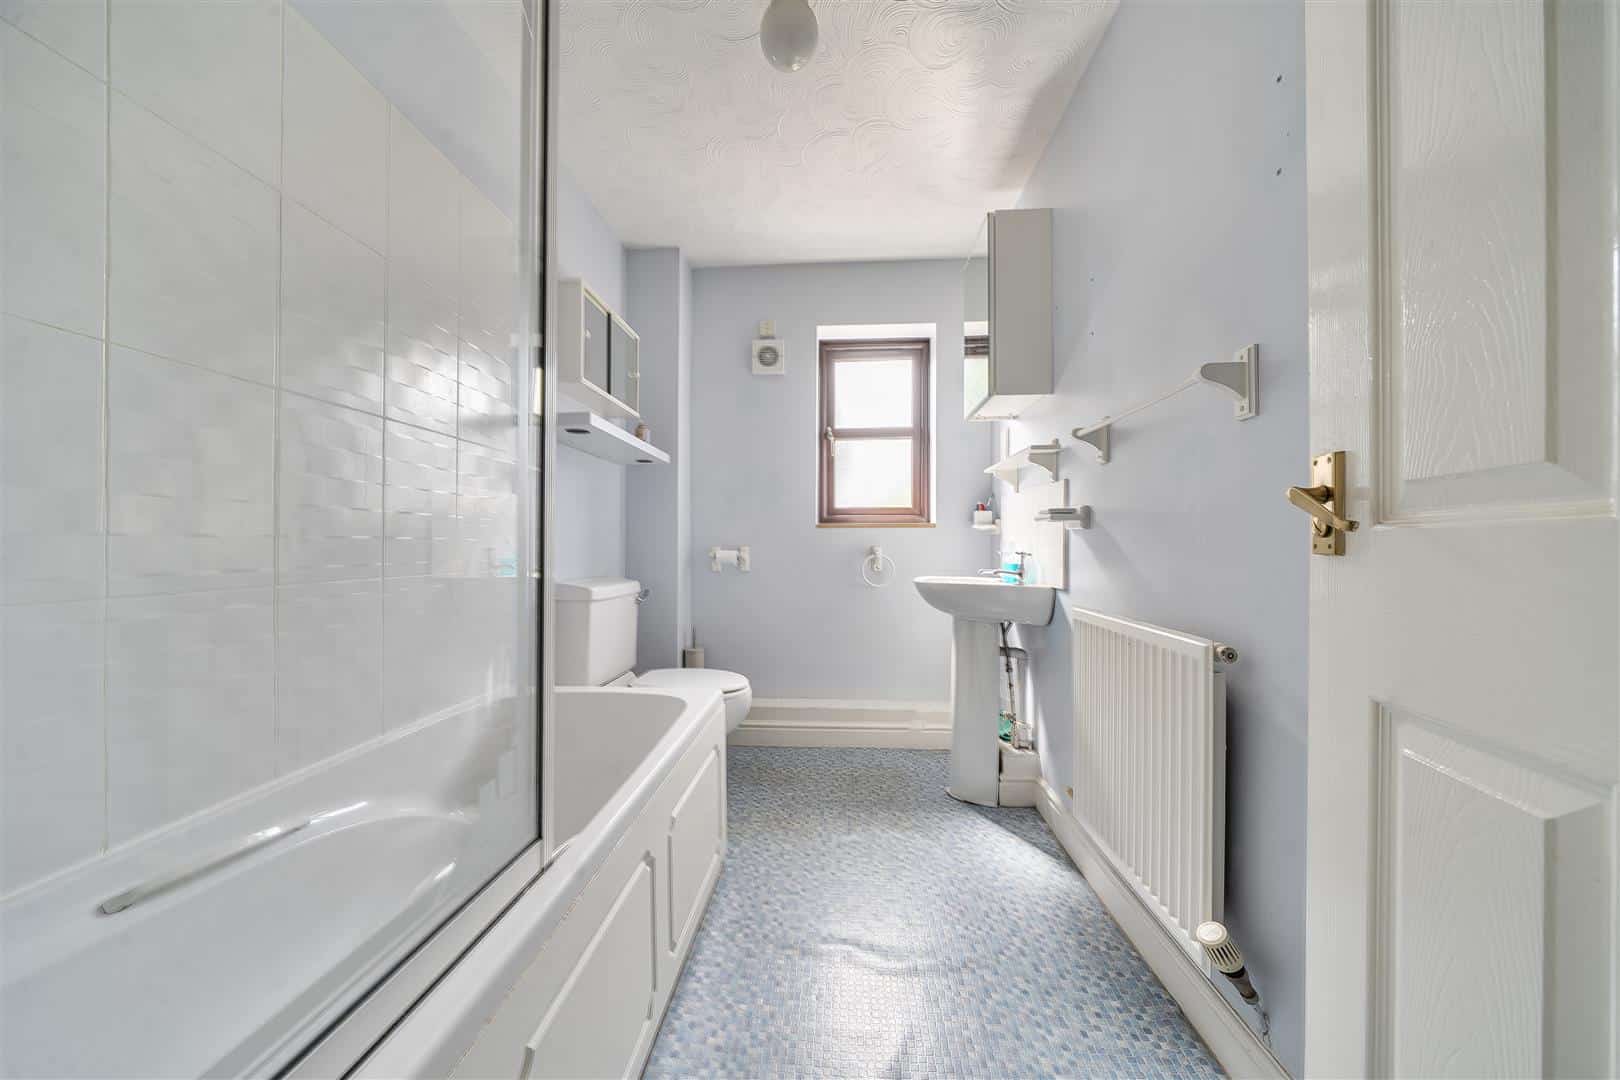
The family bathroom has an obscure UPVC double glazed window to the rear and comprises a three-piece white suite including low-level WC, pedestal wash hand basin and panel bath with chrome shower mixer taps and side glass screen. There is tiled splashback and a radiator.
OUTSIDE
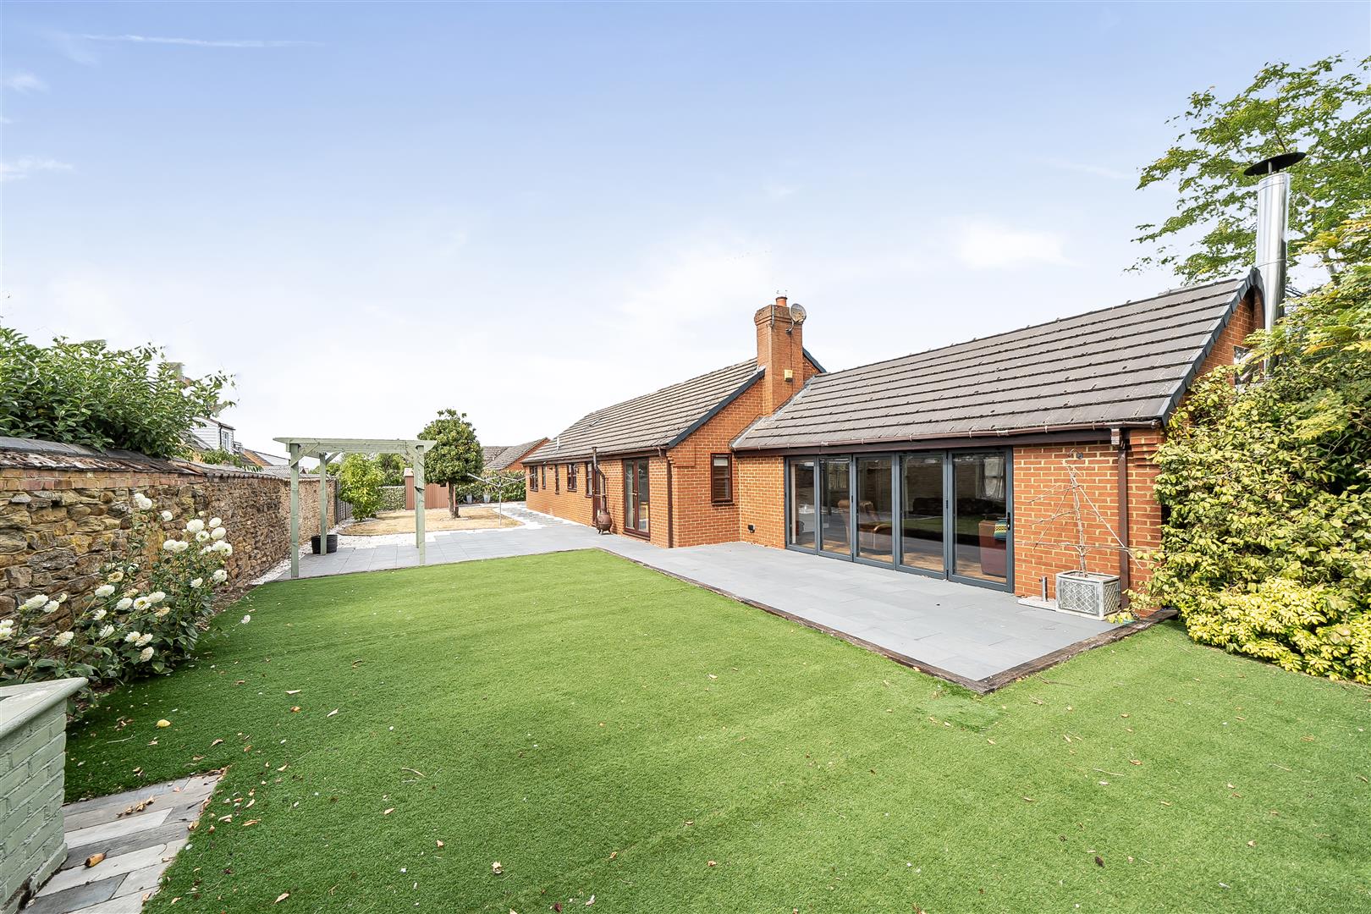
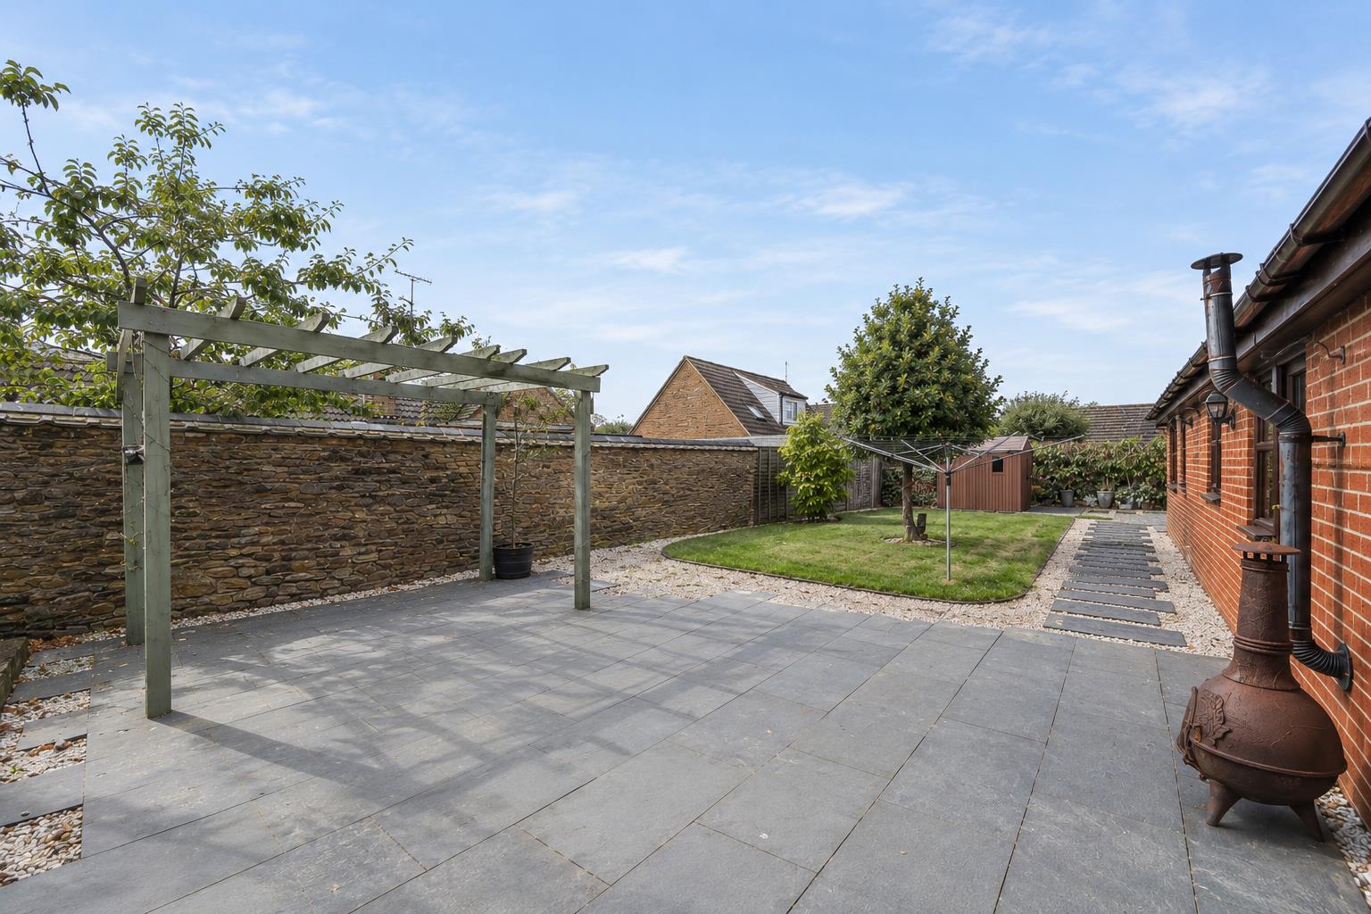
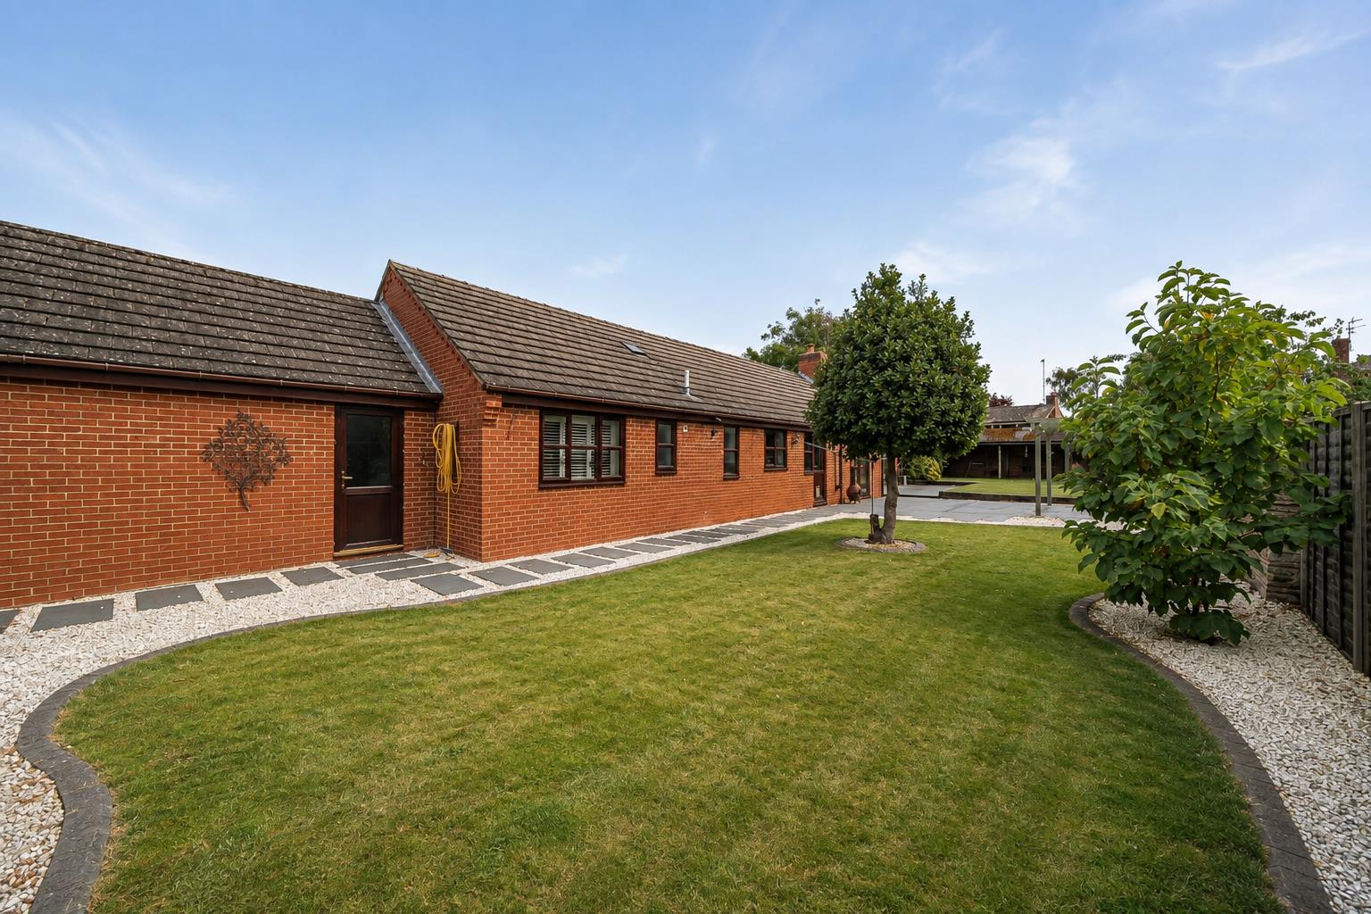
Outside, the south-west facing rear garden offers a good degree of privacy and is enclosed by attractive stone walling, timber fencing and hedging. A porcelain tiled patio runs adjacent to the majority of the property, with a shaped lawn, areas of white gravel and porcelain stepping stones leading around one side of the property. There is pedestrian access to the double garage and further side access via a timber gate. A slightly raised artificial lawn leads to a covered seating area with tiled floor, fire pit and flue, providing an excellent space for outdoor entertaining and relaxing.
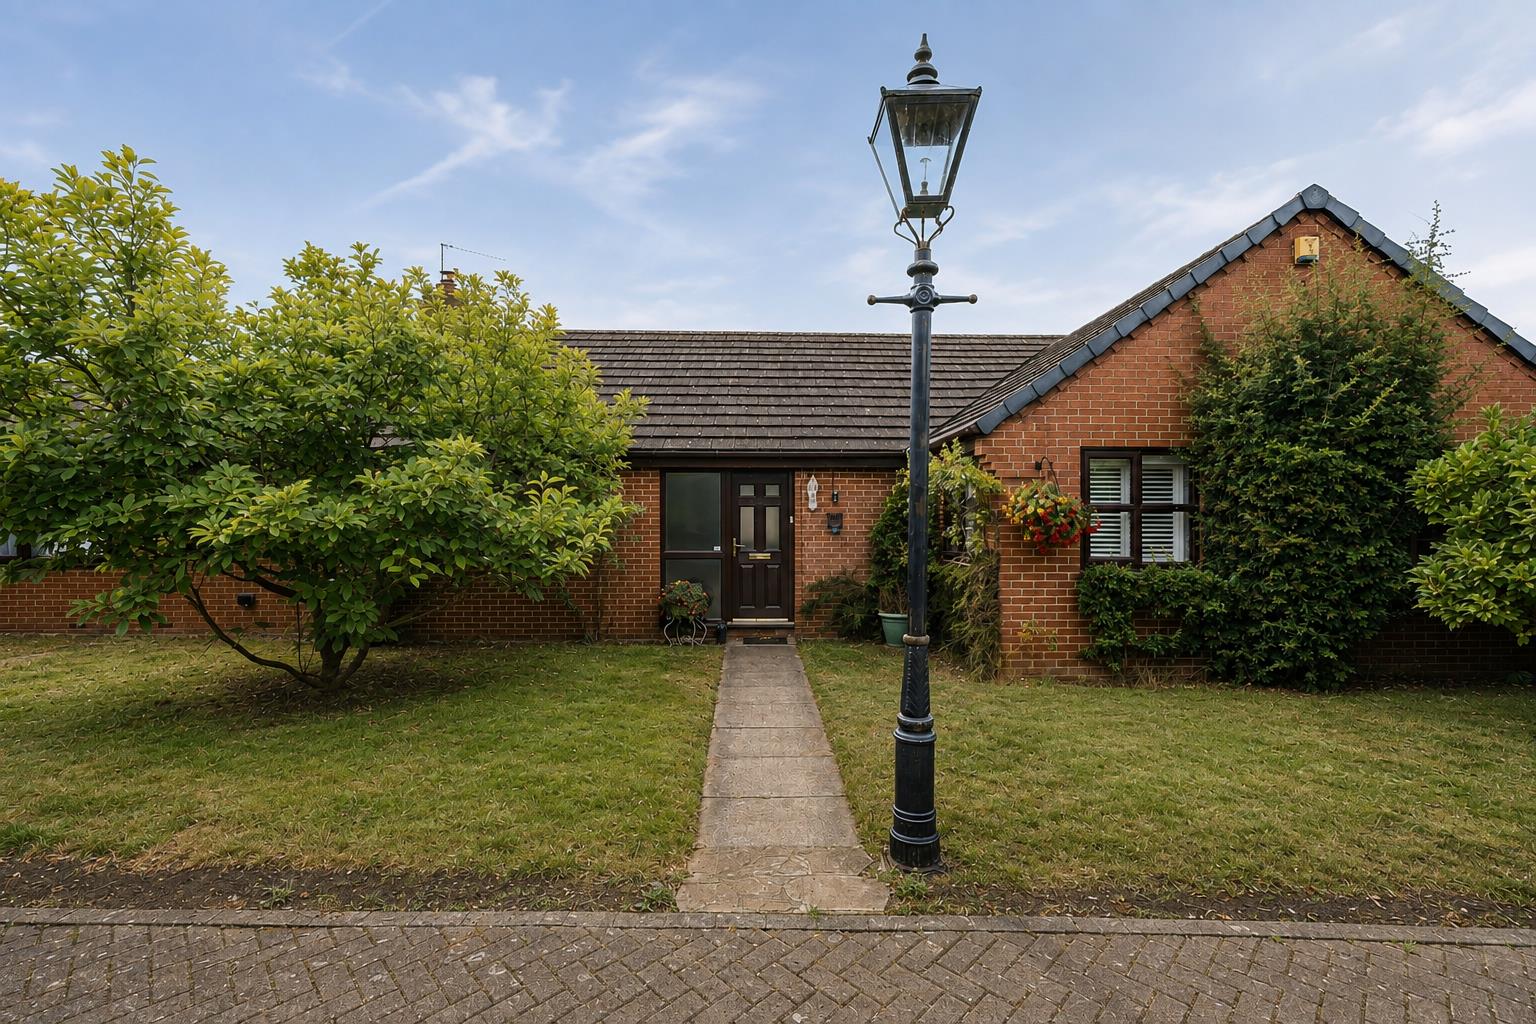
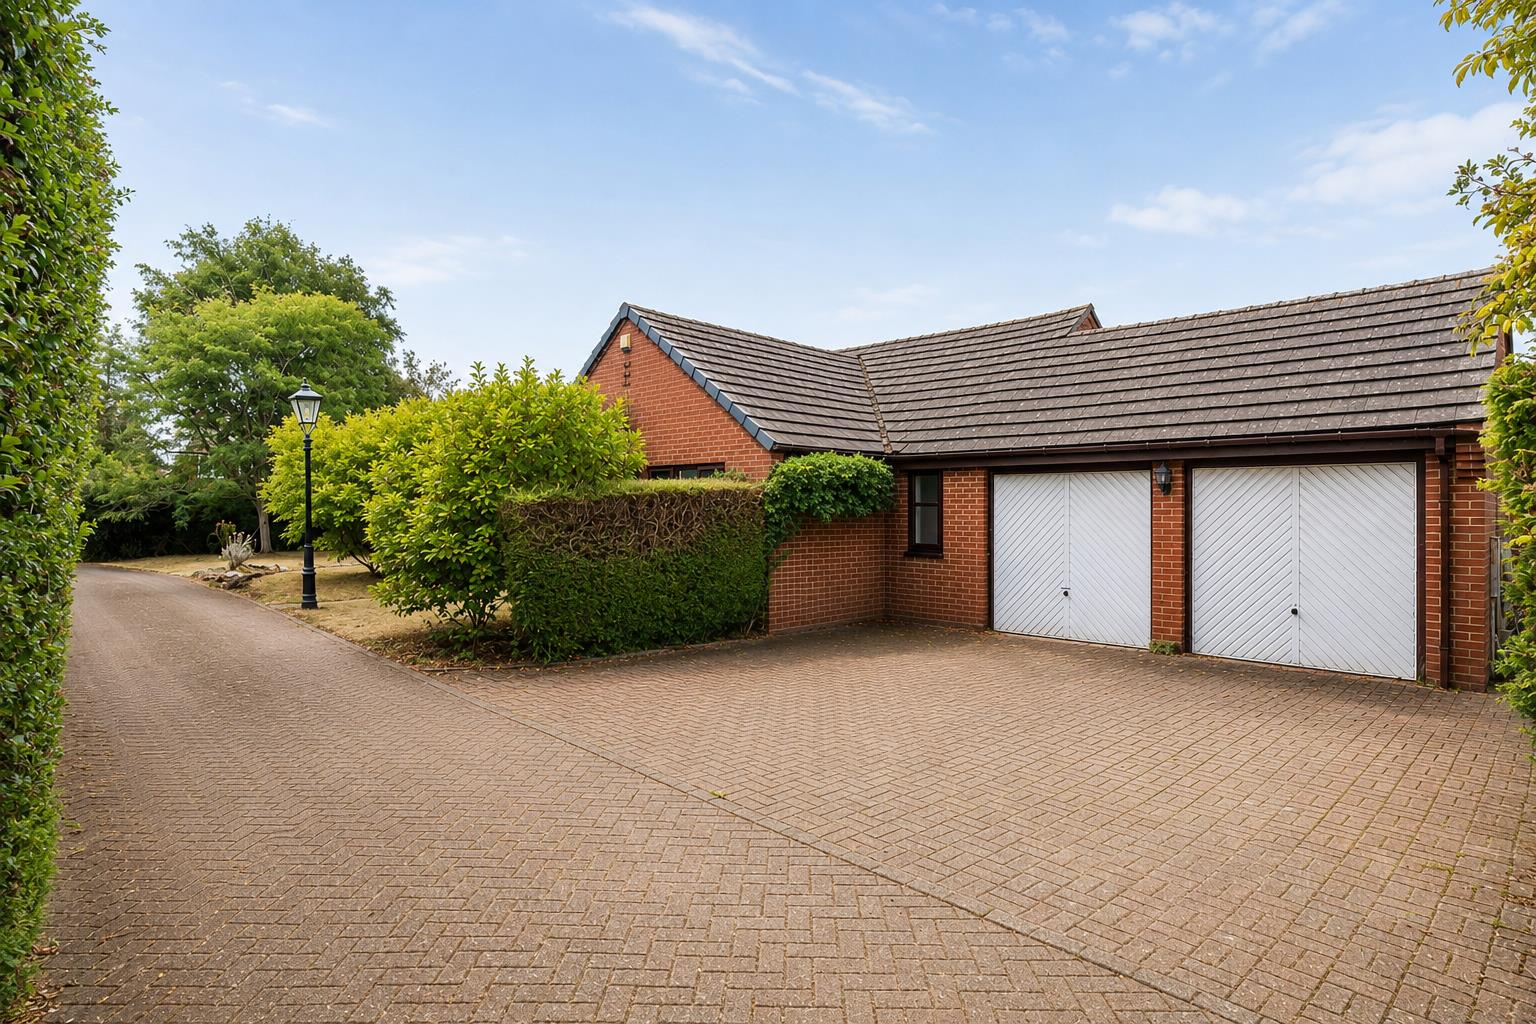
The double garage benefits from power and lighting, while the front garden is predominantly laid to lawn with additional garden space extending to the side and a paved pathway leading to the front entrance.
AGENTS NOTES
Additional information about the property, including details of utility providers, is available upon request. Please contact the agent for further details.
LOCAL AUTHORITY
West Northamptonshire Council
Angel Street
Northampton
Tel:0300-126700
Council Tax Band - E
VIEWING
Strictly by prior appointment via the agents Howkins & Harrison. Contact Tel:01327-316880.
FIXTURES AND FITTINGS
Only those items in the nature of fixtures and fittings mentioned in these particulars are included in the sale. Other items are specifically excluded. None of the appliances have been tested by the agents and they are not certified or warranted in any way.
SERVICES
None of the services have been tested and purchasers should note that it is their specific responsibility to make their own enquiries of the appropriate authorities as to the location, adequacy and availability of mains water, electricity, gas and drainage services.
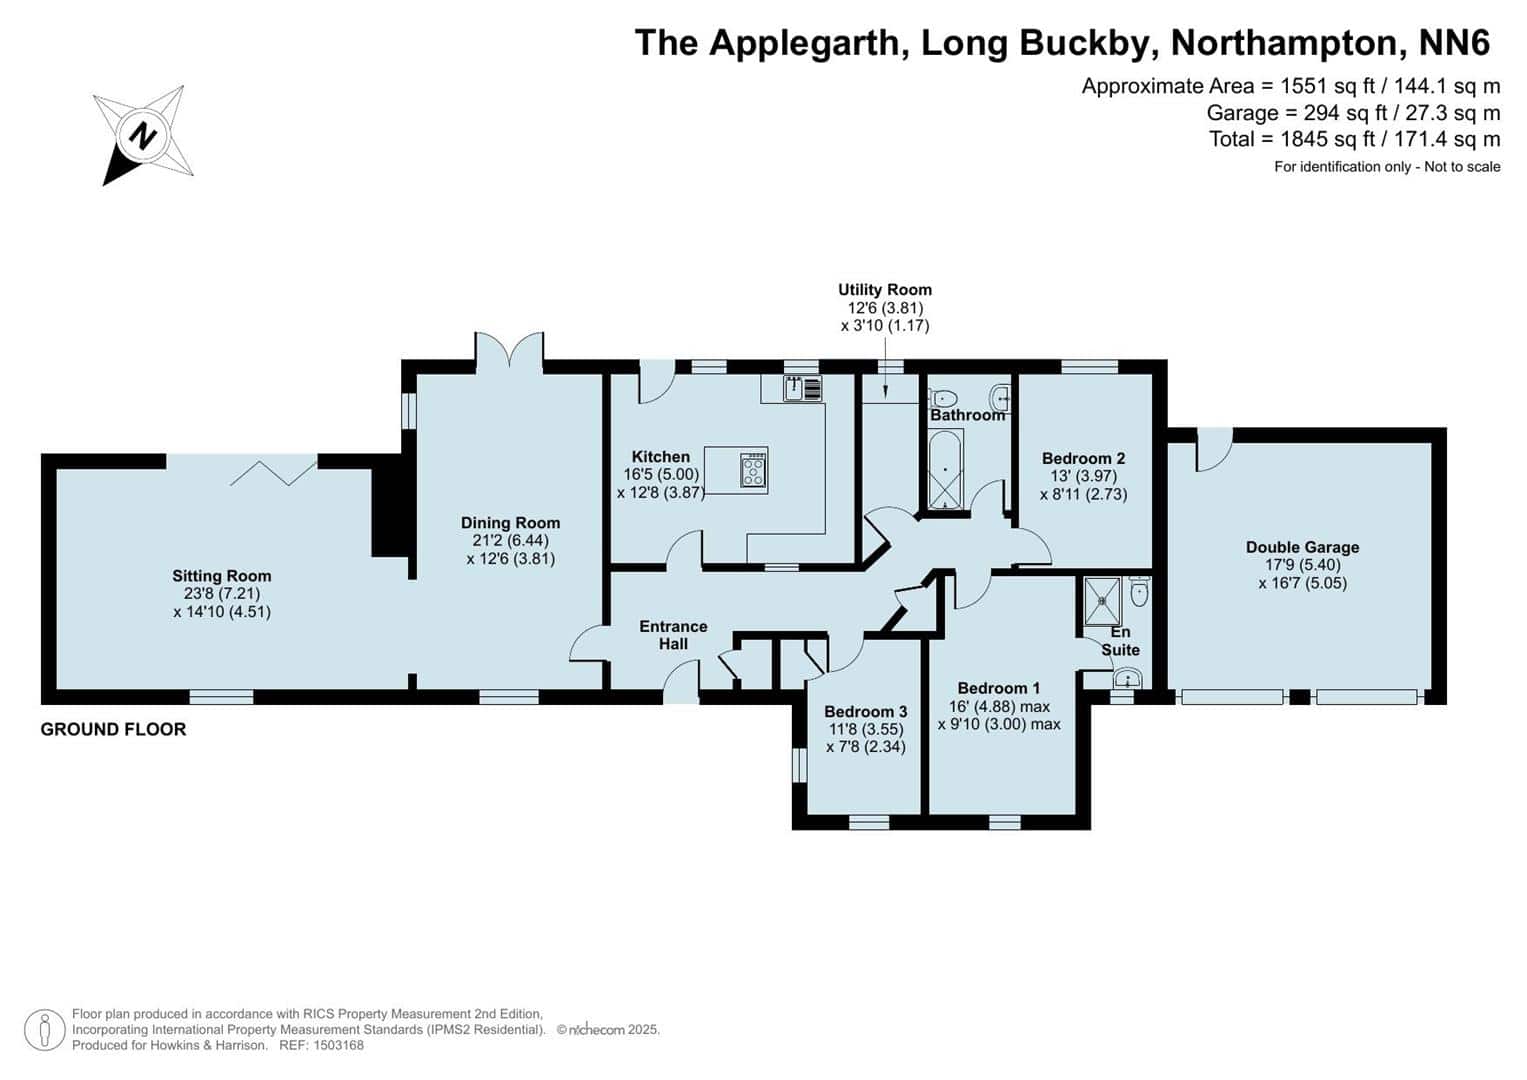
FLOORPLAN
Howkins and Harrison provide these plans for reference only - they are not to scale.
IMPORTANT NOTICE
Every care has been taken with the preparation of these Sales Particulars, but complete accuracy cannot be guaranteed. In all cases, buyers should verify matters for themselves. Where property alterations have been undertaken buyers should check that relevant permissions have been obtained. If there is any point, which is of particular importance let us know and we will verify it for you. These Particulars do not constitute a contract or part of a contract. All measurements are approximate. The Fixtures, Fittings, Services & Appliances have not been tested and therefore no guarantee can be given that they are in working order. Photographs are provided for general information and it cannot be inferred that any item shown is included in the sale. Plans are provided for general guidance and are not to scale.
Please click the boxes below to download the brochure & access the full details, to request that one of our team gives you a call or to arrange a viewing.

We have an active database of buyers looking for a wide variety of property. Please complete this form to arrange a no-obligation, free market appraisal and to discuss your next property move.





3 Bed House For Sale
A beautifully presented and thoughtfully designed modern bungalow, offering spacious and versatile three-bedroom accommodation with a wonderful blend of contemporary living and character features. The property boasts an impressive open-plan feel between the dining and sitting rooms, a stylish kitchen/breakfast room with granite work surfaces and central island, a refitted en-suite, and a generous south-west facing rear garden. Further benefits include a double garage, private outdoor entertaining areas and excellent internal storage. Applegarth is offered with no chain.
LOCATION
Long Buckby is a thriving village in West Northamptonshire, midway between Northampton and Rugby and 4 miles east of Daventry. It includes the hamlets of Murcott and Buckby Wharf on the Grand Union Canal and is just 2 miles from the M1 (J18).
The village has its own railway station with direct services to London Euston (1.5 hours) and Birmingham New Street (1 hour). Education in the village includes Long Buckby Infant and Junior Schools, an outstanding nursery (Clarecroft), and several childminders. Local secondary options include Guilsborough Academy, Northampton School for Boys and Girls, Lawrence Sheriff, and Rugby High. The area also offers a range of independent schools, such as Spratton Hall, Bilton Grange, Pitsford, Rugby School, Princethorpe College, Quinton House, Northampton High, and Coventry School Foundation.
The village offers a range of shops and services, including a library, pharmacy, artisan bakery, delicatessen, butcher, small supermarkets, and gift shops. Residents can enjoy a variety of restaurants, takeaways, and pubs, while a local gym and numerous sports and community clubs cater to all ages. Long Buckby also benefits from a medical practice, two dental surgeries, three active churches, and a community centre hosting events and activities, giving the village a strong sense of community.
GROUND FLOOR
Entrance via UPVC double glazed door into the hallway with attractive mosaic-style flooring, traditional-style radiator, panel doors to connecting rooms, access to loft space and a roof lighting tube. There is also a built-in coats cupboard and a built-in airing cupboard housing the hot water cylinder with useful shelving.
The dining room features a carved stone fireplace with inset cast-iron wood burner, UPVC double glazed French doors opening onto the rear garden and UPVC double glazed windows to the front and side. Wood block Herringbone flooring continues through a square archway into the sitting room, which is a particularly impressive space with a vaulted ceiling, exposed A-frames and beams. There is a feature fireplace with oak mantle, flagstone hearth and cast-iron wood burner, traditional-style and vertical radiators, with double glazed bi-folding doors opening onto the rear garden and a further UPVC double glazed window to the front.
The kitchen/breakfast room is fitted with a stylish range of wall, base and tall units, deep drawers and granite work surfaces, complemented by UPVC double glazed windows and door overlooking the rear garden. A central island incorporates an inset Neff induction hob with pop-up extractor, further granite work surface, drawers and cupboards, with an overhang creating a useful breakfast bar. There are also pop-up plug sockets, ideal for convenient charging. Integrated appliances include twin ovens and dishwasher, with space for a fridge/freezer and breakfast table. Exposed beams to the ceiling add further character.
The utility room has a UPVC double glazed window to the rear, wall-mounted Worcester gas boiler, fitted wall and base units, plumbing for washing machine, rolltop work surface and tiling to dado height. The attractive mosaic-style flooring continues from the hallway, with a radiator completing the room.
The principal bedroom has a UPVC double glazed window to the front, traditional-style radiator and panelled door leading to the refitted en-suite, which comprises a modern three-piece white suite including low-level WC, vanity unit with inset wash hand basin and cupboard beneath, and corner shower cubicle with twin showerhead. There is tiling to the floor and splashback, obscure UPVC double glazed window to the front, extractor fan and chrome heated towel rail.
Bedroom two has a UPVC double glazed window to the rear with fitted shutter blinds and traditional-style radiator, while bedroom three has UPVC double glazed windows to the front and side, fitted shutter blinds, traditional-style radiator and built-in storage cupboard with shelving. All three bedrooms benefit from laminate flooring.
The family bathroom has an obscure UPVC double glazed window to the rear and comprises a three-piece white suite including low-level WC, pedestal wash hand basin and panel bath with chrome shower mixer taps and side glass screen. There is tiled splashback and a radiator.
OUTSIDE
Outside, the south-west facing rear garden offers a good degree of privacy and is enclosed by attractive stone walling, timber fencing and hedging. A porcelain tiled patio runs adjacent to the majority of the property, with a shaped lawn, areas of white gravel and porcelain stepping stones leading around one side of the property. There is pedestrian access to the double garage and further side access via a timber gate. A slightly raised artificial lawn leads to a covered seating area with tiled floor, fire pit and flue, providing an excellent space for outdoor entertaining and relaxing.
The double garage benefits from power and lighting, while the front garden is predominantly laid to lawn with additional garden space extending to the side and a paved pathway leading to the front entrance.
AGENTS NOTES
Additional information about the property, including details of utility providers, is available upon request. Please contact the agent for further details.
LOCAL AUTHORITY
West Northamptonshire Council
Angel Street
Northampton
Tel:0300-126700
Council Tax Band - E
VIEWING
Strictly by prior appointment via the agents Howkins & Harrison. Contact Tel:01327-316880.
FIXTURES AND FITTINGS
Only those items in the nature of fixtures and fittings mentioned in these particulars are included in the sale. Other items are specifically excluded. None of the appliances have been tested by the agents and they are not certified or warranted in any way.
SERVICES
None of the services have been tested and purchasers should note that it is their specific responsibility to make their own enquiries of the appropriate authorities as to the location, adequacy and availability of mains water, electricity, gas and drainage services.
FLOORPLAN
Howkins and Harrison provide these plans for reference only - they are not to scale.
IMPORTANT NOTICE
Every care has been taken with the preparation of these Sales Particulars, but complete accuracy cannot be guaranteed. In all cases, buyers should verify matters for themselves. Where property alterations have been undertaken buyers should check that relevant permissions have been obtained. If there is any point, which is of particular importance let us know and we will verify it for you. These Particulars do not constitute a contract or part of a contract. All measurements are approximate. The Fixtures, Fittings, Services & Appliances have not been tested and therefore no guarantee can be given that they are in working order. Photographs are provided for general information and it cannot be inferred that any item shown is included in the sale. Plans are provided for general guidance and are not to scale.


"*" indicates required fields
"*" indicates required fields