

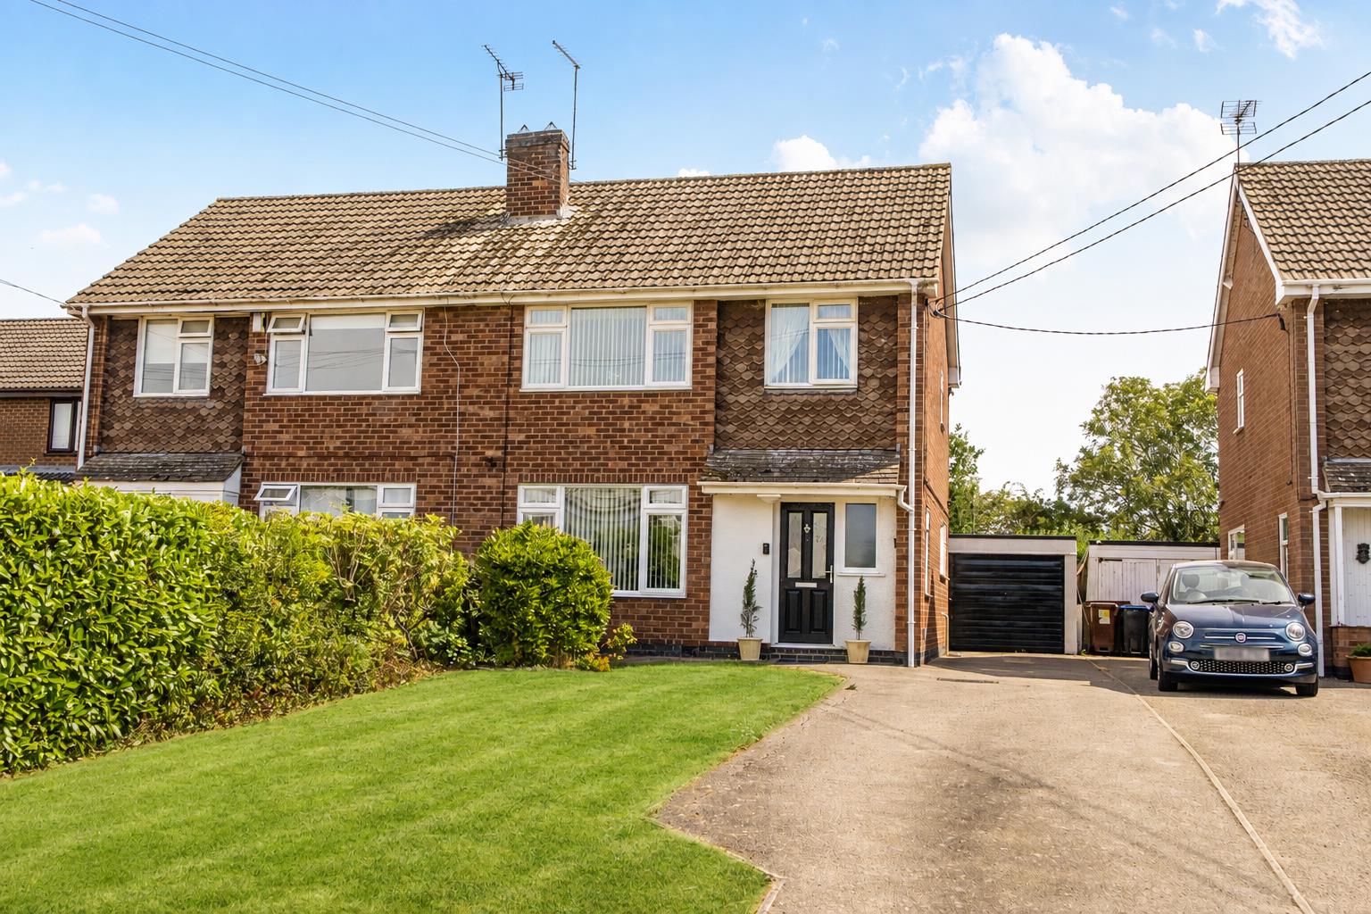
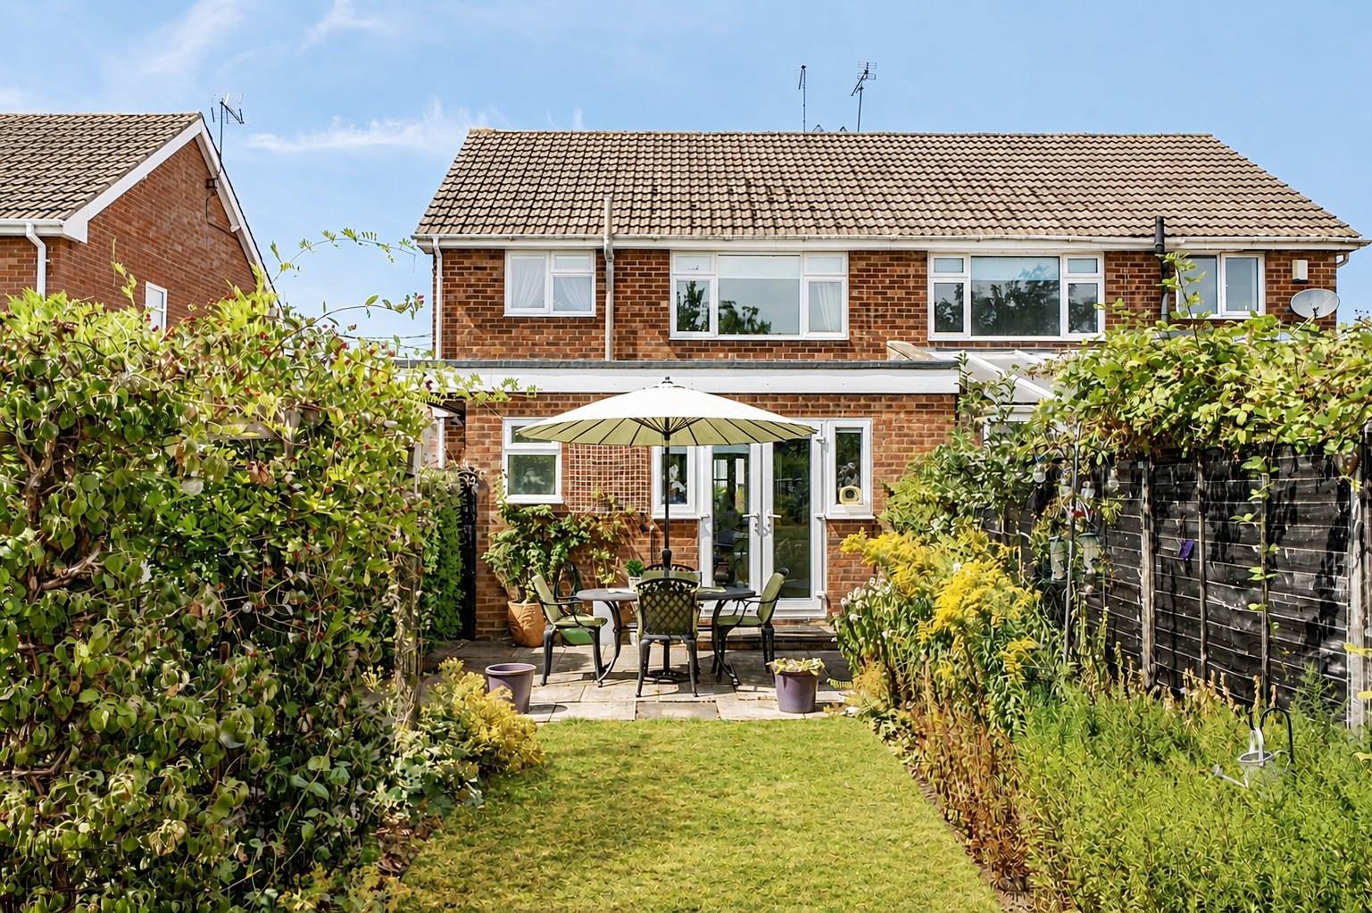
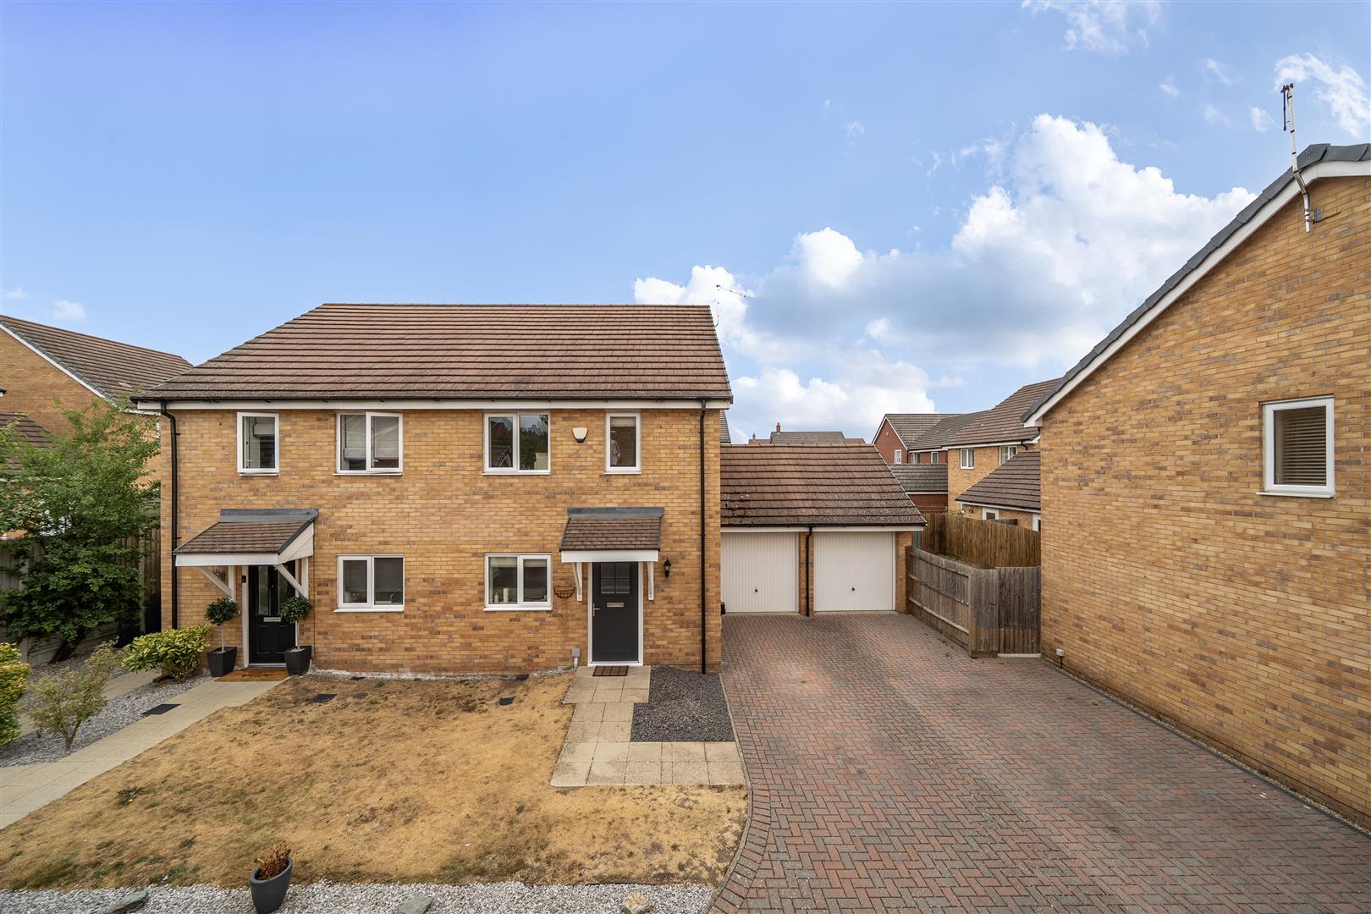
Offered for sale with no onward chain, this well-presented and thoughtfully extended three-bedroom semi-detached property occupies a desirable position within the sought-after Northamptonshire village of Yelvertoft. The property offers spacious and versatile accommodation throughout, complemented by ample off-road parking, a single garage and a particularly attractive, mature and private rear garden. The well-proportioned accommodation provides excellent living space for modern family life, with a welcoming sitting room, separate dining room, well-appointed kitchen, utility room and downstairs cloakroom, together with three bedrooms and a re-fitted family bathroom to the first floor.
LOCATION
Yelvertoft is an attractive village surrounded by undulating Northamptonshire countryside. It is close to the nearby towns of Rugby, Lutterworth, Daventry and Northampton. Within the village is an award-winning delicatessen, an excellent primary school and a public house, The Knightley Arms. Yelvertoft falls in the catchment area for Guilsborough Academy secondary school. There is also a wide range of independent schools in the area, including the world-renowned Rugby School, Bilton Grange Preparatory School, Spratton Hall, and Maidwell Hall. Yelvertoft is well positioned for the commuter with excellent road networks linking to the M1, M6 and A14 and transport links, with Rugby and Northampton Railway Stations being easily accessible.
GROUND FLOOR
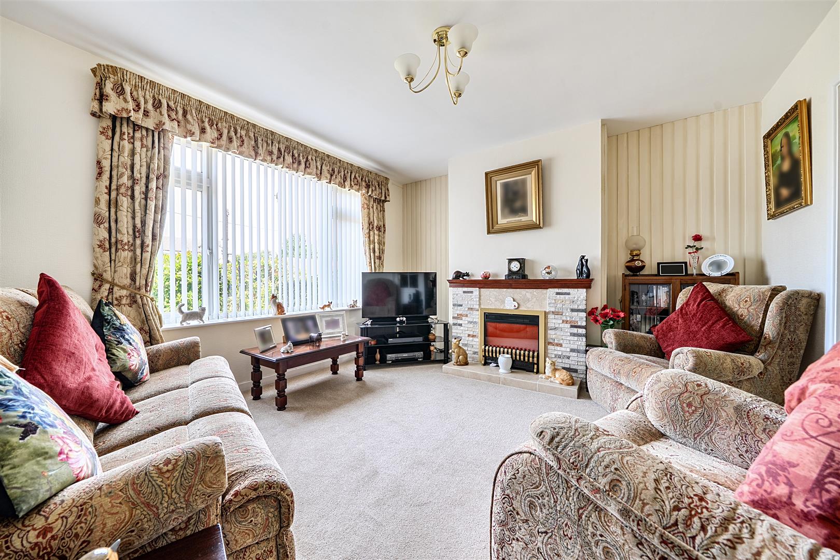
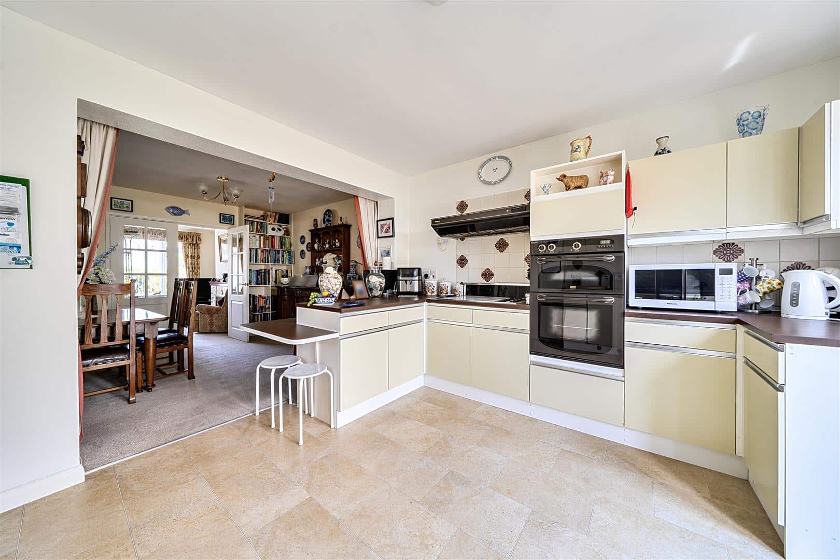
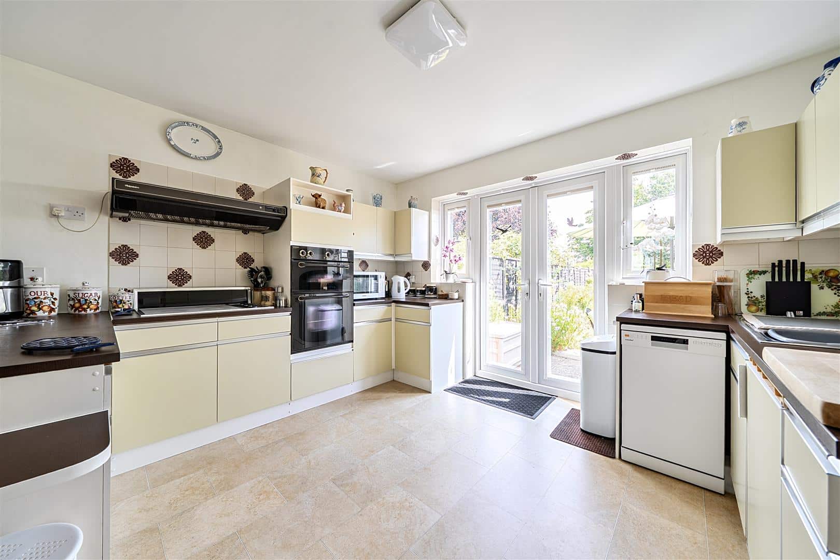
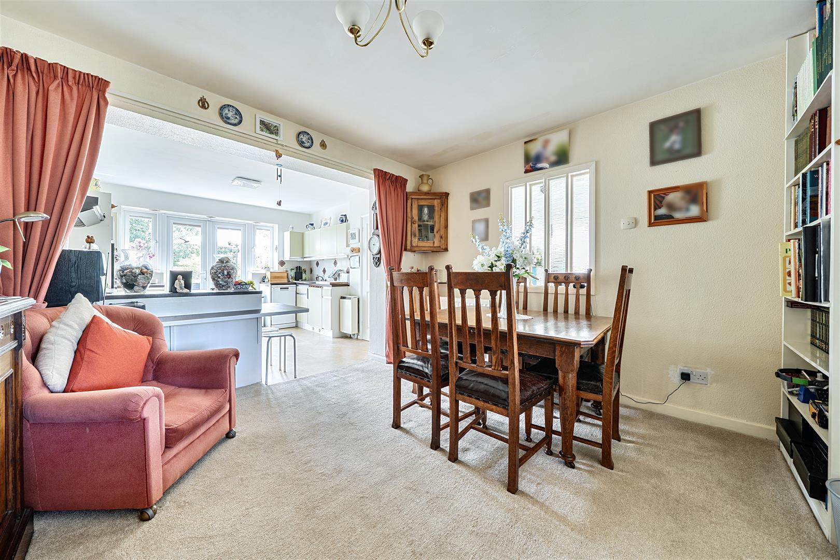
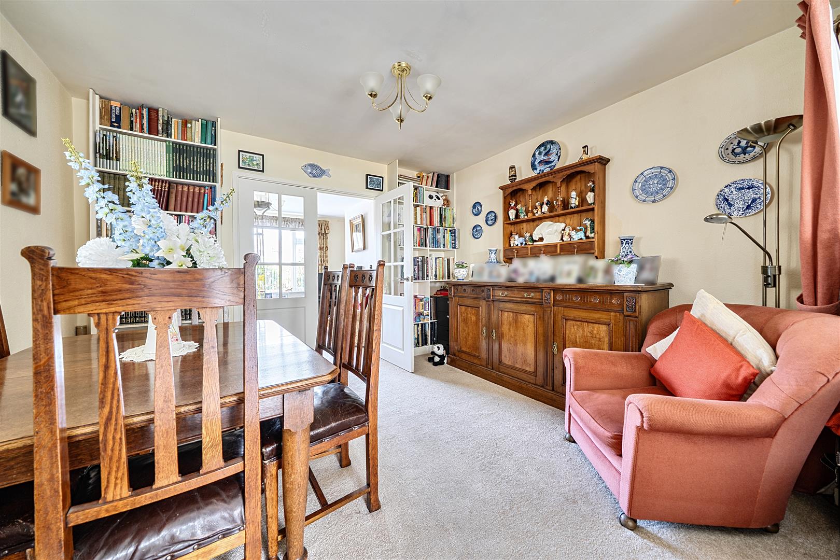
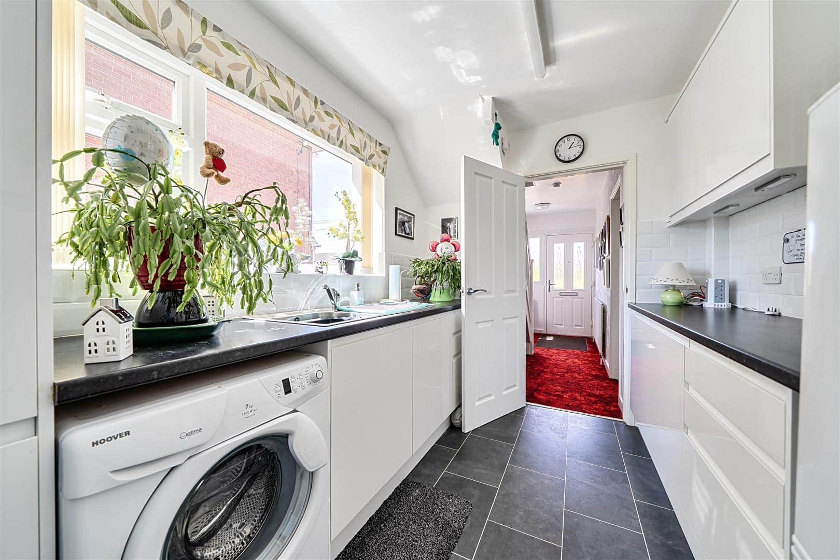
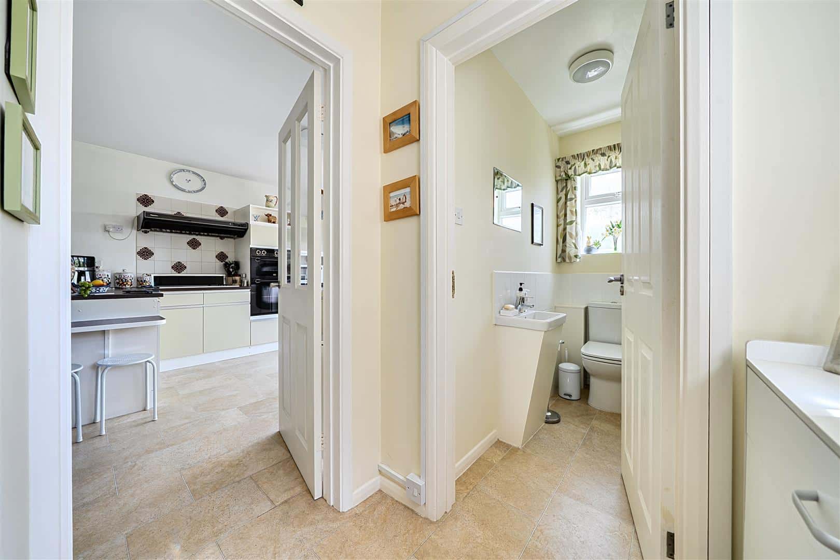
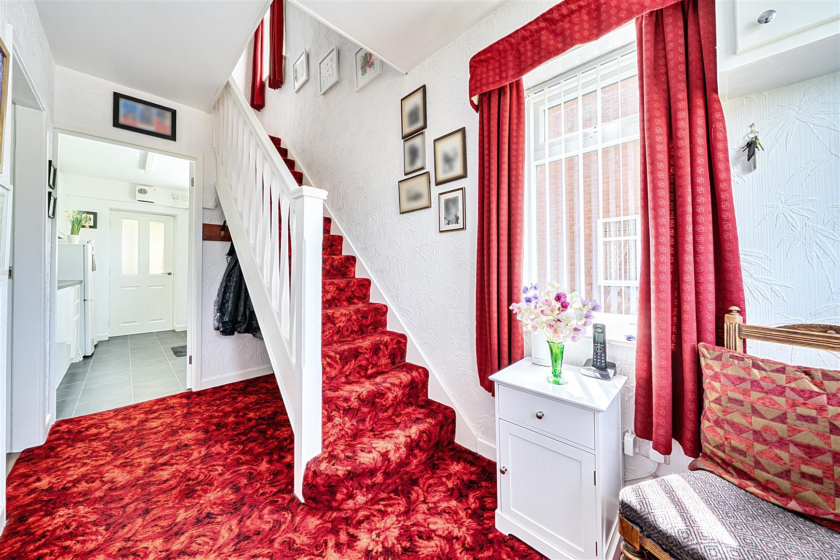
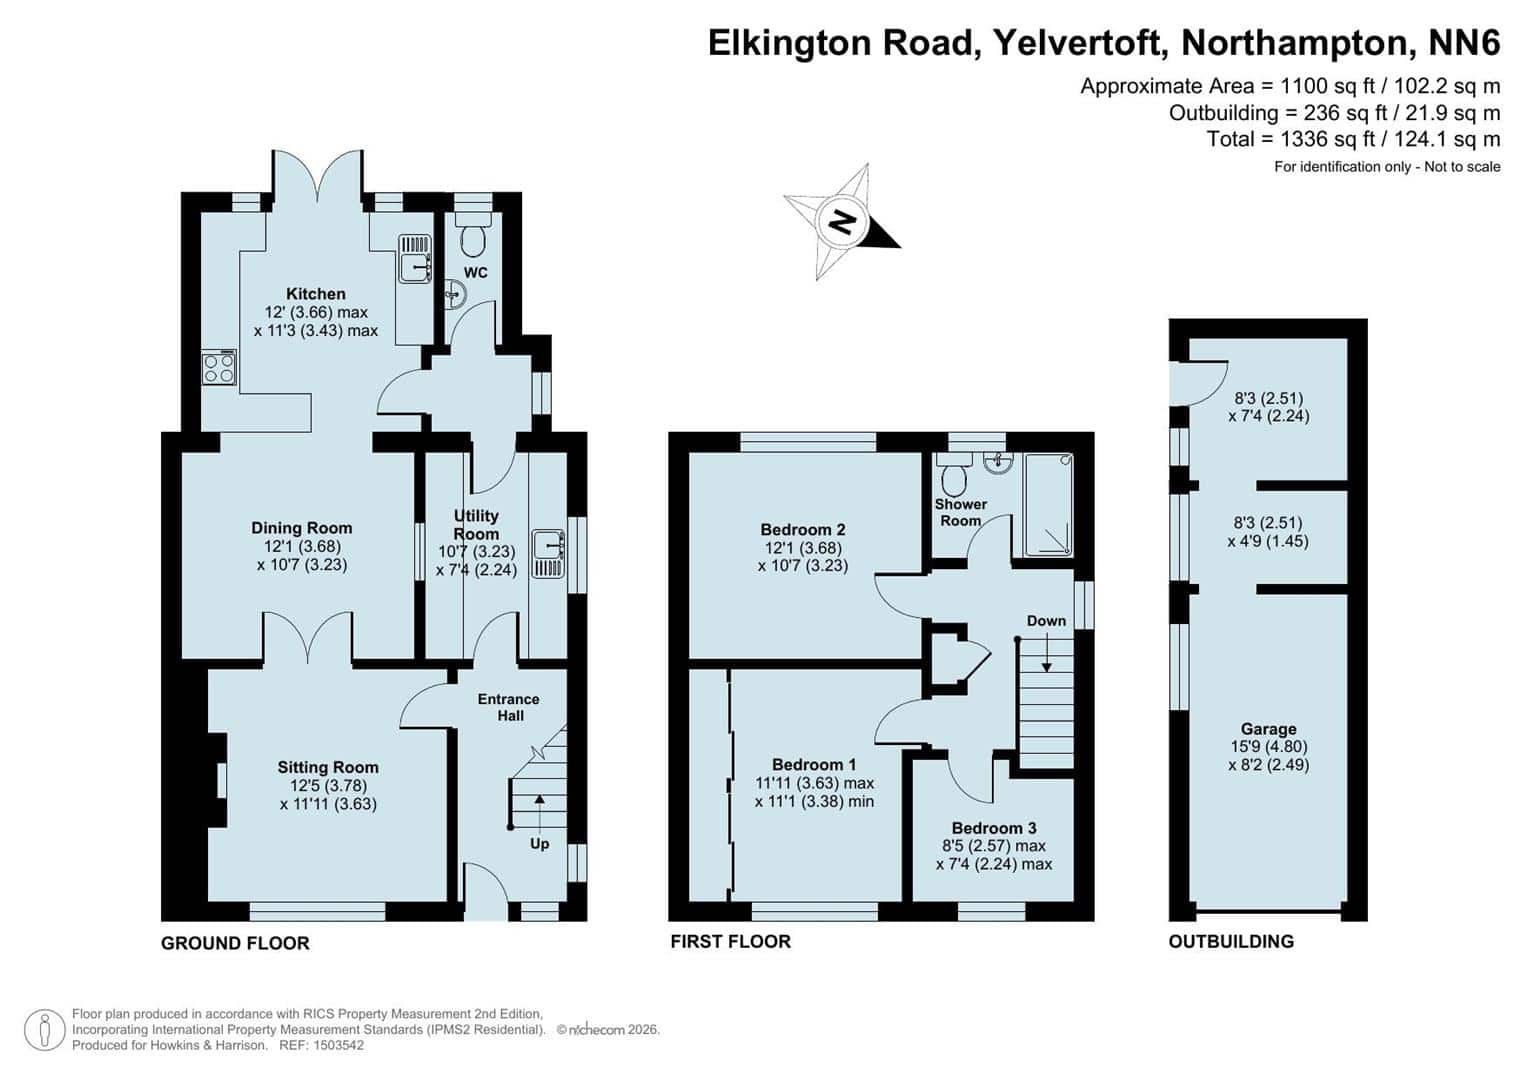
The welcoming entrance hall provides access to the sitting room and utility room, with stairs rising to the first floor. Situated to the front of the property, the well proportioned sitting room features double doors opening into the dining room. The dining room flows seamlessly into the kitchen, which is fitted with a range of units and integrated cooking appliances. Double doors from the kitchen open directly onto the rear garden. An inner hallway leads from the kitchen to the utility room and downstairs cloakroom. The utility room is fitted with sleek white high gloss units, providing ample storage, together with a sink and space for a washing machine. The downstairs cloakroom is fitted with a modern white suite.
FIRST FLOOR
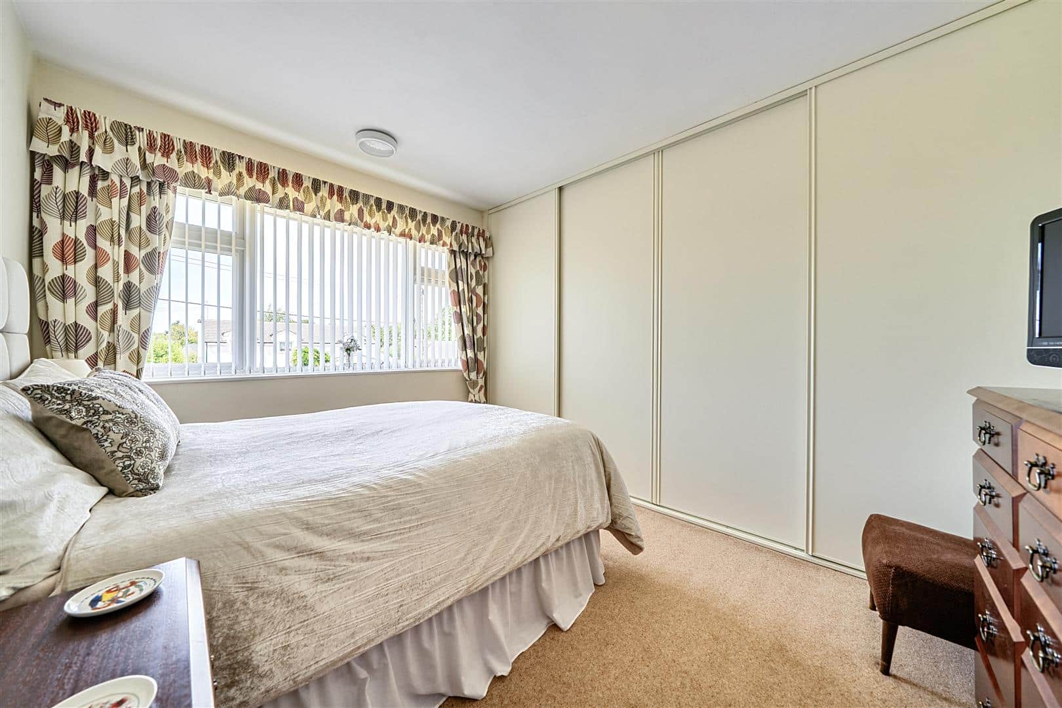
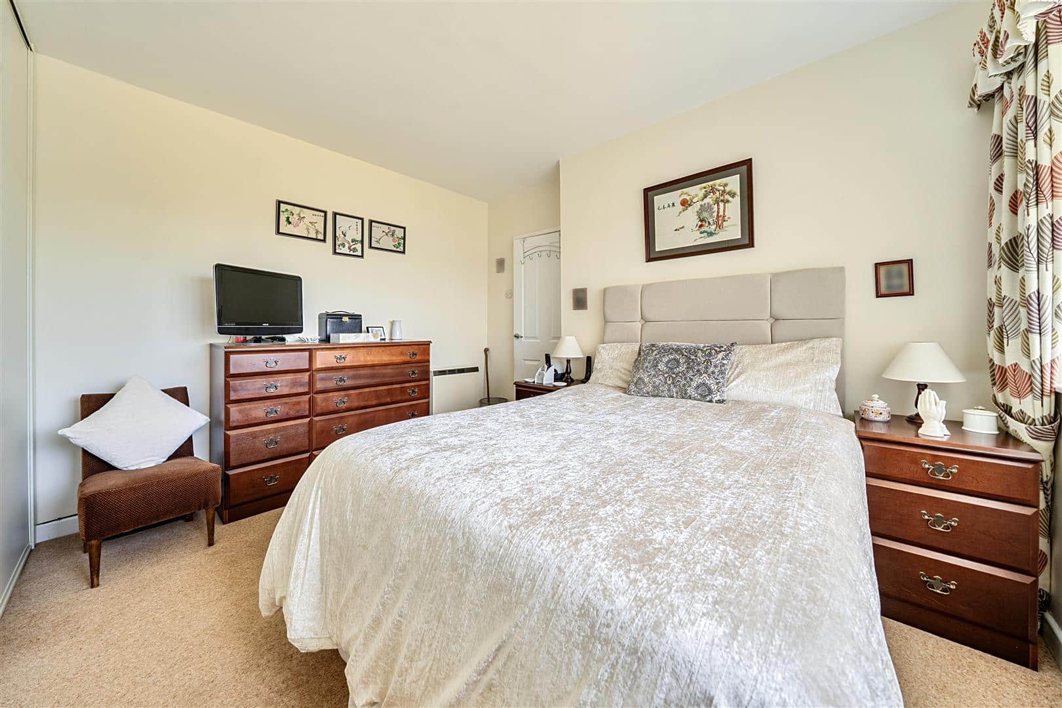
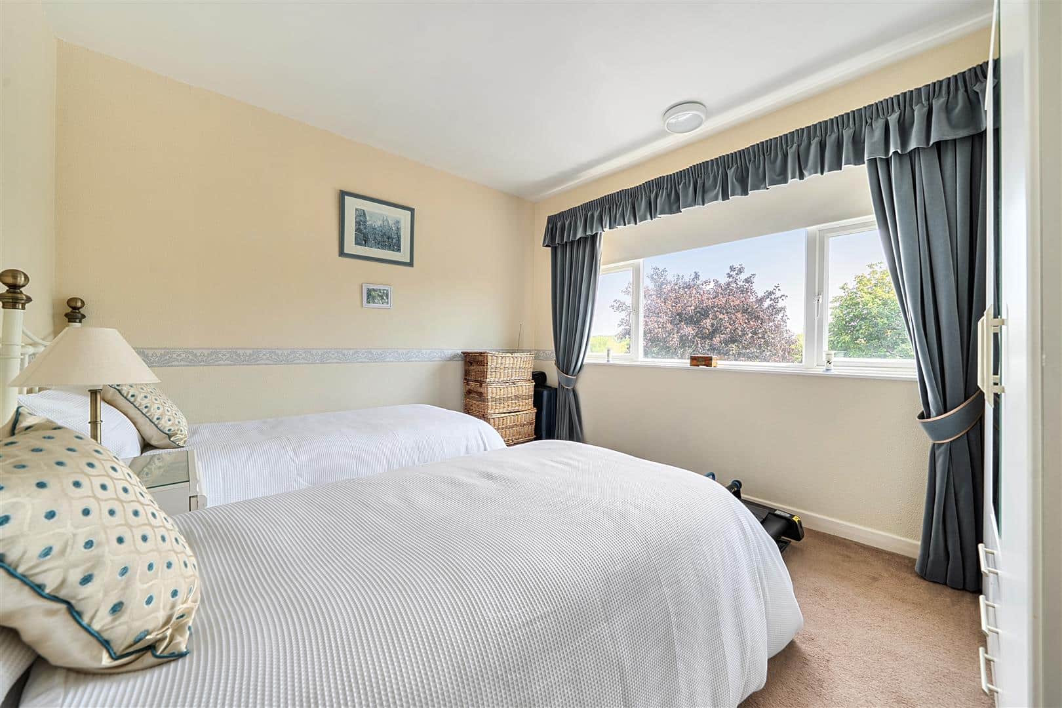
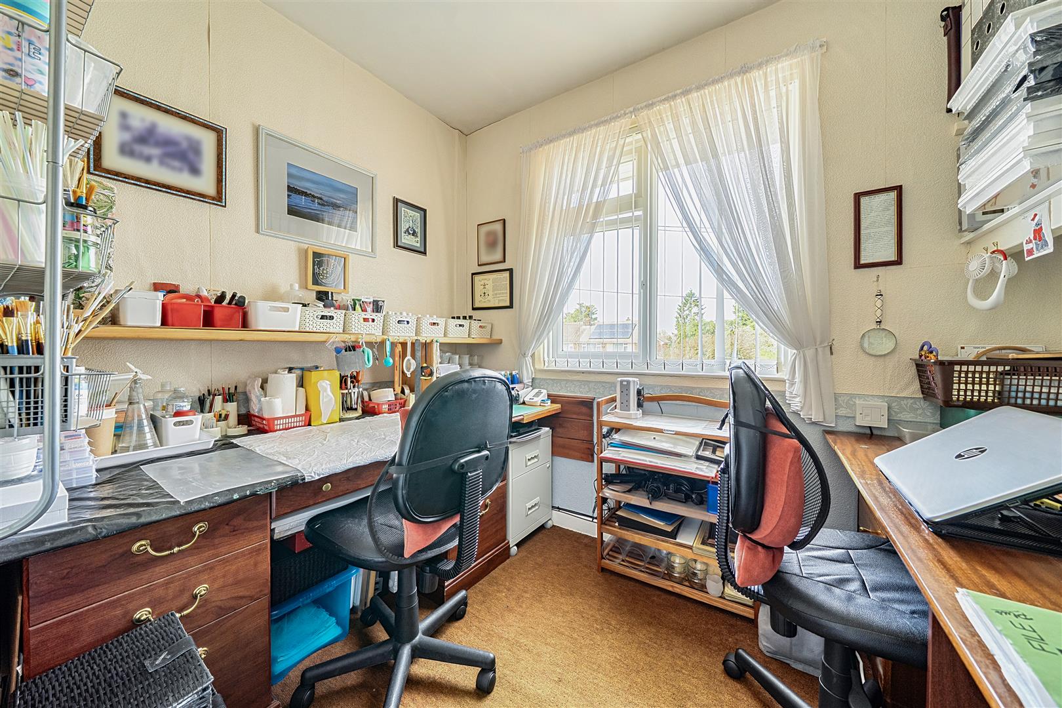
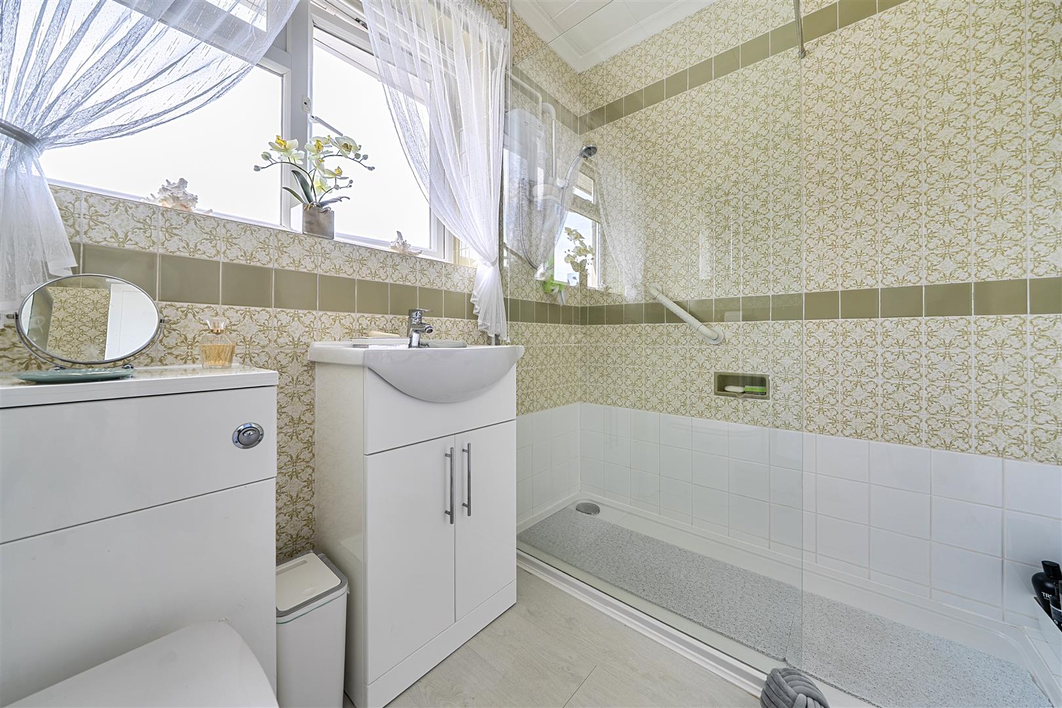
The first floor provides three well proportioned bedrooms, offering versatile accommodation. The principal bedroom benefits from a large range of fitted wardrobes with stylish sliding doors, providing excellent storage. Bedroom two, a generous double it located to the rear with views overlooking the garden. Bedroom three is currently utilised as a hobby room but could equally be used as a bedroom or home office. The family bathroom has been re-fitted with a white suite, incorporating a large walk-in shower cubicle with a glazed shower screen, creating a modern and practical space.
OUTSIDE
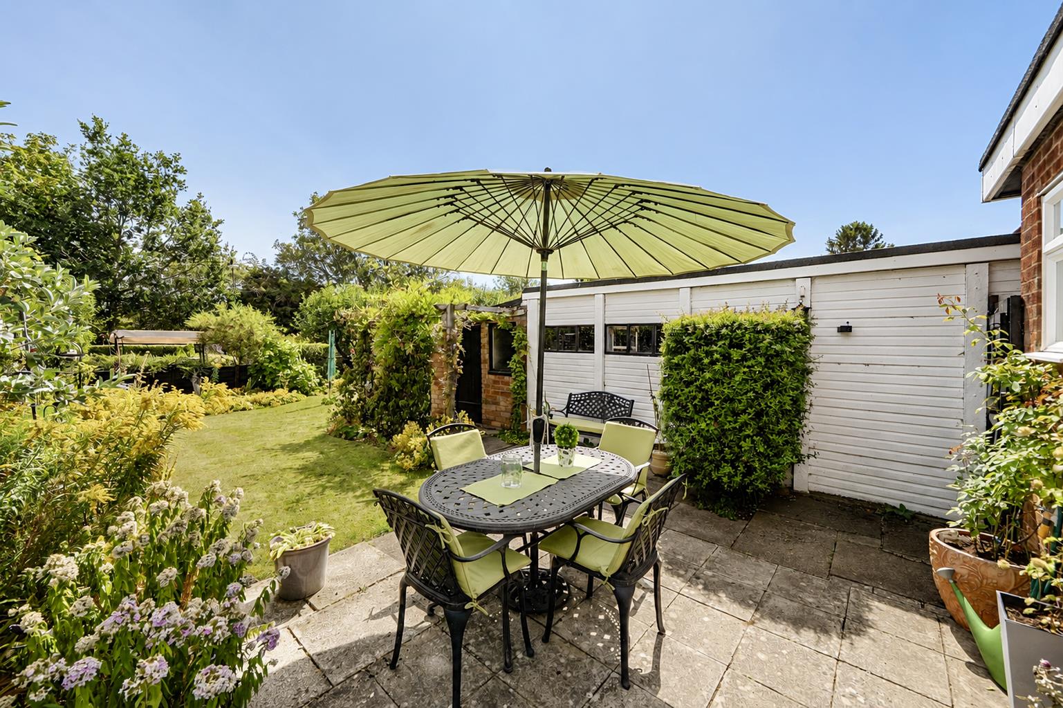
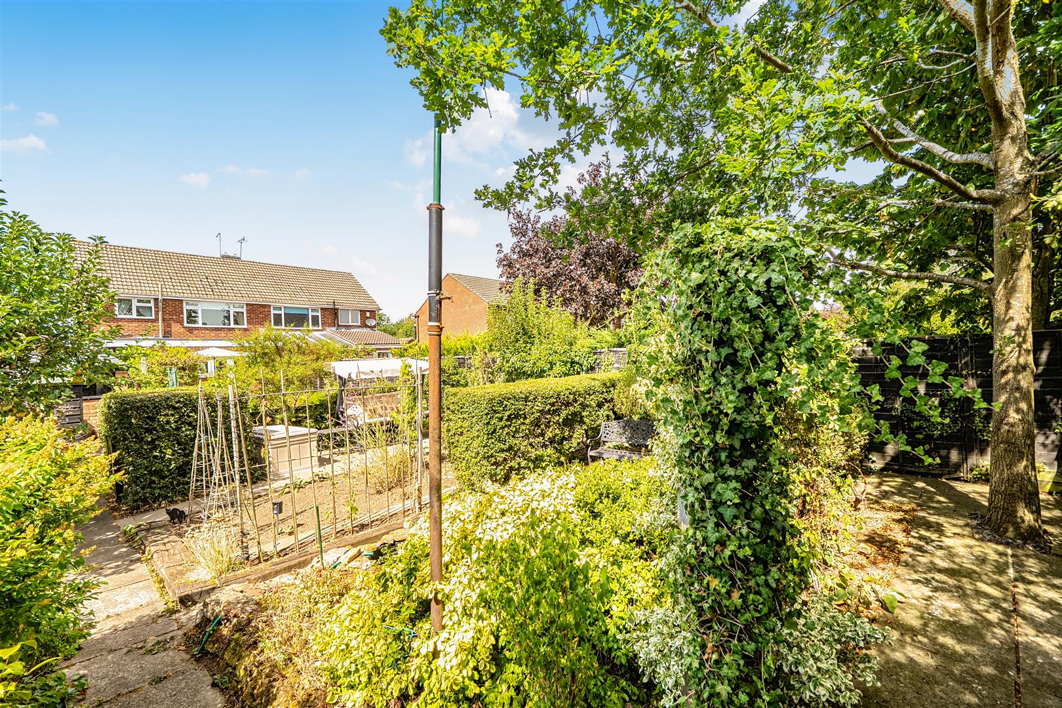
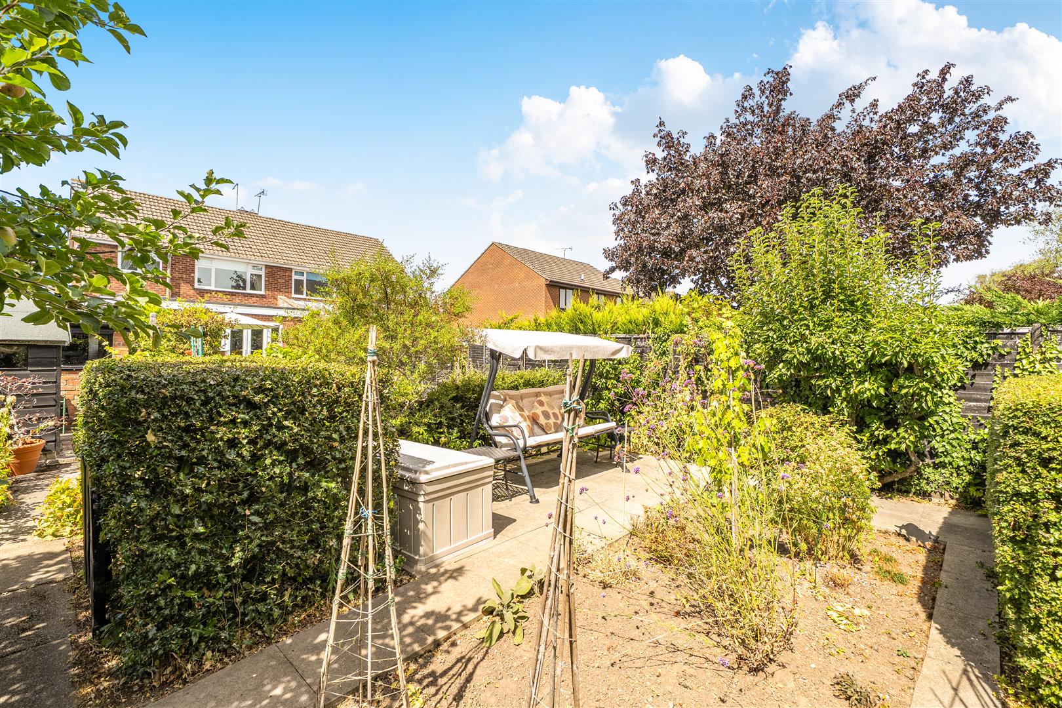
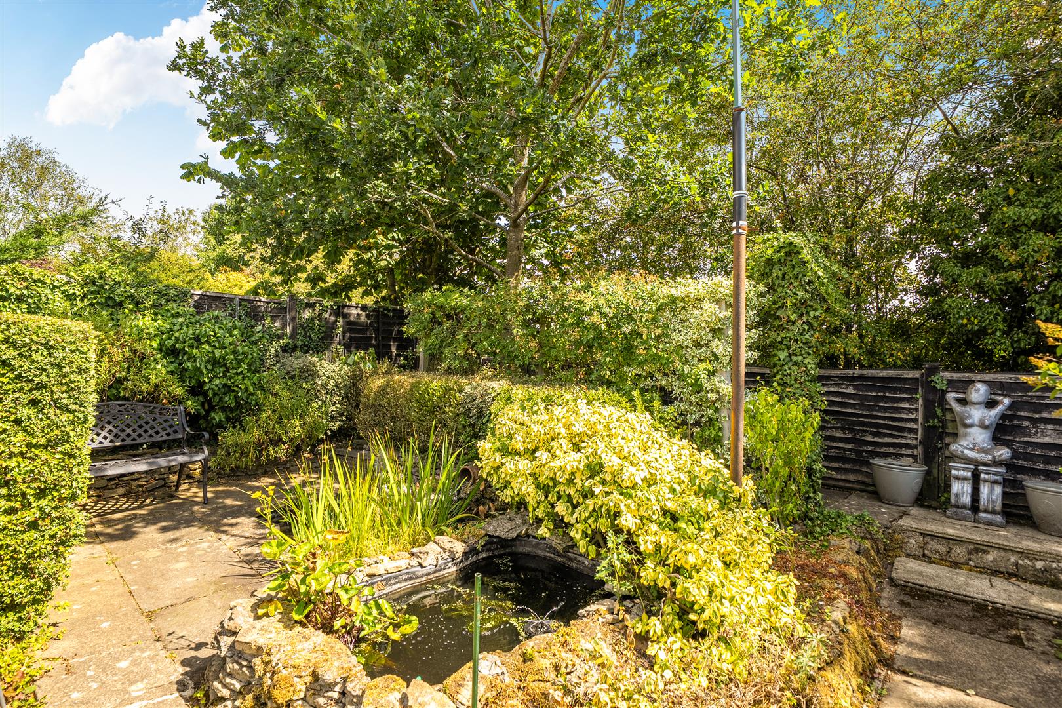
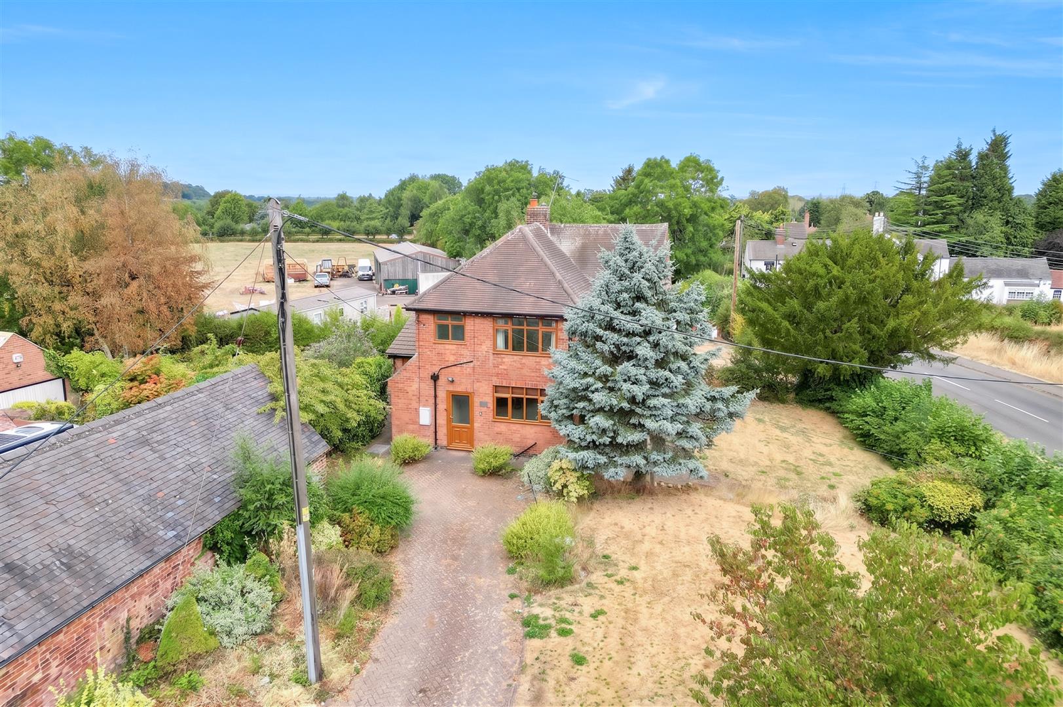
Set back from Elkington Road, the property enjoys a generous front garden with a predominantly lawned area complemented by mature hedging. Adjacent, a driveway provides ample off-road parking for several vehicles and access to the single garage. The impressive rear garden is a particular feature of the property, offering a wonderful variety of spaces designed for outdoor seating, relaxation and vegetable growing. A winding pathway leads through the garden towards two attractive ponds situated at the far end, creating a tranquil and secluded setting. The garden is beautifully planted with an abundance of herbaceous and annual plants, providing a wealth of colour and interest throughout the seasons and also includes an area for growing vegetables. The varied layout offers plenty of opportunity for keen gardeners while providing a peaceful and enjoyable outdoor space for the whole family.
LOCAL AUTHORITY
West Northamptonshire Council - Tel:0300-126700. Council Tax Band - TBC
VIEWING
Strictly by prior appointment via the selling agent Howkins & Harrison. Contact Tel:01788-564666.
FIXTURES AND FITTINGS
Only those items in the nature of fixtures and fittings mentioned in these particulars are included in the sale. Other items are specifically excluded. None of the appliances have been tested by the agents and they are not certified or warranted in any way.
SERVICES
None of the services have been tested and purchasers should note that it is their specific responsibility to make their own enquiries of the appropriate authorities as to the location, adequacy and availability of mains water, electricity, gas and drainage services.
FLOORPLAN 6
Howkins & Harrison prepare these plans for reference only. They are not to scale.
IMPORTANT INFORMATION
Every care has been taken with the preparation of these Sales Particulars, but complete accuracy cannot be guaranteed. In all cases, buyers should verify matters for themselves. Where property alterations have been undertaken buyers should check that relevant permissions have been obtained. If there is any point, which is of particular importance let us know and we will verify it for you. These particulars do not constitute a contract or part of a contract. All measurements are approximate. The fixtures, fittings, services and appliances have not been tested and therefore no guarantee can be given that they are in working order. Photographs are provided for general information and it cannot be inferred that any item shown is included in the sale. Plans are provided for general guidance and are not to scale.
Please click the boxes below to download the brochure & access the full details, to request that one of our team gives you a call or to arrange a viewing.

We have an active database of buyers looking for a wide variety of property. Please complete this form to arrange a no-obligation, free market appraisal and to discuss your next property move.


3 Bed Semi-detached For Sale
Offered for sale with no onward chain, this well-presented and thoughtfully extended three-bedroom semi-detached property occupies a desirable position within the sought-after Northamptonshire village of Yelvertoft. The property offers spacious and versatile accommodation throughout, complemented by ample off-road parking, a single garage and a particularly attractive, mature and private rear garden. The well-proportioned accommodation provides excellent living space for modern family life, with a welcoming sitting room, separate dining room, well-appointed kitchen, utility room and downstairs cloakroom, together with three bedrooms and a re-fitted family bathroom to the first floor.
LOCATION
Yelvertoft is an attractive village surrounded by undulating Northamptonshire countryside. It is close to the nearby towns of Rugby, Lutterworth, Daventry and Northampton. Within the village is an award-winning delicatessen, an excellent primary school and a public house, The Knightley Arms. Yelvertoft falls in the catchment area for Guilsborough Academy secondary school. There is also a wide range of independent schools in the area, including the world-renowned Rugby School, Bilton Grange Preparatory School, Spratton Hall, and Maidwell Hall. Yelvertoft is well positioned for the commuter with excellent road networks linking to the M1, M6 and A14 and transport links, with Rugby and Northampton Railway Stations being easily accessible.
GROUND FLOOR
The welcoming entrance hall provides access to the sitting room and utility room, with stairs rising to the first floor. Situated to the front of the property, the well proportioned sitting room features double doors opening into the dining room. The dining room flows seamlessly into the kitchen, which is fitted with a range of units and integrated cooking appliances. Double doors from the kitchen open directly onto the rear garden. An inner hallway leads from the kitchen to the utility room and downstairs cloakroom. The utility room is fitted with sleek white high gloss units, providing ample storage, together with a sink and space for a washing machine. The downstairs cloakroom is fitted with a modern white suite.
FIRST FLOOR
The first floor provides three well proportioned bedrooms, offering versatile accommodation. The principal bedroom benefits from a large range of fitted wardrobes with stylish sliding doors, providing excellent storage. Bedroom two, a generous double it located to the rear with views overlooking the garden. Bedroom three is currently utilised as a hobby room but could equally be used as a bedroom or home office. The family bathroom has been re-fitted with a white suite, incorporating a large walk-in shower cubicle with a glazed shower screen, creating a modern and practical space.
OUTSIDE
Set back from Elkington Road, the property enjoys a generous front garden with a predominantly lawned area complemented by mature hedging. Adjacent, a driveway provides ample off-road parking for several vehicles and access to the single garage. The impressive rear garden is a particular feature of the property, offering a wonderful variety of spaces designed for outdoor seating, relaxation and vegetable growing. A winding pathway leads through the garden towards two attractive ponds situated at the far end, creating a tranquil and secluded setting. The garden is beautifully planted with an abundance of herbaceous and annual plants, providing a wealth of colour and interest throughout the seasons and also includes an area for growing vegetables. The varied layout offers plenty of opportunity for keen gardeners while providing a peaceful and enjoyable outdoor space for the whole family.
LOCAL AUTHORITY
West Northamptonshire Council - Tel:0300-126700. Council Tax Band - TBC
VIEWING
Strictly by prior appointment via the selling agent Howkins & Harrison. Contact Tel:01788-564666.
FIXTURES AND FITTINGS
Only those items in the nature of fixtures and fittings mentioned in these particulars are included in the sale. Other items are specifically excluded. None of the appliances have been tested by the agents and they are not certified or warranted in any way.
SERVICES
None of the services have been tested and purchasers should note that it is their specific responsibility to make their own enquiries of the appropriate authorities as to the location, adequacy and availability of mains water, electricity, gas and drainage services.
FLOORPLAN 6
Howkins & Harrison prepare these plans for reference only. They are not to scale.
IMPORTANT INFORMATION
Every care has been taken with the preparation of these Sales Particulars, but complete accuracy cannot be guaranteed. In all cases, buyers should verify matters for themselves. Where property alterations have been undertaken buyers should check that relevant permissions have been obtained. If there is any point, which is of particular importance let us know and we will verify it for you. These particulars do not constitute a contract or part of a contract. All measurements are approximate. The fixtures, fittings, services and appliances have not been tested and therefore no guarantee can be given that they are in working order. Photographs are provided for general information and it cannot be inferred that any item shown is included in the sale. Plans are provided for general guidance and are not to scale.


"*" indicates required fields
"*" indicates required fields