

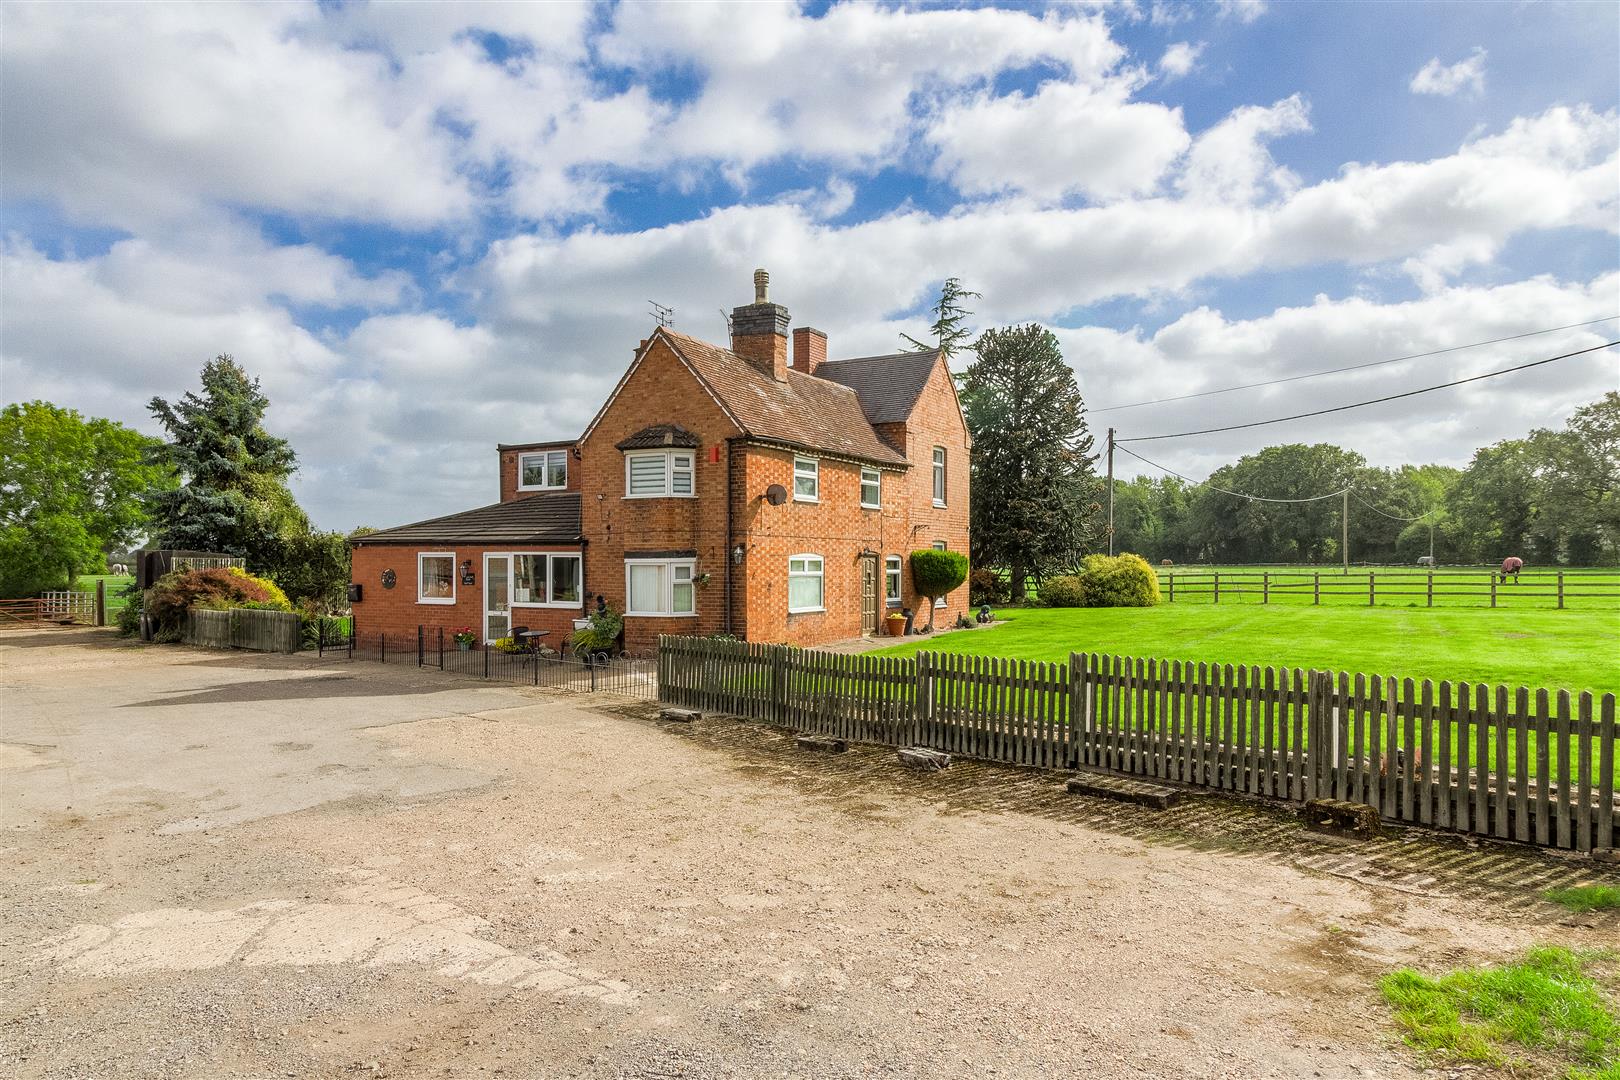
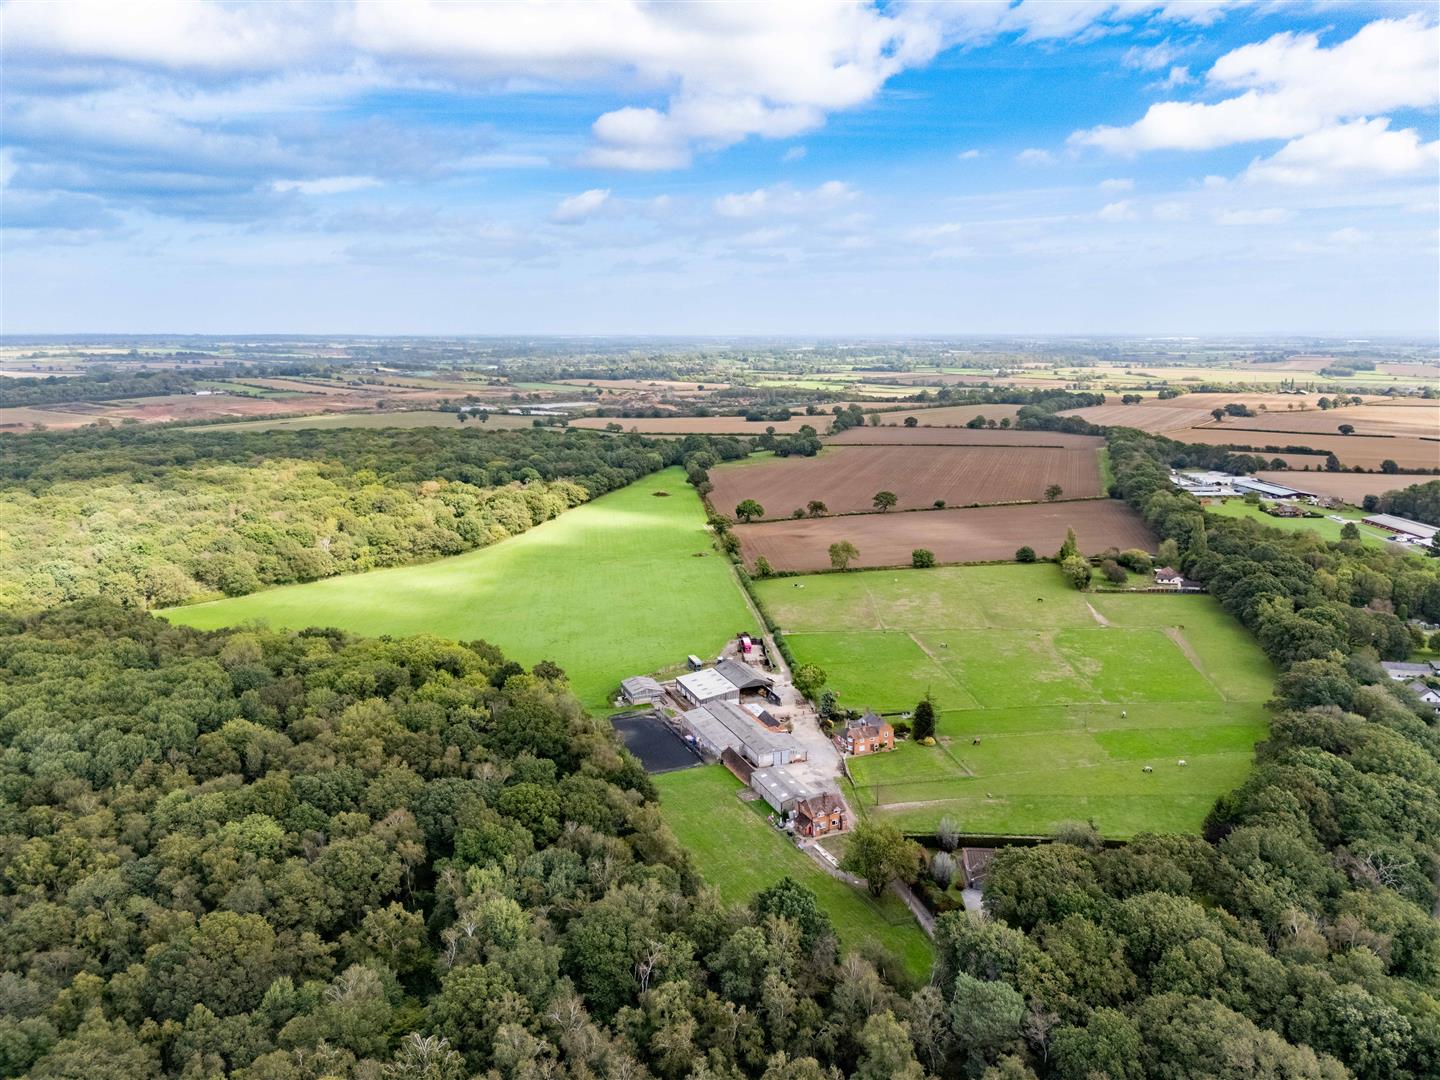
A substantial equestrian property comprising a five-bedroom farmhouse, two cottages, an extensive range of stabling and buildings, a floodlit manege and pastureland, extending in all to approximately 33.83 acres (13.69 hectares).
Merton Hall Farm offers a rare combination of residential accommodation, established equestrian infrastructure and land in a highly access Warwickshire location.
Description
Howkins & Harrison are pleased to bring to market Merton Hall Farm, an impressive and versatile equestrian holding positioned on the edge of Brandon, to the east of Coventry.
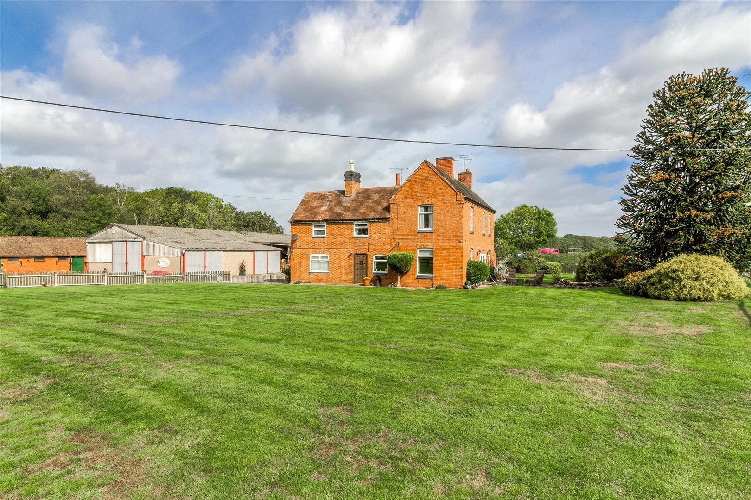
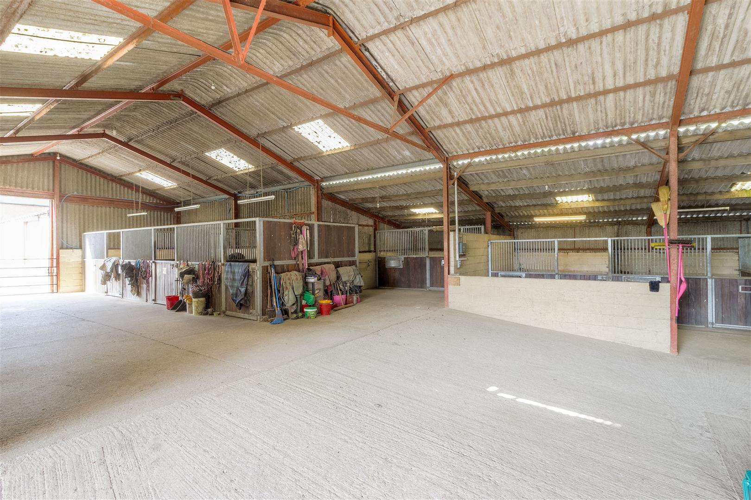
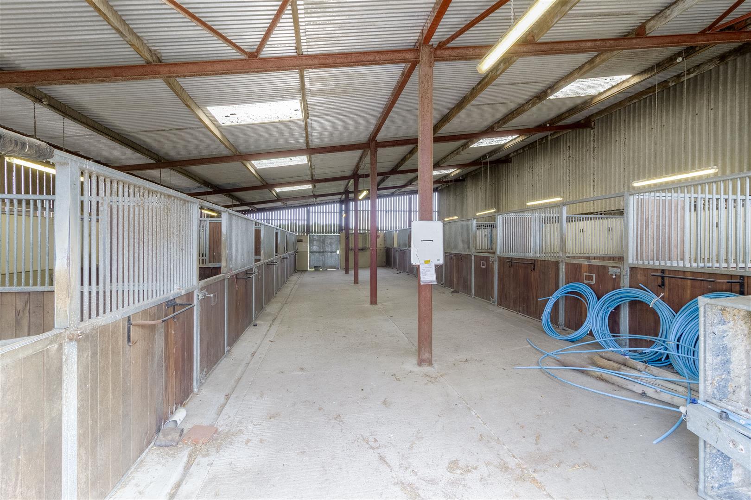
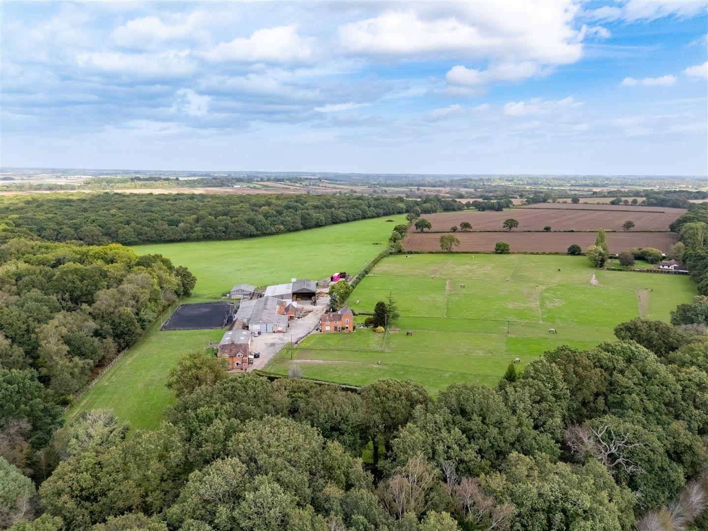
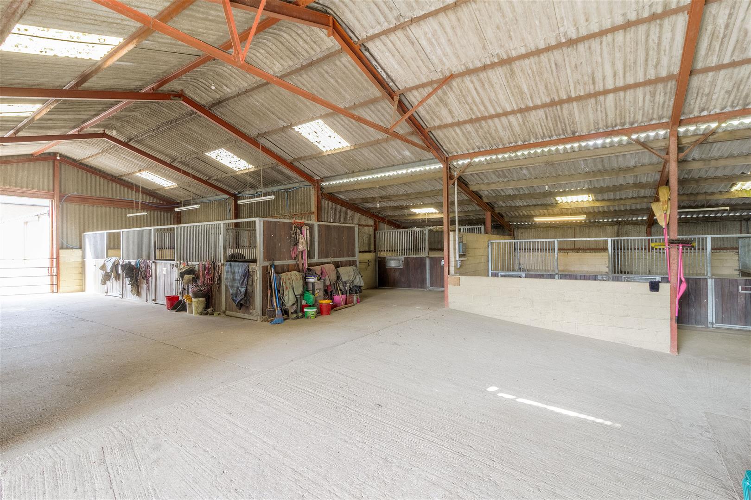
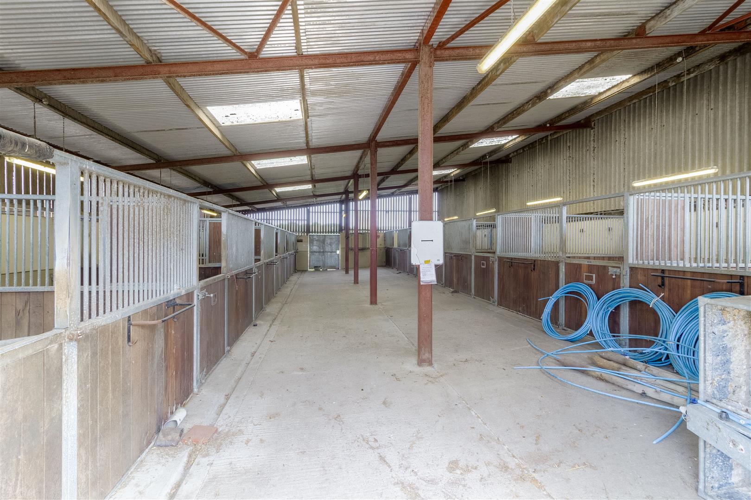
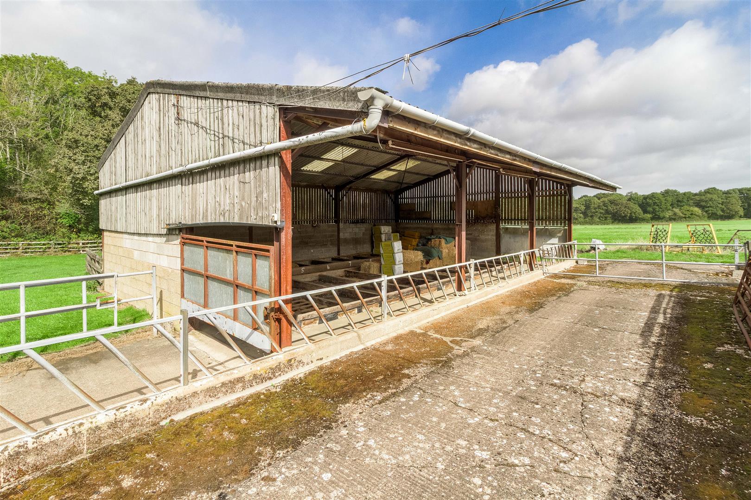
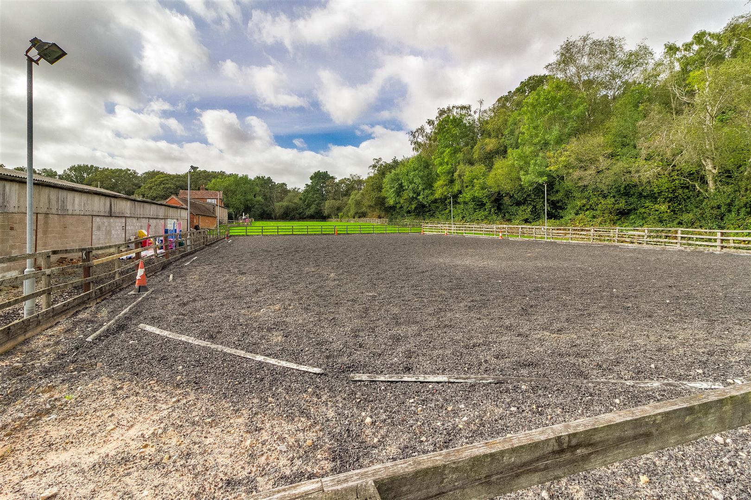
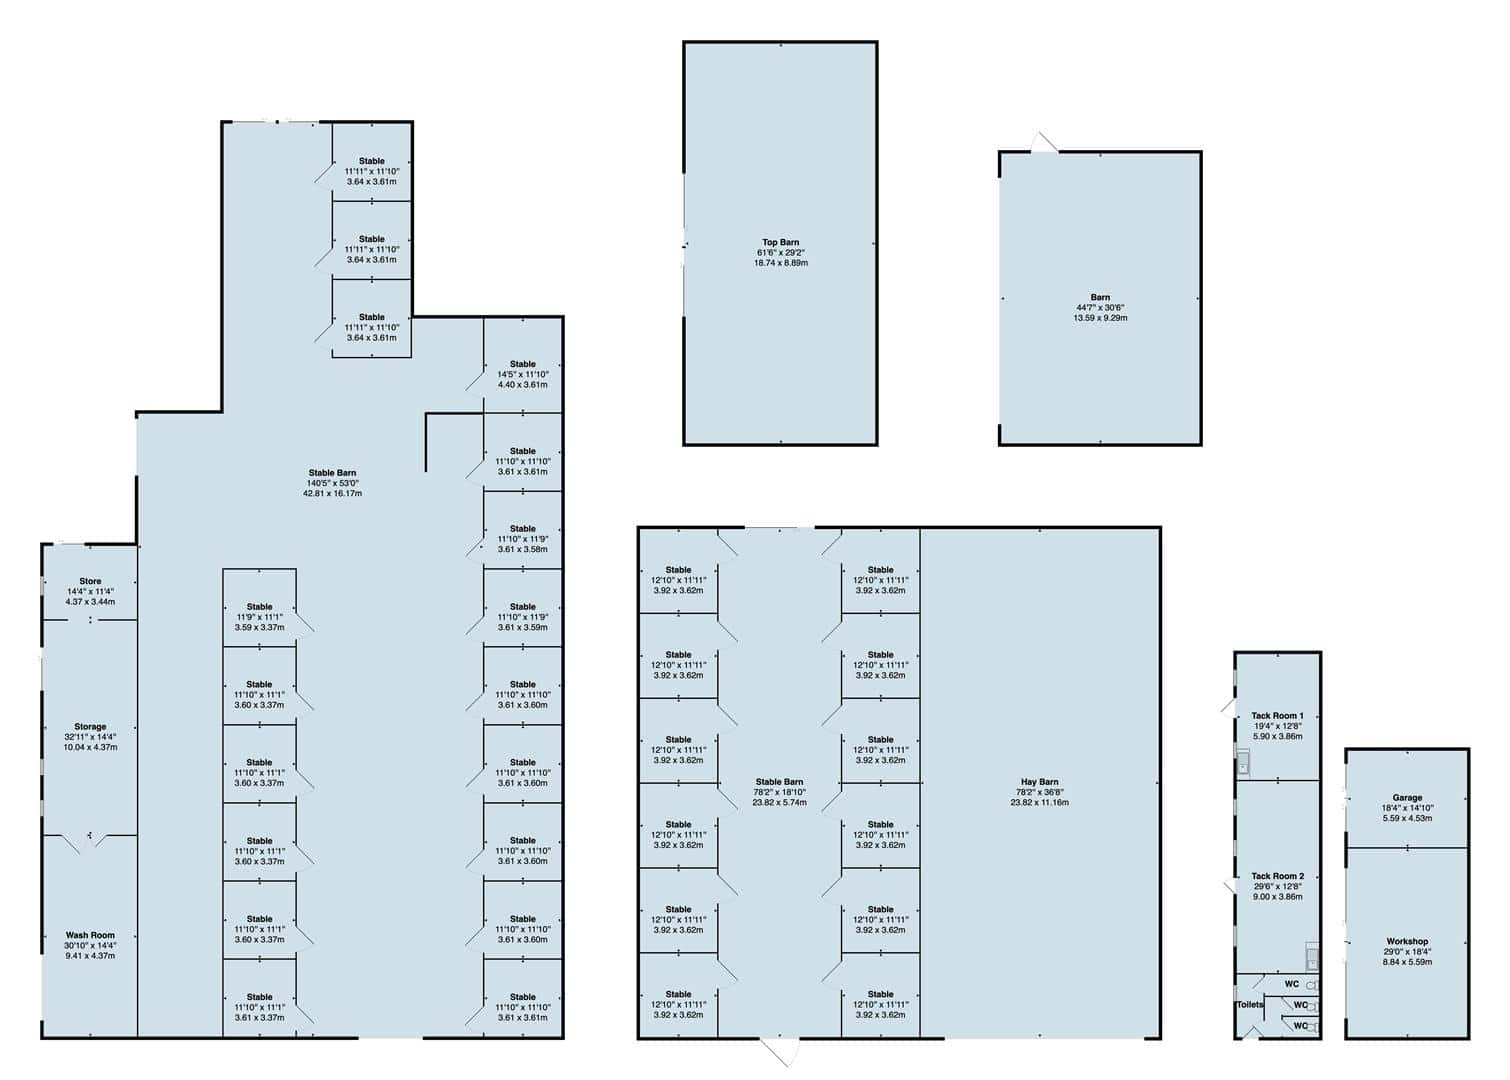
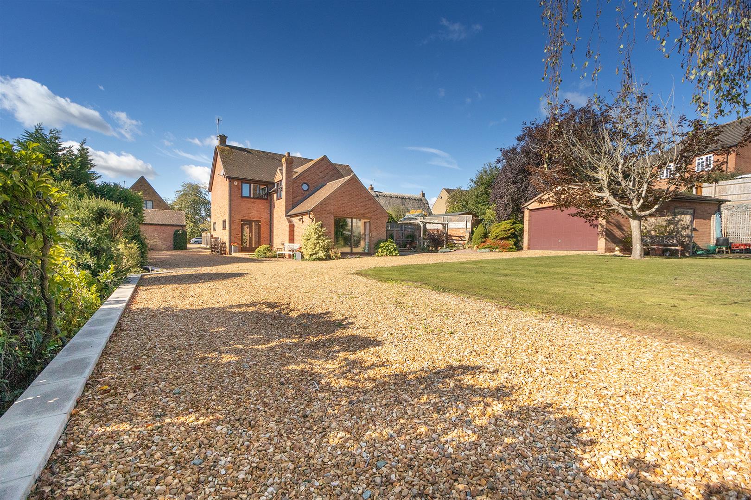
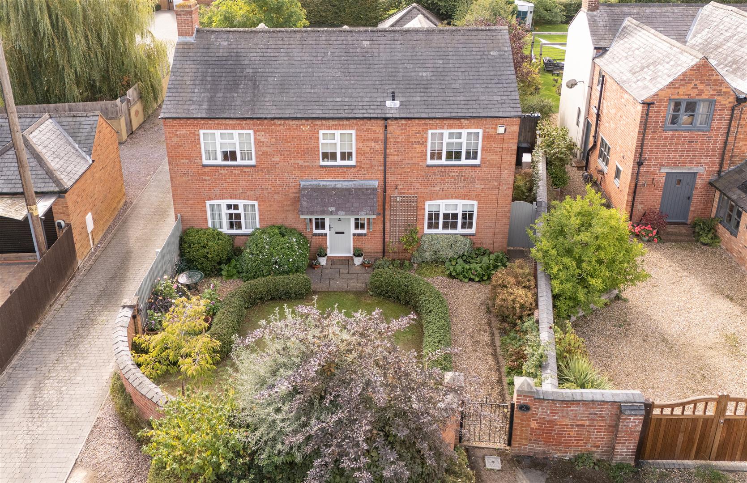
The property extends to approximately 33.83 acres (13.69 hectares) and provides a substantial five-bedroom farmhouse, two semi-detached cottages, an established stable yard with around 30 loose boxes, a range of traditional and steel portal-framed buildings, a floodlit manege and two pasture fields.
Formerly operated as a dairy farm, the holding has been adapted over time to provide a comprehensive equestrian set-up. The combination of residential accommodation, buildings and land gives the property broad appeal to private equestrian purchasers, commercial operators and buyers seeking a lifestyle property with additional income or diversification potential.
The property is particularly well placed for equestrian use, with access to an extensive network of nearby bridleways. Its location, scale and range of buildings create a rarely available opportunity within convenient reach of Coventry, Rugby and the wider Midlands road network.
Location
Merton Hall Farm is situated on Gossett Lane, on the edge of Brandon and approximately 4.9 miles east of Coventry. The property occupies a rural position while remaining conveniently placed for access to surrounding towns, major transport routes and local services.
Coventry railway station is approximately 6 miles by road and offers direct services to Birmingham International and London Euston. Junction 1 of the M6 is approximately 3.1 miles to the north, providing access towards Rugby and the M1. Birmingham Airport lies approximately 15 miles to the west.
The location is especially attractive to equestrian purchasers, with approximately eight miles of bridleways in close proximity to the property, providing excellent opportunities for hacking and recreational riding.
Further details of the approximate bridleway routes are detailed by the orange and yellow dotted lines on the location plan adjacent.
The Property
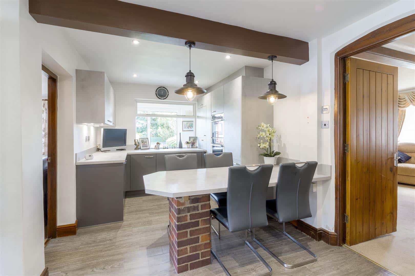
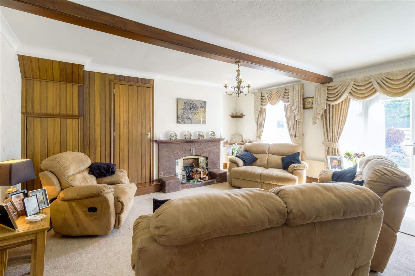
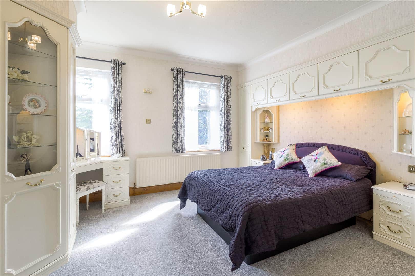
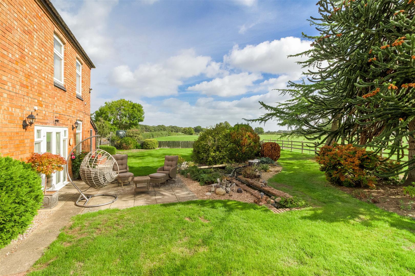
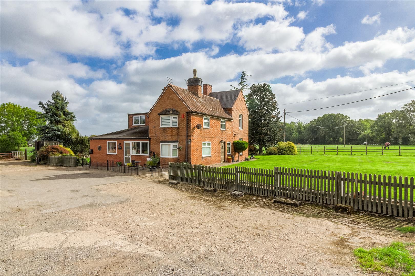
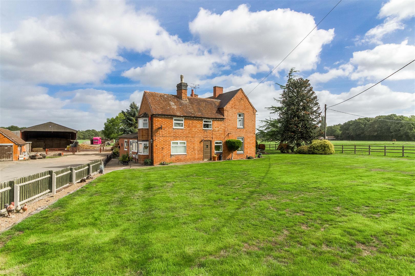
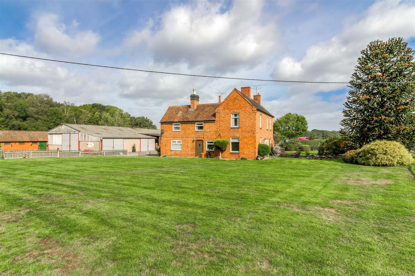
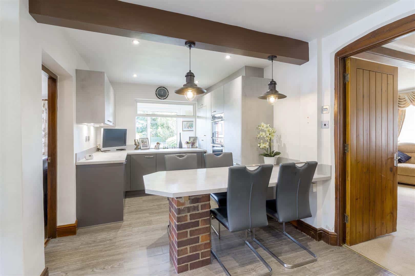
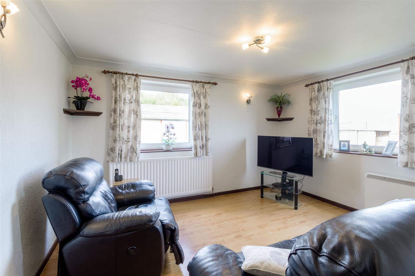
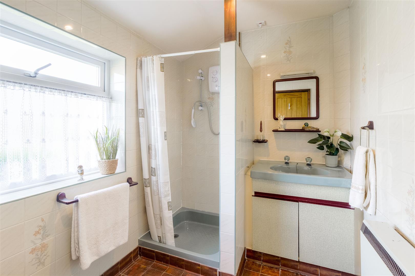
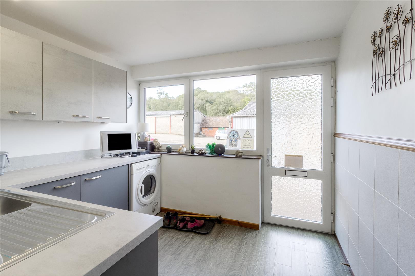
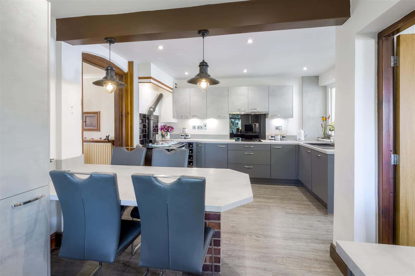
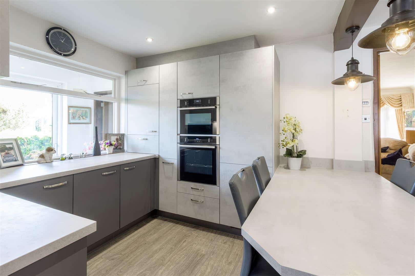
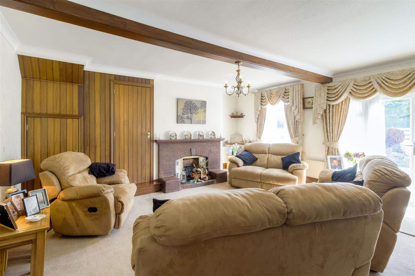
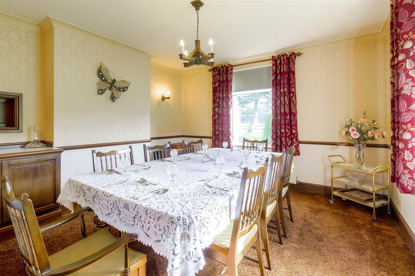
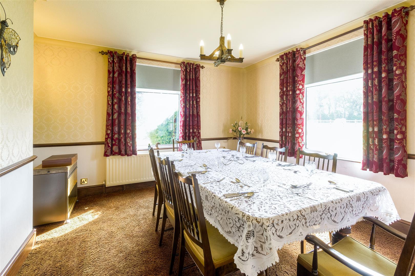
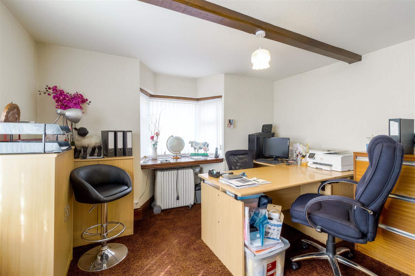
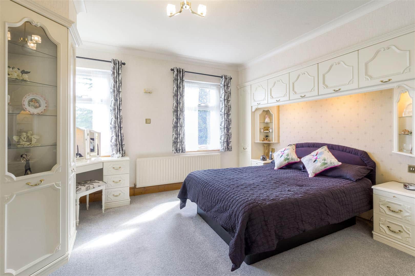
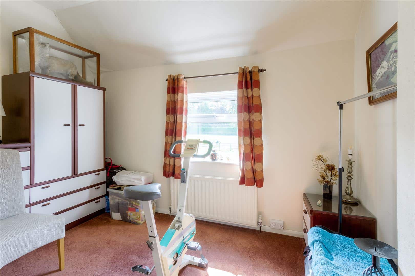
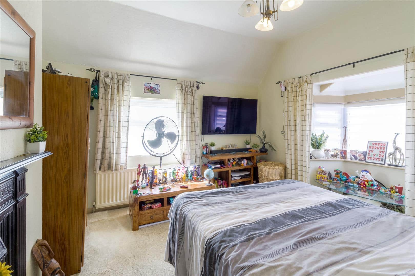
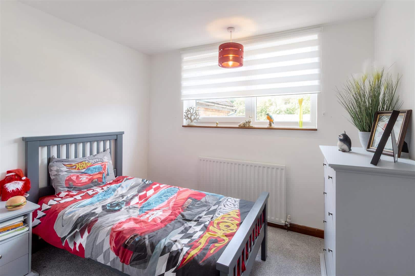
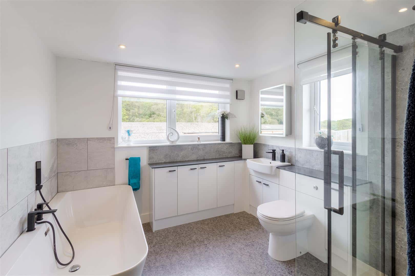
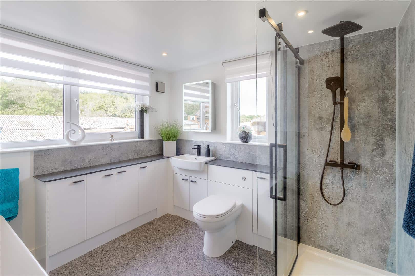
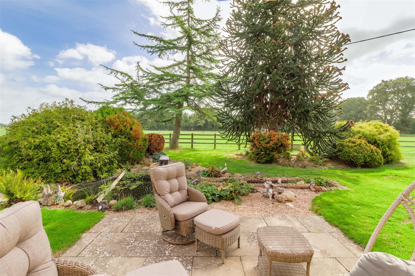
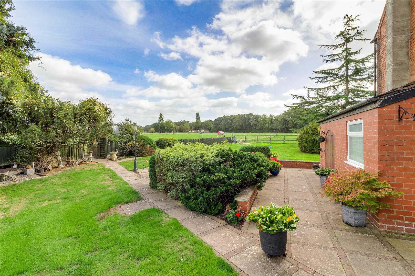
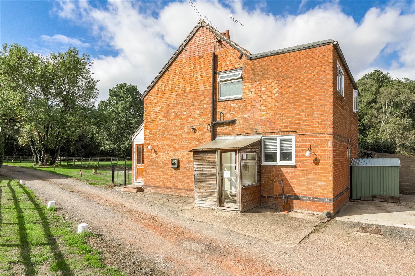
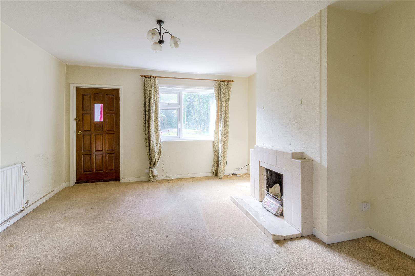
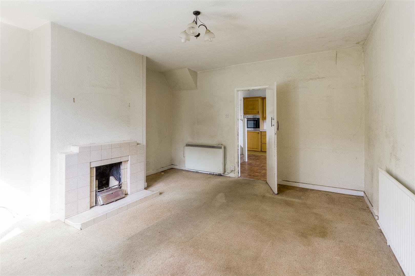
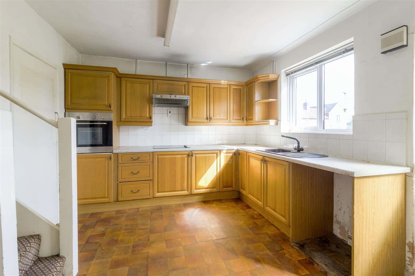
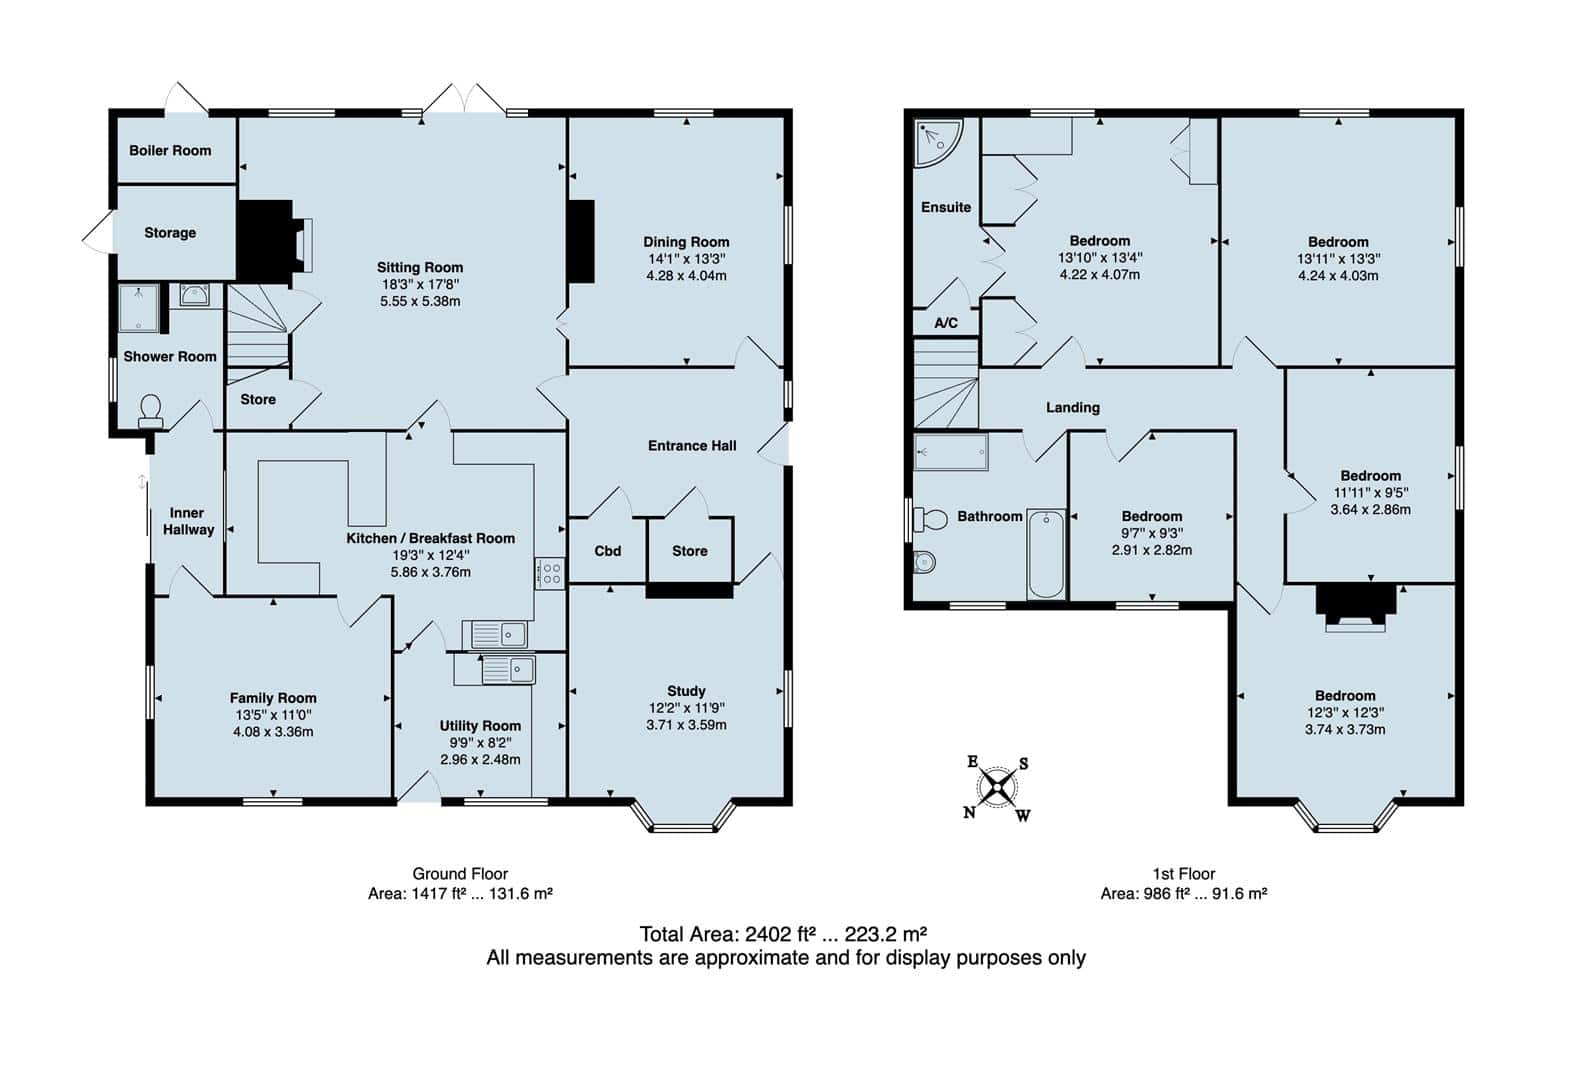
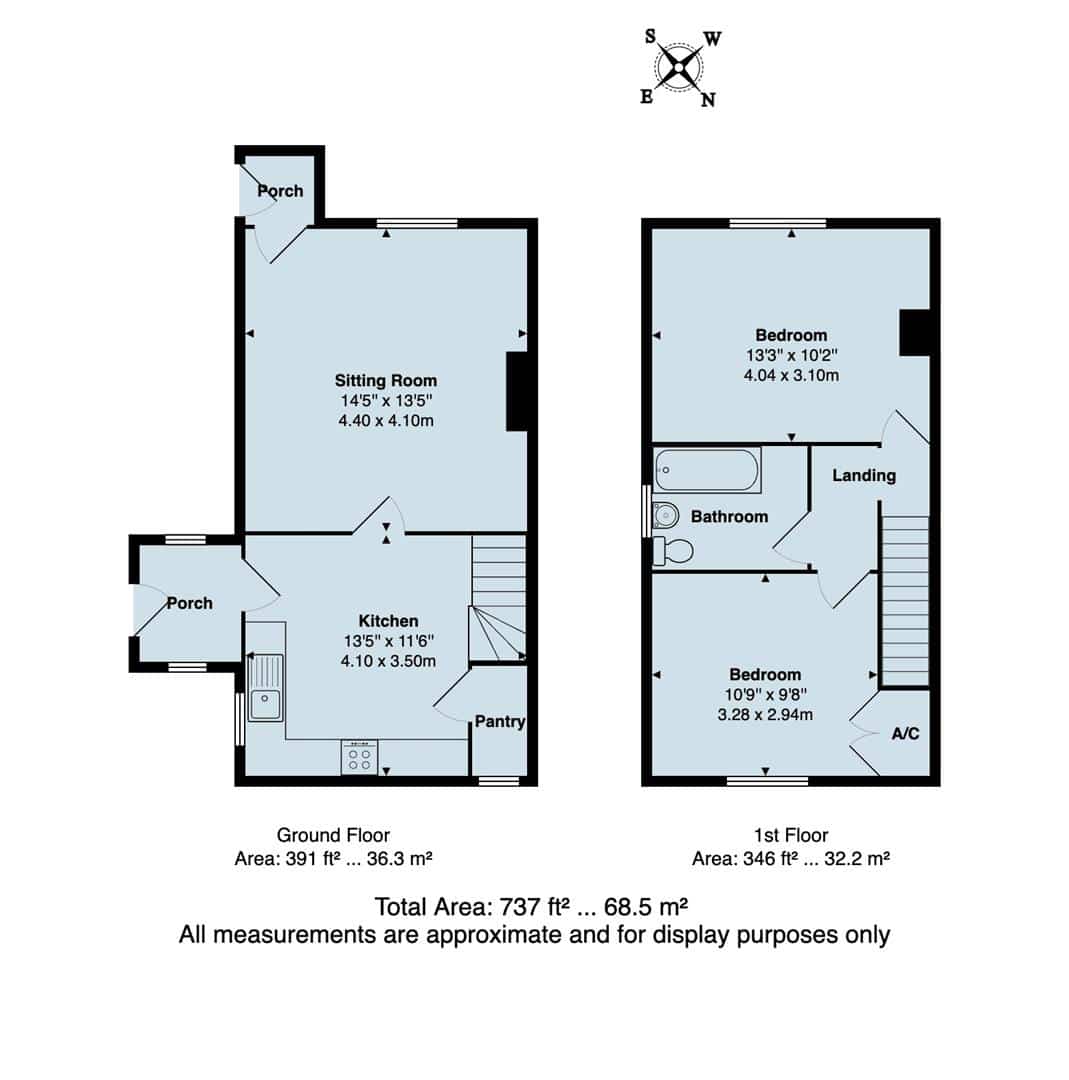
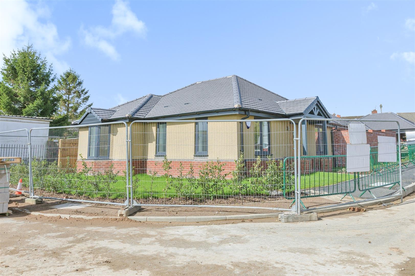
The residential element comprises Merton Hall Farmhouse together with two semi-detached cottages. The farmhouse provides five-bedroom accommodation and forms the principal residence within the holding. The accommodation in the cottages comprises two bedrooms, a single bathroom with kitchen and living room. The cottages provide useful ancillary accommodation and may appeal to purchasers seeking multi-generational living, staff accommodation or an investment element alongside the main house and equestrian facilities.
The Buildings
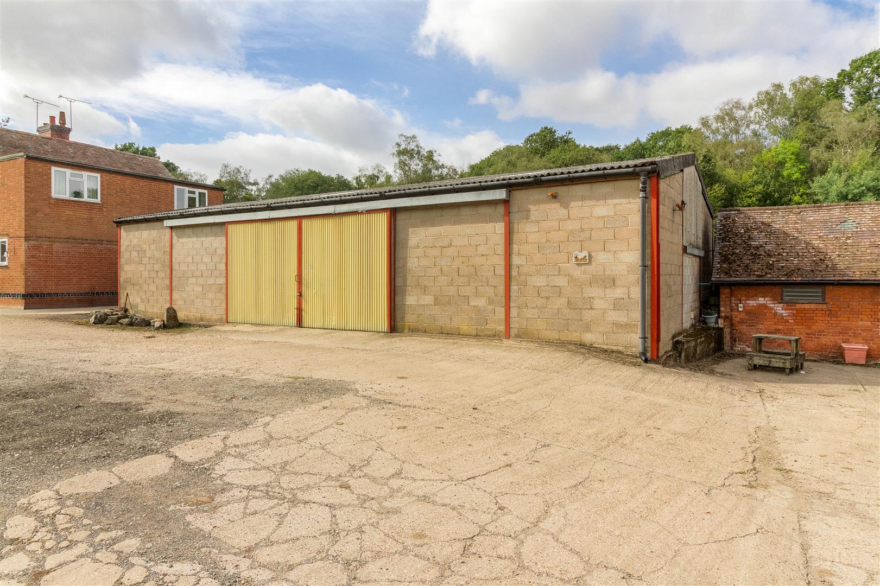
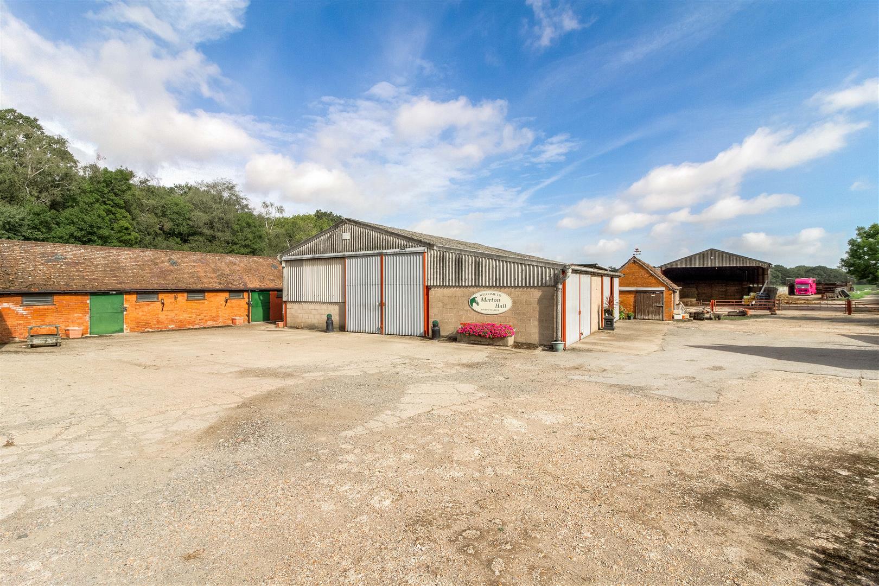
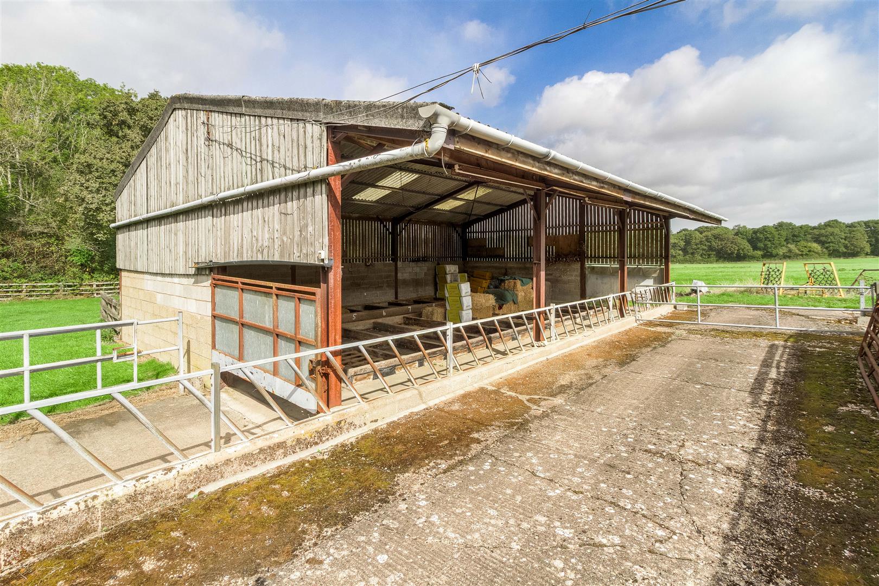
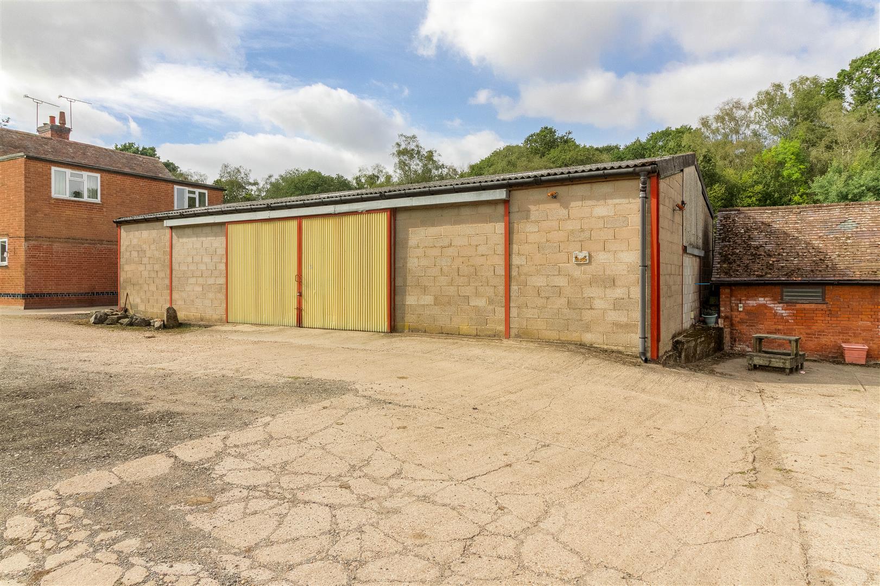
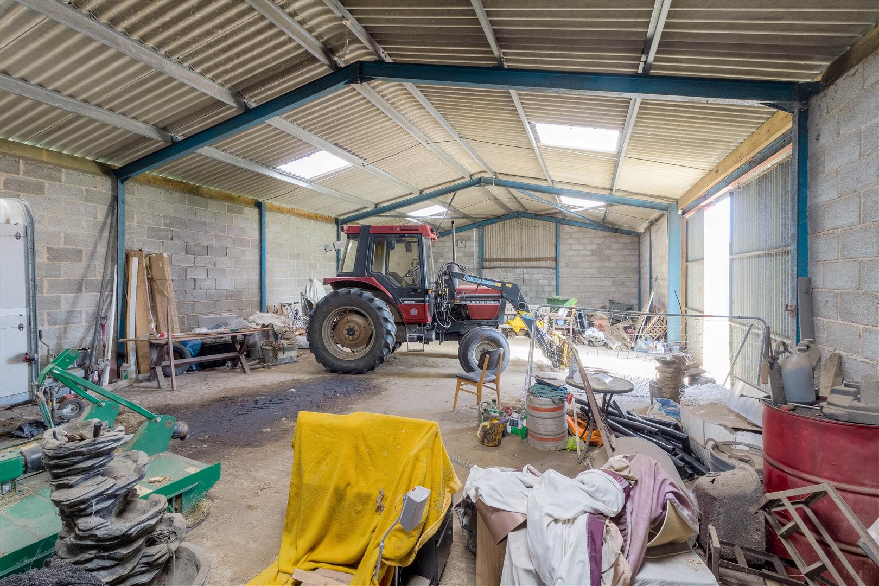
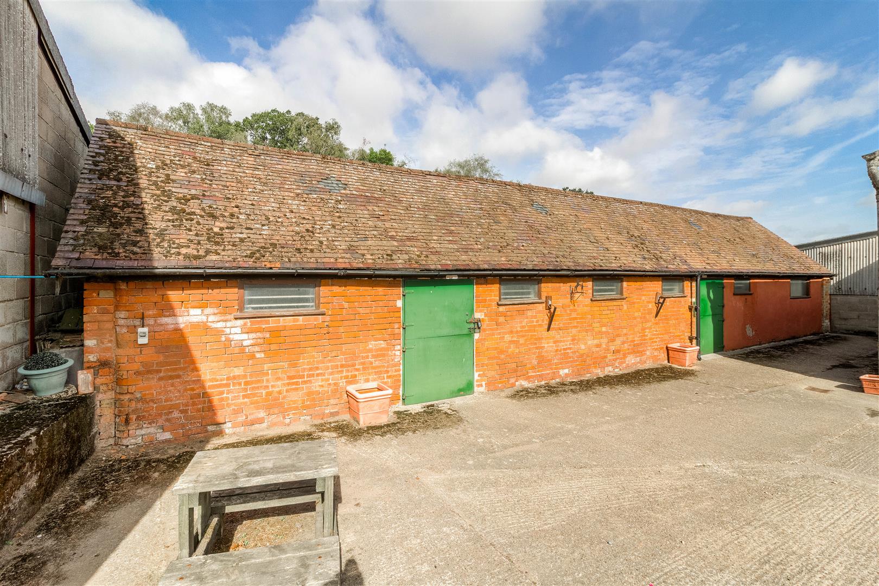
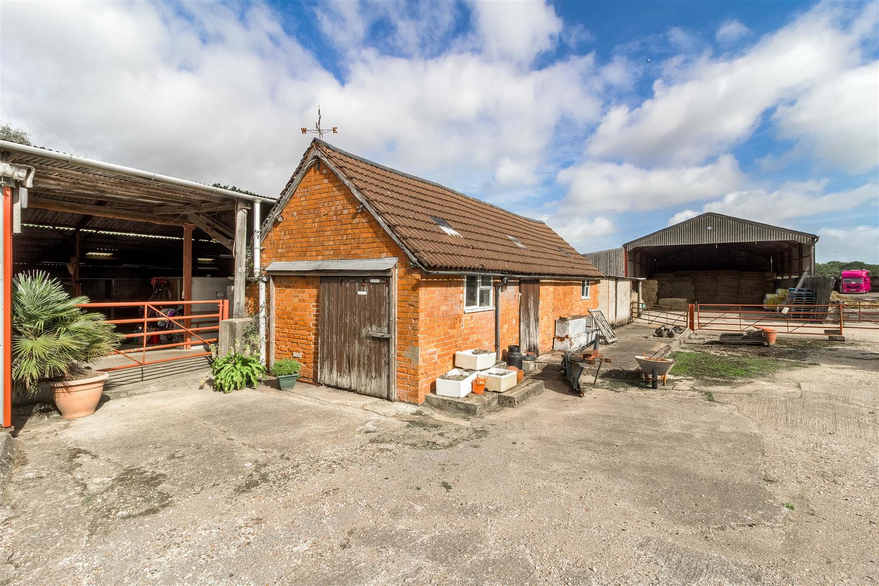
The holding includes a broad range of traditional brick and block buildings together with more modern steel portal-framed structures. The buildings have been adapted from the property’s former dairy use and now accommodate the stable yard and associated equestrian facilities. The scale, construction and configuration of the buildings provide considerable flexibility.
In addition to their continued equestrian use, the buildings may be suitable for a range of alternative commercial or residential uses, including conversion or redevelopment, subject to obtaining the necessary planning permission and any other required consents.
The Land
The property extends in all to approximately 33.83 acres (13.69 hectares), including the residential dwellings, buildings, yard, manege and two pasture fields.
The land forms an important part of the overall equestrian package and, together with the nearby bridleway network, provides an attractive setting for owners seeking space for horses within a strategically well-connected location.
Equestrian Features
Merton Hall Farm has been developed as an established equestrian property and provides a comprehensive range of facilities suitable for private use or a professional equestrian operation.
•Around 30 separate loose boxes arranged across the yard and buildings.
•Floodlit manege with a rubber-chipping surface and timber post-and-rail enclosure.
•Two pasture fields suitable for grazing and paddock division.
•Extensive hard standing and yard areas serving the equestrian buildings.
•Immediate access to a strong local bridleway network, enhancing the property for hacking and leisure riding.
•Buildings offering flexibility for stabling, feed, tack, machinery and ancillary storage.
Overage
he land will be sold subject to an overage provision of 30% for a period of 30 years in respect of any uplift in value arising from the future development or a change to a non-agricultural or non-equestrian use. For the avoidance of doubt, the overage will apply to the land only and will expressly exclude the houses, buildings and yard area.
Services
is understood that the property benefits from mains water and electricity. Heating is provided by oil-fired central heating systems. Private drainage and wastewater arrangements serve the property. Services and installations have not been tested and purchasers should satisfy themselves as to their condition and capacity.
Planning and Local Authority
The property lies within the administrative area of Rugby Borough Council. It is situated within the Rugby Green Belt and is not located within a conservation area.
The existing buildings may also offer scope for conversion, redevelopment or diversification to alternative commercial or residential uses, subject to planning permission and all other necessary consents. Purchasers should make their own enquiries with Rugby Borough Council in respect of any proposed future use or development.
Tenure and Possession
The property is freehold and is registered under title numbers WK518972 and WK306069. Vacant possession will be given upon completion. A notice to quit has been served to the current tenant that resides in one of the cottages. If an interested party would like to discuss retaining the tenant please speak with the selling agent.
Council Tax and Business Rates
erton Hall Farm is understood to be assessed within Council Tax Band F. The two cottages are each understood to be assessed within Council Tax Band B. The livery stables and premises are separately assessed for business rates, with a Rateable Value of £12,000 on the 2026 Rating list.
Rights of Way, Easements and Access
Access is taken from Gossett Lane. The property will be sold subject to and with the benefit of all existing rights of way, easements, wayleaves and other rights, whether or not specifically referred to in these particulars.
Plans and Boundaries
Any plans provided are for identification purposes only. Boundaries, acreages and ownership details should be independently vertified by the purchaser and their professional advisors.
Method of Sale
Merton Hall Farm is offered for sale by private treaty as a whole.
Viewing
Viewings strictly by appointment only through the selling agent Howkins & Harrison
Howkins & Harrison LLP
Telephone: 01788-564680
Email: rugrural@howkinsandharrison.co.uk
Important Notice
These particulars have been prepared in good faith to give a fair overall view of the property. They do not form part of any offer or contract and should not be relied upon as statements or representations of fact. Any areas, measurements and distances are approximate and are provided as a guide only. Purchasers must satisfy themselves by inspection and through their own professional advisers as to the condition of the property, services, boundaries, planning matters, rights, title and all other matters of importance to them.
No tests have been carried out on any services, installations, appliances or equipment. Photographs, plans and descriptions are for identification and marketing purposes only and may not show the whole of the property. Any reference to potential alternative use, conversion or development is expressly subject to obtaining all necessary planning and other consents.
Please click the boxes below to download the brochure & access the full details, to request that one of our team gives you a call or to arrange a viewing.

We have an active database of buyers looking for a wide variety of property. Please complete this form to arrange a no-obligation, free market appraisal and to discuss your next property move.
































House For Sale
A substantial equestrian property comprising a five-bedroom farmhouse, two cottages, an extensive range of stabling and buildings, a floodlit manege and pastureland, extending in all to approximately 33.83 acres (13.69 hectares).
Merton Hall Farm offers a rare combination of residential accommodation, established equestrian infrastructure and land in a highly access Warwickshire location.
Description
Howkins & Harrison are pleased to bring to market Merton Hall Farm, an impressive and versatile equestrian holding positioned on the edge of Brandon, to the east of Coventry.
The property extends to approximately 33.83 acres (13.69 hectares) and provides a substantial five-bedroom farmhouse, two semi-detached cottages, an established stable yard with around 30 loose boxes, a range of traditional and steel portal-framed buildings, a floodlit manege and two pasture fields.
Formerly operated as a dairy farm, the holding has been adapted over time to provide a comprehensive equestrian set-up. The combination of residential accommodation, buildings and land gives the property broad appeal to private equestrian purchasers, commercial operators and buyers seeking a lifestyle property with additional income or diversification potential.
The property is particularly well placed for equestrian use, with access to an extensive network of nearby bridleways. Its location, scale and range of buildings create a rarely available opportunity within convenient reach of Coventry, Rugby and the wider Midlands road network.
Location
Merton Hall Farm is situated on Gossett Lane, on the edge of Brandon and approximately 4.9 miles east of Coventry. The property occupies a rural position while remaining conveniently placed for access to surrounding towns, major transport routes and local services.
Coventry railway station is approximately 6 miles by road and offers direct services to Birmingham International and London Euston. Junction 1 of the M6 is approximately 3.1 miles to the north, providing access towards Rugby and the M1. Birmingham Airport lies approximately 15 miles to the west.
The location is especially attractive to equestrian purchasers, with approximately eight miles of bridleways in close proximity to the property, providing excellent opportunities for hacking and recreational riding.
Further details of the approximate bridleway routes are detailed by the orange and yellow dotted lines on the location plan adjacent.
The Property
The residential element comprises Merton Hall Farmhouse together with two semi-detached cottages. The farmhouse provides five-bedroom accommodation and forms the principal residence within the holding. The accommodation in the cottages comprises two bedrooms, a single bathroom with kitchen and living room. The cottages provide useful ancillary accommodation and may appeal to purchasers seeking multi-generational living, staff accommodation or an investment element alongside the main house and equestrian facilities.
The Buildings
The holding includes a broad range of traditional brick and block buildings together with more modern steel portal-framed structures. The buildings have been adapted from the property’s former dairy use and now accommodate the stable yard and associated equestrian facilities. The scale, construction and configuration of the buildings provide considerable flexibility.
In addition to their continued equestrian use, the buildings may be suitable for a range of alternative commercial or residential uses, including conversion or redevelopment, subject to obtaining the necessary planning permission and any other required consents.
The Land
The property extends in all to approximately 33.83 acres (13.69 hectares), including the residential dwellings, buildings, yard, manege and two pasture fields.
The land forms an important part of the overall equestrian package and, together with the nearby bridleway network, provides an attractive setting for owners seeking space for horses within a strategically well-connected location.
Equestrian Features
Merton Hall Farm has been developed as an established equestrian property and provides a comprehensive range of facilities suitable for private use or a professional equestrian operation.
•Around 30 separate loose boxes arranged across the yard and buildings.
•Floodlit manege with a rubber-chipping surface and timber post-and-rail enclosure.
•Two pasture fields suitable for grazing and paddock division.
•Extensive hard standing and yard areas serving the equestrian buildings.
•Immediate access to a strong local bridleway network, enhancing the property for hacking and leisure riding.
•Buildings offering flexibility for stabling, feed, tack, machinery and ancillary storage.
Overage
he land will be sold subject to an overage provision of 30% for a period of 30 years in respect of any uplift in value arising from the future development or a change to a non-agricultural or non-equestrian use. For the avoidance of doubt, the overage will apply to the land only and will expressly exclude the houses, buildings and yard area.
Services
is understood that the property benefits from mains water and electricity. Heating is provided by oil-fired central heating systems. Private drainage and wastewater arrangements serve the property. Services and installations have not been tested and purchasers should satisfy themselves as to their condition and capacity.
Planning and Local Authority
The property lies within the administrative area of Rugby Borough Council. It is situated within the Rugby Green Belt and is not located within a conservation area.
The existing buildings may also offer scope for conversion, redevelopment or diversification to alternative commercial or residential uses, subject to planning permission and all other necessary consents. Purchasers should make their own enquiries with Rugby Borough Council in respect of any proposed future use or development.
Tenure and Possession
The property is freehold and is registered under title numbers WK518972 and WK306069. Vacant possession will be given upon completion. A notice to quit has been served to the current tenant that resides in one of the cottages. If an interested party would like to discuss retaining the tenant please speak with the selling agent.
Council Tax and Business Rates
erton Hall Farm is understood to be assessed within Council Tax Band F. The two cottages are each understood to be assessed within Council Tax Band B. The livery stables and premises are separately assessed for business rates, with a Rateable Value of £12,000 on the 2026 Rating list.
Rights of Way, Easements and Access
Access is taken from Gossett Lane. The property will be sold subject to and with the benefit of all existing rights of way, easements, wayleaves and other rights, whether or not specifically referred to in these particulars.
Plans and Boundaries
Any plans provided are for identification purposes only. Boundaries, acreages and ownership details should be independently vertified by the purchaser and their professional advisors.
Method of Sale
Merton Hall Farm is offered for sale by private treaty as a whole.
Viewing
Viewings strictly by appointment only through the selling agent Howkins & Harrison
Howkins & Harrison LLP
Telephone: 01788-564680
Email: rugrural@howkinsandharrison.co.uk
Important Notice
These particulars have been prepared in good faith to give a fair overall view of the property. They do not form part of any offer or contract and should not be relied upon as statements or representations of fact. Any areas, measurements and distances are approximate and are provided as a guide only. Purchasers must satisfy themselves by inspection and through their own professional advisers as to the condition of the property, services, boundaries, planning matters, rights, title and all other matters of importance to them.
No tests have been carried out on any services, installations, appliances or equipment. Photographs, plans and descriptions are for identification and marketing purposes only and may not show the whole of the property. Any reference to potential alternative use, conversion or development is expressly subject to obtaining all necessary planning and other consents.





"*" indicates required fields
"*" indicates required fields