


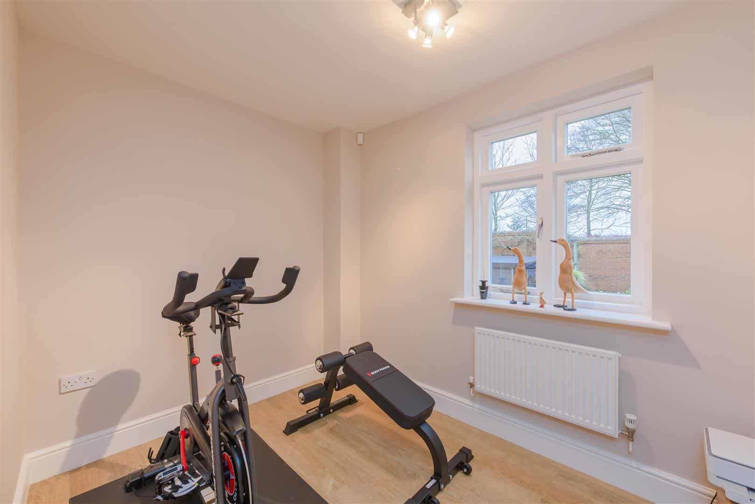


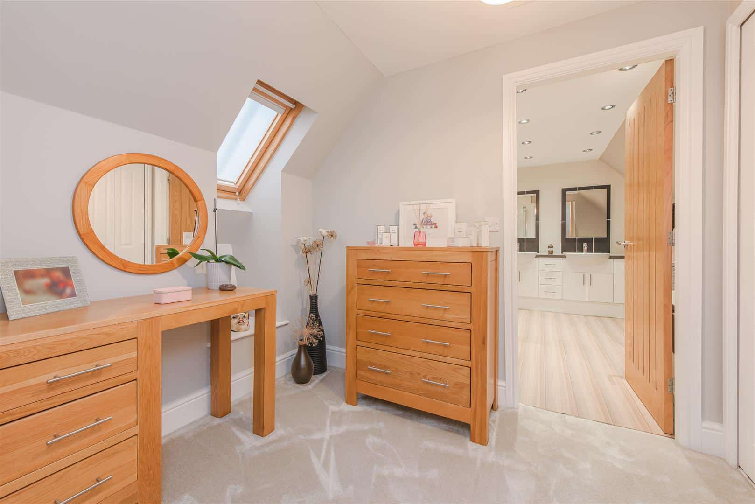
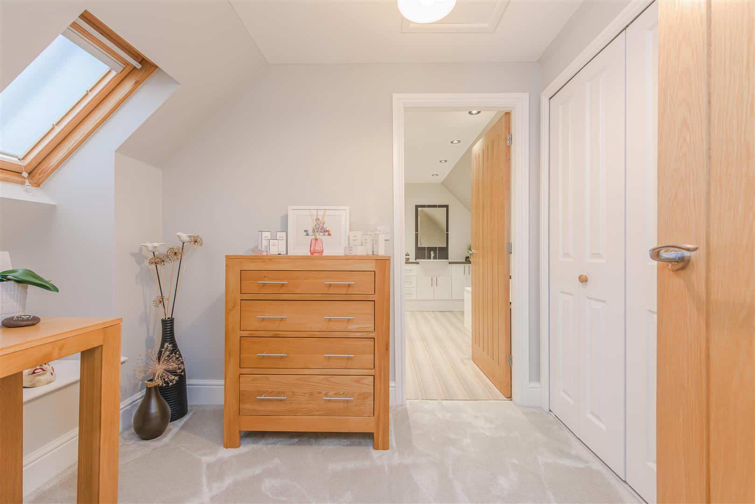
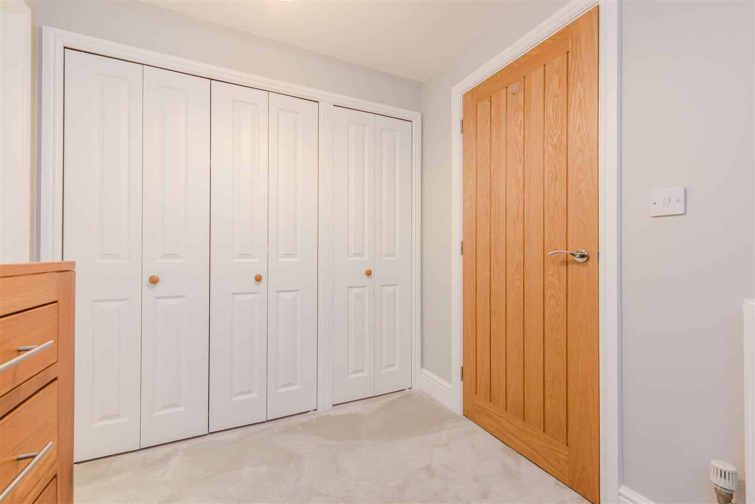




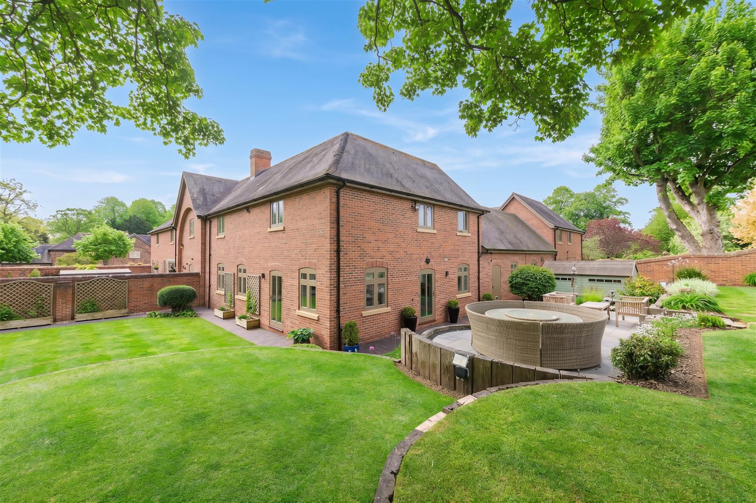
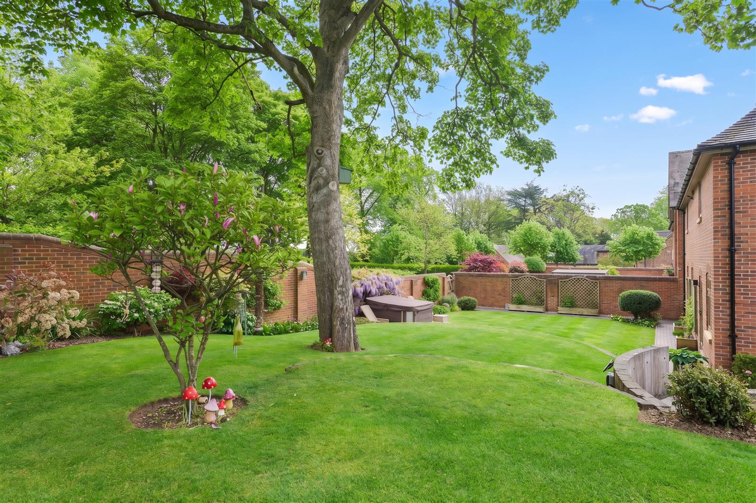

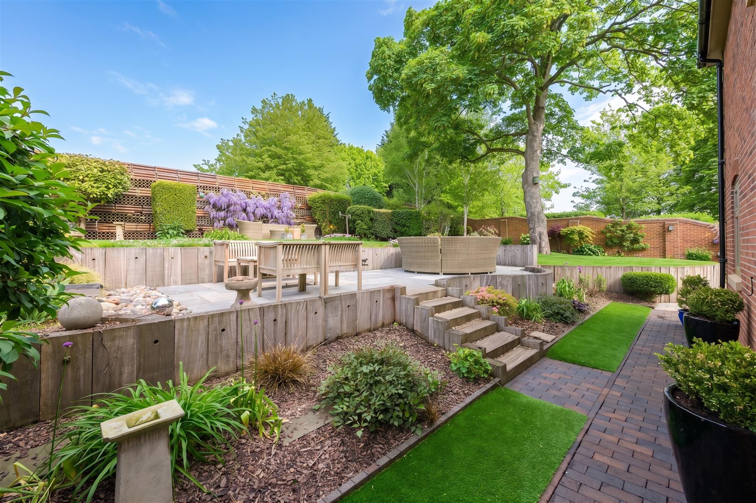

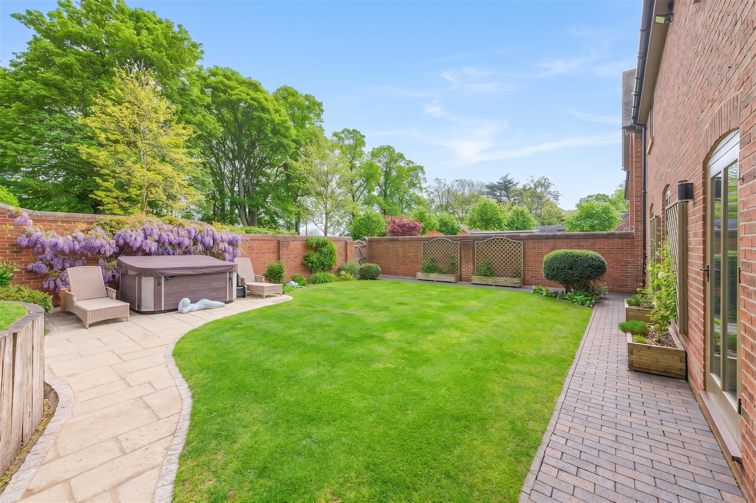
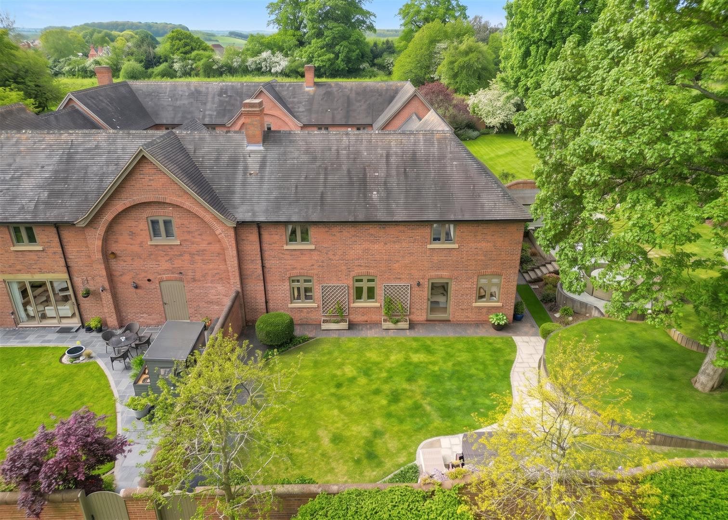
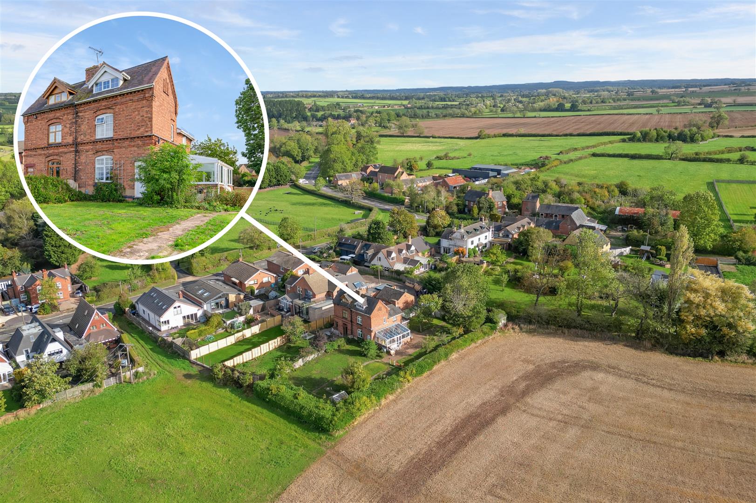
A unique and beautifully presented courtyard home, completed in 2003 and forming part of an exclusive gated development of just four properties created within the original grounds of the adjoining Grade II listed Overseal Manor House. Set within a highly regarded National Forest village and enjoying views across open parkland to the front, the property offers versatile 2275sqft of well-proportioned accommodation including dual aspect living room, separate study and a re-fitted bespoke kitchen arranged in an open-plan kitchen/dining layout, ideal for both everyday living and entertaining. Externally, the home further benefits from secure courtyard parking, double garage and a stunning L-shaped landscaped garden plot featuring multiple seating areas, raised beds and well-established planting, making it particularly appealing to the keen garden enthusiast. Viewing is high recommended.
LOCATION
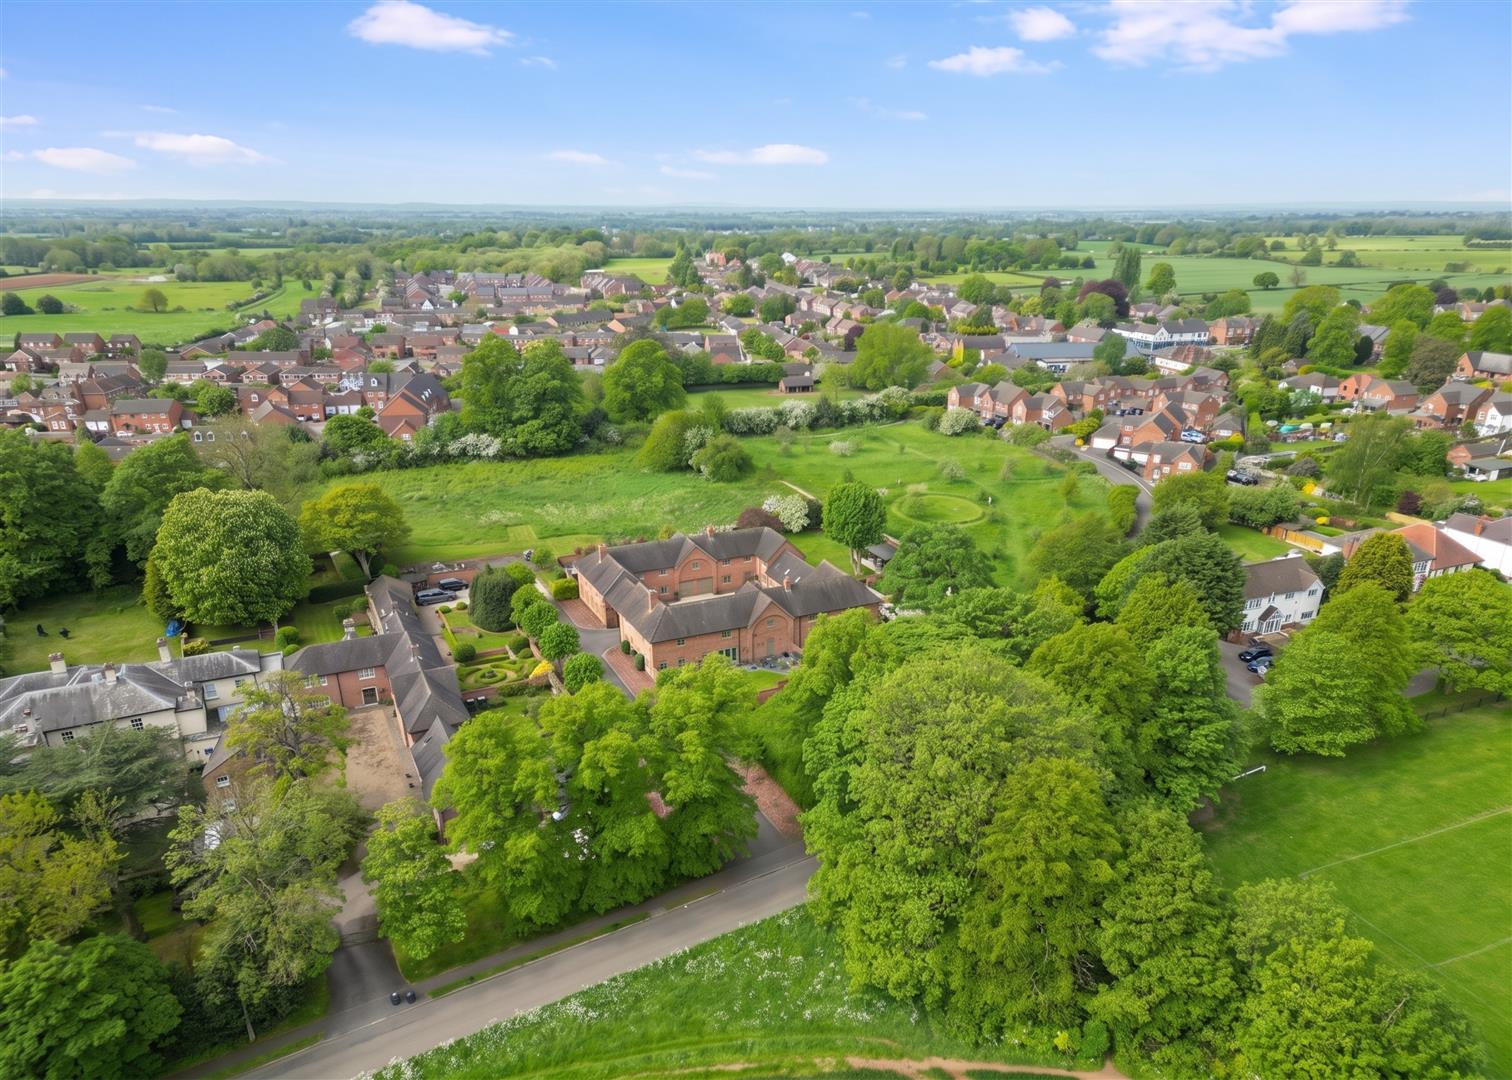
Overseal is a well-regarded and sought-after National Forest village, offering a strong sense of community alongside everyday amenities including local shops, a primary school, public house and countryside walks on the doorstep. The village is particularly well placed for commuters, with excellent road links via the A444, A42 and M42 providing access to major centres including Ashby-de-la-Zouch, Burton upon Trent, Tamworth and Birmingham. A wider range of shopping, leisure and schooling options can be found in nearby Ashby-de-la-Zouch and Burton upon Trent, with rail connections available from both Burton and Tamworth. The surrounding National Forest countryside further enhances the appeal, offering a blend of village living with accessible transport connections.
Travel distances (approx.):
Ashby-de-la-Zouch – 4 miles
Tamworth – 7 miles
Lichfield – 12 miles
East Midlands Airport – 12 miles
Birmingham Airport – 28 miles
Burton upon Trent Railway Station – 6 miles
ACCOMMODATION DETAILS - GROUND FLOOR
The front door opens into a welcoming entrance hallway featuring a solid oak staircase rising to the first floor. To the right, double opening doors lead into the dual aspect living room, a bright and well-proportioned space enjoying views to both the front and rear. Also off the hallway are a study, ideal for home working, and a WC positioned for everyday convenience. To the rear of the property lies the impressive open-plan kitchen and dining room, fitted with a bespoke re-fitted kitchen and arranged to create a sociable and practical space for modern living. This area benefits from two external doors providing direct access out to the garden. A matching fitted utility room sits alongside the kitchen, offering additional storage and practicality, together with internal access through to the garage and the secure courtyard beyond.
FIRST FLOOR
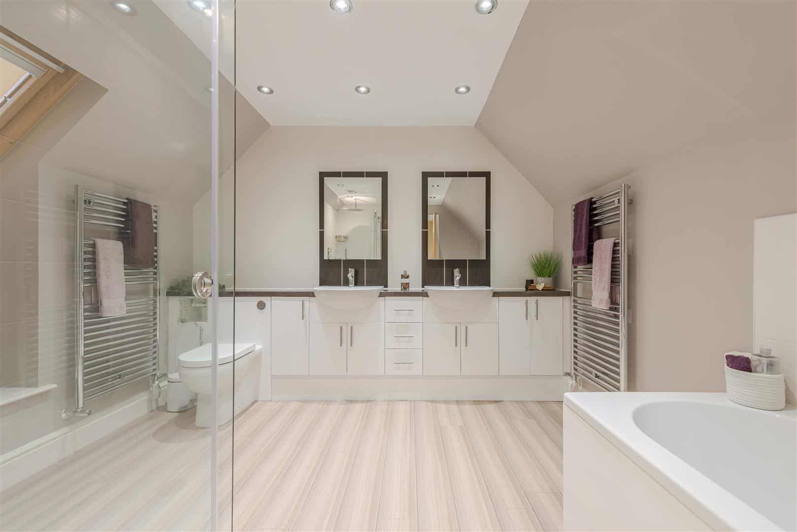
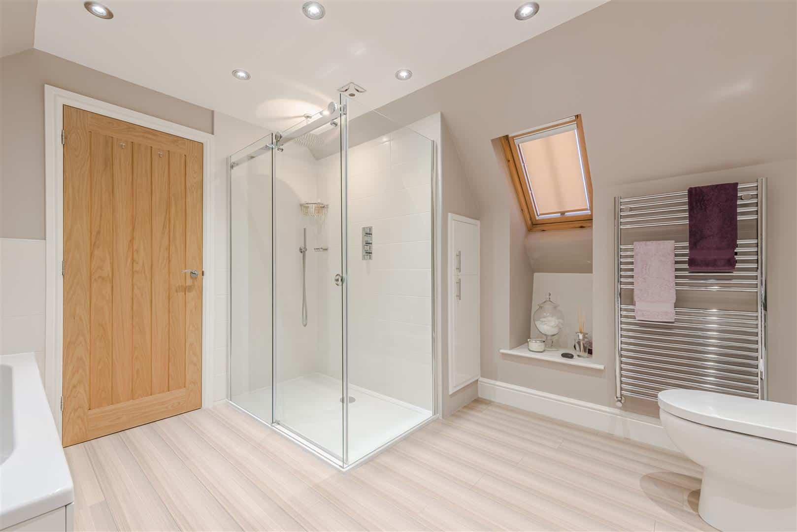
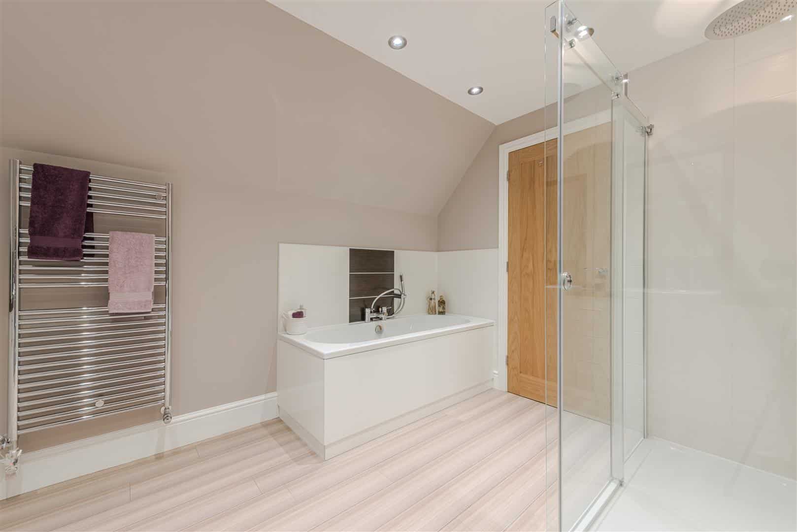
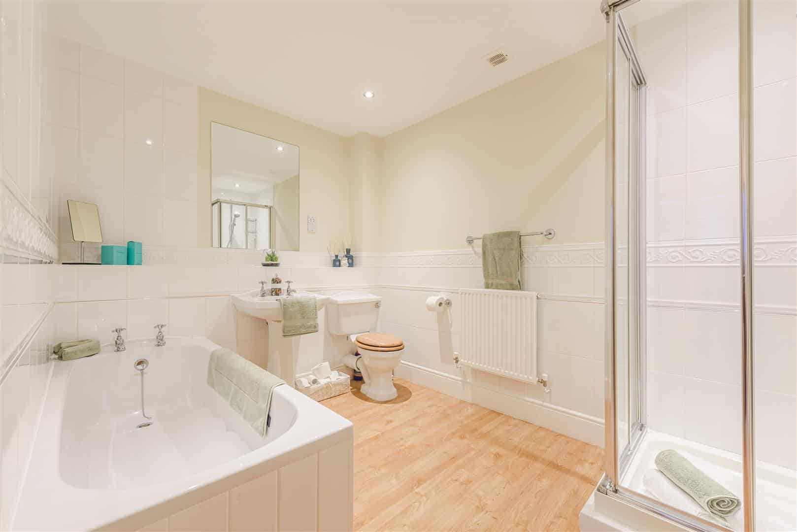
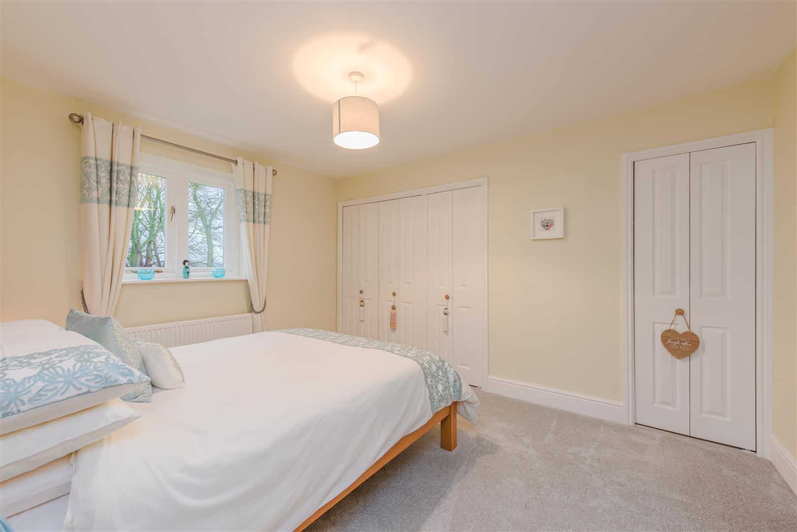
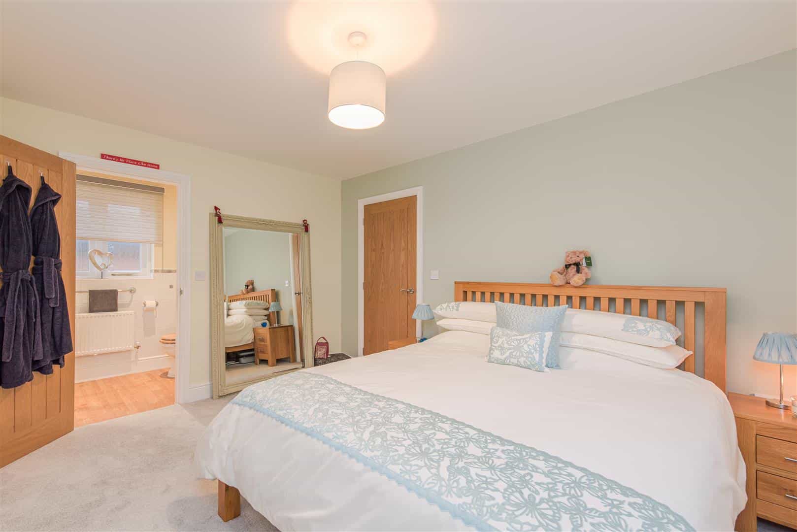
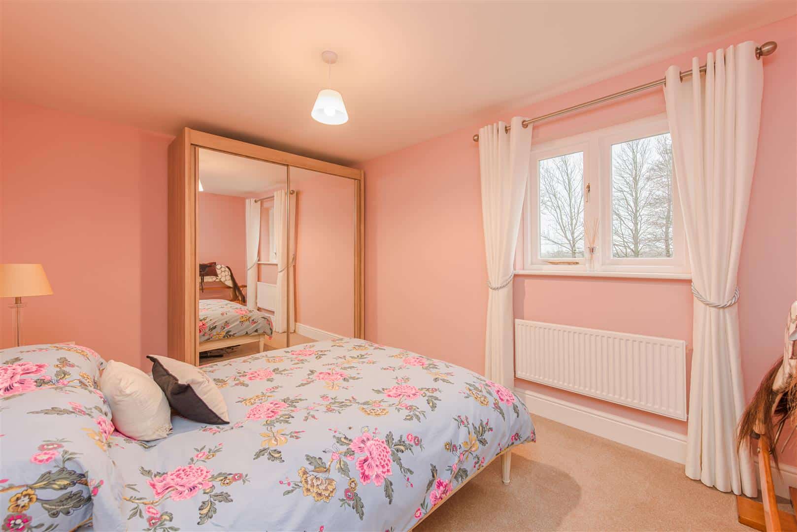
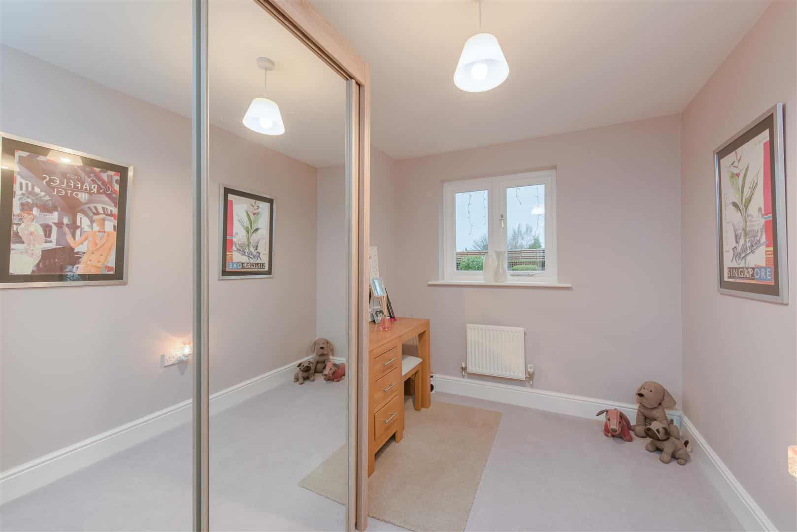
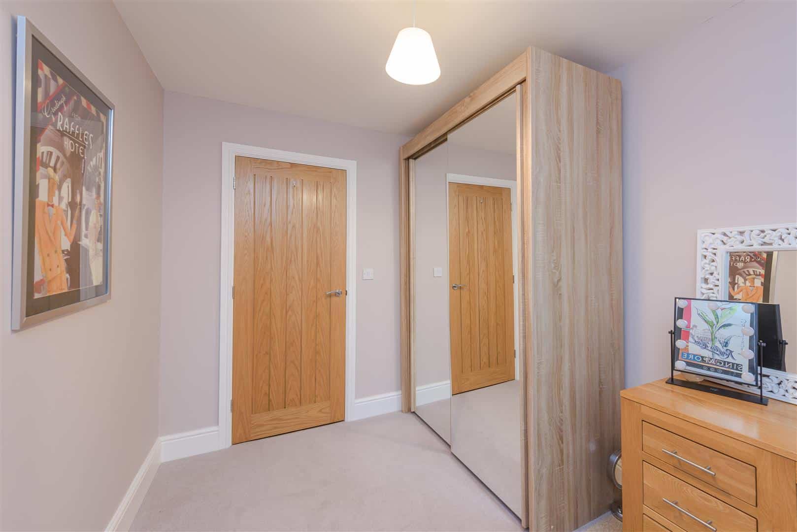
The recently installed staircase rises from the entrance hallway to a first-floor landing, giving access to all four bedrooms and the family bathroom. The principal bedroom is a generous and well-appointed space, benefitting from its own dressing area and a large four piece n-suite bathroom. Bedroom two also enjoys the benefit of an en-suite shower room, making it ideal for guests or older family members. The remaining two bedrooms are both well-proportioned and offer flexibility for family use, guests or home working if required, all served by the separate family bathroom.
OUTSIDE
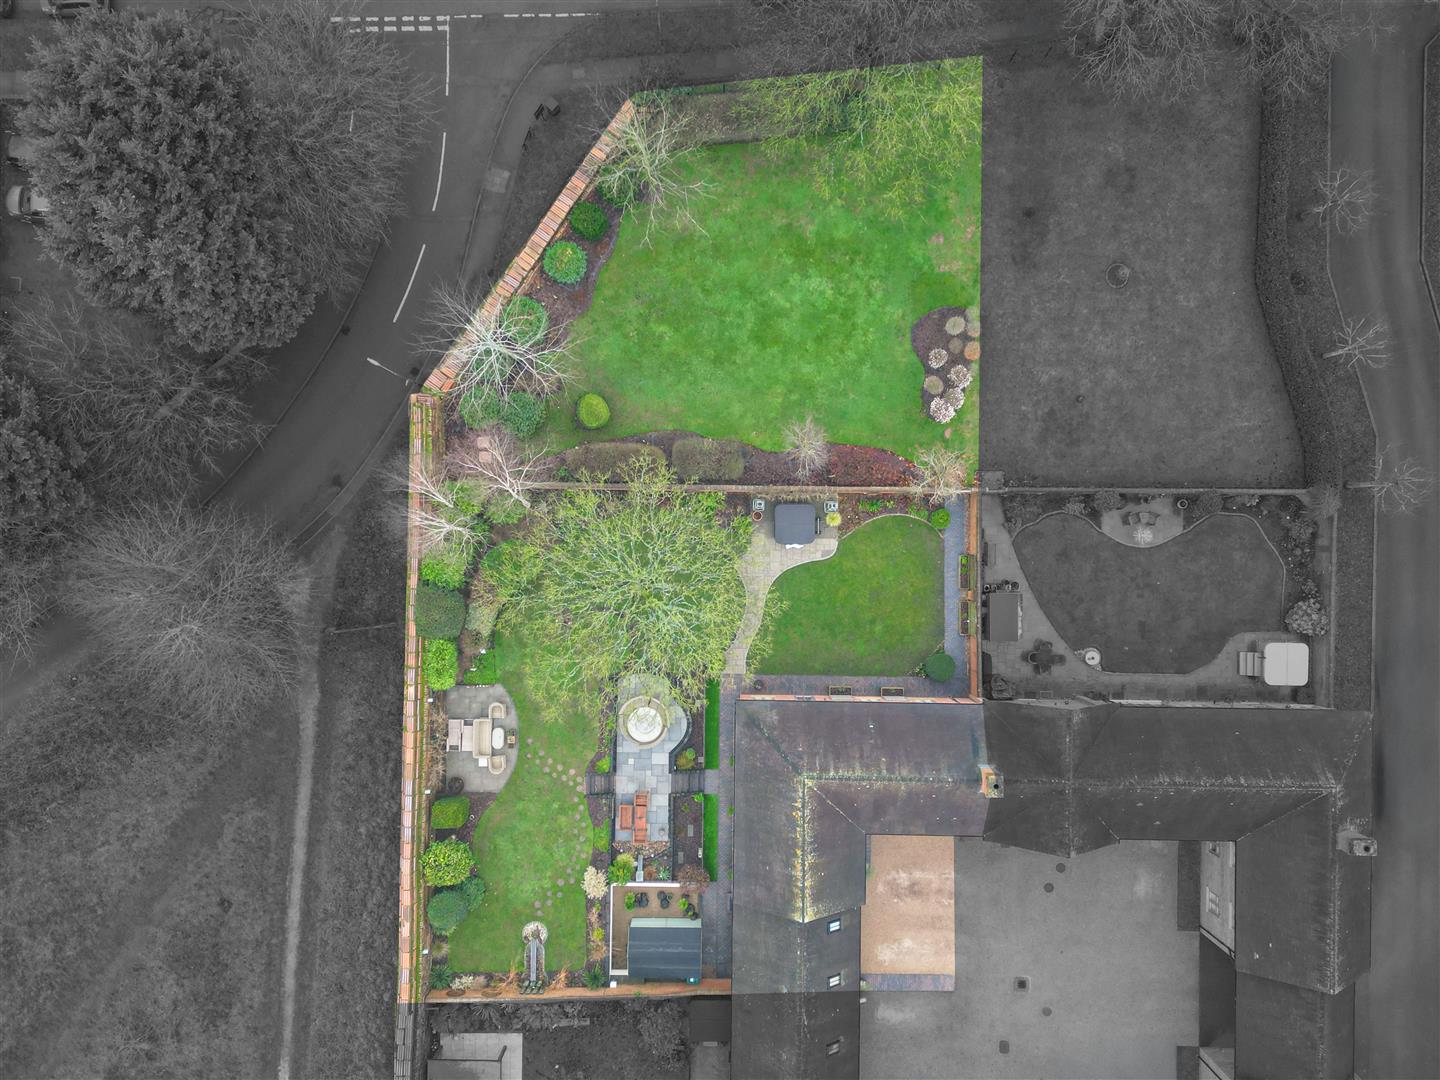
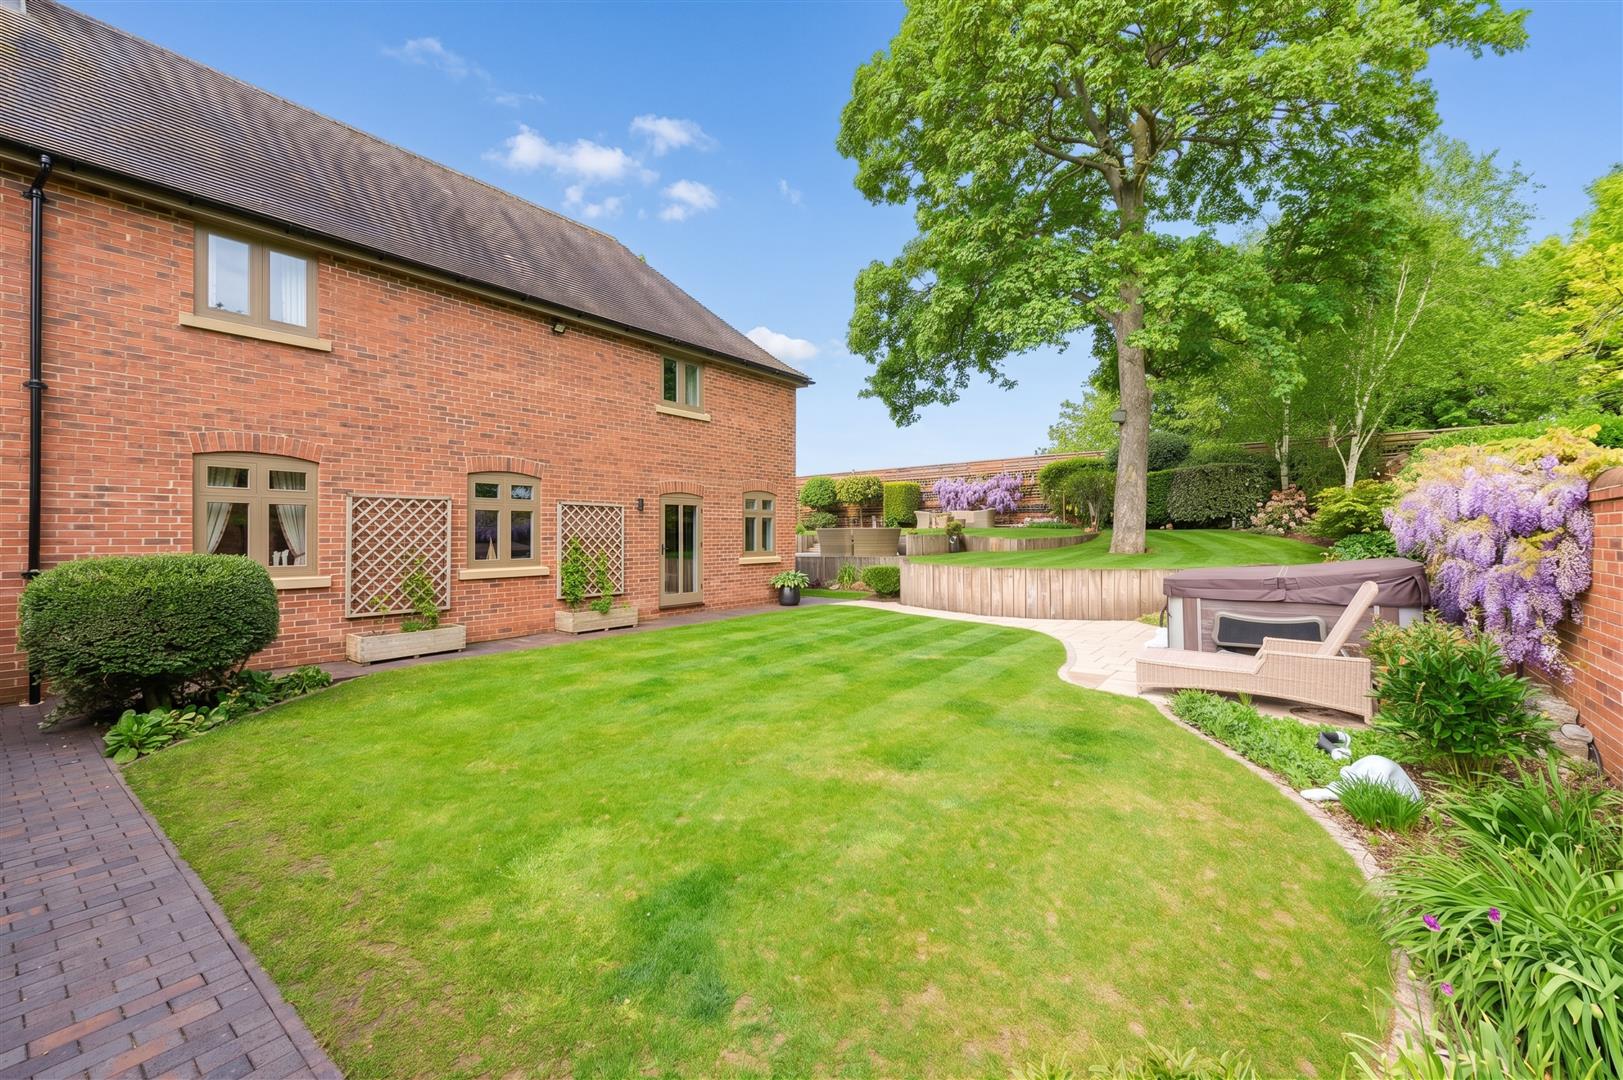
Overseal Manor Stables is set well back from the road and approached via a long private driveway, leading to a secure gated entrance into the courtyard which provides parking for several vehicles, together with access to the double garage. In addition, there is a lawned area positioned between Hallcroft Avenue and the walled garden, with a pedestrian-only gate providing convenient access. A particular feature of the property is its stunning L-shaped landscaped garden, which has been thoughtfully designed to create a variety of distinct seating and entertaining areas, interspersed with raised beds, well-stocked borders and attractive planting, making it ideal for the keen garden enthusiast. The garden enjoys a high degree of privacy and offers interest and colour throughout the seasons.
Viewing Arrangements
Strictly by prior appointment via the agents Howkins & Harrison Tel:01530-410930 Option 1
Local Authority
South Derbyshire District Council - Tel::01283-595795
Council Tax
Band - F
Agents Note
Additional information about the property, including details of utility providers, is available upon request. Please contact the agent for further details.
Tenure & Possession
The property is freehold with vacant possession being given on completion
Fixtures and Fittings
Only those items in the nature of fixtures and fittings mentioned in these particulars are included in the sale. Other items are specifically excluded. None of the appliances have been tested by the agents and they are not certified or warranted in any way.
Fixtures and Fittings
Only those items in the nature of fixtures and fittings mentioned in these particulars are included in the sale. Other items are specifically excluded. None of the appliances have been tested by the agents and they are not certified or warranted in any way.
Services
None of the services have been tested. We are advised that the property benefits from mains water, drainage, gas and electricity are connected to the property. The central heating is gas fired and broadband is connected to the property.
Additional Services
Do you have a house to sell? Howkins and Harrison offer a professional service to home owners throughout the Midlands region. Call us today for a Free Valuation and details of our services with no obligation whatsoever.
Important Information
Every care has been taken with the preparation of these Sales Particulars, but complete accuracy cannot be guaranteed. In all cases, buyers should verify matters for themselves. Where property alterations have been undertaken buyers should check that relevant permissions have been obtained. If there is any point, which is of particular importance let us know and we will verify it for you. These Particulars do not constitute a contract or part of a contract. All measurements are approximate. The Fixtures, Fittings, Services & Appliances have not been tested and therefore no guarantee can be given that they are in working order. Photographs are provided for general information and it cannot be inferred that any item shown is included in the sale. Plans are provided for general guidance and are not to scale.
Please click the boxes below to download the brochure & access the full details, to request that one of our team gives you a call or to arrange a viewing.

We have an active database of buyers looking for a wide variety of property. Please complete this form to arrange a no-obligation, free market appraisal and to discuss your next property move.

4 Bed House Sold STC
A unique and beautifully presented courtyard home, completed in 2003 and forming part of an exclusive gated development of just four properties created within the original grounds of the adjoining Grade II listed Overseal Manor House. Set within a highly regarded National Forest village and enjoying views across open parkland to the front, the property offers versatile 2275sqft of well-proportioned accommodation including dual aspect living room, separate study and a re-fitted bespoke kitchen arranged in an open-plan kitchen/dining layout, ideal for both everyday living and entertaining. Externally, the home further benefits from secure courtyard parking, double garage and a stunning L-shaped landscaped garden plot featuring multiple seating areas, raised beds and well-established planting, making it particularly appealing to the keen garden enthusiast. Viewing is high recommended.
LOCATION
Overseal is a well-regarded and sought-after National Forest village, offering a strong sense of community alongside everyday amenities including local shops, a primary school, public house and countryside walks on the doorstep. The village is particularly well placed for commuters, with excellent road links via the A444, A42 and M42 providing access to major centres including Ashby-de-la-Zouch, Burton upon Trent, Tamworth and Birmingham. A wider range of shopping, leisure and schooling options can be found in nearby Ashby-de-la-Zouch and Burton upon Trent, with rail connections available from both Burton and Tamworth. The surrounding National Forest countryside further enhances the appeal, offering a blend of village living with accessible transport connections.
Travel distances (approx.):
Ashby-de-la-Zouch – 4 miles
Tamworth – 7 miles
Lichfield – 12 miles
East Midlands Airport – 12 miles
Birmingham Airport – 28 miles
Burton upon Trent Railway Station – 6 miles
ACCOMMODATION DETAILS - GROUND FLOOR
The front door opens into a welcoming entrance hallway featuring a solid oak staircase rising to the first floor. To the right, double opening doors lead into the dual aspect living room, a bright and well-proportioned space enjoying views to both the front and rear. Also off the hallway are a study, ideal for home working, and a WC positioned for everyday convenience. To the rear of the property lies the impressive open-plan kitchen and dining room, fitted with a bespoke re-fitted kitchen and arranged to create a sociable and practical space for modern living. This area benefits from two external doors providing direct access out to the garden. A matching fitted utility room sits alongside the kitchen, offering additional storage and practicality, together with internal access through to the garage and the secure courtyard beyond.
FIRST FLOOR
The recently installed staircase rises from the entrance hallway to a first-floor landing, giving access to all four bedrooms and the family bathroom. The principal bedroom is a generous and well-appointed space, benefitting from its own dressing area and a large four piece n-suite bathroom. Bedroom two also enjoys the benefit of an en-suite shower room, making it ideal for guests or older family members. The remaining two bedrooms are both well-proportioned and offer flexibility for family use, guests or home working if required, all served by the separate family bathroom.
OUTSIDE
Overseal Manor Stables is set well back from the road and approached via a long private driveway, leading to a secure gated entrance into the courtyard which provides parking for several vehicles, together with access to the double garage. In addition, there is a lawned area positioned between Hallcroft Avenue and the walled garden, with a pedestrian-only gate providing convenient access. A particular feature of the property is its stunning L-shaped landscaped garden, which has been thoughtfully designed to create a variety of distinct seating and entertaining areas, interspersed with raised beds, well-stocked borders and attractive planting, making it ideal for the keen garden enthusiast. The garden enjoys a high degree of privacy and offers interest and colour throughout the seasons.
Viewing Arrangements
Strictly by prior appointment via the agents Howkins & Harrison Tel:01530-410930 Option 1
Local Authority
South Derbyshire District Council - Tel::01283-595795
Council Tax
Band - F
Agents Note
Additional information about the property, including details of utility providers, is available upon request. Please contact the agent for further details.
Tenure & Possession
The property is freehold with vacant possession being given on completion
Fixtures and Fittings
Only those items in the nature of fixtures and fittings mentioned in these particulars are included in the sale. Other items are specifically excluded. None of the appliances have been tested by the agents and they are not certified or warranted in any way.
Fixtures and Fittings
Only those items in the nature of fixtures and fittings mentioned in these particulars are included in the sale. Other items are specifically excluded. None of the appliances have been tested by the agents and they are not certified or warranted in any way.
Services
None of the services have been tested. We are advised that the property benefits from mains water, drainage, gas and electricity are connected to the property. The central heating is gas fired and broadband is connected to the property.
Additional Services
Do you have a house to sell? Howkins and Harrison offer a professional service to home owners throughout the Midlands region. Call us today for a Free Valuation and details of our services with no obligation whatsoever.
Important Information
Every care has been taken with the preparation of these Sales Particulars, but complete accuracy cannot be guaranteed. In all cases, buyers should verify matters for themselves. Where property alterations have been undertaken buyers should check that relevant permissions have been obtained. If there is any point, which is of particular importance let us know and we will verify it for you. These Particulars do not constitute a contract or part of a contract. All measurements are approximate. The Fixtures, Fittings, Services & Appliances have not been tested and therefore no guarantee can be given that they are in working order. Photographs are provided for general information and it cannot be inferred that any item shown is included in the sale. Plans are provided for general guidance and are not to scale.






"*" indicates required fields
"*" indicates required fields