

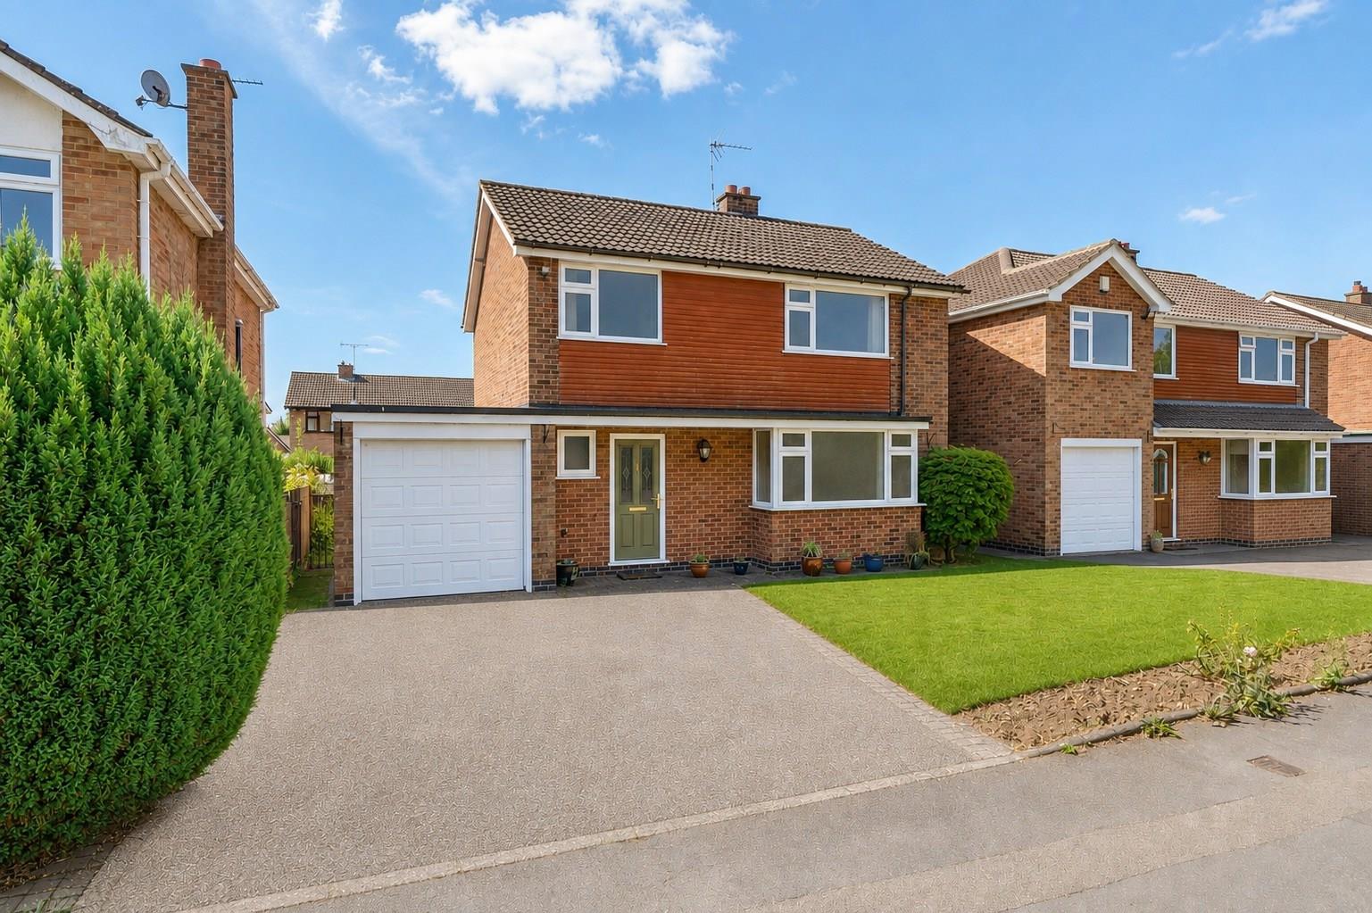
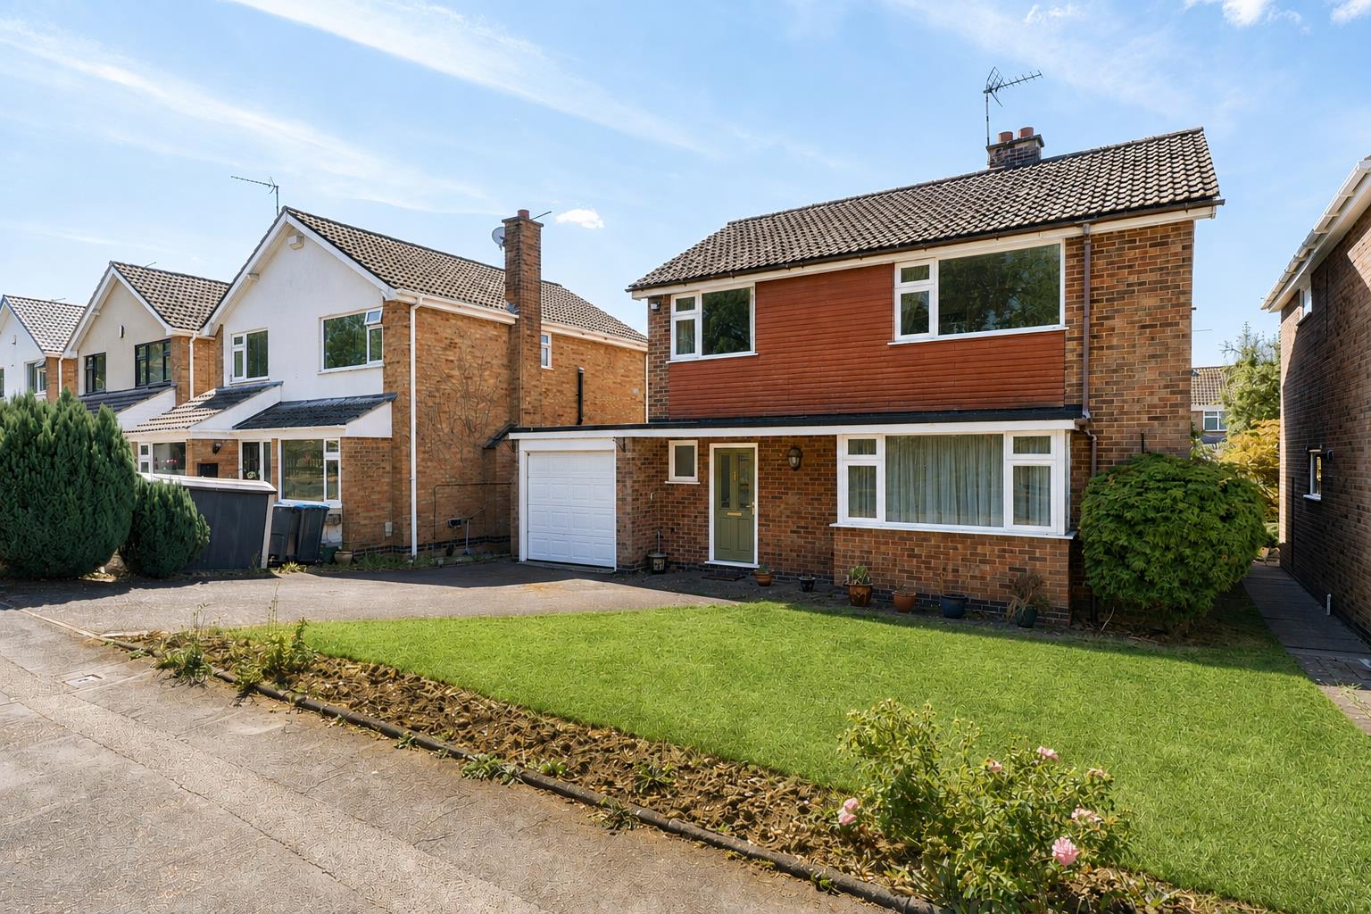
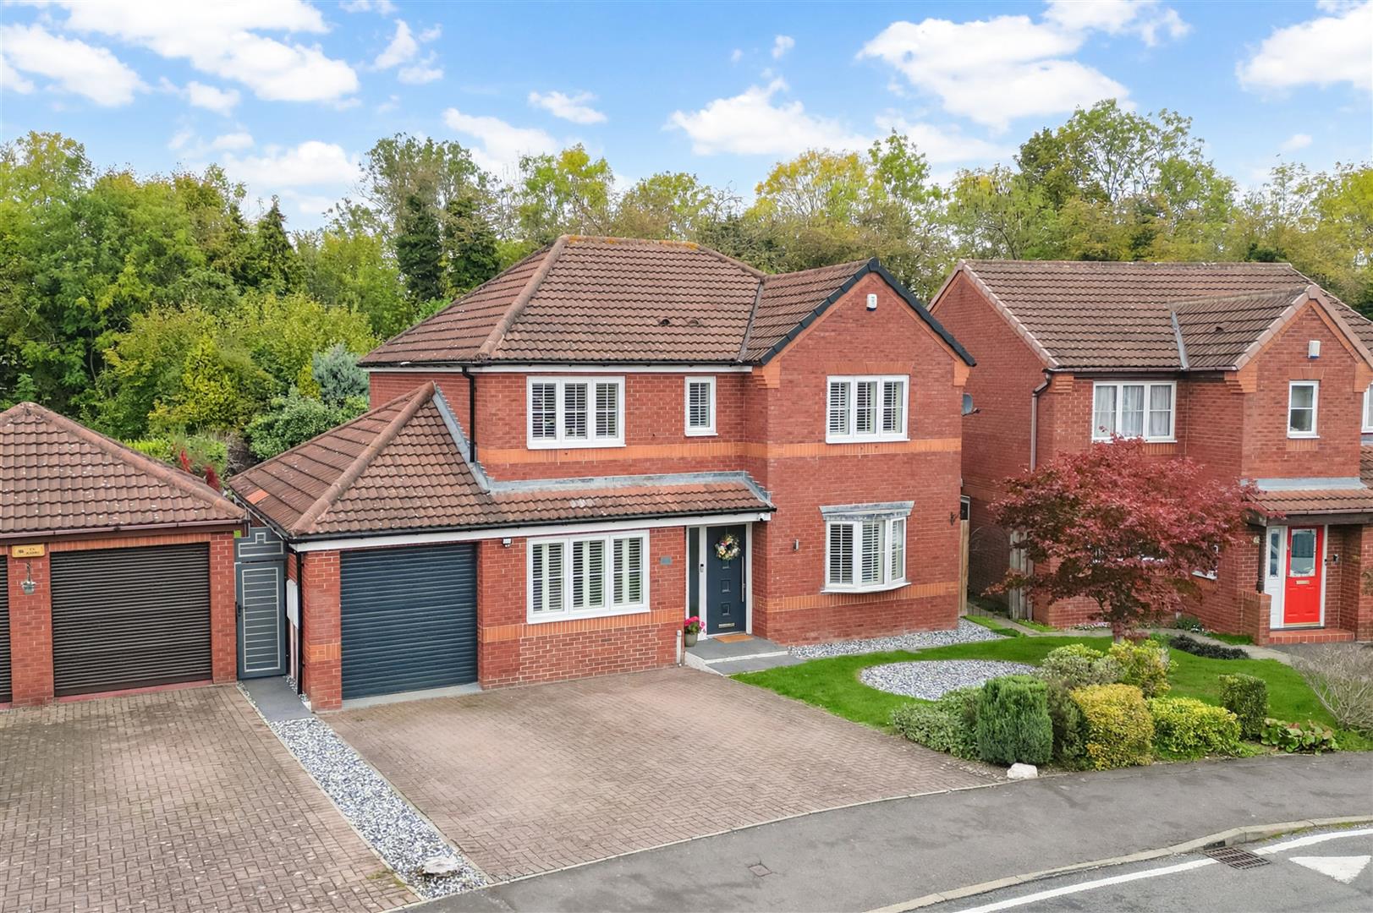
Conveniently situated in a highly convenient position, within walking distance of the centre of Lutterworth, directly opposite the park, this three bedroom detached family home offers spacious and versatile accommodation. The property is well presented throughout and further benefits from off-road driveway parking and an attached single garage.
LOCATION
Lutterworth is a pretty market town just seven miles north of Rugby in the Harborough district of Leicestershire. It offers great access to the road network including the M6/A14, M1, M69 and the A5, as well as the Magna Park distribution centre. It is 6.8 miles north of Rugby and 15 miles south of Leicester. The town offers many amenities including an abundance of shops, ranging from independent retailers to national chains, and supermarkets, including Morrisons and Waitrose. The schooling in Lutterworth is very popular and the property is located within walking distance of a number of highly regarded schools including Lutterworth High School and Lutterworth College.
GROUND FLOOR
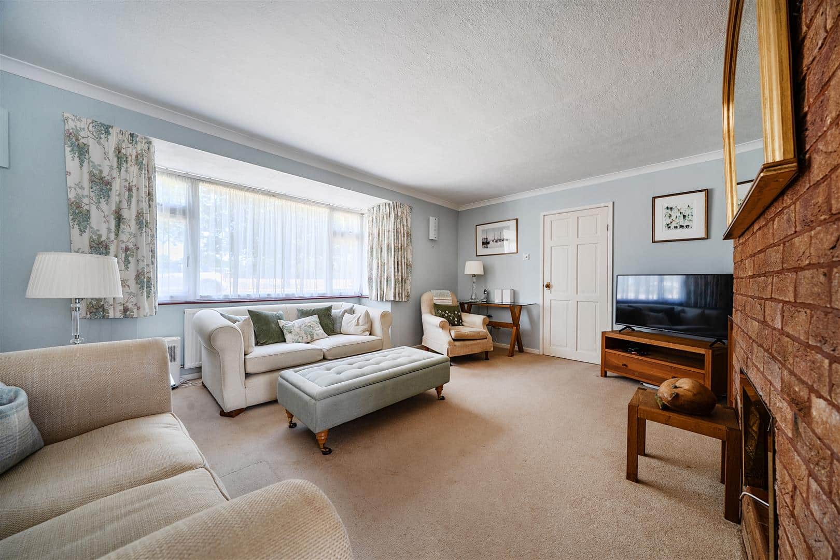
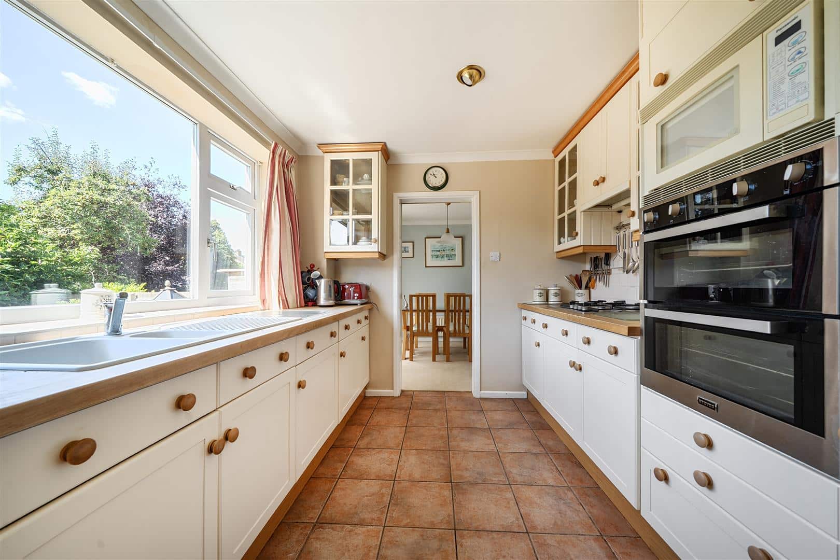
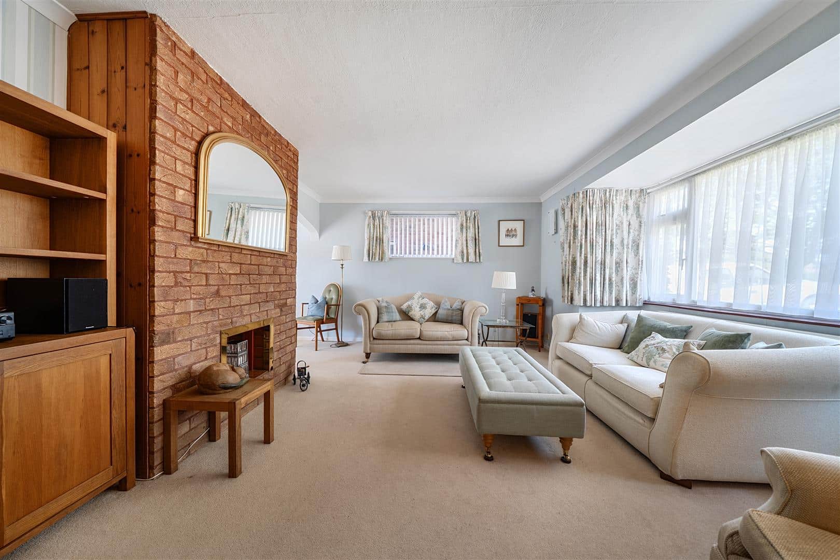
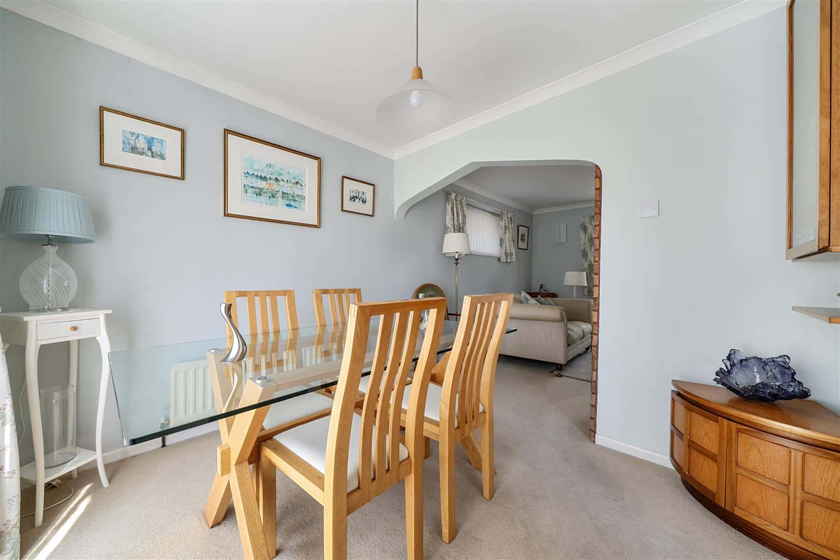
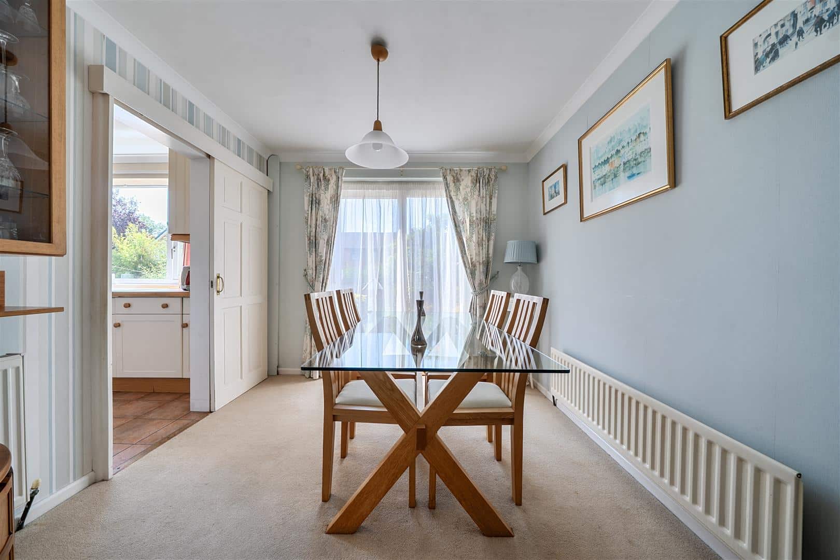
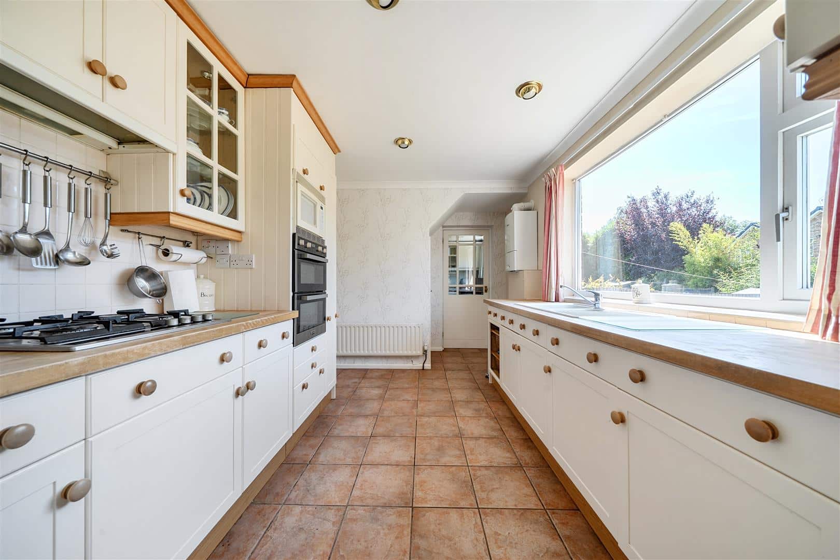
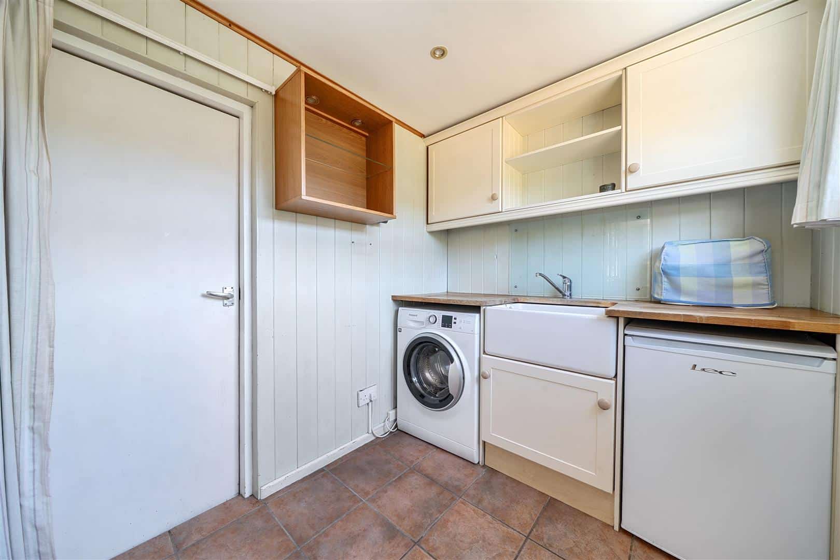
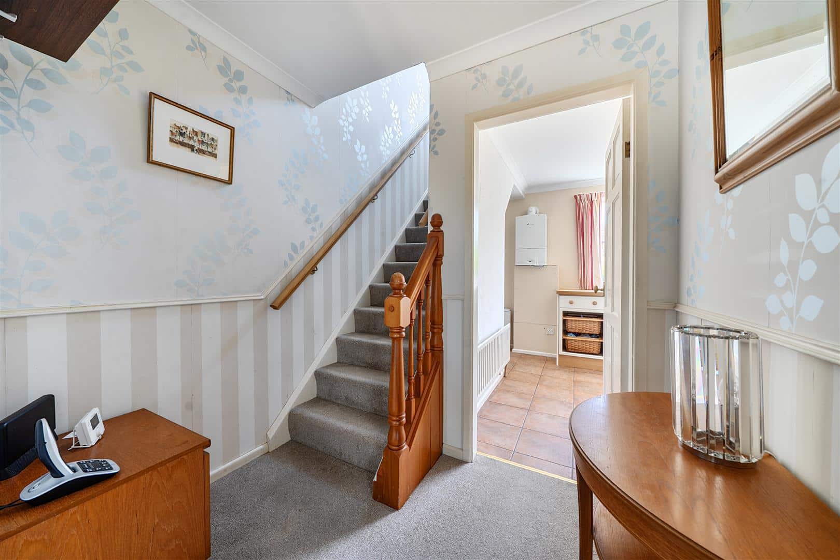
Upon arrival, the property has an inviting feel with a particularly attractive sage green front door opening into a bright and welcoming entrance hall, which is carpeted and benefits from plenty of natural light, creating a pleasant first impression as you enter the home. Stairs rise to the first floor and doors leads to a convenient downstairs cloakroom and to the spacious sitting/dining room. A particular feature of this room is the large bay window, which floods the room with light and provides a lovely outlook towards the front of the property across the park. There is also an attractive exposed brick fireplace, currently not in use but offering exciting potential to be reopened and reinstated, subject to the necessary permissions and requirements. The siting room flows naturally through into the dining room, creating an excellent space for family life and entertaining. Large sliding patio doors open directly onto the rear garden, allowing the outside space to become a natural extension of the living accommodation during the warmer months. From the dining room, the accommodation continues through into the generous kitchen, which offers ample cupboard and worktop space. The kitchen is fitted with a number of integrated appliances, including a Neff integrated dishwasher, Electric ovens with integrated microwave and a gas hob with extractor above. A large window overlooks the rear garden, bringing further natural light into the room, while providing a pleasant view across the well established garden. The kitchen also benefits from useful under stairs storage, which could be utilised as additional kitchen storage or converted into a practical pantry area. Off the kitchen is a large utility room, providing excellent additional household space. There is room for a washing machine, with a large sink and space for the fridge/freezer. The utility room also provides direct access into the integral single garage, as well as a rear door leading directly into the garden, making this an especially practical space for day-to-day household use.
FIRST FLOOR
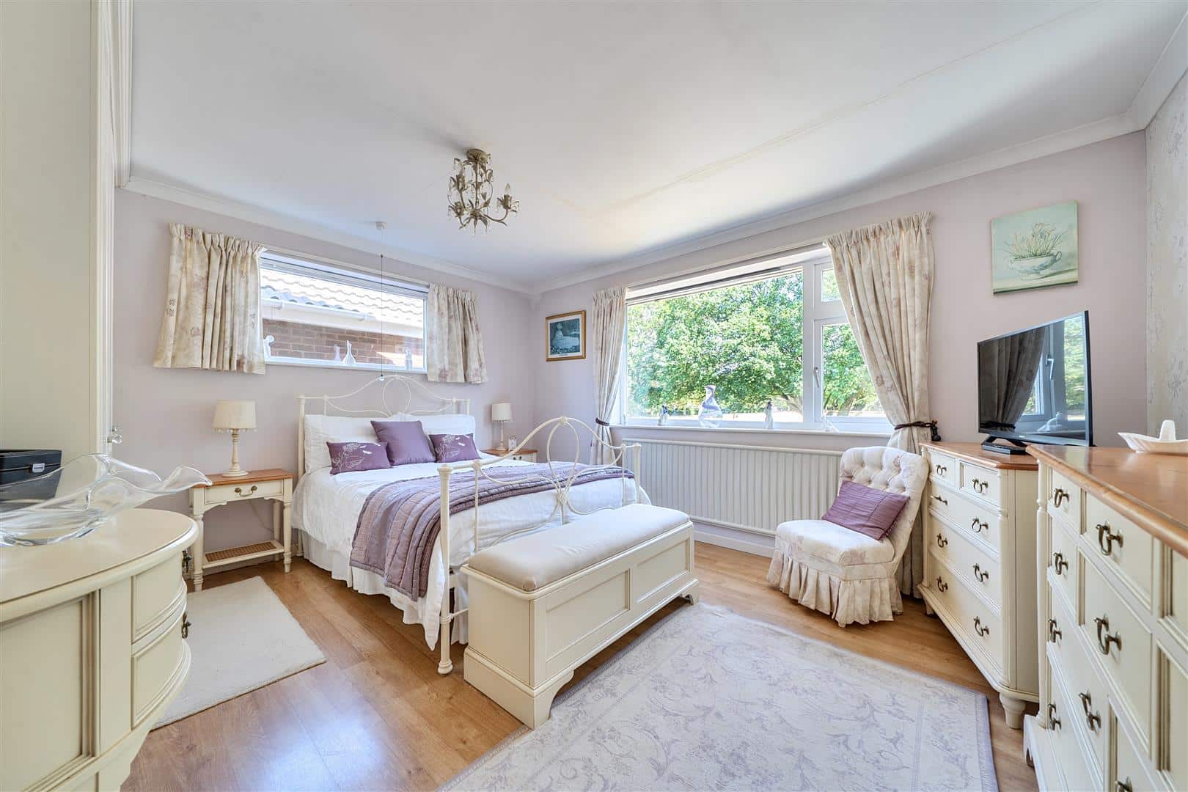
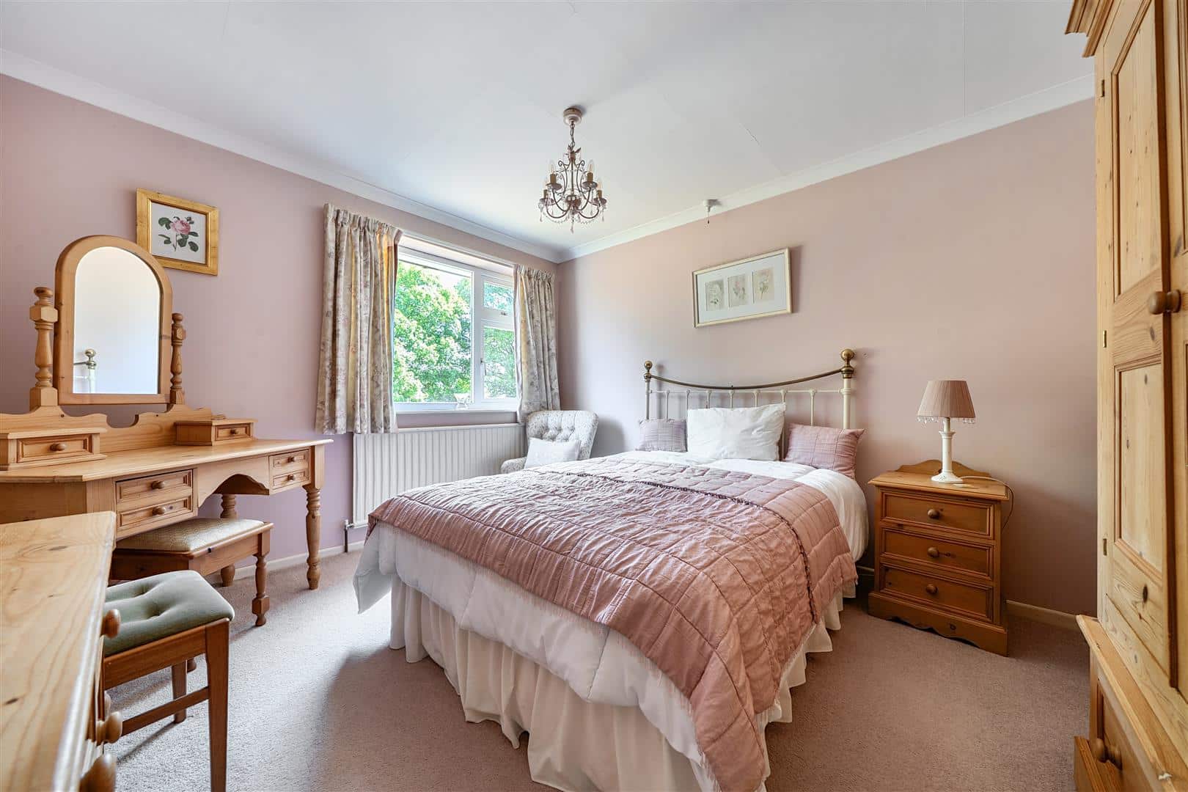
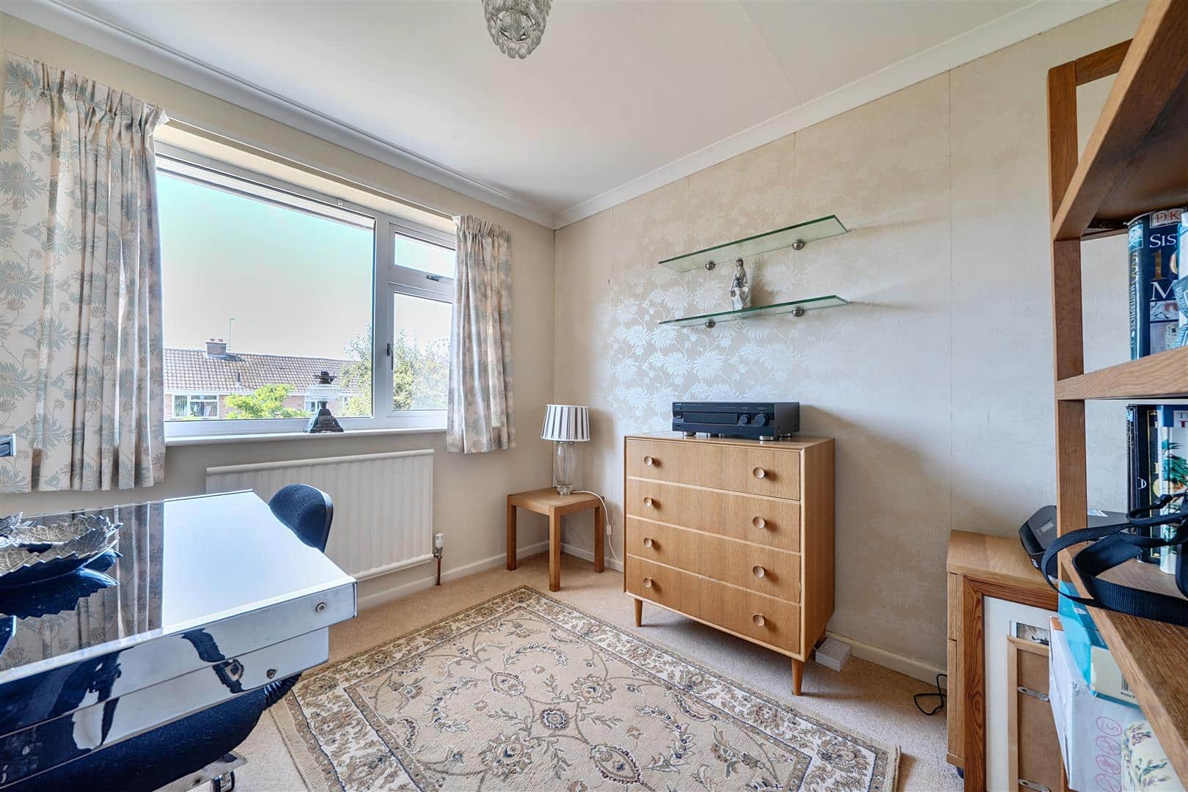
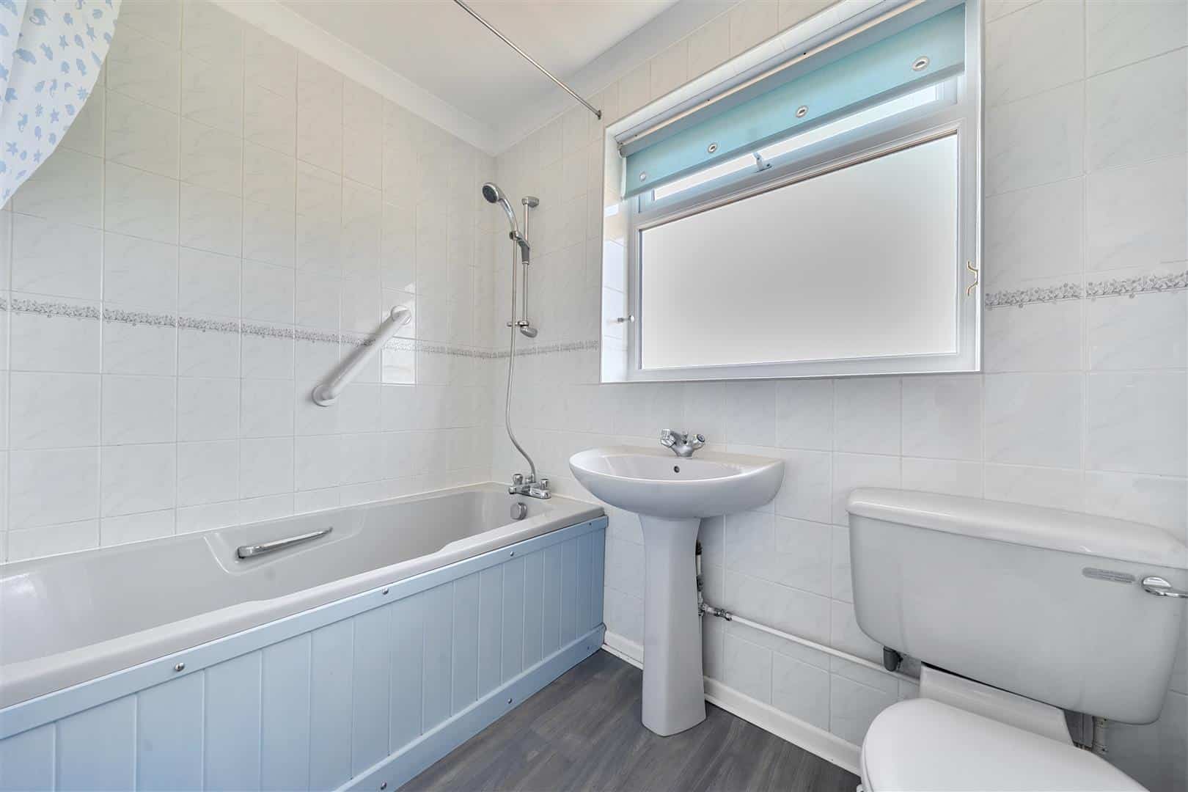
The landing benefits from a window at the top of the stairs, which creates a bright and airy feel. There is an airing cupboard, additional storage and access to the loft. The principal bedroom is positioned to the front of the property and is a generous double bedroom. Large windows afford plenty of natural light, while built-in storage provides useful wardrobe space. The bedroom also enjoys views towards the front of the property and overlooks the park opposite. Adjacent to the principal bedroom is a further double bedroom which also overlooks the front of the property. The third bedroom benefits from useful storage and enjoys views over the rear garden, a versatile room, currently being used as a study. The family bathroom is conveniently located and comprises a WC, wash hand basin, bath with shower over.
OUTSIDE
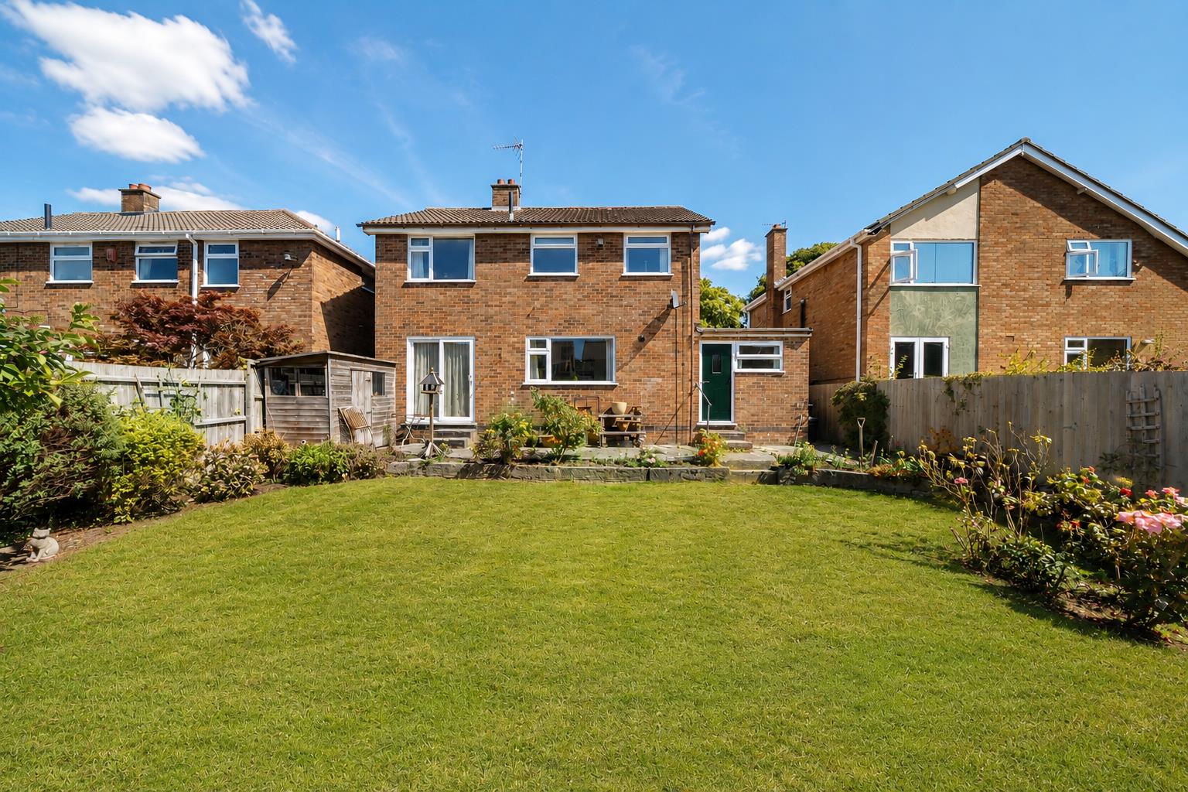
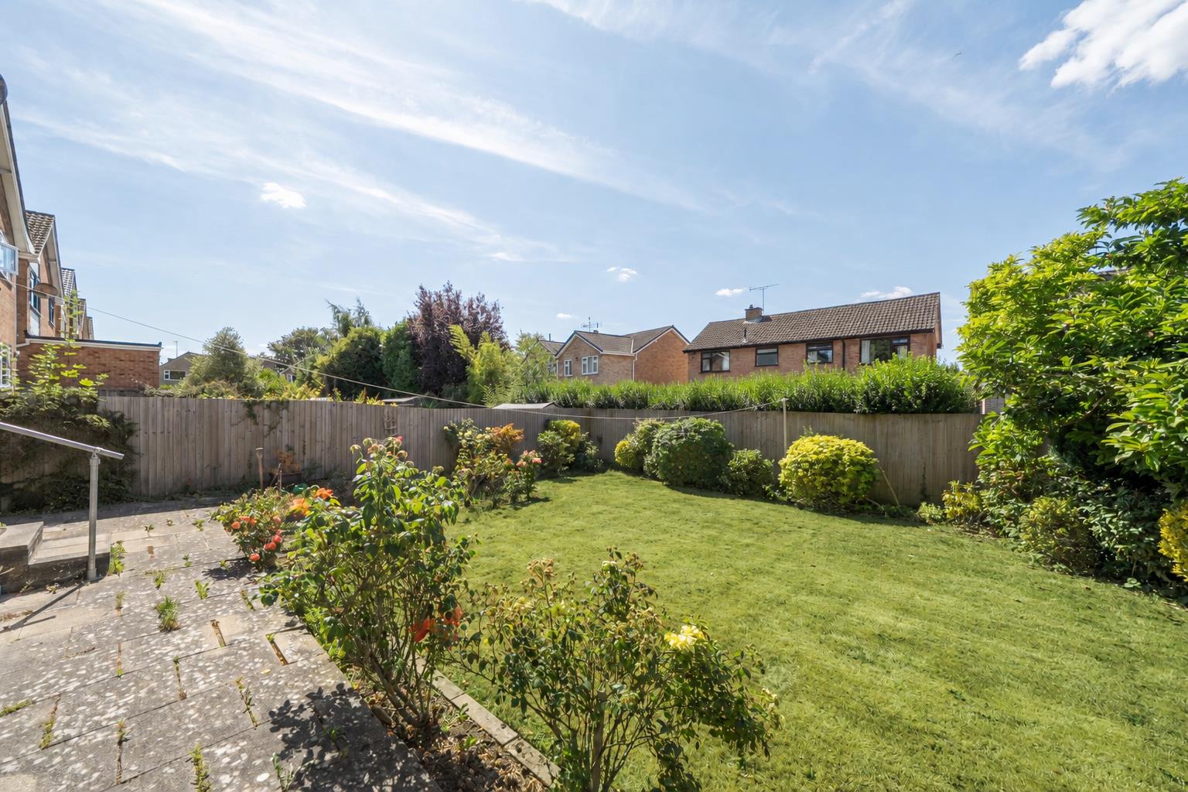
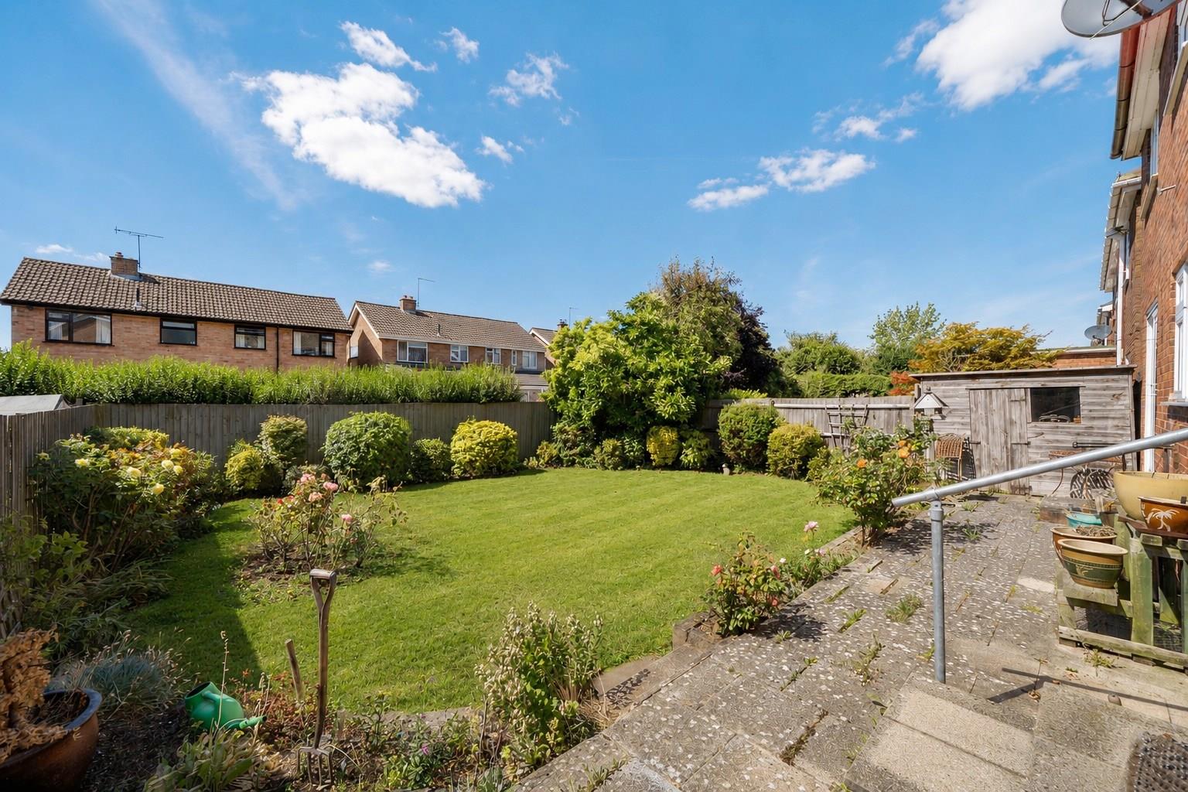
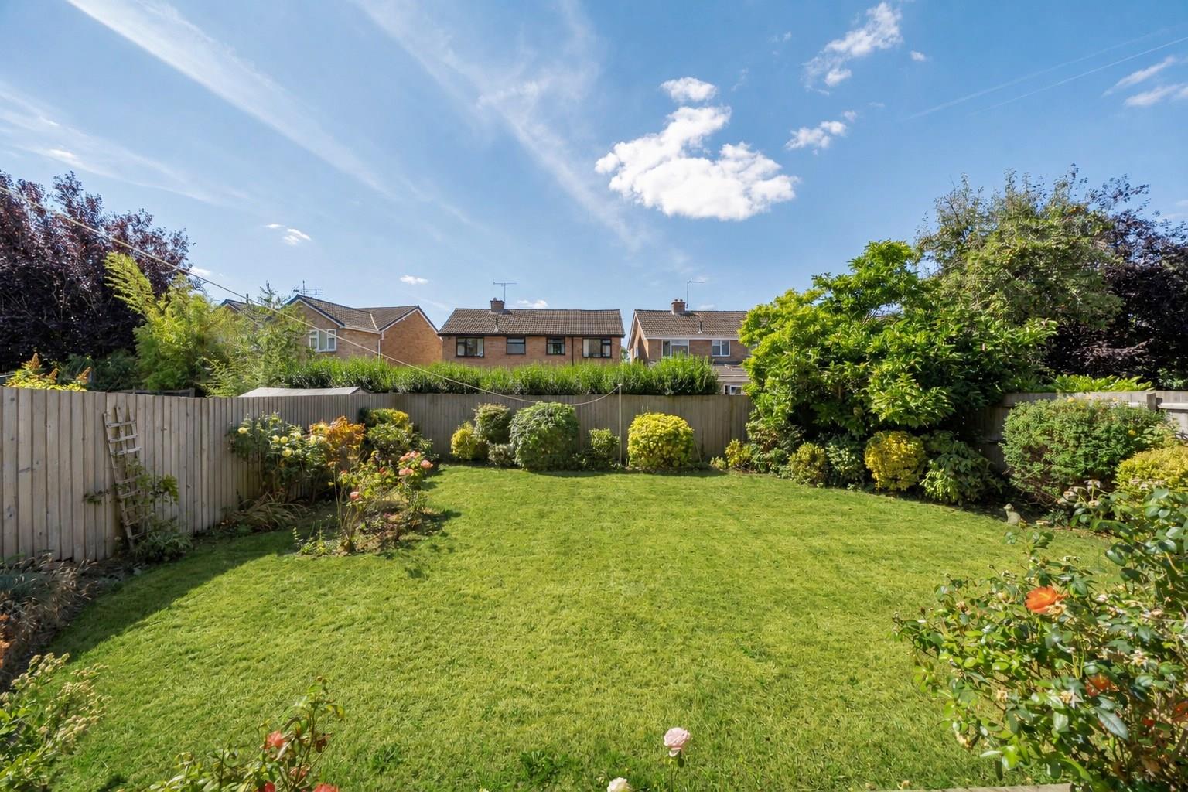
One of the property's standout features is the mature southwest facing rear garden, which enjoys plenty of sunshine throughout the day and offers a lovely enclosed outdoor environment for families, entertaining and relaxing. Steps lead down to a paved patio area, providing an ideal spot for outdoor dining, morning coffee or summer gatherings. Further steps lead down to the lawned section of the garden, which is surrounded by mature planting and greenery, giving the garden a well established feel. The garden offers plenty of space for children to play, while the mature planting provides a pleasant backdrop. There is also a useful garden shed and gated access to front of the property.
LOCAL AUTHORITY
Harborough District Council. Tel:01858-828282. Council Tax Band - C.
VIEWING
Strictly by prior appointment via the selling agent Howkins & Harrison. Contact Tel:01455-559203.
FIXTURES AND FITTINGS
Only those items in the nature of fixtures and fittings mentioned in these particulars are included in the sale. Other items are specifically excluded. None of the appliances have been tested by the agents and they are not certified or warranted in any way.
SERVICES
None of the services have been tested and purchasers should note that it is their specific responsibility to make their own enquiries of the appropriate authorities as to the location, adequacy and availability of mains water, electricity, gas and drainage services.
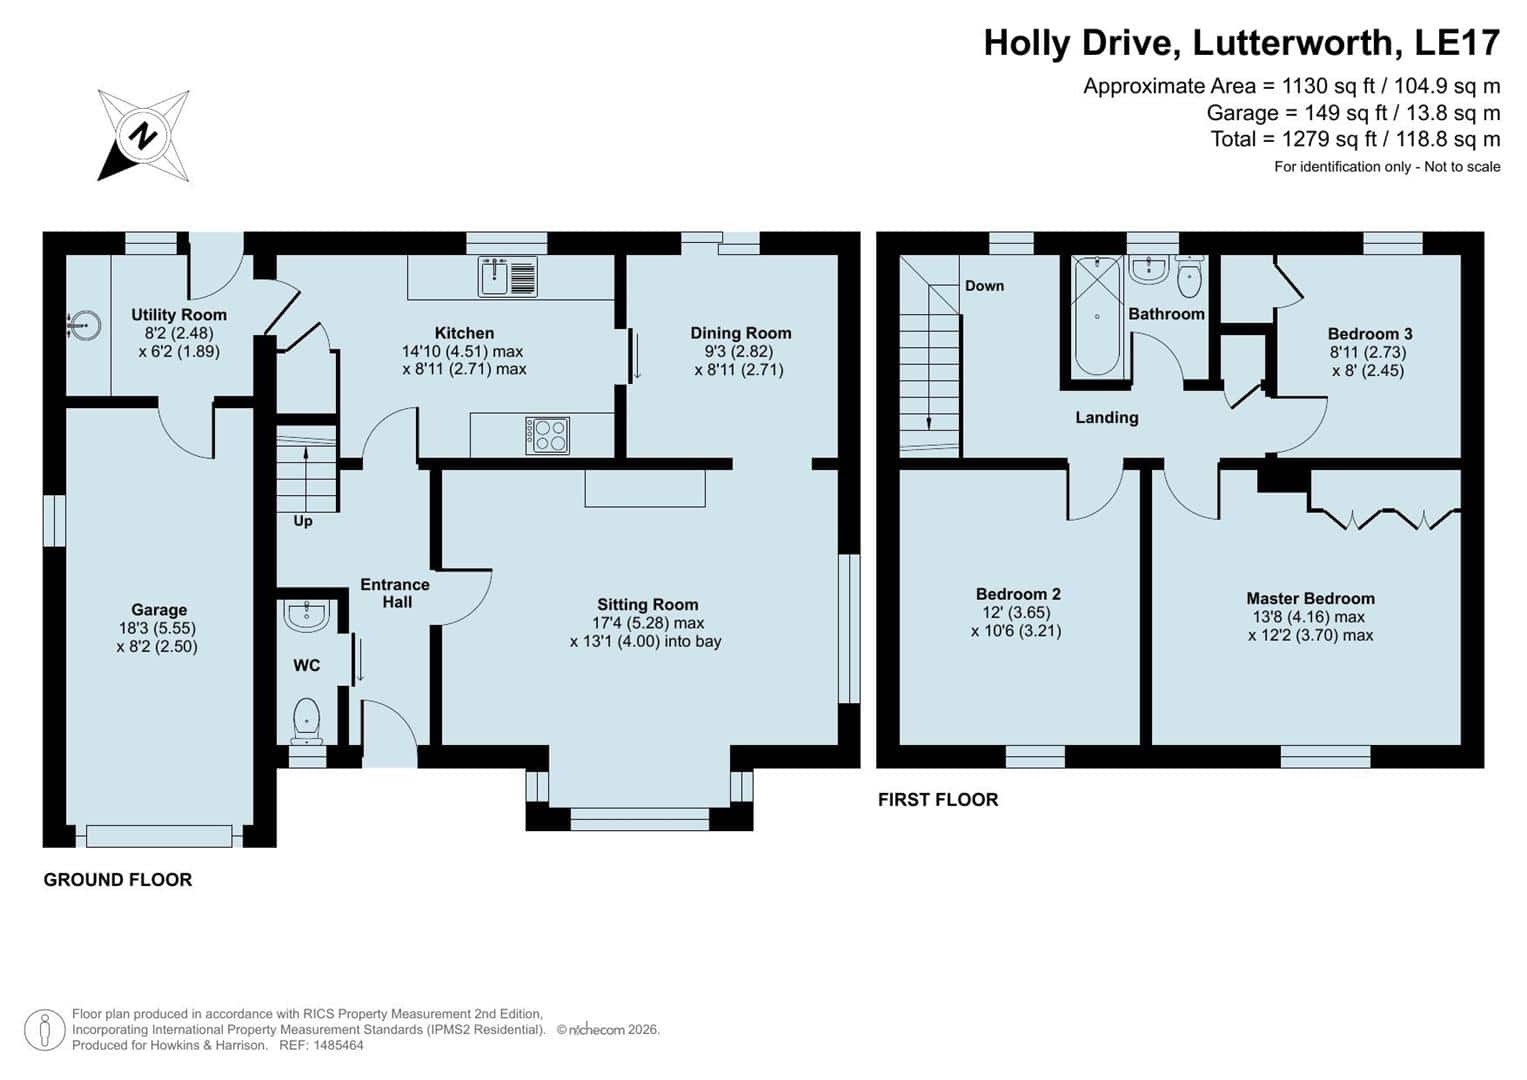
FLOORPLAN
Howkins & Harrison prepare these plans for reference only. They are not to scale.
IMPORTANT INFORMATION
Every care has been taken with the preparation of these Sales Particulars, but complete accuracy cannot be guaranteed. In all cases, buyers should verify matters for themselves. Where property alterations have been undertaken buyers should check that relevant permissions have been obtained. If there is any point, which is of particular importance let us know and we will verify it for you. These particulars do not constitute a contract or part of a contract. All measurements are approximate. The fixtures, fittings, services and appliances have not been tested and therefore no guarantee can be given that they are in working order. Photographs are provided for general information and it cannot be inferred that any item shown is included in the sale. Plans are provided for general guidance and are not to scale.
Please click the boxes below to download the brochure & access the full details, to request that one of our team gives you a call or to arrange a viewing.

We have an active database of buyers looking for a wide variety of property. Please complete this form to arrange a no-obligation, free market appraisal and to discuss your next property move.





3 Bed Detached Sold STC
Conveniently situated in a highly convenient position, within walking distance of the centre of Lutterworth, directly opposite the park, this three bedroom detached family home offers spacious and versatile accommodation. The property is well presented throughout and further benefits from off-road driveway parking and an attached single garage.
LOCATION
Lutterworth is a pretty market town just seven miles north of Rugby in the Harborough district of Leicestershire. It offers great access to the road network including the M6/A14, M1, M69 and the A5, as well as the Magna Park distribution centre. It is 6.8 miles north of Rugby and 15 miles south of Leicester. The town offers many amenities including an abundance of shops, ranging from independent retailers to national chains, and supermarkets, including Morrisons and Waitrose. The schooling in Lutterworth is very popular and the property is located within walking distance of a number of highly regarded schools including Lutterworth High School and Lutterworth College.
GROUND FLOOR
Upon arrival, the property has an inviting feel with a particularly attractive sage green front door opening into a bright and welcoming entrance hall, which is carpeted and benefits from plenty of natural light, creating a pleasant first impression as you enter the home. Stairs rise to the first floor and doors leads to a convenient downstairs cloakroom and to the spacious sitting/dining room. A particular feature of this room is the large bay window, which floods the room with light and provides a lovely outlook towards the front of the property across the park. There is also an attractive exposed brick fireplace, currently not in use but offering exciting potential to be reopened and reinstated, subject to the necessary permissions and requirements. The siting room flows naturally through into the dining room, creating an excellent space for family life and entertaining. Large sliding patio doors open directly onto the rear garden, allowing the outside space to become a natural extension of the living accommodation during the warmer months. From the dining room, the accommodation continues through into the generous kitchen, which offers ample cupboard and worktop space. The kitchen is fitted with a number of integrated appliances, including a Neff integrated dishwasher, Electric ovens with integrated microwave and a gas hob with extractor above. A large window overlooks the rear garden, bringing further natural light into the room, while providing a pleasant view across the well established garden. The kitchen also benefits from useful under stairs storage, which could be utilised as additional kitchen storage or converted into a practical pantry area. Off the kitchen is a large utility room, providing excellent additional household space. There is room for a washing machine, with a large sink and space for the fridge/freezer. The utility room also provides direct access into the integral single garage, as well as a rear door leading directly into the garden, making this an especially practical space for day-to-day household use.
FIRST FLOOR
The landing benefits from a window at the top of the stairs, which creates a bright and airy feel. There is an airing cupboard, additional storage and access to the loft. The principal bedroom is positioned to the front of the property and is a generous double bedroom. Large windows afford plenty of natural light, while built-in storage provides useful wardrobe space. The bedroom also enjoys views towards the front of the property and overlooks the park opposite. Adjacent to the principal bedroom is a further double bedroom which also overlooks the front of the property. The third bedroom benefits from useful storage and enjoys views over the rear garden, a versatile room, currently being used as a study. The family bathroom is conveniently located and comprises a WC, wash hand basin, bath with shower over.
OUTSIDE
One of the property's standout features is the mature southwest facing rear garden, which enjoys plenty of sunshine throughout the day and offers a lovely enclosed outdoor environment for families, entertaining and relaxing. Steps lead down to a paved patio area, providing an ideal spot for outdoor dining, morning coffee or summer gatherings. Further steps lead down to the lawned section of the garden, which is surrounded by mature planting and greenery, giving the garden a well established feel. The garden offers plenty of space for children to play, while the mature planting provides a pleasant backdrop. There is also a useful garden shed and gated access to front of the property.
LOCAL AUTHORITY
Harborough District Council. Tel:01858-828282. Council Tax Band - C.
VIEWING
Strictly by prior appointment via the selling agent Howkins & Harrison. Contact Tel:01455-559203.
FIXTURES AND FITTINGS
Only those items in the nature of fixtures and fittings mentioned in these particulars are included in the sale. Other items are specifically excluded. None of the appliances have been tested by the agents and they are not certified or warranted in any way.
SERVICES
None of the services have been tested and purchasers should note that it is their specific responsibility to make their own enquiries of the appropriate authorities as to the location, adequacy and availability of mains water, electricity, gas and drainage services.
FLOORPLAN
Howkins & Harrison prepare these plans for reference only. They are not to scale.
IMPORTANT INFORMATION
Every care has been taken with the preparation of these Sales Particulars, but complete accuracy cannot be guaranteed. In all cases, buyers should verify matters for themselves. Where property alterations have been undertaken buyers should check that relevant permissions have been obtained. If there is any point, which is of particular importance let us know and we will verify it for you. These particulars do not constitute a contract or part of a contract. All measurements are approximate. The fixtures, fittings, services and appliances have not been tested and therefore no guarantee can be given that they are in working order. Photographs are provided for general information and it cannot be inferred that any item shown is included in the sale. Plans are provided for general guidance and are not to scale.




"*" indicates required fields
"*" indicates required fields