

A well presented and comprehensively renovated two-bedroom semi-detached bungalow, offering modern, move-in-ready accommodation throughout. Updated in 2020 to include a complete rewire, new heating system, refitted kitchen and shower room, new flooring, and full redecoration. The property combines contemporary finishes with practical single-storey living. Benefitting from a spacious sitting room, separate dining room, integrated kitchen appliances, ample off-road parking with carport, and a delightful west-facing rear garden, this attractive home is ideally suited to downsizers, first-time buyers, or those seeking a low-maintenance property in excellent condition.
LOCATION
Daventry town centre is an easy walk away from this property, where on Tuesdays and Fridays you can enjoy the local market and on the first Saturday of the month, a bustling farmers’ market comes to town. Many local shops, post office, supermarkets, banks, hairdressers and coffee shops are all within walking distance. Close by there are many routes in and around the area to truly enjoy fresh air and the sights and sounds of the countryside. Daventry Country Park and the Drayton Reservoir are also within close proximity.
GROUND FLOOR
The property is entered via a UPVC double glazed door into a welcoming entrance hall, with an obscure side window, loft access, radiator, and a useful built-in cupboard housing the Baxi gas boiler. Doors lead to all principal rooms.
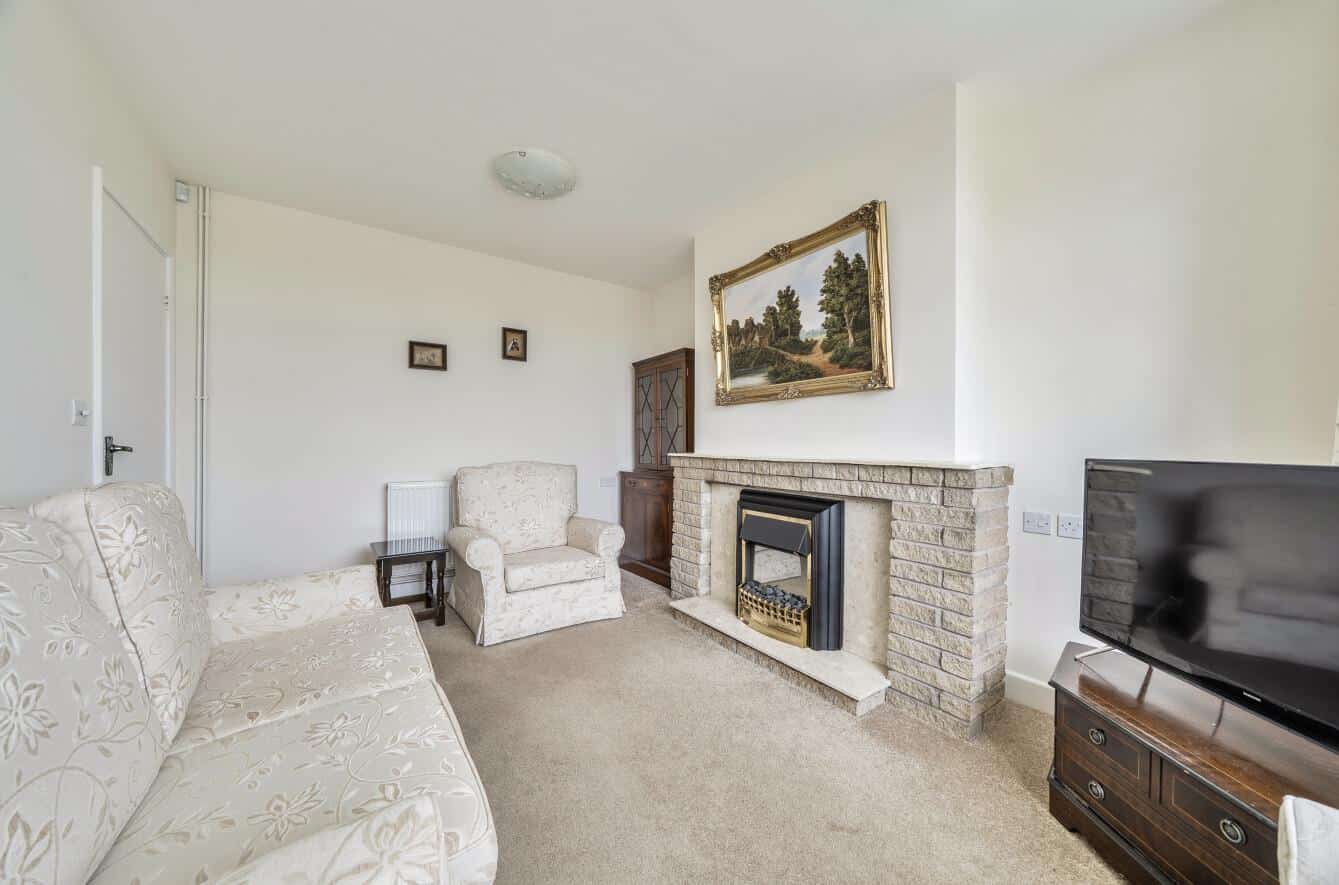
To the front of the property, the sitting room features a UPVC double glazed bay window, an attractive electric fire with brick surround and marble hearth, and a radiator.
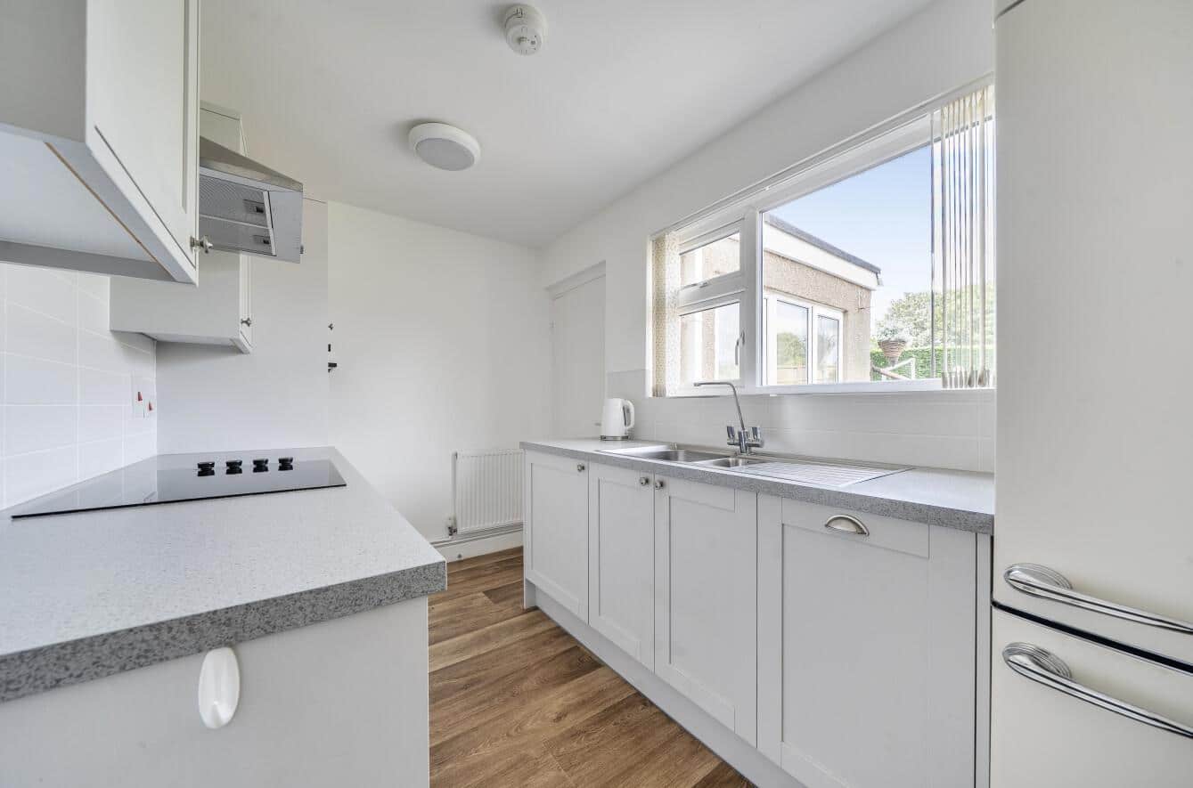
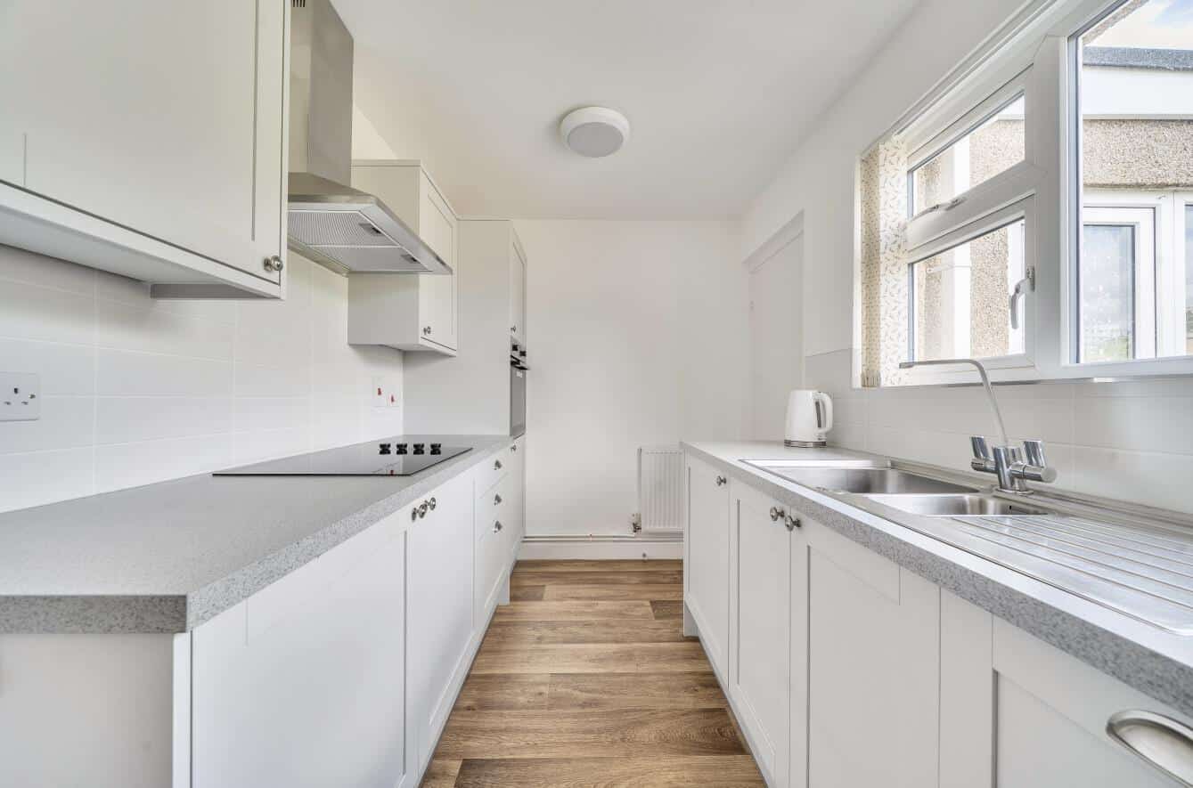
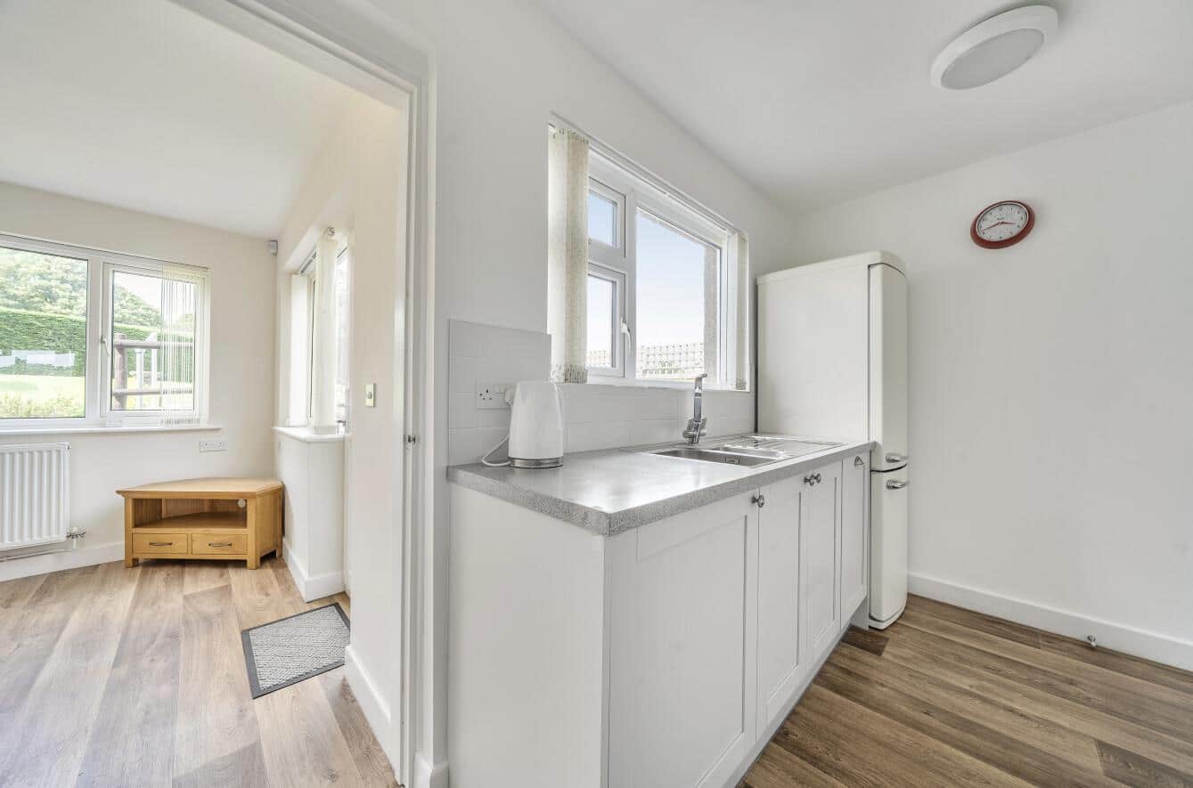
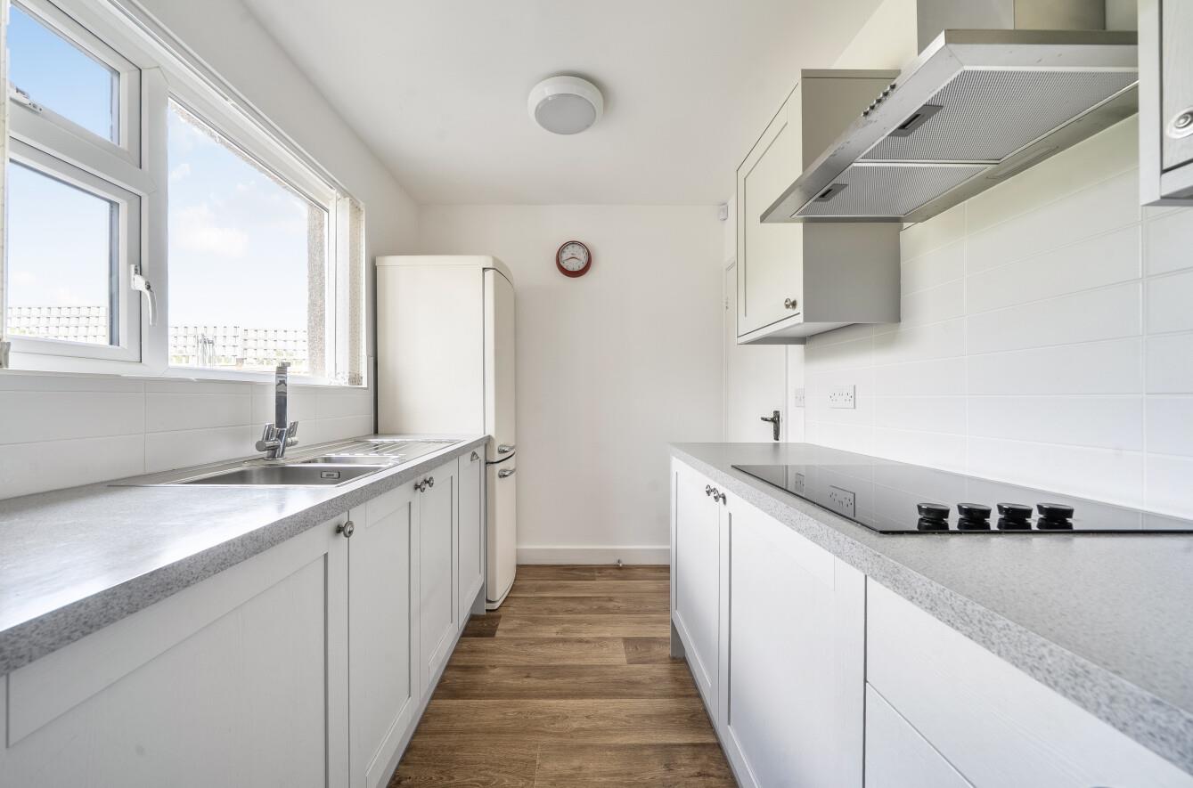
The refitted kitchen is fitted with a comprehensive range of wall and base units with work surfaces over and includes an integrated slimline dishwasher, integrated washer/dryer, built-in eye-level oven, four-ring electric hob with extractor canopy, and space for a fridge/freezer. A UPVC double glazed window overlooks the rear garden, while a door leads through to the dining room.
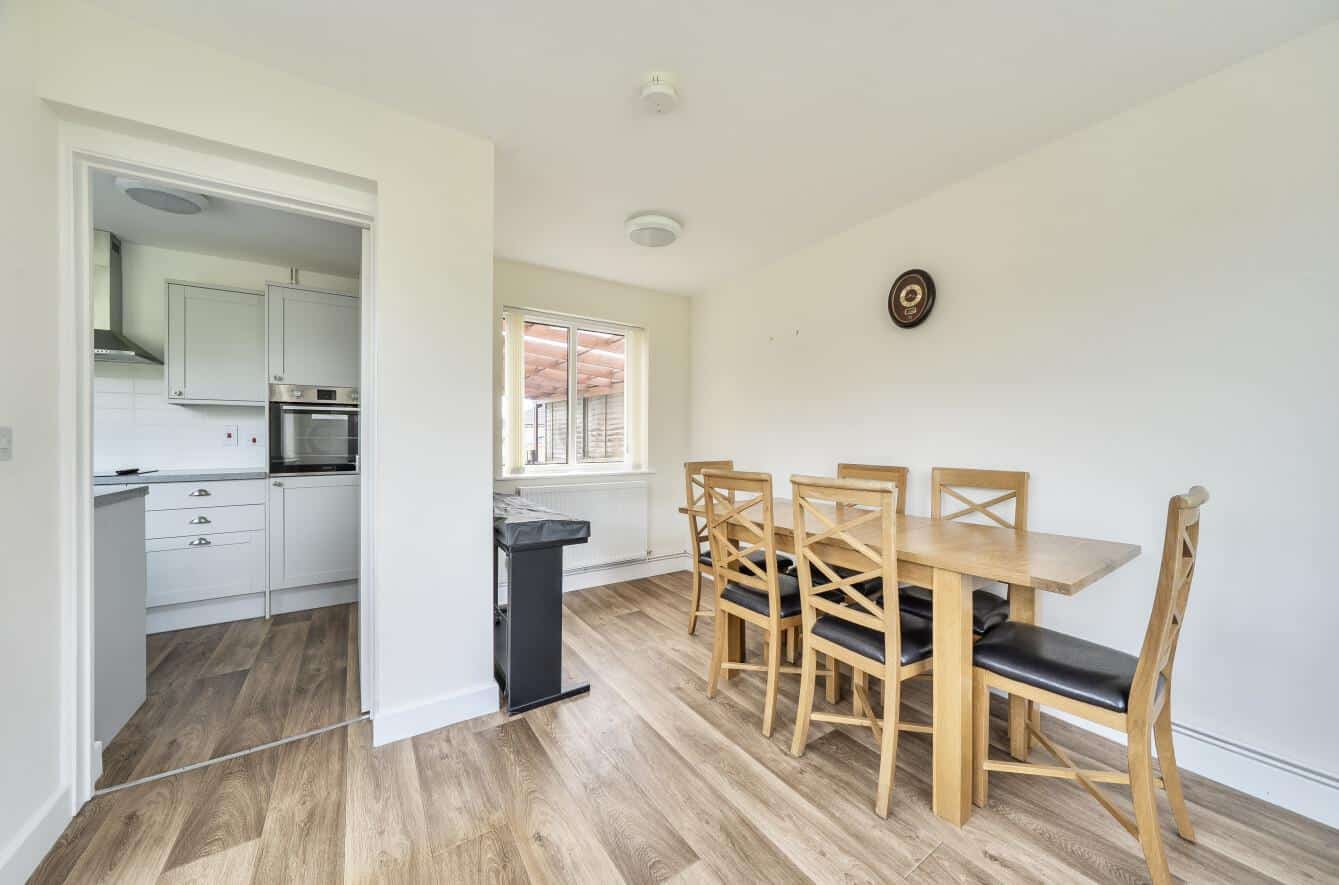
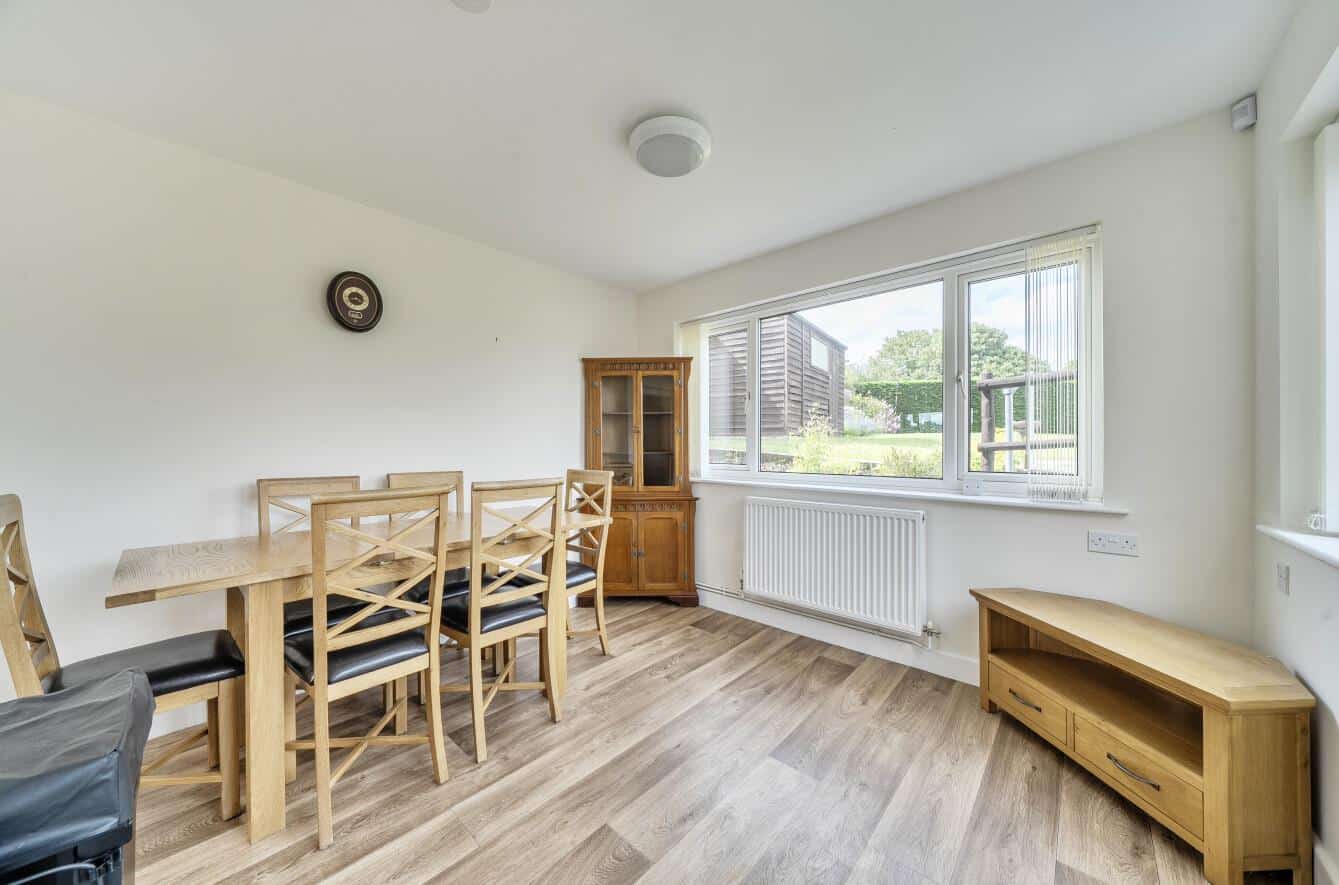
The spacious triple-aspect dining room benefits from UPVC double glazed windows to the front, side and rear elevations, a UPVC double glazed side door providing external access, and two radiators.
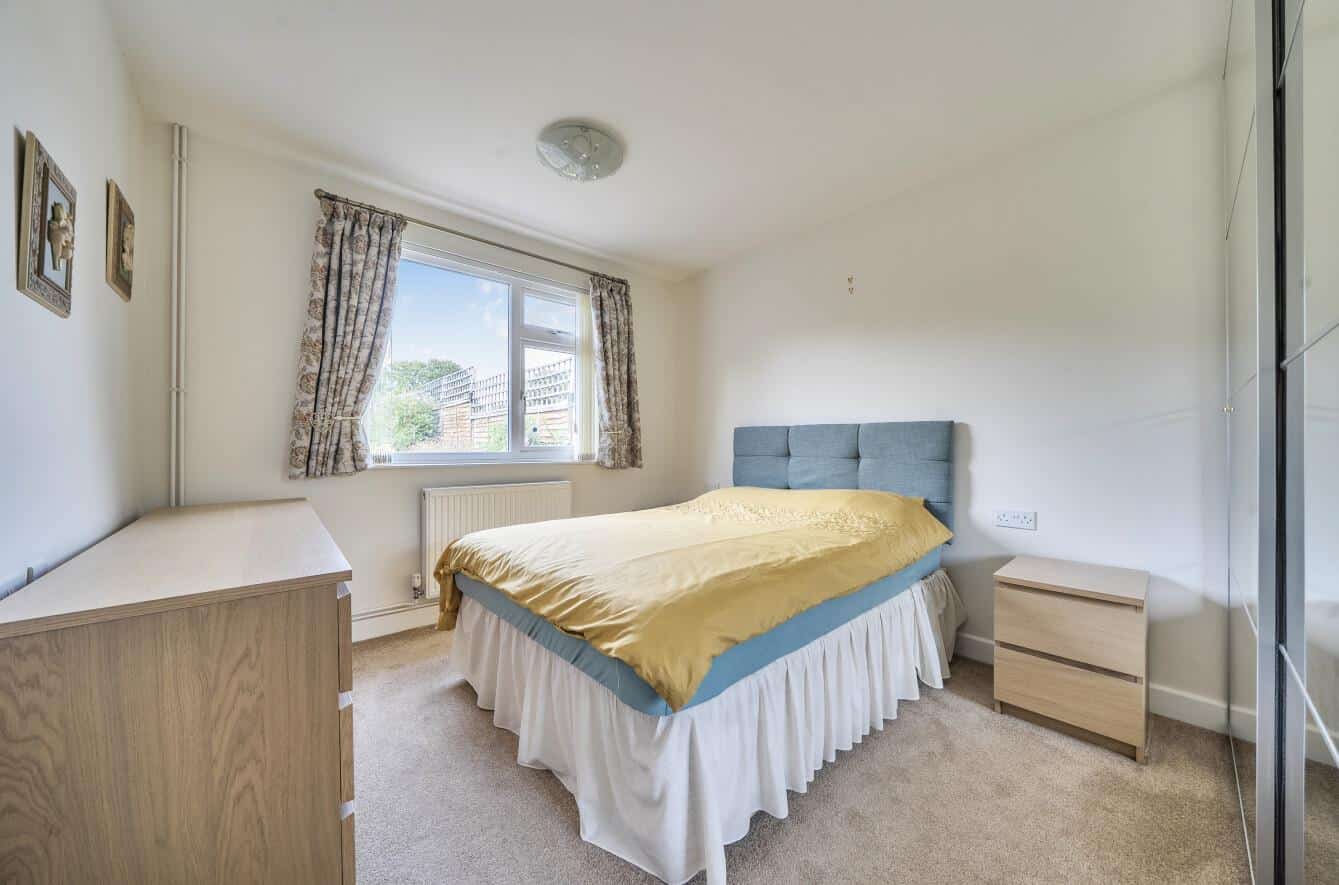
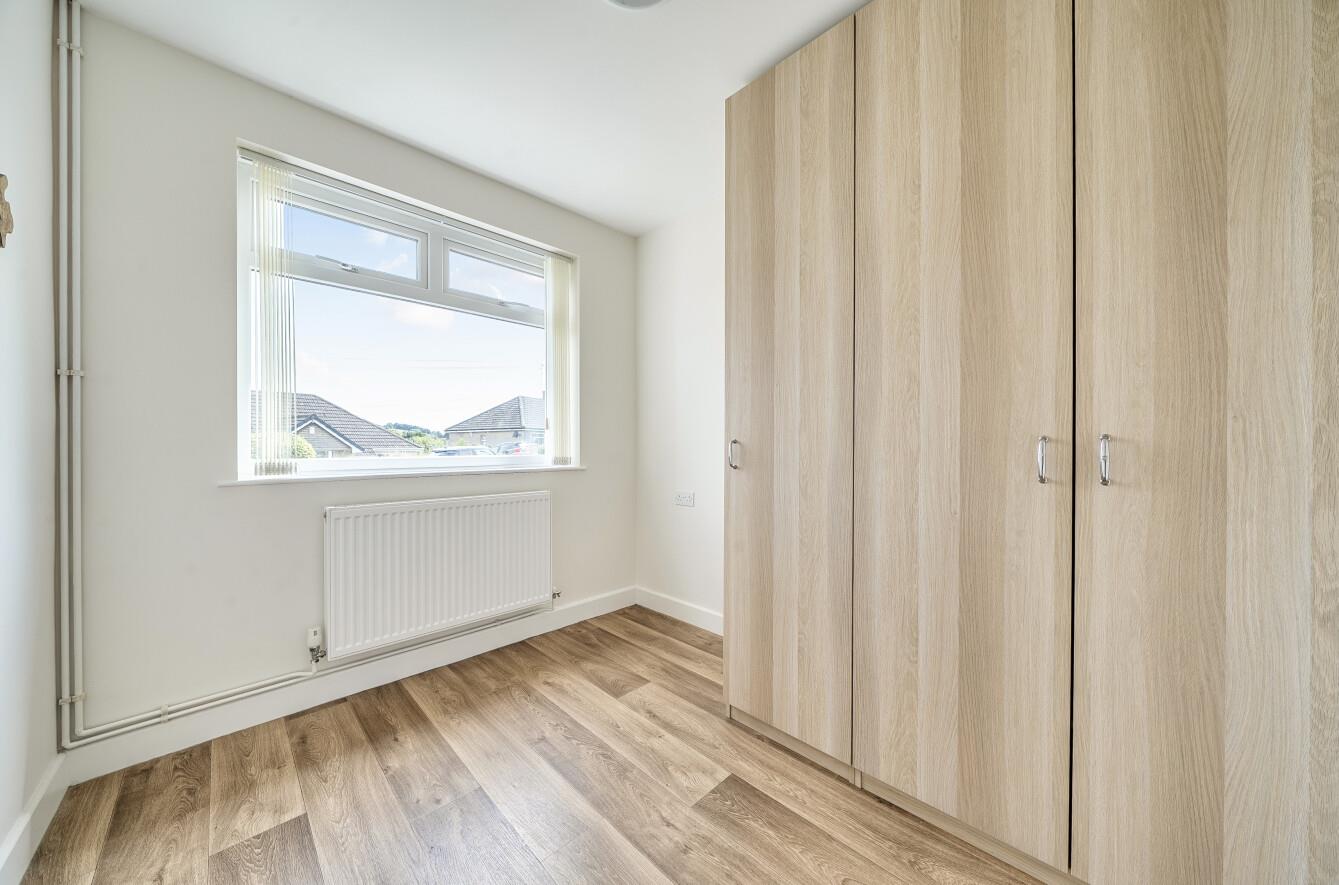
Bedroom One enjoys a pleasant outlook over the rear garden through a UPVC double glazed window and is served by a radiator. Bedroom Two features a UPVC double glazed window to the front elevation and radiator.
The shower room has been refitted with a modern white suite comprising a low-level WC, vanity unit with inset wash hand basin and storage beneath, corner shower cubicle, chrome heated towel rail, bathroom cabinet with touch-sensor lighting, and tiled splashback areas. An obscure UPVC double glazed window provides natural light and ventilation.
OUTSIDE
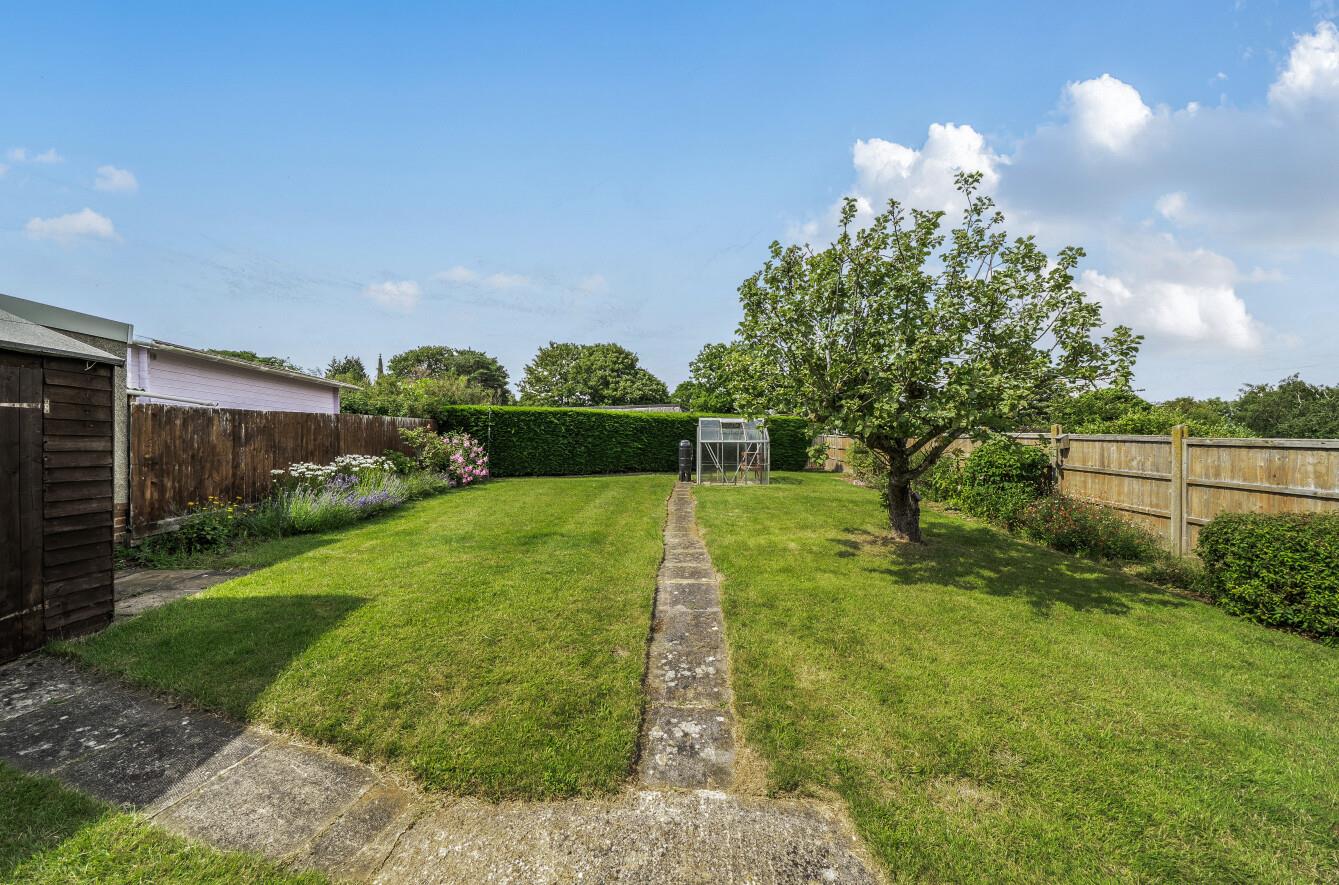
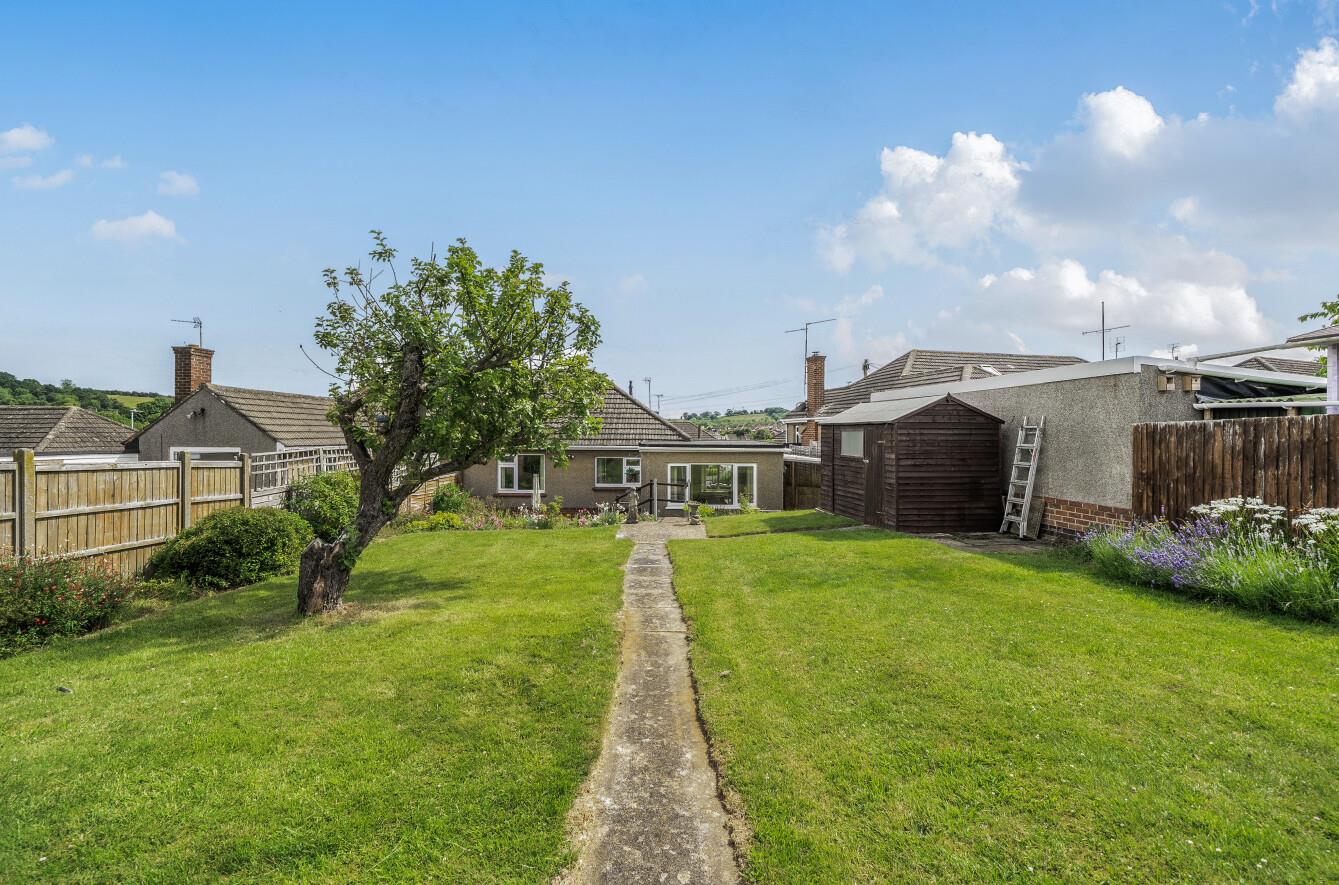
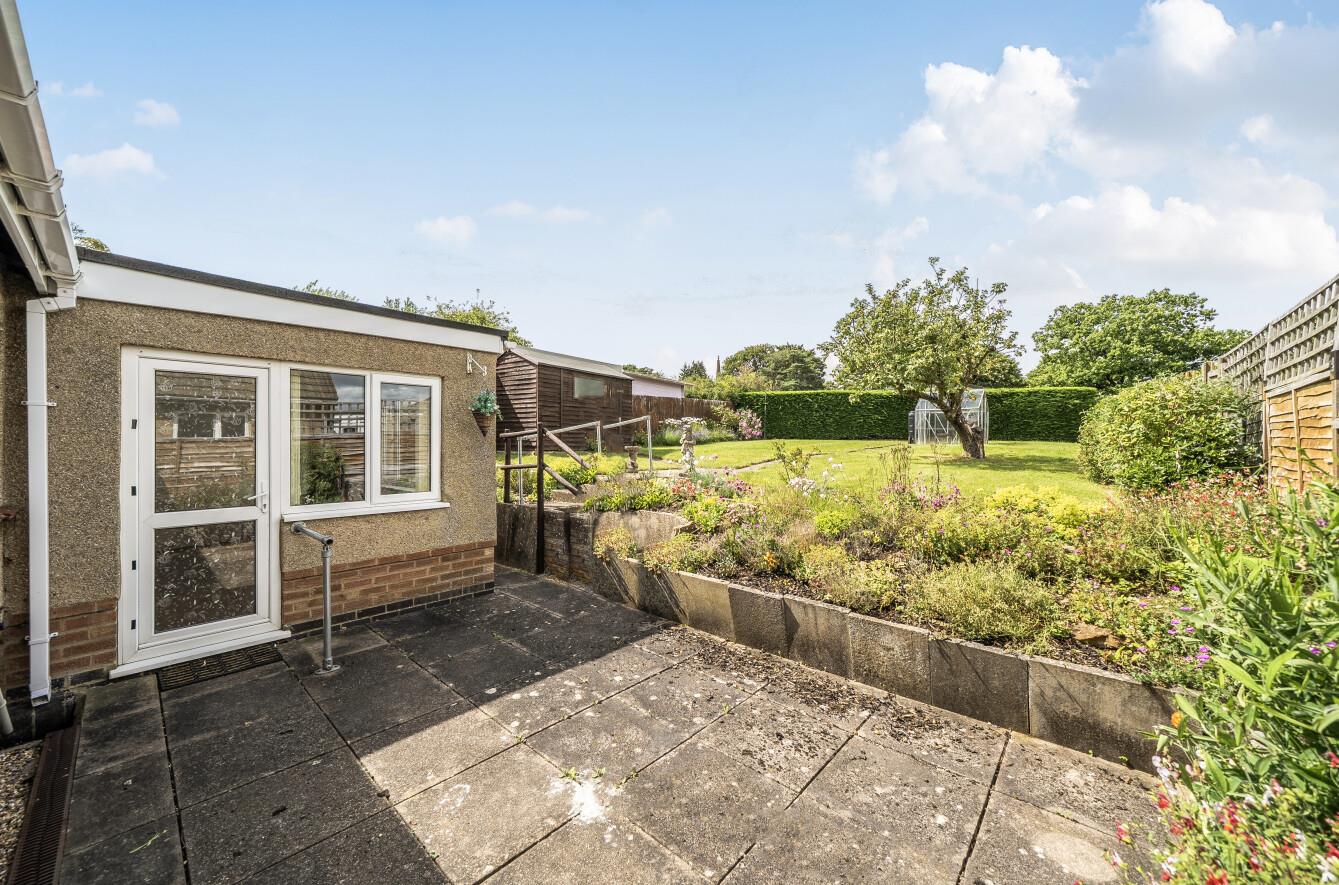
Externally, the property enjoys a delightful west-facing rear garden, enclosed by timber panel fencing. A paved patio adjoins the property with steps leading to the main lawned garden, which is complemented by a variety of mature shrubs and flower borders, an apple tree, greenhouse, timber shed, outside lighting, and an external water tap. A timber gate provides pedestrian access to the front.
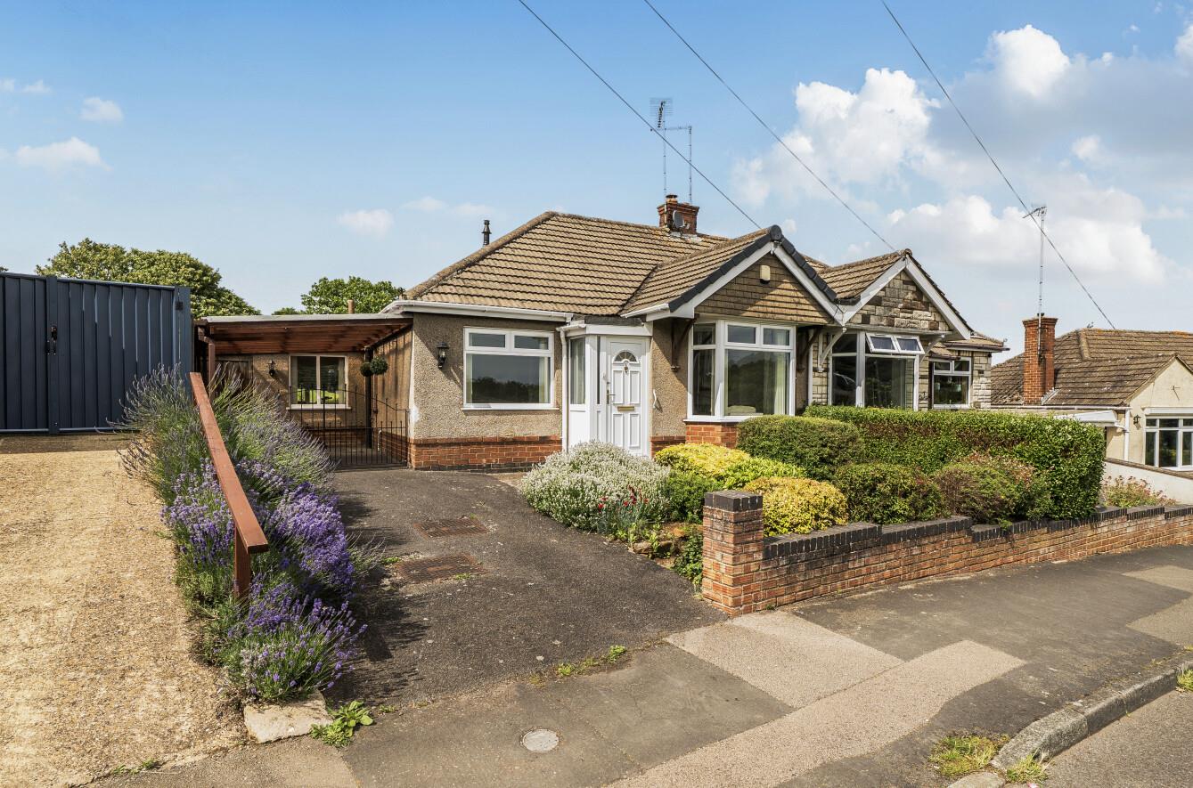
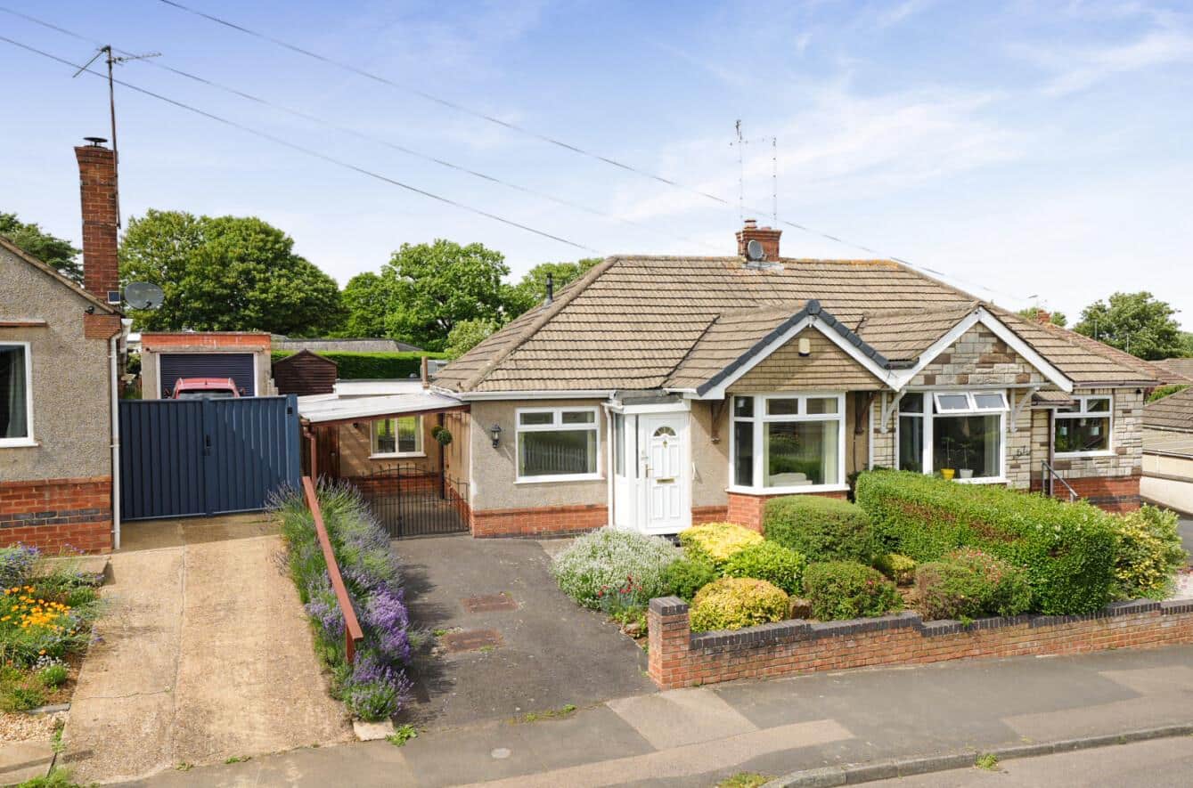
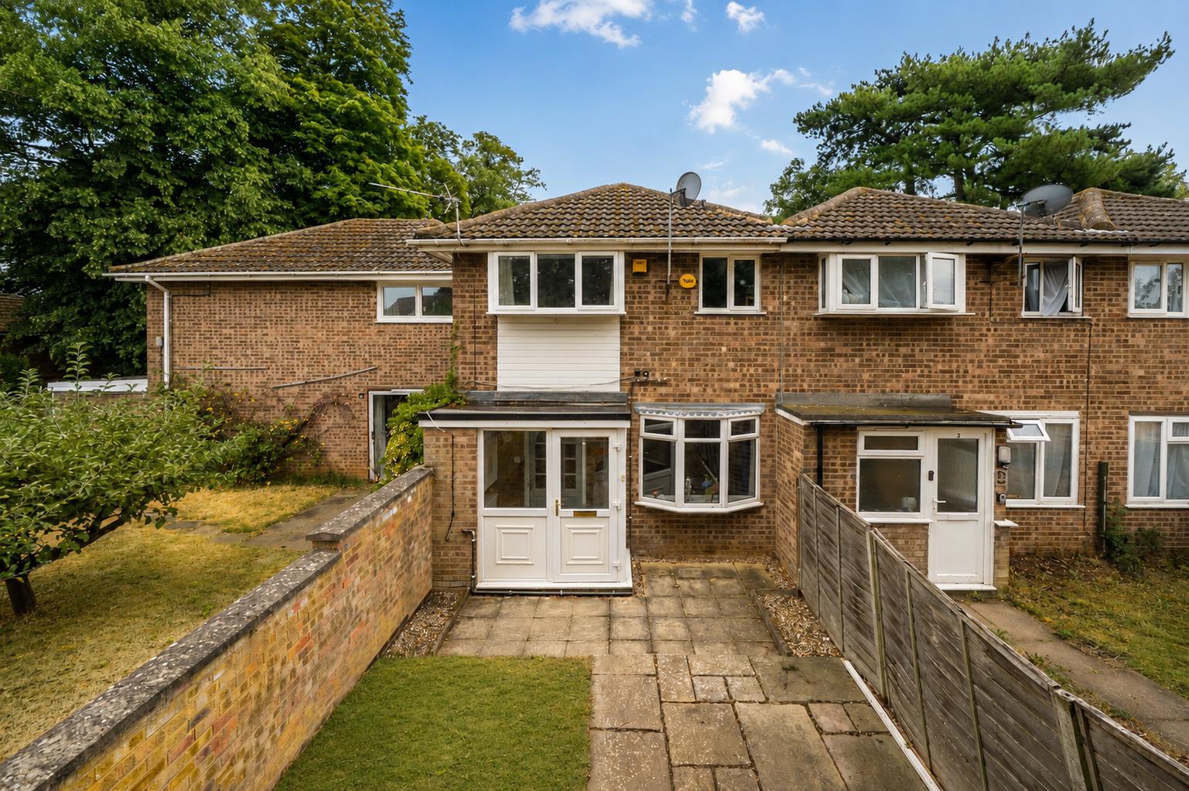
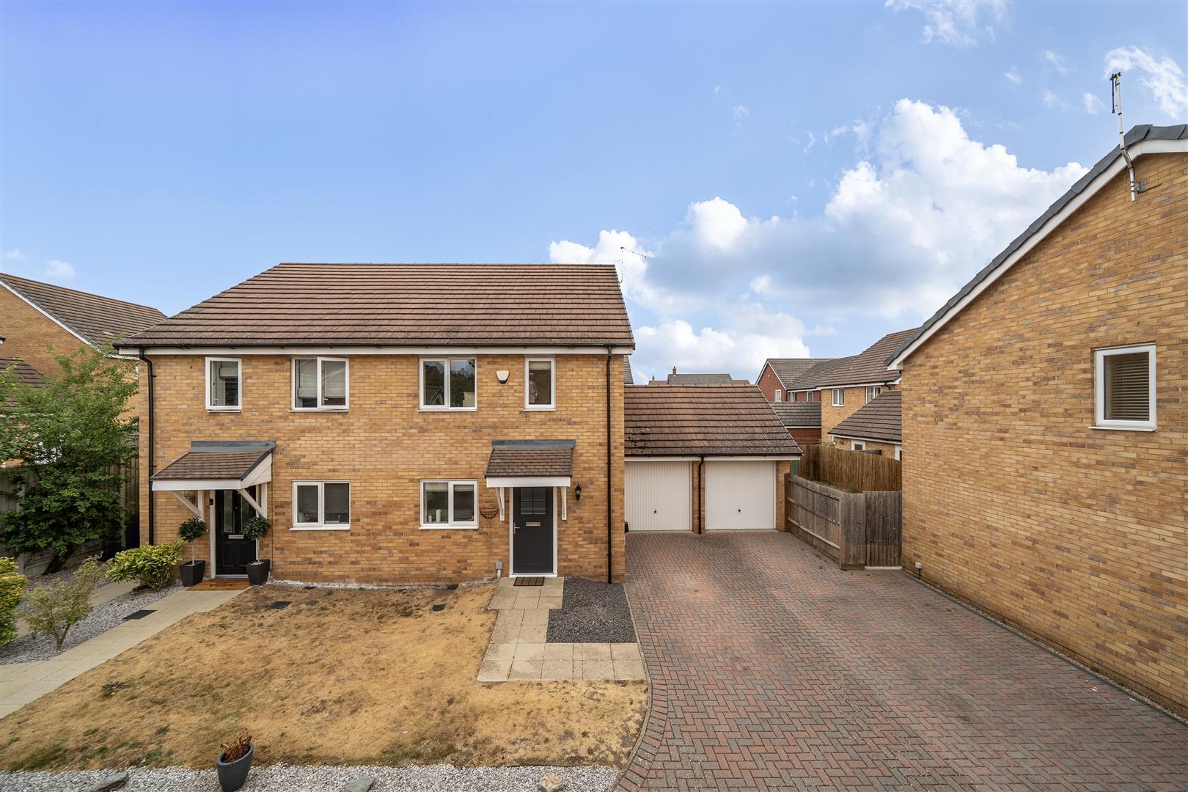
To the front, a tarmac driveway provides ample off-road parking and leads through wrought iron double gates to a further driveway area and covered carport. The remainder of the frontage is attractively landscaped with well-maintained shrubs and enclosed in part by a low-level brick wall.
LOCAL AUTHORITY
West Northamptonshire Council
Angel Street
Northampton
Tel:0300-126700
Council Tax Band - C
VIEWING
Strictly by prior appointment via the agents Howkins & Harrison. Contact Tel:01327-316880.
FIXTURES AND FITTINGS
Only those items in the nature of fixtures and fittings mentioned in these particulars are included in the sale. Other items are specifically excluded. None of the appliances have been tested by the agents and they are not certified or warranted in any way.
SERVICES
None of the services have been tested and purchasers should note that it is their specific responsibility to make their own enquiries of the appropriate authorities as to the location, adequacy and availability of mains water, electricity, gas and drainage services.
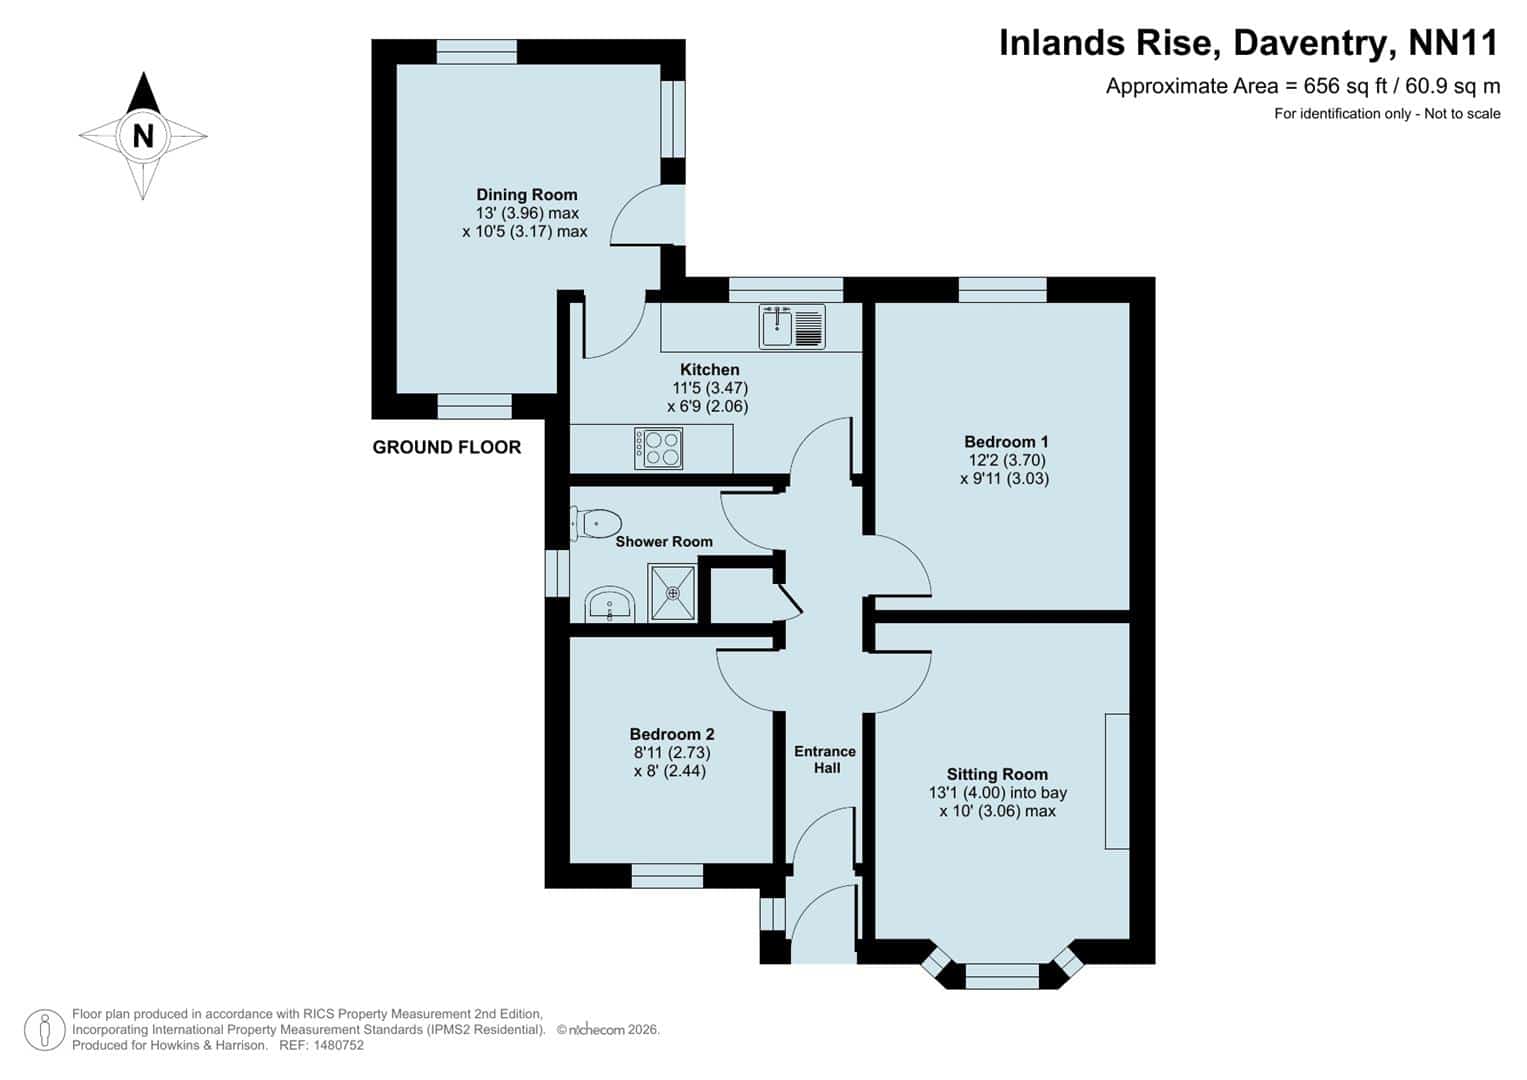
FLOORPLAN
Howkins and Harrison provide these plans for reference only - they are not to scale.
IMPORTANT NOTICE
Every care has been taken with the preparation of these Sales Particulars, but complete accuracy cannot be guaranteed. In all cases, buyers should verify matters for themselves. Where property alterations have been undertaken buyers should check that relevant permissions have been obtained. If there is any point, which is of particular importance let us know and we will verify it for you. These Particulars do not constitute a contract or part of a contract. All measurements are approximate. The Fixtures, Fittings, Services & Appliances have not been tested and therefore no guarantee can be given that they are in working order. Photographs are provided for general information and it cannot be inferred that any item shown is included in the sale. Plans are provided for general guidance and are not to scale.
Please click the boxes below to download the brochure & access the full details, to request that one of our team gives you a call or to arrange a viewing.

We have an active database of buyers looking for a wide variety of property. Please complete this form to arrange a no-obligation, free market appraisal and to discuss your next property move.





2 Bed Bungalow Sold STC
A well presented and comprehensively renovated two-bedroom semi-detached bungalow, offering modern, move-in-ready accommodation throughout. Updated in 2020 to include a complete rewire, new heating system, refitted kitchen and shower room, new flooring, and full redecoration. The property combines contemporary finishes with practical single-storey living. Benefitting from a spacious sitting room, separate dining room, integrated kitchen appliances, ample off-road parking with carport, and a delightful west-facing rear garden, this attractive home is ideally suited to downsizers, first-time buyers, or those seeking a low-maintenance property in excellent condition.
LOCATION
Daventry town centre is an easy walk away from this property, where on Tuesdays and Fridays you can enjoy the local market and on the first Saturday of the month, a bustling farmers’ market comes to town. Many local shops, post office, supermarkets, banks, hairdressers and coffee shops are all within walking distance. Close by there are many routes in and around the area to truly enjoy fresh air and the sights and sounds of the countryside. Daventry Country Park and the Drayton Reservoir are also within close proximity.
GROUND FLOOR
The property is entered via a UPVC double glazed door into a welcoming entrance hall, with an obscure side window, loft access, radiator, and a useful built-in cupboard housing the Baxi gas boiler. Doors lead to all principal rooms.
To the front of the property, the sitting room features a UPVC double glazed bay window, an attractive electric fire with brick surround and marble hearth, and a radiator.
The refitted kitchen is fitted with a comprehensive range of wall and base units with work surfaces over and includes an integrated slimline dishwasher, integrated washer/dryer, built-in eye-level oven, four-ring electric hob with extractor canopy, and space for a fridge/freezer. A UPVC double glazed window overlooks the rear garden, while a door leads through to the dining room.
The spacious triple-aspect dining room benefits from UPVC double glazed windows to the front, side and rear elevations, a UPVC double glazed side door providing external access, and two radiators.
Bedroom One enjoys a pleasant outlook over the rear garden through a UPVC double glazed window and is served by a radiator. Bedroom Two features a UPVC double glazed window to the front elevation and radiator.
The shower room has been refitted with a modern white suite comprising a low-level WC, vanity unit with inset wash hand basin and storage beneath, corner shower cubicle, chrome heated towel rail, bathroom cabinet with touch-sensor lighting, and tiled splashback areas. An obscure UPVC double glazed window provides natural light and ventilation.
OUTSIDE
Externally, the property enjoys a delightful west-facing rear garden, enclosed by timber panel fencing. A paved patio adjoins the property with steps leading to the main lawned garden, which is complemented by a variety of mature shrubs and flower borders, an apple tree, greenhouse, timber shed, outside lighting, and an external water tap. A timber gate provides pedestrian access to the front.
To the front, a tarmac driveway provides ample off-road parking and leads through wrought iron double gates to a further driveway area and covered carport. The remainder of the frontage is attractively landscaped with well-maintained shrubs and enclosed in part by a low-level brick wall.
LOCAL AUTHORITY
West Northamptonshire Council
Angel Street
Northampton
Tel:0300-126700
Council Tax Band - C
VIEWING
Strictly by prior appointment via the agents Howkins & Harrison. Contact Tel:01327-316880.
FIXTURES AND FITTINGS
Only those items in the nature of fixtures and fittings mentioned in these particulars are included in the sale. Other items are specifically excluded. None of the appliances have been tested by the agents and they are not certified or warranted in any way.
SERVICES
None of the services have been tested and purchasers should note that it is their specific responsibility to make their own enquiries of the appropriate authorities as to the location, adequacy and availability of mains water, electricity, gas and drainage services.
FLOORPLAN
Howkins and Harrison provide these plans for reference only - they are not to scale.
IMPORTANT NOTICE
Every care has been taken with the preparation of these Sales Particulars, but complete accuracy cannot be guaranteed. In all cases, buyers should verify matters for themselves. Where property alterations have been undertaken buyers should check that relevant permissions have been obtained. If there is any point, which is of particular importance let us know and we will verify it for you. These Particulars do not constitute a contract or part of a contract. All measurements are approximate. The Fixtures, Fittings, Services & Appliances have not been tested and therefore no guarantee can be given that they are in working order. Photographs are provided for general information and it cannot be inferred that any item shown is included in the sale. Plans are provided for general guidance and are not to scale.


"*" indicates required fields
"*" indicates required fields