

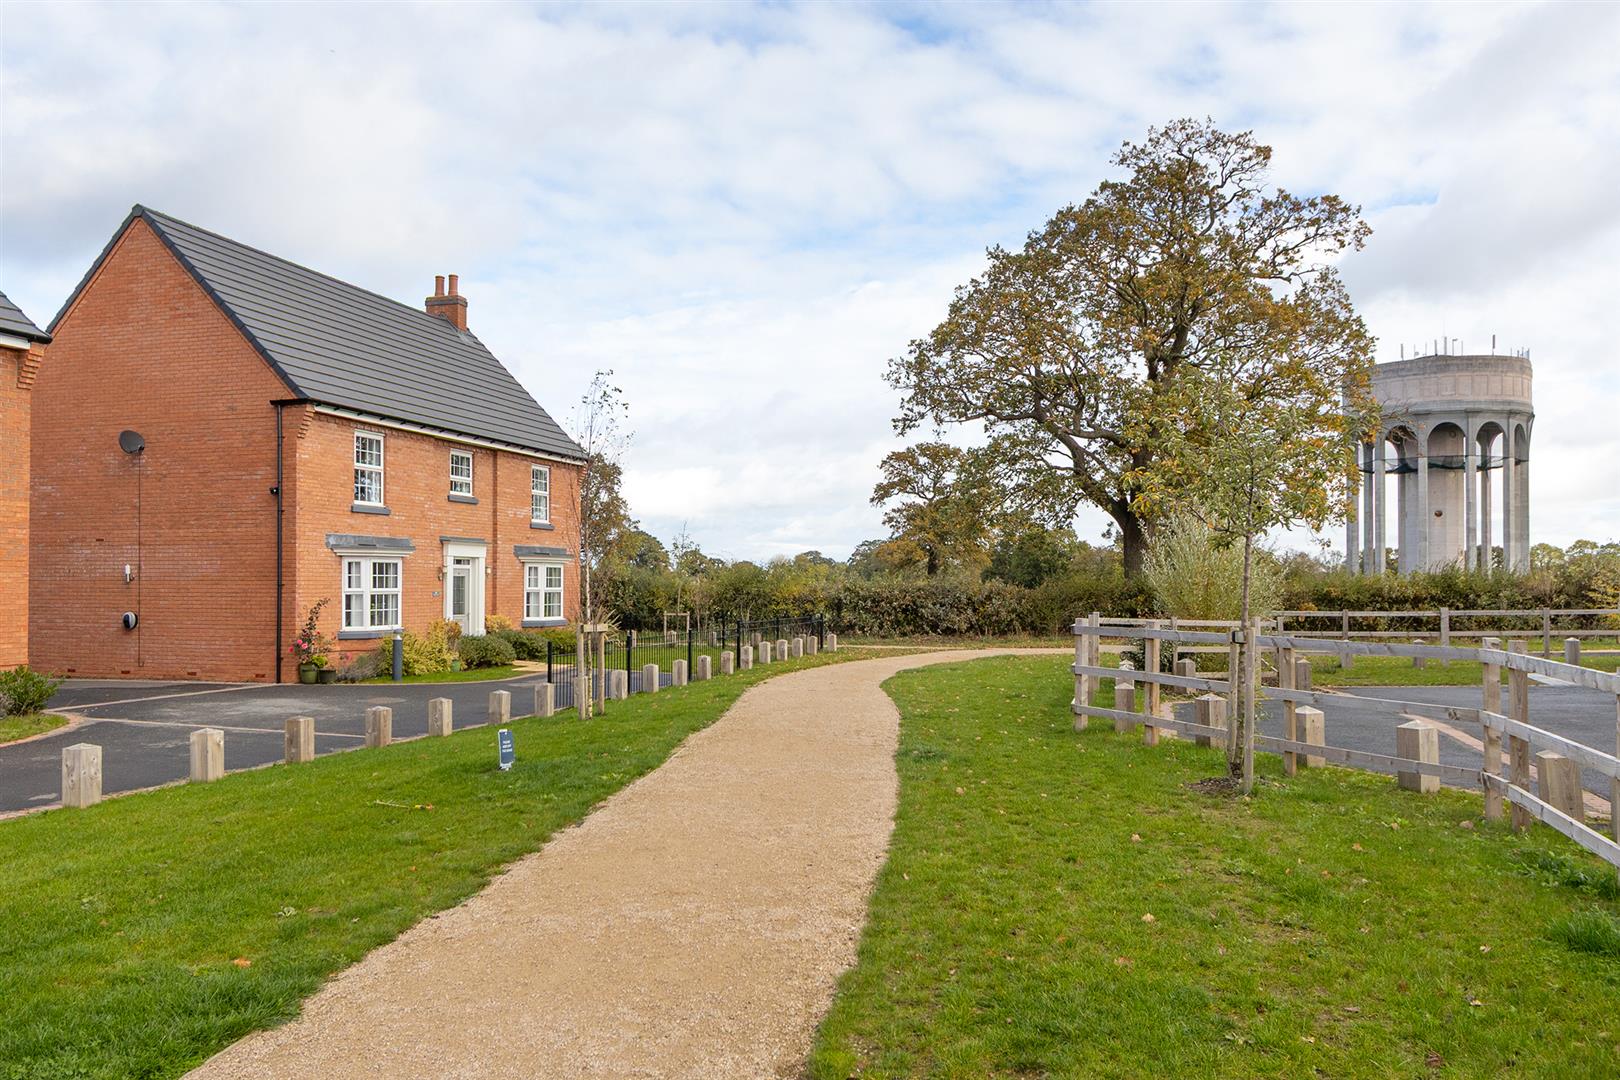
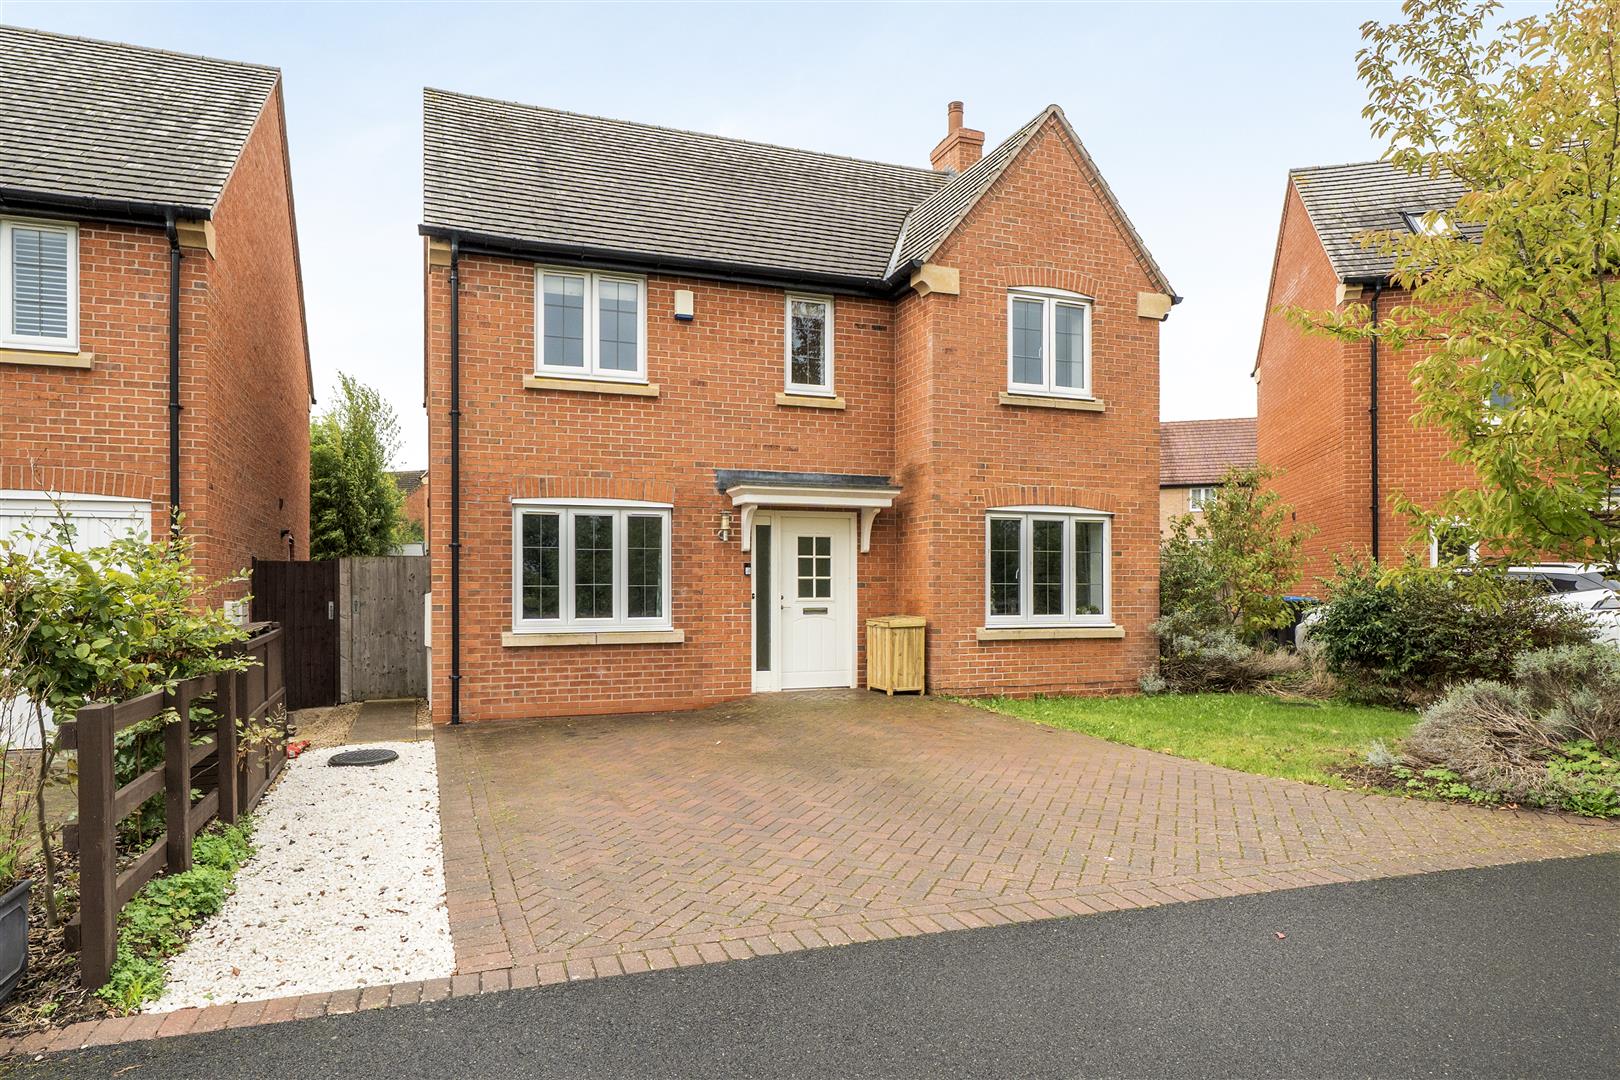
An immaculately presented detached five bedroom executive home with double garage, parking for several vehicles and wonderful views across neighbouring countryside. Built by David Wilson to the Henley design, this beautiful property benefits from numerous upgrades and is finished to a high specification. Located on popular Ashlawn Gardens on a corner plot, the property is perfectly placed for easy access to major road networks, Rugby train station and local amenities.
LOCATION
The property is located on the Klein Way off Ashlawn Road, close to Rugby town and the village of Hillmorton. Rugby offers a large selection of shops, bars, and restaurants, as well as leisure facilities and public parks. Primary schooling is available at Paddox School and English Martyrs RC School with state funded secondary and grammar schooling is available at Ashlawn School, Rugby High School for Girls and Lawrence Sheriff. There is also an excellent choice of independent schooling nearby including Crescent School, Bilton Grange Preparatory School, and, of course, the world renowned Rugby School. The property is well placed for the commuter with easy access to major road networks, including M1, M45, M6, A45, and A14. Rugby Station also offers a frequent high speed rail service to London Euston which takes just under 50 minutes.
GROUND FLOOR
The property opens into a spacious entrance hall, fitted with attractive porcelain tiling which extends through to the cloakroom, kitchen and utility room. Stairs rise to the first floor and doors lead through to the ground floor accommodation and useful storage cupboard. The sitting room is accessed via double doors and extends from the front to the rear of the property. There is a multi paned bay window overlooking the front aspect, fitted with stylish shutters and French doors which open to the rear garden. Opposite, the dining room boasts dual aspect windows which afford plenty of natural light, one faces the side aspect which overlooks open fields and the iconic former water tower, while the other is a further bay window to the front elevation, both fitted with shutters. The open plan kitchen/breakfast room is the hub of the home, ideal for family gatherings or entertaining guests, and has been upgraded to a high standard with contemporary wall and base kitchen cabinets, cutlery and pan drawers with granite work surface over. There is a seated breakfast bar area and fitted appliances include AEG double electric ovens, induction hob with extractor fan over, dishwasher, fridge/freezer and wine cooler. This room is flooded with natural light from two windows and French doors which open to the garden. A further door provides access to the utility room, with additional wall and base kitchen cabinets, granite work surfaces and space and plumbing for a washing machine and tumble dryer.
FIRST FLOOR
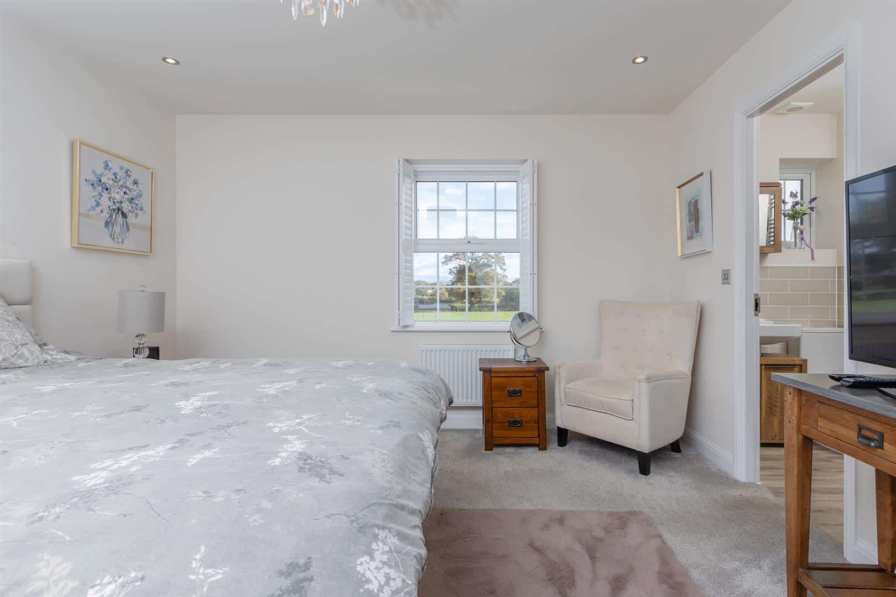
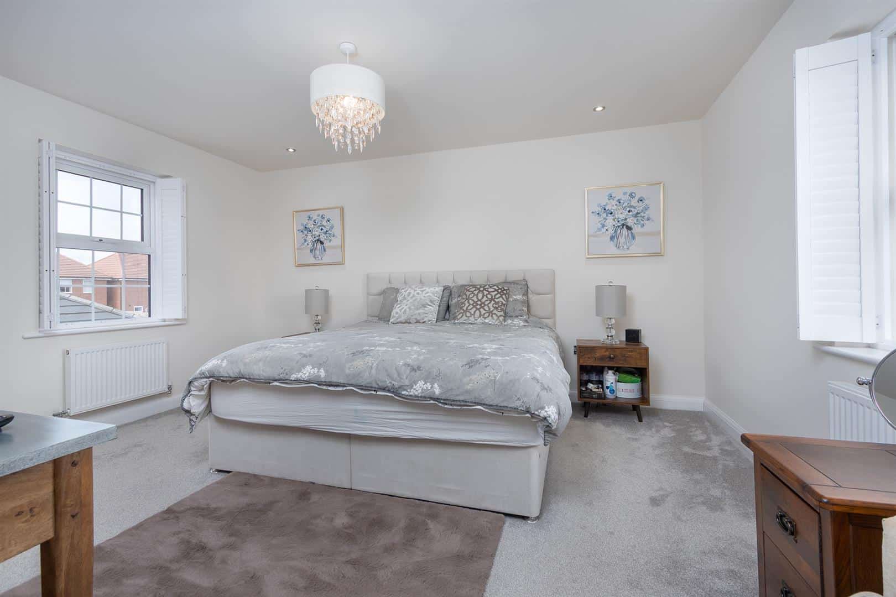
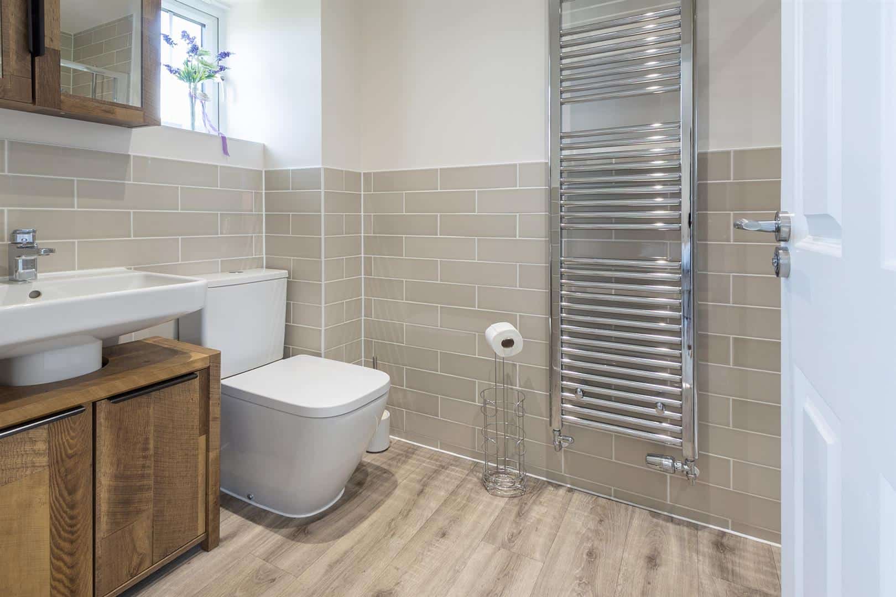
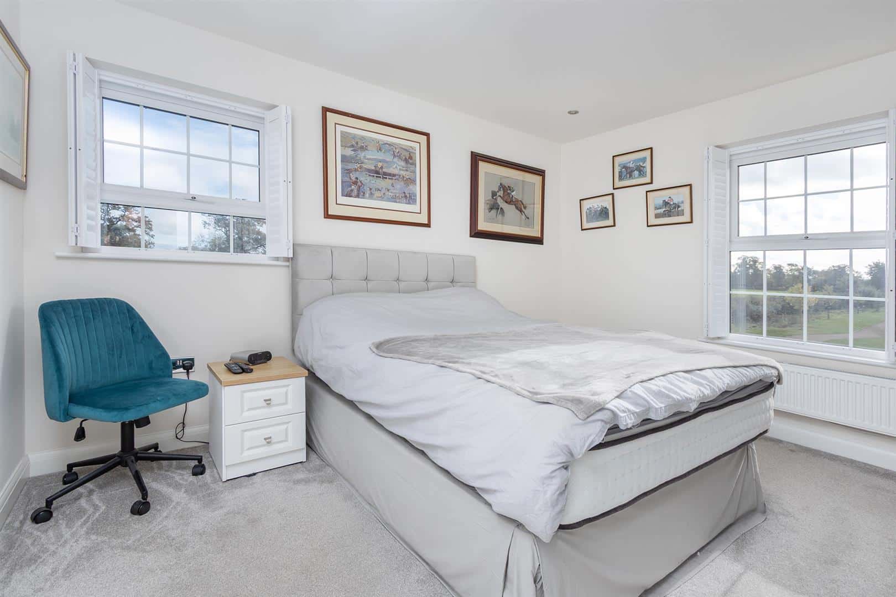
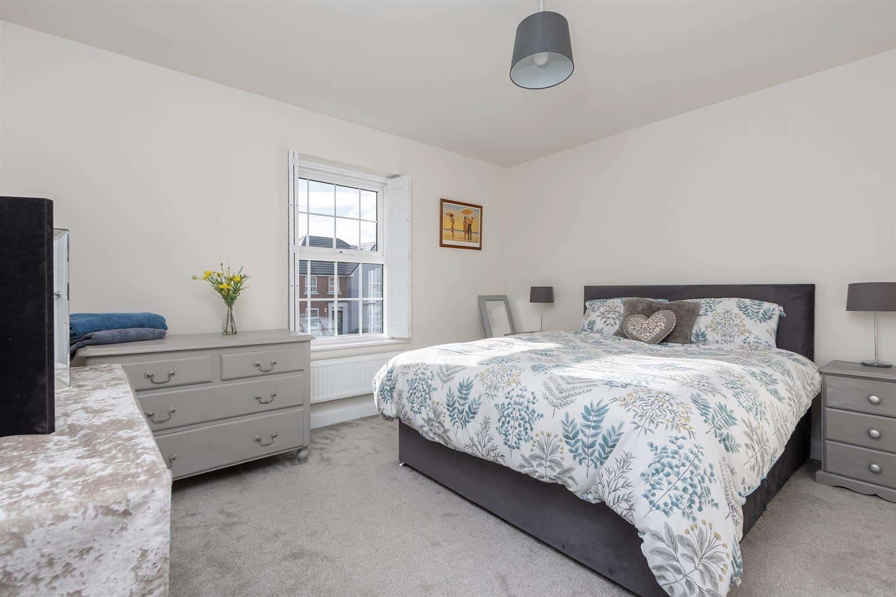
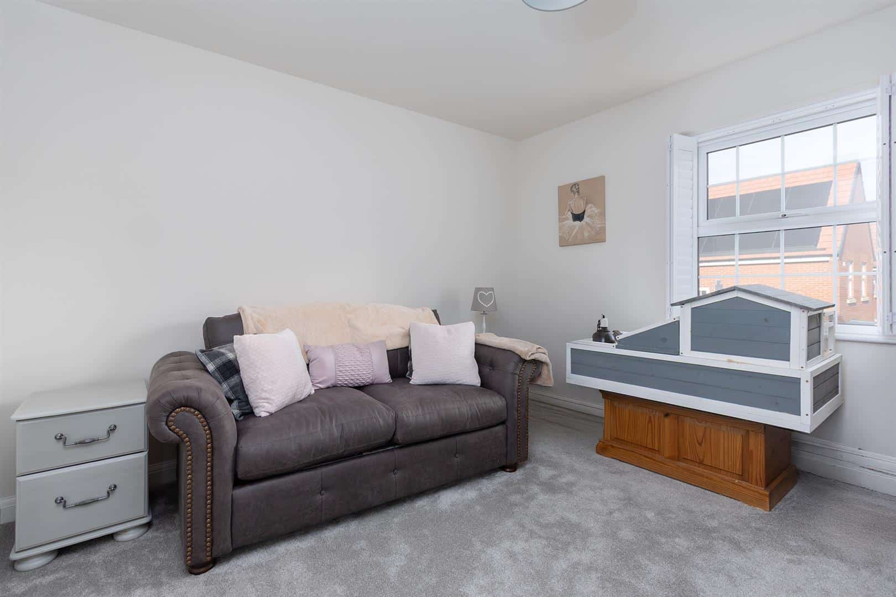
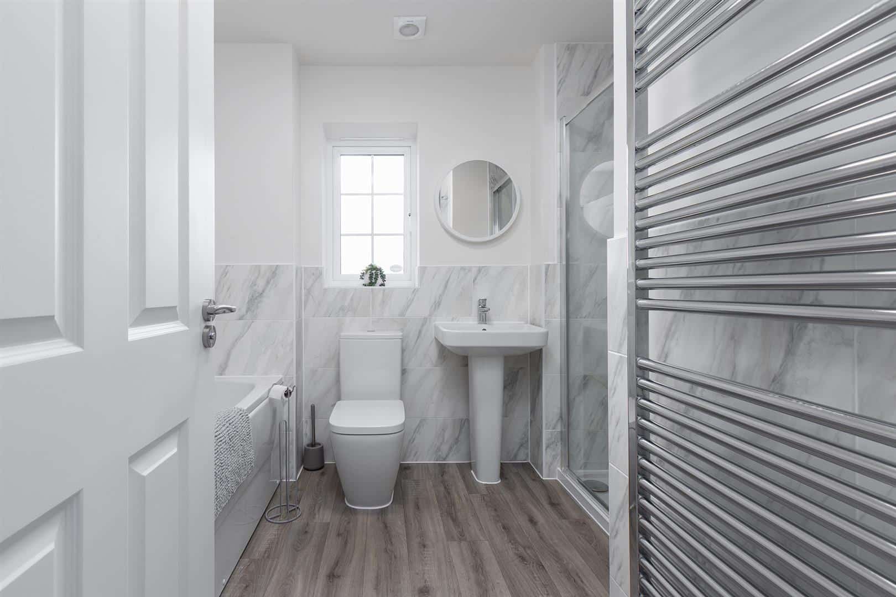
A spacious landing has access via ladders to the converted loft and doors leading to five bedrooms and the family bathroom. The principal bedroom benefits from a dressing area, fitted with sliding contemporary mirrored wardrobes, dual aspect windows with fitted shutters and its own en-suite with chrome and glass shower enclosure, wash hand basin with vanity unit below, WC, chrome heated towel ladder and metro style tiling to the shower and water sensitive areas. There are four further bedrooms including a lovely guest room which also benefits from dual aspect windows, with fitted shutters, overlooking the neighbouring countryside. This room also has an en-suite attached and is fitted to a similar design to the principal bedroom and the family bathroom which also has the addition of a panelled bath.
OUTSIDE
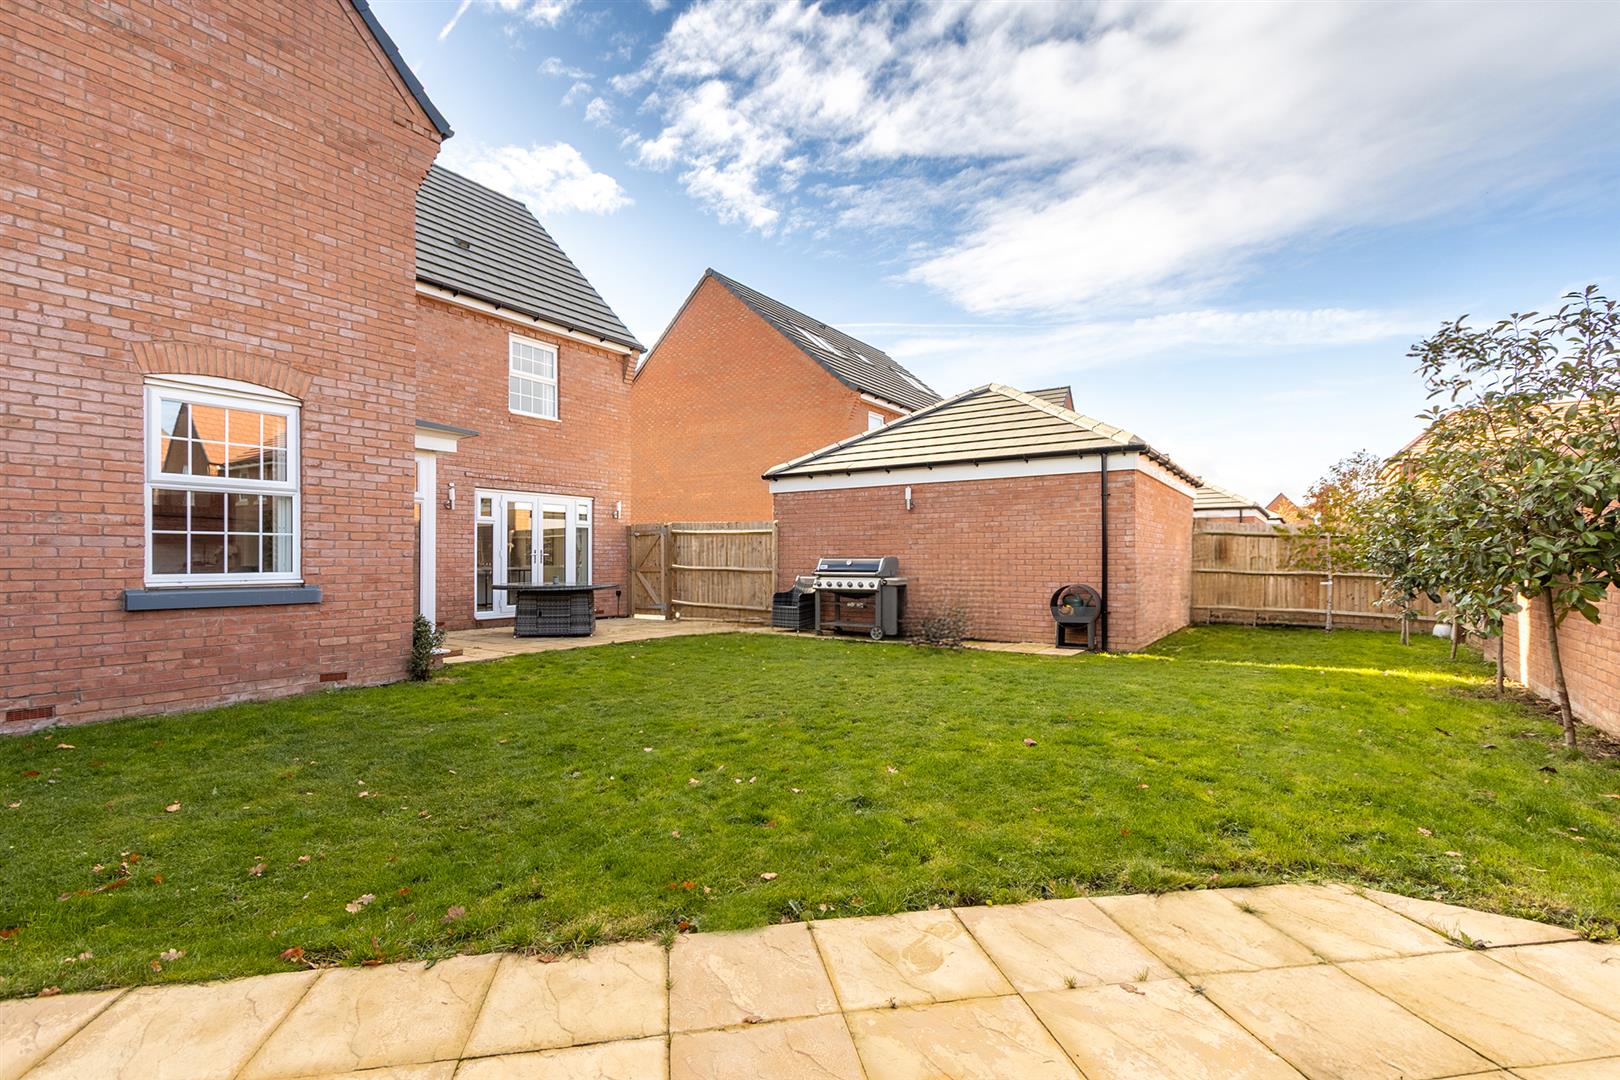
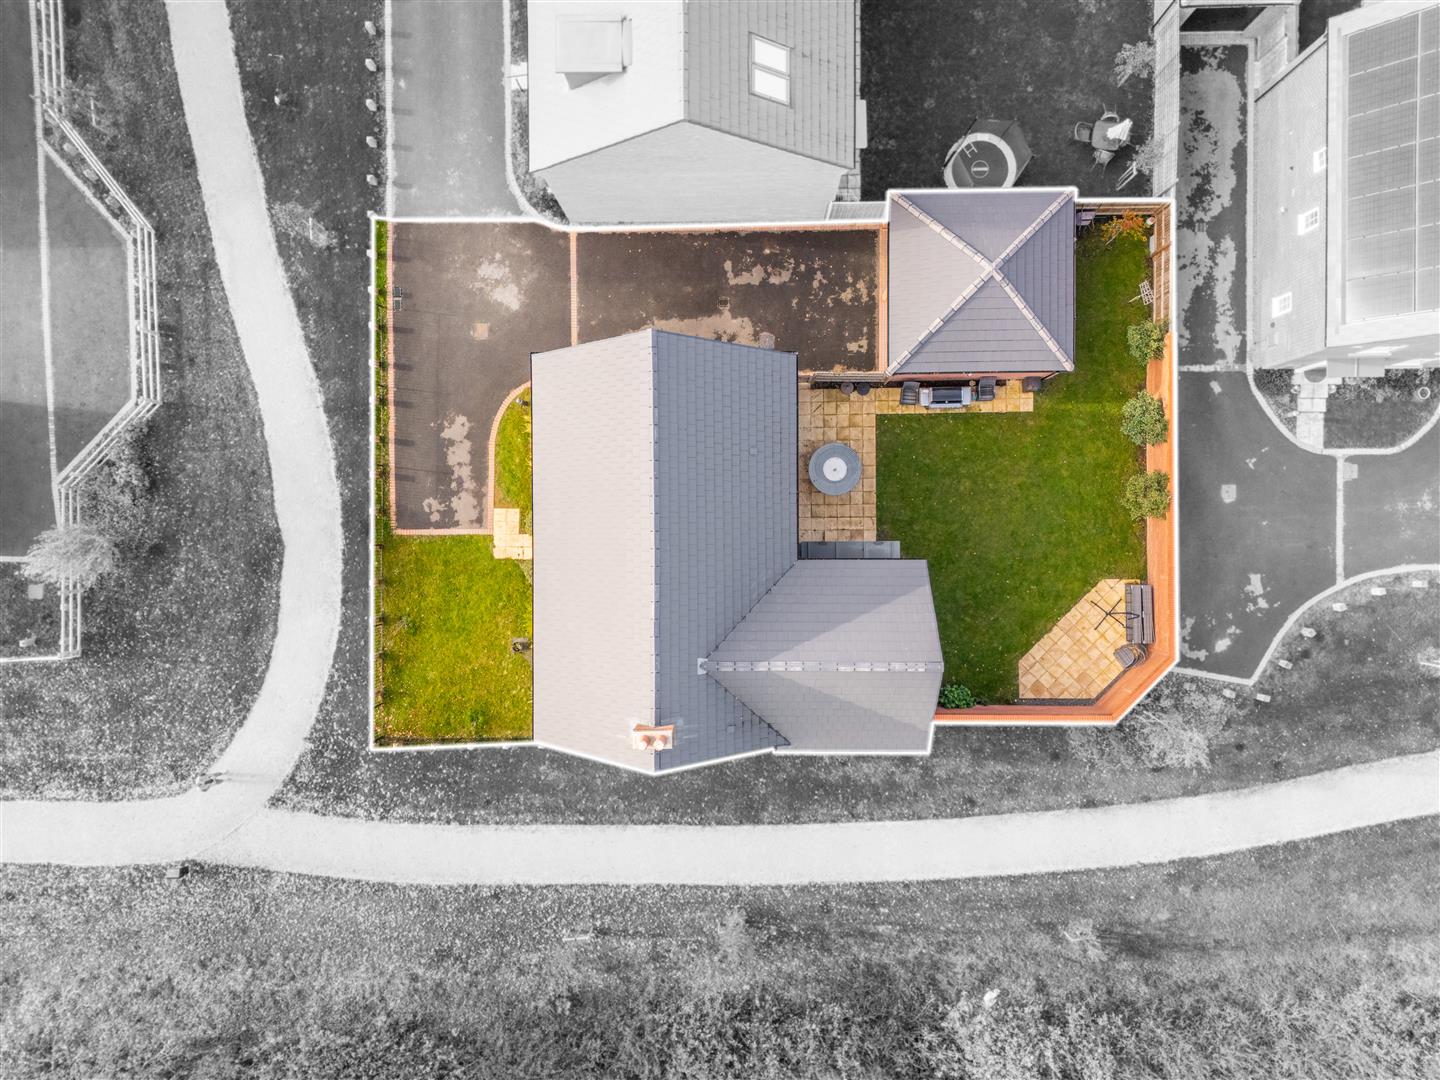
To the front of the property there is a tarmacadam drive which leads to the double garage and extends in front of the property providing parking for several vehicles. The front garden is mainly laid to lawn and enclosed by attractive low level wrought iron fencing. A sandstone path leads to the front door and a side gate provides access to the rear walled garden, which is mainly laid to lawn with planted photinia’s and two paved patio areas, providing an ideal space for outdoor dining and entertaining.
AGENTS NOTE
Additional information about the property, including details of utility providers, is available upon request. Please contact the agent for further details.
LOCAL AUTHORITY
Rugby Borough Council - Tel:01788-533533. Council Tax Band - G.
VIEWING
Strictly by prior appointment via the selling agent Howkins & Harrison. Contact Tel:01788-564666.
FIXTURES AND FITTINGS
Only those items in the nature of fixtures and fittings mentioned in these particulars are included in the sale. Other items are specifically excluded. None of the appliances have been tested by the agents and they are not certified or warranted in any way.
SERVICES
None of the services have been tested and purchasers should note that it is their specific responsibility to make their own enquiries of the appropriate authorities as to the location, adequacy and availability of mains water, electricity, gas and drainage services.
FLOORPLAN
Howkins & Harrison prepare these plans for reference only. They are not to scale.
IMPORTANT INFORMATION
Every care has been taken with the preparation of these Sales Particulars, but complete accuracy cannot be guaranteed. In all cases, buyers should verify matters for themselves. Where property alterations have been undertaken buyers should check that relevant permissions have been obtained. If there is any point, which is of particular importance let us know and we will verify it for you. These particulars do not constitute a contract or part of a contract. All measurements are approximate. The fixtures, fittings, services and appliances have not been tested and therefore no guarantee can be given that they are in working order. Photographs are provided for general information and it cannot be inferred that any item shown is included in the sale. Plans are provided for general guidance and are not to scale.
Please click the boxes below to download the brochure & access the full details, to request that one of our team gives you a call or to arrange a viewing.

We have an active database of buyers looking for a wide variety of property. Please complete this form to arrange a no-obligation, free market appraisal and to discuss your next property move.
















5 Bed Detached For Sale
An immaculately presented detached five bedroom executive home with double garage, parking for several vehicles and wonderful views across neighbouring countryside. Built by David Wilson to the Henley design, this beautiful property benefits from numerous upgrades and is finished to a high specification. Located on popular Ashlawn Gardens on a corner plot, the property is perfectly placed for easy access to major road networks, Rugby train station and local amenities.
LOCATION
The property is located on the Klein Way off Ashlawn Road, close to Rugby town and the village of Hillmorton. Rugby offers a large selection of shops, bars, and restaurants, as well as leisure facilities and public parks. Primary schooling is available at Paddox School and English Martyrs RC School with state funded secondary and grammar schooling is available at Ashlawn School, Rugby High School for Girls and Lawrence Sheriff. There is also an excellent choice of independent schooling nearby including Crescent School, Bilton Grange Preparatory School, and, of course, the world renowned Rugby School. The property is well placed for the commuter with easy access to major road networks, including M1, M45, M6, A45, and A14. Rugby Station also offers a frequent high speed rail service to London Euston which takes just under 50 minutes.
GROUND FLOOR
The property opens into a spacious entrance hall, fitted with attractive porcelain tiling which extends through to the cloakroom, kitchen and utility room. Stairs rise to the first floor and doors lead through to the ground floor accommodation and useful storage cupboard. The sitting room is accessed via double doors and extends from the front to the rear of the property. There is a multi paned bay window overlooking the front aspect, fitted with stylish shutters and French doors which open to the rear garden. Opposite, the dining room boasts dual aspect windows which afford plenty of natural light, one faces the side aspect which overlooks open fields and the iconic former water tower, while the other is a further bay window to the front elevation, both fitted with shutters. The open plan kitchen/breakfast room is the hub of the home, ideal for family gatherings or entertaining guests, and has been upgraded to a high standard with contemporary wall and base kitchen cabinets, cutlery and pan drawers with granite work surface over. There is a seated breakfast bar area and fitted appliances include AEG double electric ovens, induction hob with extractor fan over, dishwasher, fridge/freezer and wine cooler. This room is flooded with natural light from two windows and French doors which open to the garden. A further door provides access to the utility room, with additional wall and base kitchen cabinets, granite work surfaces and space and plumbing for a washing machine and tumble dryer.
FIRST FLOOR
A spacious landing has access via ladders to the converted loft and doors leading to five bedrooms and the family bathroom. The principal bedroom benefits from a dressing area, fitted with sliding contemporary mirrored wardrobes, dual aspect windows with fitted shutters and its own en-suite with chrome and glass shower enclosure, wash hand basin with vanity unit below, WC, chrome heated towel ladder and metro style tiling to the shower and water sensitive areas. There are four further bedrooms including a lovely guest room which also benefits from dual aspect windows, with fitted shutters, overlooking the neighbouring countryside. This room also has an en-suite attached and is fitted to a similar design to the principal bedroom and the family bathroom which also has the addition of a panelled bath.
OUTSIDE
To the front of the property there is a tarmacadam drive which leads to the double garage and extends in front of the property providing parking for several vehicles. The front garden is mainly laid to lawn and enclosed by attractive low level wrought iron fencing. A sandstone path leads to the front door and a side gate provides access to the rear walled garden, which is mainly laid to lawn with planted photinia’s and two paved patio areas, providing an ideal space for outdoor dining and entertaining.
AGENTS NOTE
Additional information about the property, including details of utility providers, is available upon request. Please contact the agent for further details.
LOCAL AUTHORITY
Rugby Borough Council - Tel:01788-533533. Council Tax Band - G.
VIEWING
Strictly by prior appointment via the selling agent Howkins & Harrison. Contact Tel:01788-564666.
FIXTURES AND FITTINGS
Only those items in the nature of fixtures and fittings mentioned in these particulars are included in the sale. Other items are specifically excluded. None of the appliances have been tested by the agents and they are not certified or warranted in any way.
SERVICES
None of the services have been tested and purchasers should note that it is their specific responsibility to make their own enquiries of the appropriate authorities as to the location, adequacy and availability of mains water, electricity, gas and drainage services.
FLOORPLAN
Howkins & Harrison prepare these plans for reference only. They are not to scale.
IMPORTANT INFORMATION
Every care has been taken with the preparation of these Sales Particulars, but complete accuracy cannot be guaranteed. In all cases, buyers should verify matters for themselves. Where property alterations have been undertaken buyers should check that relevant permissions have been obtained. If there is any point, which is of particular importance let us know and we will verify it for you. These particulars do not constitute a contract or part of a contract. All measurements are approximate. The fixtures, fittings, services and appliances have not been tested and therefore no guarantee can be given that they are in working order. Photographs are provided for general information and it cannot be inferred that any item shown is included in the sale. Plans are provided for general guidance and are not to scale.






"*" indicates required fields
"*" indicates required fields