

Feature
·Planning permission for two detached dwellings
·Existing detached dwelling
·Development Opportunity
Overview/Introduction
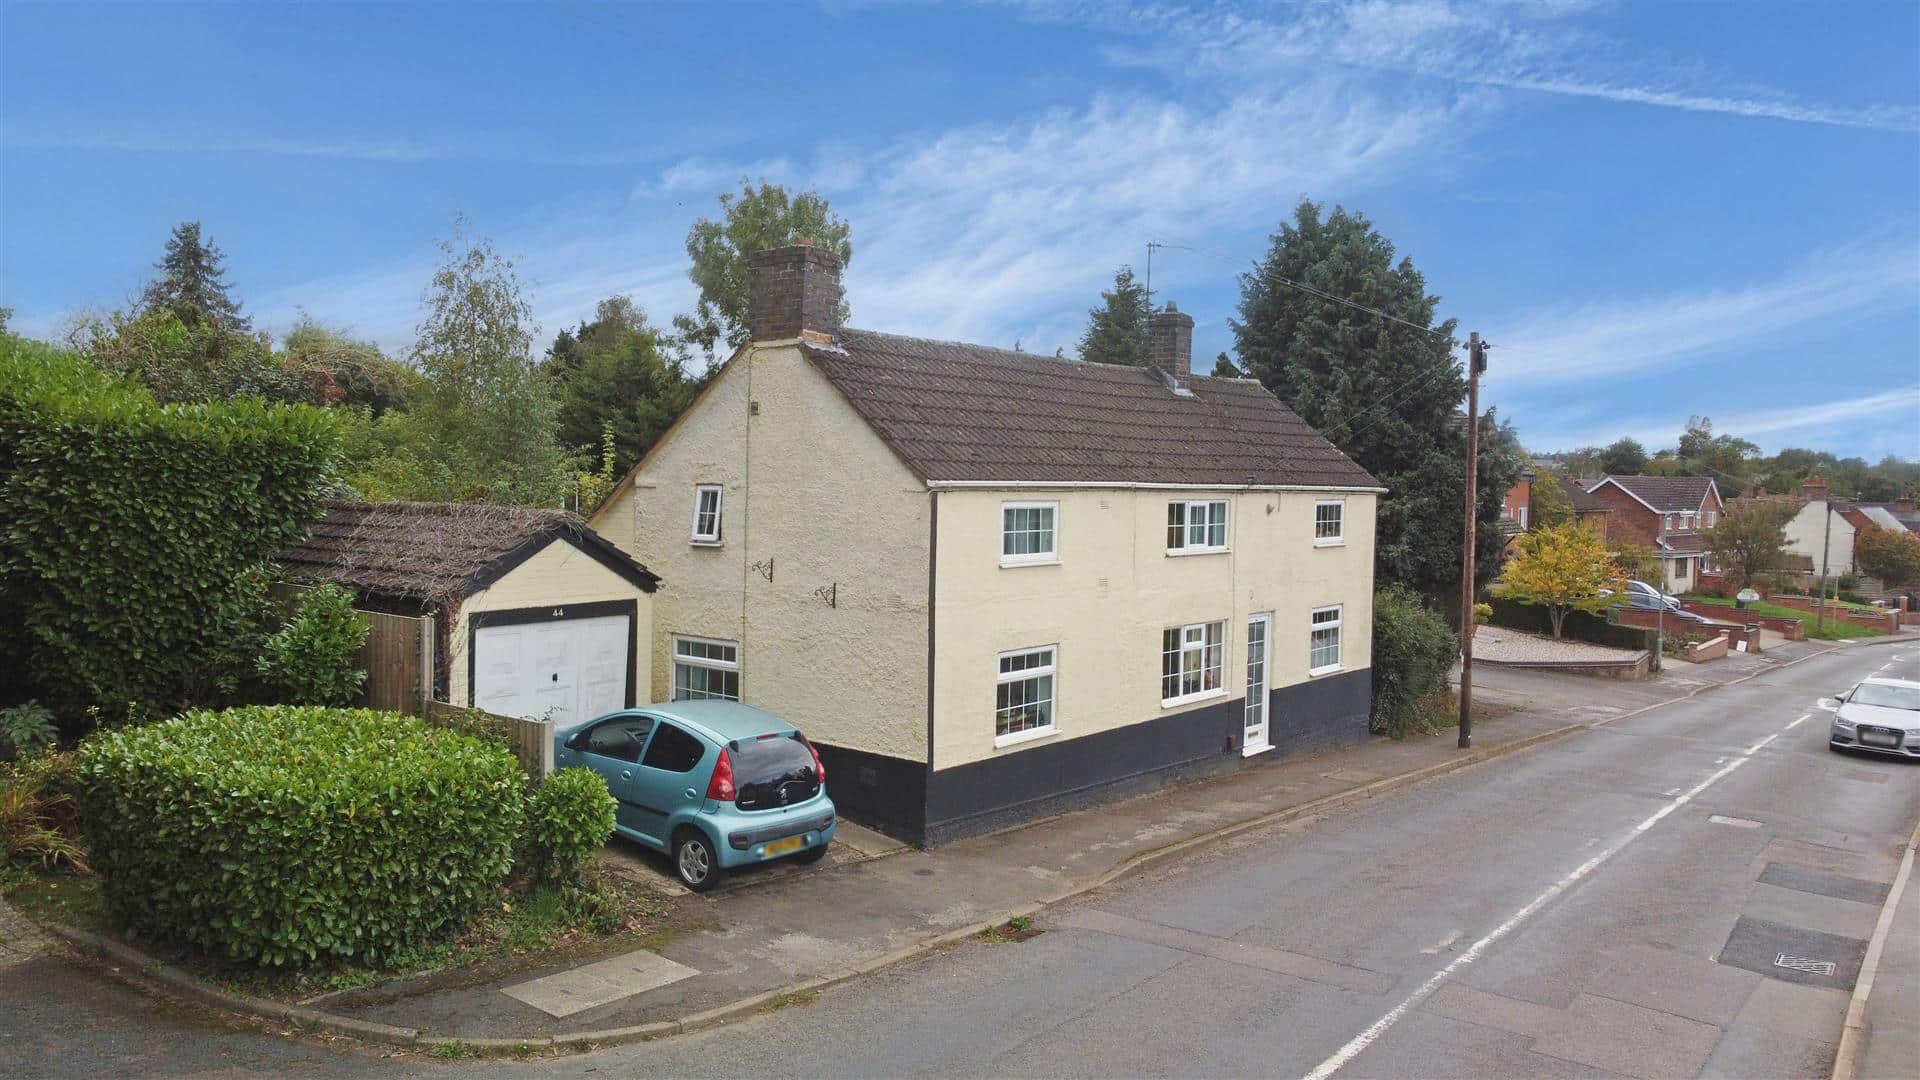
The property comprises an existing detached dwelling situated on Lutterworth Road, Pailton and benefits from detailed planning permission under application reference R24/0571 for alterations to the existing dwelling, demolition of the existing garage to form a new vehicular access and the erection of two detached dwellings with associated parking.
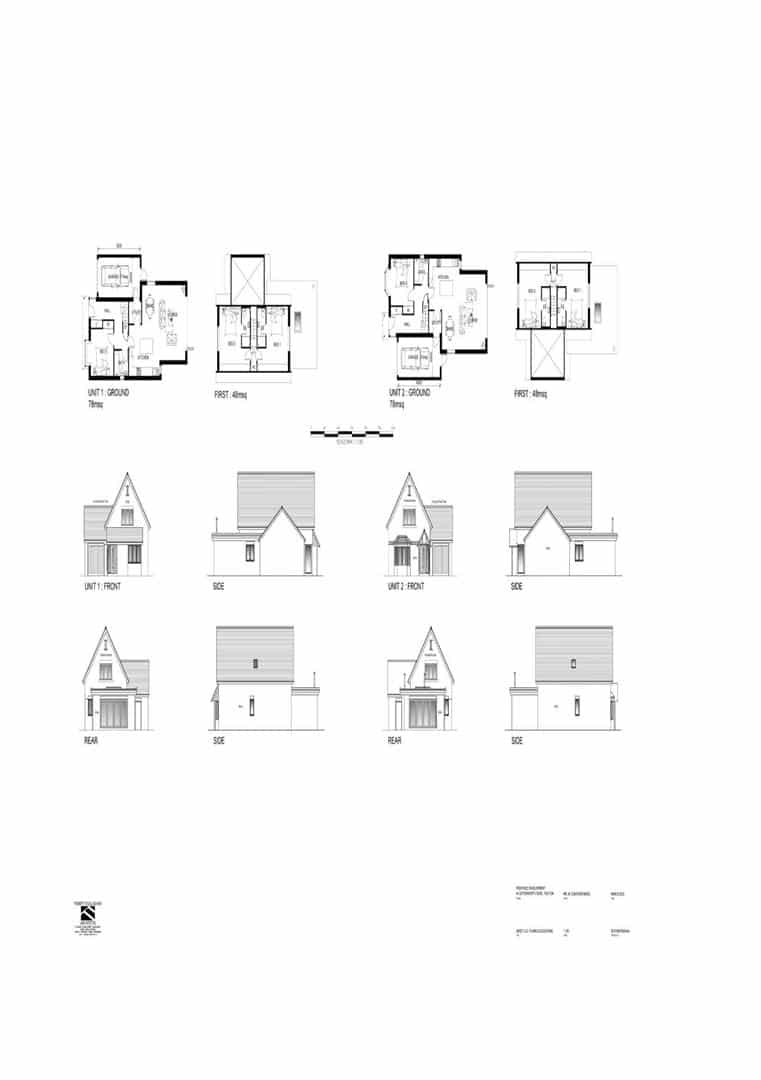
The planning permission was granted by Rugby Borough Council on 15th May 2026. The consent provides for two 3-bedroom detached dwellings, each extending to approximately 1,356 sq. ft, giving a total proposed accommodation of 2,712 sq. Ft in
accordance with the superseded elevation and floor plans.
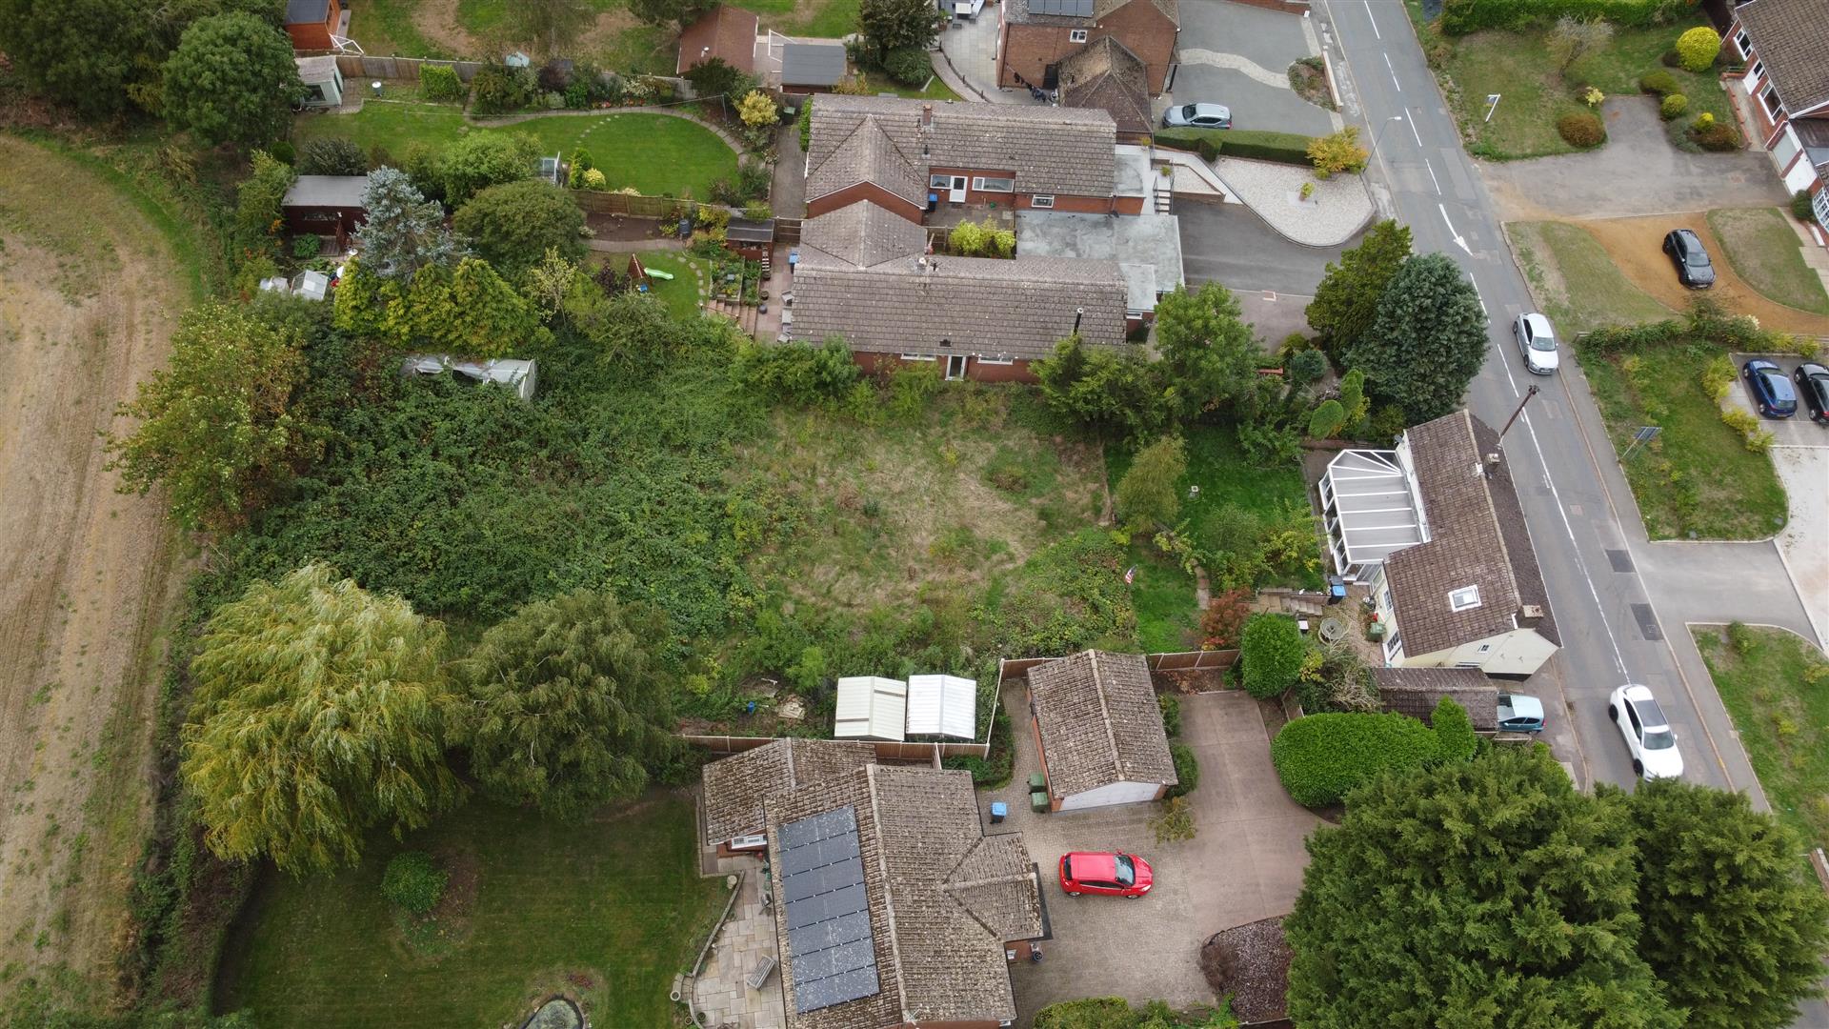
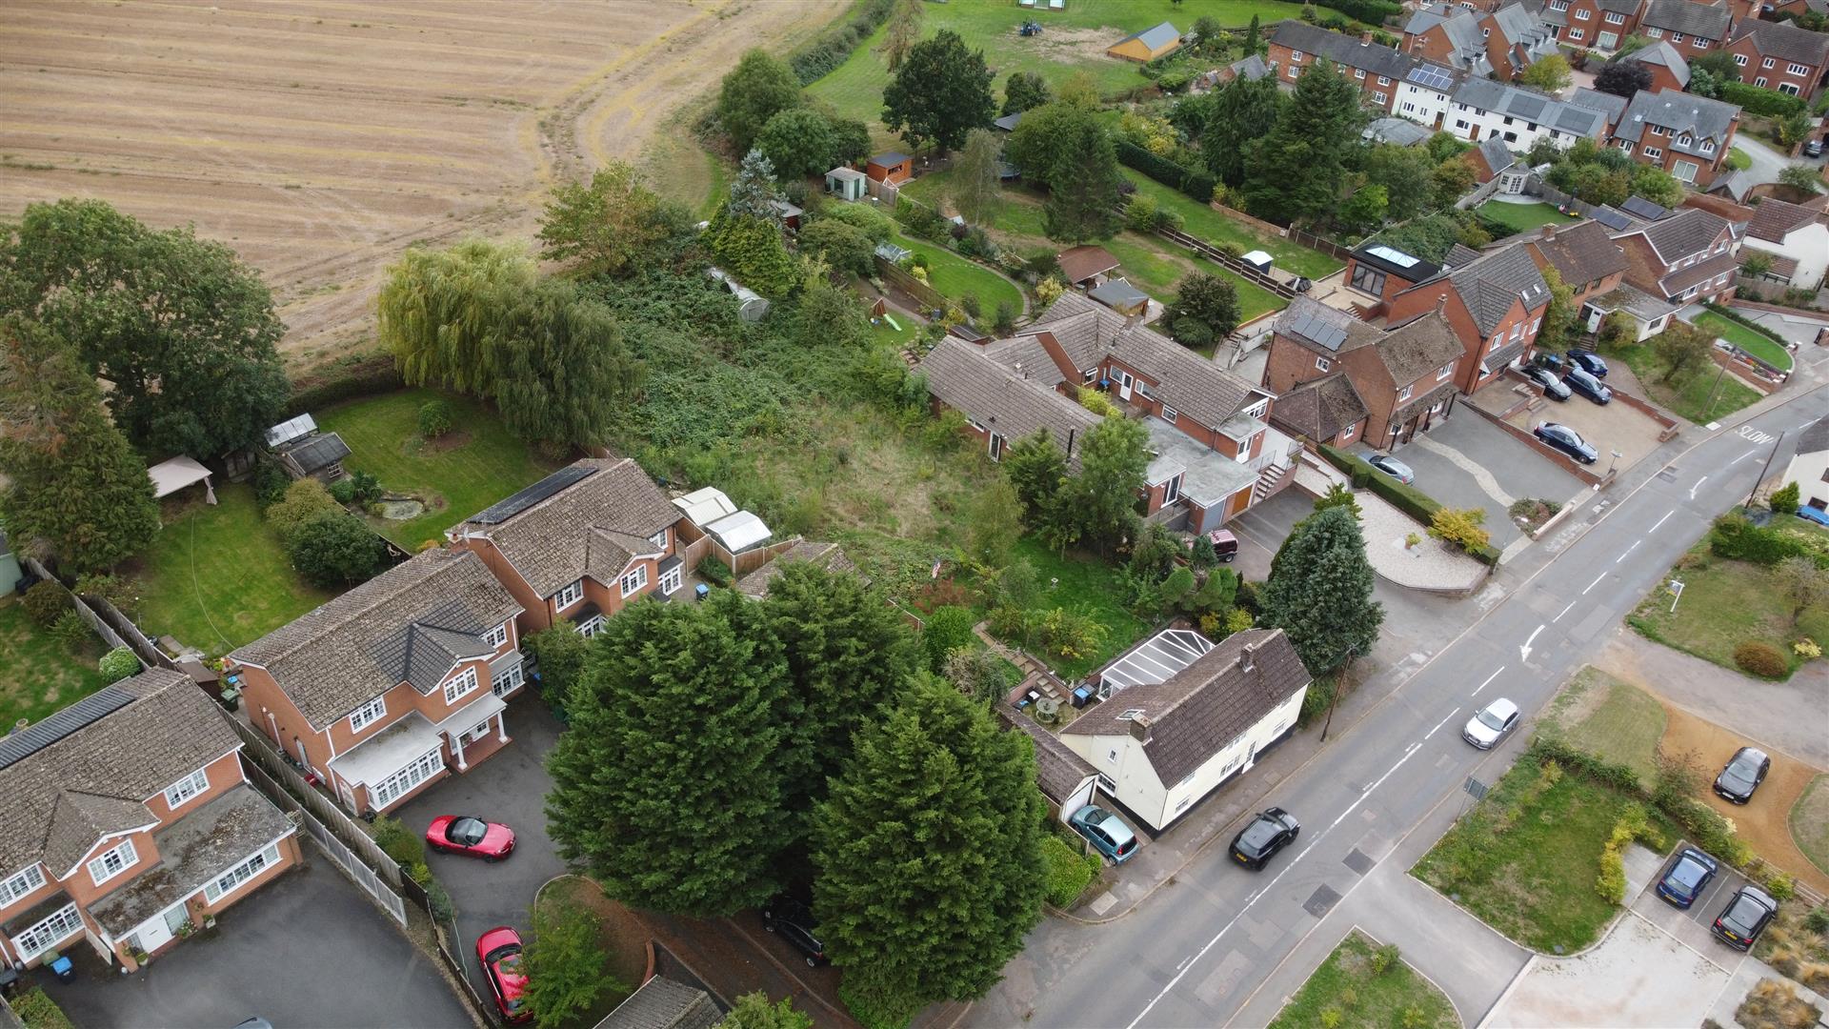
The property provides an attractive opportunity for a purchaser to renovate the existing dwelling whilst constructing two additional detached dwellings to the rear, subject to the requirements of the planning permission.
Location/Situation
The property is situated on Lutterworth Road within the village of Pailton, approximately 5.5 miles northwest of Rugby and 5.5 miles west of Lutterworth.
Pailton provides a village setting with the property benefitting from access to the wider road network. Rugby town centre is readily accessible, with Rugby railway station approximately 5.5 miles to the southeast providing direct rail services to Coventry, Birmingham, and London Euston.
Junction 1 of the M6 motorway is approximately 5.7 miles to the southeast, providing access to the wider regional road network, including the M1 and A14.
Travel Distance
·Rugby: 5.5 miles
·Lutterworth: 5.5 miles
·Rugby Railway Station: 5.5
·M6 Junction 1: 5.7 miles
Description
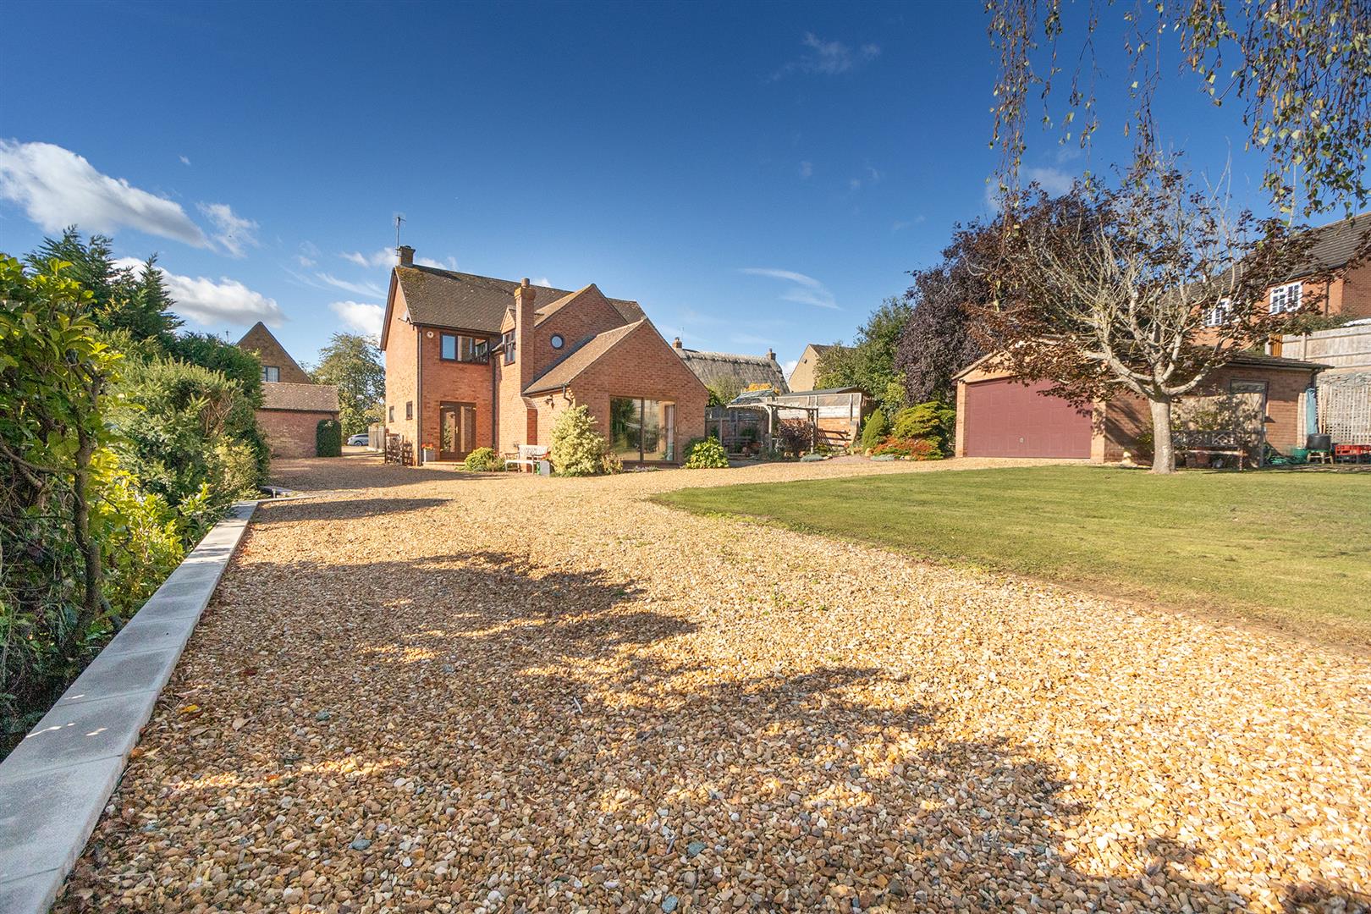
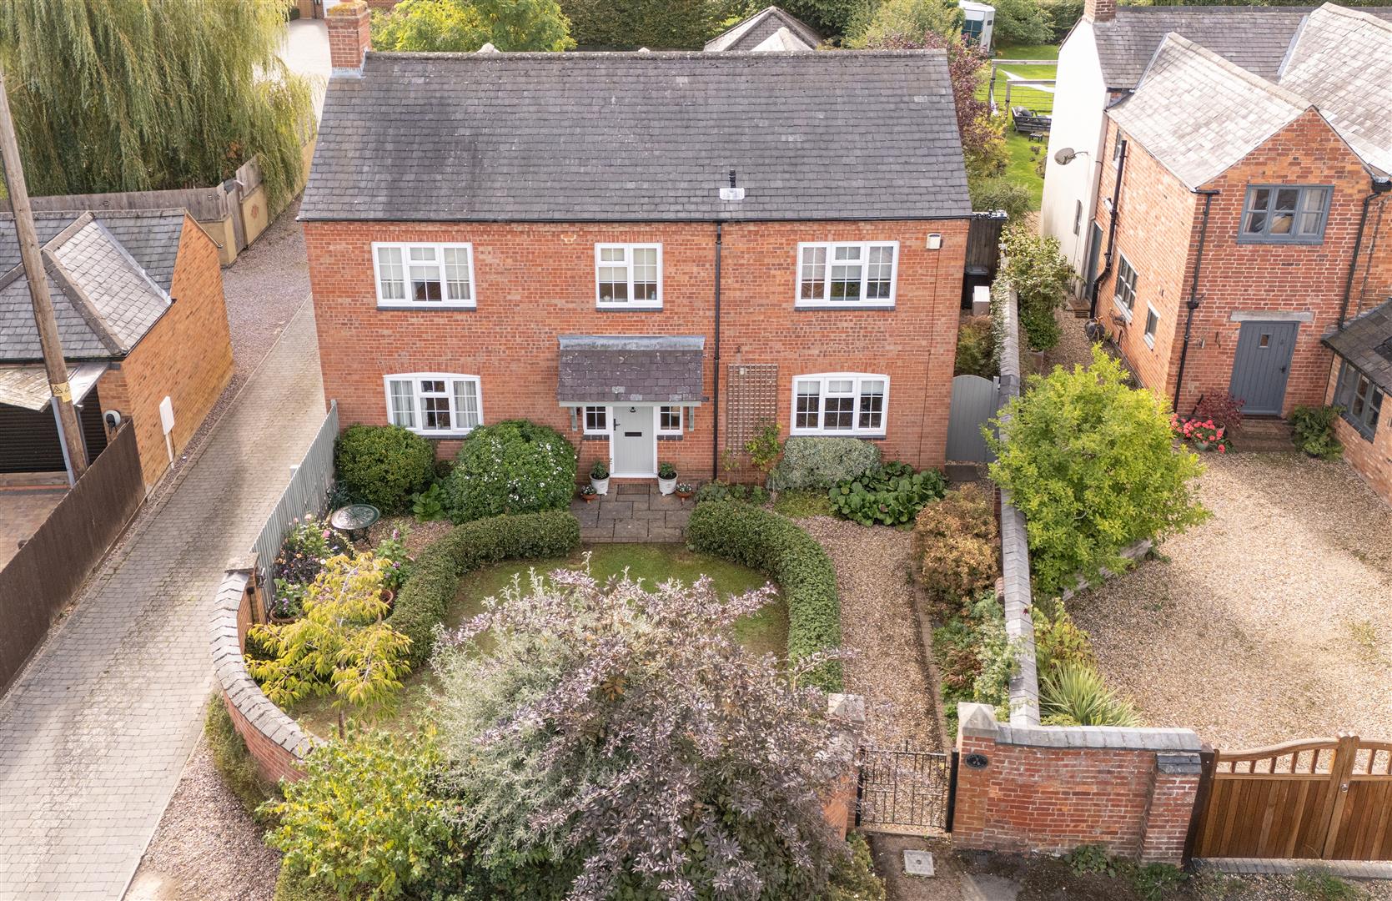
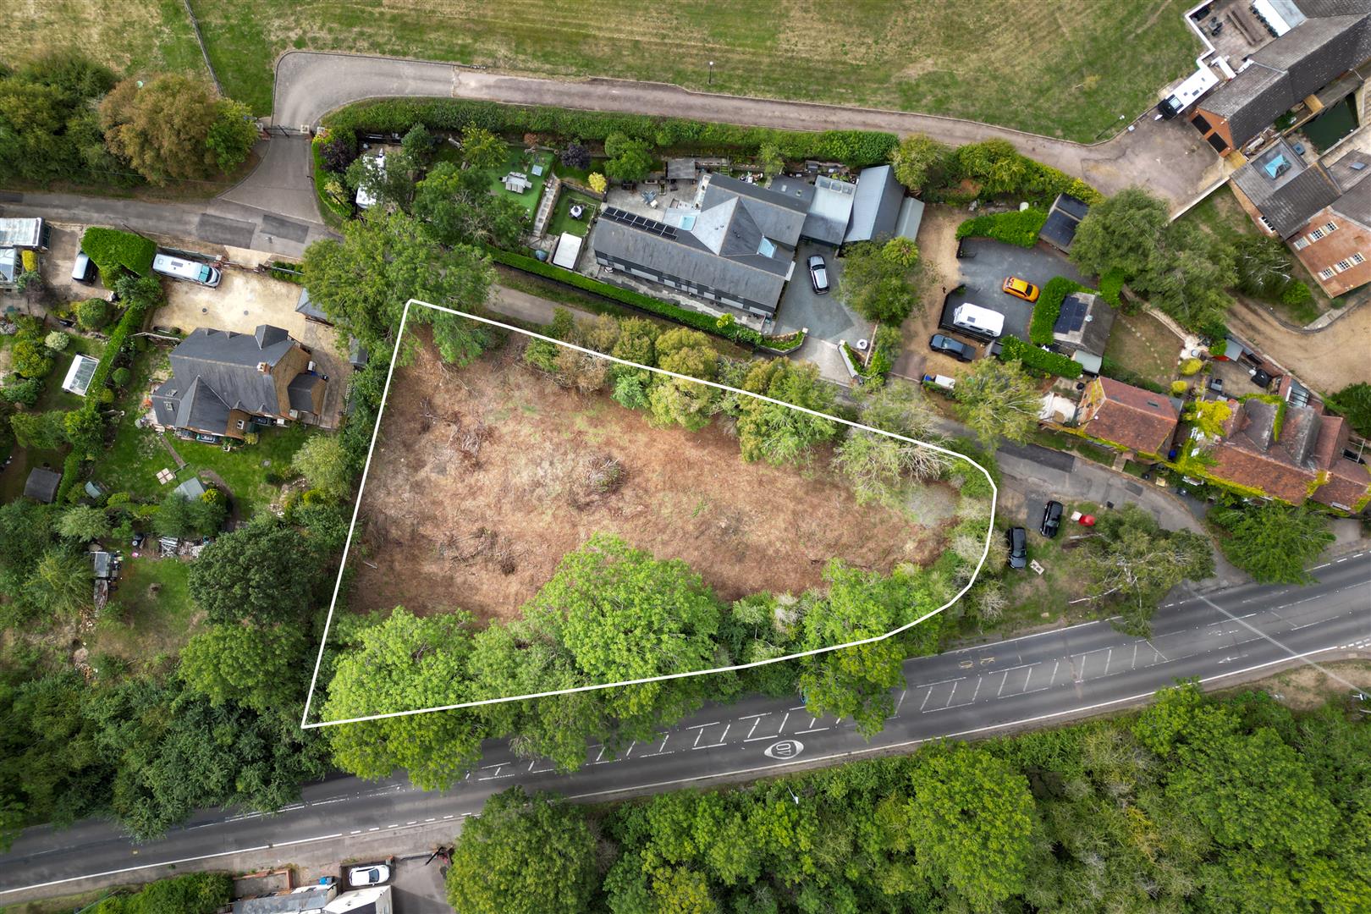
The property extends to approximately 0.20 acres (0.08 hectares) and comprises of an existing detached 2 storey, 3 bed, 1 bath dwelling with two reception rooms and a large conservatory and a single bay detailed garage and garden to the rear.
The existing garage is to be demolished as part of the approved development to provide a new vehicular access to the rear of the property.
The existing dwelling is considered to require renovation works throughout, providing a purchaser with the opportunity to refurbish the property alongside the construction of the two approved dwellings.
Planning
Detailed planning permission under R24.0571 granted by Rugby Borough Council in May 2026, for alterations to the existing dwelling, demolition of the existing garage to form a new vehicular access and erection of two detached dwellings with associated parking.
The permission allows for two detached 3-bedroom dwellings, each extending to approximately 1,356 sq. ft.
The development is subject to a number of planning requirements which will need to be addressed by a purchaser prior to the commencement of the development. Interested parties should familiarise themselves with the relevant planning conditions including the CIL liability payable for the individual building plots.
EPC
EPC Rating D
Services
The property benefits from mains water, electricity, gas and drainage connections.
Tenure & Possession
The property is offered for sale freehold with a tenant in situ. Currently there is a tenant residing in the cottage under an Assured Shorthold tenancy. A notice to quit can be served on the tenant, however if the interested party would like to
discuss the tenant continuing to rent the property, please speak to the selling agent. Details of the tenancy agreement can be provided upon request.
The property is registered under title numbers WK282988 and WK246839.
Easement, Wayleaves and Rights of Way
The property will be sold subject to all existing easements, wayleaves and rights of way.
Plan, Area and Description
The plans, areas and descriptions within these particulars are based upon information available to the agents and are for reference purposes only.
The plans, area and descriptions are believed to be correct in every way, but no claim will be entertained by the vendor or the agents in respect of any error, omission or misdescription.
Method of Sale
The property is to be sold as a whole by method of private treaty.
VAT
It is the intention of the vendors not to charge VAT in addition to the purchase price, however, the vendor reserves the right to charge VAT on the purchase price should they be advised to do so at the point of sale.
Local Authorities
Rugby Borough Council Tel: 01788 533533
Severn Trent Water: 0345 750 0500
National Grid: 0800 096 3080
What Three Words
\ elastic.dividers.former
Vendors Solicitors
Rollasons
7 Clarendon Place
Leamington Spa, CV32 5QL
Viewing
Viewing is strictly by appointment by contracting Howkins & Harrison in the
Rugby office on 01788 564680 or emailing
rugrural@howkinsandharrison.co.uk
Anti Money Laundering Regulations
To enable us to comply with the Money Laundering Regulations we need to verify the buyer’s identity before proceeding with a sale. We charge a small administration fee for conducting an electronic AML verification check via our online provider, MoveButler.
Important Information
Every care has been taken with the preparation of these Sales Particulars, but complete accuracy cannot be guaranteed. In all cases, buyers should verify matters for themselves. Where property alterations have been undertaken buyers should check that relevant permissions have been obtained. If there is any point, which is of particular importance let us know and we will verify it for you. These Particulars do not constitute a contract or part of a contract. All measurements are approximate. The Fixtures, Fittings, Services & Appliances have not been tested and therefore no guarantee can be given that they are in working order. Photographs are provided for general information and it cannot be inferred that any item shown is included in the sale. Plans are provided for general guidance and are not to scale.
Please click the boxes below to download the brochure & access the full details, to request that one of our team gives you a call or to arrange a viewing.

We have an active database of buyers looking for a wide variety of property. Please complete this form to arrange a no-obligation, free market appraisal and to discuss your next property move.







3 Bed Land For Sale
Feature
·Planning permission for two detached dwellings
·Existing detached dwelling
·Development Opportunity
Overview/Introduction
The property comprises an existing detached dwelling situated on Lutterworth Road, Pailton and benefits from detailed planning permission under application reference R24/0571 for alterations to the existing dwelling, demolition of the existing garage to form a new vehicular access and the erection of two detached dwellings with associated parking.
The planning permission was granted by Rugby Borough Council on 15th May 2026. The consent provides for two 3-bedroom detached dwellings, each extending to approximately 1,356 sq. ft, giving a total proposed accommodation of 2,712 sq. Ft in
accordance with the superseded elevation and floor plans.
The property provides an attractive opportunity for a purchaser to renovate the existing dwelling whilst constructing two additional detached dwellings to the rear, subject to the requirements of the planning permission.
Location/Situation
The property is situated on Lutterworth Road within the village of Pailton, approximately 5.5 miles northwest of Rugby and 5.5 miles west of Lutterworth.
Pailton provides a village setting with the property benefitting from access to the wider road network. Rugby town centre is readily accessible, with Rugby railway station approximately 5.5 miles to the southeast providing direct rail services to Coventry, Birmingham, and London Euston.
Junction 1 of the M6 motorway is approximately 5.7 miles to the southeast, providing access to the wider regional road network, including the M1 and A14.
Travel Distance
·Rugby: 5.5 miles
·Lutterworth: 5.5 miles
·Rugby Railway Station: 5.5
·M6 Junction 1: 5.7 miles
Description
The property extends to approximately 0.20 acres (0.08 hectares) and comprises of an existing detached 2 storey, 3 bed, 1 bath dwelling with two reception rooms and a large conservatory and a single bay detailed garage and garden to the rear.
The existing garage is to be demolished as part of the approved development to provide a new vehicular access to the rear of the property.
The existing dwelling is considered to require renovation works throughout, providing a purchaser with the opportunity to refurbish the property alongside the construction of the two approved dwellings.
Planning
Detailed planning permission under R24.0571 granted by Rugby Borough Council in May 2026, for alterations to the existing dwelling, demolition of the existing garage to form a new vehicular access and erection of two detached dwellings with associated parking.
The permission allows for two detached 3-bedroom dwellings, each extending to approximately 1,356 sq. ft.
The development is subject to a number of planning requirements which will need to be addressed by a purchaser prior to the commencement of the development. Interested parties should familiarise themselves with the relevant planning conditions including the CIL liability payable for the individual building plots.
EPC
EPC Rating D
Services
The property benefits from mains water, electricity, gas and drainage connections.
Tenure & Possession
The property is offered for sale freehold with a tenant in situ. Currently there is a tenant residing in the cottage under an Assured Shorthold tenancy. A notice to quit can be served on the tenant, however if the interested party would like to
discuss the tenant continuing to rent the property, please speak to the selling agent. Details of the tenancy agreement can be provided upon request.
The property is registered under title numbers WK282988 and WK246839.
Easement, Wayleaves and Rights of Way
The property will be sold subject to all existing easements, wayleaves and rights of way.
Plan, Area and Description
The plans, areas and descriptions within these particulars are based upon information available to the agents and are for reference purposes only.
The plans, area and descriptions are believed to be correct in every way, but no claim will be entertained by the vendor or the agents in respect of any error, omission or misdescription.
Method of Sale
The property is to be sold as a whole by method of private treaty.
VAT
It is the intention of the vendors not to charge VAT in addition to the purchase price, however, the vendor reserves the right to charge VAT on the purchase price should they be advised to do so at the point of sale.
Local Authorities
Rugby Borough Council Tel: 01788 533533
Severn Trent Water: 0345 750 0500
National Grid: 0800 096 3080
What Three Words
\ elastic.dividers.former
Vendors Solicitors
Rollasons
7 Clarendon Place
Leamington Spa, CV32 5QL
Viewing
Viewing is strictly by appointment by contracting Howkins & Harrison in the
Rugby office on 01788 564680 or emailing
rugrural@howkinsandharrison.co.uk
Anti Money Laundering Regulations
To enable us to comply with the Money Laundering Regulations we need to verify the buyer’s identity before proceeding with a sale. We charge a small administration fee for conducting an electronic AML verification check via our online provider, MoveButler.
Important Information
Every care has been taken with the preparation of these Sales Particulars, but complete accuracy cannot be guaranteed. In all cases, buyers should verify matters for themselves. Where property alterations have been undertaken buyers should check that relevant permissions have been obtained. If there is any point, which is of particular importance let us know and we will verify it for you. These Particulars do not constitute a contract or part of a contract. All measurements are approximate. The Fixtures, Fittings, Services & Appliances have not been tested and therefore no guarantee can be given that they are in working order. Photographs are provided for general information and it cannot be inferred that any item shown is included in the sale. Plans are provided for general guidance and are not to scale.





"*" indicates required fields
"*" indicates required fields