

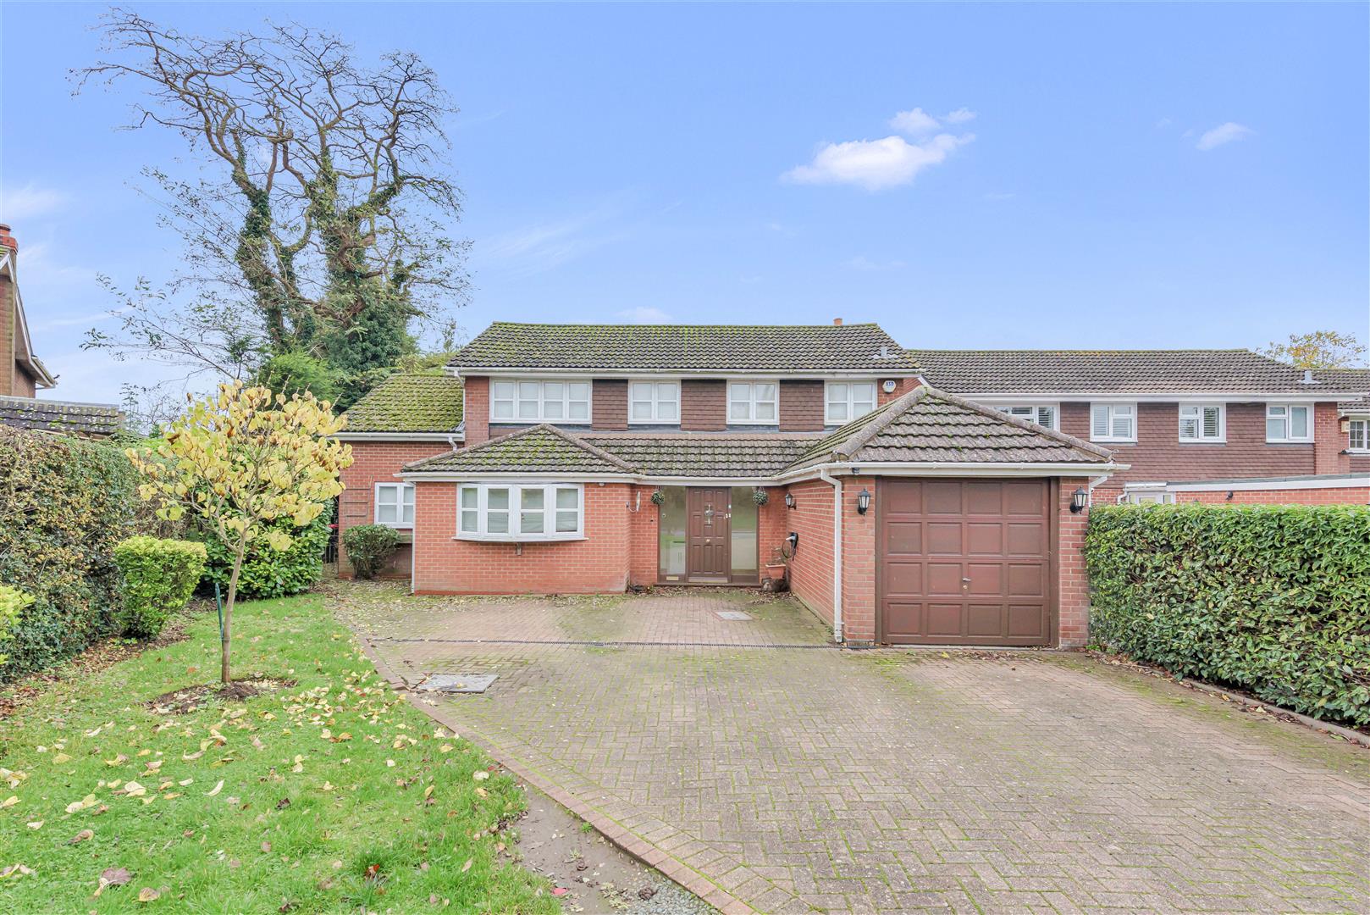
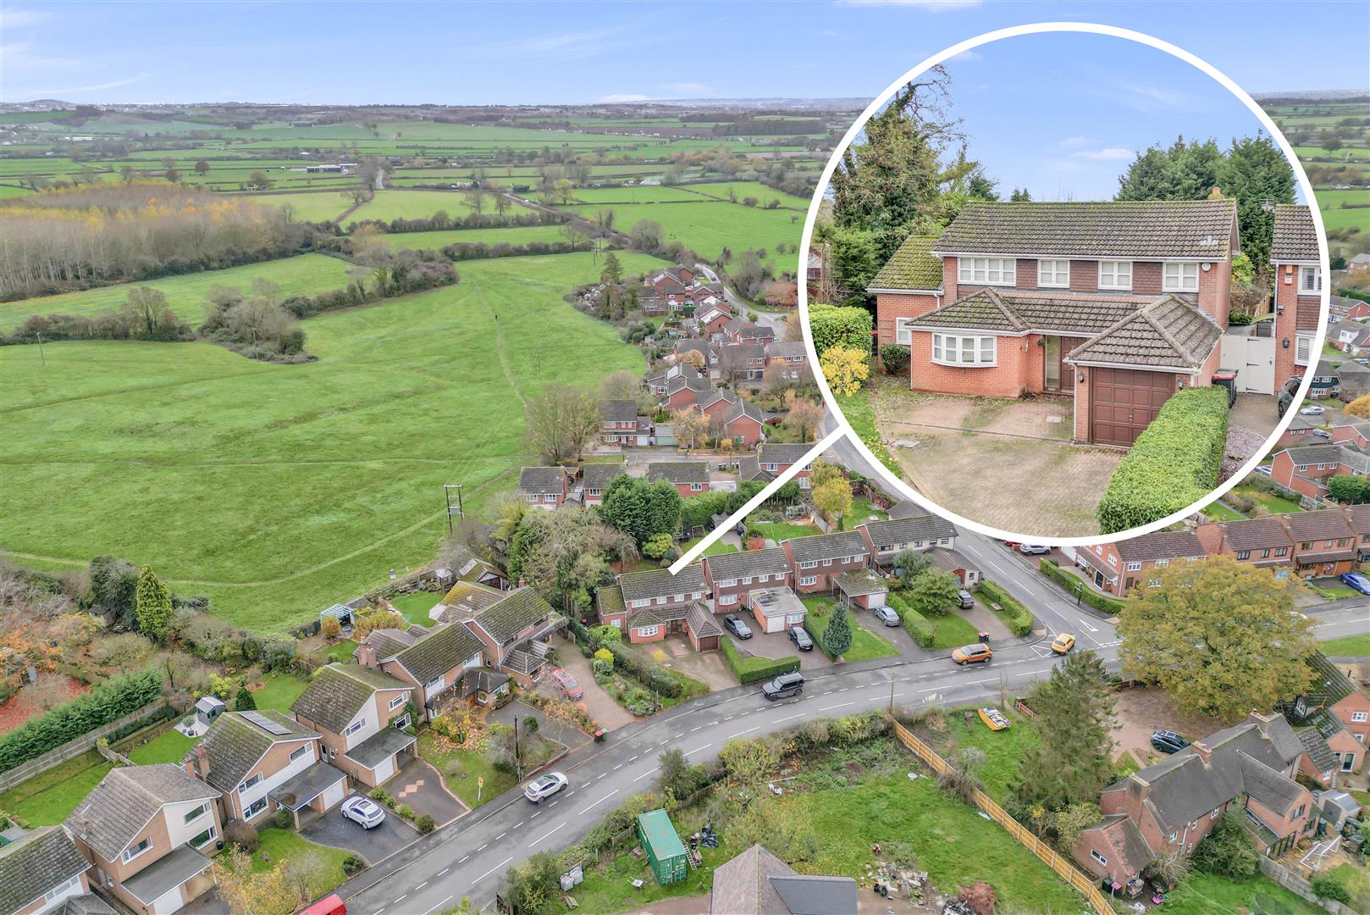
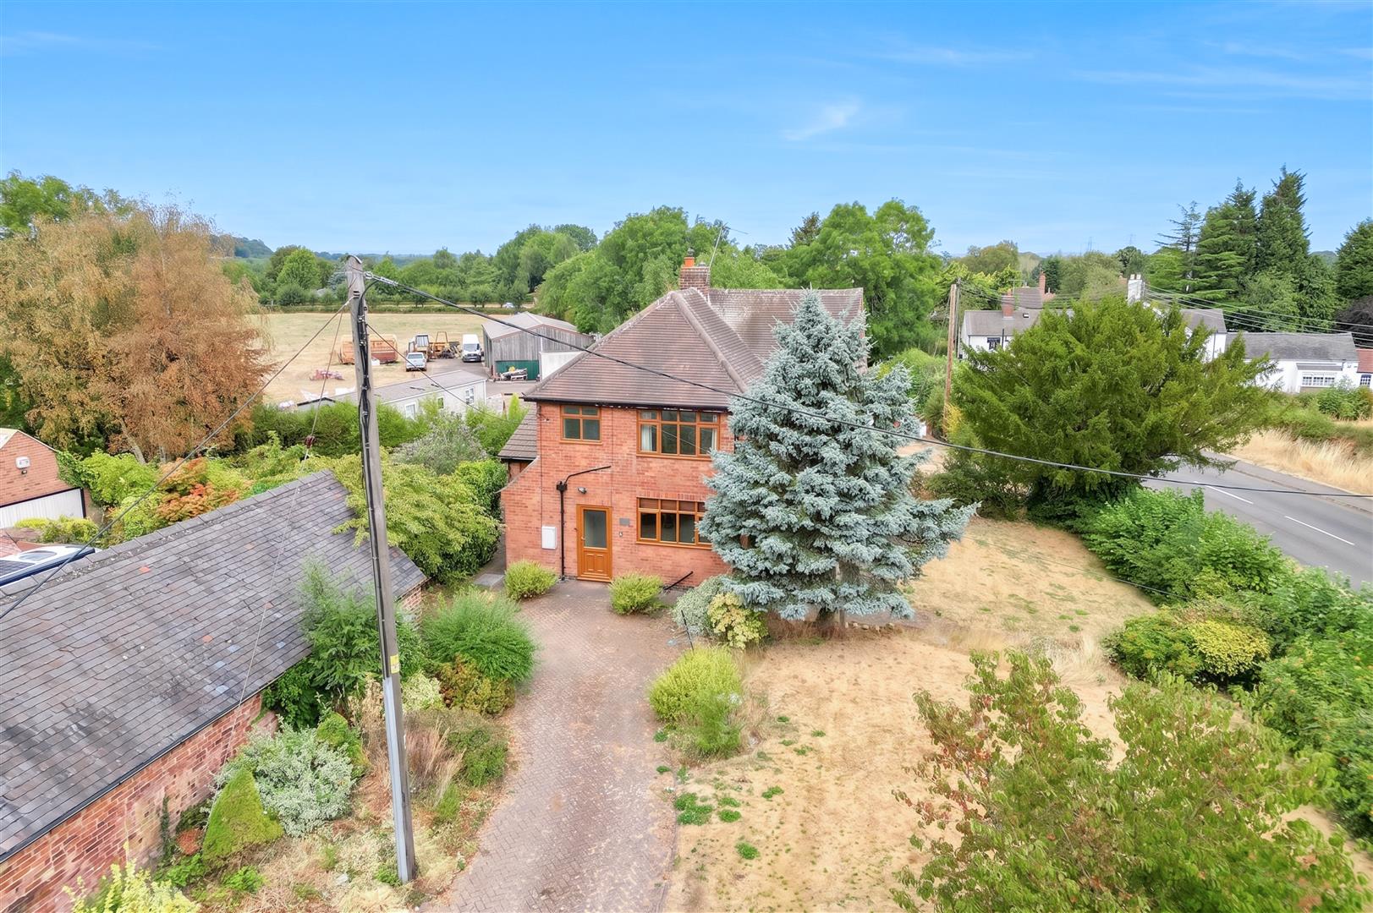
A substantial detached home extending to around 1,725 sq ft and set on a generous, mature plot in the heart of Austrey, offered to the market with no upward chain. Boasting a large block paved frontage and attached garage, the property briefly comprises: porch, hall, WC, utility, living room, sitting room, office, kitchen, four bedrooms, en-suite and family bathroom with generous proportions throughout, ideal for modern family life. The rear garden is a standout feature, private, established and extending well beyond the immediate footprint of the house, while the village position is superb for commuting, with convenient access to Tamworth, the A5, M42 and wider Midlands connections.
LOCATION
Austrey is a charming village positioned at the far north-eastern edge of Warwickshire, just a short distance from the borders of Leicestershire, Staffordshire and Derbyshire. The village enjoys a friendly, active community atmosphere with its own village shop/post-office, church, and primary school. With countryside all around, it’s superbly placed for nature, quiet living and strong connections for commuting or regional access.
Travel Distances
Tamworth ~ 5 miles
Atherstone ~ 6 miles
Junction 11 of the M42/A42 ~ 2 miles by road
Ashby-de-la-Zouch ~ 7 miles
Birmingham Airport ~ around 30 miles
ACCOMMODATION DETAILS - GROUND FLOOR
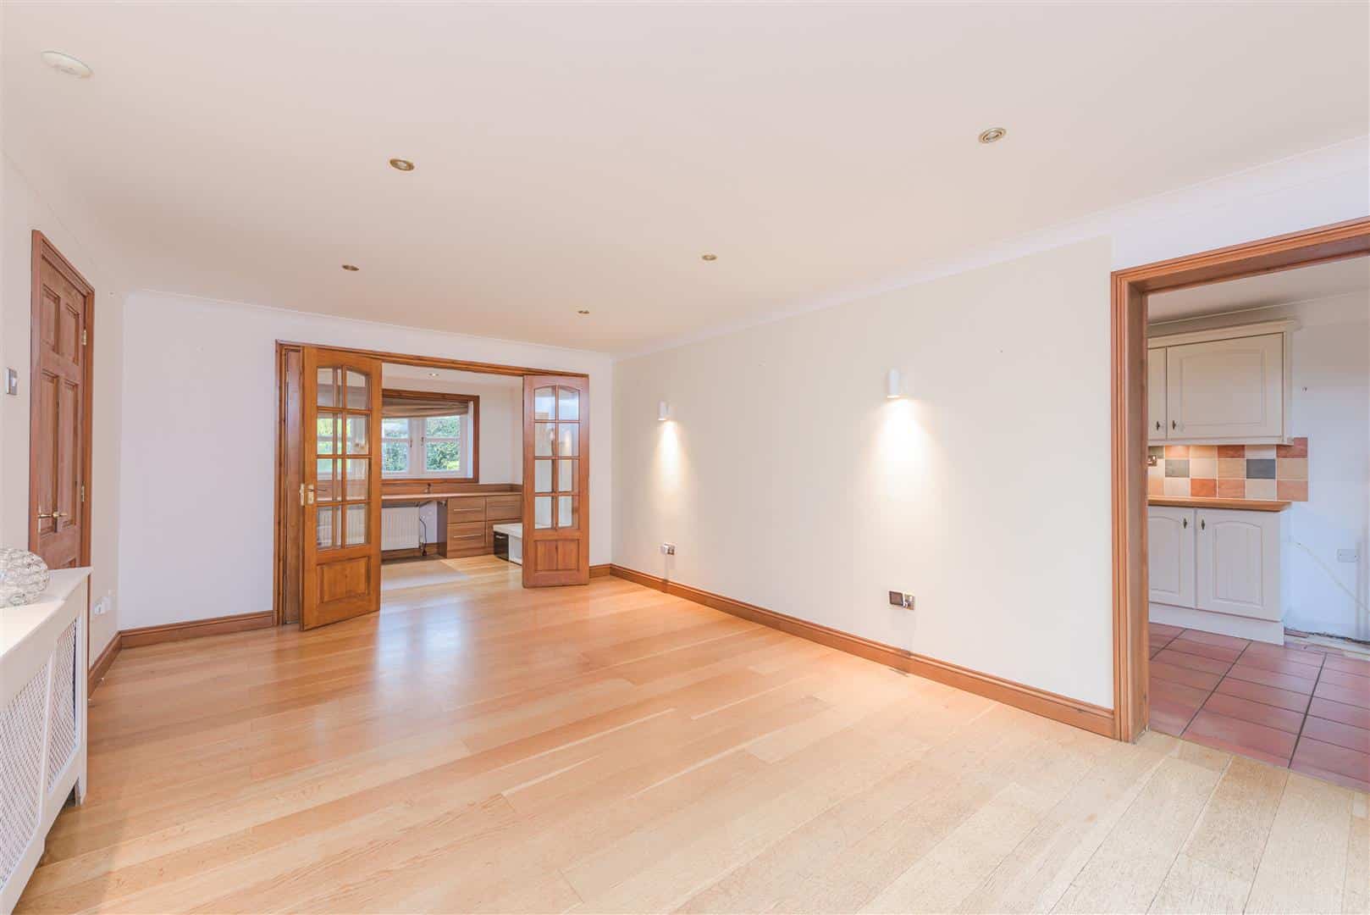
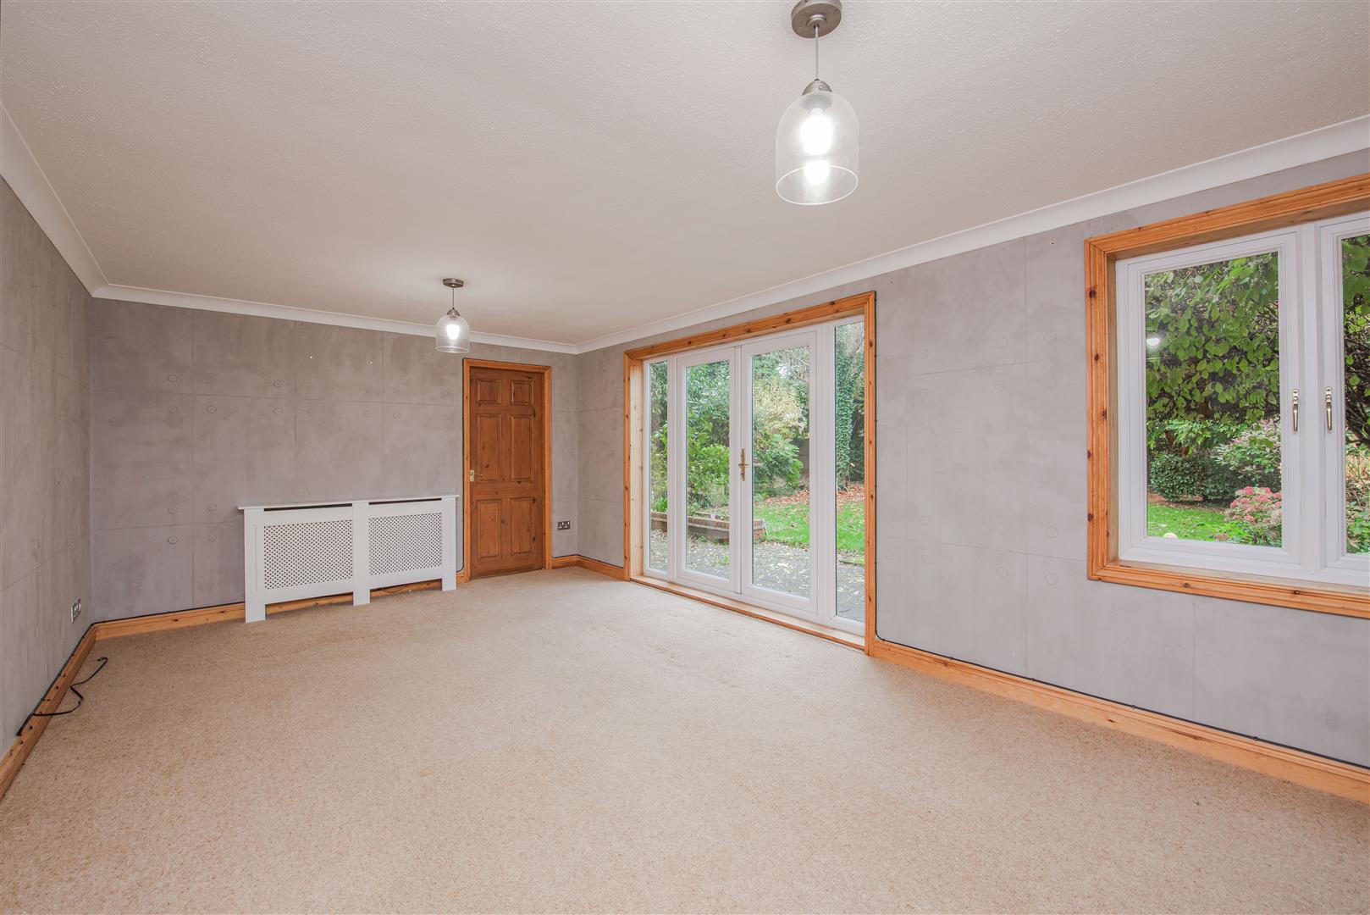
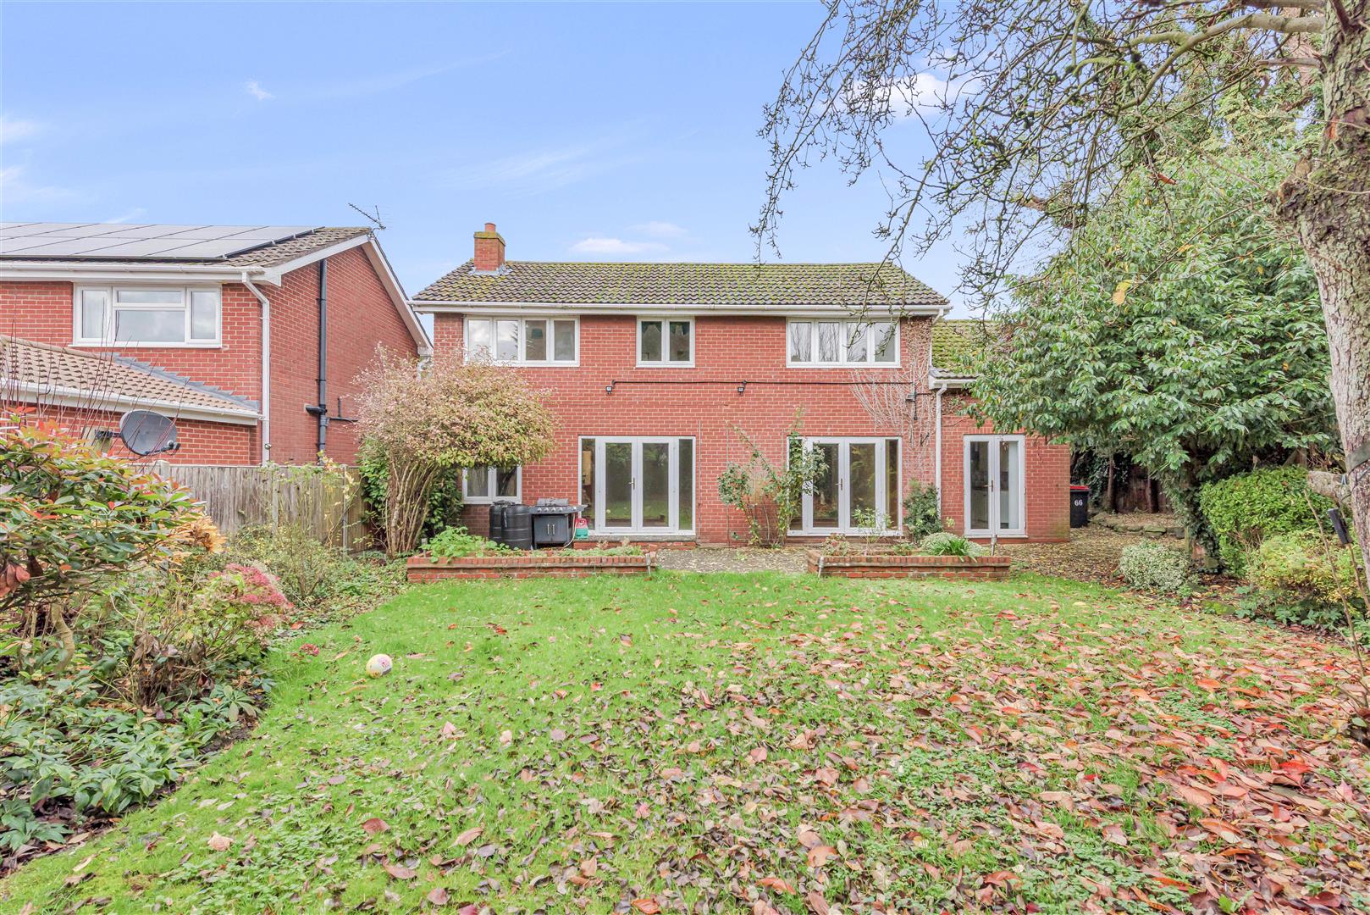
A covered porch opens into the central hallway, which includes a useful built-in cupboard and doors leading to all main ground-floor rooms. To the right is the WC, while straight ahead lies the utility room, positioned at the front of the property and providing plumbing, storage and an internal door into the integral garage. To the left of the hallway sits the office, featuring a large bow window to the front elevation. From here, bi-fold doors open into the 17ft sitting room, creating an excellent flow between work, living and family spaces. The sitting room enjoys a bright rear aspect with French doors opening onto the garden. A door to the right leads into the impressive 18ft living room, beautifully proportioned and featuring French doors flanked by full-height side windows opening to the garden. To the left is the kitchen, well fitted with extensive wall and floor units, generous work surface areas and built-in appliances. This room also benefits from its own set of French doors to the rear garden.
The arrangement of the sitting room and kitchen side by side, each with direct access outside, creates a superb family-friendly layout and excellent indoor–outdoor flow.
FIRST FLOOR
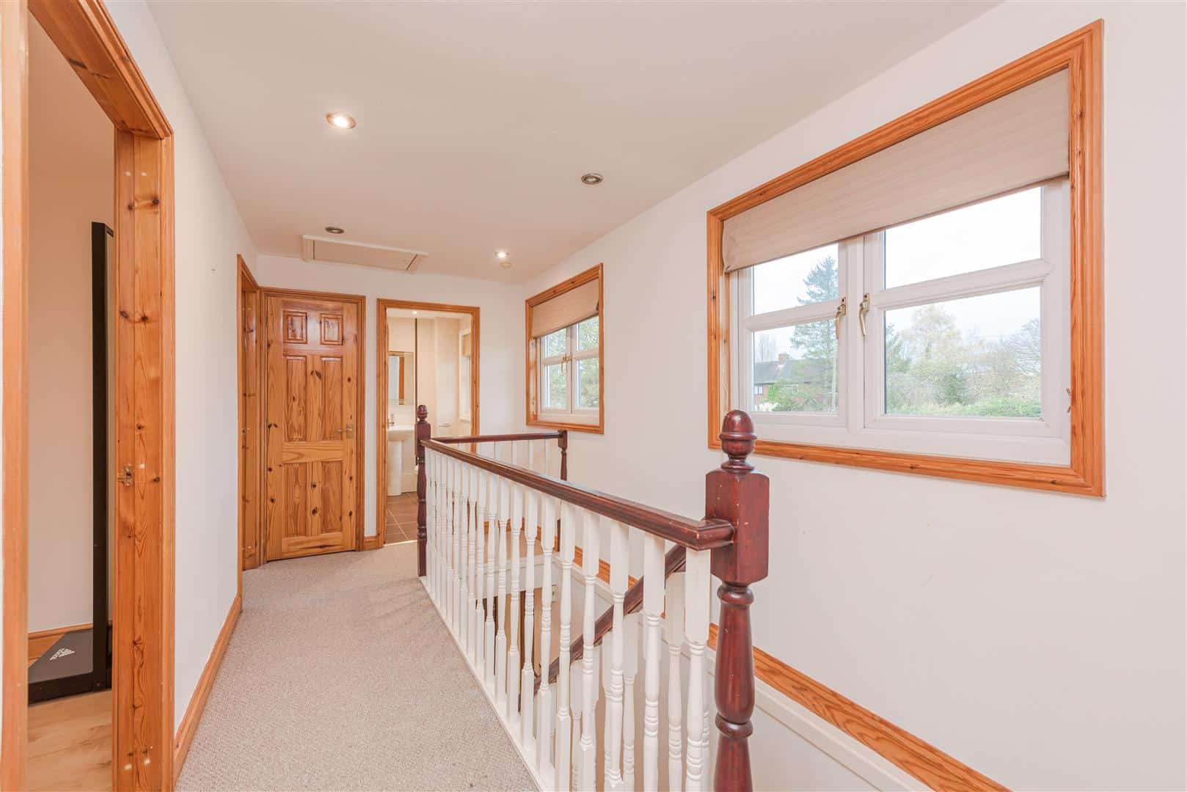
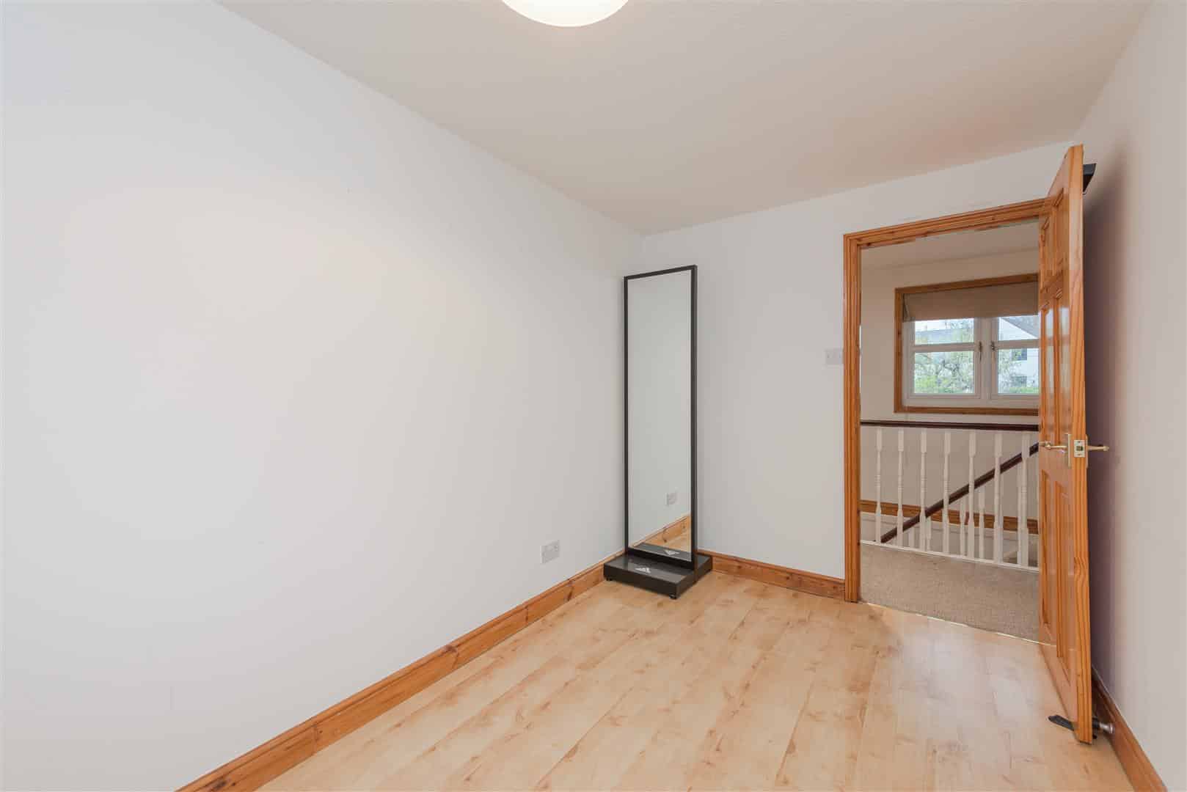
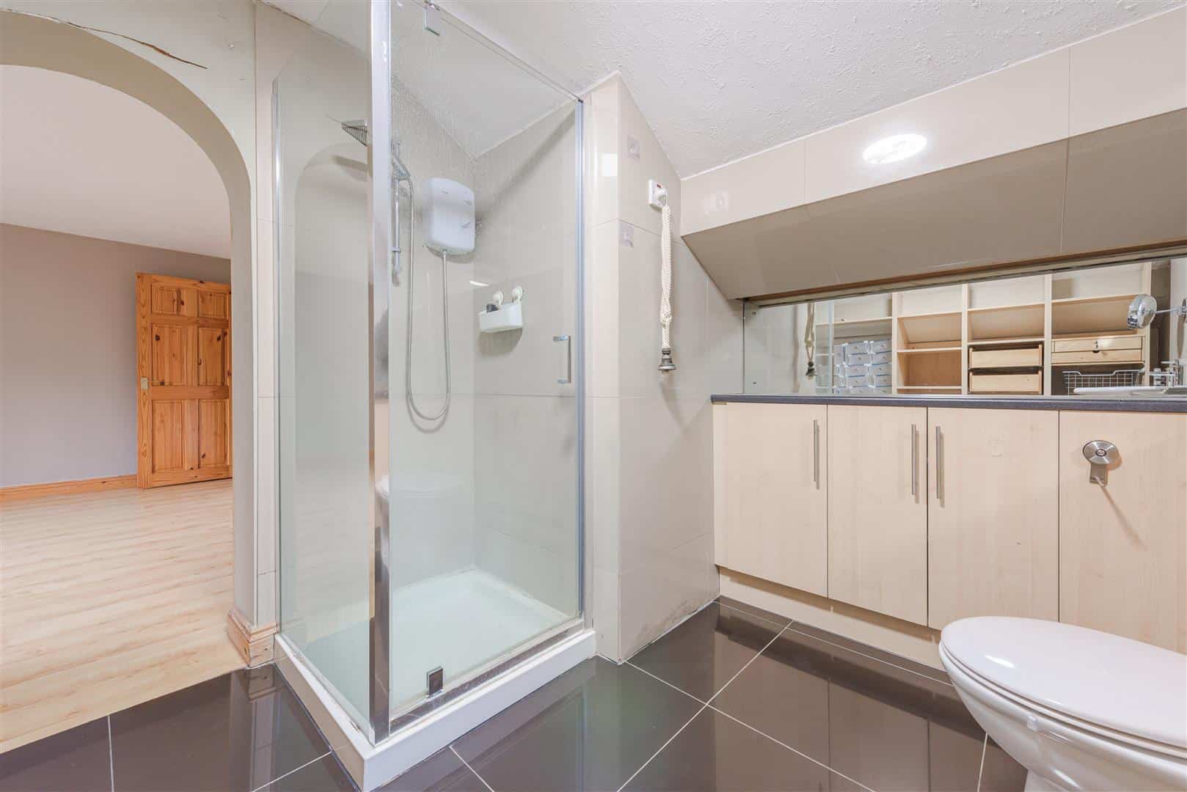
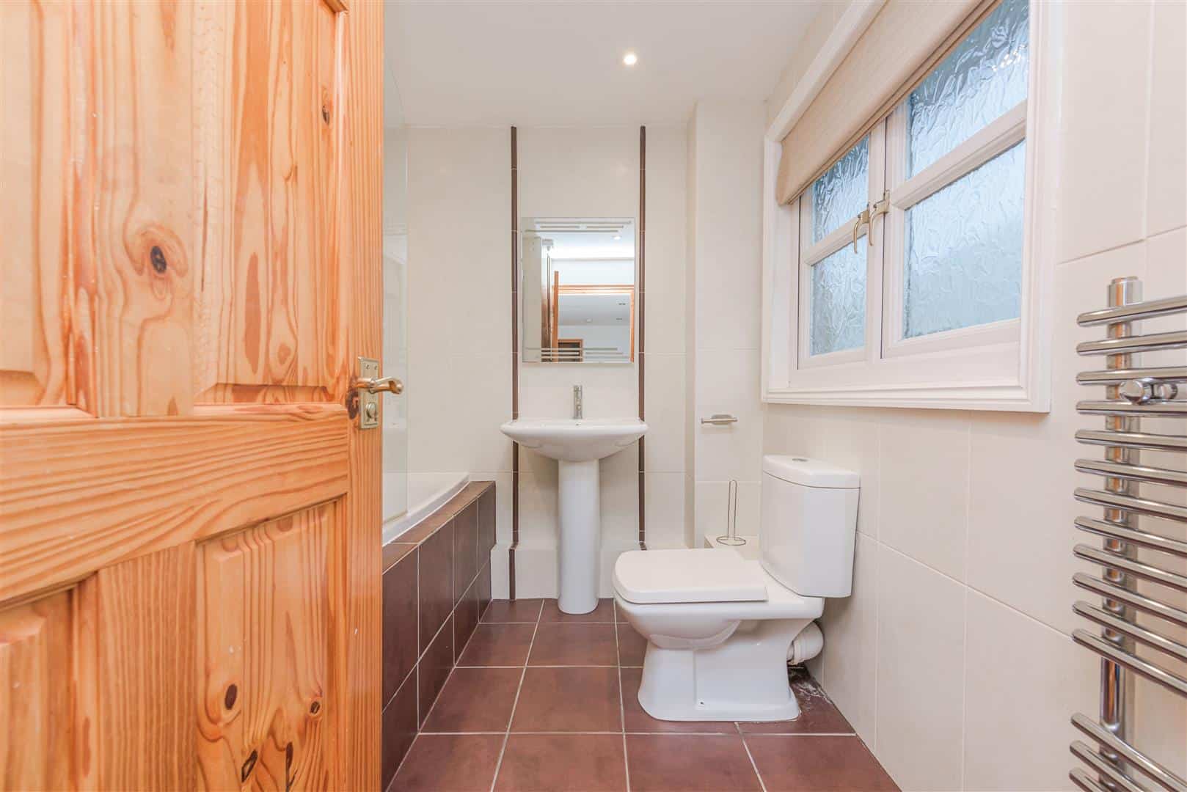
The generous landing enjoys excellent natural light, featuring two windows to the front elevation and providing access to all bedrooms and the family bathroom. Bedroom one is positioned across the rear elevation and benefits from a spacious dressing area leading into a large, well-appointed en-suite bathroom. Bedroom two, also rear-facing, enjoys views over the garden, while bedroom three sits alongside it, likewise overlooking the rear. To the front of the property is bedroom four, ideal as a single bedroom or study
OUTSIDE
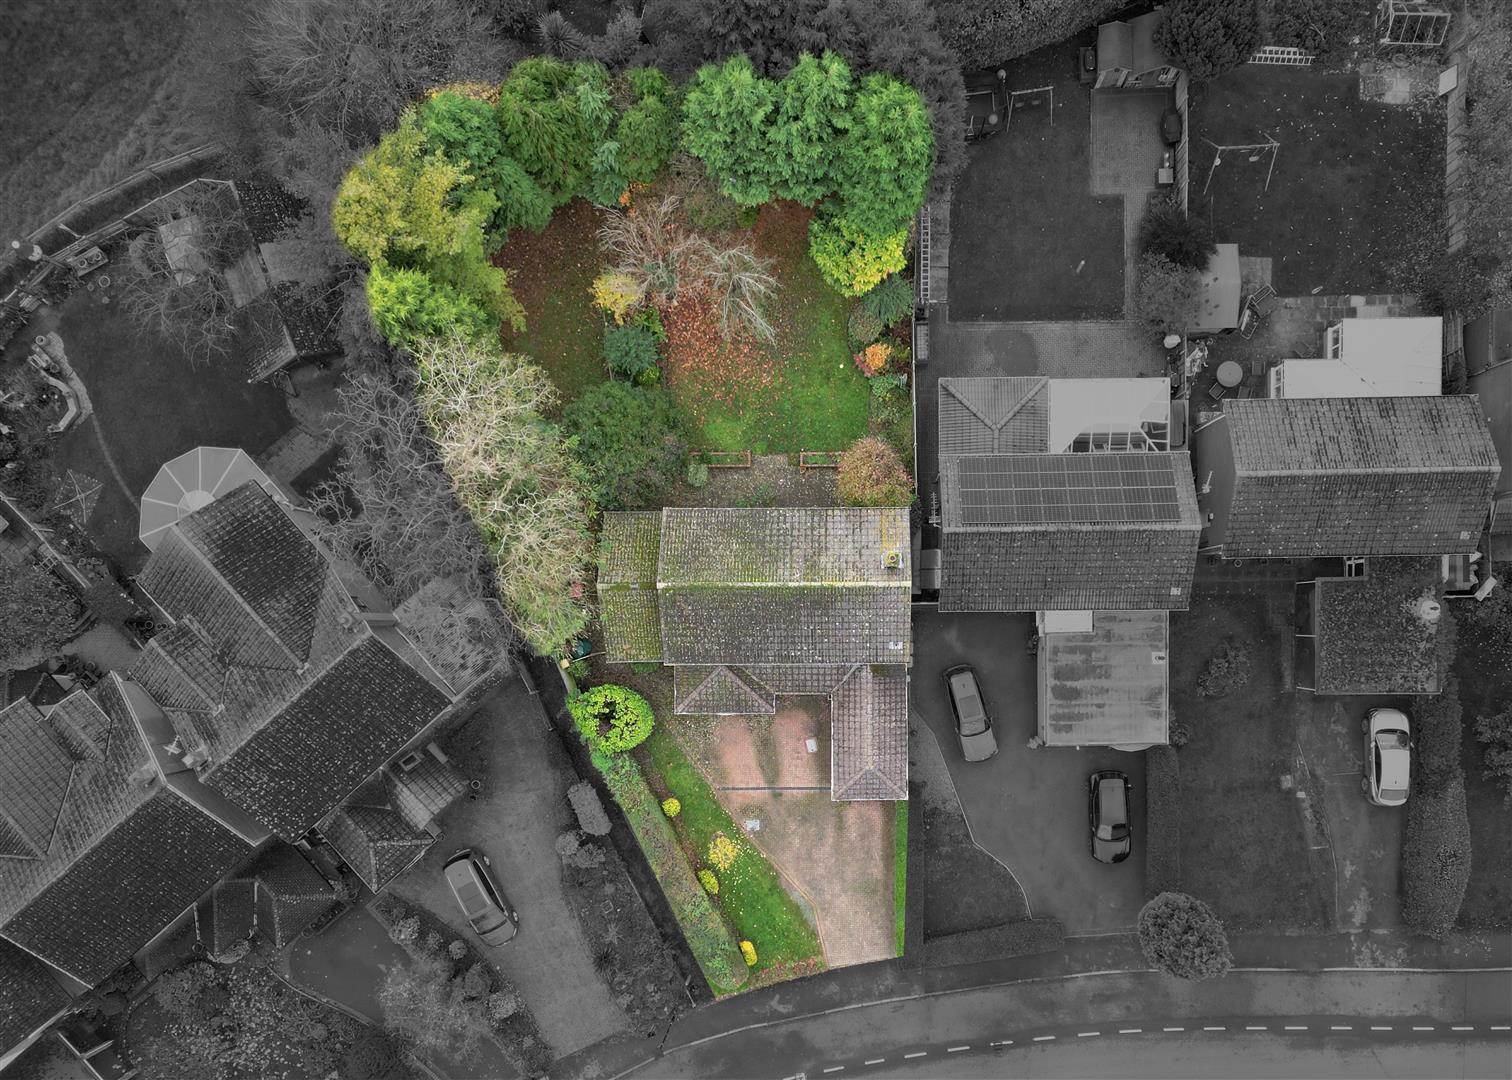
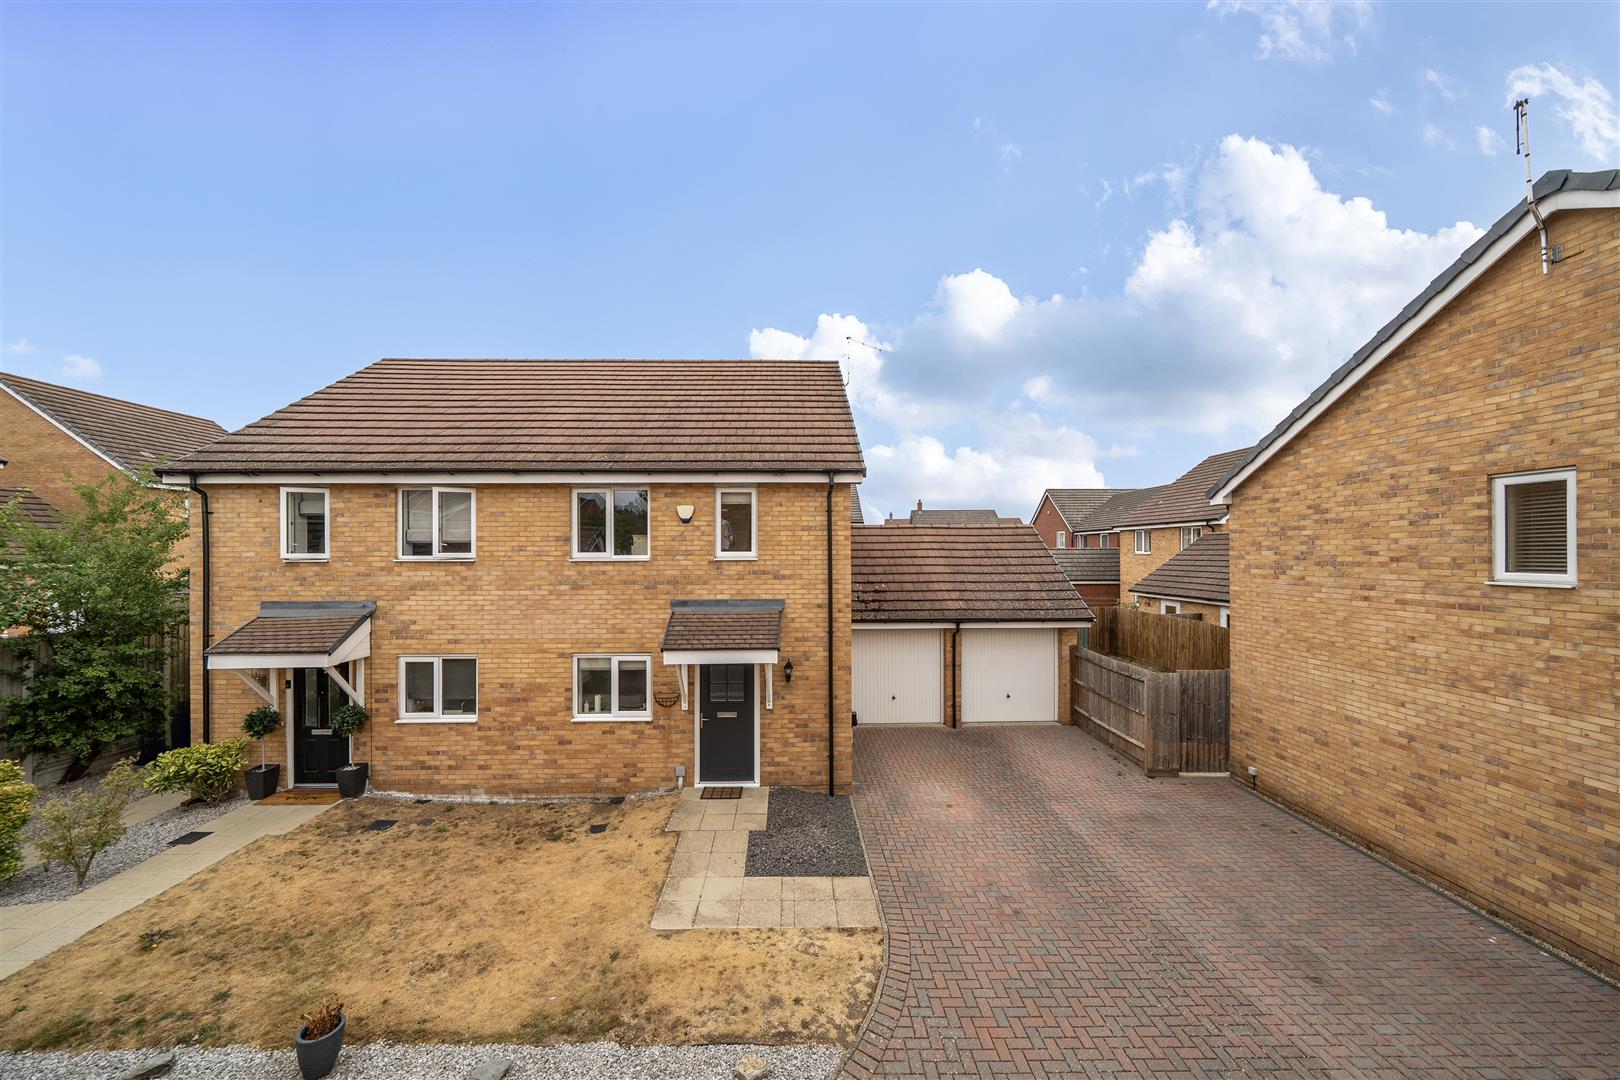
The property sits back from Main Road behind a wide block-paved driveway providing multiple parking spaces, with lawned borders to either side and access to the attached single garage. The rear garden is one of the home’s standout features, generous, mature and beautifully private. A small terrace spans the back of the house, stepping down to a deep lawn framed by established trees and planting. The garden widens towards the far end and enjoys a north-west aspect, capturing afternoon and evening sun across the plot.
Viewing Arrangements
Strictly by prior appointment via the agents Howkins & Harrison - Tel:01827-718021 Option 1
Local Authority
North Warwickshire Borough Council - Tel:01827-715341
Council Tax
Band - E
Agent's Note
Additional information about the property, including details of utility providers, is available upon request. Please contact the agent for further details.
Tenure & Possession
The property is freehold with vacant possession being given on completion
Fixtures and Fittings
Only those items in the nature of fixtures and fittings mentioned in these particulars are included in the sale. Other items are specifically excluded. None of the appliances have been tested by the agents and they are not certified or warranted in any way.
Services
None of the services have been tested. We are advised that the property benefits from mains water, drainage and electricity are connected to the property. The central heating is gas fired and broadband is available but not connected to the property.
Floorplan
Howkins & Harrison prepare these plans for reference only. They are not to scale.
Additional Services
Do you have a house to sell? Howkins and Harrison offer a professional service to home owners throughout the Midlands region. Call us today for a Free Valuation and details of our services with no obligation whatsoever.
Important Information
Every care has been taken with the preparation of these Sales Particulars, but complete accuracy cannot be guaranteed. In all cases, buyers should verify matters for themselves. Where property alterations have been undertaken buyers should check that relevant permissions have been obtained. If there is any point, which is of particular importance let us know and we will verify it for you. These Particulars do not constitute a contract or part of a contract. All measurements are approximate. The Fixtures, Fittings, Services & Appliances have not been tested and therefore no guarantee can be given that they are in working order. Photographs are provided for general information and it cannot be inferred that any item shown is included in the sale. Plans are provided for general guidance and are not to scale.
Please click the boxes below to download the brochure & access the full details, to request that one of our team gives you a call or to arrange a viewing.

We have an active database of buyers looking for a wide variety of property. Please complete this form to arrange a no-obligation, free market appraisal and to discuss your next property move.















4 Bed Detached Sold
A substantial detached home extending to around 1,725 sq ft and set on a generous, mature plot in the heart of Austrey, offered to the market with no upward chain. Boasting a large block paved frontage and attached garage, the property briefly comprises: porch, hall, WC, utility, living room, sitting room, office, kitchen, four bedrooms, en-suite and family bathroom with generous proportions throughout, ideal for modern family life. The rear garden is a standout feature, private, established and extending well beyond the immediate footprint of the house, while the village position is superb for commuting, with convenient access to Tamworth, the A5, M42 and wider Midlands connections.
LOCATION
Austrey is a charming village positioned at the far north-eastern edge of Warwickshire, just a short distance from the borders of Leicestershire, Staffordshire and Derbyshire. The village enjoys a friendly, active community atmosphere with its own village shop/post-office, church, and primary school. With countryside all around, it’s superbly placed for nature, quiet living and strong connections for commuting or regional access.
Travel Distances
Tamworth ~ 5 miles
Atherstone ~ 6 miles
Junction 11 of the M42/A42 ~ 2 miles by road
Ashby-de-la-Zouch ~ 7 miles
Birmingham Airport ~ around 30 miles
ACCOMMODATION DETAILS - GROUND FLOOR
A covered porch opens into the central hallway, which includes a useful built-in cupboard and doors leading to all main ground-floor rooms. To the right is the WC, while straight ahead lies the utility room, positioned at the front of the property and providing plumbing, storage and an internal door into the integral garage. To the left of the hallway sits the office, featuring a large bow window to the front elevation. From here, bi-fold doors open into the 17ft sitting room, creating an excellent flow between work, living and family spaces. The sitting room enjoys a bright rear aspect with French doors opening onto the garden. A door to the right leads into the impressive 18ft living room, beautifully proportioned and featuring French doors flanked by full-height side windows opening to the garden. To the left is the kitchen, well fitted with extensive wall and floor units, generous work surface areas and built-in appliances. This room also benefits from its own set of French doors to the rear garden.
The arrangement of the sitting room and kitchen side by side, each with direct access outside, creates a superb family-friendly layout and excellent indoor–outdoor flow.
FIRST FLOOR
The generous landing enjoys excellent natural light, featuring two windows to the front elevation and providing access to all bedrooms and the family bathroom. Bedroom one is positioned across the rear elevation and benefits from a spacious dressing area leading into a large, well-appointed en-suite bathroom. Bedroom two, also rear-facing, enjoys views over the garden, while bedroom three sits alongside it, likewise overlooking the rear. To the front of the property is bedroom four, ideal as a single bedroom or study
OUTSIDE
The property sits back from Main Road behind a wide block-paved driveway providing multiple parking spaces, with lawned borders to either side and access to the attached single garage. The rear garden is one of the home’s standout features, generous, mature and beautifully private. A small terrace spans the back of the house, stepping down to a deep lawn framed by established trees and planting. The garden widens towards the far end and enjoys a north-west aspect, capturing afternoon and evening sun across the plot.
Viewing Arrangements
Strictly by prior appointment via the agents Howkins & Harrison - Tel:01827-718021 Option 1
Local Authority
North Warwickshire Borough Council - Tel:01827-715341
Council Tax
Band - E
Agent's Note
Additional information about the property, including details of utility providers, is available upon request. Please contact the agent for further details.
Tenure & Possession
The property is freehold with vacant possession being given on completion
Fixtures and Fittings
Only those items in the nature of fixtures and fittings mentioned in these particulars are included in the sale. Other items are specifically excluded. None of the appliances have been tested by the agents and they are not certified or warranted in any way.
Services
None of the services have been tested. We are advised that the property benefits from mains water, drainage and electricity are connected to the property. The central heating is gas fired and broadband is available but not connected to the property.
Floorplan
Howkins & Harrison prepare these plans for reference only. They are not to scale.
Additional Services
Do you have a house to sell? Howkins and Harrison offer a professional service to home owners throughout the Midlands region. Call us today for a Free Valuation and details of our services with no obligation whatsoever.
Important Information
Every care has been taken with the preparation of these Sales Particulars, but complete accuracy cannot be guaranteed. In all cases, buyers should verify matters for themselves. Where property alterations have been undertaken buyers should check that relevant permissions have been obtained. If there is any point, which is of particular importance let us know and we will verify it for you. These Particulars do not constitute a contract or part of a contract. All measurements are approximate. The Fixtures, Fittings, Services & Appliances have not been tested and therefore no guarantee can be given that they are in working order. Photographs are provided for general information and it cannot be inferred that any item shown is included in the sale. Plans are provided for general guidance and are not to scale.


"*" indicates required fields
"*" indicates required fields