

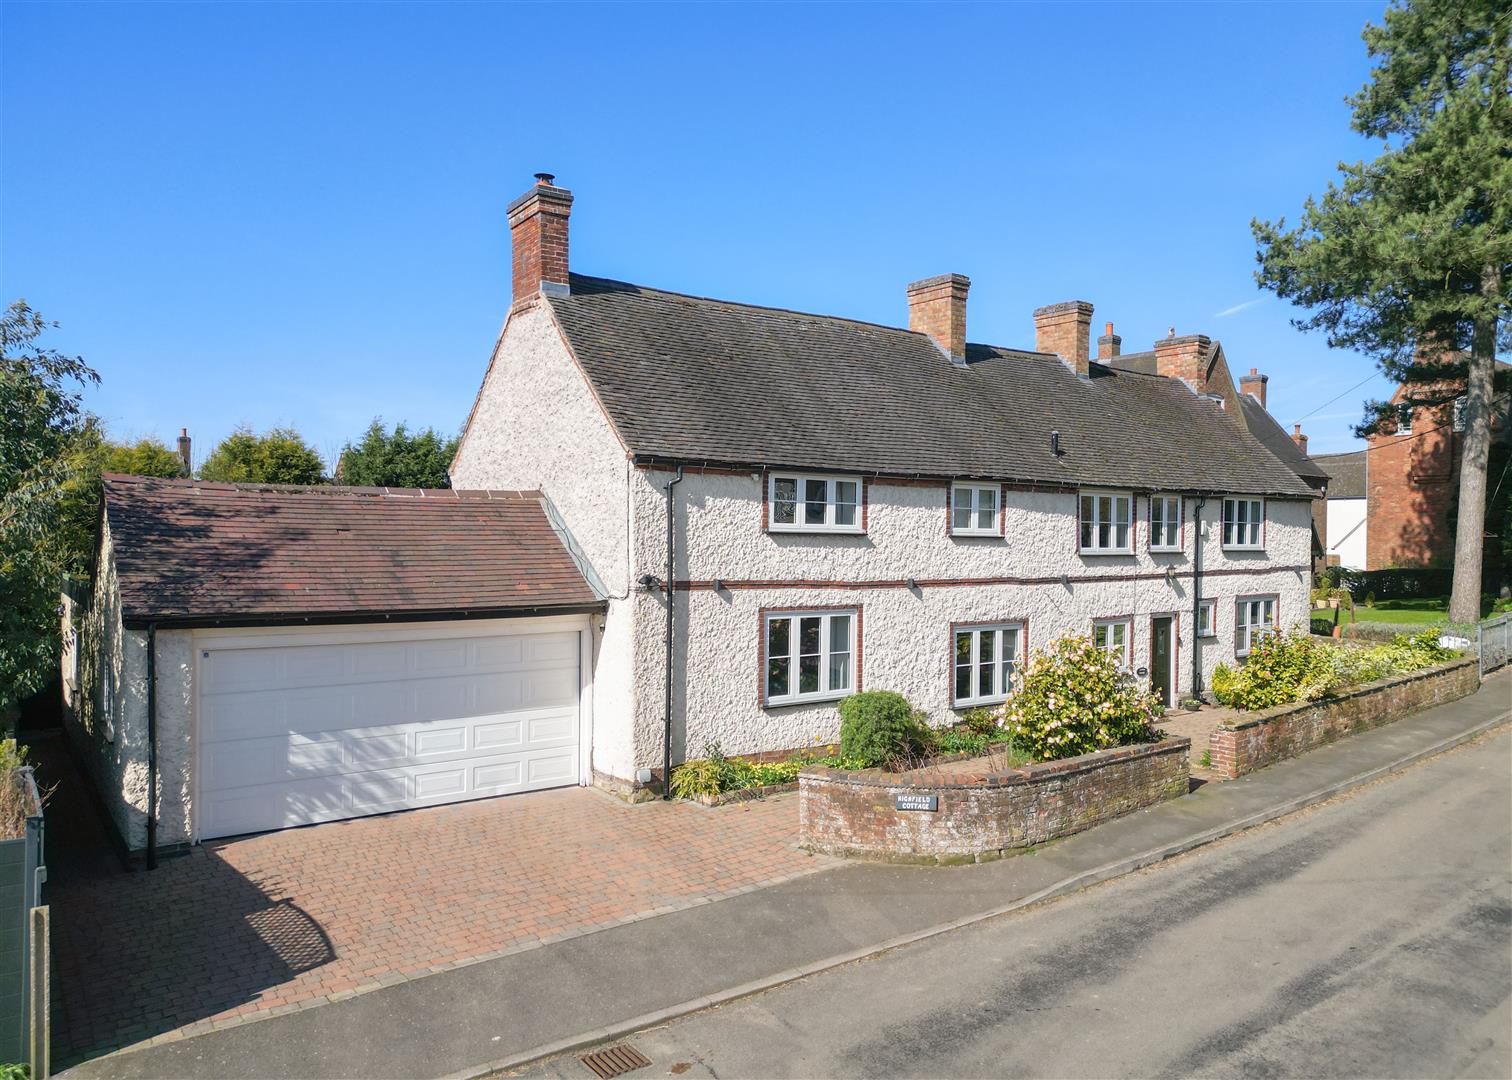
A truly individual and beautifully presented home dating back to1650, set within the heart of this highly regarded village and extending to 3731 sqft. The property has been enhanced and reconfigured in 2022, blending character with modern living, and benefits from approved plans for a fifth bedroom with en-suite. The accommodation briefly comprises an entrance hall with cloakroom WC, three reception rooms, and to the rear an open-plan kitchen/breakfast room leading into a large conservatory. A utility room provides further practicality and external access, while a garden/games room with WC offers excellent additional living space. To the first floor are four bedrooms. The principal bedroom benefits from an en-suite shower room, with the remaining bedrooms served by a family bathroom.
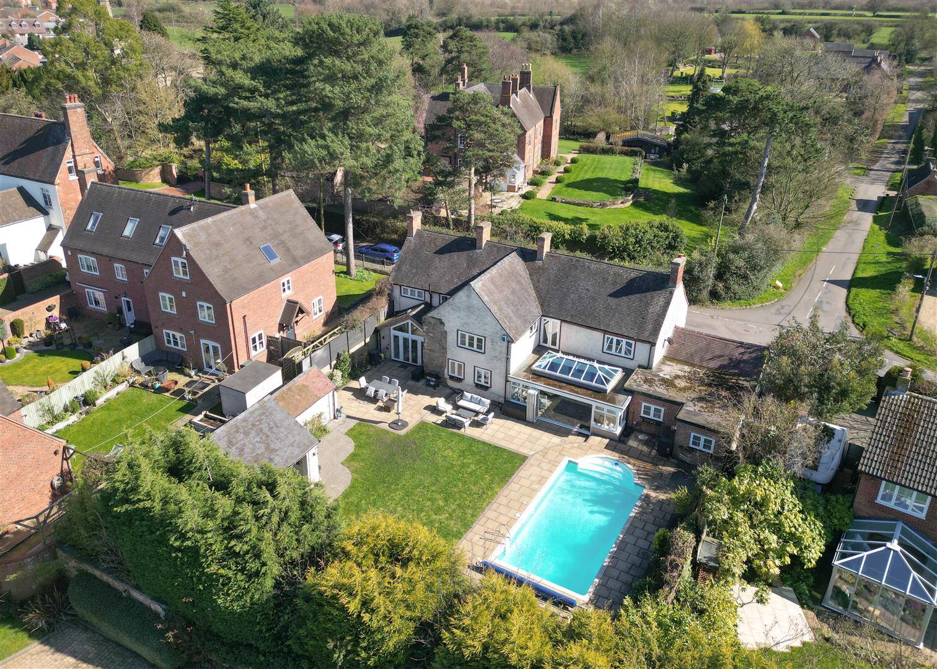
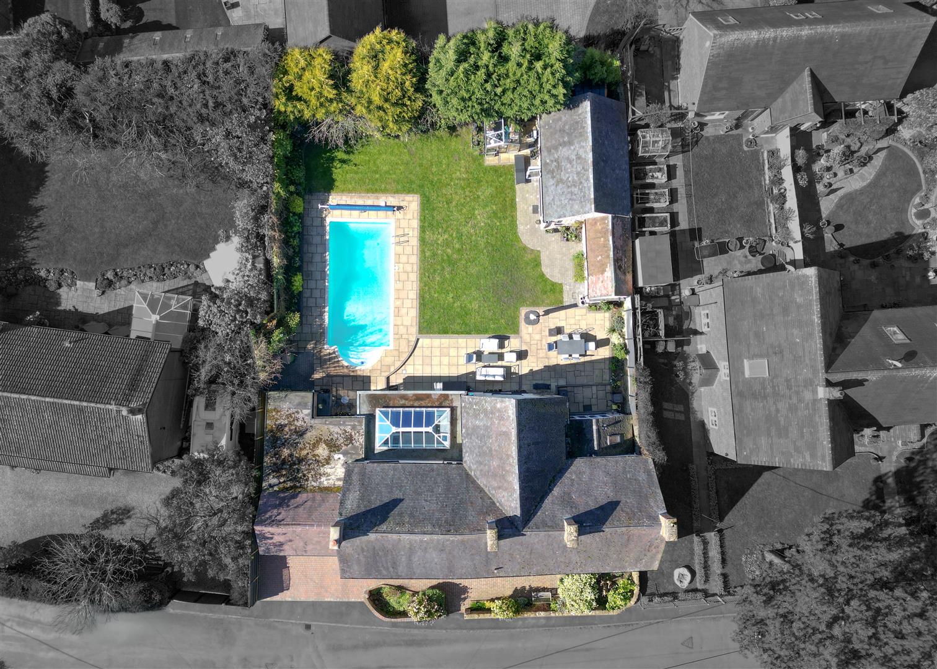
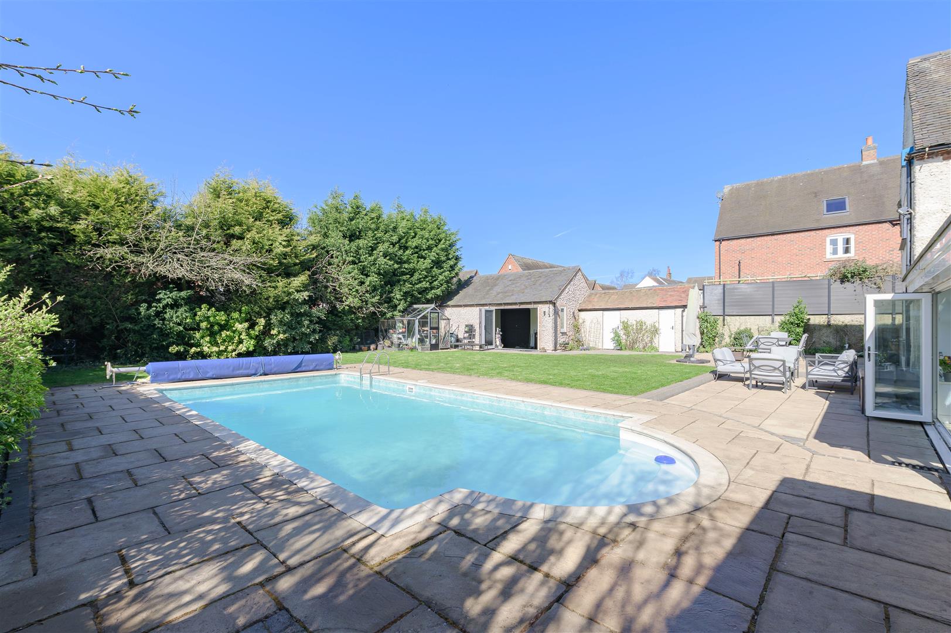
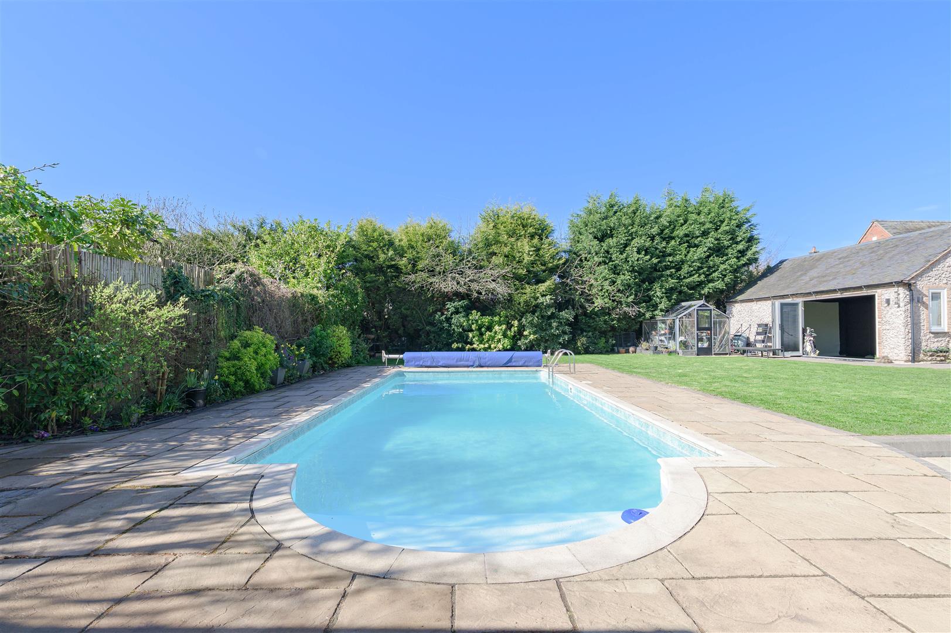
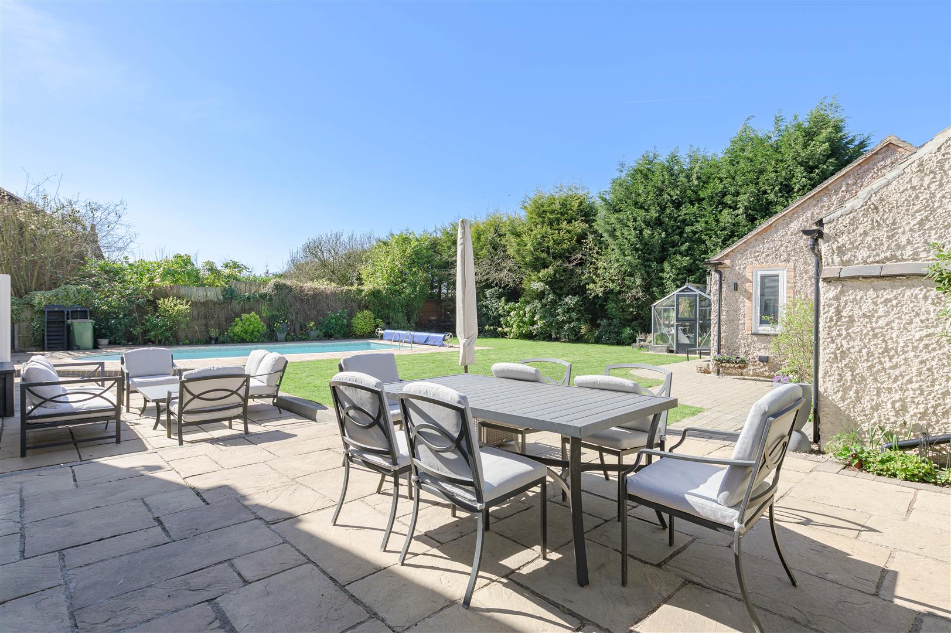
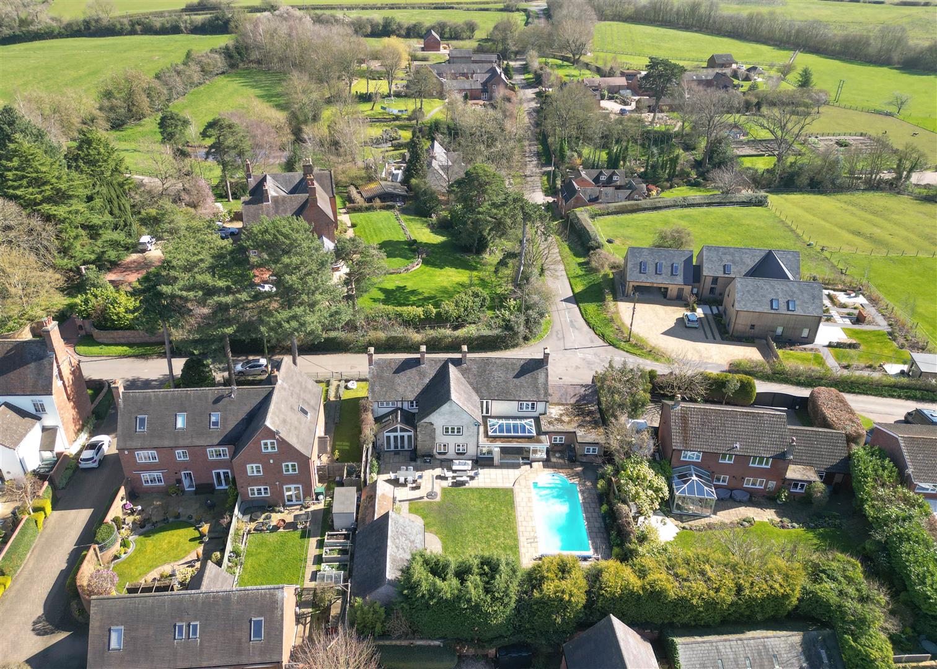
Externally, the property continues to impress with a mature and well-maintained garden, featuring a swimming pool, extensive patio seating areas and a high degree of privacy. A detached double garage and ample off-road parking complete this exceptional home.
LOCATION
Normanton le Heath is a highly regarded and picturesque Leicestershire village, set amidst open countryside and known for its rural charm and strong sense of community. The village itself offers a peaceful setting and easy access to surrounding National Forest walks and countryside pursuits. A wider range of amenities can be found in nearby Coalville and Ashby-de-la-Zouch, including shops, supermarkets, restaurants and schooling options. The area is well placed for commuting, with excellent access to the A42 and M1, providing links to Leicester, Derby, Nottingham and Birmingham, along with East Midlands Airport for travel further afield.
Distances:
Ashby-de-la-Zouch – 4 miles
Coalville – 2 miles
Leicester – 14 miles
Derby – 18 miles
Nottingham – 20 miles
East Midlands Airport – 10 miles
Birmingham Airport – 32 miles
DESCRIPTION
Highfields Cottage is a truly unique period home, originally forming four individual cottages dating back to the 1650s. Over time, the property was combined and later reconfigured to create one substantial dwelling, with the final transformation into a single residence taking place during the 1980s.
More recently, in 2022, the property underwent further thoughtful reconfiguration and enhancement under the guidance of respected local architects, David Granger Architects, helping to create the well-balanced and versatile layout seen today.
Planning permission has also been granted for the creation of a fifth bedroom and additional en-suite bathroom, offering excellent scope for further extension or reconfiguration, with plans available upon request.
ACCOMMODATION DETAILS - GROUND FLOOR
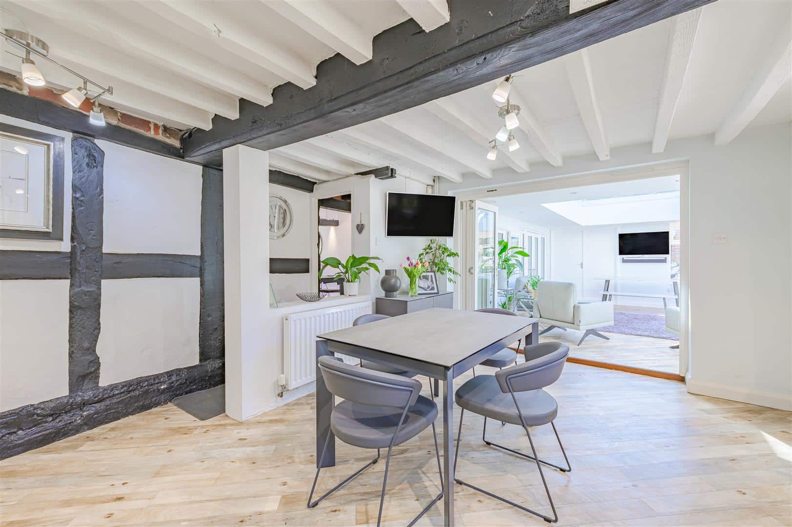
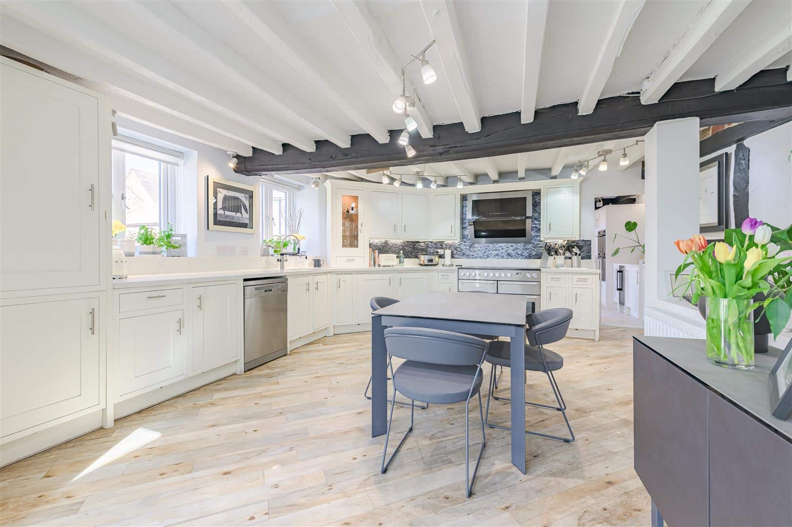
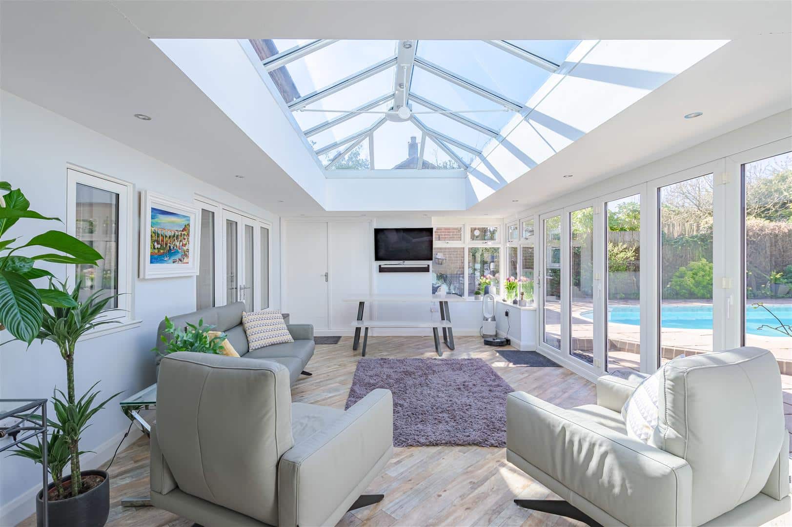
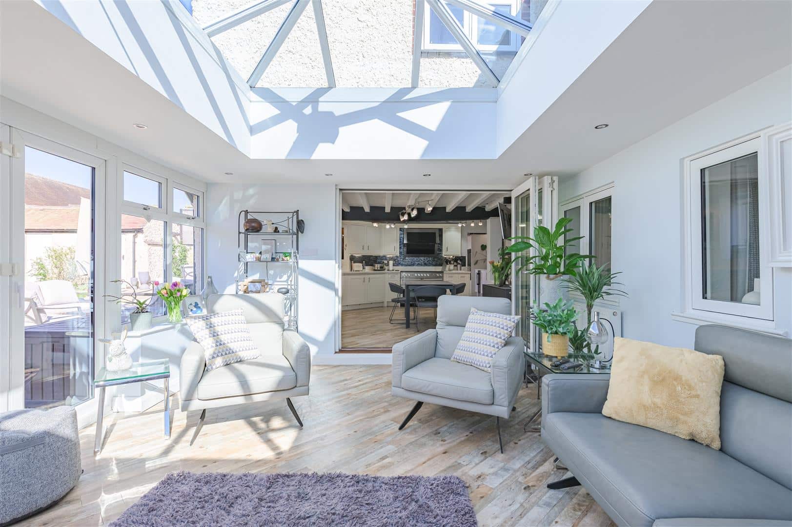
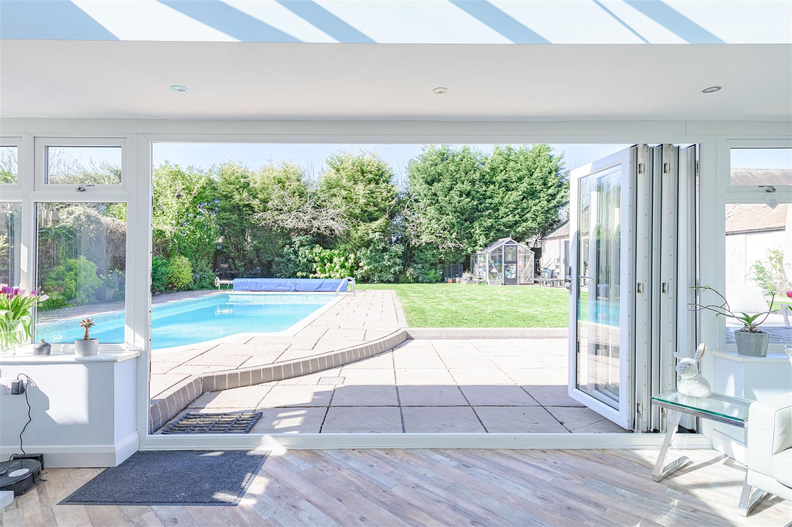
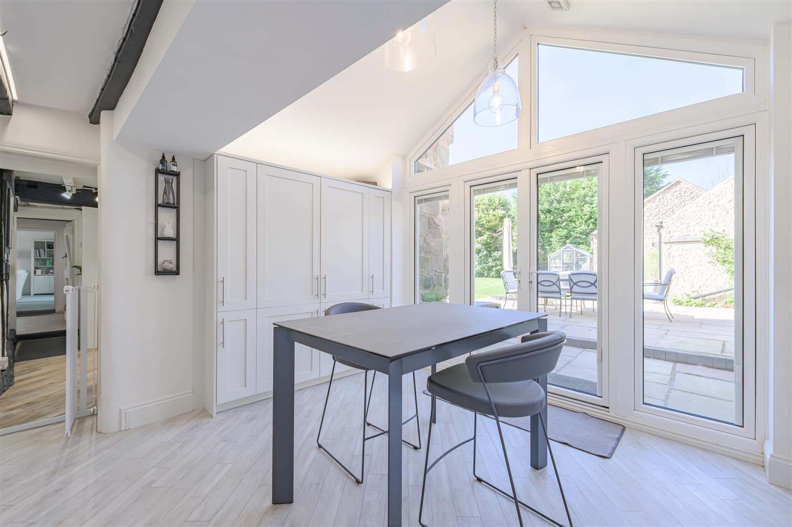
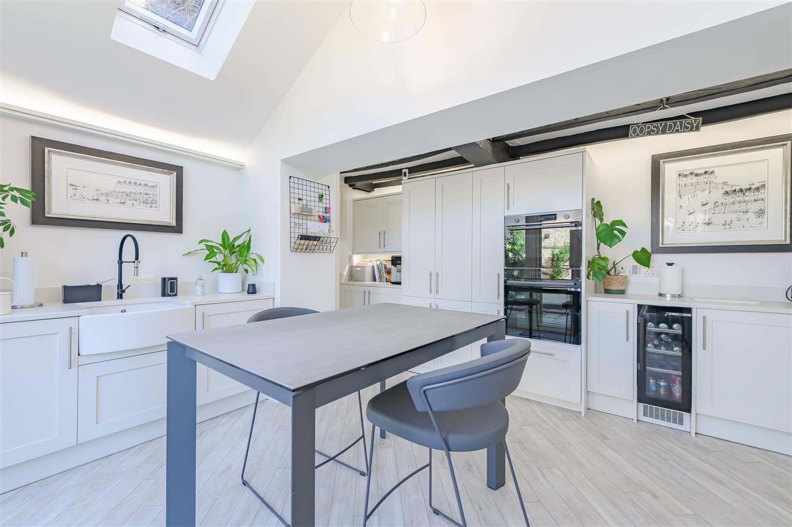
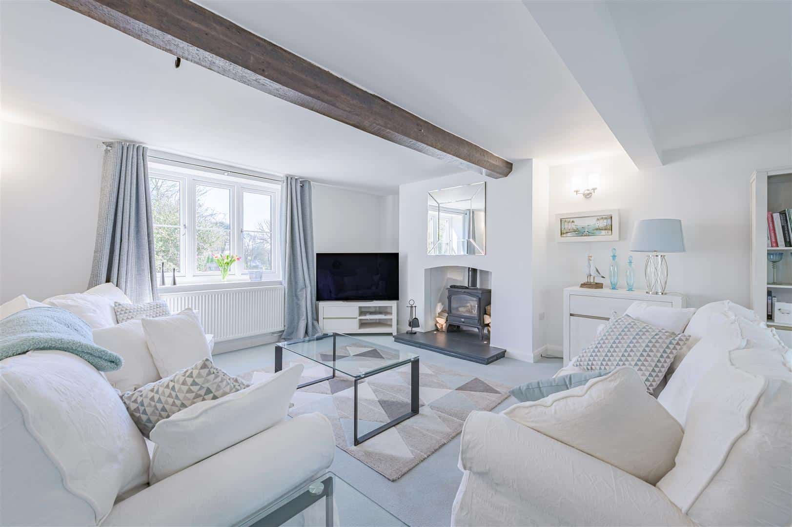
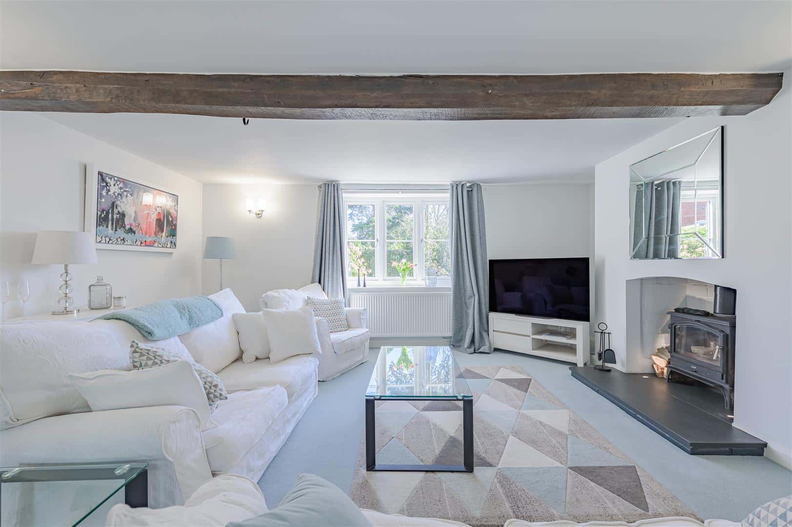
Entering through the front door, you are welcomed into a striking entrance hall where character immediately comes to the fore, with exposed timbers and a sense of space enhanced by the open staircase. The staircase itself is a standout feature, finished with a contemporary glass balustrade which continues onto the galleried landing above, creating a real design statement. Off the hallway, the sitting room is positioned to the front elevation, offering a more relaxed and cosy reception space. The dining room is another beautifully presented room, featuring exposed beams and a pleasant outlook to the front, providing an ideal setting for formal dining and entertaining. The living room is a generous and inviting space with a window to the front elevation, while double opening doors lead through into the conservatory, allowing the two spaces to work seamlessly together. To the rear, the kitchen/breakfast room is both stylish and practical, fitted with a range of units and complemented by exposed beams which add further character. This space flows effortlessly into the conservatory, creating a superb open-plan feel. The conservatory is undoubtedly one of the standout features of the home, flooded with natural light via a striking roof lantern and extensive glazing, with bi-folding doors opening onto the garden and framing views across the swimming pool and grounds. This is a superb everyday living and entertaining space. Leading off, the utility room is a particularly bright and well-designed area, enhanced by extensive glazing and providing useful external access.
FIRST FLOOR
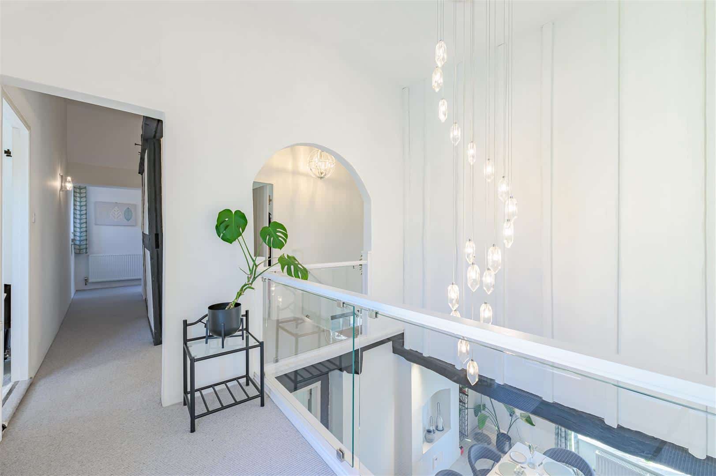
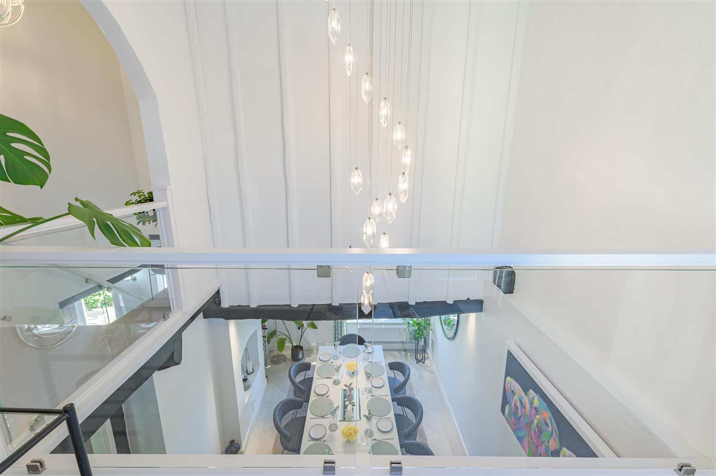
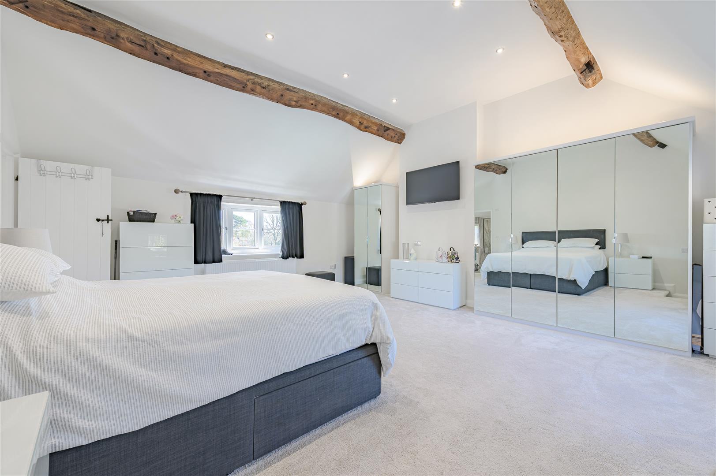
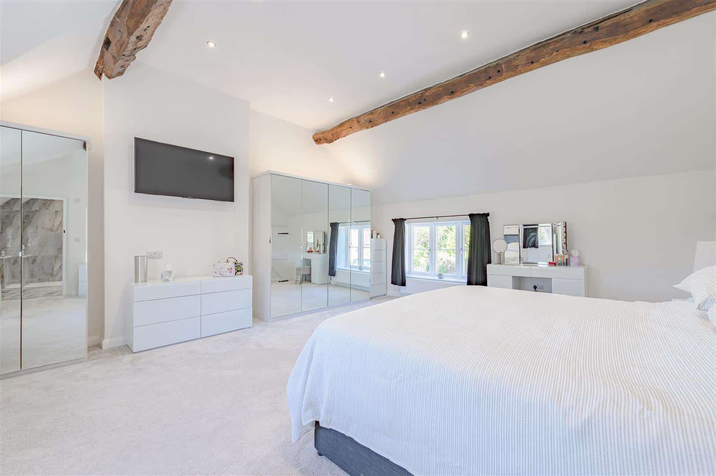
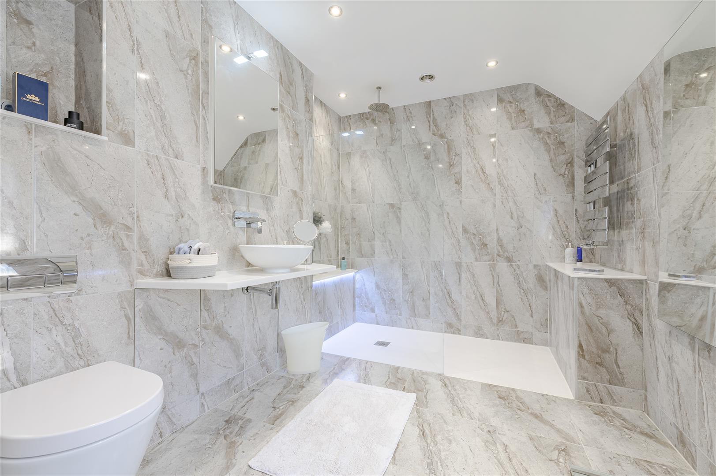
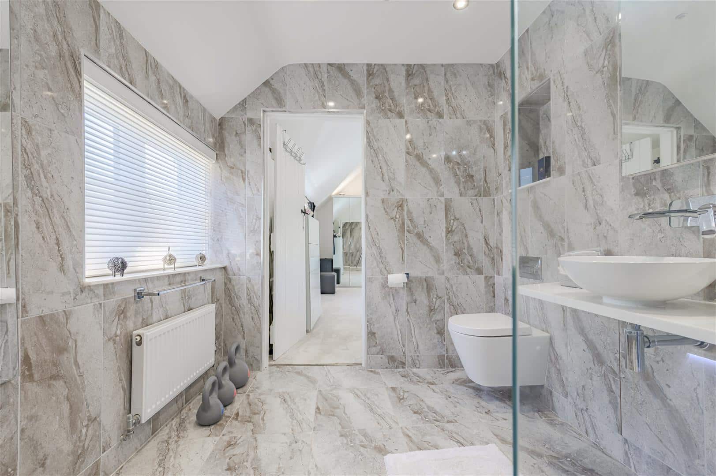
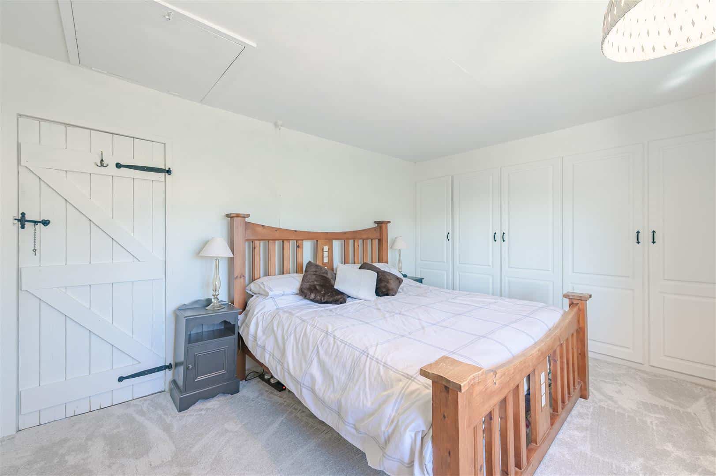
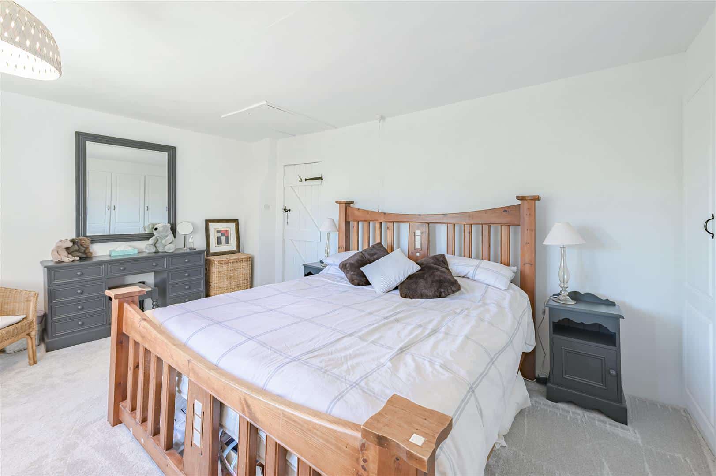
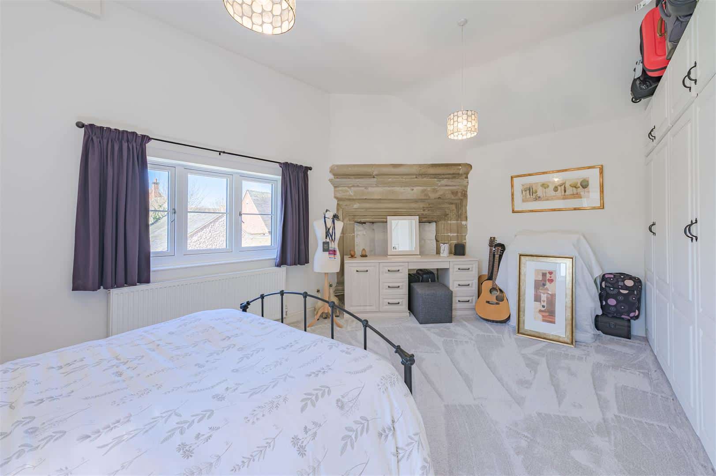
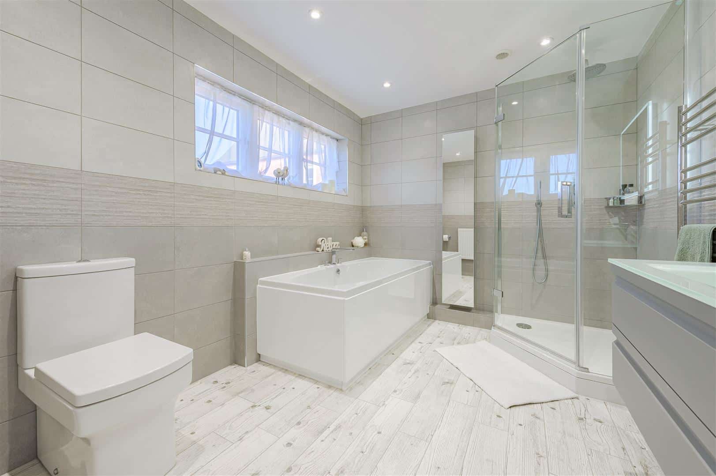
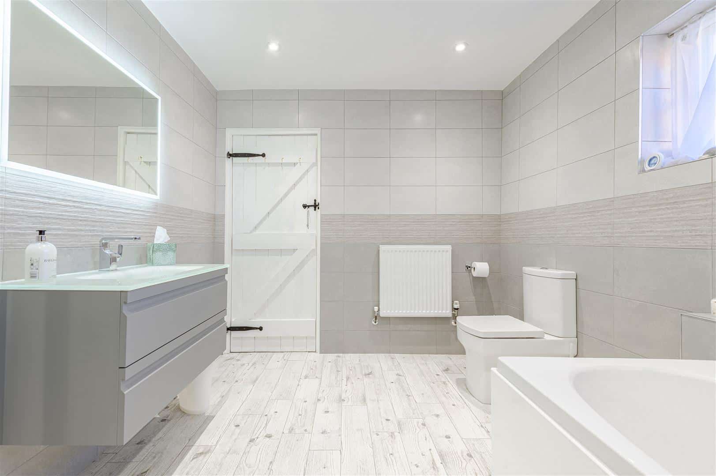
Moving to the first floor, the sense of quality continues with a galleried landing overlooking the hallway below, finished with the same contemporary glass balustrade and feature lighting, creating a real feeling of space and light. The principal bedroom is an impressive room, featuring vaulted ceilings with exposed beams and fitted wardrobes, along with access to a stylish en-suite shower room. The remaining bedrooms are all well-proportioned, three of which benefit from built-in wardrobes, and are served by a beautifully appointed family bathroom fitted with a four-piece suite including a separate shower cubicle.
OUTSIDE
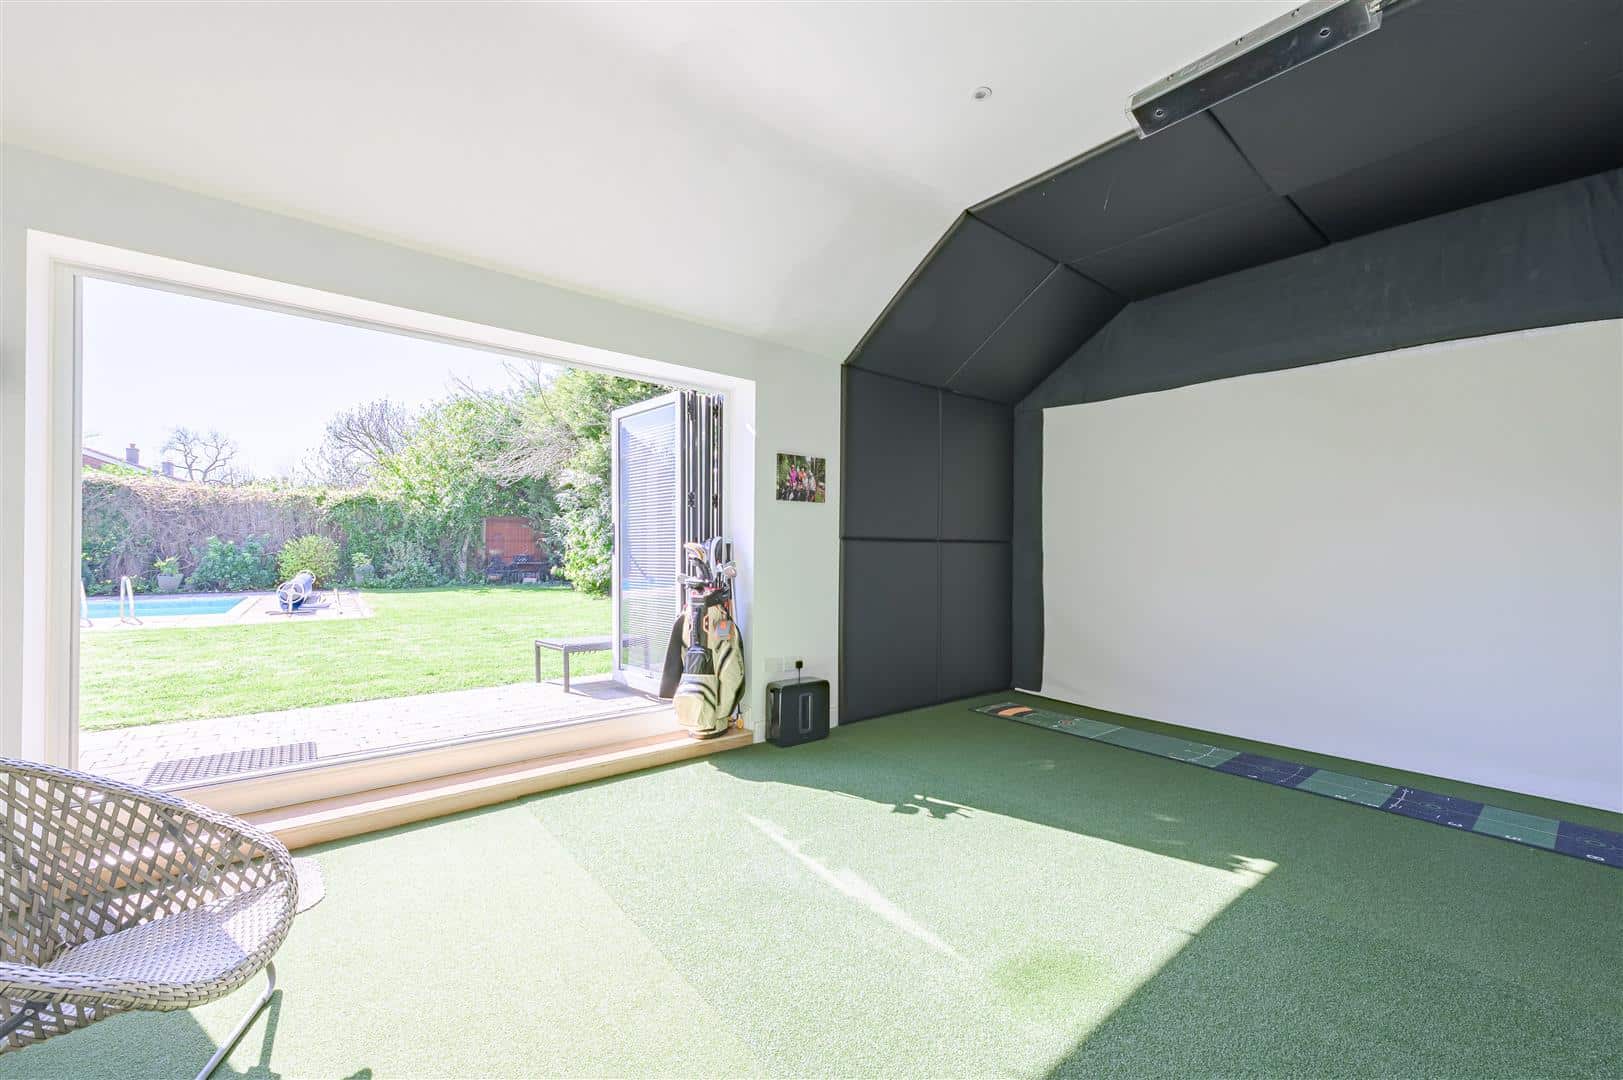
Externally, the property is equally impressive. The rear garden is private and mature, thoughtfully arranged with a large patio area and lawn, centred around a swimming pool which provides a real lifestyle feature. Positioned within the garden is a superb detached garden/games room, currently set up as a leisure space with wide opening doors onto the garden, along with a separate external WC. These spaces are independent from the main house, offering excellent flexibility for a variety of uses. To the front, a driveway provides off road parking and leads to the attached double garage which has internal access to the main accommodation.
Viewing Arrangements
Strictly by prior appointment via the agents Howkins & Harrison Tel:01530-410930 Option 1
Local Authority
North West Leicestershire District Council - Tel:01530-454545
Council Tax
Band - G
Agents Note
Additional information about the property, including details of utility providers, is available upon request. Please contact the agent for further details.
Tenure & Possession
The property is freehold with vacant possession being given on completion
Fixtures and Fittings
Only those items in the nature of fixtures and fittings mentioned in these particulars are included in the sale. Other items are specifically excluded. None of the appliances have been tested by the agents and they are not certified or warranted in any way.
Services
None of the services have been tested. We are advised that the property benefits from mains water, drainage, and electricity, which are connected to the property. The central heating is oil fired and broadband is available.
Agents Note
Additional information about the property, including details of utility providers, is available upon request. Please contact the agent for further details.
Additional Services
Do you have a house to sell? Howkins and Harrison offer a professional service to home owners throughout the Midlands region. Call us today for a Free Valuation and details of our services with no obligation whatsoever.
Important Information
Every care has been taken with the preparation of these Sales Particulars, but complete accuracy cannot be guaranteed. In all cases, buyers should verify matters for themselves. Where property alterations have been undertaken buyers should check that relevant permissions have been obtained. If there is any point, which is of particular importance let us know and we will verify it for you. These Particulars do not constitute a contract or part of a contract. All measurements are approximate. The Fixtures, Fittings, Services & Appliances have not been tested and therefore no guarantee can be given that they are in working order. Photographs are provided for general information and it cannot be inferred that any item shown is included in the sale. Plans are provided for general guidance and are not to scale.
Please click the boxes below to download the brochure & access the full details, to request that one of our team gives you a call or to arrange a viewing.

We have an active database of buyers looking for a wide variety of property. Please complete this form to arrange a no-obligation, free market appraisal and to discuss your next property move.









4 Bed House For Sale
A truly individual and beautifully presented home dating back to1650, set within the heart of this highly regarded village and extending to 3731 sqft. The property has been enhanced and reconfigured in 2022, blending character with modern living, and benefits from approved plans for a fifth bedroom with en-suite. The accommodation briefly comprises an entrance hall with cloakroom WC, three reception rooms, and to the rear an open-plan kitchen/breakfast room leading into a large conservatory. A utility room provides further practicality and external access, while a garden/games room with WC offers excellent additional living space. To the first floor are four bedrooms. The principal bedroom benefits from an en-suite shower room, with the remaining bedrooms served by a family bathroom.
Externally, the property continues to impress with a mature and well-maintained garden, featuring a swimming pool, extensive patio seating areas and a high degree of privacy. A detached double garage and ample off-road parking complete this exceptional home.
LOCATION
Normanton le Heath is a highly regarded and picturesque Leicestershire village, set amidst open countryside and known for its rural charm and strong sense of community. The village itself offers a peaceful setting and easy access to surrounding National Forest walks and countryside pursuits. A wider range of amenities can be found in nearby Coalville and Ashby-de-la-Zouch, including shops, supermarkets, restaurants and schooling options. The area is well placed for commuting, with excellent access to the A42 and M1, providing links to Leicester, Derby, Nottingham and Birmingham, along with East Midlands Airport for travel further afield.
Distances:
Ashby-de-la-Zouch – 4 miles
Coalville – 2 miles
Leicester – 14 miles
Derby – 18 miles
Nottingham – 20 miles
East Midlands Airport – 10 miles
Birmingham Airport – 32 miles
DESCRIPTION
Highfields Cottage is a truly unique period home, originally forming four individual cottages dating back to the 1650s. Over time, the property was combined and later reconfigured to create one substantial dwelling, with the final transformation into a single residence taking place during the 1980s.
More recently, in 2022, the property underwent further thoughtful reconfiguration and enhancement under the guidance of respected local architects, David Granger Architects, helping to create the well-balanced and versatile layout seen today.
Planning permission has also been granted for the creation of a fifth bedroom and additional en-suite bathroom, offering excellent scope for further extension or reconfiguration, with plans available upon request.
ACCOMMODATION DETAILS - GROUND FLOOR
Entering through the front door, you are welcomed into a striking entrance hall where character immediately comes to the fore, with exposed timbers and a sense of space enhanced by the open staircase. The staircase itself is a standout feature, finished with a contemporary glass balustrade which continues onto the galleried landing above, creating a real design statement. Off the hallway, the sitting room is positioned to the front elevation, offering a more relaxed and cosy reception space. The dining room is another beautifully presented room, featuring exposed beams and a pleasant outlook to the front, providing an ideal setting for formal dining and entertaining. The living room is a generous and inviting space with a window to the front elevation, while double opening doors lead through into the conservatory, allowing the two spaces to work seamlessly together. To the rear, the kitchen/breakfast room is both stylish and practical, fitted with a range of units and complemented by exposed beams which add further character. This space flows effortlessly into the conservatory, creating a superb open-plan feel. The conservatory is undoubtedly one of the standout features of the home, flooded with natural light via a striking roof lantern and extensive glazing, with bi-folding doors opening onto the garden and framing views across the swimming pool and grounds. This is a superb everyday living and entertaining space. Leading off, the utility room is a particularly bright and well-designed area, enhanced by extensive glazing and providing useful external access.
FIRST FLOOR
Moving to the first floor, the sense of quality continues with a galleried landing overlooking the hallway below, finished with the same contemporary glass balustrade and feature lighting, creating a real feeling of space and light. The principal bedroom is an impressive room, featuring vaulted ceilings with exposed beams and fitted wardrobes, along with access to a stylish en-suite shower room. The remaining bedrooms are all well-proportioned, three of which benefit from built-in wardrobes, and are served by a beautifully appointed family bathroom fitted with a four-piece suite including a separate shower cubicle.
OUTSIDE
Externally, the property is equally impressive. The rear garden is private and mature, thoughtfully arranged with a large patio area and lawn, centred around a swimming pool which provides a real lifestyle feature. Positioned within the garden is a superb detached garden/games room, currently set up as a leisure space with wide opening doors onto the garden, along with a separate external WC. These spaces are independent from the main house, offering excellent flexibility for a variety of uses. To the front, a driveway provides off road parking and leads to the attached double garage which has internal access to the main accommodation.
Viewing Arrangements
Strictly by prior appointment via the agents Howkins & Harrison Tel:01530-410930 Option 1
Local Authority
North West Leicestershire District Council - Tel:01530-454545
Council Tax
Band - G
Agents Note
Additional information about the property, including details of utility providers, is available upon request. Please contact the agent for further details.
Tenure & Possession
The property is freehold with vacant possession being given on completion
Fixtures and Fittings
Only those items in the nature of fixtures and fittings mentioned in these particulars are included in the sale. Other items are specifically excluded. None of the appliances have been tested by the agents and they are not certified or warranted in any way.
Services
None of the services have been tested. We are advised that the property benefits from mains water, drainage, and electricity, which are connected to the property. The central heating is oil fired and broadband is available.
Agents Note
Additional information about the property, including details of utility providers, is available upon request. Please contact the agent for further details.
Additional Services
Do you have a house to sell? Howkins and Harrison offer a professional service to home owners throughout the Midlands region. Call us today for a Free Valuation and details of our services with no obligation whatsoever.
Important Information
Every care has been taken with the preparation of these Sales Particulars, but complete accuracy cannot be guaranteed. In all cases, buyers should verify matters for themselves. Where property alterations have been undertaken buyers should check that relevant permissions have been obtained. If there is any point, which is of particular importance let us know and we will verify it for you. These Particulars do not constitute a contract or part of a contract. All measurements are approximate. The Fixtures, Fittings, Services & Appliances have not been tested and therefore no guarantee can be given that they are in working order. Photographs are provided for general information and it cannot be inferred that any item shown is included in the sale. Plans are provided for general guidance and are not to scale.


"*" indicates required fields
"*" indicates required fields