

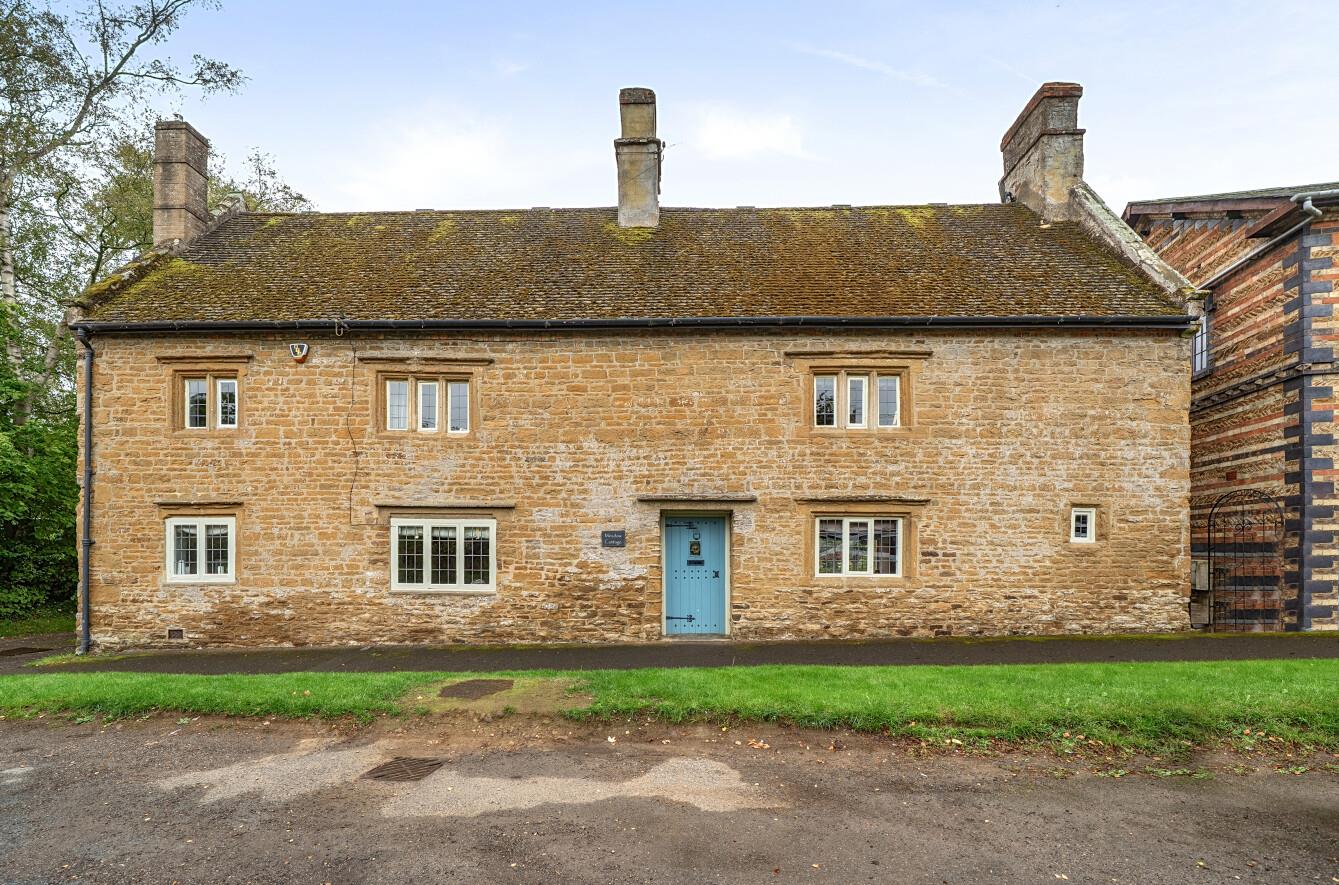
A charming grade II listed detached stone built family home built in 1650 and offering beautifully presented accommodation arranged over three floors. Meadow Cottage enjoys countryside views over paddock land and a wealth of original features throughout. The property combines traditional character with practical modern living, including original Herringbone style woodblock flooring, exposed beams, stone mullion windows, inglenook fireplaces and a cast iron wood burner. The accommodation includes two principal reception rooms, a well-appointed kitchen and breakfast room, utility area, four bedrooms, two bathrooms and a versatile room above the detached stone garage. Outside, the enclosed rear garden enjoys a good degree of privacy, with patio, lawn, mature borders, fruit trees, driveway parking and a stone-built garage with adjoining workshop, storage and versatile accommodation above.
LOCATION
Newnham is a picturesque and highly regarded village situated approximately two miles south of Daventry, surrounded by rolling Northamptonshire countryside and an abundance of scenic walking routes.
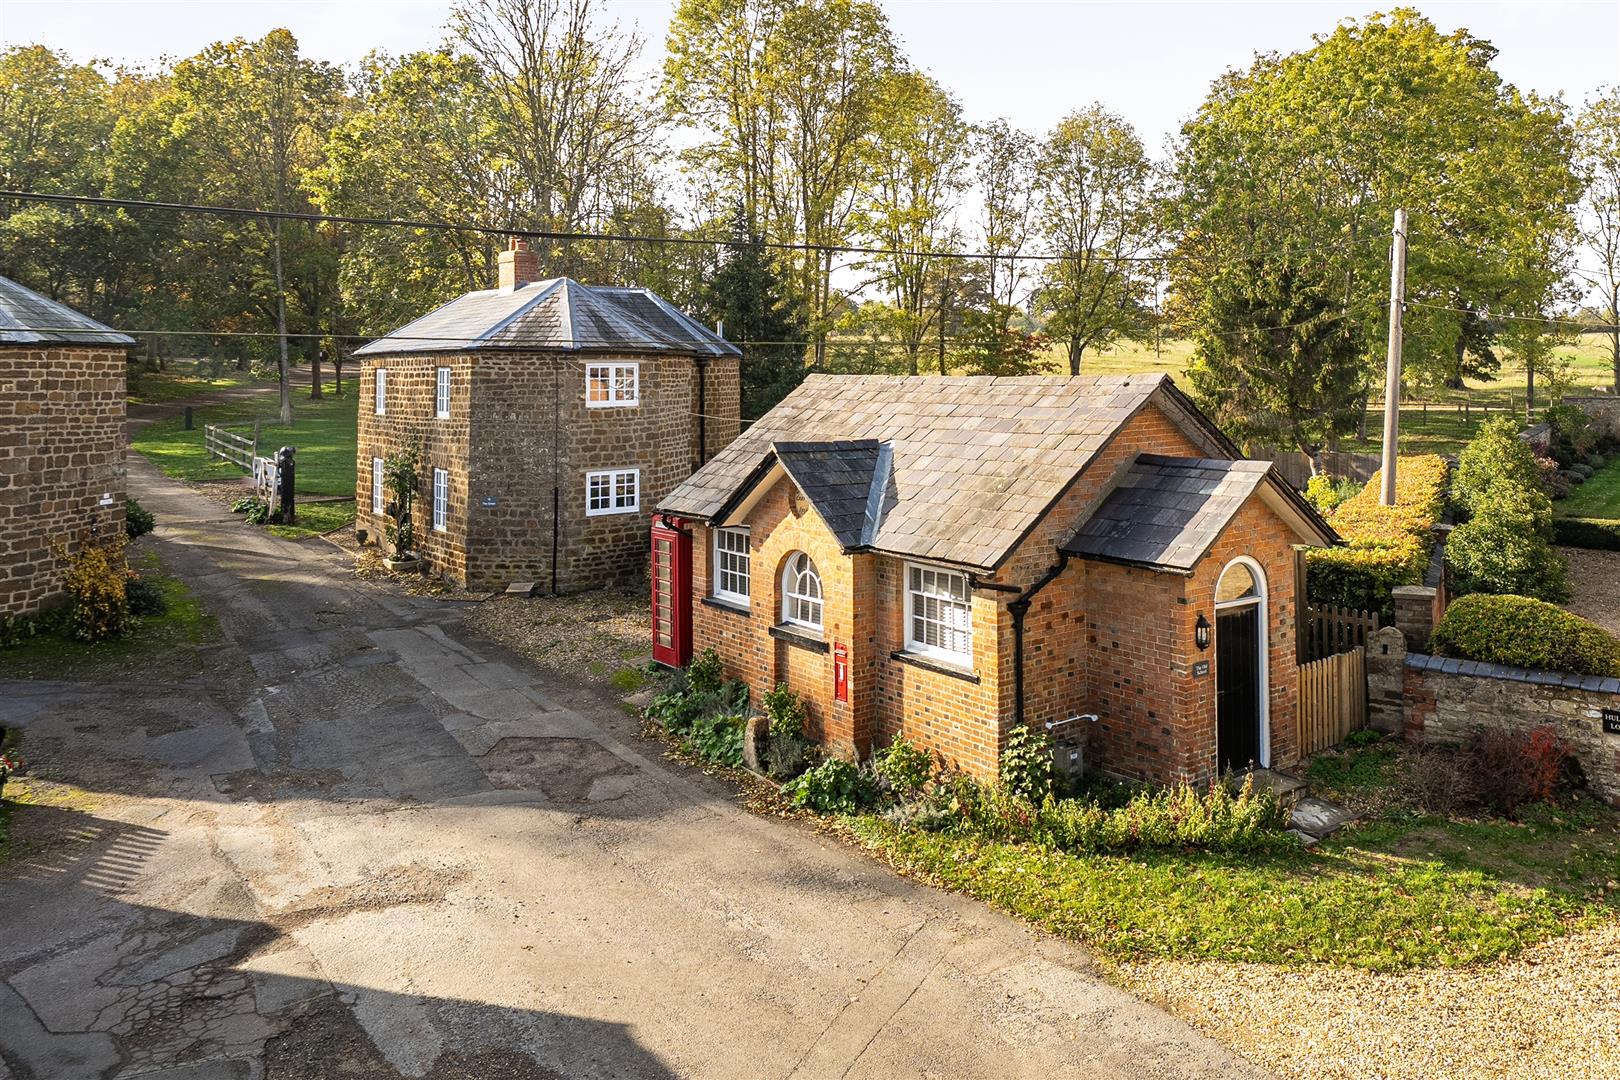
The village retains a charming rural character, with a village green, historic church, local public house, village hall and Newnham Primary School, which is located within the village.
The nearby market town of Daventry provides a comprehensive range of everyday amenities, including shops, supermarkets, leisure facilities, restaurants and schools.
The area also offers excellent road links, with the A45 nearby and Junction 16 of the M1 approximately 6 miles away, providing convenient access towards Northampton, Rugby and the wider Midlands.
GROUND FLOOR
Entrance is gained via an attractive oak door into the hallway, which features original Herringbone style woodblock flooring. A half-glazed door provides access to the rear garden, with radiator, wall light points and panelled doors leading through to the sitting room and dining room. The sitting room enjoys a dual aspect with attractive leaded light windows to the front and rear, the latter incorporating a delightful window seat. An attractive open stone fireplace provides a focal point, complemented by the continuation of the Herringbone style flooring, exposed ceiling beam, recessed spotlights and radiator.
The dining room also enjoys a dual aspect with leaded light windows to the front and rear, with the front window incorporating a window seat. A superb inglenook fireplace provides a wonderful focal point, housing a cast iron wood burner with flagstone hearth and oak beam. and a useful built-in understairs storage cupboard.
The kitchen enjoys a superb front-facing leaded light window with wonderful countryside views, together with a further side-facing window. There is a range of fitted base units and drawers with Corian worksurfaces, underslung sink and mixer tap, complemented by wall units, open shelving and a cupboard housing the fuse box. There is space for a Range cooker and plumbing for a dishwasher. A square archway leads into the breakfast area, which provides further storage, space for a fridge freezer and a further side-facing window. Both the kitchen and breakfast area feature tiled flooring and recessed spotlights, with underfloor heating.
Double bi-folding doors open from the breakfast area into the useful utility area, which benefits from half-glazed French doors opening onto the rear garden. There is a Butler sink with chrome mixer tap and extendable pot washer, Corian worksurface, plumbing for a washing machine, space for a tumble dryer, wall units, chrome heated towel rail and further storage. Tiled floor with underfloor heating.
FIRST FLOOR
Stairs rise to the spacious first floor landing, radiator, recessed spotlights. A beautiful leaded light window set within a stone mullion frame overlooks the rear.
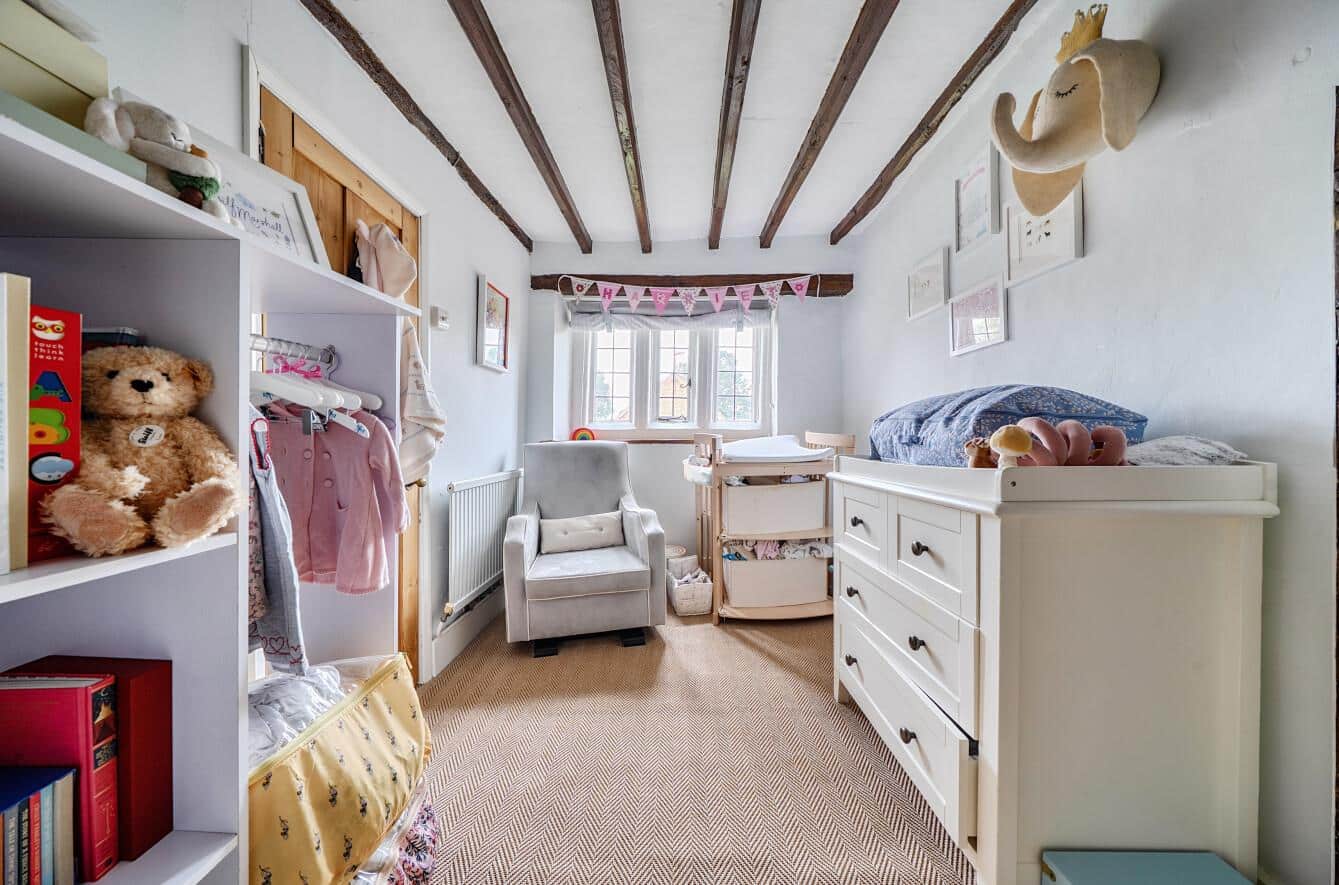
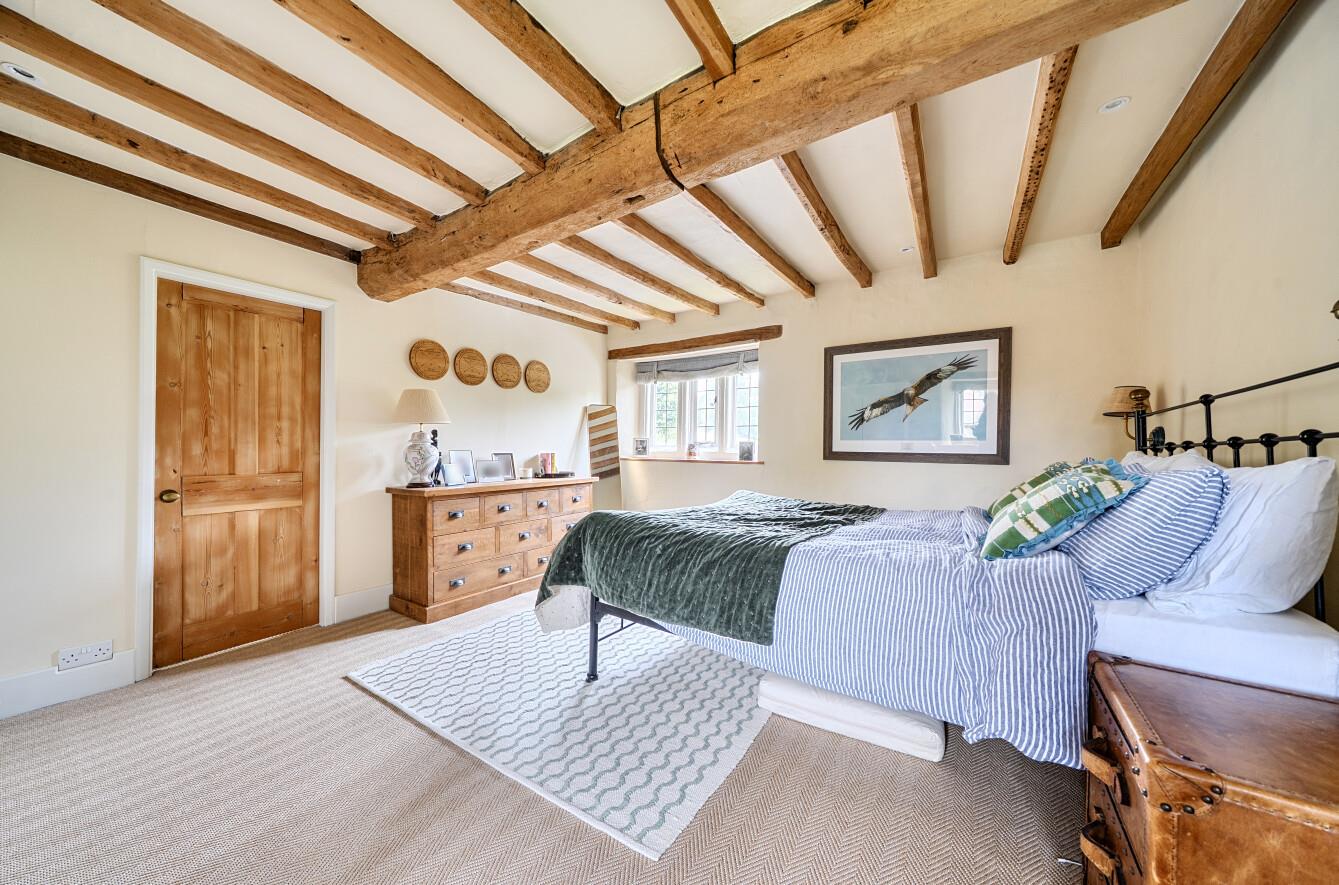
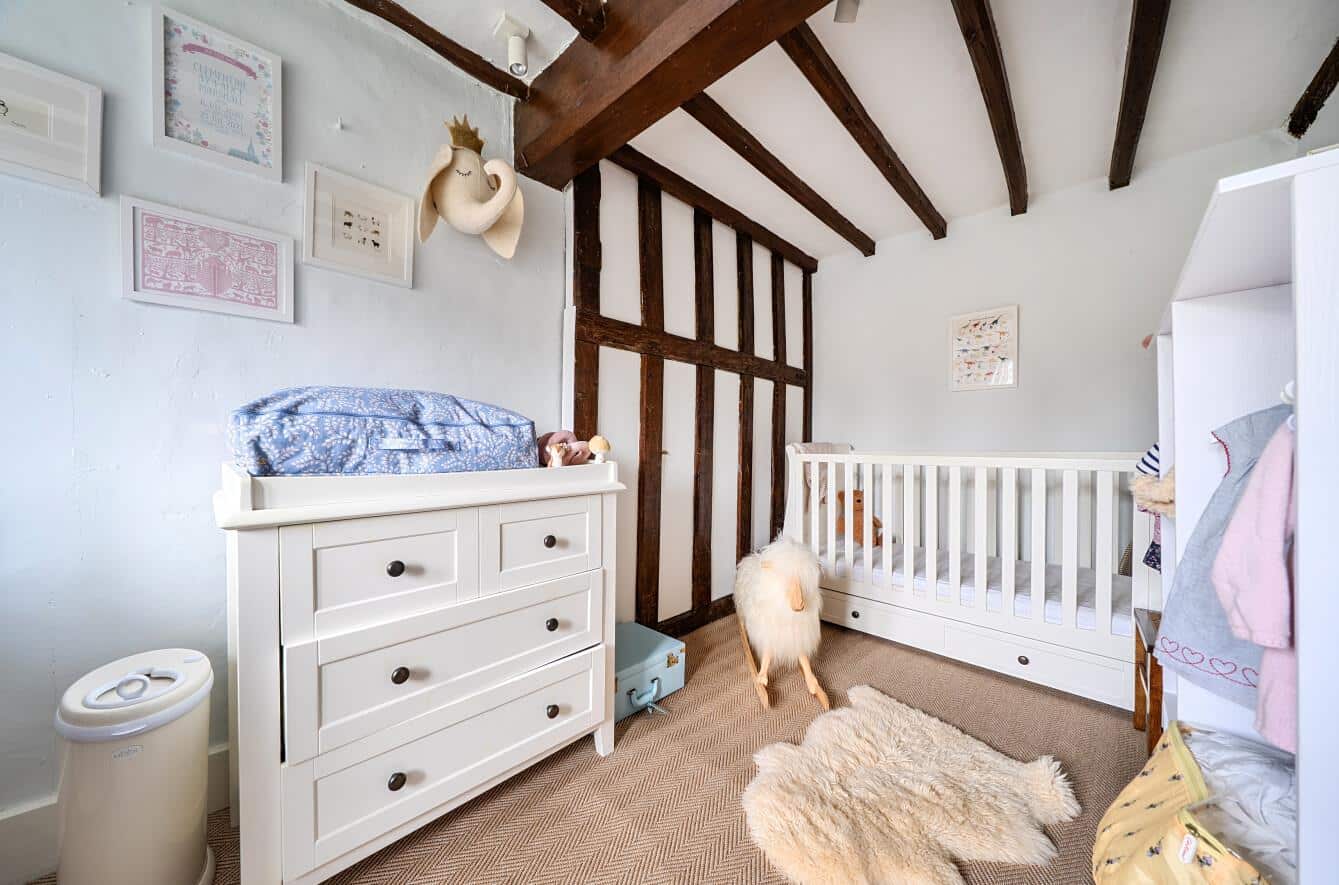
The principal bedroom is a generous dual-aspect room with leaded light windows to the front and rear, both set within attractive stone mullion frames. The front window enjoys lovely countryside views, with the room also benefiting from fitted wardrobes, radiator and exposed ceiling beams. A panelled door leads through to the adjoining nursery/dressing room, which could alternatively be used as a further bedroom. This versatile room has a leaded light window to the rear set within a stone mullion frame, radiator and exposed beams to the ceiling and part wall.
Bedroom two is another good-sized room with leaded light window to the front set within a stone mullion frame, enjoying attractive countryside views, together with radiator and exposed ceiling beam.
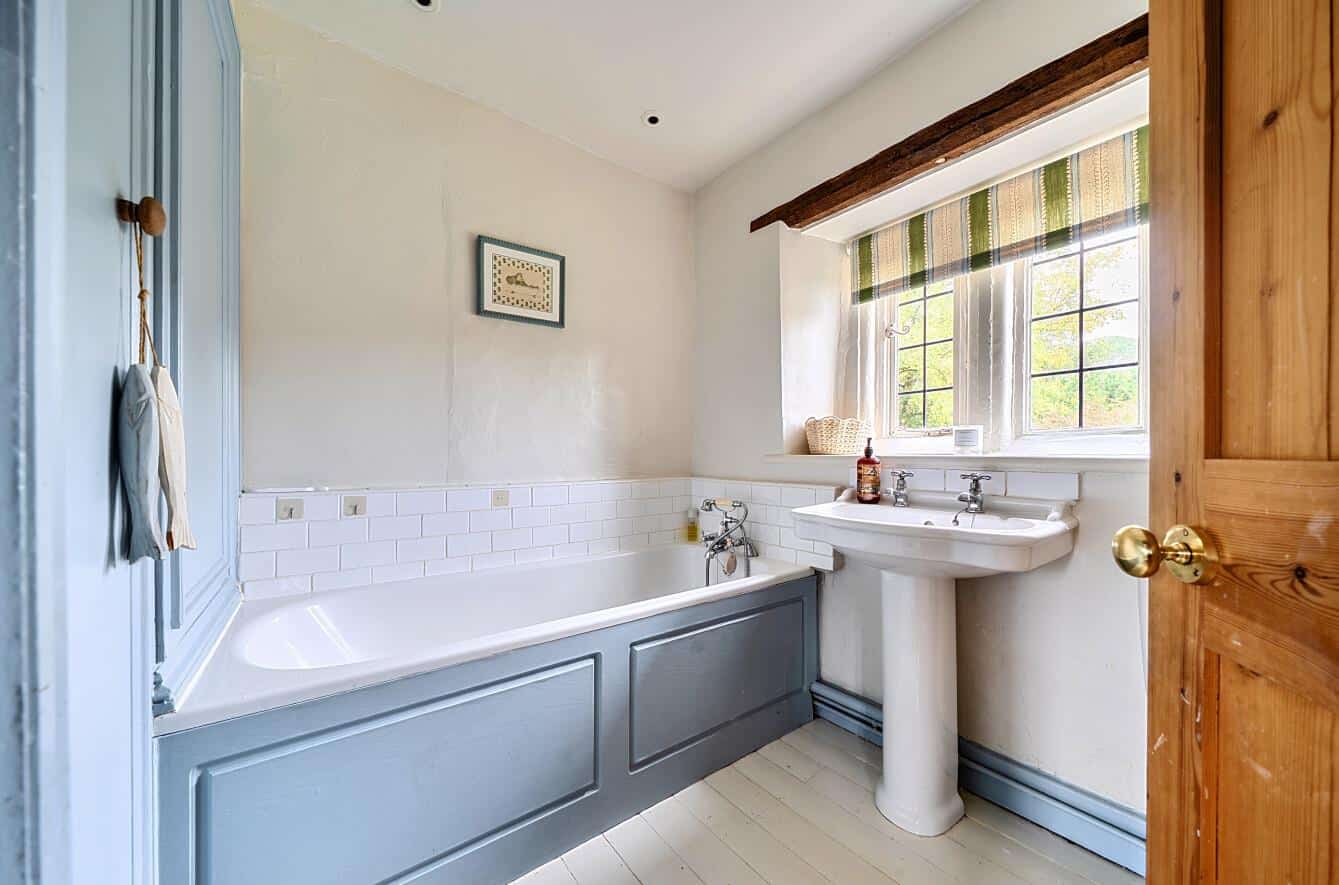
The bathroom is fitted with a three-piece white suite comprising low-level WC, pedestal wash hand basin and panelled bath with chrome shower mixer taps. There is a useful shelved cupboard, formerly the airing cupboard, together with wood flooring, tiled splashbacks, radiator and leaded light window to the front set within a stone mullion frame.
SECOND FLOOR
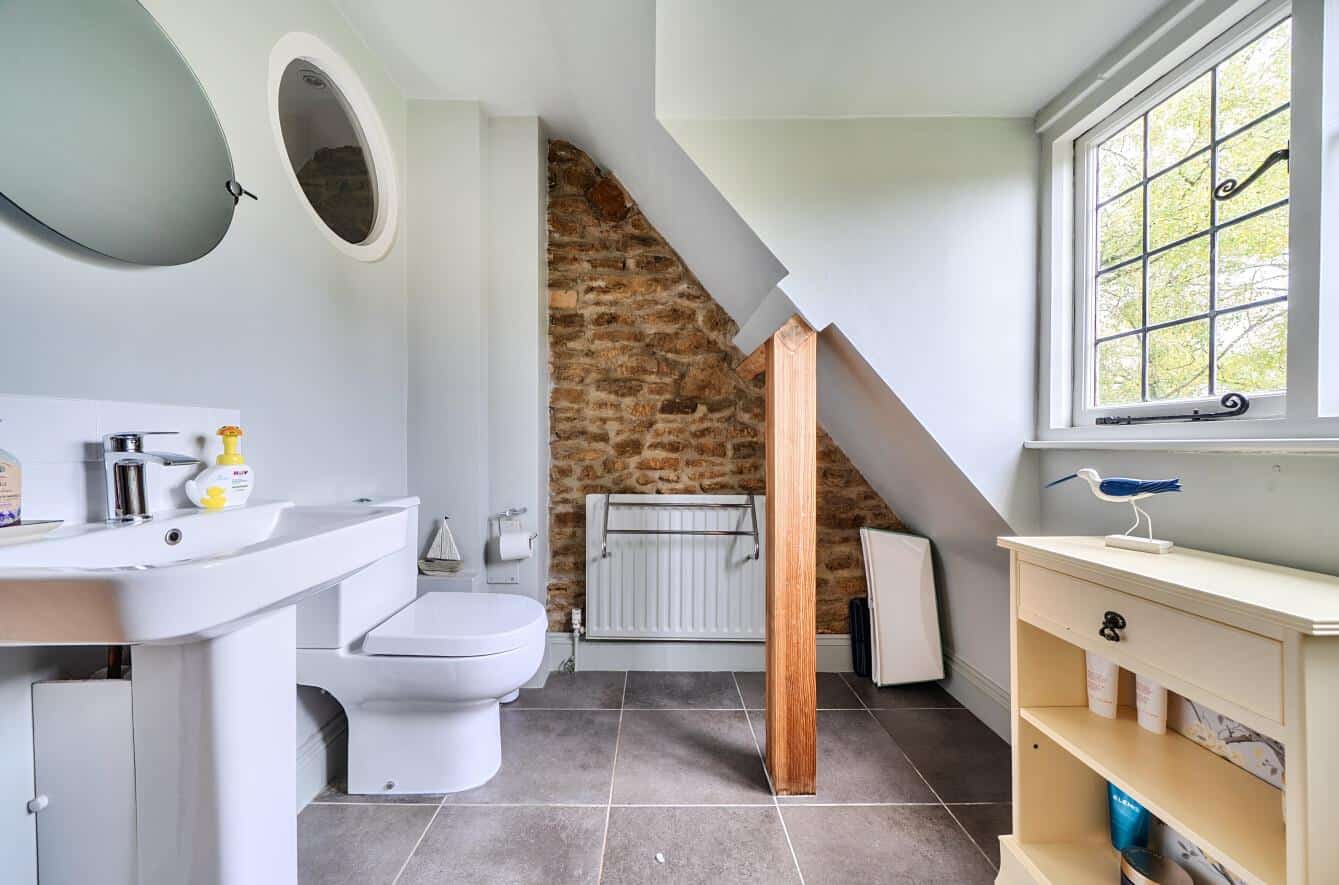
The second floor landing provides access to two further bedrooms and the second bathroom, with recessed spotlights, built-in storage cupboard and attractive part exposed stone wall.
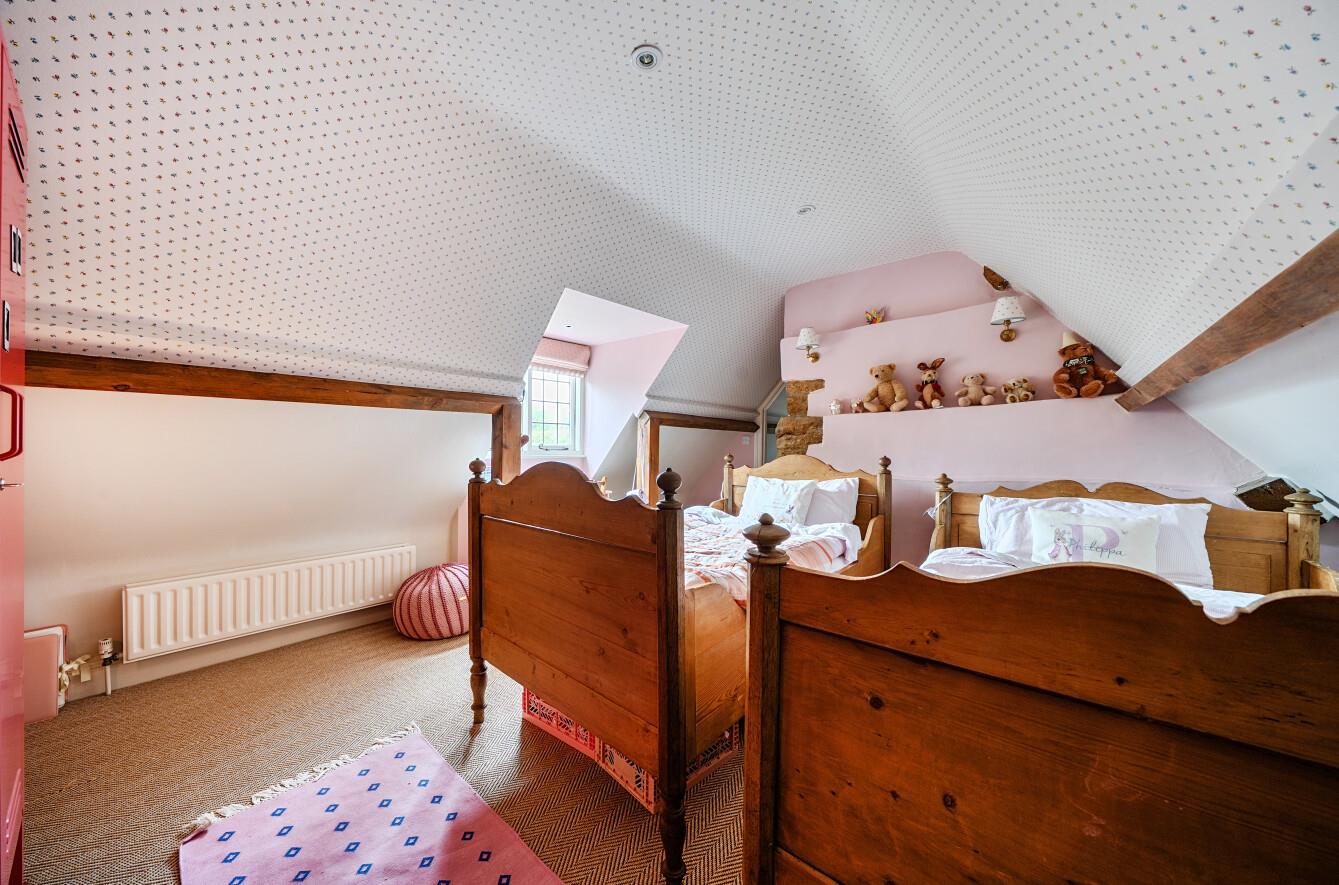
Bedroom three has a leaded light window to the rear and two radiators, whilst bedroom four also enjoys a leaded light rear window and benefits from built-in storage, recessed spotlights and two radiators.
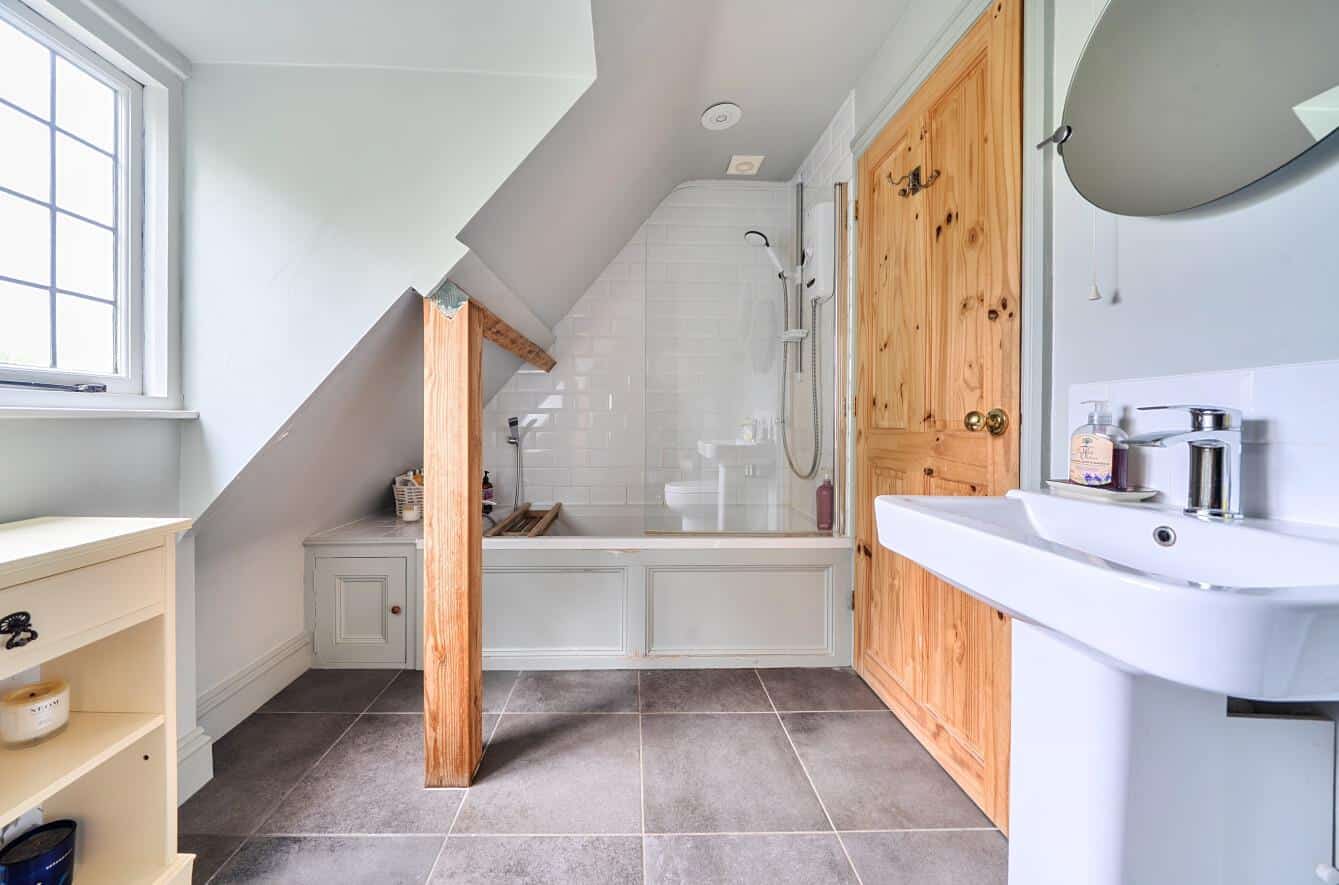
The second bathroom is fitted with a three-piece white suite comprising low-level WC, wash hand basin and panelled bath with Mira power shower over and chrome mixer taps. There is a leaded light window to the rear, tiled flooring and splashbacks, radiator and recessed spotlights.
OUTSIDE
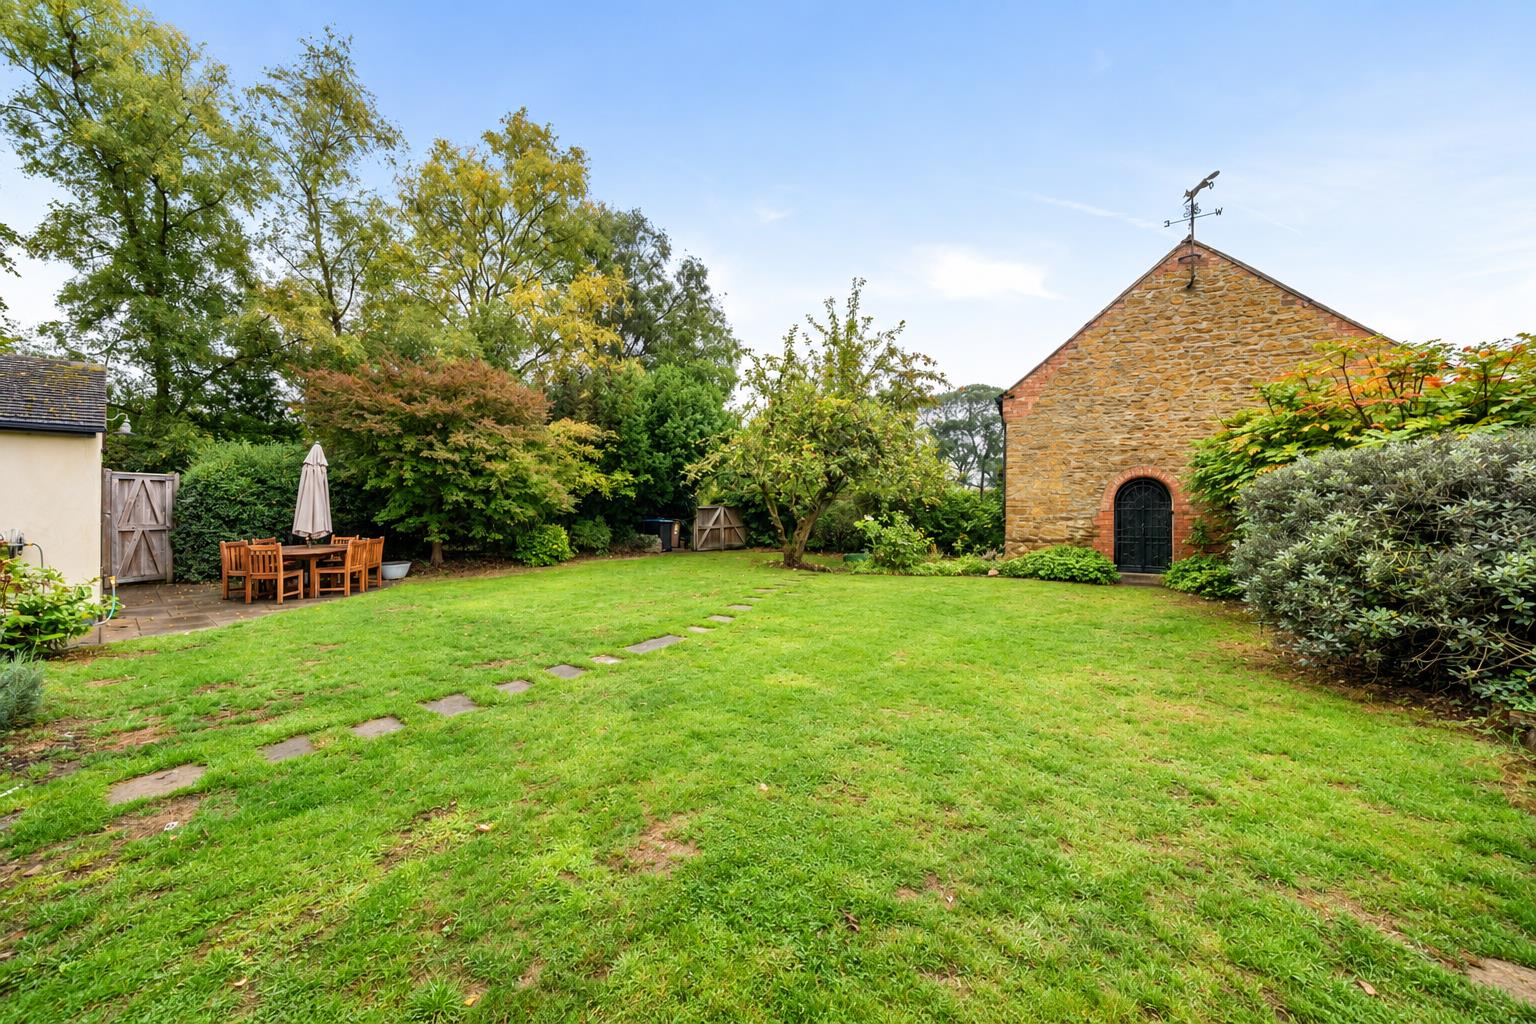
The rear garden enjoys a good degree of privacy and is enclosed by a combination of stone walling, timber fencing, post and rail fencing and established hedging. A paved patio runs adjacent to the property, with the remainder of the garden predominantly laid to lawn and complemented by established shrub borders and a selection of fruit trees, including an apple tree.
A pedestrian timber gate provides side access, whilst double timber gates open onto the driveway. The gravelled driveway extends to the foot of the garden and provides ample off-road parking.
The detached stone-built garage benefits from double timber opening doors, rear window, power and lighting. Adjoining the garage is a useful store area accessed via a wrought iron gate, with further power and lighting and a separate cupboard providing wood storage. Stairs lead to the room above the garage, which offers excellent versatility and would make an ideal home office, studio or hobby room. The room benefits from Velux windows, an additional window, exposed A-frame and exposed walling.
Subject to the necessary planning permissions and consents, there may be potential to convert the garage, workshop and room above to create additional accommodation, such as an annexe or Airbnb-style space.
AGENTS NOTE
Additional information about the property, including details of utility providers, is available upona request. Please contact the agent for further details.
LOCAL AUTHORITY
West Northamptonshire Council
Angel Street
Northampton
Tel:0300-126700
Council Tax Band - G
VIEWING
Strictly by prior appointment via the agents Howkins & Harrison. Contact Tel:01327-316880.
FIXTURES & FITTINGS
Only those items in the nature of fixtures and fittings mentioned in these particulars are included in the sale. Other items are specifically excluded. None of the aappliances have been tested by the agents and they are not certified or warranted in any way.
SERVICES
None of the services have been tested and purchasers should note that it is their specific responsibility to make their own enquiries of the appropriate authorities as to the location, adequacy and availability of mains water, electricity, gas and drainage services.
FLOORPLAN
Howkins and Harrison provide these plans for reference only - they are not to scale.
IMPORTANT INFORMATION
Every care has been taken with the preparation of these Sales Particulars, but complete accuracy cannot be guaranteed. In all cases, buyers should verify matters for themselves. Where property alterations have been undertaken buyers should check that relevant permissions have been obtained. If there is any point, which is of particular importance let us know and we will verify it for you. These Particulars do not constitute a contract or part of a contract. All measurements are approximate. The Fixtures, Fittings, Services & Appliances have not been tested and therefore no guarantee can be given that they are in working order. Photographs are provided for general information and it cannot be inferred that any item shown is included in the sale. Plans are provided for general guidance and are not to scale.
Please click the boxes below to download the brochure & access the full details, to request that one of our team gives you a call or to arrange a viewing.

We have an active database of buyers looking for a wide variety of property. Please complete this form to arrange a no-obligation, free market appraisal and to discuss your next property move.








4 Bed House For Sale
A charming grade II listed detached stone built family home built in 1650 and offering beautifully presented accommodation arranged over three floors. Meadow Cottage enjoys countryside views over paddock land and a wealth of original features throughout. The property combines traditional character with practical modern living, including original Herringbone style woodblock flooring, exposed beams, stone mullion windows, inglenook fireplaces and a cast iron wood burner. The accommodation includes two principal reception rooms, a well-appointed kitchen and breakfast room, utility area, four bedrooms, two bathrooms and a versatile room above the detached stone garage. Outside, the enclosed rear garden enjoys a good degree of privacy, with patio, lawn, mature borders, fruit trees, driveway parking and a stone-built garage with adjoining workshop, storage and versatile accommodation above.
LOCATION
Newnham is a picturesque and highly regarded village situated approximately two miles south of Daventry, surrounded by rolling Northamptonshire countryside and an abundance of scenic walking routes.
The village retains a charming rural character, with a village green, historic church, local public house, village hall and Newnham Primary School, which is located within the village.
The nearby market town of Daventry provides a comprehensive range of everyday amenities, including shops, supermarkets, leisure facilities, restaurants and schools.
The area also offers excellent road links, with the A45 nearby and Junction 16 of the M1 approximately 6 miles away, providing convenient access towards Northampton, Rugby and the wider Midlands.
GROUND FLOOR
Entrance is gained via an attractive oak door into the hallway, which features original Herringbone style woodblock flooring. A half-glazed door provides access to the rear garden, with radiator, wall light points and panelled doors leading through to the sitting room and dining room. The sitting room enjoys a dual aspect with attractive leaded light windows to the front and rear, the latter incorporating a delightful window seat. An attractive open stone fireplace provides a focal point, complemented by the continuation of the Herringbone style flooring, exposed ceiling beam, recessed spotlights and radiator.
The dining room also enjoys a dual aspect with leaded light windows to the front and rear, with the front window incorporating a window seat. A superb inglenook fireplace provides a wonderful focal point, housing a cast iron wood burner with flagstone hearth and oak beam. and a useful built-in understairs storage cupboard.
The kitchen enjoys a superb front-facing leaded light window with wonderful countryside views, together with a further side-facing window. There is a range of fitted base units and drawers with Corian worksurfaces, underslung sink and mixer tap, complemented by wall units, open shelving and a cupboard housing the fuse box. There is space for a Range cooker and plumbing for a dishwasher. A square archway leads into the breakfast area, which provides further storage, space for a fridge freezer and a further side-facing window. Both the kitchen and breakfast area feature tiled flooring and recessed spotlights, with underfloor heating.
Double bi-folding doors open from the breakfast area into the useful utility area, which benefits from half-glazed French doors opening onto the rear garden. There is a Butler sink with chrome mixer tap and extendable pot washer, Corian worksurface, plumbing for a washing machine, space for a tumble dryer, wall units, chrome heated towel rail and further storage. Tiled floor with underfloor heating.
FIRST FLOOR
Stairs rise to the spacious first floor landing, radiator, recessed spotlights. A beautiful leaded light window set within a stone mullion frame overlooks the rear.
The principal bedroom is a generous dual-aspect room with leaded light windows to the front and rear, both set within attractive stone mullion frames. The front window enjoys lovely countryside views, with the room also benefiting from fitted wardrobes, radiator and exposed ceiling beams. A panelled door leads through to the adjoining nursery/dressing room, which could alternatively be used as a further bedroom. This versatile room has a leaded light window to the rear set within a stone mullion frame, radiator and exposed beams to the ceiling and part wall.
Bedroom two is another good-sized room with leaded light window to the front set within a stone mullion frame, enjoying attractive countryside views, together with radiator and exposed ceiling beam.
The bathroom is fitted with a three-piece white suite comprising low-level WC, pedestal wash hand basin and panelled bath with chrome shower mixer taps. There is a useful shelved cupboard, formerly the airing cupboard, together with wood flooring, tiled splashbacks, radiator and leaded light window to the front set within a stone mullion frame.
SECOND FLOOR
The second floor landing provides access to two further bedrooms and the second bathroom, with recessed spotlights, built-in storage cupboard and attractive part exposed stone wall.
Bedroom three has a leaded light window to the rear and two radiators, whilst bedroom four also enjoys a leaded light rear window and benefits from built-in storage, recessed spotlights and two radiators.
The second bathroom is fitted with a three-piece white suite comprising low-level WC, wash hand basin and panelled bath with Mira power shower over and chrome mixer taps. There is a leaded light window to the rear, tiled flooring and splashbacks, radiator and recessed spotlights.
OUTSIDE
The rear garden enjoys a good degree of privacy and is enclosed by a combination of stone walling, timber fencing, post and rail fencing and established hedging. A paved patio runs adjacent to the property, with the remainder of the garden predominantly laid to lawn and complemented by established shrub borders and a selection of fruit trees, including an apple tree.
A pedestrian timber gate provides side access, whilst double timber gates open onto the driveway. The gravelled driveway extends to the foot of the garden and provides ample off-road parking.
The detached stone-built garage benefits from double timber opening doors, rear window, power and lighting. Adjoining the garage is a useful store area accessed via a wrought iron gate, with further power and lighting and a separate cupboard providing wood storage. Stairs lead to the room above the garage, which offers excellent versatility and would make an ideal home office, studio or hobby room. The room benefits from Velux windows, an additional window, exposed A-frame and exposed walling.
Subject to the necessary planning permissions and consents, there may be potential to convert the garage, workshop and room above to create additional accommodation, such as an annexe or Airbnb-style space.
AGENTS NOTE
Additional information about the property, including details of utility providers, is available upona request. Please contact the agent for further details.
LOCAL AUTHORITY
West Northamptonshire Council
Angel Street
Northampton
Tel:0300-126700
Council Tax Band - G
VIEWING
Strictly by prior appointment via the agents Howkins & Harrison. Contact Tel:01327-316880.
FIXTURES & FITTINGS
Only those items in the nature of fixtures and fittings mentioned in these particulars are included in the sale. Other items are specifically excluded. None of the aappliances have been tested by the agents and they are not certified or warranted in any way.
SERVICES
None of the services have been tested and purchasers should note that it is their specific responsibility to make their own enquiries of the appropriate authorities as to the location, adequacy and availability of mains water, electricity, gas and drainage services.
FLOORPLAN
Howkins and Harrison provide these plans for reference only - they are not to scale.
IMPORTANT INFORMATION
Every care has been taken with the preparation of these Sales Particulars, but complete accuracy cannot be guaranteed. In all cases, buyers should verify matters for themselves. Where property alterations have been undertaken buyers should check that relevant permissions have been obtained. If there is any point, which is of particular importance let us know and we will verify it for you. These Particulars do not constitute a contract or part of a contract. All measurements are approximate. The Fixtures, Fittings, Services & Appliances have not been tested and therefore no guarantee can be given that they are in working order. Photographs are provided for general information and it cannot be inferred that any item shown is included in the sale. Plans are provided for general guidance and are not to scale.




"*" indicates required fields
"*" indicates required fields