

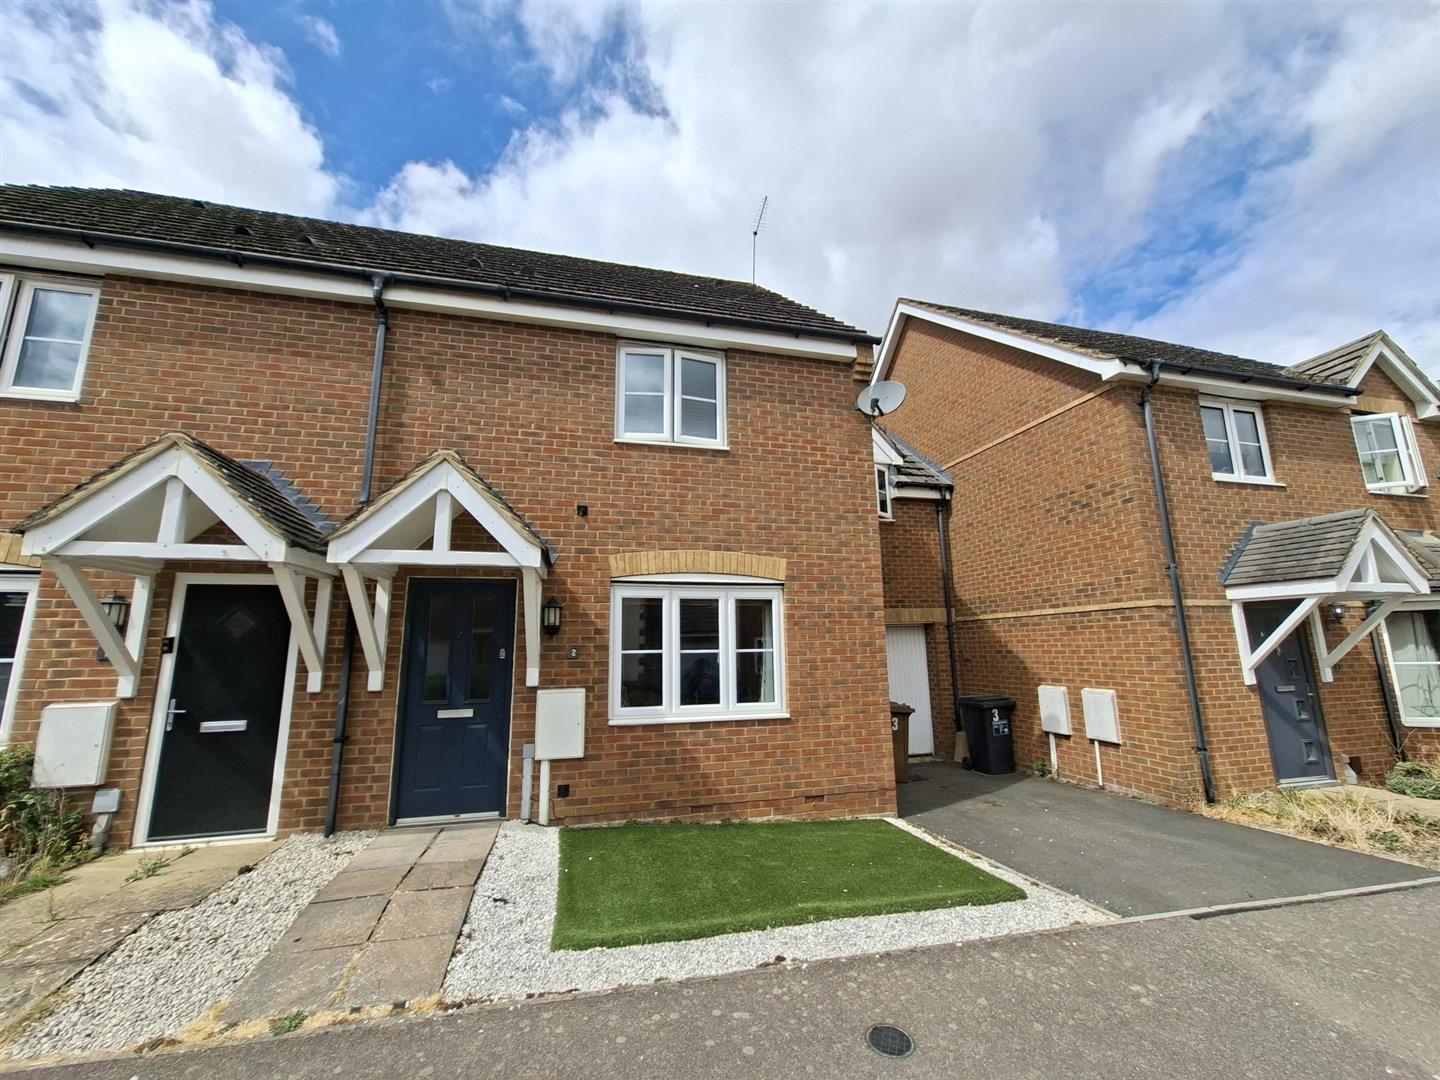
A beautifully styled and thoughtfully extended three-bedroom semi-detached home, offering an impressive blend of contemporary presentation, practical family space and standout outdoor living. Extending to approximately 950 sq. ft., the accommodation includes a generous 17' living room, a superb 25' open-plan kitchen/diner, separate utility room and ground-floor WC, alongside three bedrooms and a stylish family bathroom. Outside, there is ample off-road parking to the front, while the rear is a real highlight a striking landscaped, tiered garden arranged across a series of attractive seating and entertaining areas. Positioned within easy reach of Ashby town centre, this is an exceptional home that combines style, space and everyday practicality.
LOCATION
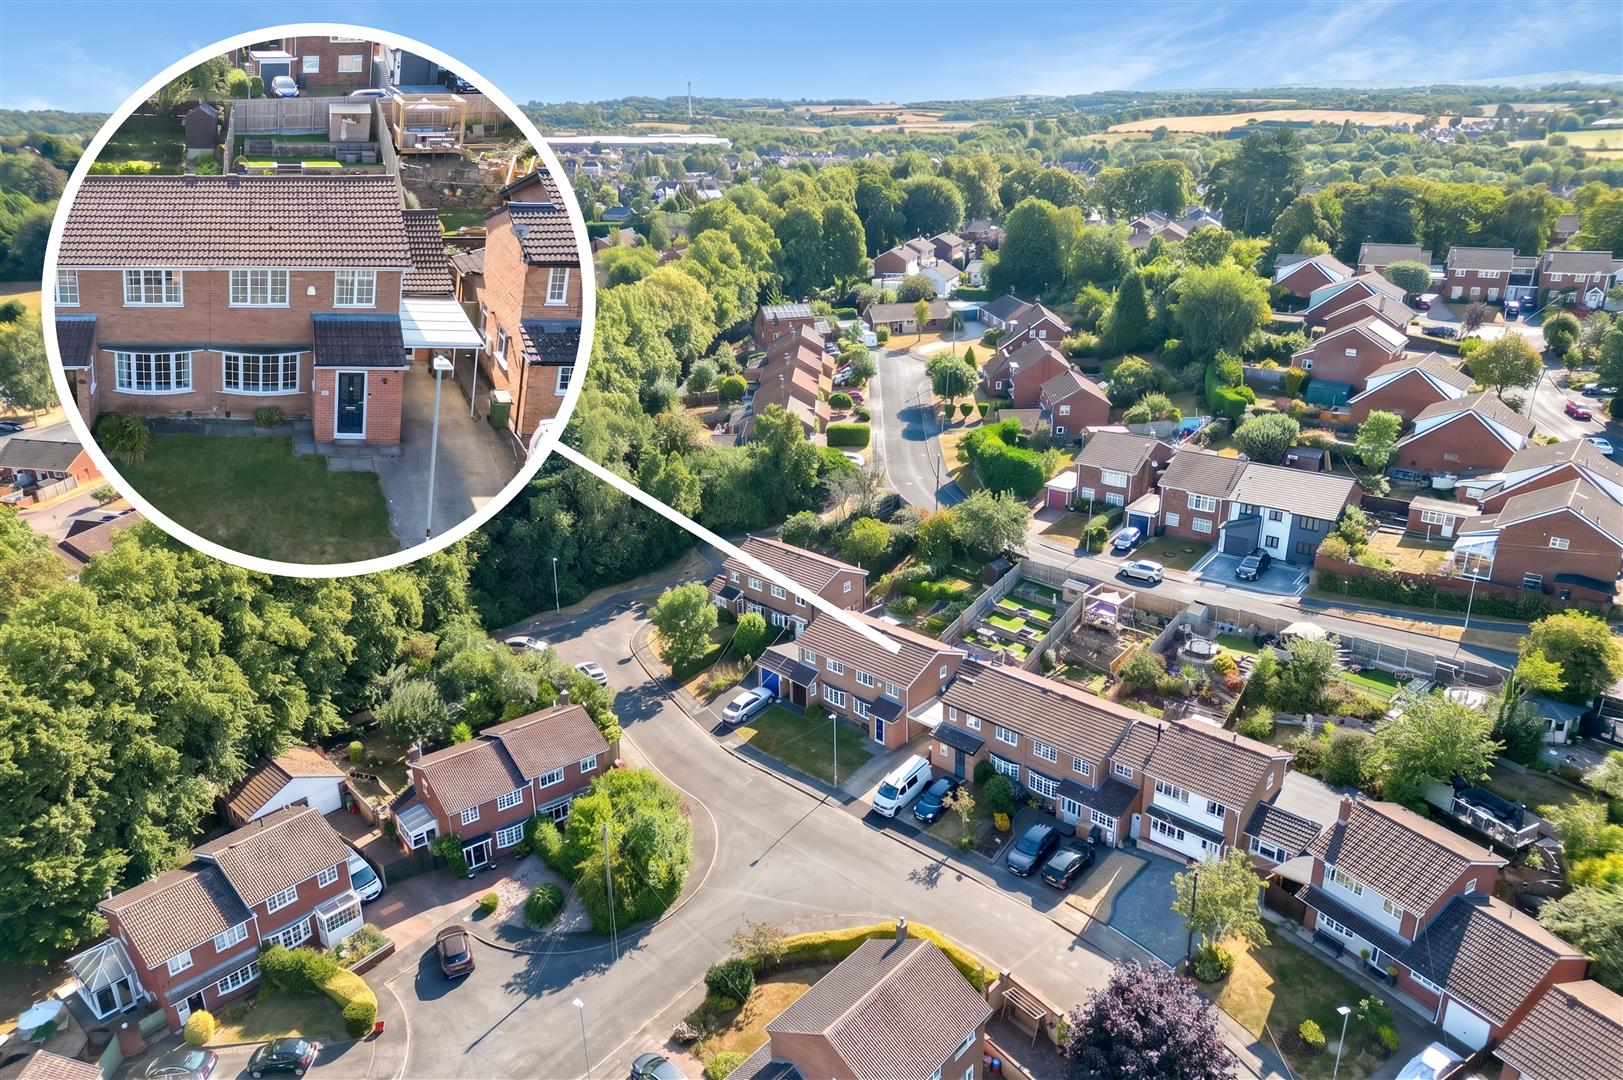
Mendip Close is situated in a convenient residential position within the historic market town of Ashby-de-la-Zouch, with the town centre and its excellent range of shops, cafés, restaurants and everyday amenities within easy reach. The popular Bath Grounds are just a one-minute walk away, providing attractive green space and pleasant riverside walks close to home. Market Street is approximately 0.3 miles away, while local schooling includes Ashby Willesley Primary School, Ashby-de-la-Zouch C of E Primary School and Ashby School. The town is particularly well placed for commuters, with convenient access to the A42 and onward connections to the M42 and M1, providing links towards Birmingham, Leicester, Derby and Nottingham. East Midlands Airport is also readily accessible, while rail services are available from surrounding towns including Burton-on-Trent and Derby.
TRAVEL DISTANCES
Ashby-de-la-Zouch town centre / Market Street – approx. 0.3 miles
Coalville – approx. 4.8 miles
Swadlincote – approx. 4.3 miles
M42, Junction 11 – approx. 5.5 miles
East Midlands Airport – approx. 6.6 miles
Burton-on-Trent railway station – approx. 8.5 miles
M1, Junction 23A – approx. 10 miles
Loughborough – approx. 11.3 miles
ACCOMMODATION DETAILS - GROUND FLOOR
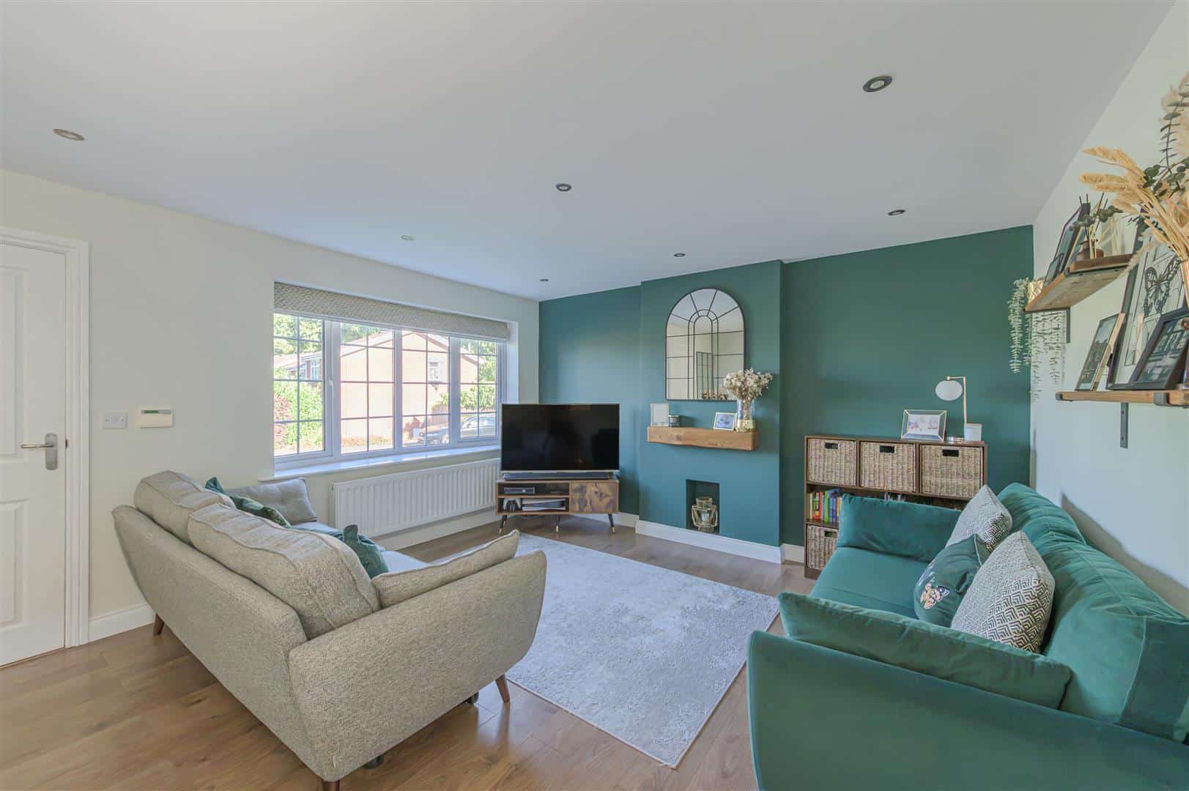
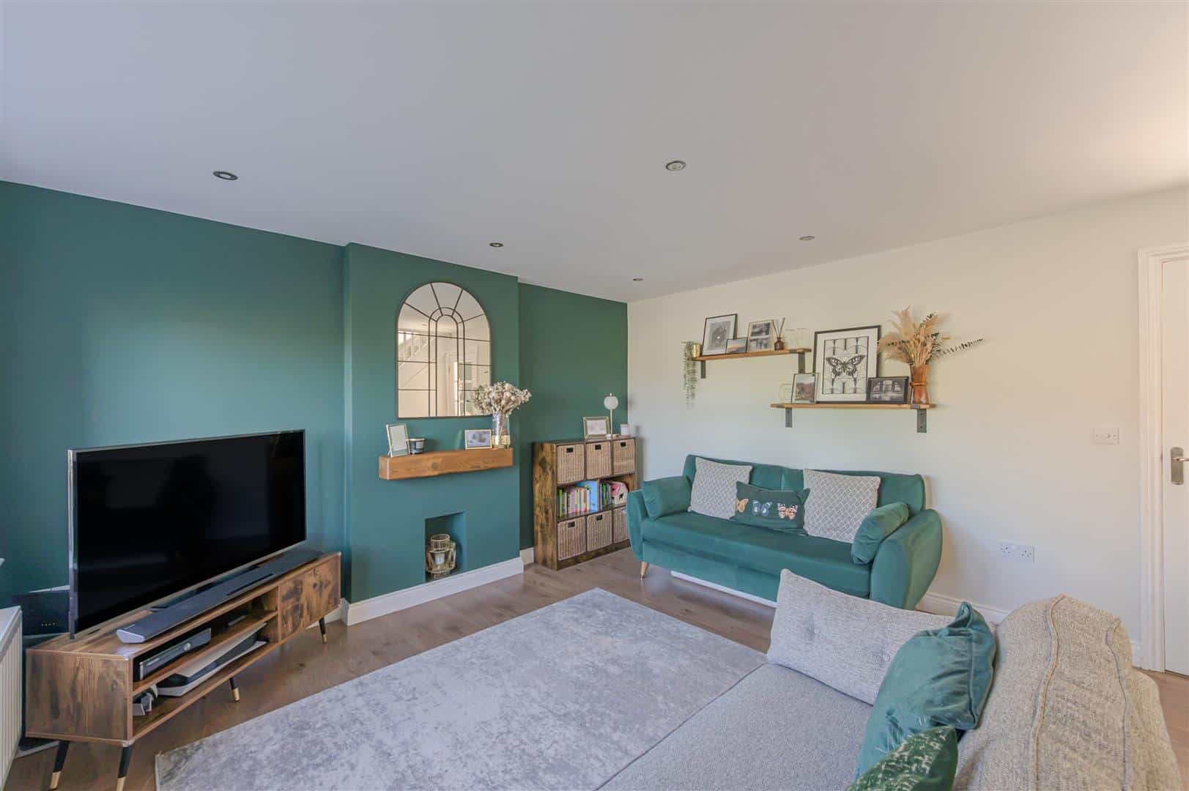
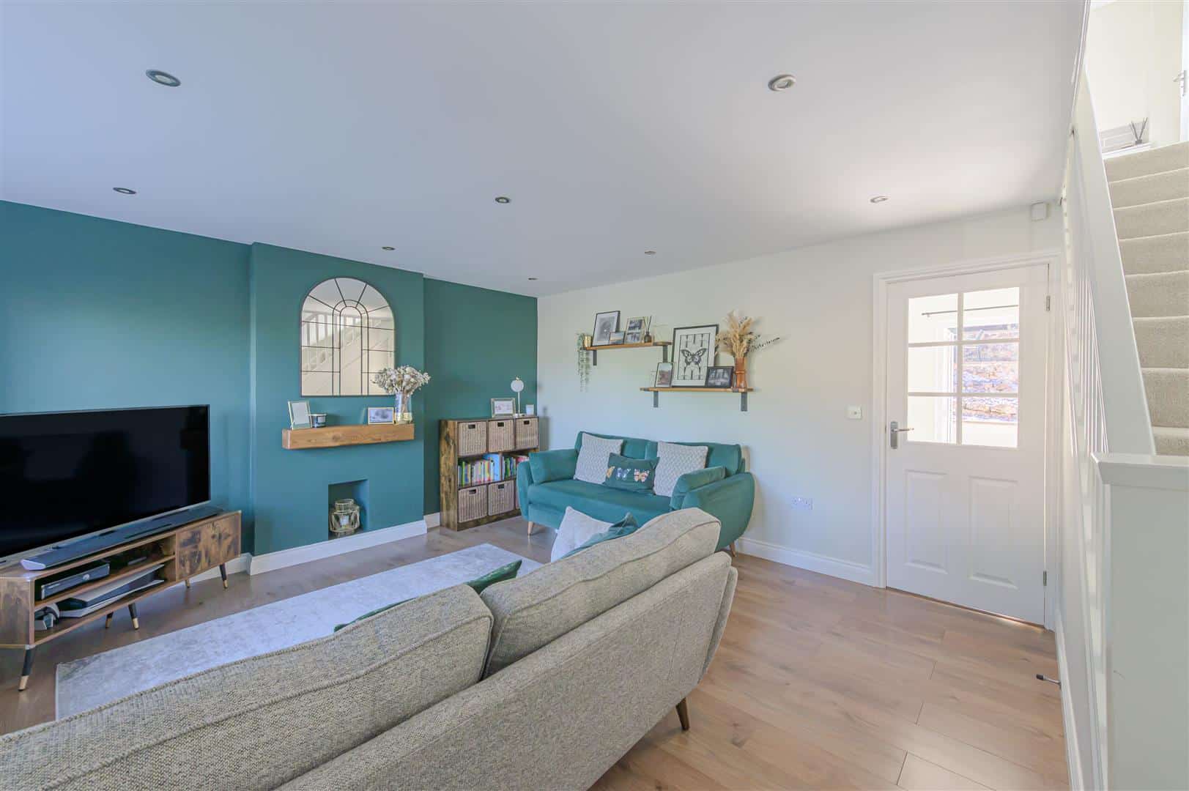
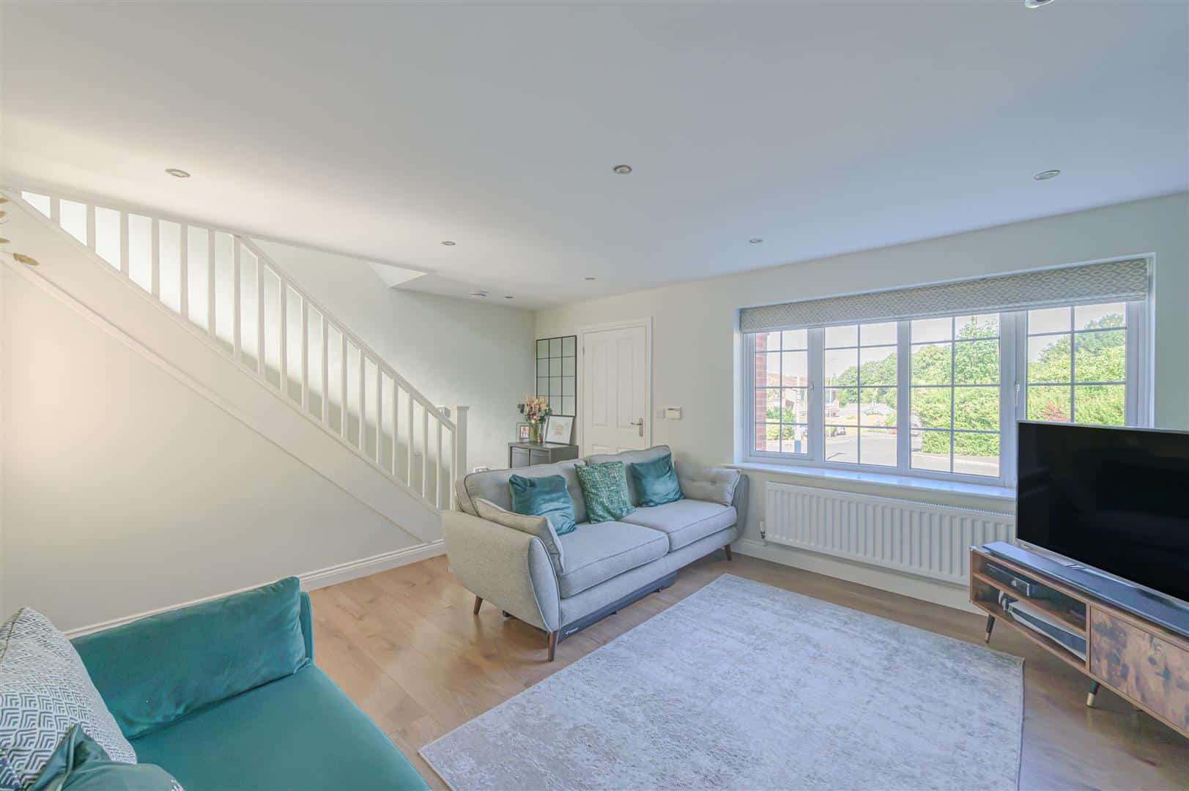
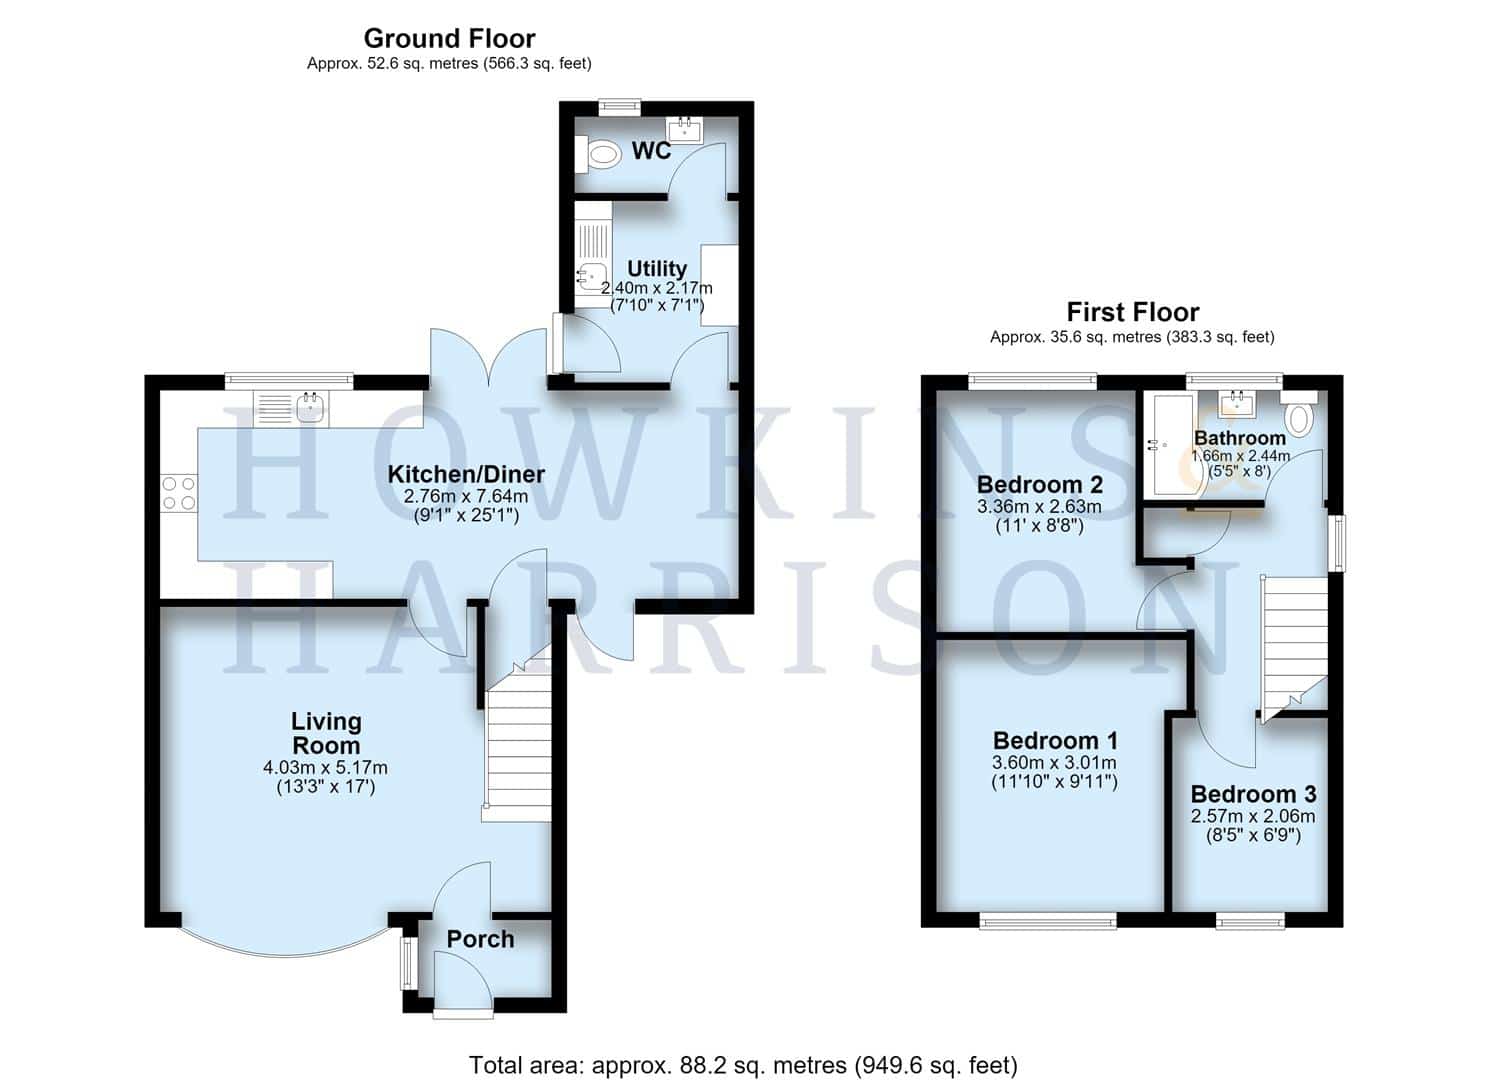
The property is entered via a useful entrance porch, opening directly into the generous living room. Measuring approximately 17' in length, this bright and welcoming reception space features a wide front-facing window, attractive flooring and contemporary décor, with the staircase rising to the first floor.
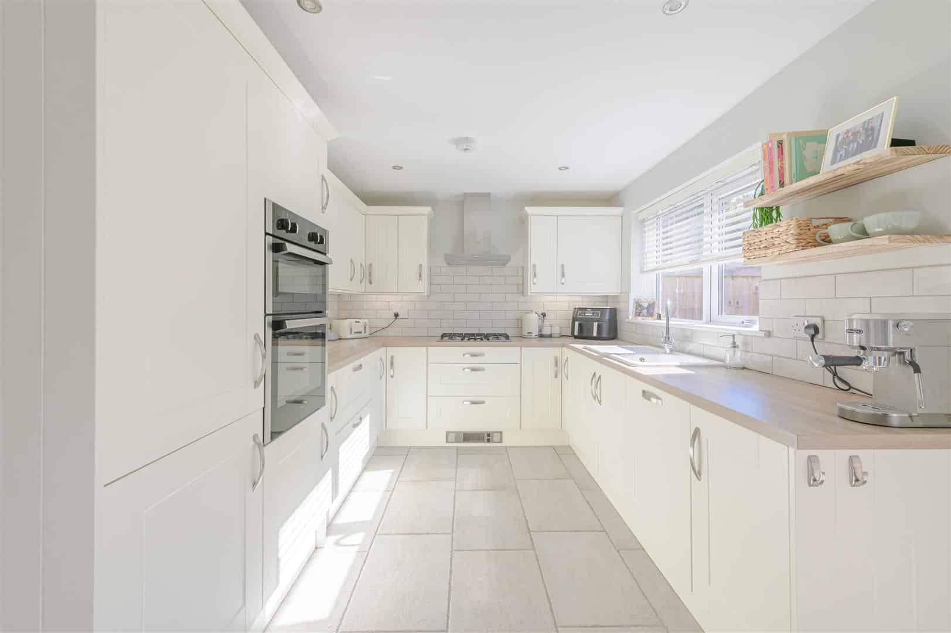
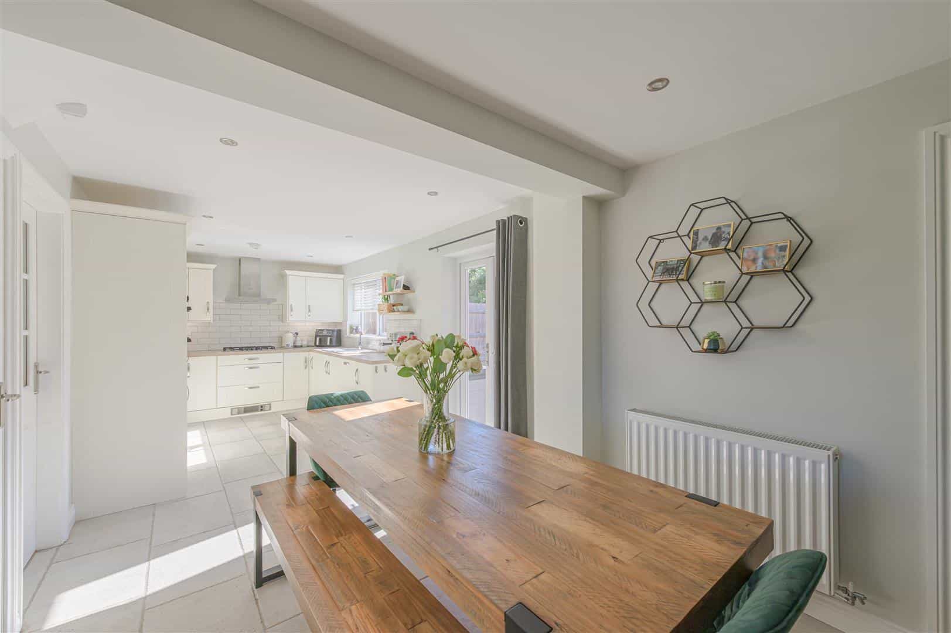
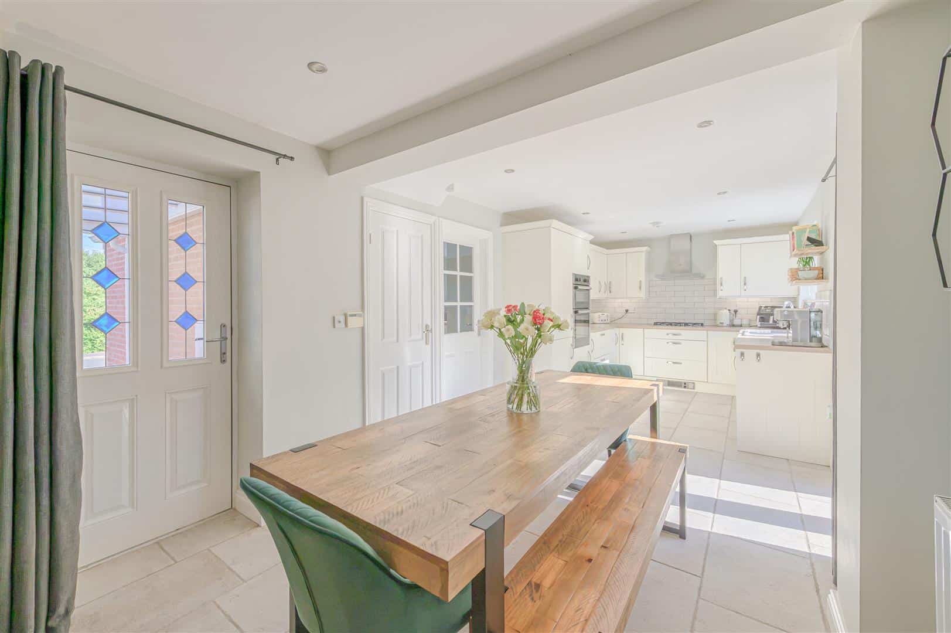
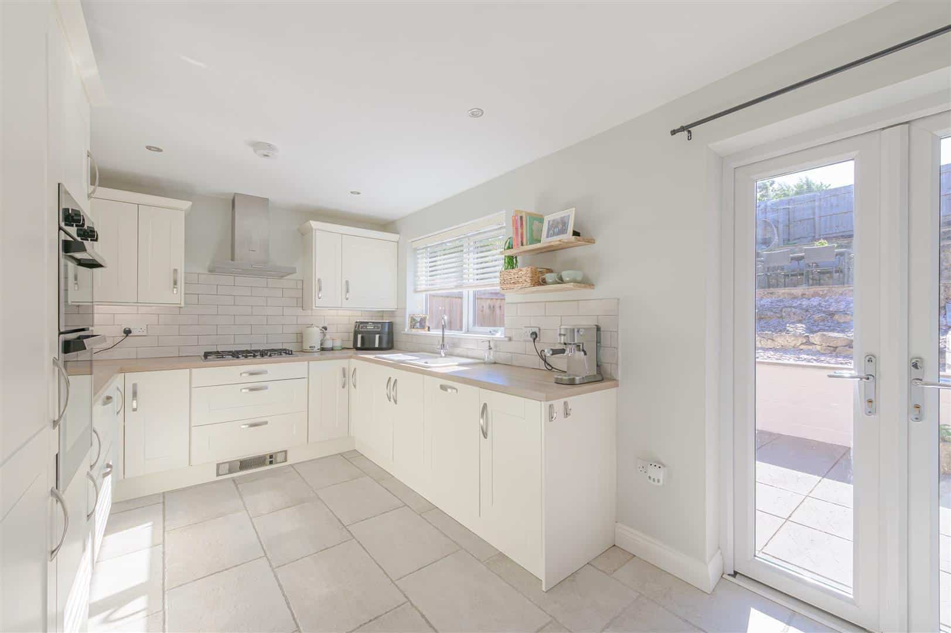
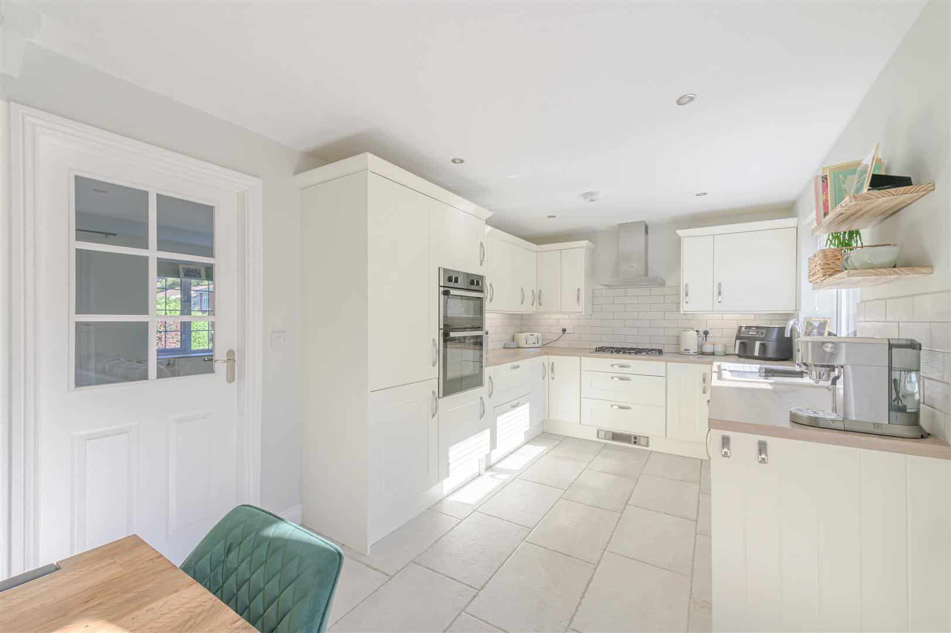
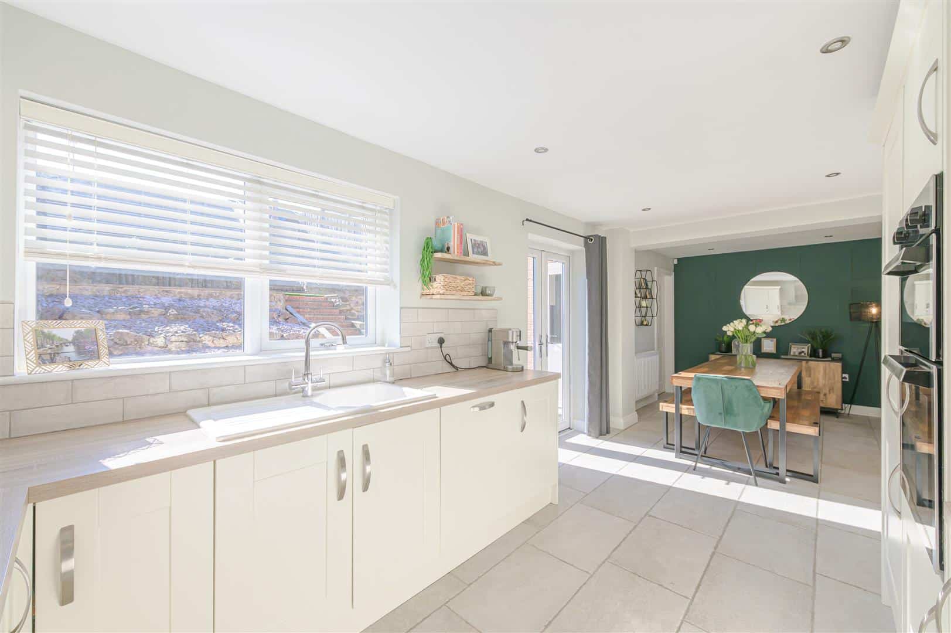
Moving through towards the rear, the living room opens into the impressive extended kitchen/diner, which extends to approximately 25'1" in length and provides an excellent space for both everyday family life and entertaining. The kitchen is fitted with a comprehensive range of shaker-style units, complemented by work surfaces, tiled splashbacks and integrated appliances, while the adjoining dining area comfortably accommodates a substantial dining table. French doors provide a direct connection with the rear garden and allow plenty of natural light into the room.
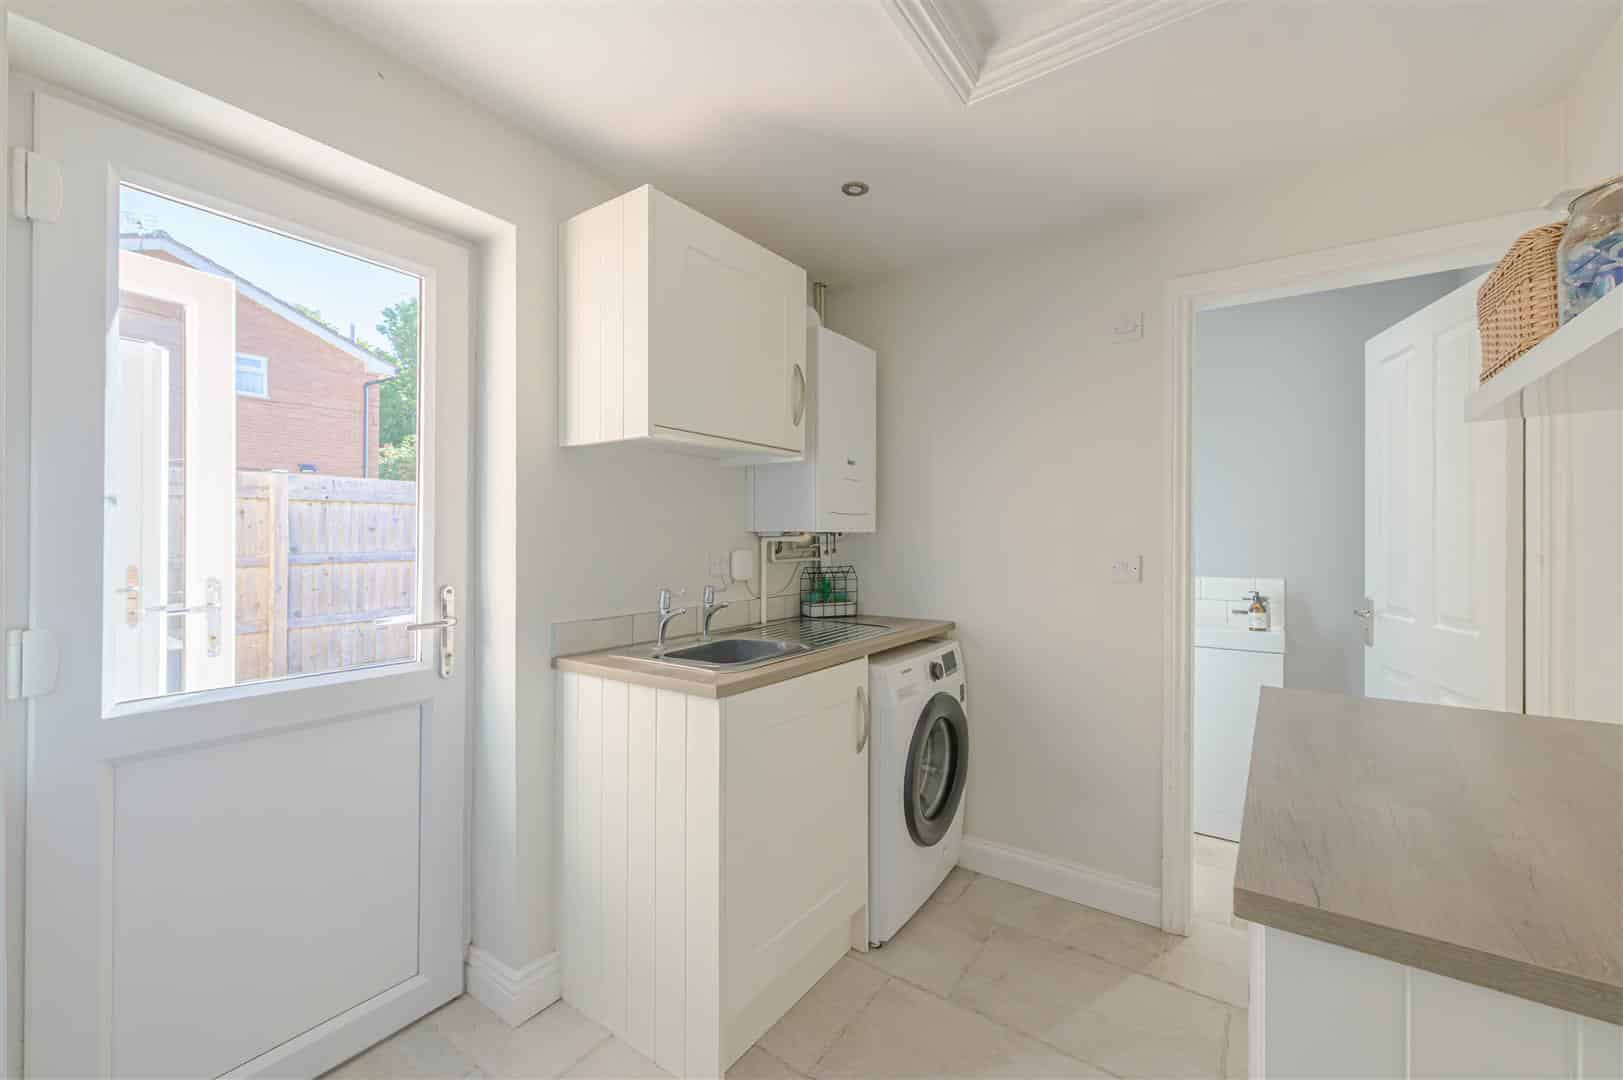
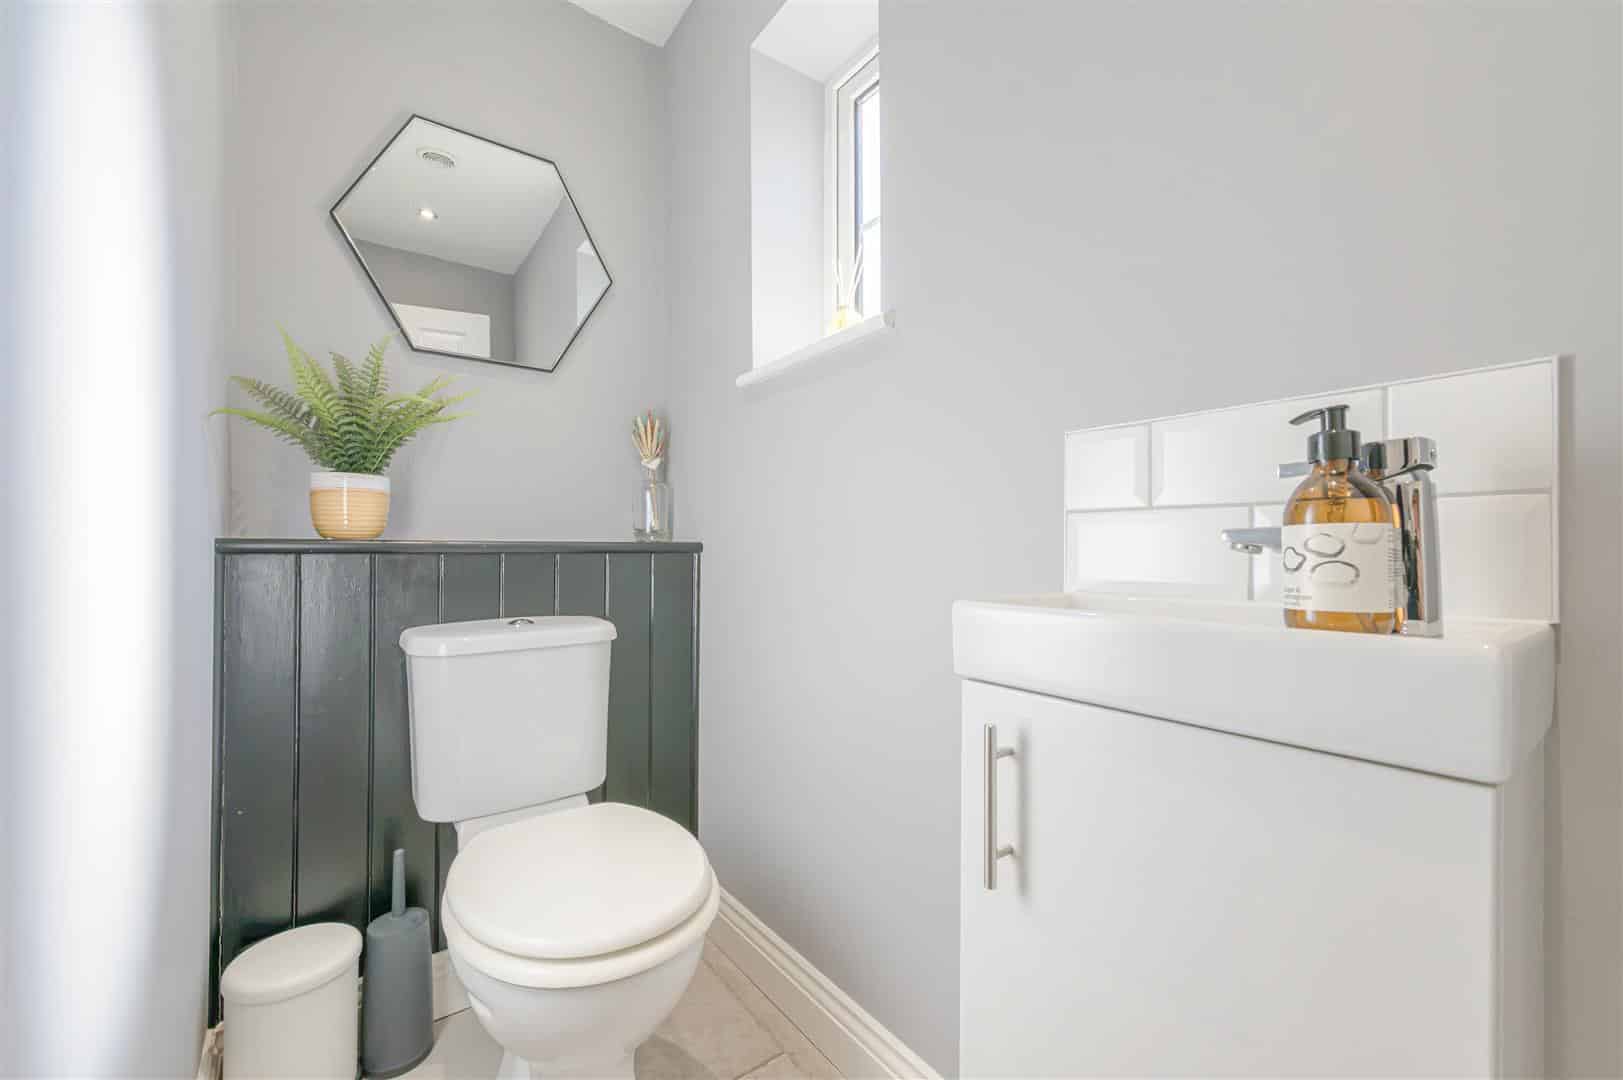
Beyond the kitchen/diner is a separate utility room, providing further storage and workspace together with plumbing for laundry appliances and external access. From here there is also a convenient ground-floor WC.
FIRST FLOOR
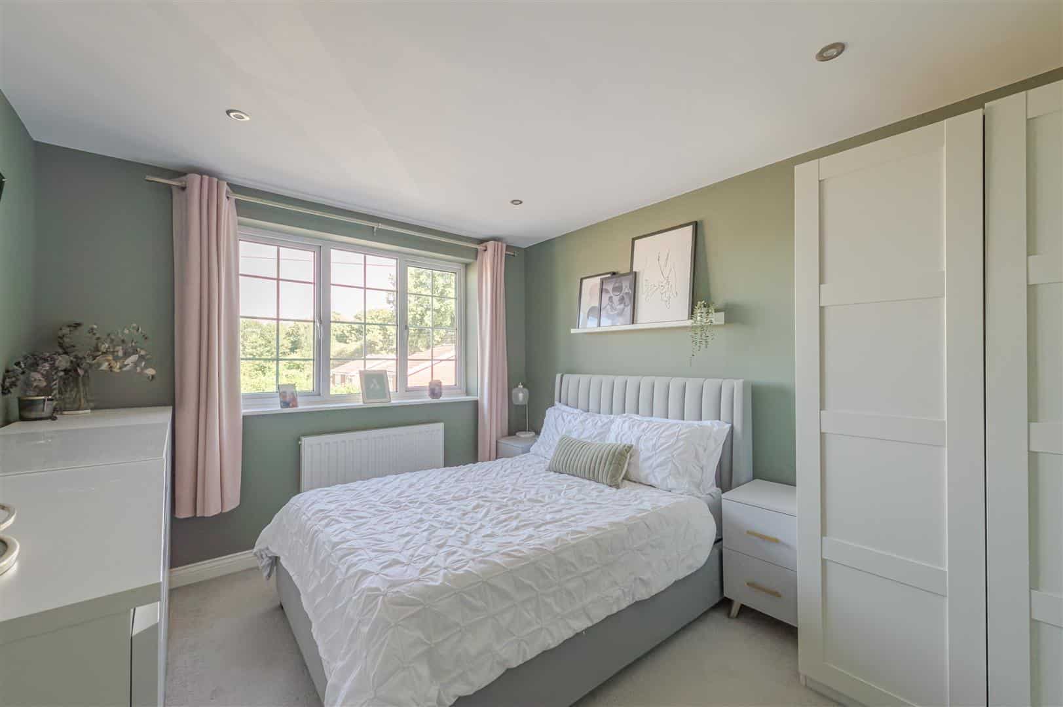
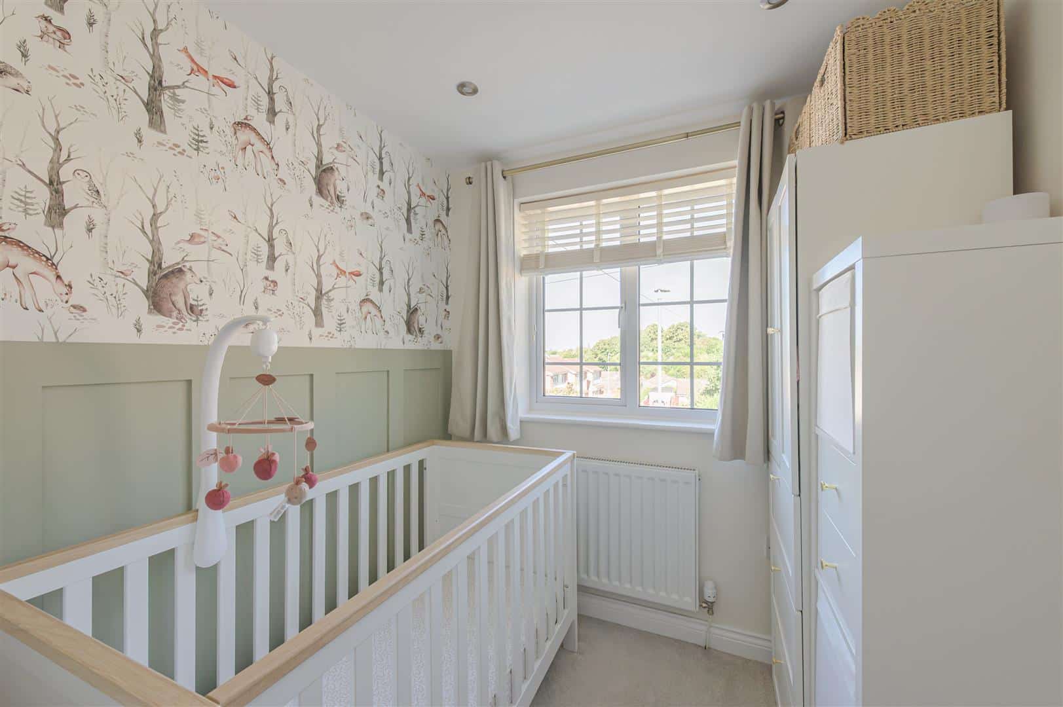
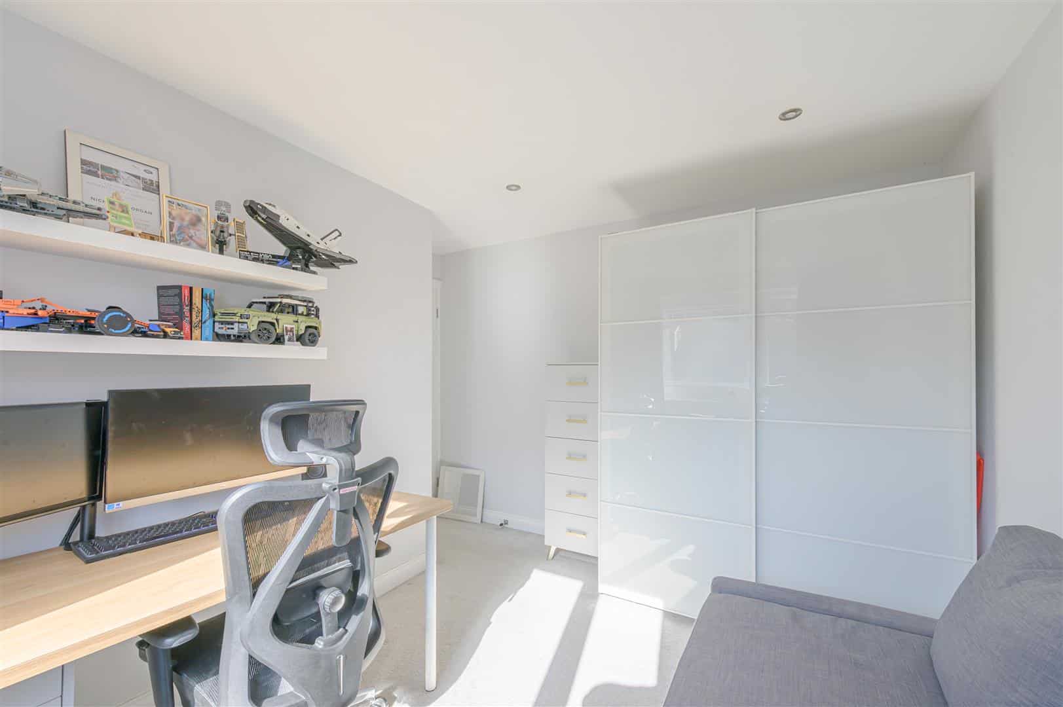
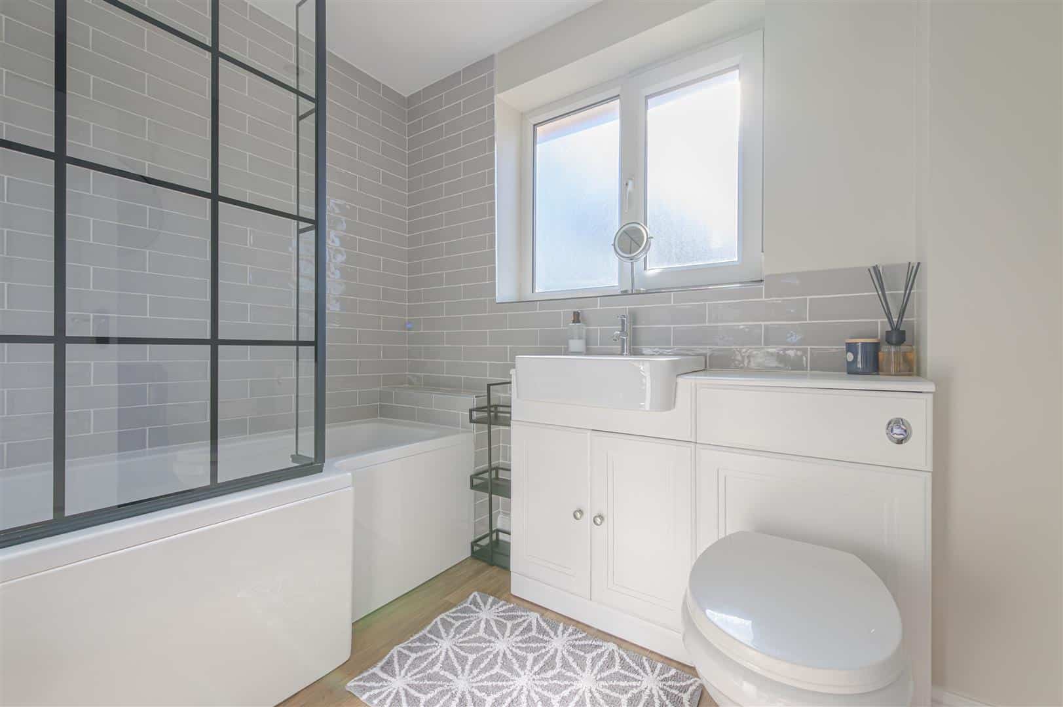
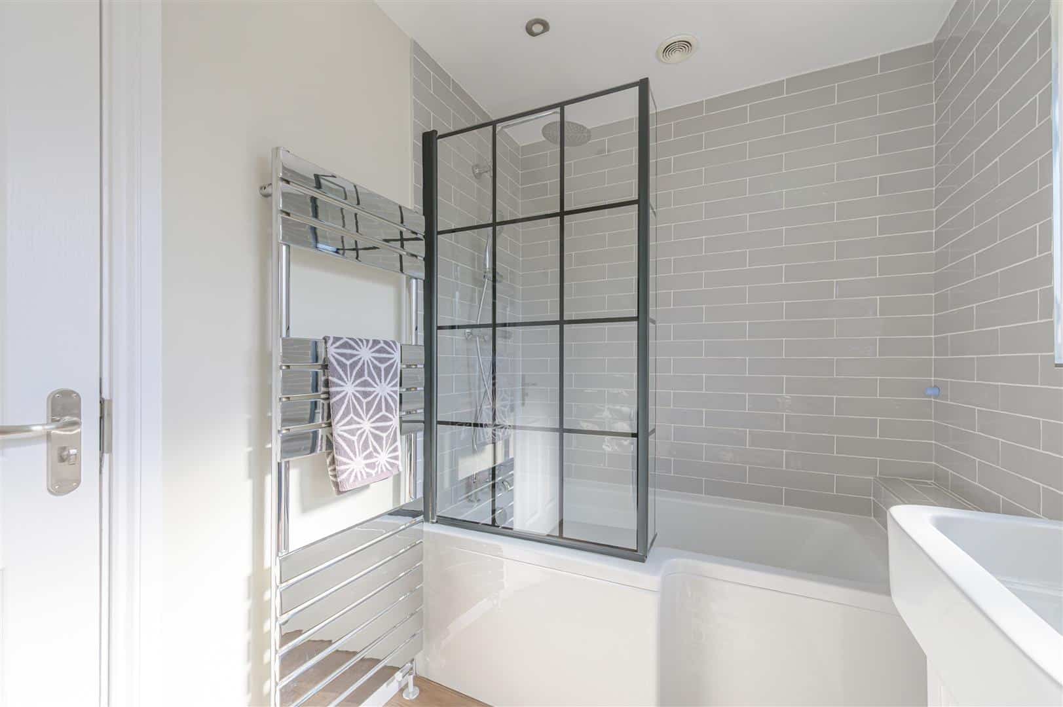
The staircase rises from the living room to the first-floor landing, from which all three bedrooms and the family bathroom are accessed. Bedroom one is a well-proportioned double room positioned to the front, while bedroom two provides a further comfortable double overlooking the rear. The third bedroom is a good-sized single room, ideal as a child's bedroom, nursery or home office. Completing the first floor is the stylish family bathroom, fitted with a contemporary white suite including a panelled bath with shower over and striking glazed shower screen, wash basin and WC, complemented by modern tiling.
OUTSIDE
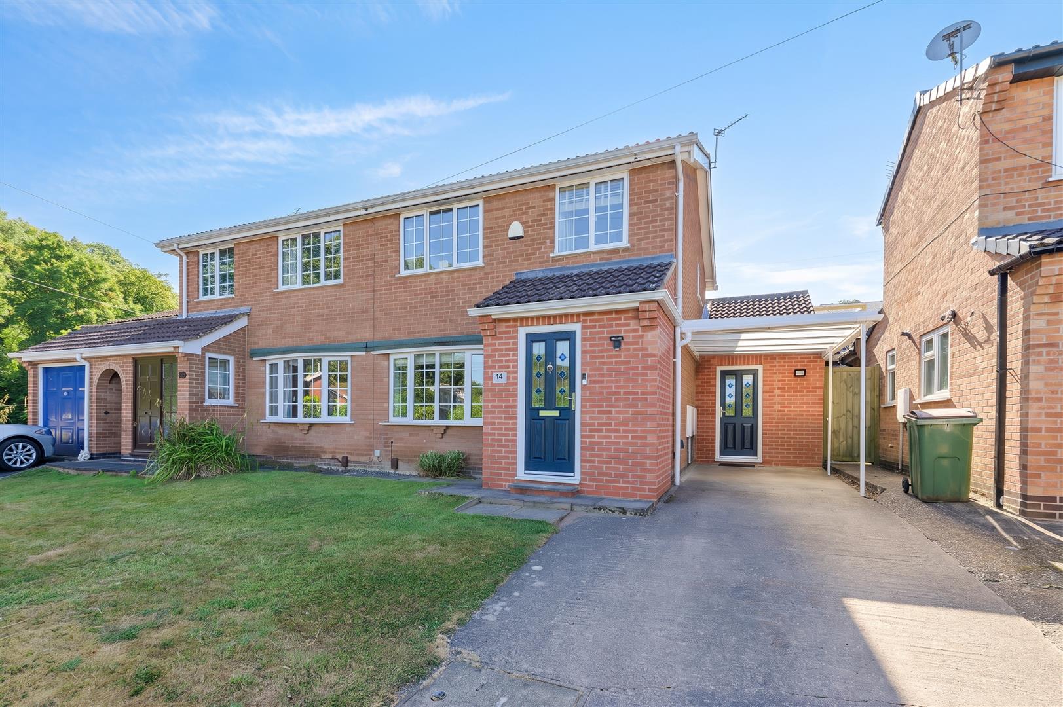
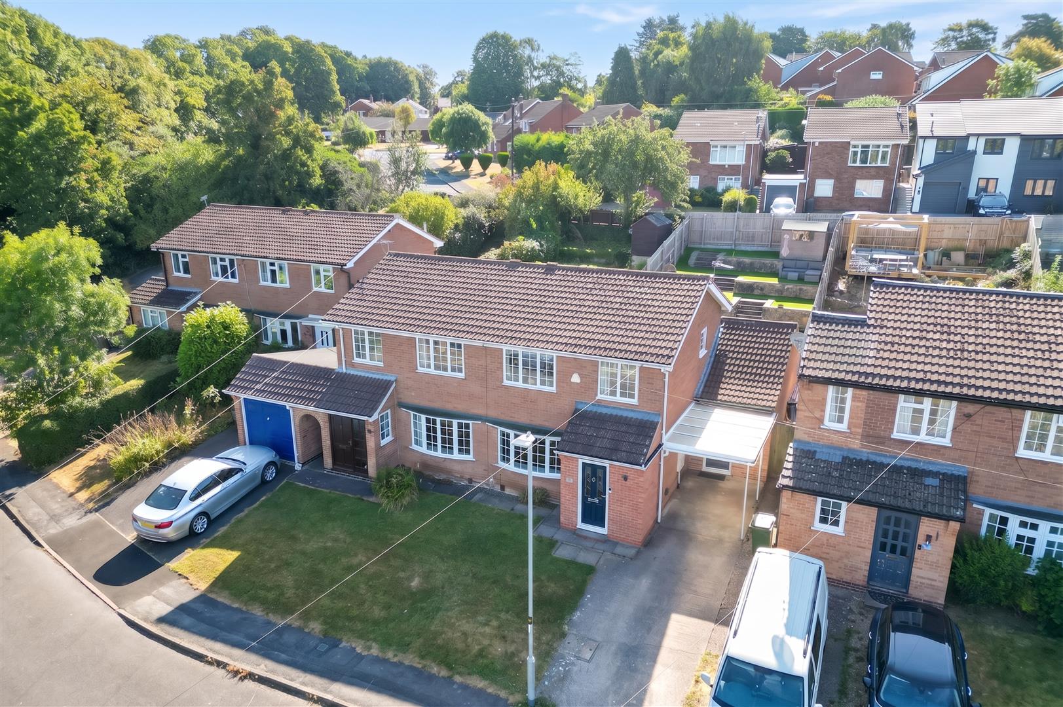
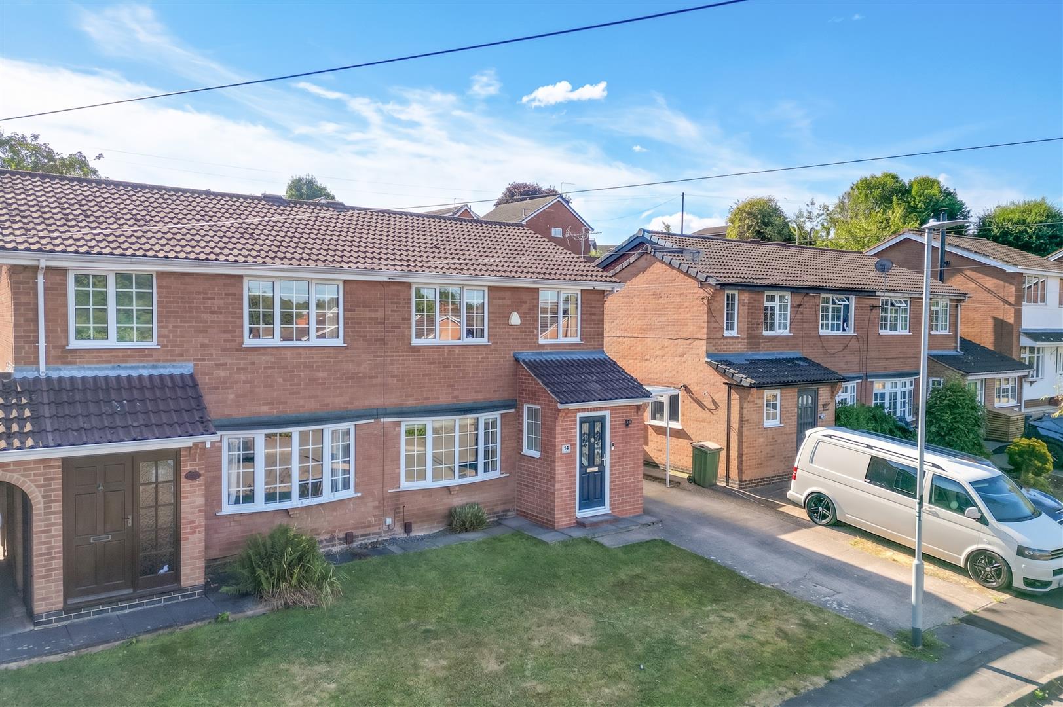
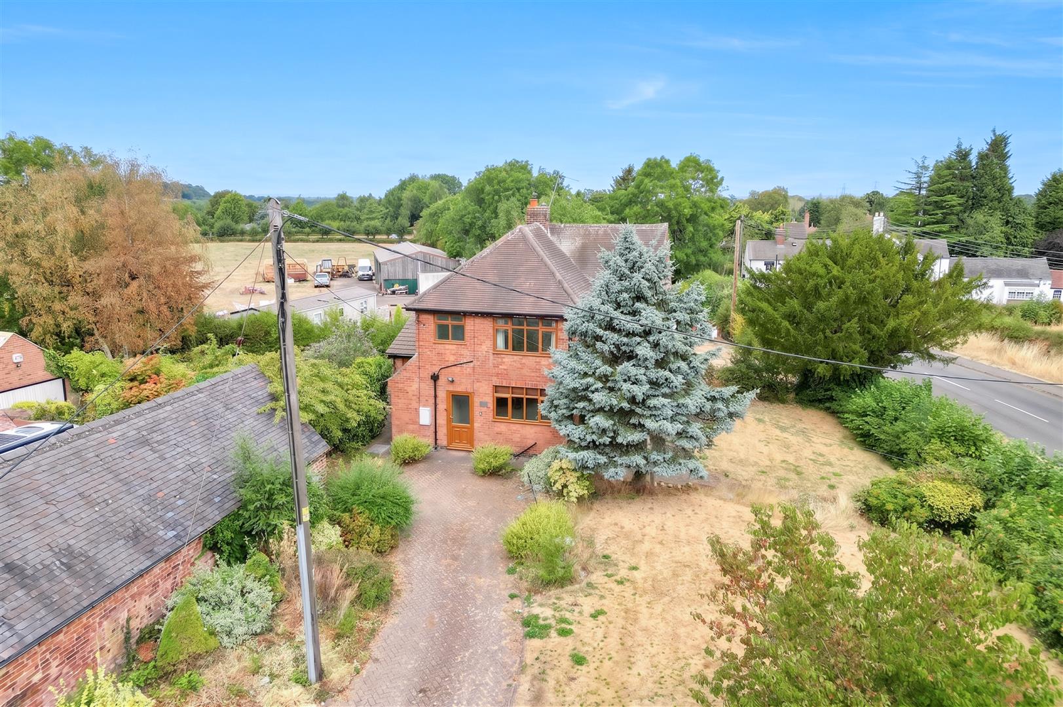
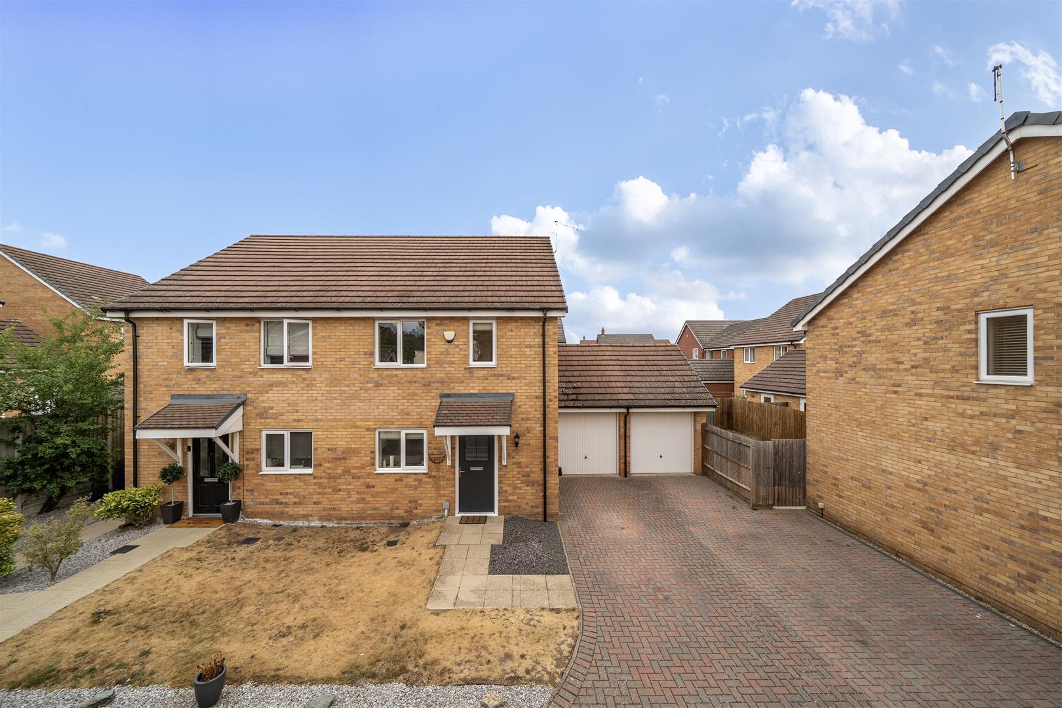
To the front, the property benefits from a lawned frontage alongside a generous driveway providing ample off-road parking, with covered access leading towards the side of the house.
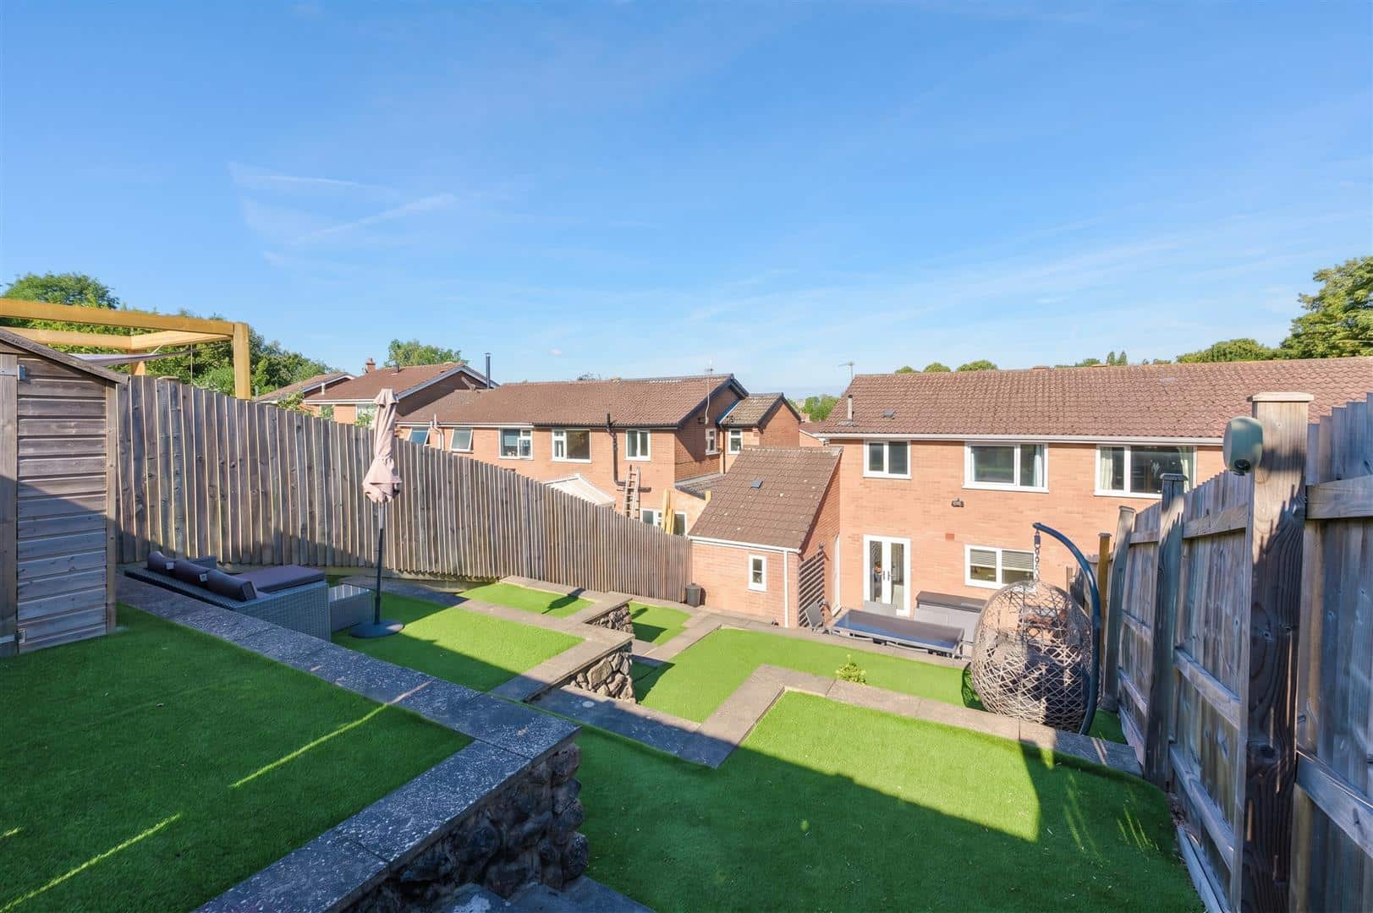
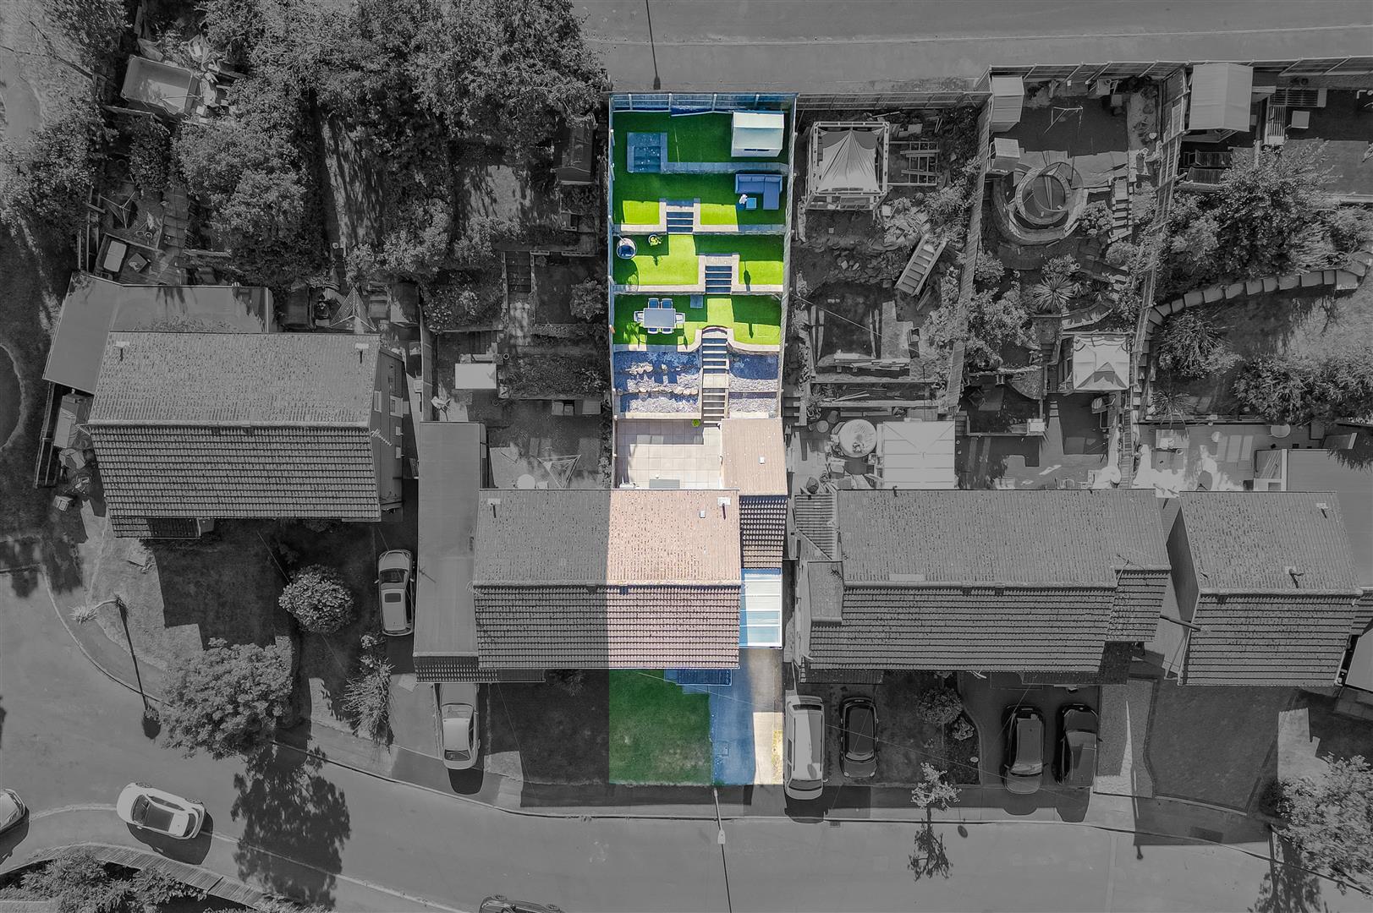
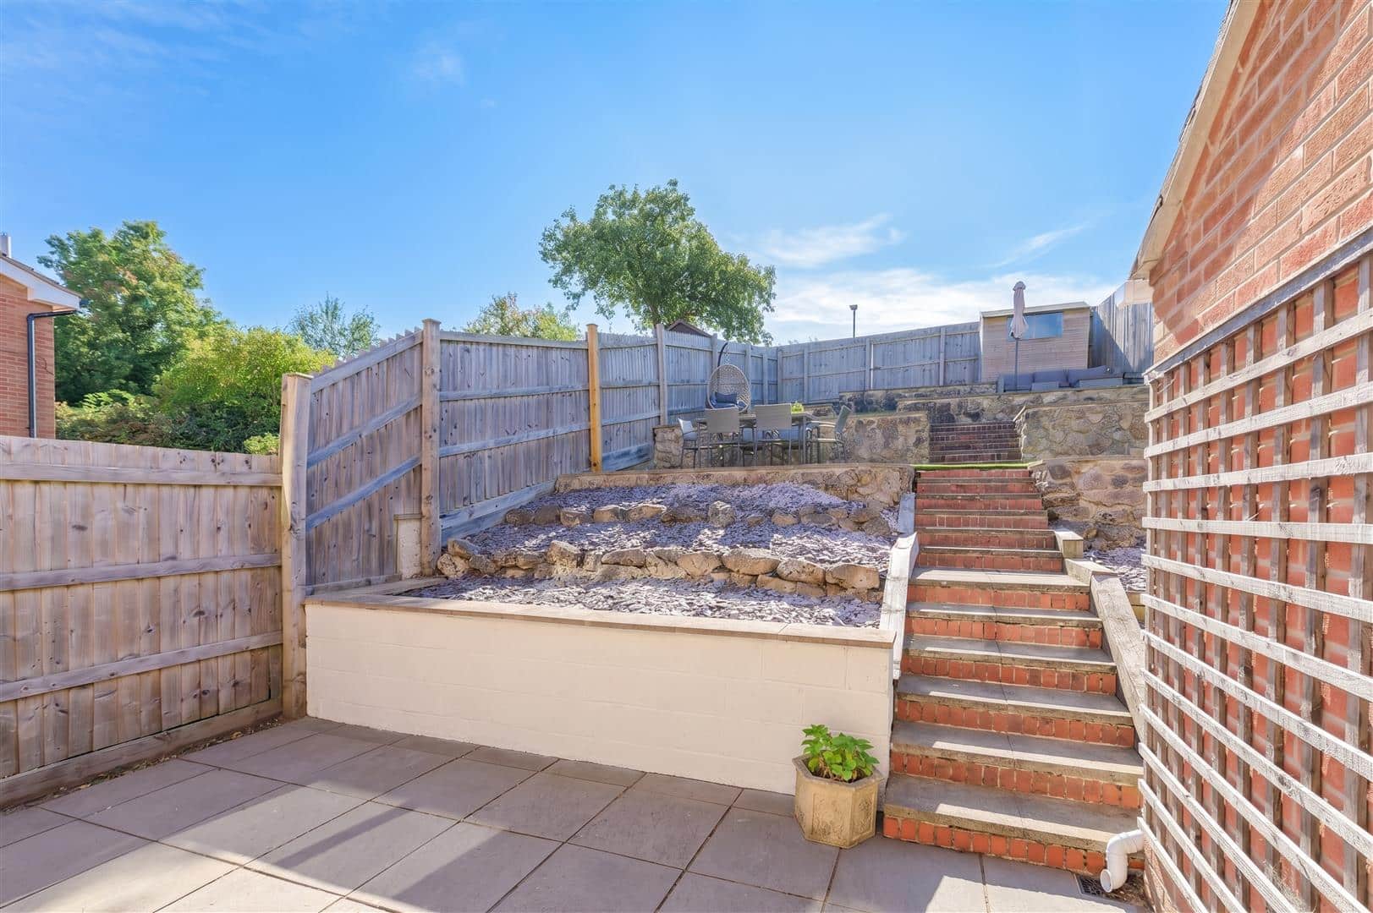
The rear garden is undoubtedly one of the home's standout features. Thoughtfully landscaped across a series of tiers, it has been designed to provide a variety of distinct seating and entertaining spaces. A paved terrace immediately adjoining the house leads via steps through attractive stone-edged levels to further seating areas and low-maintenance artificial lawns.
Viewing Arrangements
Strictly by prior appointment via the agents Howkins & Harrison Tel:01530-410930 Option 1
Local Authority
North West Leicestershire District Council - Tel:01530-454545
Council Tax
Band - B
Agents Note
Additional information about the property, including details of utility providers, is available upon request. Please contact the agent for further details.
Tenure & Possession
The property is freehold with vacant possession being given on completion
Fixtures and Fittings
Only those items in the nature of fixtures and fittings mentioned in these particulars are included in the sale. Other items are specifically excluded. None of the appliances have been tested by the agents and they are not certified or warranted in any way.
Services
None of the services have been tested. We are advised that mains water, drainage, gas and electricity are connected to the property. The central heating is gas fired and broadband is available.
Floorplan
Howkins & Harrison prepare these plans for reference only. They are not to scale.
Additional Services
Do you have a house to sell? Howkins and Harrison offer a professional service to home owners throughout the Midlands region. Call us today for a Free Valuation and details of our services with no obligation whatsoever.
Please click the boxes below to download the brochure & access the full details, to request that one of our team gives you a call or to arrange a viewing.

We have an active database of buyers looking for a wide variety of property. Please complete this form to arrange a no-obligation, free market appraisal and to discuss your next property move.



3 Bed Semi-detached Sold STC
A beautifully styled and thoughtfully extended three-bedroom semi-detached home, offering an impressive blend of contemporary presentation, practical family space and standout outdoor living. Extending to approximately 950 sq. ft., the accommodation includes a generous 17' living room, a superb 25' open-plan kitchen/diner, separate utility room and ground-floor WC, alongside three bedrooms and a stylish family bathroom. Outside, there is ample off-road parking to the front, while the rear is a real highlight a striking landscaped, tiered garden arranged across a series of attractive seating and entertaining areas. Positioned within easy reach of Ashby town centre, this is an exceptional home that combines style, space and everyday practicality.
LOCATION
Mendip Close is situated in a convenient residential position within the historic market town of Ashby-de-la-Zouch, with the town centre and its excellent range of shops, cafés, restaurants and everyday amenities within easy reach. The popular Bath Grounds are just a one-minute walk away, providing attractive green space and pleasant riverside walks close to home. Market Street is approximately 0.3 miles away, while local schooling includes Ashby Willesley Primary School, Ashby-de-la-Zouch C of E Primary School and Ashby School. The town is particularly well placed for commuters, with convenient access to the A42 and onward connections to the M42 and M1, providing links towards Birmingham, Leicester, Derby and Nottingham. East Midlands Airport is also readily accessible, while rail services are available from surrounding towns including Burton-on-Trent and Derby.
TRAVEL DISTANCES
Ashby-de-la-Zouch town centre / Market Street – approx. 0.3 miles
Coalville – approx. 4.8 miles
Swadlincote – approx. 4.3 miles
M42, Junction 11 – approx. 5.5 miles
East Midlands Airport – approx. 6.6 miles
Burton-on-Trent railway station – approx. 8.5 miles
M1, Junction 23A – approx. 10 miles
Loughborough – approx. 11.3 miles
ACCOMMODATION DETAILS - GROUND FLOOR
The property is entered via a useful entrance porch, opening directly into the generous living room. Measuring approximately 17' in length, this bright and welcoming reception space features a wide front-facing window, attractive flooring and contemporary décor, with the staircase rising to the first floor.
Moving through towards the rear, the living room opens into the impressive extended kitchen/diner, which extends to approximately 25'1" in length and provides an excellent space for both everyday family life and entertaining. The kitchen is fitted with a comprehensive range of shaker-style units, complemented by work surfaces, tiled splashbacks and integrated appliances, while the adjoining dining area comfortably accommodates a substantial dining table. French doors provide a direct connection with the rear garden and allow plenty of natural light into the room.
Beyond the kitchen/diner is a separate utility room, providing further storage and workspace together with plumbing for laundry appliances and external access. From here there is also a convenient ground-floor WC.
FIRST FLOOR
The staircase rises from the living room to the first-floor landing, from which all three bedrooms and the family bathroom are accessed. Bedroom one is a well-proportioned double room positioned to the front, while bedroom two provides a further comfortable double overlooking the rear. The third bedroom is a good-sized single room, ideal as a child's bedroom, nursery or home office. Completing the first floor is the stylish family bathroom, fitted with a contemporary white suite including a panelled bath with shower over and striking glazed shower screen, wash basin and WC, complemented by modern tiling.
OUTSIDE
To the front, the property benefits from a lawned frontage alongside a generous driveway providing ample off-road parking, with covered access leading towards the side of the house.
The rear garden is undoubtedly one of the home's standout features. Thoughtfully landscaped across a series of tiers, it has been designed to provide a variety of distinct seating and entertaining spaces. A paved terrace immediately adjoining the house leads via steps through attractive stone-edged levels to further seating areas and low-maintenance artificial lawns.
Viewing Arrangements
Strictly by prior appointment via the agents Howkins & Harrison Tel:01530-410930 Option 1
Local Authority
North West Leicestershire District Council - Tel:01530-454545
Council Tax
Band - B
Agents Note
Additional information about the property, including details of utility providers, is available upon request. Please contact the agent for further details.
Tenure & Possession
The property is freehold with vacant possession being given on completion
Fixtures and Fittings
Only those items in the nature of fixtures and fittings mentioned in these particulars are included in the sale. Other items are specifically excluded. None of the appliances have been tested by the agents and they are not certified or warranted in any way.
Services
None of the services have been tested. We are advised that mains water, drainage, gas and electricity are connected to the property. The central heating is gas fired and broadband is available.
Floorplan
Howkins & Harrison prepare these plans for reference only. They are not to scale.
Additional Services
Do you have a house to sell? Howkins and Harrison offer a professional service to home owners throughout the Midlands region. Call us today for a Free Valuation and details of our services with no obligation whatsoever.


"*" indicates required fields
"*" indicates required fields