

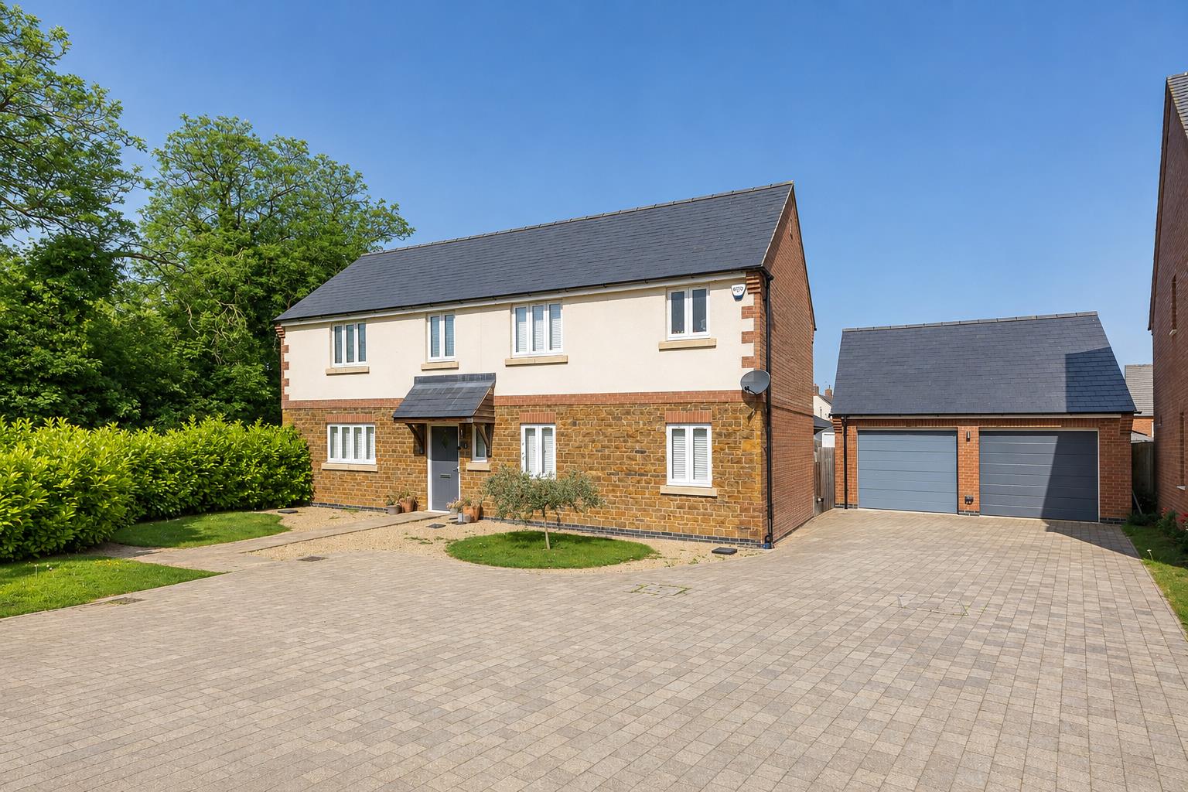
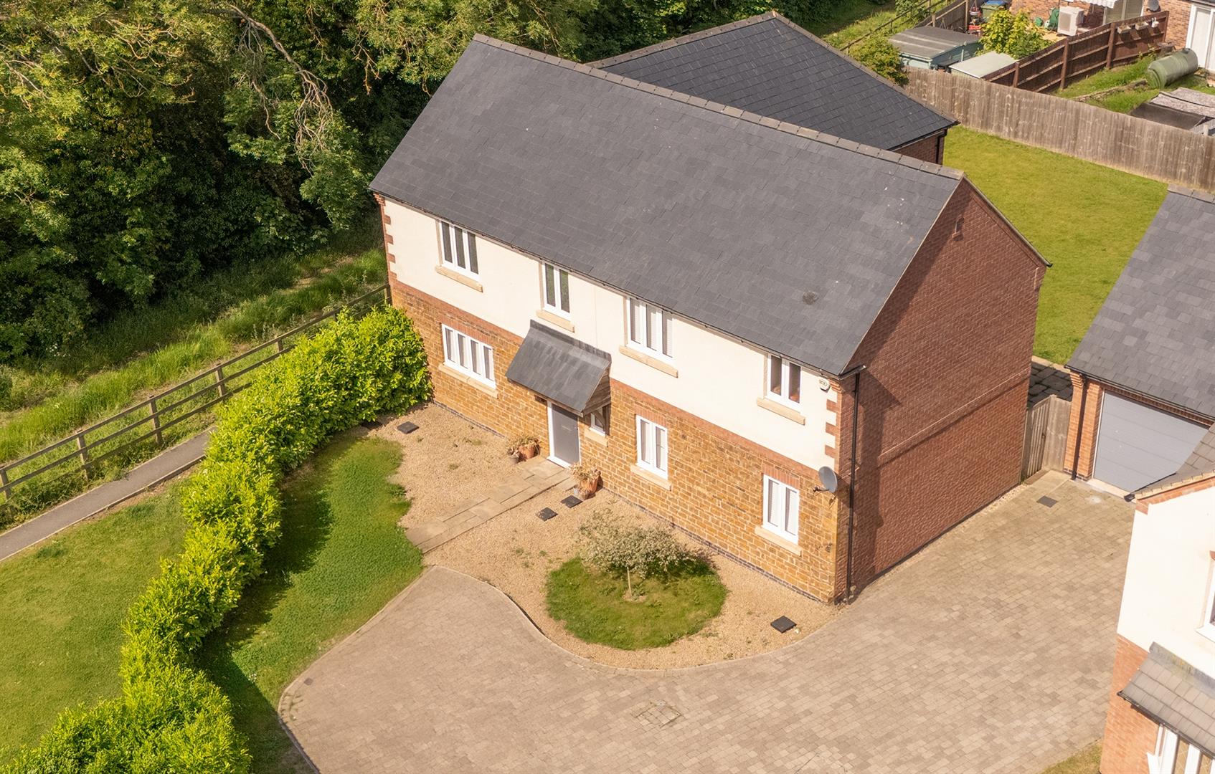
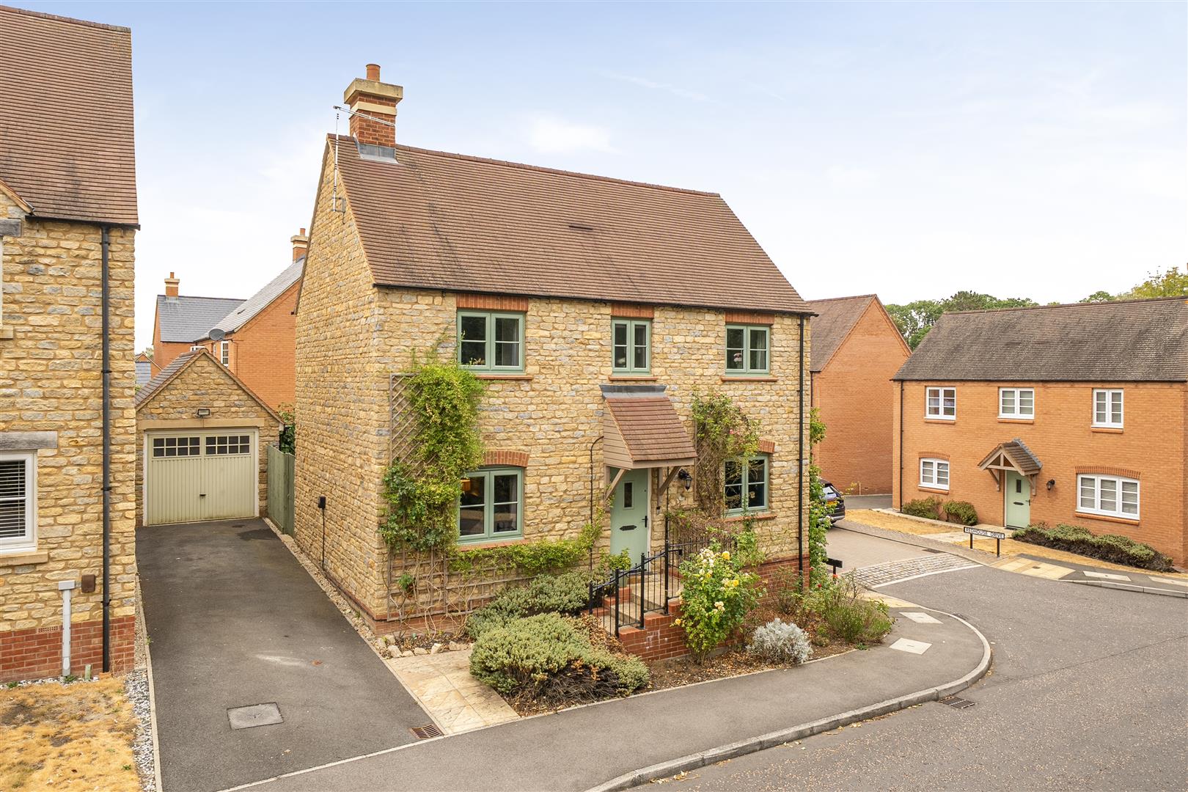
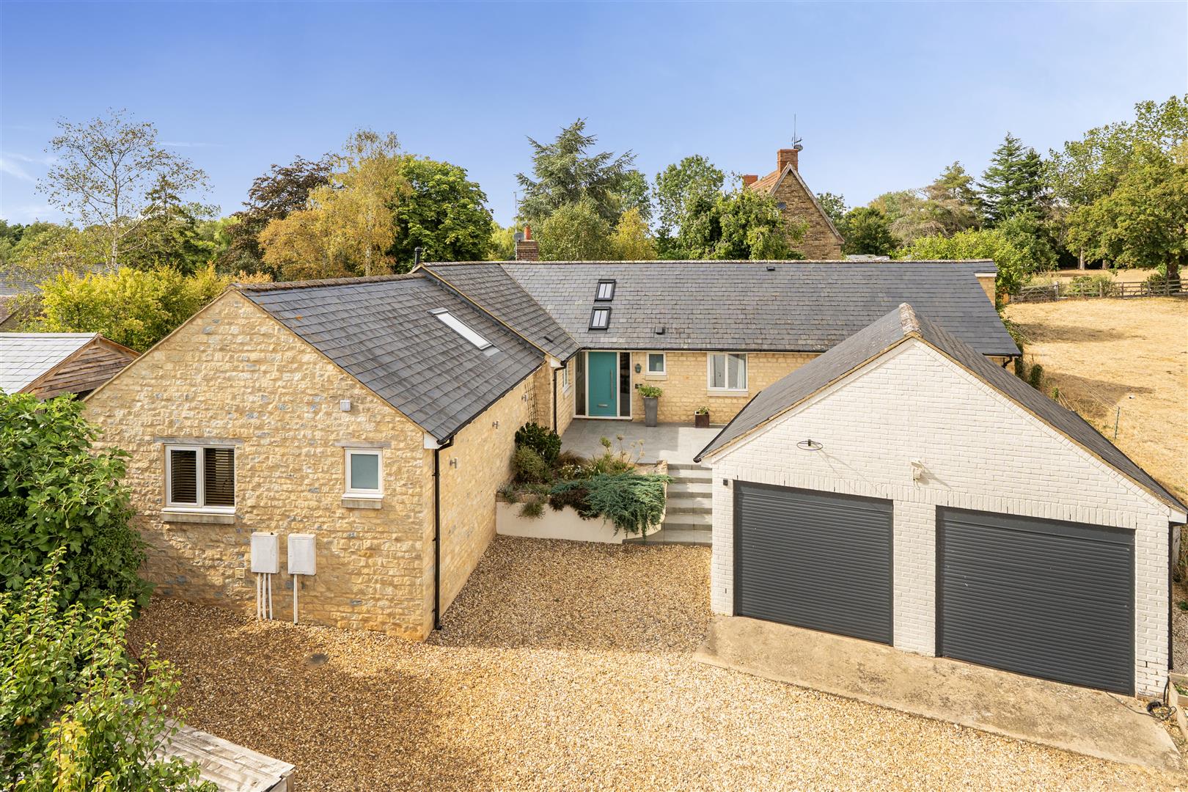
Occupying a sizeable plot, this stunning five bedroom executive property, built from Northamptonshire stone, is located at the end of a quiet cul-de-sac with double garage and generous rear garden, in the highly sought after Leicestershire village of South Kilworth.
LOCATION
South Kilworth is a small close knit community village on the Leicestershire/Northamptonshire border. Local amenities within the village include a 400 year old pub, an award winning butchers and a popular Church of England primary school. It has an active parish council and village hall providing many events, clubs and groups. There is also a nearby sports club and the Kilworth Springs golf course, Kilworth House Hotel and Theatre, as well as the Grand Union canal (and marina) within walking distance. The village is within easy reach of Rugby (15 mins ) and Market Harborough ( 20 mins ) which provide regular rail links to London in under an hour . The market town of Lutterworth is within a 10 minute drive with access to supermarkets, eateries, pubs , leisure centre and many independent shops and sporting facilities.
GROUND FLOOR
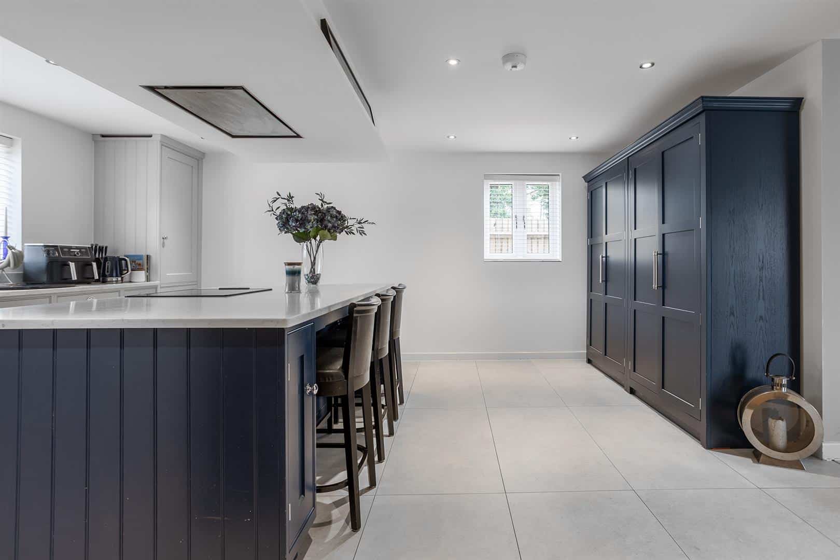
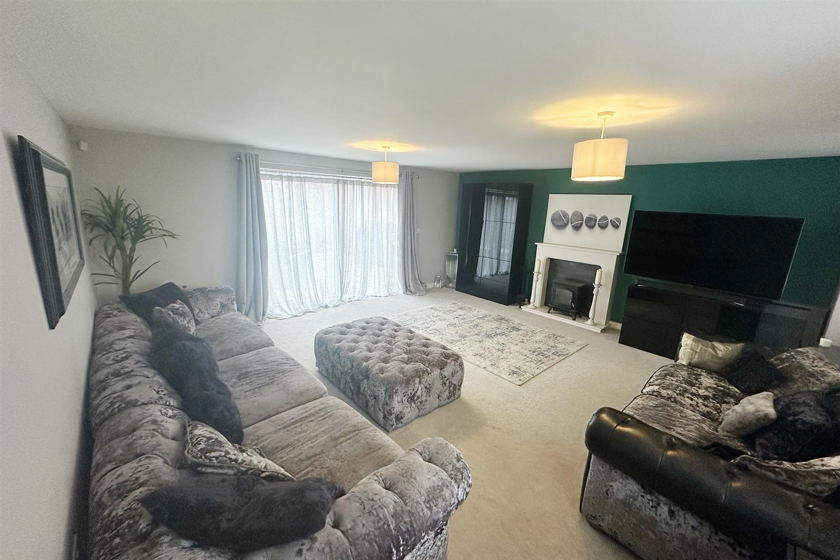
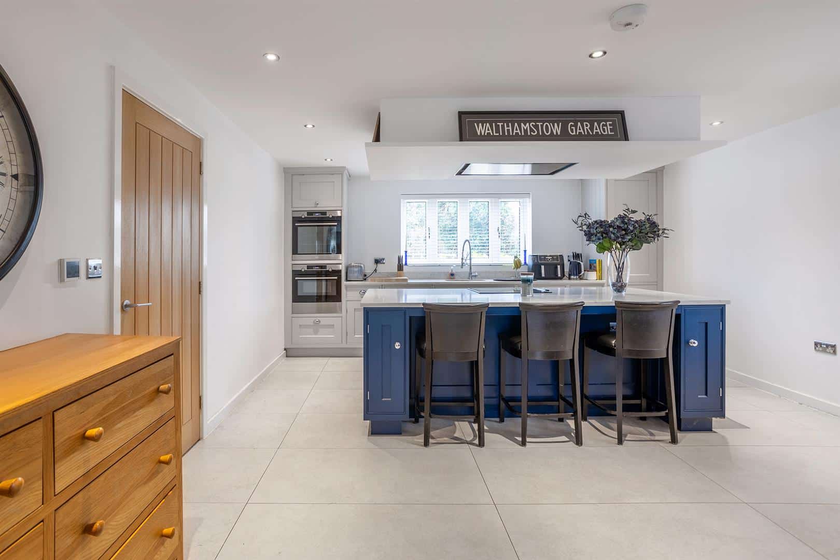
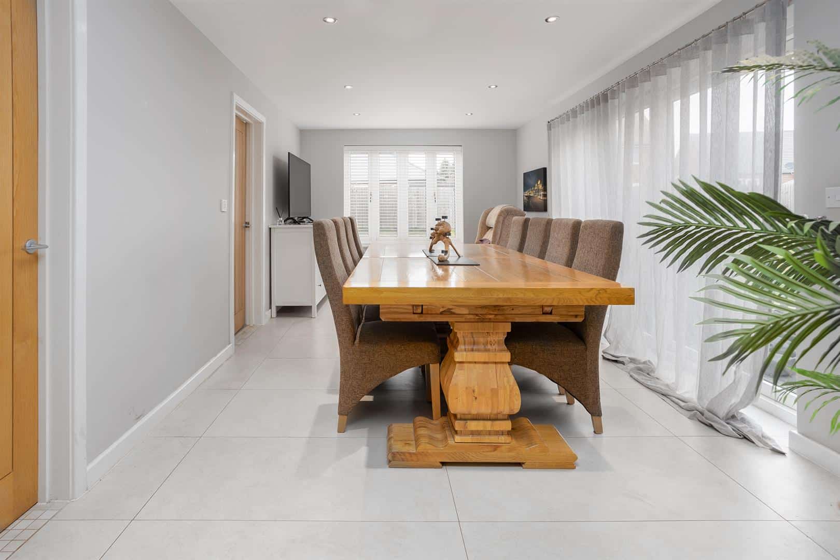
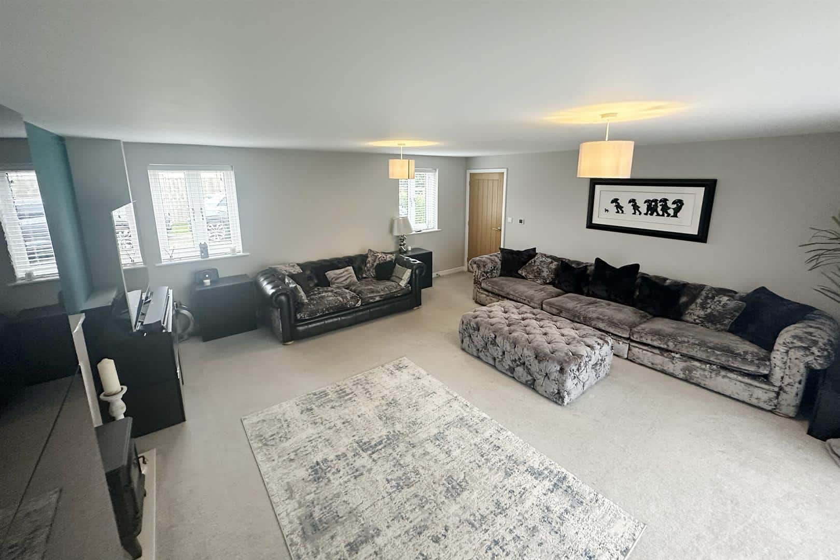
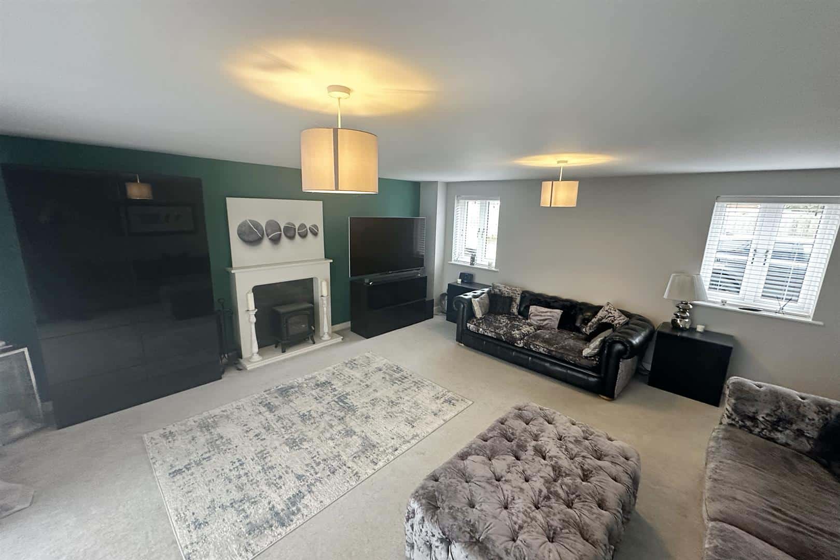
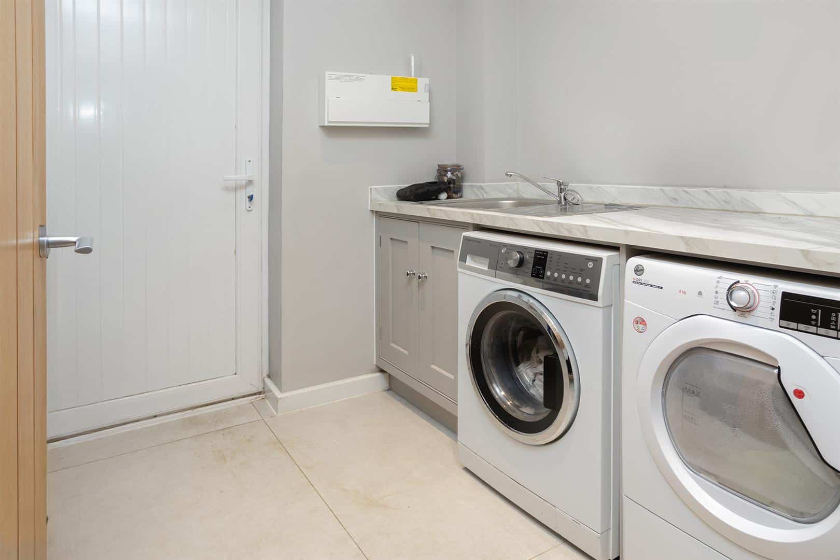
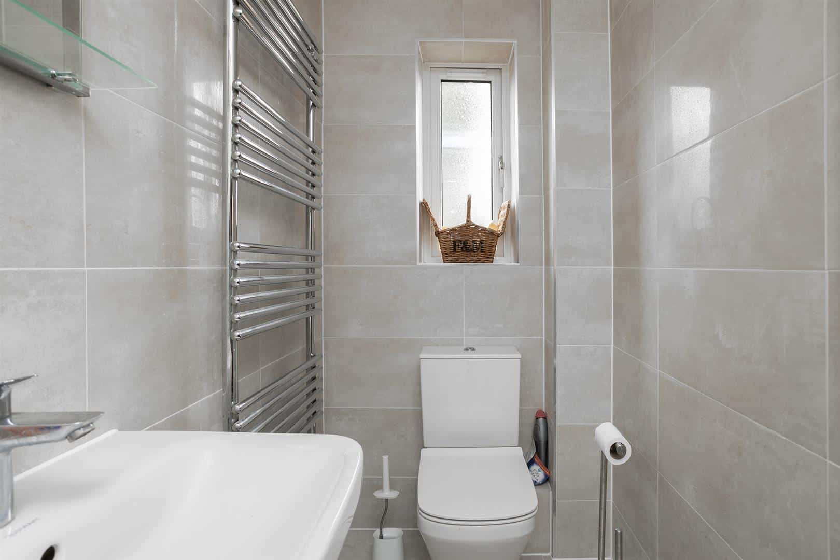
A spacious entrance hall is fitted with ceramic tiling, stairs rising to the first floor and oak doors leading through to the ground floor accommodation along with the downstairs cloakroom, fitted with wash hand basin inset over a vanity unit and WC. The living room is of a generous size with dual aspect windows and a feature fireplace with marble surround, which provides a welcome focal point to the room. Sliding doors provide access to the rear garden. Accessed from the entrance hall, the kitchen/breakfast/dining room, with ceramic tiled flooring which is underfloor heated, extends the full length of the property which offers generous open plan accommodation, providing a wonderful space for family gatherings and entertaining guests. The kitchen is fitted with a variety of modern navy and grey shaker style kitchen cabinets, including drawers and pan drawers with complementary marble work surfaces over and a large island unit with induction hob inset and extractor fan over. Additional appliances include double ovens, warming drawer, fridge, freezer and dishwasher. From the dining area of the kitchen, doors lead through to a utility room where there is space and plumbing for additional appliances and access to the side of the property. A further door leads through to the study, which overlooks the rear garden, and sliding doors from the dining area lead to the garden.
FIRST FLOOR
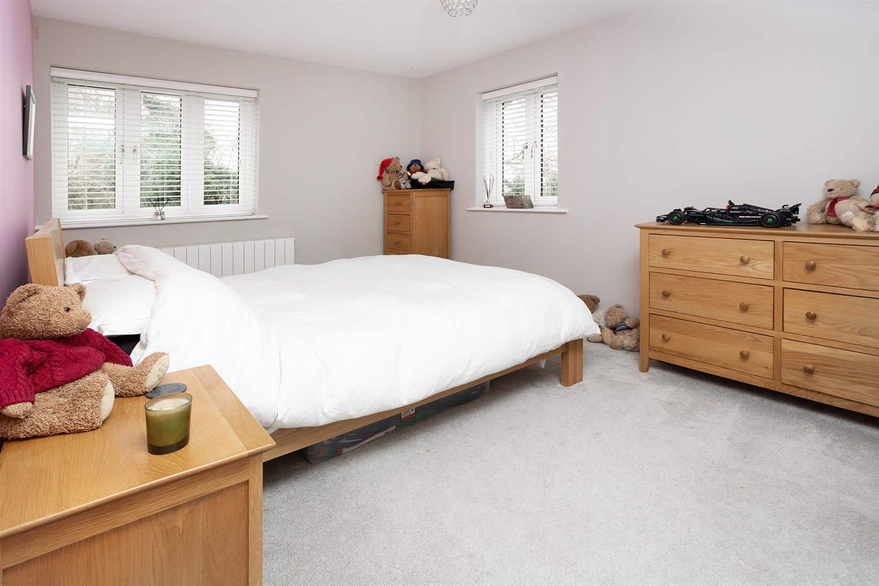
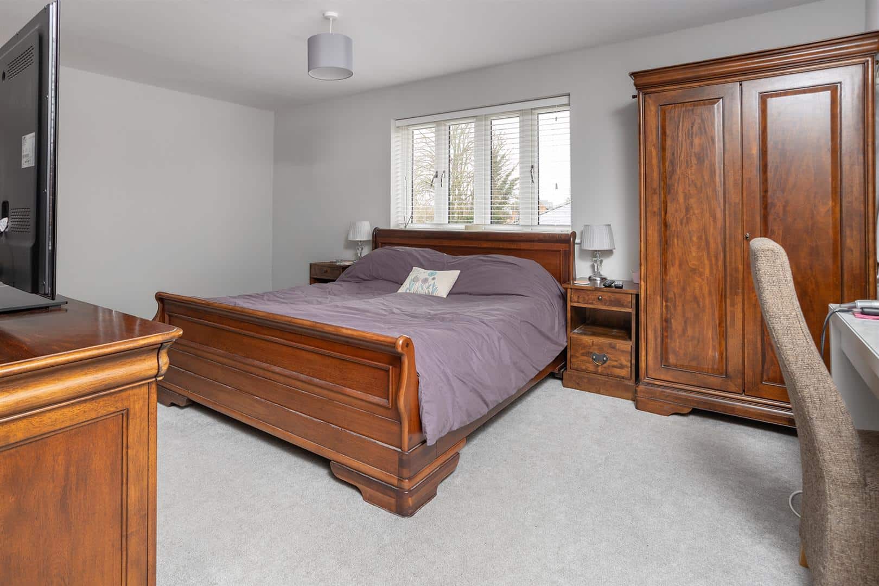
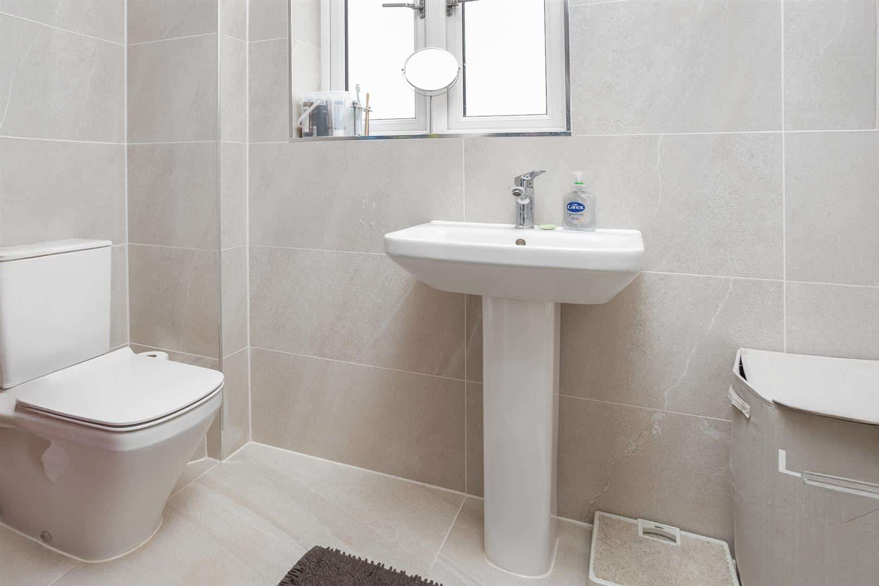
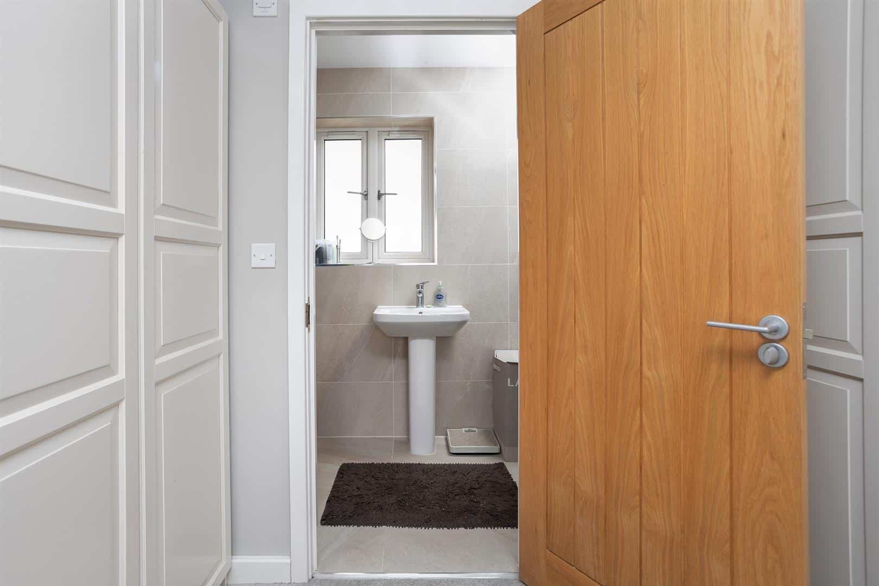
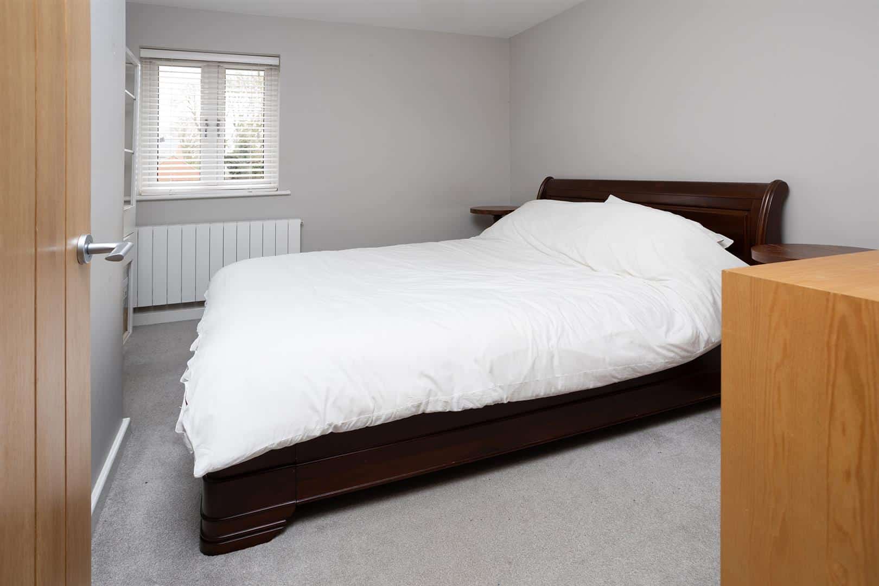
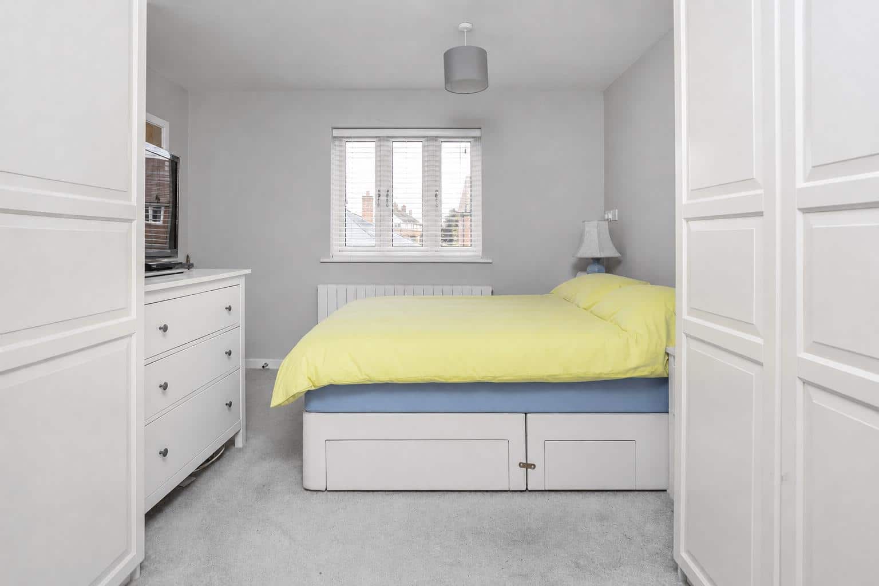
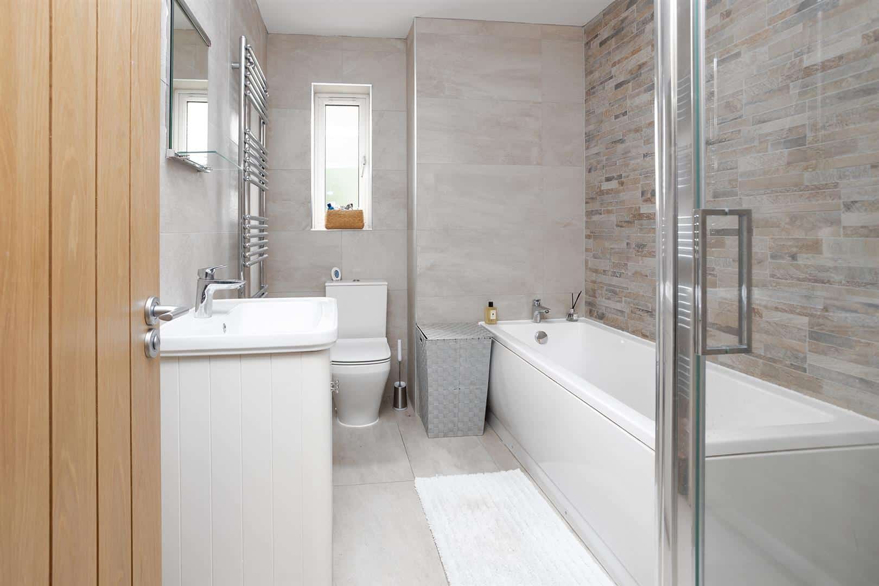
A spacious galleried landing with window over provides access to the first floor accommodation, which includes five double bedrooms and the family bathroom, which is fully tiled throughout and is fitted with a bath, corner shower enclosure with rainfall shower, WC, chrome heated towel ladder and vanity unit with wash hand basin and fitted mirror over. The generously sized principal bedroom features dual aspect windows, which flood the room with natural light and overlooks the rear garden. Also benefitting from an en-suite attached with a fully tiled shower enclosure, wash hand basin and WC. There are four further bedrooms all of which overlook the front aspect with bedroom two also benefitting from its own en-suite bathroom, fitted with attractive herringbone tiling and comprising of a shower enclosure with rainfall and handheld shower, WC, wash hand basin and heated towel ladder.
OUTSIDE
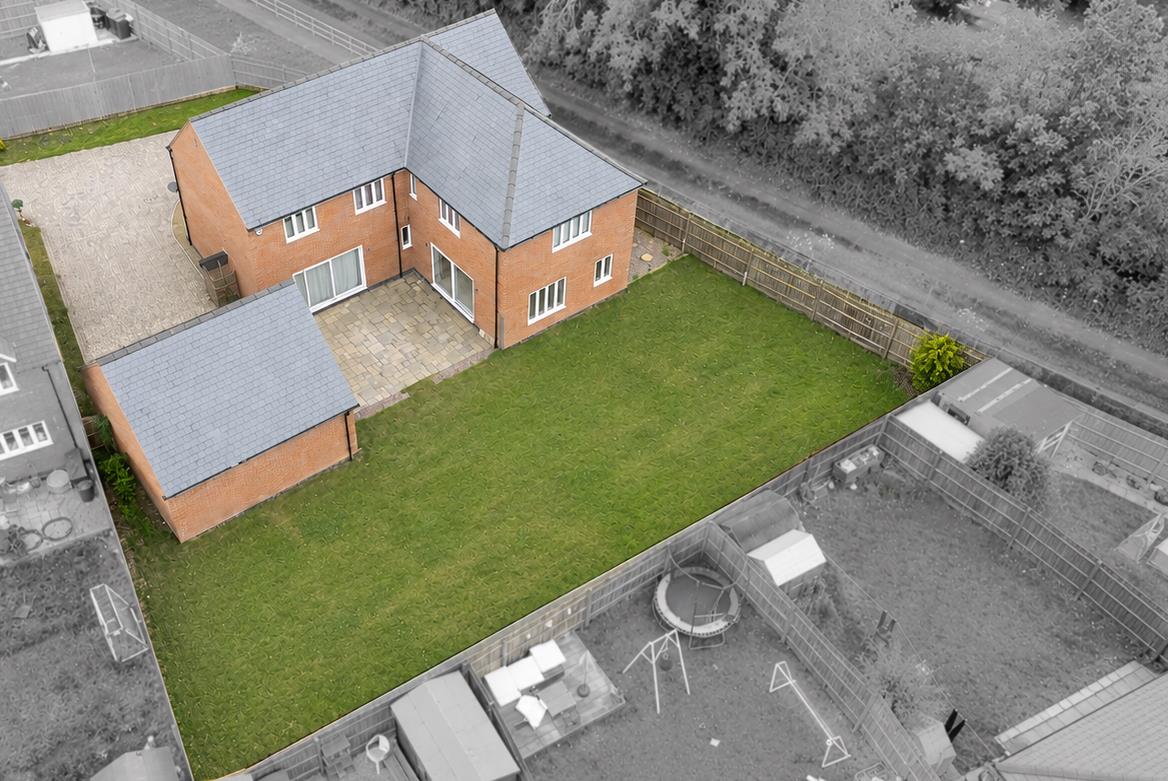
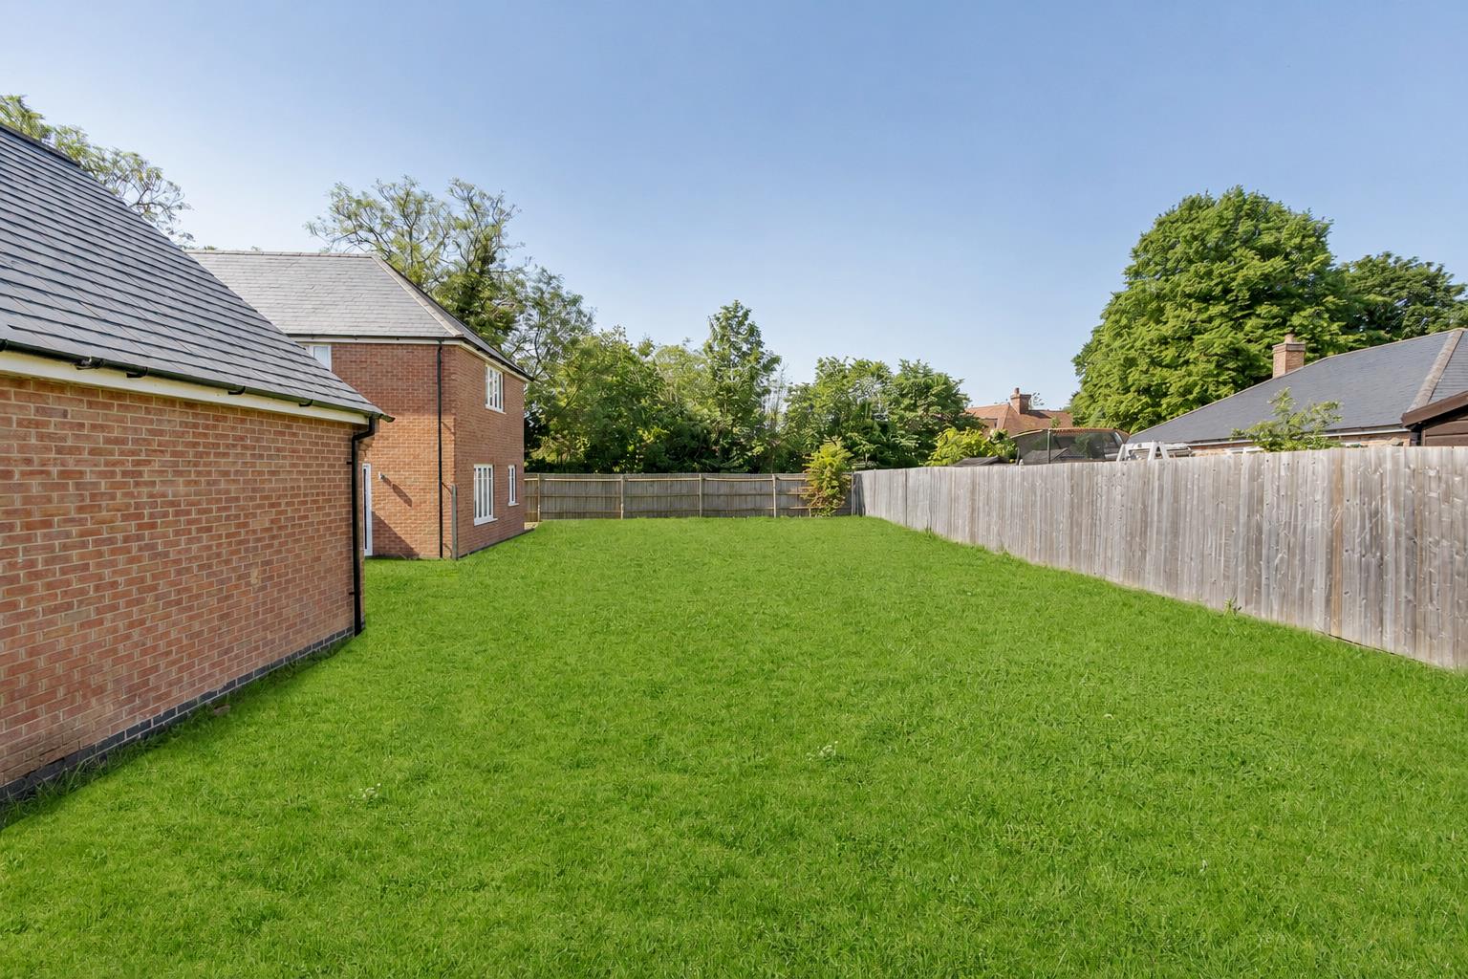

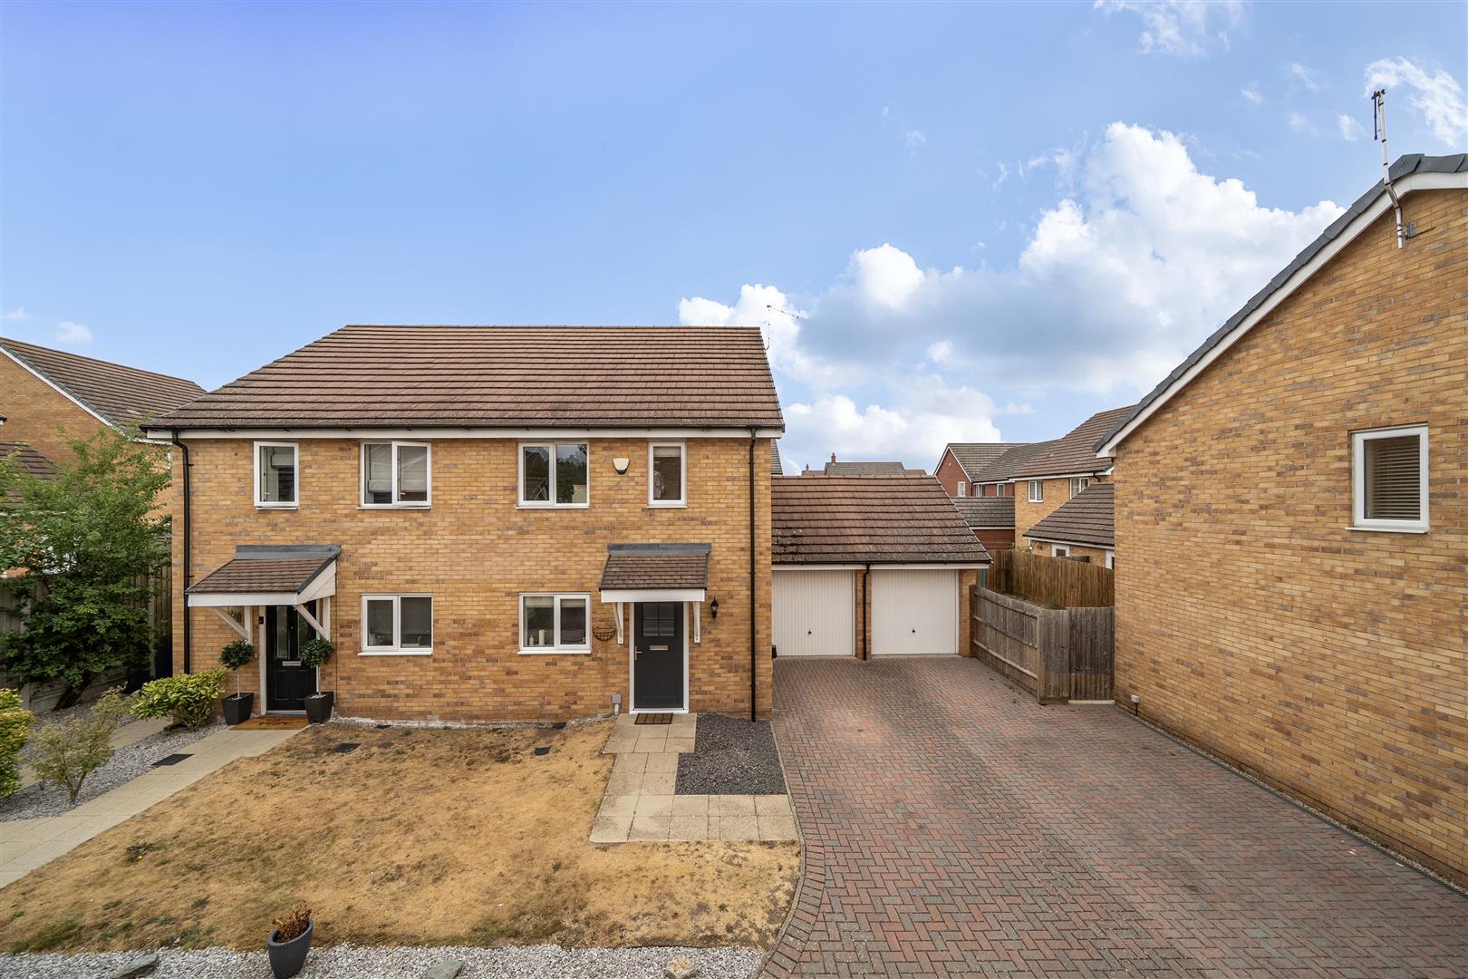
To the front of the property there is a large block paved driveway providing parking for several vehicles and a double garage with remote control electric doors. The front garden is mainly laid to lawn with some laurel screening. A side gate leads to the sizeable rear garden which is fully enclosed by timber fencing and is mainly laid to lawn, with a paved patio area which provides an ideal space for outdoor dining and entertaining. A side gate provides access to a public walkway.
LOCAL AUTHORITY
Harborough District Council. Tel:01858-828282. Council Tax Band - G.
VIEWING
Strictly by prior appointment via the selling agent Howkins & Harrison. Contact Tel:01455-559203.
FIXTURES AND FITTINGS
Only those items in the nature of fixtures and fittings mentioned in these particulars are included in the sale. Other items are specifically excluded. None of the appliances have been tested by the agents and they are not certified or warranted in any way.
SERVICES
None of the services have been tested and purchasers should note that it is their specific responsibility to make their own enquiries of the appropriate authorities as to the location, adequacy and availability of mains water, electricity, gas and drainage services.
AGENTS NOTE
Additional information about the property, including details of utility providers, is available upon request. Please contact the agent for further details.
FLOORPLAN
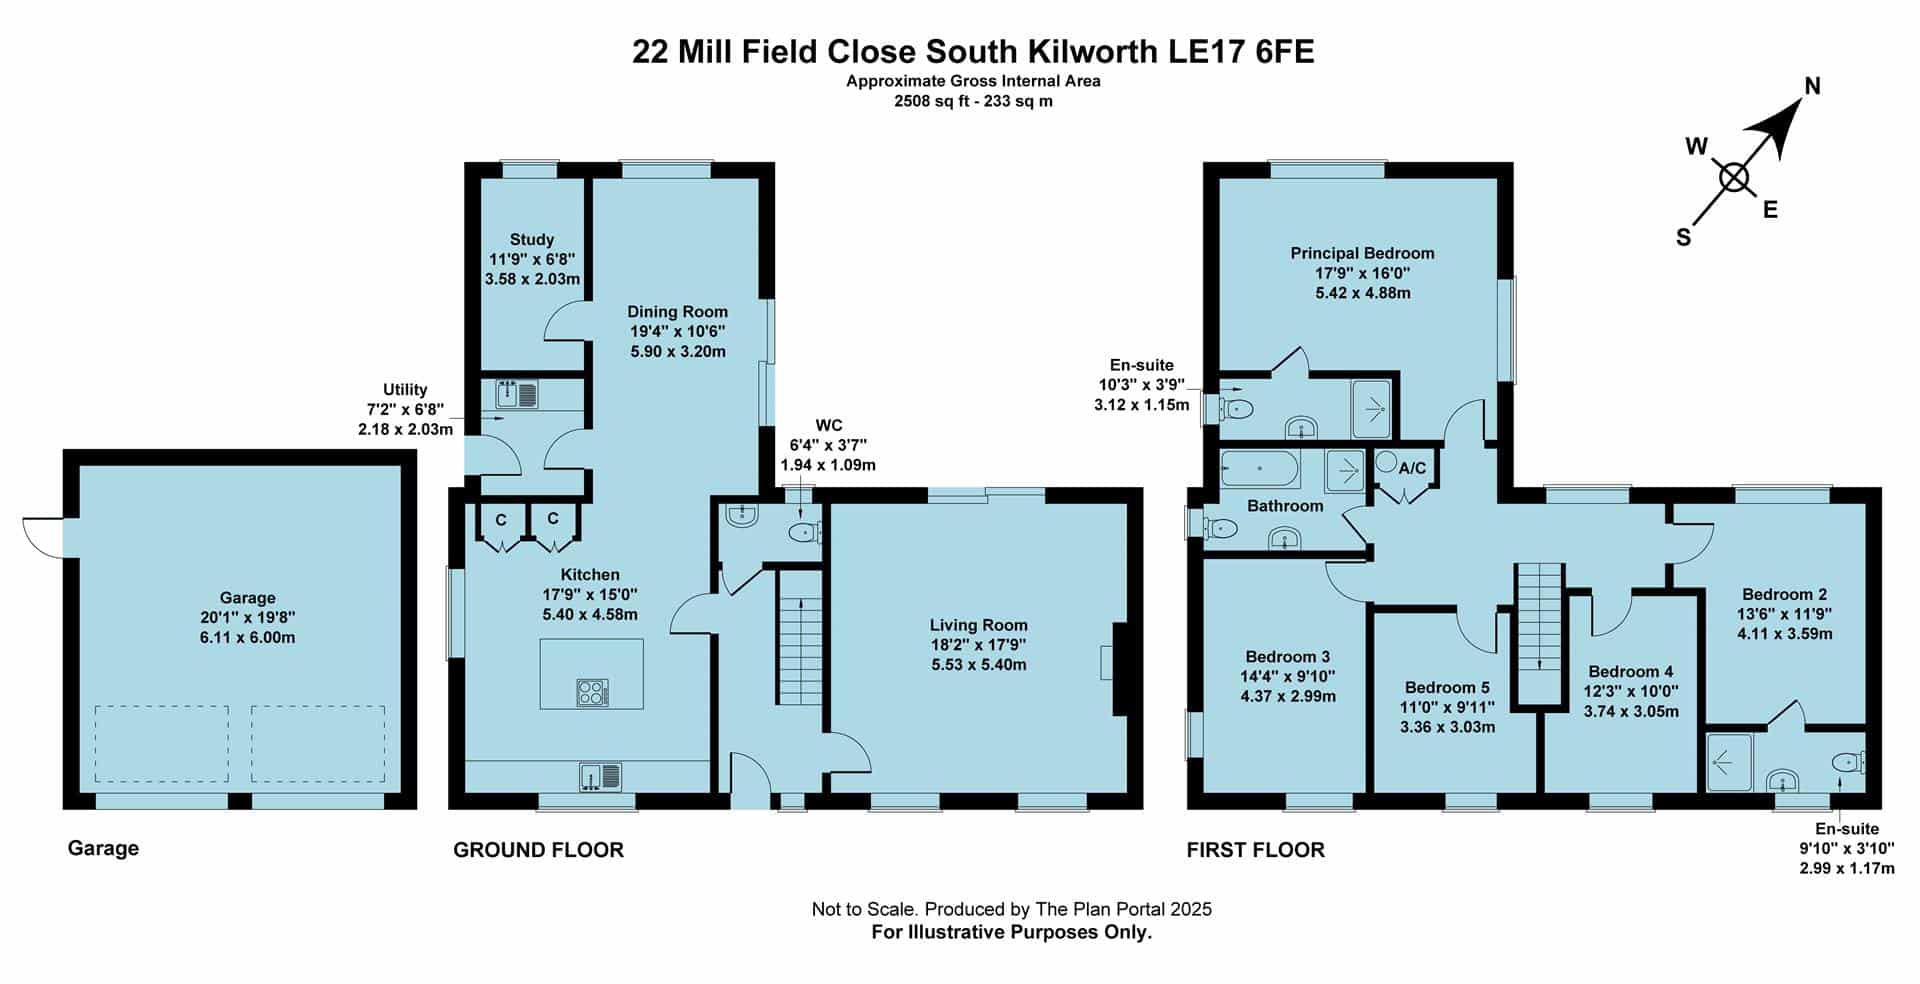
Howkins & Harrison prepare these plans for reference only. They are not to scale.
IMPORTANT INFORMATION
Every care has been taken with the preparation of these Sales Particulars, but complete accuracy cannot be guaranteed. In all cases, buyers should verify matters for themselves. Where property alterations have been undertaken buyers should check that relevant permissions have been obtained. If there is any point, which is of particular importance let us know and we will verify it for you. These particulars do not constitute a contract or part of a contract. All measurements are approximate. The fixtures, fittings, services and appliances have not been tested and therefore no guarantee can be given that they are in working order. Photographs are provided for general information and it cannot be inferred that any item shown is included in the sale. Plans are provided for general guidance and are not to scale.
Please click the boxes below to download the brochure & access the full details, to request that one of our team gives you a call or to arrange a viewing.

We have an active database of buyers looking for a wide variety of property. Please complete this form to arrange a no-obligation, free market appraisal and to discuss your next property move.

5 Bed Detached For Sale
Occupying a sizeable plot, this stunning five bedroom executive property, built from Northamptonshire stone, is located at the end of a quiet cul-de-sac with double garage and generous rear garden, in the highly sought after Leicestershire village of South Kilworth.
LOCATION
South Kilworth is a small close knit community village on the Leicestershire/Northamptonshire border. Local amenities within the village include a 400 year old pub, an award winning butchers and a popular Church of England primary school. It has an active parish council and village hall providing many events, clubs and groups. There is also a nearby sports club and the Kilworth Springs golf course, Kilworth House Hotel and Theatre, as well as the Grand Union canal (and marina) within walking distance. The village is within easy reach of Rugby (15 mins ) and Market Harborough ( 20 mins ) which provide regular rail links to London in under an hour . The market town of Lutterworth is within a 10 minute drive with access to supermarkets, eateries, pubs , leisure centre and many independent shops and sporting facilities.
GROUND FLOOR
A spacious entrance hall is fitted with ceramic tiling, stairs rising to the first floor and oak doors leading through to the ground floor accommodation along with the downstairs cloakroom, fitted with wash hand basin inset over a vanity unit and WC. The living room is of a generous size with dual aspect windows and a feature fireplace with marble surround, which provides a welcome focal point to the room. Sliding doors provide access to the rear garden. Accessed from the entrance hall, the kitchen/breakfast/dining room, with ceramic tiled flooring which is underfloor heated, extends the full length of the property which offers generous open plan accommodation, providing a wonderful space for family gatherings and entertaining guests. The kitchen is fitted with a variety of modern navy and grey shaker style kitchen cabinets, including drawers and pan drawers with complementary marble work surfaces over and a large island unit with induction hob inset and extractor fan over. Additional appliances include double ovens, warming drawer, fridge, freezer and dishwasher. From the dining area of the kitchen, doors lead through to a utility room where there is space and plumbing for additional appliances and access to the side of the property. A further door leads through to the study, which overlooks the rear garden, and sliding doors from the dining area lead to the garden.
FIRST FLOOR
A spacious galleried landing with window over provides access to the first floor accommodation, which includes five double bedrooms and the family bathroom, which is fully tiled throughout and is fitted with a bath, corner shower enclosure with rainfall shower, WC, chrome heated towel ladder and vanity unit with wash hand basin and fitted mirror over. The generously sized principal bedroom features dual aspect windows, which flood the room with natural light and overlooks the rear garden. Also benefitting from an en-suite attached with a fully tiled shower enclosure, wash hand basin and WC. There are four further bedrooms all of which overlook the front aspect with bedroom two also benefitting from its own en-suite bathroom, fitted with attractive herringbone tiling and comprising of a shower enclosure with rainfall and handheld shower, WC, wash hand basin and heated towel ladder.
OUTSIDE
To the front of the property there is a large block paved driveway providing parking for several vehicles and a double garage with remote control electric doors. The front garden is mainly laid to lawn with some laurel screening. A side gate leads to the sizeable rear garden which is fully enclosed by timber fencing and is mainly laid to lawn, with a paved patio area which provides an ideal space for outdoor dining and entertaining. A side gate provides access to a public walkway.
LOCAL AUTHORITY
Harborough District Council. Tel:01858-828282. Council Tax Band - G.
VIEWING
Strictly by prior appointment via the selling agent Howkins & Harrison. Contact Tel:01455-559203.
FIXTURES AND FITTINGS
Only those items in the nature of fixtures and fittings mentioned in these particulars are included in the sale. Other items are specifically excluded. None of the appliances have been tested by the agents and they are not certified or warranted in any way.
SERVICES
None of the services have been tested and purchasers should note that it is their specific responsibility to make their own enquiries of the appropriate authorities as to the location, adequacy and availability of mains water, electricity, gas and drainage services.
AGENTS NOTE
Additional information about the property, including details of utility providers, is available upon request. Please contact the agent for further details.
FLOORPLAN
Howkins & Harrison prepare these plans for reference only. They are not to scale.
IMPORTANT INFORMATION
Every care has been taken with the preparation of these Sales Particulars, but complete accuracy cannot be guaranteed. In all cases, buyers should verify matters for themselves. Where property alterations have been undertaken buyers should check that relevant permissions have been obtained. If there is any point, which is of particular importance let us know and we will verify it for you. These particulars do not constitute a contract or part of a contract. All measurements are approximate. The fixtures, fittings, services and appliances have not been tested and therefore no guarantee can be given that they are in working order. Photographs are provided for general information and it cannot be inferred that any item shown is included in the sale. Plans are provided for general guidance and are not to scale.


"*" indicates required fields
"*" indicates required fields