

A substantial and characterful five-bedroom home situated in the popular village of Weedon, offering an abundance of versatile living accommodation, a wealth of period features and a private, enclosed courtyard garden/driveway. The property boasts two reception rooms, a bespoke kitchen/breakfast room with an Aga, a separate utility and shower room, a generous principal bedroom with Juliet balcony and Jack and Jill en-suite facilities, together with a four-piece family bathroom. Combining traditional charm with practical modern living, this distinctive home offers flexible accommodation ideally suited to family life and entertaining. We are offering this property to the market with no upward chain.
LOCATION
Weedon Bec is a popular and well-established village in Northamptonshire, ideally positioned between Northampton and Daventry, offering a welcoming village atmosphere alongside convenient access to a wider range of amenities. The village provides a selection of local facilities, including shops, cafés, public houses and community amenities, making it an appealing location for families and commuters alike.
Families are well catered for, with Weedon Bec Primary School serving children from nursery age through to 11 years, alongside local early-years childcare options including Stepping Stones and Piglets of Weedon. For secondary education, schools are available in the surrounding areas of Daventry and Bugbrooke, providing further choice for families with older children. School admissions and catchment arrangements should be checked directly with the relevant schools and local authority.
For commuters, Weedon enjoys convenient road connections via the A5 and A45, with access to the wider motorway network, including the M1. Bus services also connect the village with Northampton and Daventry, providing additional options for local travel. Combining village living, local schooling and convenient transport links, Weedon is an attractive setting for those seeking a balance between countryside surroundings and everyday convenience.
GROUND FLOOR
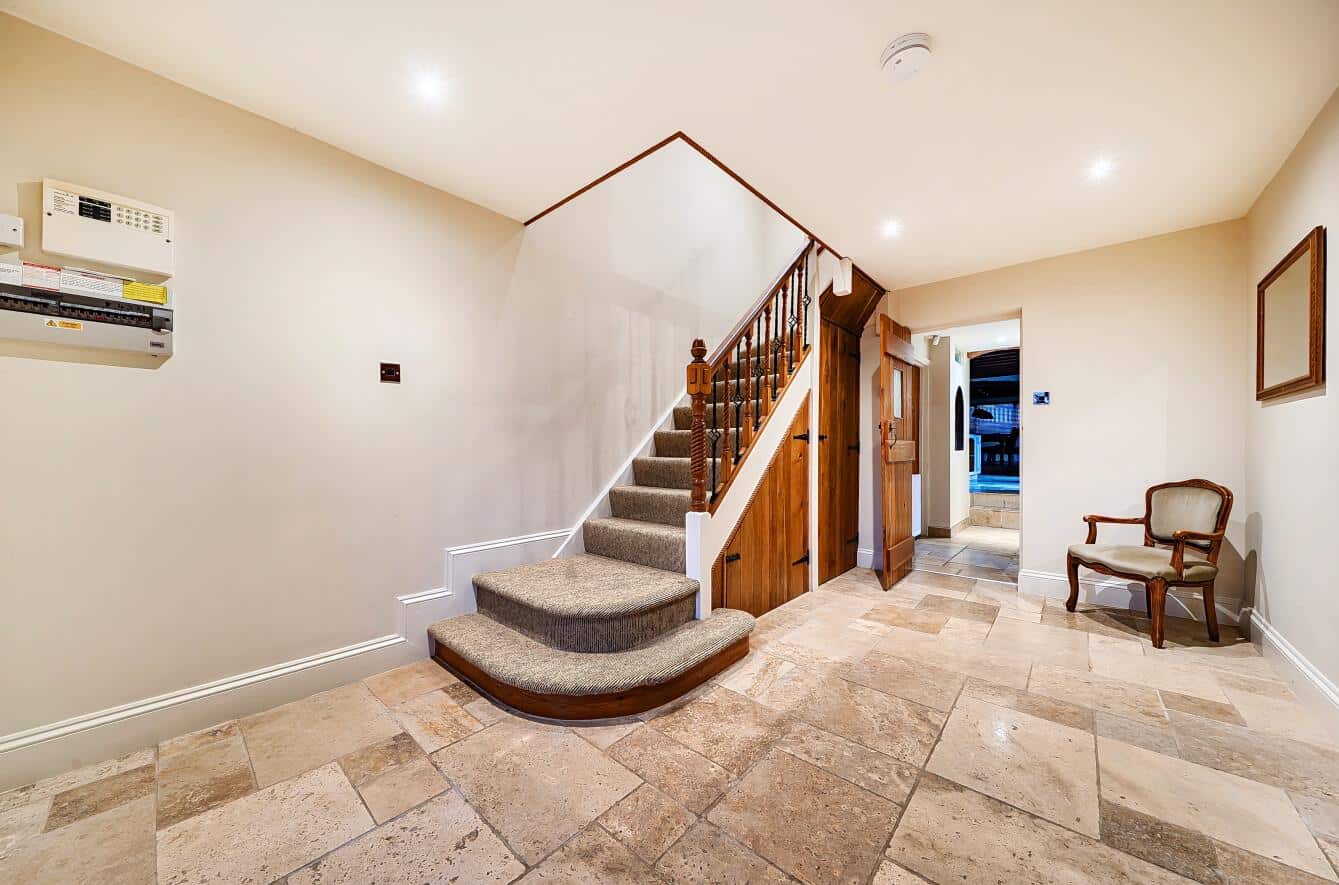
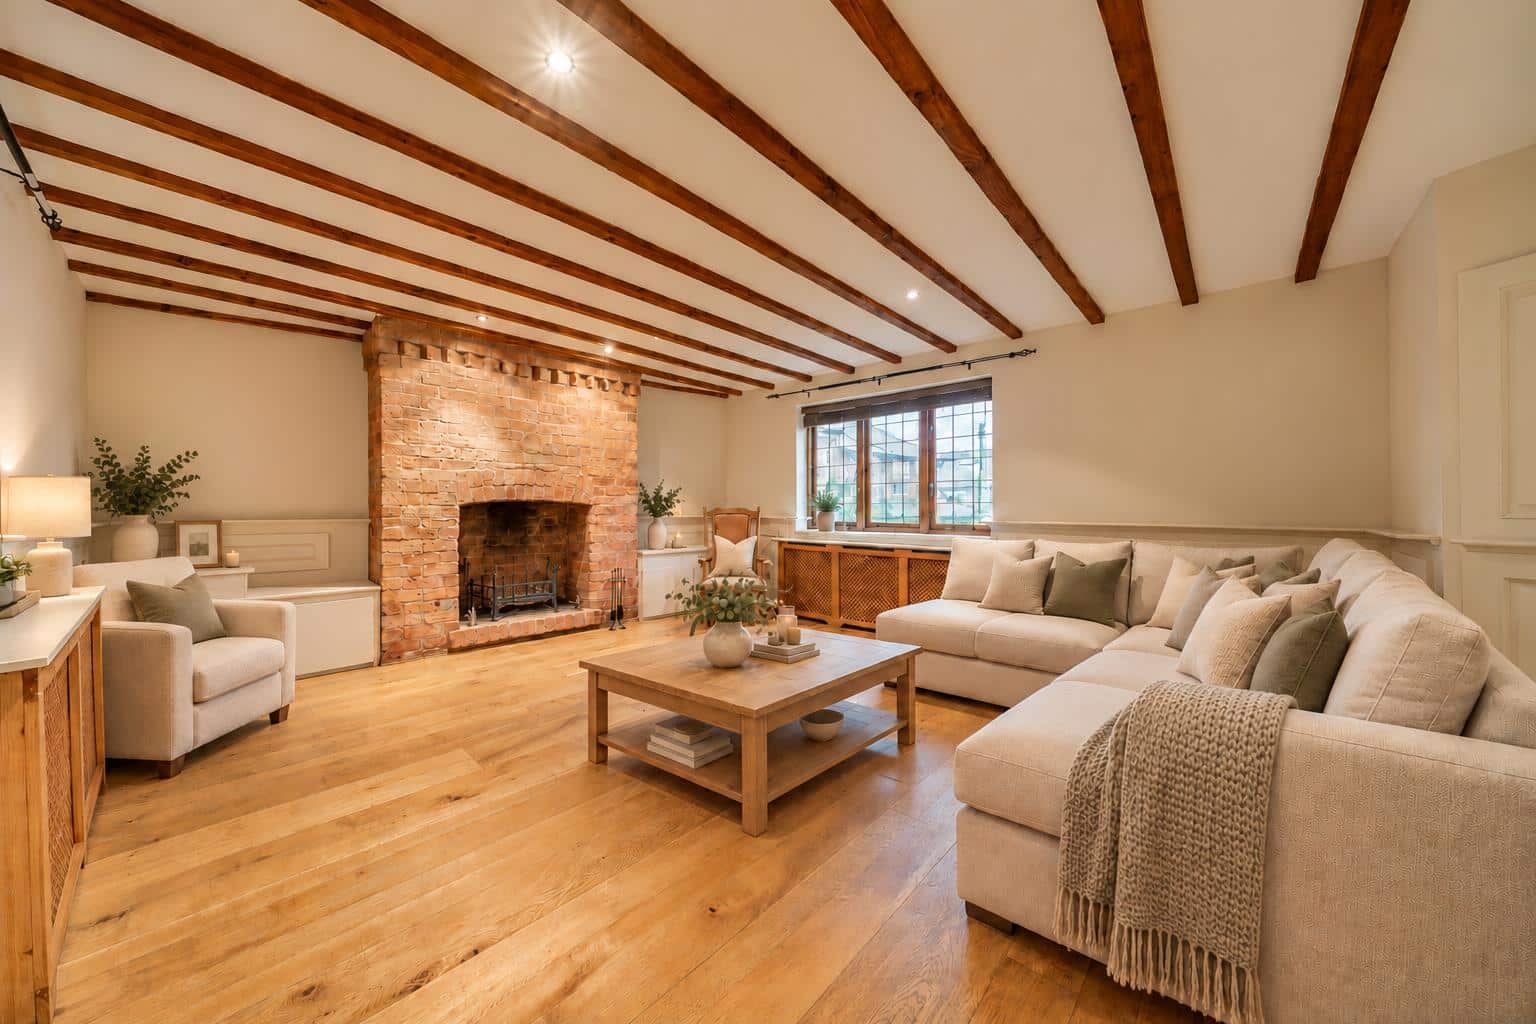
The property is entered via a half-glazed timber door with matching side panels into a spacious reception hallway, featuring a travertine tiled floor, recessed spotlights, an understairs storage cupboard and stairs rising to the first floor. Glazed French doors lead through to the inviting sitting room, which boasts a characterful reclaimed brick fireplace with open fire, built-in cupboards either side of the chimney breast, decorative wall panelling plus two walk-in corner cupboards. A further inner hallway provides access to the kitchen/breakfast room, utility/shower room and sun room.
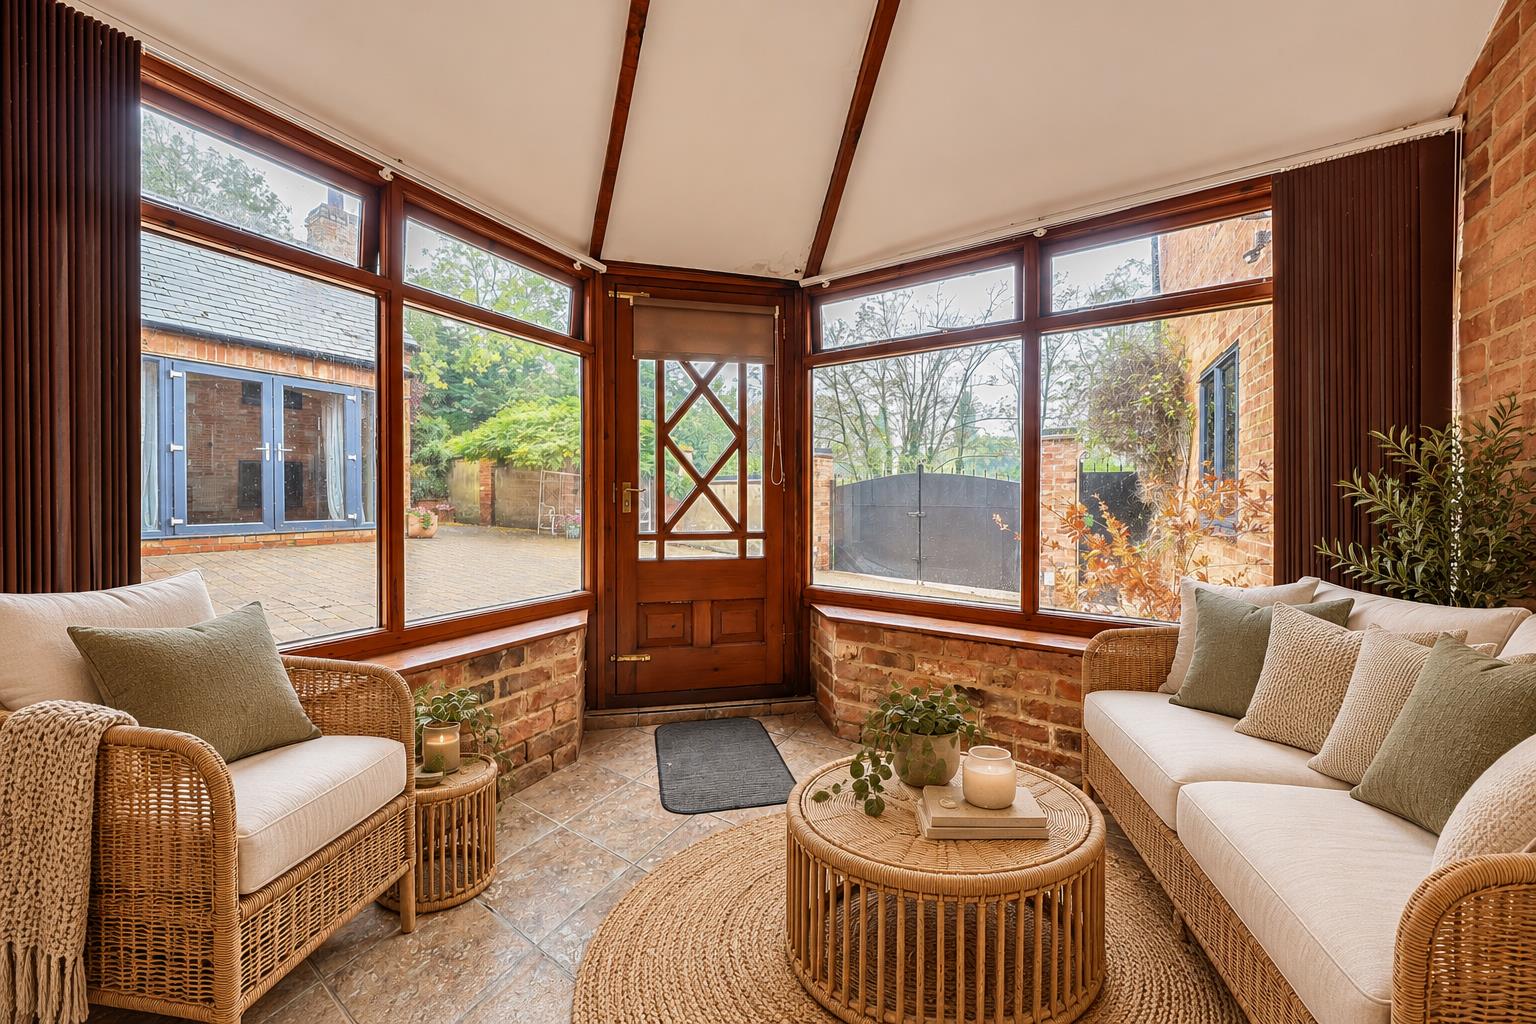
The sunroom has windows and doors overlooking the courtyard area, a tiled floor and a door providing access to the inner hall.
The bespoke kitchen/breakfast room is a particular highlight, fitted with an extensive range of hand-crafted units, granite work surfaces and a central island with additional cabinetry and an overhanging breakfast bar. Further features include a traditional butler sink with chrome mixer tap and extendable pot washer, integrated dishwasher, tall fridge and separate freezer, together with an Aga set within a reclaimed-style chimney recess with tiled splashback. Windows overlooking the courtyard feature fitted wooden shutters, while an archway opens into the impressive additional sitting/dining room.
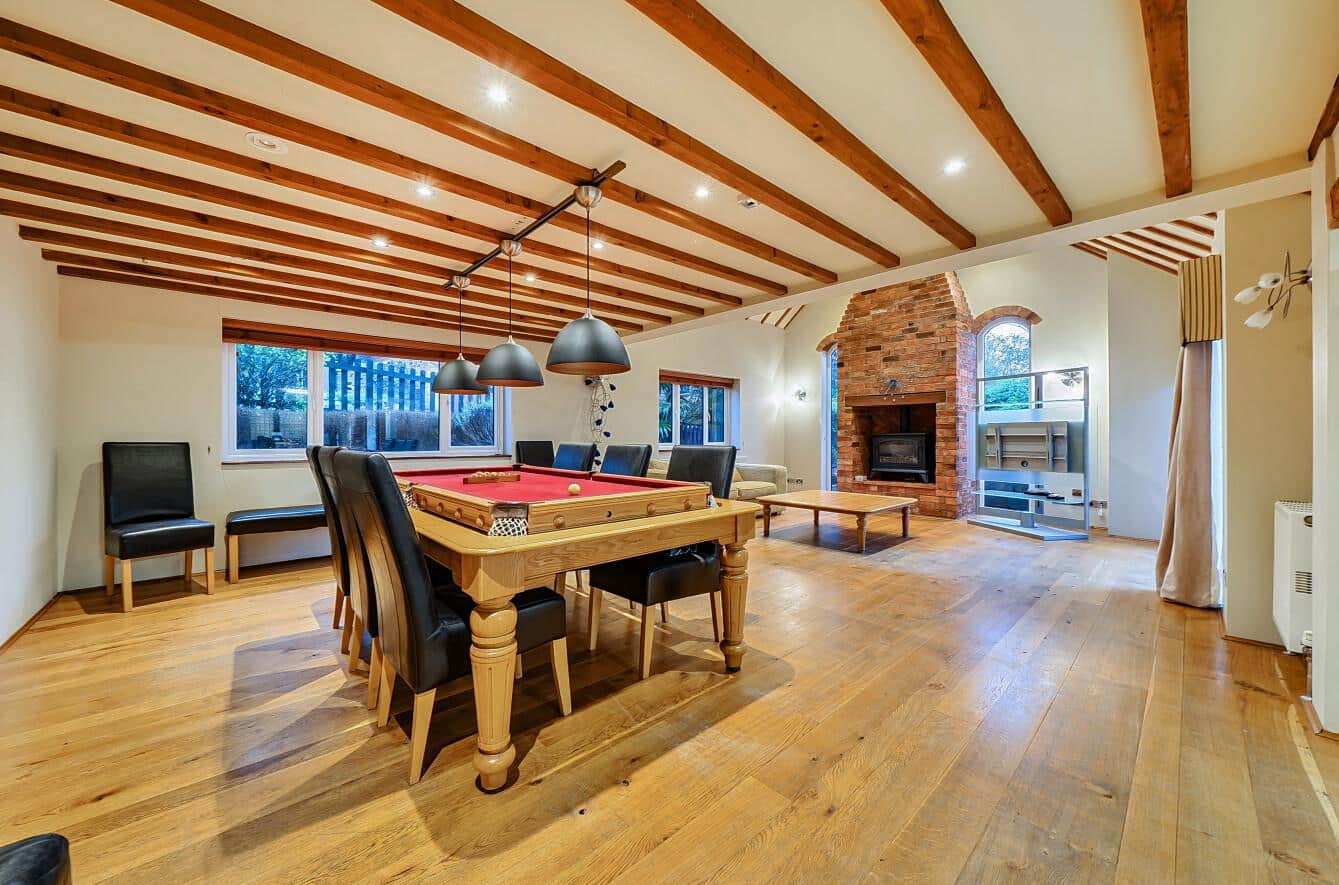
This versatile reception space provides ample room for relaxing and entertaining, with a solid wood floor, vaulted ceilings to parts of the room, recessed spotlights and a further reclaimed brick fireplace with inset gas coal-effect burner. French doors open directly onto the courtyard, complemented by additional side windows and attractive arched picture windows overlooking the outside space.
Completing the ground floor is a useful utility room fitted with wall, base and drawer units, work surfaces and an inset sink, with plumbing for a washing machine and housing the Worcester boiler. This leads through to a separate shower room, comprising a walk-in shower cubicle with twin chrome shower attachments, low-level WC, vertical radiator and extractor fan.
FIRST FLOOR
The first-floor landing benefits from three windows overlooking the courtyard, recessed spotlights and a built-in airing cupboard housing the Megaflo pressurised hot water system. There are five bedrooms, providing flexible accommodation for families, guests or those requiring home-working space.
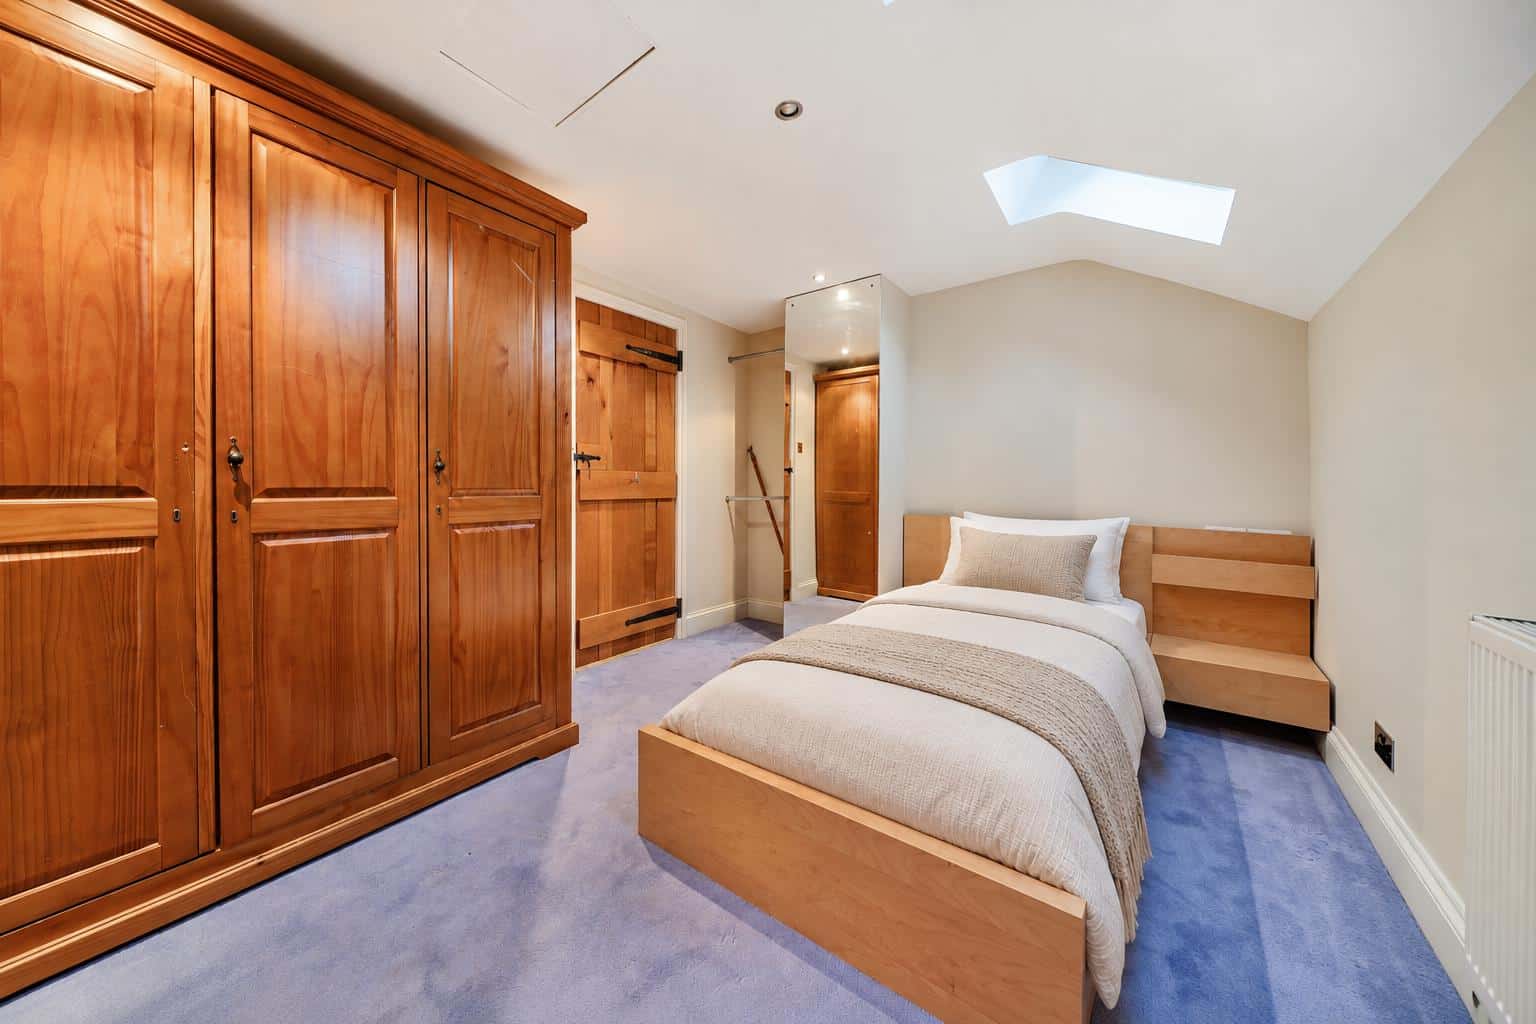
The principal bedroom enjoys views over the courtyard and features French doors opening onto a wrought-iron Juliet balcony, alongside recessed spotlights and access to the Jack and Jill en-suite facilities. The en-suite comprises a corner shower cubicle, low-level WC and wall-mounted circular glass wash hand basin, with a Velux window, chrome heated towel rail and additional radiator. A further door leads through to bedroom three, which benefits from two Velux windows.
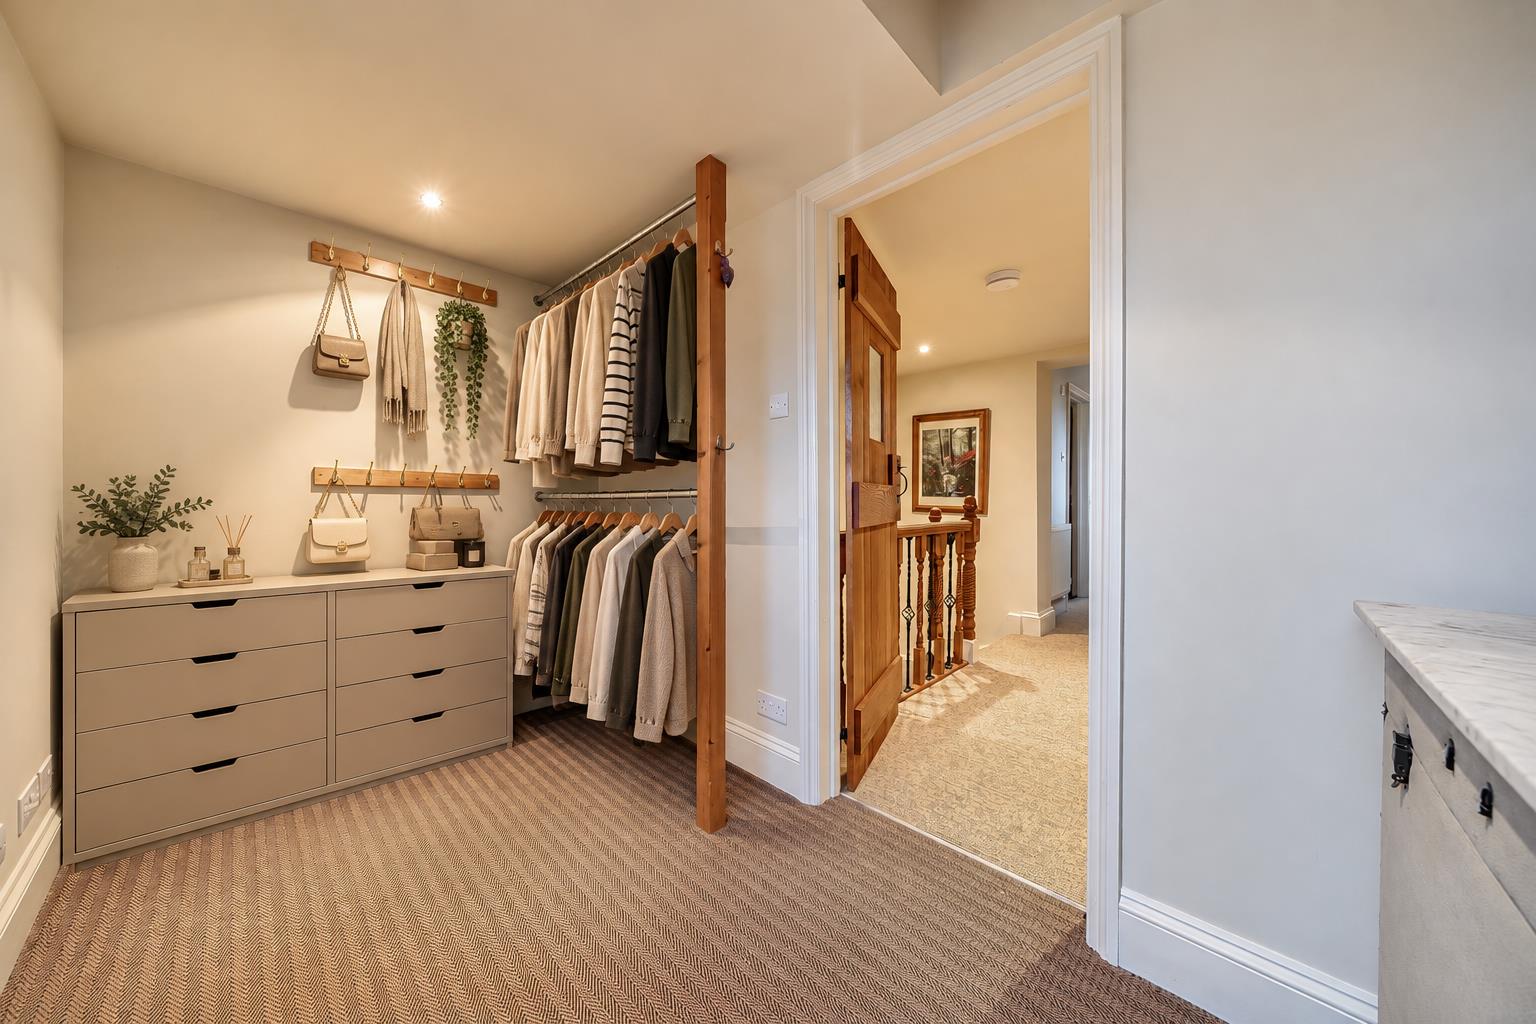
Bedroom two offers a combination of courtyard and front-facing views, with the latter potentially enjoying distant countryside views on a clear day. Exposed timber flooring and recessed spotlights add character. Bedroom four is another well-proportioned room with a front-facing window, while bedroom five is currently arranged as a dressing room, with fitted hanging rails and coat hooks, but could equally serve as a nursery, home office or additional bedroom.
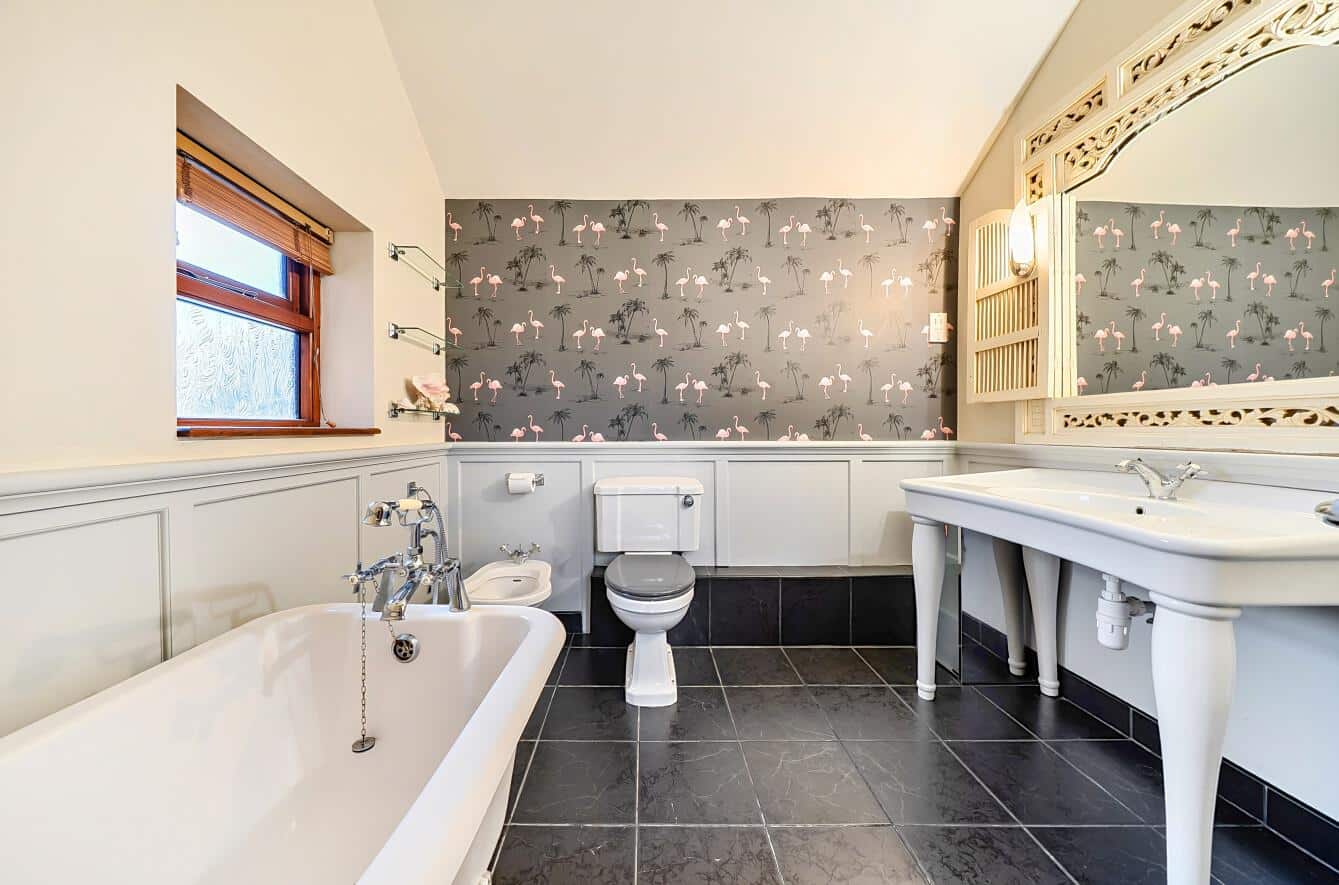
The family bathroom completes the first floor and features an attractive four-piece white suite, including a freestanding slipper-style roll-top bath with chrome mixer taps and shower attachment, a freestanding vanity unit with inset wash hand basin, low-level WC and Savoy bidet. Decorative wall panelling, a tiled floor and a traditional-style radiator incorporating a chrome towel rail complete the room.
OUTSIDE
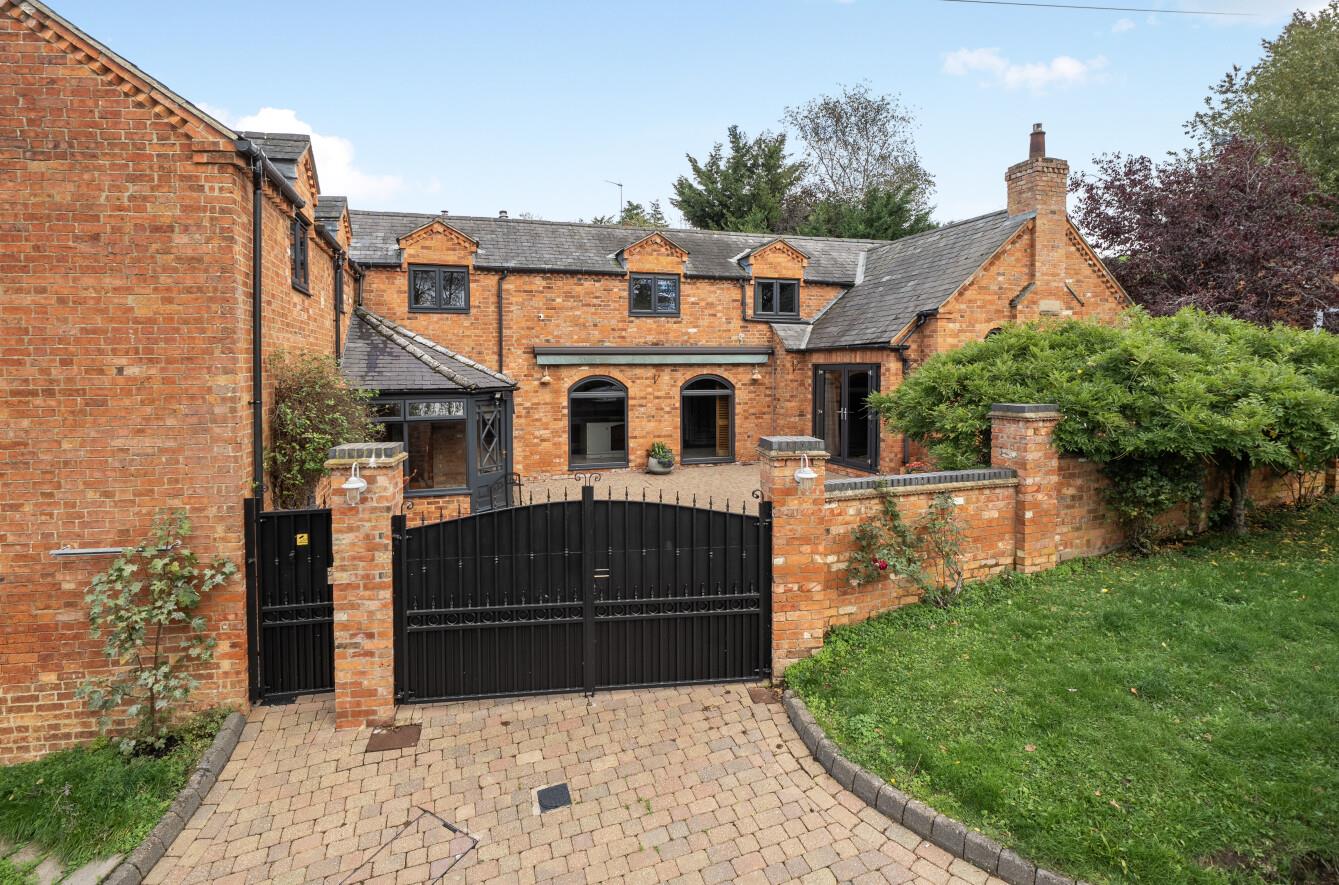
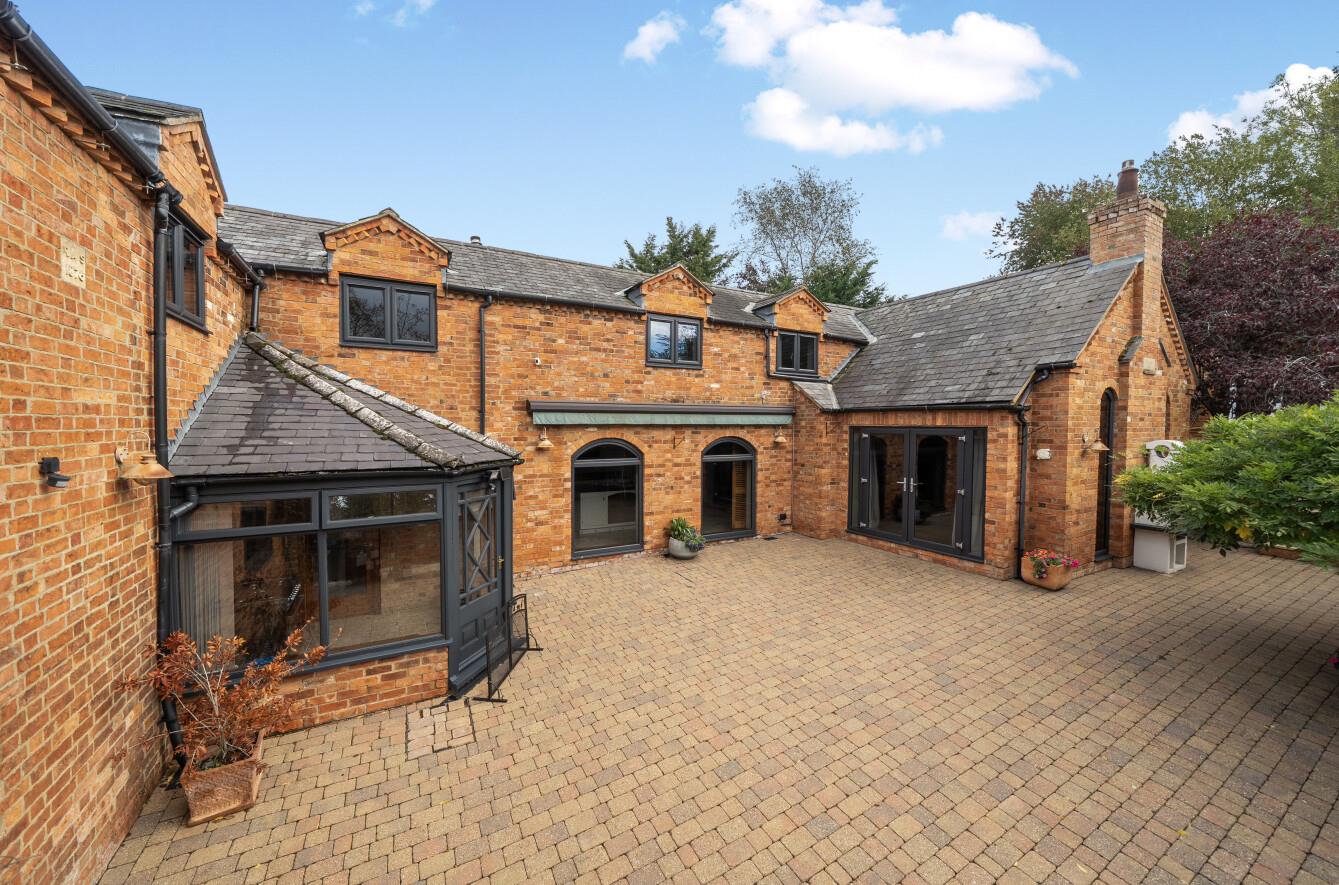
The property benefits from a fully enclosed secure gated courtyard, offering a private and versatile outdoor space ideal for entertaining, outdoor dining or relaxing. Access is provided via double gates or a separate pedestrian gate, with the layout also offering the potential for off-road parking. An outside tap, external lighting and an awning add further practicality, while the enclosed nature of the courtyard provides a good degree of privacy.
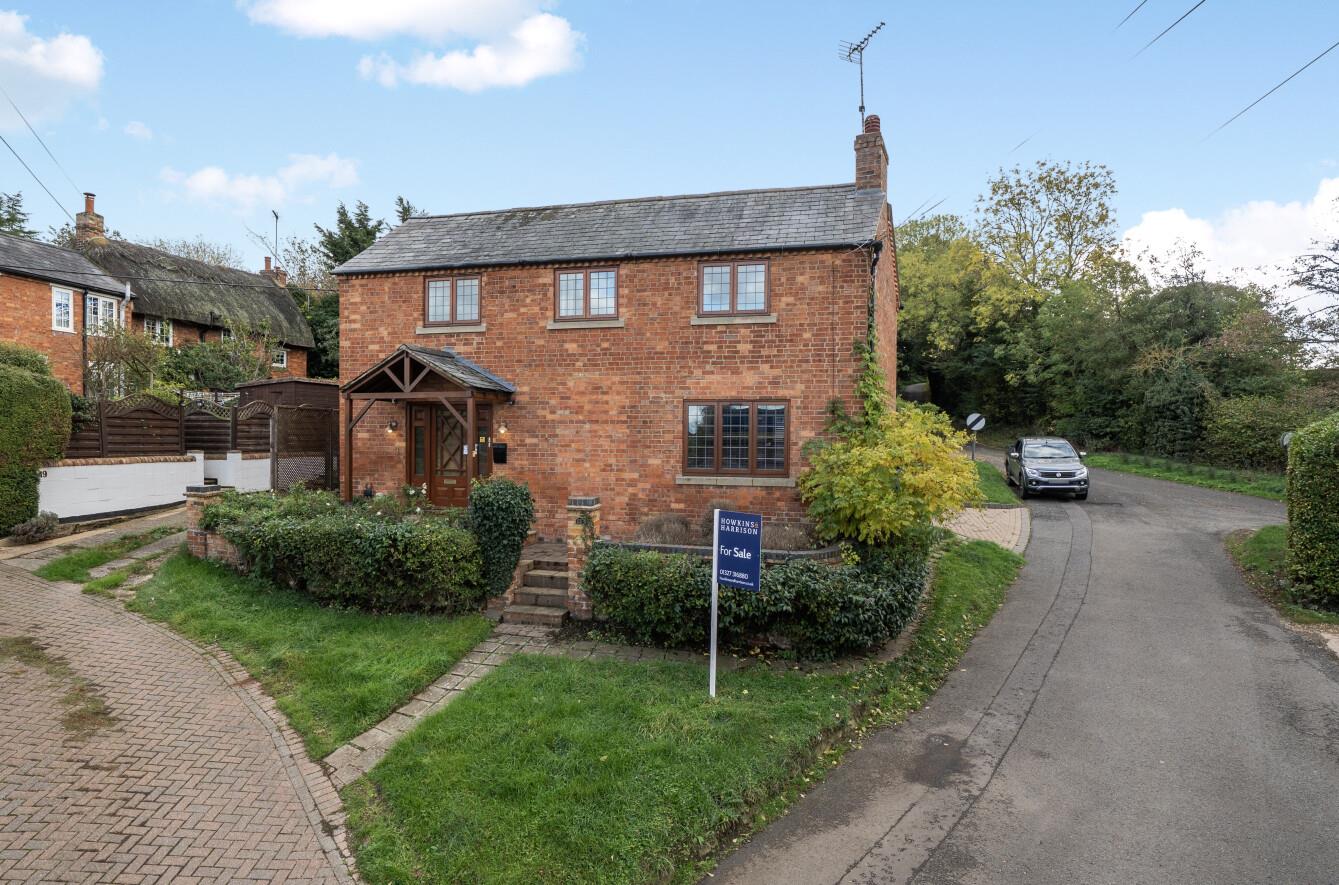
To the front steps lead up to the front entrance.
AGENTS NOTES
Additional information about the property, including details of utility providers, is available upon request. Please contact the agent for further details. Please note that the furniture has been digitally added to the photographs for illustrative purposes only, to give an indication of how the property could look when furnished; the property is currently vacant.
LOCAL AUTHORITY
West Northamptonshire Council
Angel Street
Northampton
Tel:0300-126700
Council Tax Band-G
VIEWING
Strictly by prior appointment via the agents Howkins & Harrison. Contact Tel:01327-316880.
FIXTURES AND FITTINGS
Only those items in the nature of fixtures and fittings mentioned in these particulars are included in the sale. Other items are specifically excluded. None of the appliances have been tested by the agents and they are not certified or warranted in any way.
SERVICES
None of the services have been tested and purchasers should note that it is their specific responsibility to make their own enquiries of the appropriate authorities as to the location, adequacy and availability of mains water, electricity, gas and drainage services.
FLOORPLAN
Howkins and Harrison provide these plans for reference only - they are not to scale.
IMPORTANT NOTICE
Every care has been taken with the preparation of these Sales Particulars, but complete accuracy cannot be guaranteed. In all cases, buyers should verify matters for themselves. Where property alterations have been undertaken buyers should check that relevant permissions have been obtained. If there is any point, which is of particular importance let us know and we will verify it for you. These Particulars do not constitute a contract or part of a contract. All measurements are approximate. The Fixtures, Fittings, Services & Appliances have not been tested and therefore no guarantee can be given that they are in working order. Photographs are provided for general information and it cannot be inferred that any item shown is included in the sale. Plans are provided for general guidance and are not to scale.
Please click the boxes below to download the brochure & access the full details, to request that one of our team gives you a call or to arrange a viewing.

We have an active database of buyers looking for a wide variety of property. Please complete this form to arrange a no-obligation, free market appraisal and to discuss your next property move.














5 Bed House For Sale
A substantial and characterful five-bedroom home situated in the popular village of Weedon, offering an abundance of versatile living accommodation, a wealth of period features and a private, enclosed courtyard garden/driveway. The property boasts two reception rooms, a bespoke kitchen/breakfast room with an Aga, a separate utility and shower room, a generous principal bedroom with Juliet balcony and Jack and Jill en-suite facilities, together with a four-piece family bathroom. Combining traditional charm with practical modern living, this distinctive home offers flexible accommodation ideally suited to family life and entertaining. We are offering this property to the market with no upward chain.
LOCATION
Weedon Bec is a popular and well-established village in Northamptonshire, ideally positioned between Northampton and Daventry, offering a welcoming village atmosphere alongside convenient access to a wider range of amenities. The village provides a selection of local facilities, including shops, cafés, public houses and community amenities, making it an appealing location for families and commuters alike.
Families are well catered for, with Weedon Bec Primary School serving children from nursery age through to 11 years, alongside local early-years childcare options including Stepping Stones and Piglets of Weedon. For secondary education, schools are available in the surrounding areas of Daventry and Bugbrooke, providing further choice for families with older children. School admissions and catchment arrangements should be checked directly with the relevant schools and local authority.
For commuters, Weedon enjoys convenient road connections via the A5 and A45, with access to the wider motorway network, including the M1. Bus services also connect the village with Northampton and Daventry, providing additional options for local travel. Combining village living, local schooling and convenient transport links, Weedon is an attractive setting for those seeking a balance between countryside surroundings and everyday convenience.
GROUND FLOOR
The property is entered via a half-glazed timber door with matching side panels into a spacious reception hallway, featuring a travertine tiled floor, recessed spotlights, an understairs storage cupboard and stairs rising to the first floor. Glazed French doors lead through to the inviting sitting room, which boasts a characterful reclaimed brick fireplace with open fire, built-in cupboards either side of the chimney breast, decorative wall panelling plus two walk-in corner cupboards. A further inner hallway provides access to the kitchen/breakfast room, utility/shower room and sun room.
The sunroom has windows and doors overlooking the courtyard area, a tiled floor and a door providing access to the inner hall.
The bespoke kitchen/breakfast room is a particular highlight, fitted with an extensive range of hand-crafted units, granite work surfaces and a central island with additional cabinetry and an overhanging breakfast bar. Further features include a traditional butler sink with chrome mixer tap and extendable pot washer, integrated dishwasher, tall fridge and separate freezer, together with an Aga set within a reclaimed-style chimney recess with tiled splashback. Windows overlooking the courtyard feature fitted wooden shutters, while an archway opens into the impressive additional sitting/dining room.
This versatile reception space provides ample room for relaxing and entertaining, with a solid wood floor, vaulted ceilings to parts of the room, recessed spotlights and a further reclaimed brick fireplace with inset gas coal-effect burner. French doors open directly onto the courtyard, complemented by additional side windows and attractive arched picture windows overlooking the outside space.
Completing the ground floor is a useful utility room fitted with wall, base and drawer units, work surfaces and an inset sink, with plumbing for a washing machine and housing the Worcester boiler. This leads through to a separate shower room, comprising a walk-in shower cubicle with twin chrome shower attachments, low-level WC, vertical radiator and extractor fan.
FIRST FLOOR
The first-floor landing benefits from three windows overlooking the courtyard, recessed spotlights and a built-in airing cupboard housing the Megaflo pressurised hot water system. There are five bedrooms, providing flexible accommodation for families, guests or those requiring home-working space.
The principal bedroom enjoys views over the courtyard and features French doors opening onto a wrought-iron Juliet balcony, alongside recessed spotlights and access to the Jack and Jill en-suite facilities. The en-suite comprises a corner shower cubicle, low-level WC and wall-mounted circular glass wash hand basin, with a Velux window, chrome heated towel rail and additional radiator. A further door leads through to bedroom three, which benefits from two Velux windows.
Bedroom two offers a combination of courtyard and front-facing views, with the latter potentially enjoying distant countryside views on a clear day. Exposed timber flooring and recessed spotlights add character. Bedroom four is another well-proportioned room with a front-facing window, while bedroom five is currently arranged as a dressing room, with fitted hanging rails and coat hooks, but could equally serve as a nursery, home office or additional bedroom.
The family bathroom completes the first floor and features an attractive four-piece white suite, including a freestanding slipper-style roll-top bath with chrome mixer taps and shower attachment, a freestanding vanity unit with inset wash hand basin, low-level WC and Savoy bidet. Decorative wall panelling, a tiled floor and a traditional-style radiator incorporating a chrome towel rail complete the room.
OUTSIDE
The property benefits from a fully enclosed secure gated courtyard, offering a private and versatile outdoor space ideal for entertaining, outdoor dining or relaxing. Access is provided via double gates or a separate pedestrian gate, with the layout also offering the potential for off-road parking. An outside tap, external lighting and an awning add further practicality, while the enclosed nature of the courtyard provides a good degree of privacy.
To the front steps lead up to the front entrance.
AGENTS NOTES
Additional information about the property, including details of utility providers, is available upon request. Please contact the agent for further details. Please note that the furniture has been digitally added to the photographs for illustrative purposes only, to give an indication of how the property could look when furnished; the property is currently vacant.
LOCAL AUTHORITY
West Northamptonshire Council
Angel Street
Northampton
Tel:0300-126700
Council Tax Band-G
VIEWING
Strictly by prior appointment via the agents Howkins & Harrison. Contact Tel:01327-316880.
FIXTURES AND FITTINGS
Only those items in the nature of fixtures and fittings mentioned in these particulars are included in the sale. Other items are specifically excluded. None of the appliances have been tested by the agents and they are not certified or warranted in any way.
SERVICES
None of the services have been tested and purchasers should note that it is their specific responsibility to make their own enquiries of the appropriate authorities as to the location, adequacy and availability of mains water, electricity, gas and drainage services.
FLOORPLAN
Howkins and Harrison provide these plans for reference only - they are not to scale.
IMPORTANT NOTICE
Every care has been taken with the preparation of these Sales Particulars, but complete accuracy cannot be guaranteed. In all cases, buyers should verify matters for themselves. Where property alterations have been undertaken buyers should check that relevant permissions have been obtained. If there is any point, which is of particular importance let us know and we will verify it for you. These Particulars do not constitute a contract or part of a contract. All measurements are approximate. The Fixtures, Fittings, Services & Appliances have not been tested and therefore no guarantee can be given that they are in working order. Photographs are provided for general information and it cannot be inferred that any item shown is included in the sale. Plans are provided for general guidance and are not to scale.




"*" indicates required fields
"*" indicates required fields