

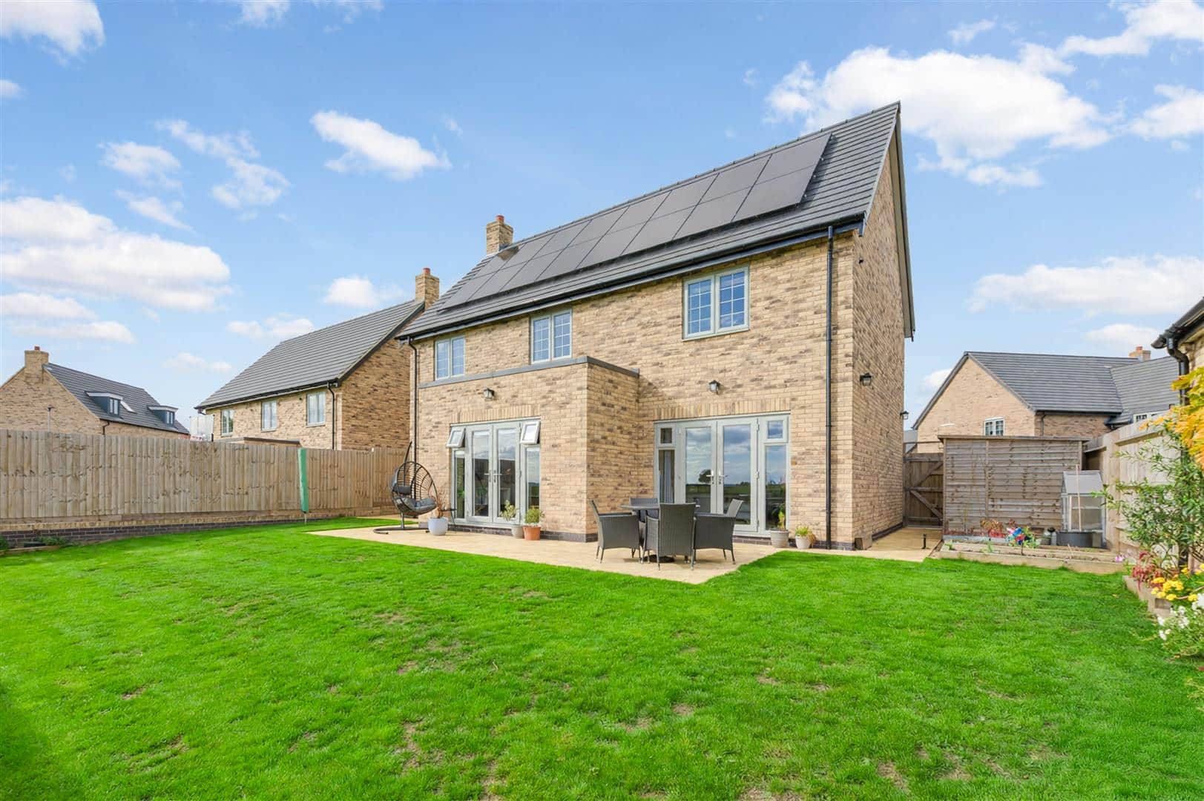
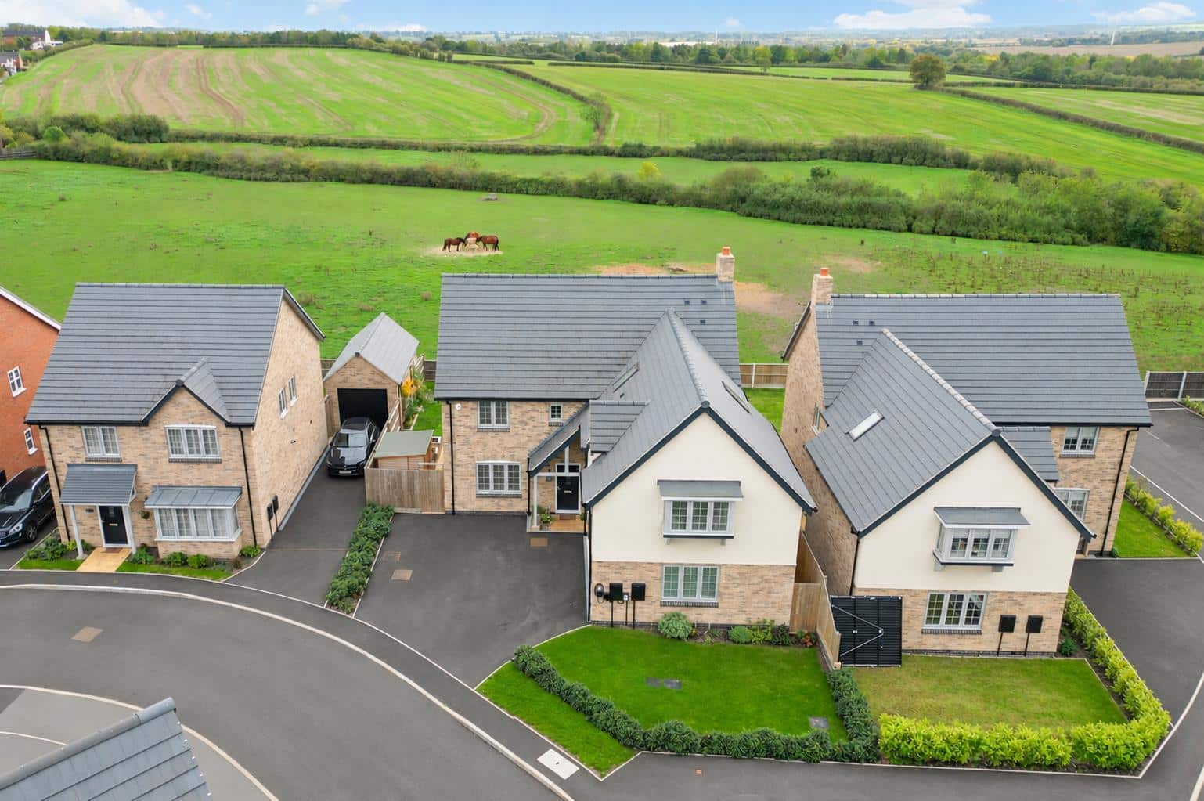
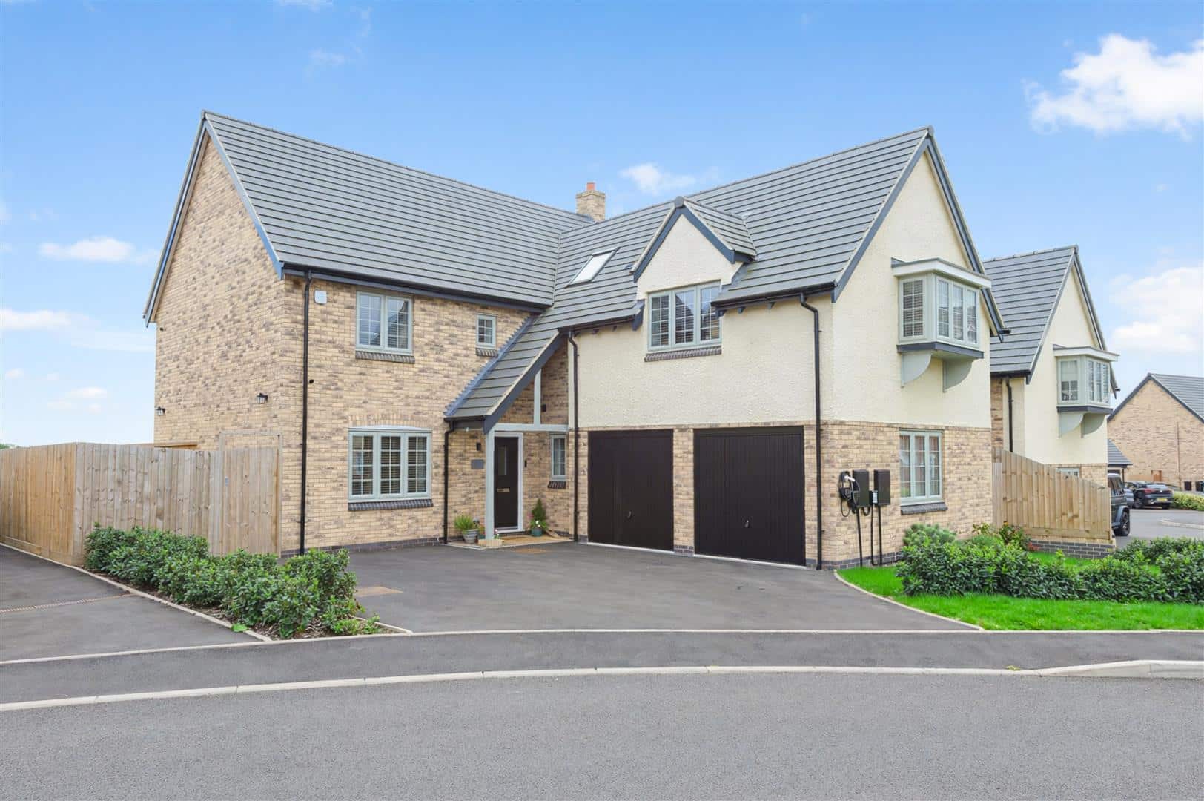
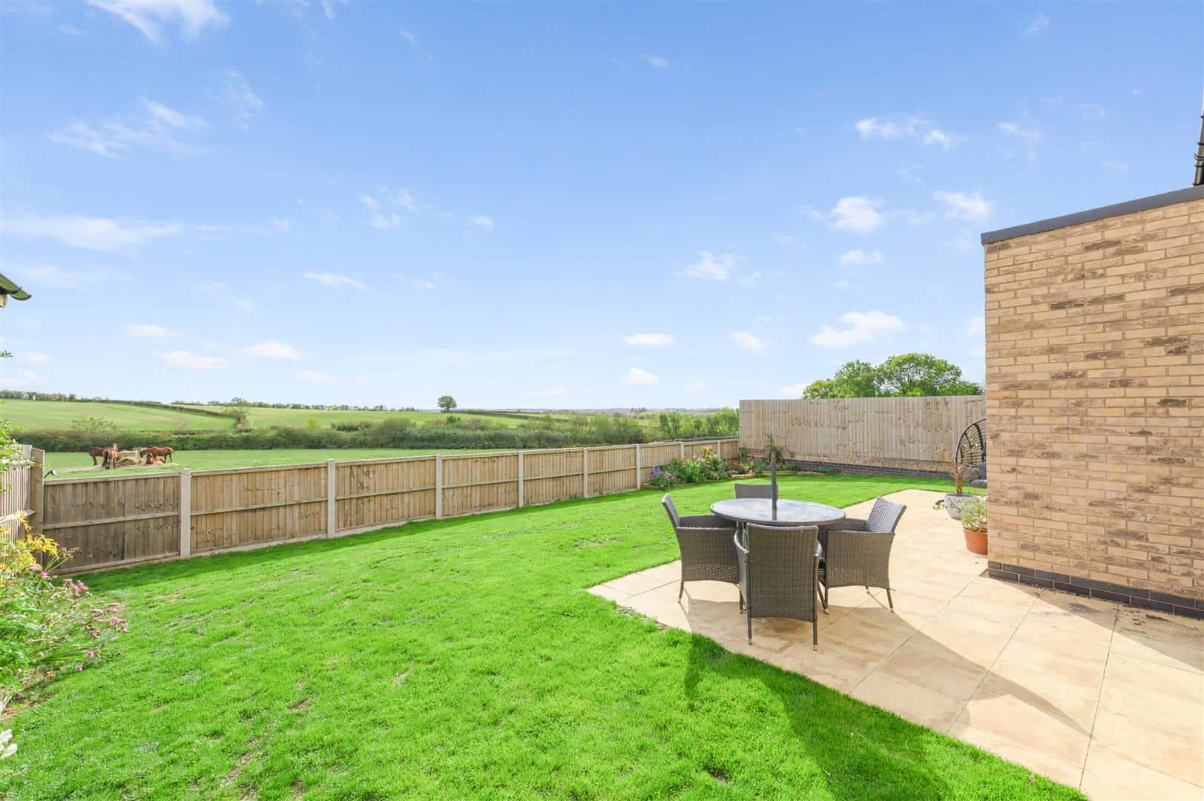
Backing directly onto open fields with far-reaching countryside views, this substantial five-bedroom detached home was built in 2024 by James Madison Homes as part of Oakthorpe’s Thorpe Rise development. Offering approximately 2218 sqft overall, including the integral double garage, the property combines an attractive brick and rendered exterior with a spacious layout suited to modern family life. At its heart is a generous open-plan kitchen/dining room, complemented by a separate dual-aspect living room, utility room and cloakroom. Upstairs, the principal bedroom benefits from a dressing area and en suite, while a second en suite serves bedroom two, alongside three further bedrooms and a family bathroom. A broad driveway provides ample off-road parking, with the rear garden offering a generous lawn and a paved terrace against an attractive rural backdrop.
LOCATION
Situated in the heart of the National Forest, Oakthorpe offers an appealing village setting with countryside, woodland and a wealth of outdoor activities close at hand. The village has its own primary school and community leisure centre, providing local facilities alongside the wider amenities available in neighbouring Measham and nearby Ashby-de-la-Zouch. Nearby Hicks Lodge combines woodland and lakeside trails with family-friendly cycling, cycle hire, a play area and café. Donisthorpe Woodland Park and the Ashby Woulds Heritage Trail provide further countryside routes, while Moira Furnace offers a museum, country park and walks beside the Ashby Canal. Conkers adds another option for family days out, with woodland exploration, adventure play and indoor activities. The historic market town of Ashby-de-la-Zouch offers a broader selection of independent shops, cafés, restaurants and pubs, together with supermarkets and additional recreational facilities.
TRAVEL DISTANCES
Ashby-de-la-Zouch – approximately 5 miles.
Swadlincote – approximately 5 miles.
Tamworth – approximately 11 miles.
East Midlands Airport – approximately 15 miles.
Derby – approximately 19 miles.
Leicester – approximately 20 miles.
Birmingham Airport – approximately 25 miles.
ACCOMMODATION DETAILS - GROUND FLOOR
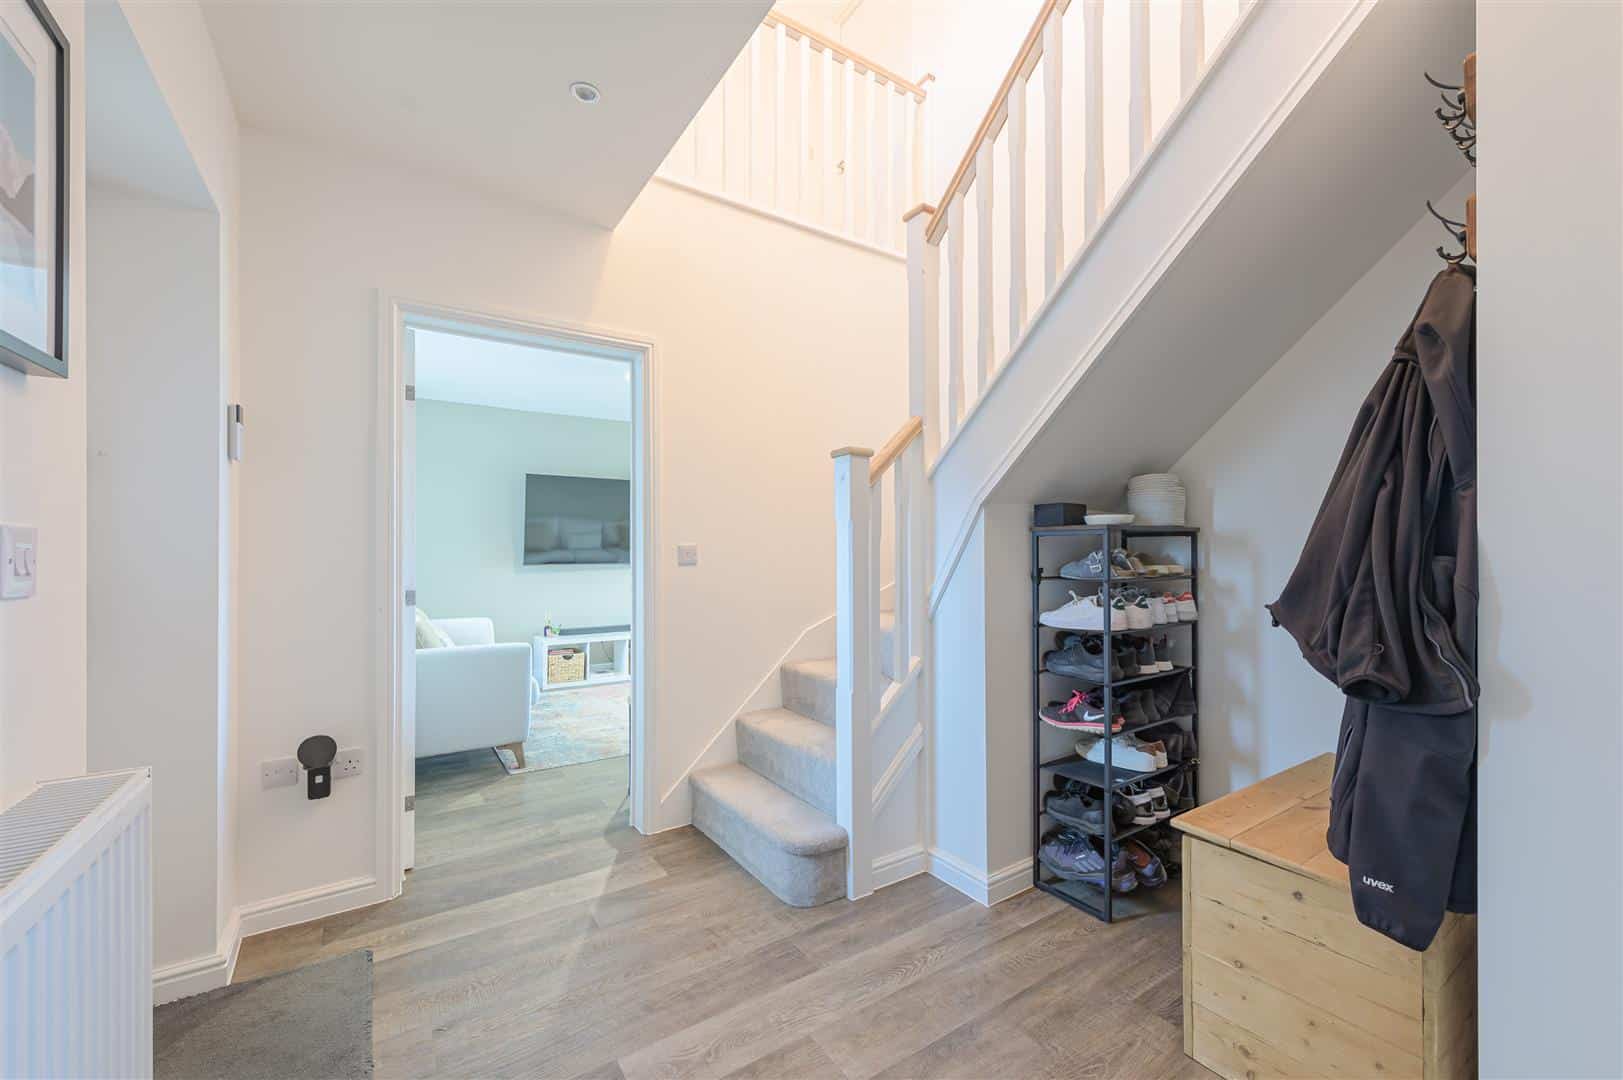
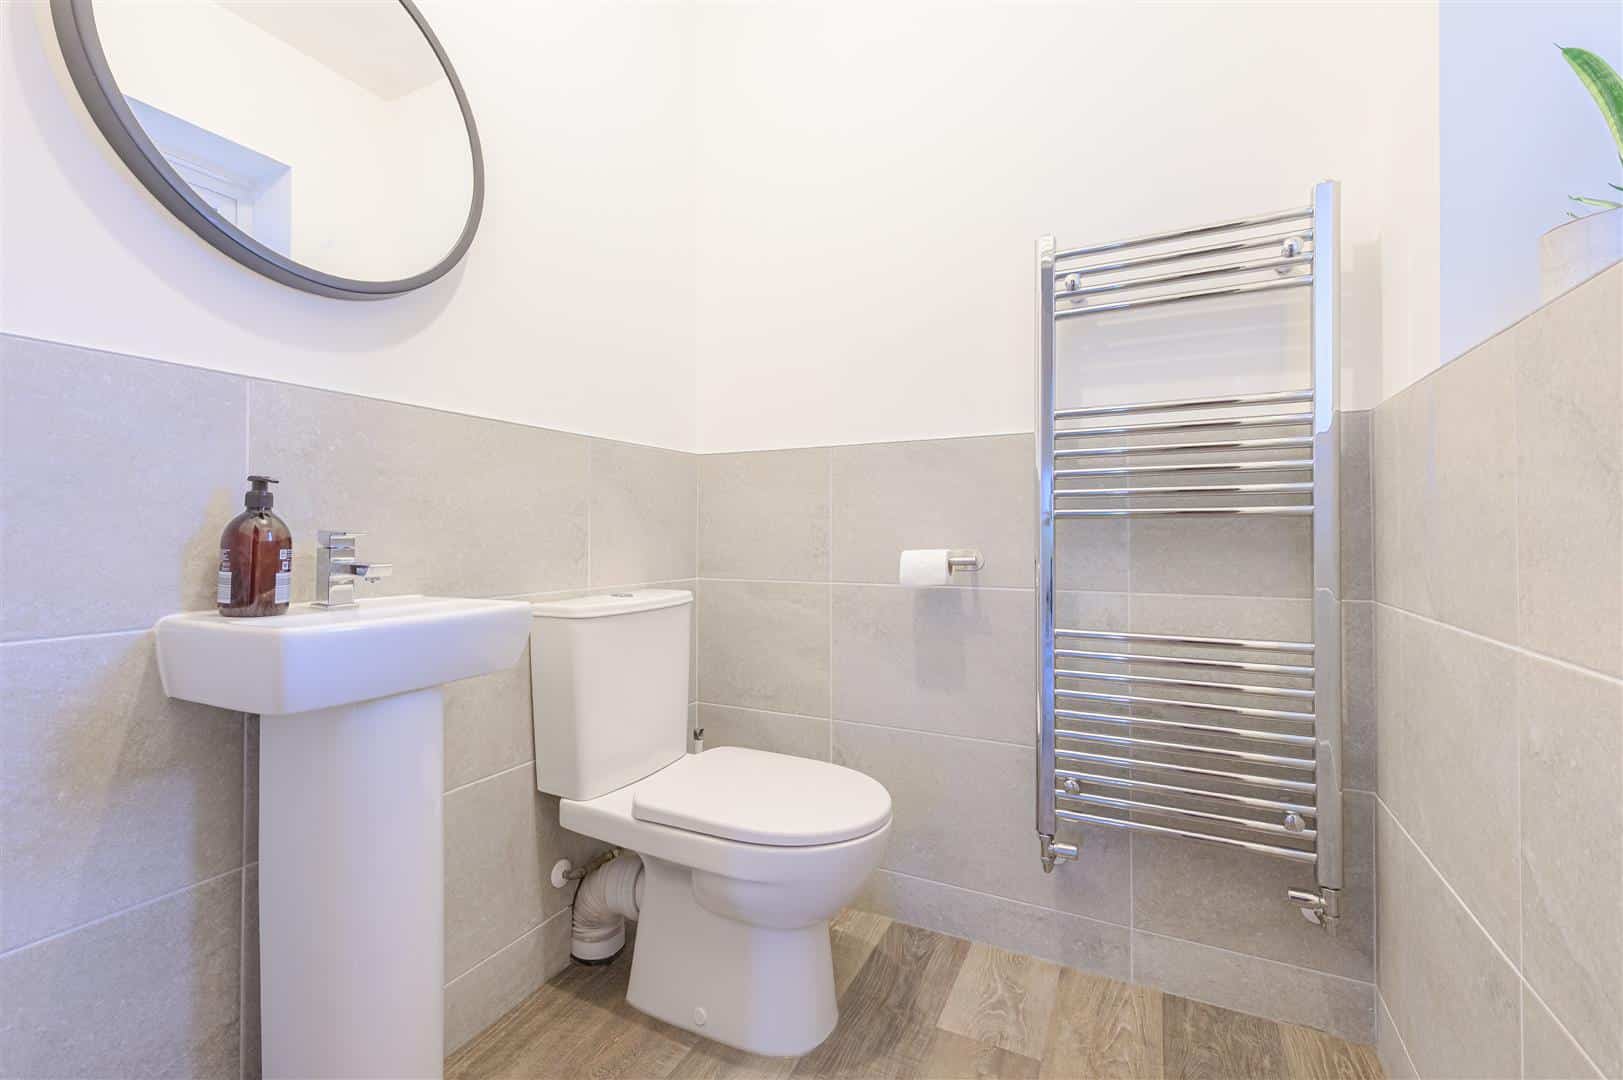
The covered front entrance opens into a central hallway, with a cloakroom and stairs rising to the first floor. To the left, the dual-aspect living room extends from front to rear, with neutral décor, and French doors opening onto the garden terrace.
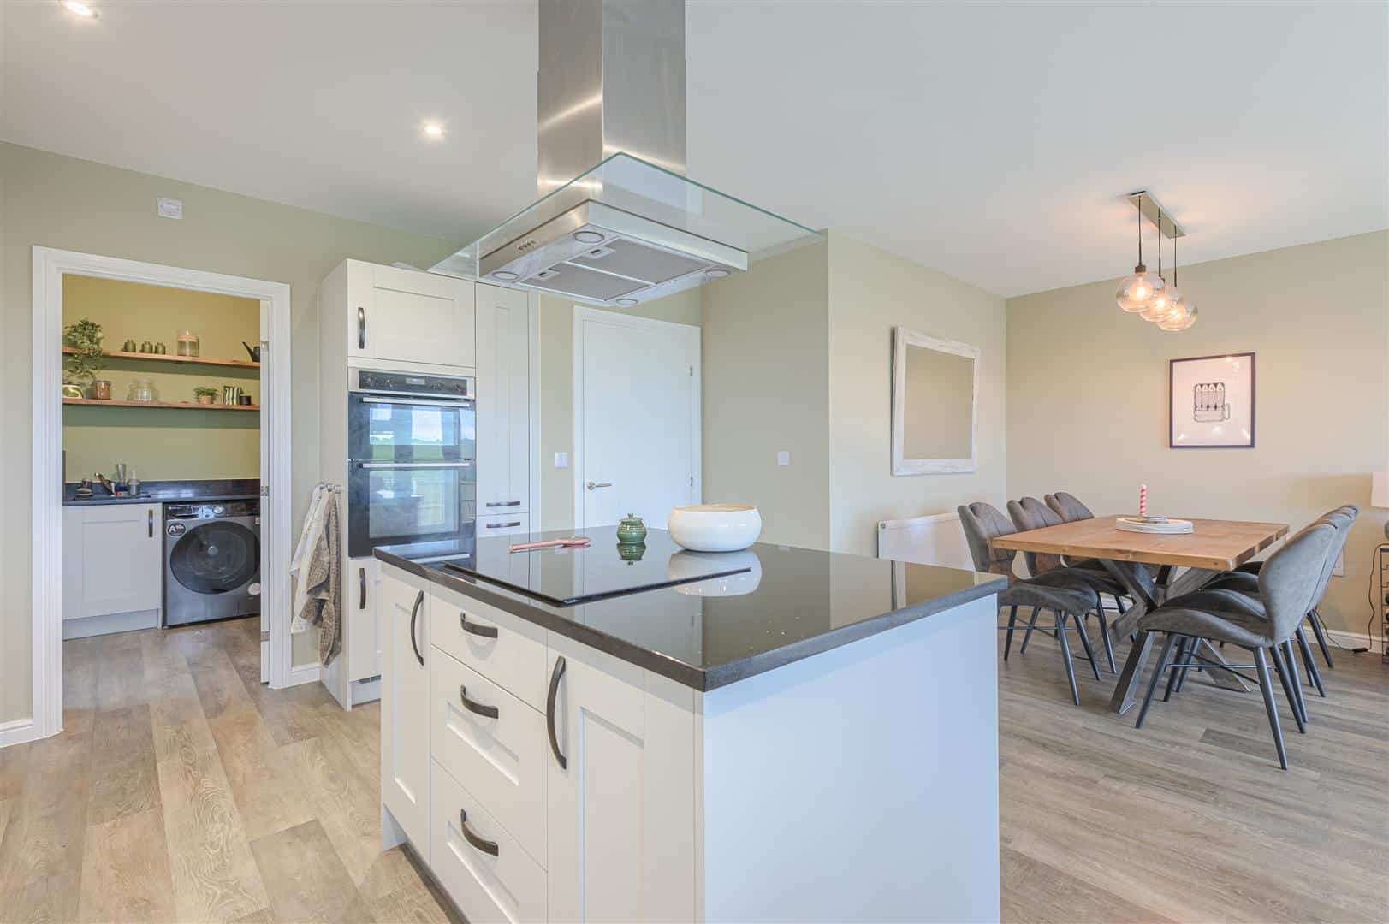
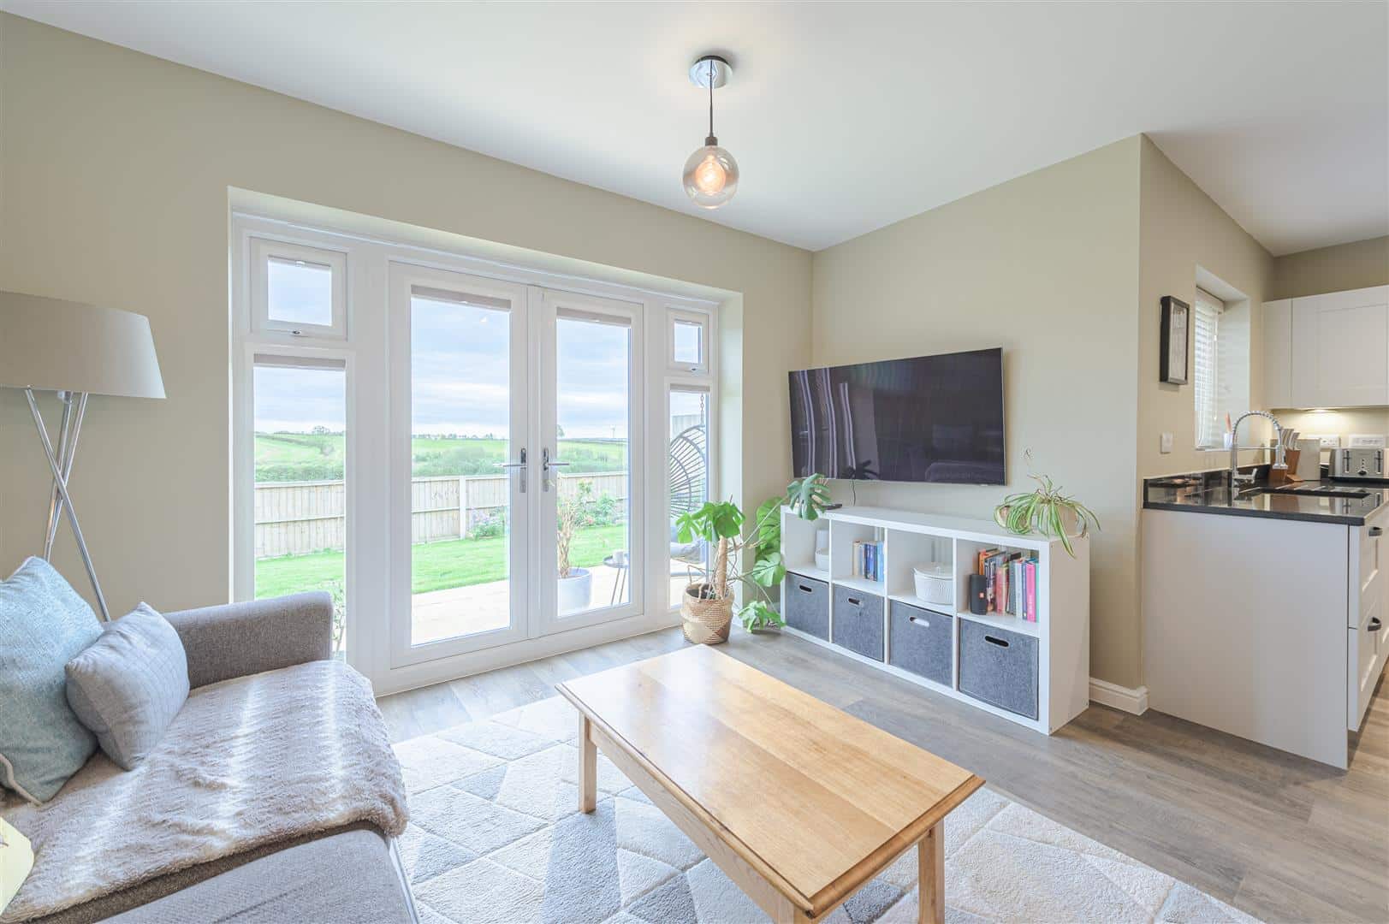
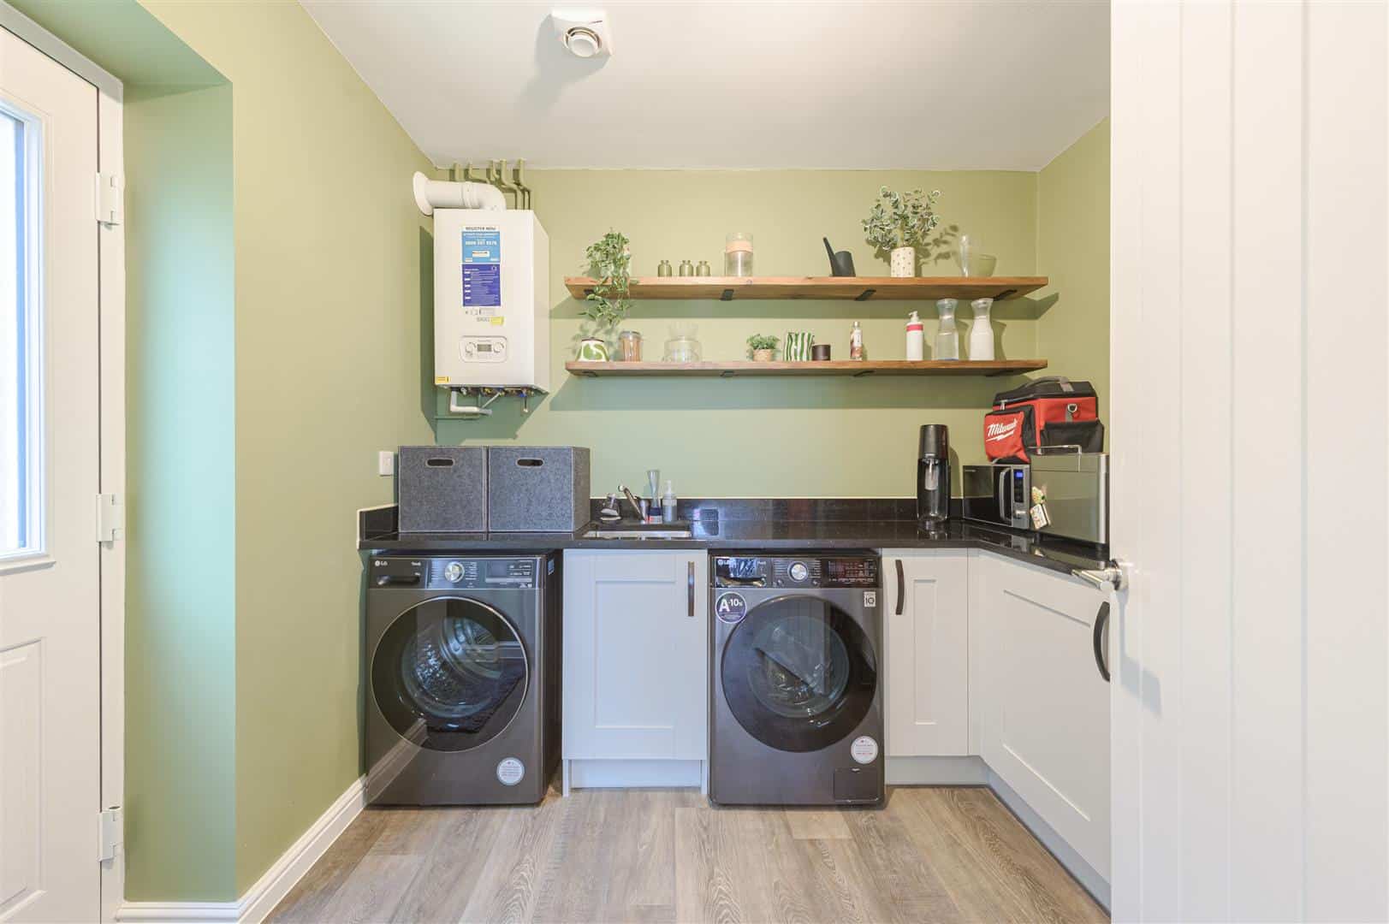
Accessed from the hallway, the spacious open-plan kitchen/dining room incorporates a garden-facing sitting area, creating a sociable space for cooking, dining and relaxing. Shaker-style cabinetry is complemented by contrasting granite work surfaces, under-cupboard lighting and a wine cooler, while the central island accommodates the hob beneath a suspended extractor. A further set of French doors opens from the sitting area onto the terrace, framing views across the garden towards the countryside beyond. The adjoining matching utility room also features granite work surfaces, an additional sink and its own external door. Amtico flooring is featured throughout the ground floor.
FIRST FLOOR
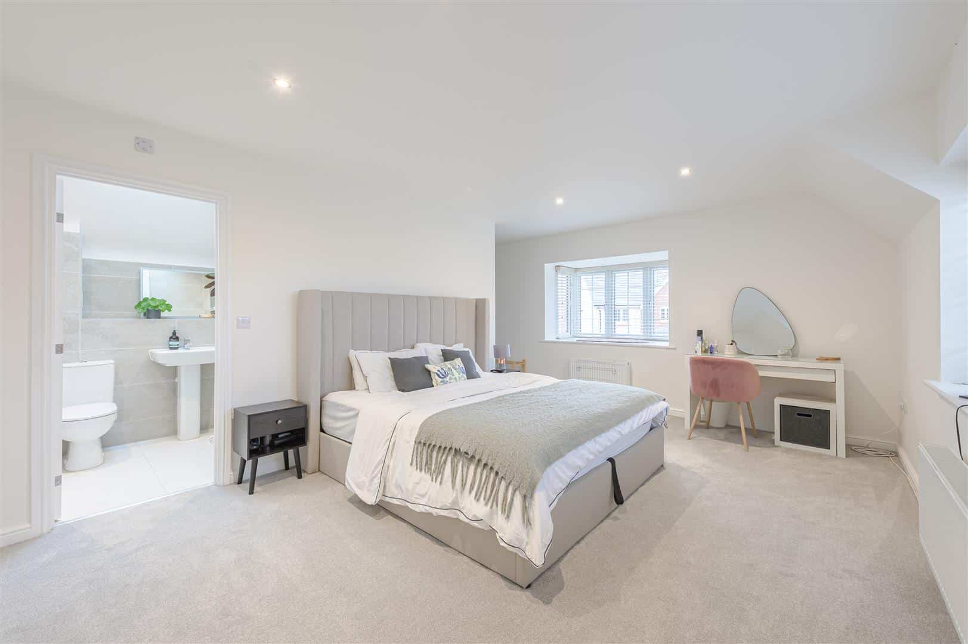
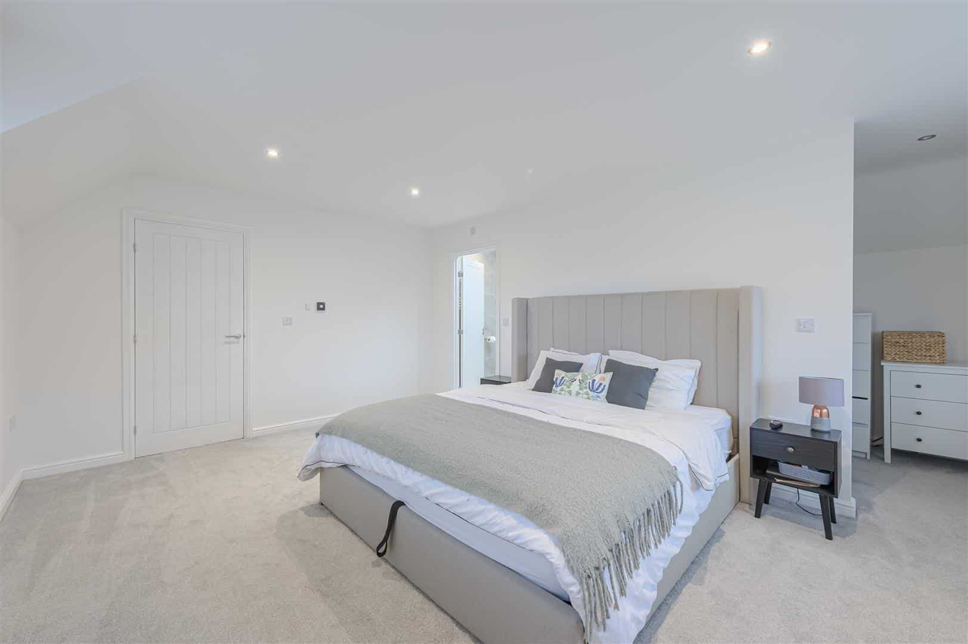
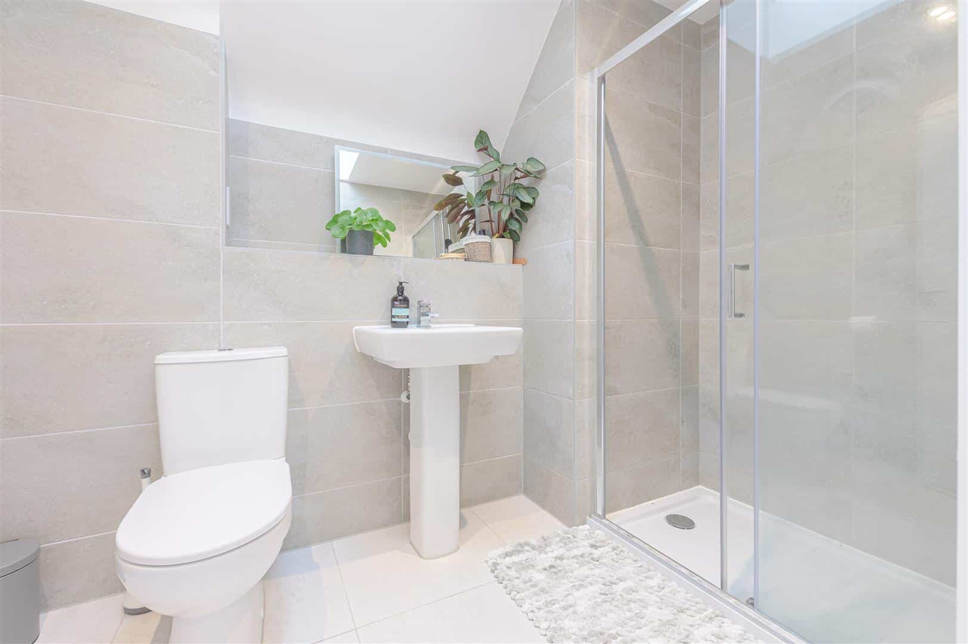
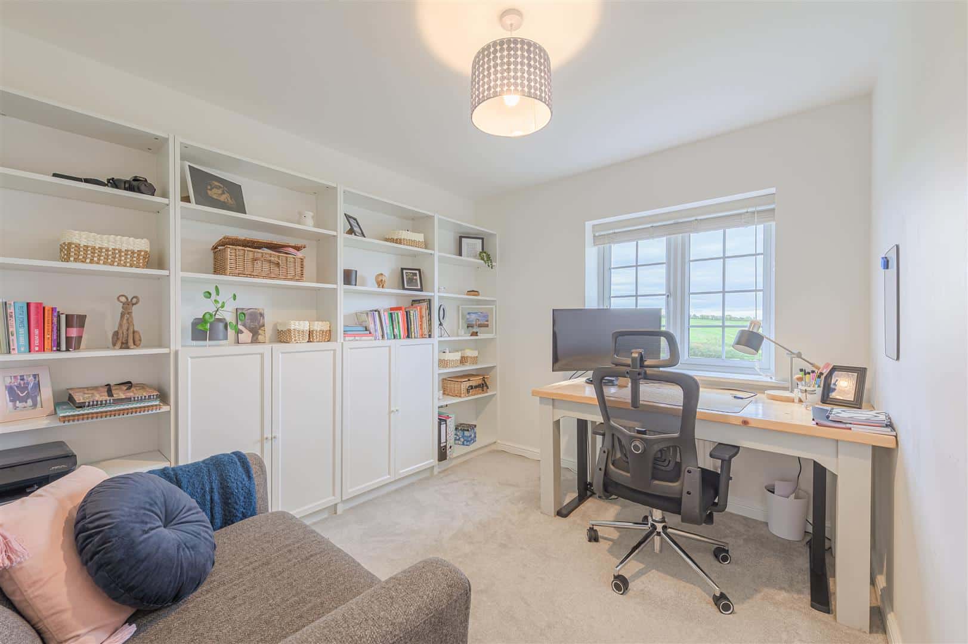
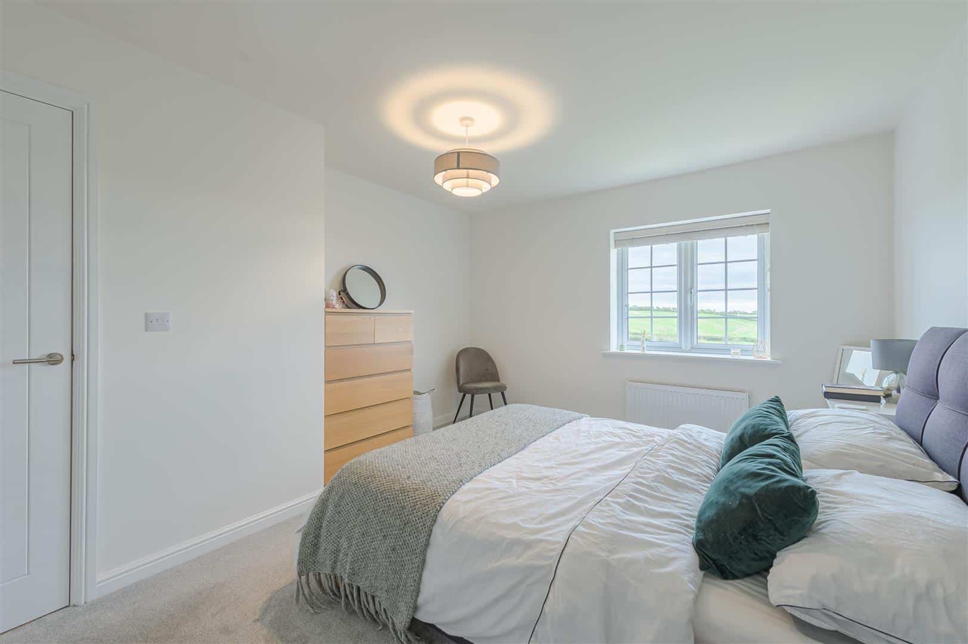
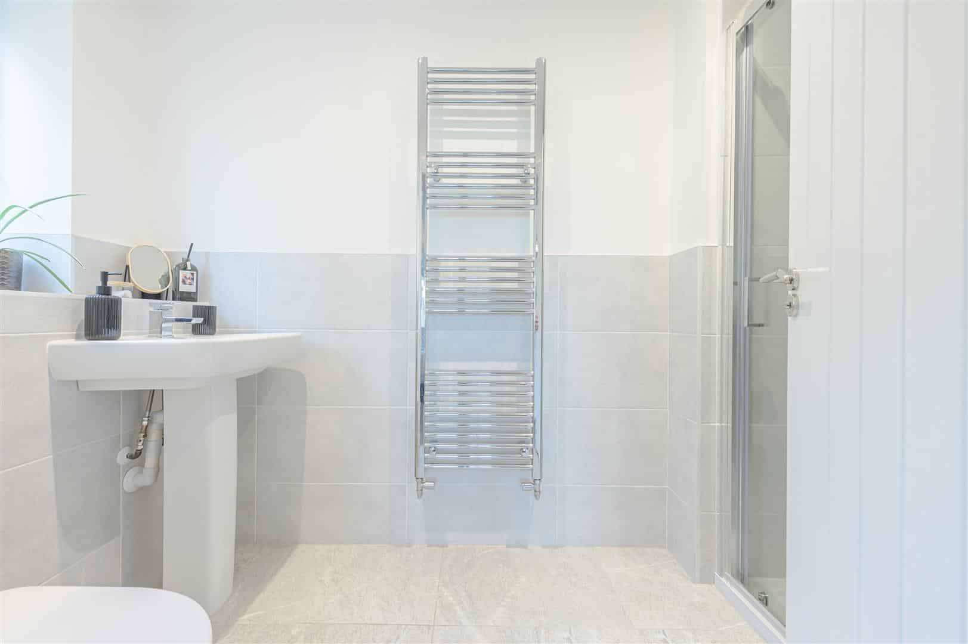
Upstairs, the landing leads to five bedrooms and the family bathroom. The principal bedroom occupies the projecting front section of the house and benefits from a bay window, dedicated dressing area and en-suite. Bedroom two also has an en-suite and, together with bedrooms three and four, overlooks the rear garden and fields beyond. The fifth bedroom faces the front and offers flexibility for use as a home office.
AGENTS COMMENTS
The open countryside outlook is a real highlight, but it is the way the accommodation complements that setting which gives the home its appeal. Both the living room and the open-plan kitchen/dining space open onto the rear terrace, allowing the garden and views to become part of everyday life. The kitchen’s central island and adjoining sitting area create a sociable hub, balanced by a separate living room for quieter moments. Five bedrooms, two en-suites and a dressing area to the principal bedroom provide flexibility for family life and visiting guests, while the utility room, double garage and generous driveway address the practicalities. completing a home that offers a thoughtful balance of space, modern convenience and an attractive rural backdrop.
OUTSIDE
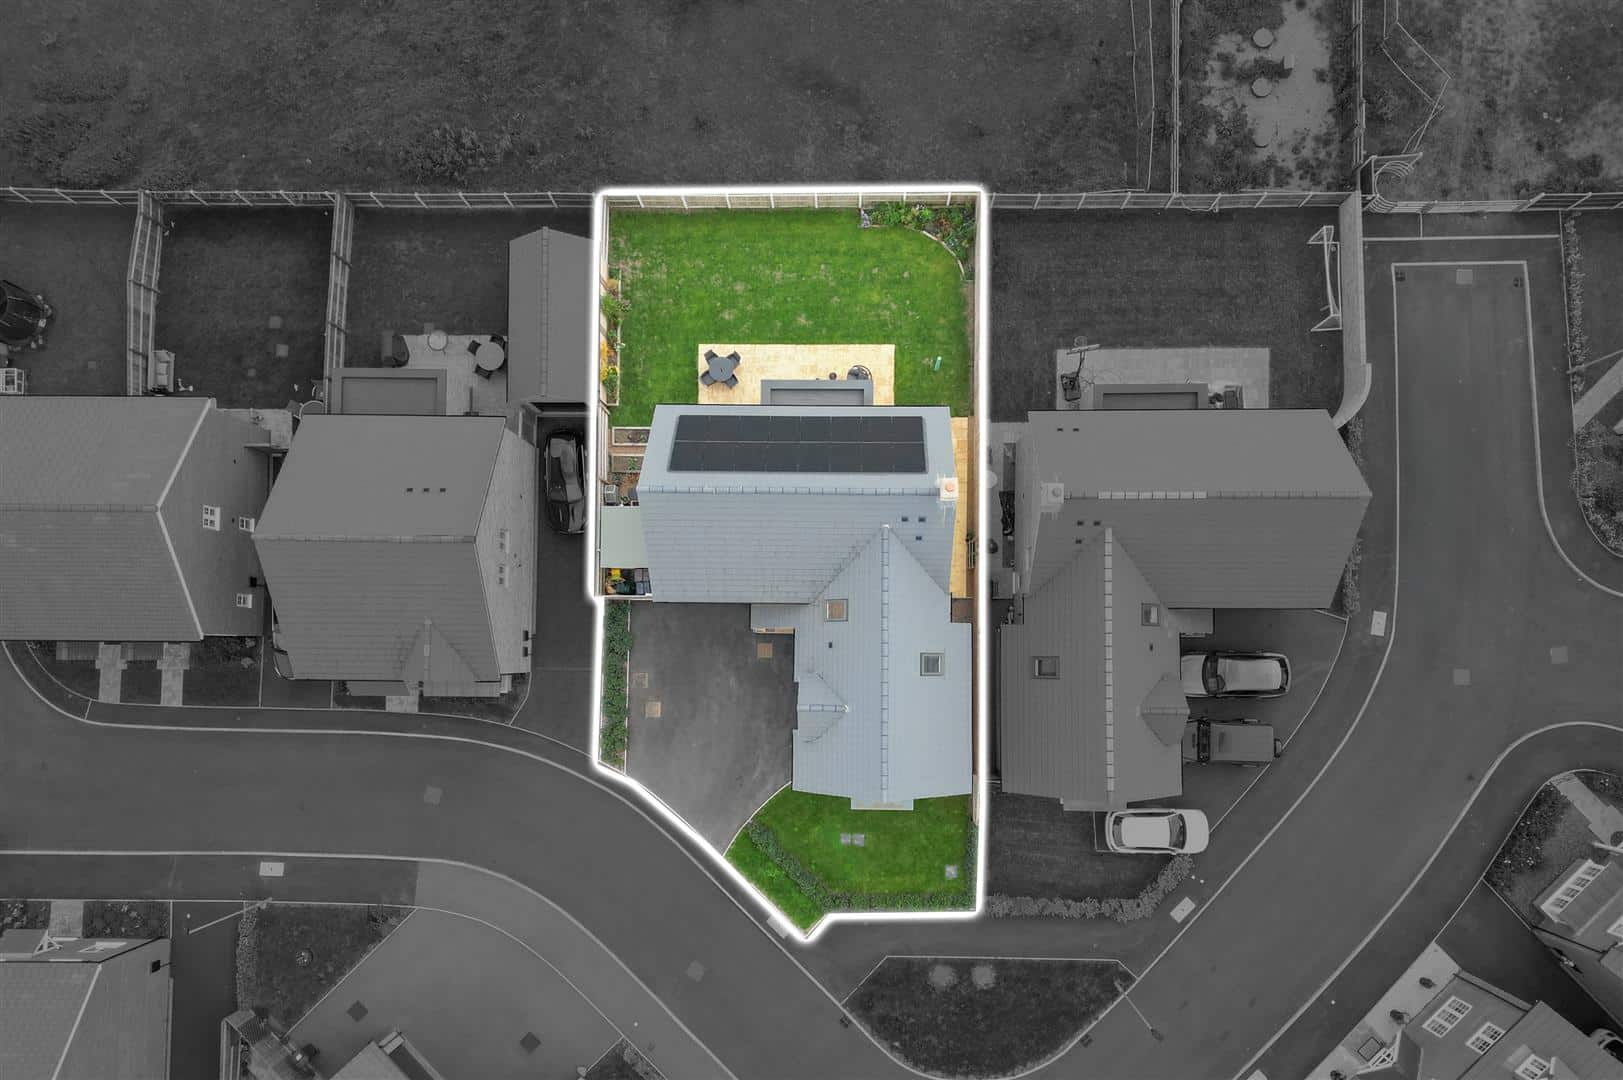
Outside, a broad driveway provides off-road parking and access to the integral double garage, complemented by a lawned frontage and low hedging. Gated side access leads to the enclosed rear garden, where a paved terrace connects the two sets of French doors and provides space for outdoor dining and seating. Beyond lies a generous lawn with planted borders, backing directly onto open fields and enjoying far-reaching countryside views. An electric vehicle charging point beside the garage adds a further practical feature. The garage is currently used as a home gym with integrated wireless speaker system.
Viewing Arrangements
Strictly by prior appointment via the agents Howkins & Harrison Tel:01530-410930 Option 1
Local Authority
North West Leicestershire District Council - Tel:01530-454545
Council Tax
Band - F
Agents Note
Additional information about the property, including details of utility providers, is available upon request. Please contact the agent for further details.
Tenure & Possession
The property is freehold with vacant possession being given on completion
Fixtures and Fittings
Only those items in the nature of fixtures and fittings mentioned in these particulars are included in the sale. Other items are specifically excluded. None of the appliances have been tested by the agents and they are not certified or warranted in any way.
Services
The mains services connected to the property, include water, drainage, and electricity. The property benefits from LPG gas-fired central heating and owned solar panels. None of the services, appliances or installations have been tested by the agents.
Floorplan
Howkins & Harrison prepare these plans for reference only. They are not to scale.
Additional Services
Do you have a house to sell? Howkins and Harrison offer a professional service to home owners throughout the Midlands region. Call us today for a Free Valuation and details of our services with no obligation whatsoever.
Important Information
Every care has been taken with the preparation of these Sales Particulars, but complete accuracy cannot be guaranteed. In all cases, buyers should verify matters for themselves. Where property alterations have been undertaken buyers should check that relevant permissions have been obtained. If there is any point, which is of particular importance let us know and we will verify it for you. These Particulars do not constitute a contract or part of a contract. All measurements are approximate. The Fixtures, Fittings, Services & Appliances have not been tested and therefore no guarantee can be given that they are in working order. Photographs are provided for general information and it cannot be inferred that any item shown is included in the sale. Plans are provided for general guidance and are not to scale.
Please click the boxes below to download the brochure & access the full details, to request that one of our team gives you a call or to arrange a viewing.

We have an active database of buyers looking for a wide variety of property. Please complete this form to arrange a no-obligation, free market appraisal and to discuss your next property move.












5 Bed Detached For Sale
Backing directly onto open fields with far-reaching countryside views, this substantial five-bedroom detached home was built in 2024 by James Madison Homes as part of Oakthorpe’s Thorpe Rise development. Offering approximately 2218 sqft overall, including the integral double garage, the property combines an attractive brick and rendered exterior with a spacious layout suited to modern family life. At its heart is a generous open-plan kitchen/dining room, complemented by a separate dual-aspect living room, utility room and cloakroom. Upstairs, the principal bedroom benefits from a dressing area and en suite, while a second en suite serves bedroom two, alongside three further bedrooms and a family bathroom. A broad driveway provides ample off-road parking, with the rear garden offering a generous lawn and a paved terrace against an attractive rural backdrop.
LOCATION
Situated in the heart of the National Forest, Oakthorpe offers an appealing village setting with countryside, woodland and a wealth of outdoor activities close at hand. The village has its own primary school and community leisure centre, providing local facilities alongside the wider amenities available in neighbouring Measham and nearby Ashby-de-la-Zouch. Nearby Hicks Lodge combines woodland and lakeside trails with family-friendly cycling, cycle hire, a play area and café. Donisthorpe Woodland Park and the Ashby Woulds Heritage Trail provide further countryside routes, while Moira Furnace offers a museum, country park and walks beside the Ashby Canal. Conkers adds another option for family days out, with woodland exploration, adventure play and indoor activities. The historic market town of Ashby-de-la-Zouch offers a broader selection of independent shops, cafés, restaurants and pubs, together with supermarkets and additional recreational facilities.
TRAVEL DISTANCES
Ashby-de-la-Zouch – approximately 5 miles.
Swadlincote – approximately 5 miles.
Tamworth – approximately 11 miles.
East Midlands Airport – approximately 15 miles.
Derby – approximately 19 miles.
Leicester – approximately 20 miles.
Birmingham Airport – approximately 25 miles.
ACCOMMODATION DETAILS - GROUND FLOOR
The covered front entrance opens into a central hallway, with a cloakroom and stairs rising to the first floor. To the left, the dual-aspect living room extends from front to rear, with neutral décor, and French doors opening onto the garden terrace.
Accessed from the hallway, the spacious open-plan kitchen/dining room incorporates a garden-facing sitting area, creating a sociable space for cooking, dining and relaxing. Shaker-style cabinetry is complemented by contrasting granite work surfaces, under-cupboard lighting and a wine cooler, while the central island accommodates the hob beneath a suspended extractor. A further set of French doors opens from the sitting area onto the terrace, framing views across the garden towards the countryside beyond. The adjoining matching utility room also features granite work surfaces, an additional sink and its own external door. Amtico flooring is featured throughout the ground floor.
FIRST FLOOR
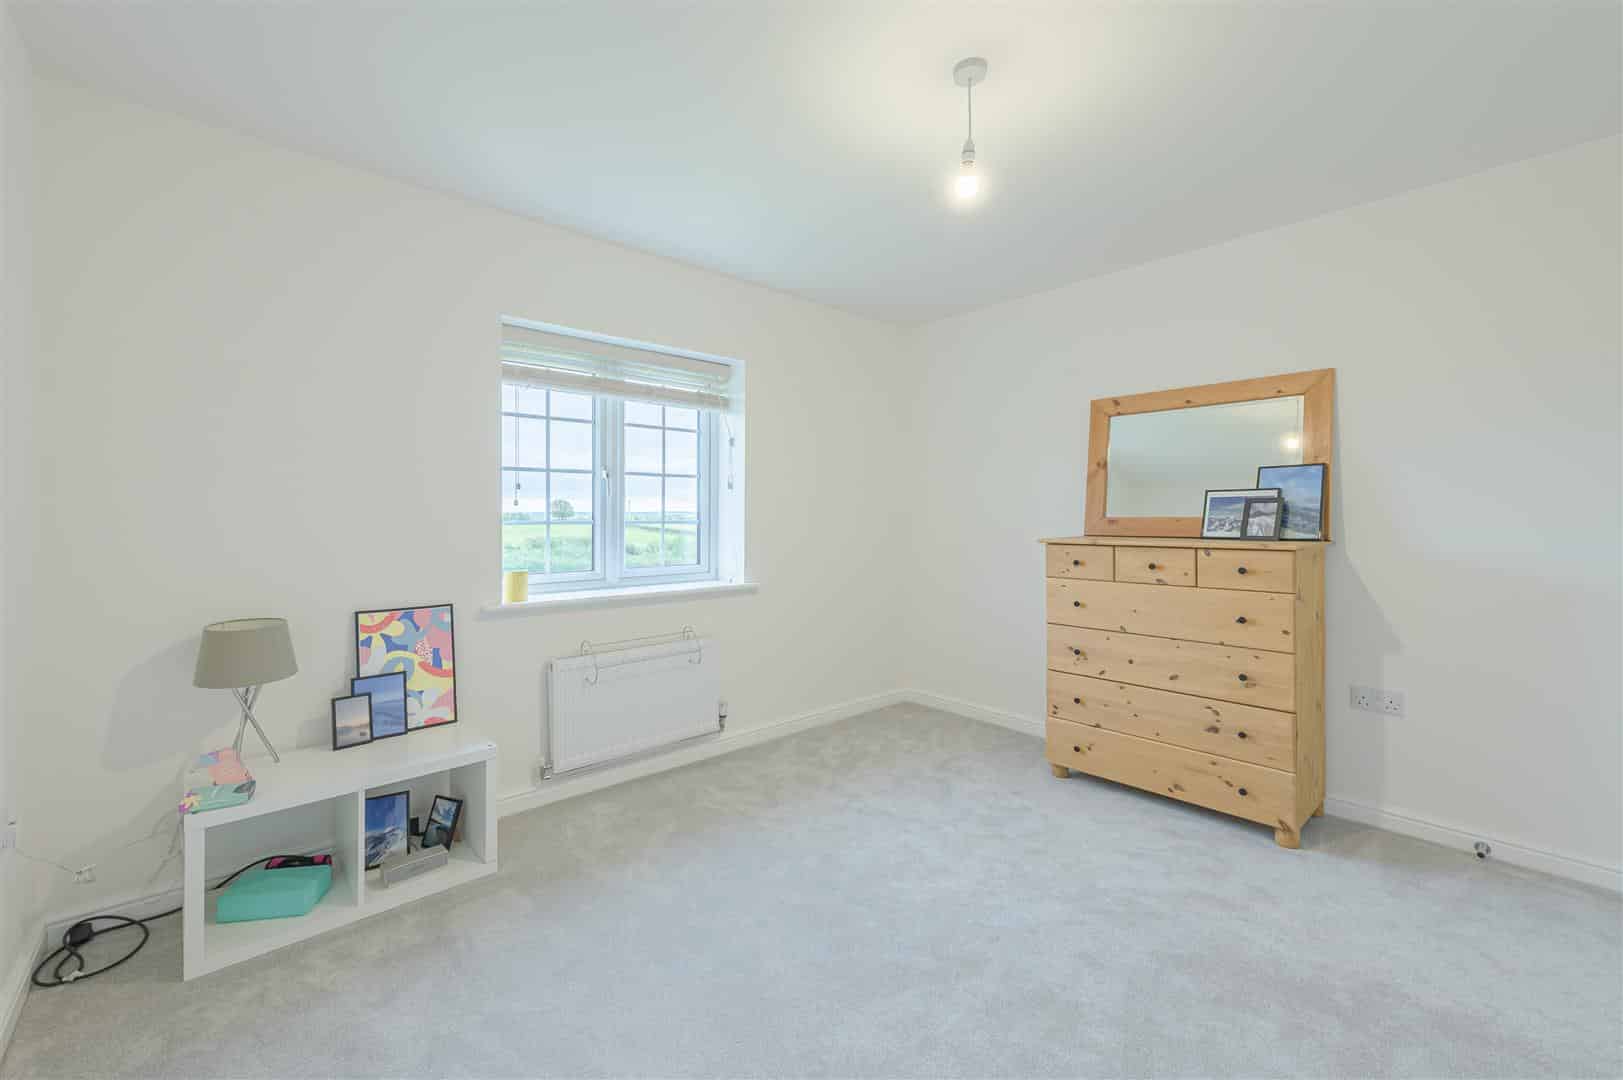
Upstairs, the landing leads to five bedrooms and the family bathroom. The principal bedroom occupies the projecting front section of the house and benefits from a bay window, dedicated dressing area and en-suite. Bedroom two also has an en-suite and, together with bedrooms three and four, overlooks the rear garden and fields beyond. The fifth bedroom faces the front and offers flexibility for use as a home office.
AGENTS COMMENTS
The open countryside outlook is a real highlight, but it is the way the accommodation complements that setting which gives the home its appeal. Both the living room and the open-plan kitchen/dining space open onto the rear terrace, allowing the garden and views to become part of everyday life. The kitchen’s central island and adjoining sitting area create a sociable hub, balanced by a separate living room for quieter moments. Five bedrooms, two en-suites and a dressing area to the principal bedroom provide flexibility for family life and visiting guests, while the utility room, double garage and generous driveway address the practicalities. completing a home that offers a thoughtful balance of space, modern convenience and an attractive rural backdrop.
OUTSIDE
Outside, a broad driveway provides off-road parking and access to the integral double garage, complemented by a lawned frontage and low hedging. Gated side access leads to the enclosed rear garden, where a paved terrace connects the two sets of French doors and provides space for outdoor dining and seating. Beyond lies a generous lawn with planted borders, backing directly onto open fields and enjoying far-reaching countryside views. An electric vehicle charging point beside the garage adds a further practical feature. The garage is currently used as a home gym with integrated wireless speaker system.
Viewing Arrangements
Strictly by prior appointment via the agents Howkins & Harrison Tel:01530-410930 Option 1
Local Authority
North West Leicestershire District Council - Tel:01530-454545
Council Tax
Band - F
Agents Note
Additional information about the property, including details of utility providers, is available upon request. Please contact the agent for further details.
Tenure & Possession
The property is freehold with vacant possession being given on completion
Fixtures and Fittings
Only those items in the nature of fixtures and fittings mentioned in these particulars are included in the sale. Other items are specifically excluded. None of the appliances have been tested by the agents and they are not certified or warranted in any way.
Services
The mains services connected to the property, include water, drainage, and electricity. The property benefits from LPG gas-fired central heating and owned solar panels. None of the services, appliances or installations have been tested by the agents.
Floorplan
Howkins & Harrison prepare these plans for reference only. They are not to scale.
Additional Services
Do you have a house to sell? Howkins and Harrison offer a professional service to home owners throughout the Midlands region. Call us today for a Free Valuation and details of our services with no obligation whatsoever.
Important Information
Every care has been taken with the preparation of these Sales Particulars, but complete accuracy cannot be guaranteed. In all cases, buyers should verify matters for themselves. Where property alterations have been undertaken buyers should check that relevant permissions have been obtained. If there is any point, which is of particular importance let us know and we will verify it for you. These Particulars do not constitute a contract or part of a contract. All measurements are approximate. The Fixtures, Fittings, Services & Appliances have not been tested and therefore no guarantee can be given that they are in working order. Photographs are provided for general information and it cannot be inferred that any item shown is included in the sale. Plans are provided for general guidance and are not to scale.




"*" indicates required fields
"*" indicates required fields