

Grade II Listed and brimming with original character, this exceptional four-bedroom stone cottage beautifully combines period charm with versatile family living. Featuring a handcrafted farmhouse kitchen with Stanley Waterford Aga, two generous reception rooms, a principal suite with dressing area and en-suite, and flexible accommodation throughout, the property is complemented by a wonderfully private rear garden extending to over 150ft and a garage to the side.
LOCATION
Daventry is a popular Northamptonshire market town offering an excellent range of everyday amenities, including supermarkets, independent shops, cafés, restaurants, leisure facilities, and highly regarded schooling for all ages. The town benefits from excellent transport links, with convenient access to the A45, A5, M1 motorway, and mainline rail services from nearby Long Buckby and Northampton, providing direct routes to London, Birmingham, and beyond. Surrounded by attractive countryside and canal-side walks, Daventry combines the convenience of modern amenities with the charm of a traditional market town, making it a desirable location for families, professionals, and retirees alike.
GROUND FLOOR
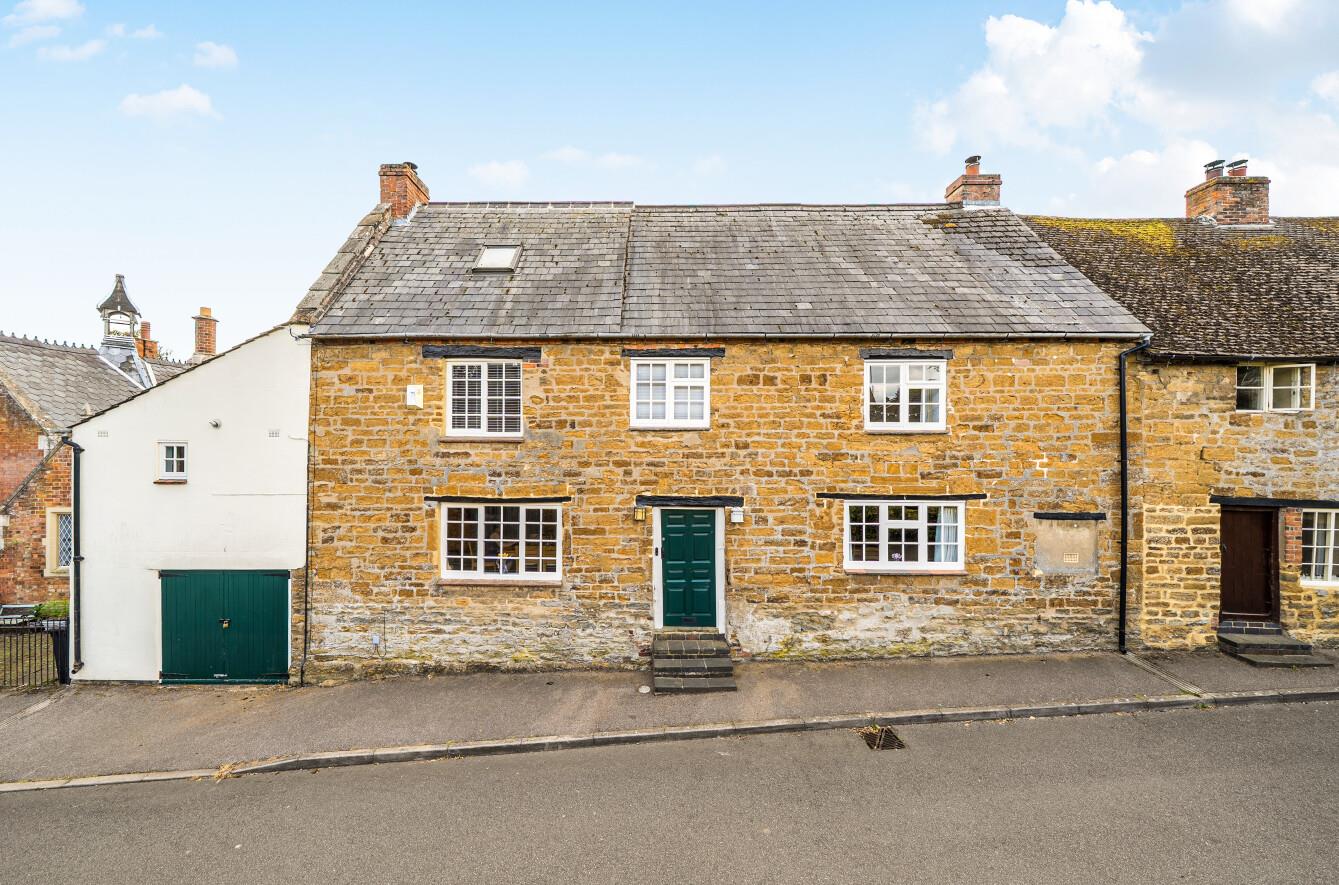
This charming 18th Century Grade II Listed stone cottage is rich in history and character, offering an abundance of original features alongside spacious and versatile accommodation ideal for modern family living. Entered via an original oak panelled front door, the welcoming hallway immediately showcases the property's heritage with original flagstone flooring, exposed stonework and traditional doors leading to the principal reception rooms.
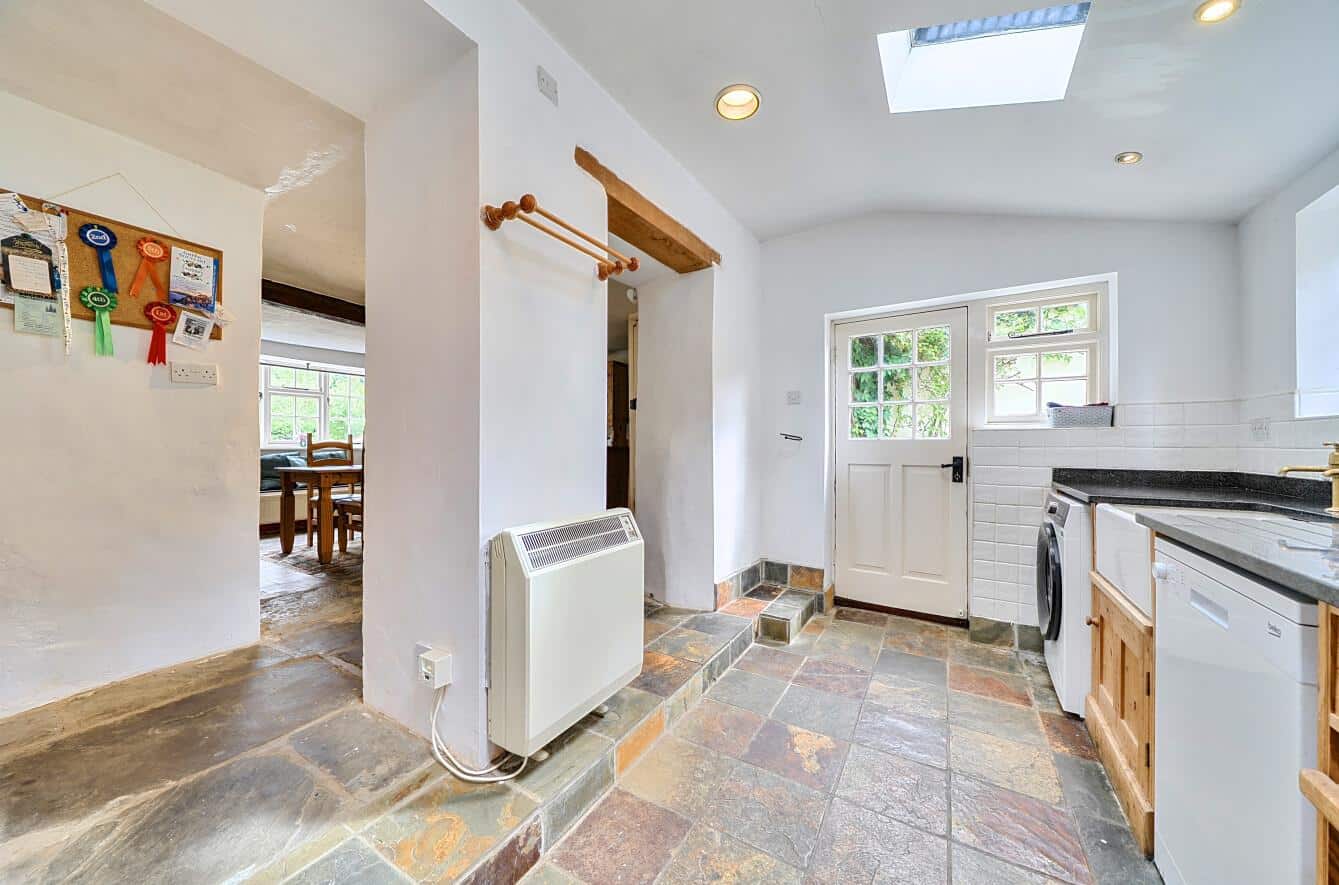
At the heart of the home is the impressive farmhouse kitchen/breakfast room. The breakfast area retains its original flagstone flooring and features a striking inglenook fireplace with an oak beam and Stanley Waterford Aga, creating a warm and inviting space. The breakfast area opens to the fitted kitchen with bespoke base units, granite worktops, a traditional Butler sink, built-in pantry and larder cupboard, together with space and plumbing for appliances. Two rear windows, Velux roof windows and a glazed side door provide an abundance of natural light.
The separate dining room is equally characterful, centred around a beautiful stone fireplace with oak beam, flagstone hearth and cast iron wood-burning stove, making it an ideal space for both everyday living and entertaining. Stairs lead to a half landing where access is provided to a rear hallway and further rooms to include a versatile study/snug which enjoys dual-aspect windows, exposed stonework and fitted storage and, thanks to its position adjacent to a second bathroom, could equally be used as a fifth bedroom or guest suite. The bathroom is fitted with a three piece suite, with low level WC, pedestal wash hand basin and panel bath.
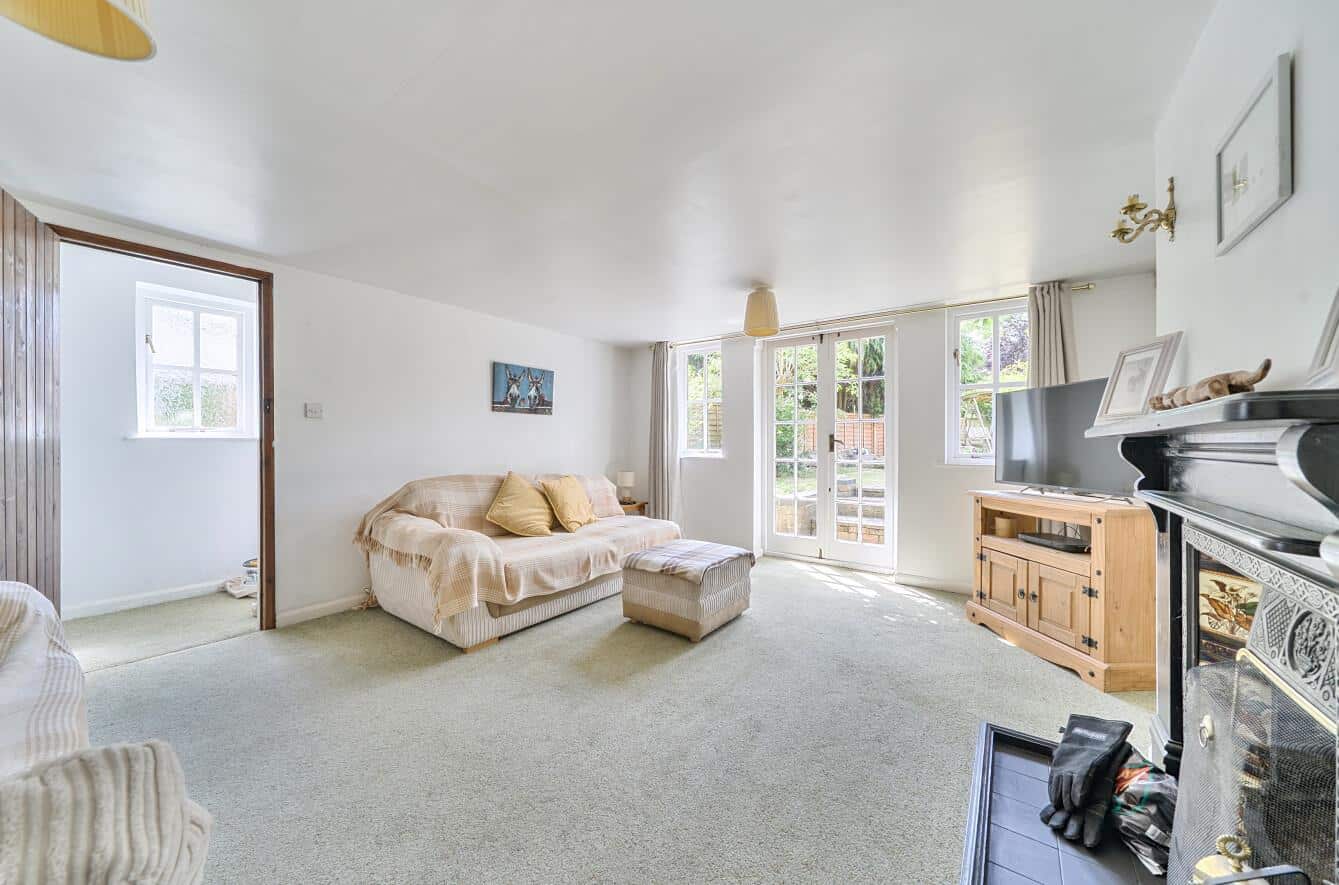
The rear hallway also leads into the formal sitting room, an inviting additional reception room featuring an open fireplace and French doors opening directly onto the rear garden, creating a wonderful connection between the indoor and outdoor living spaces.
FIRST FLOOR
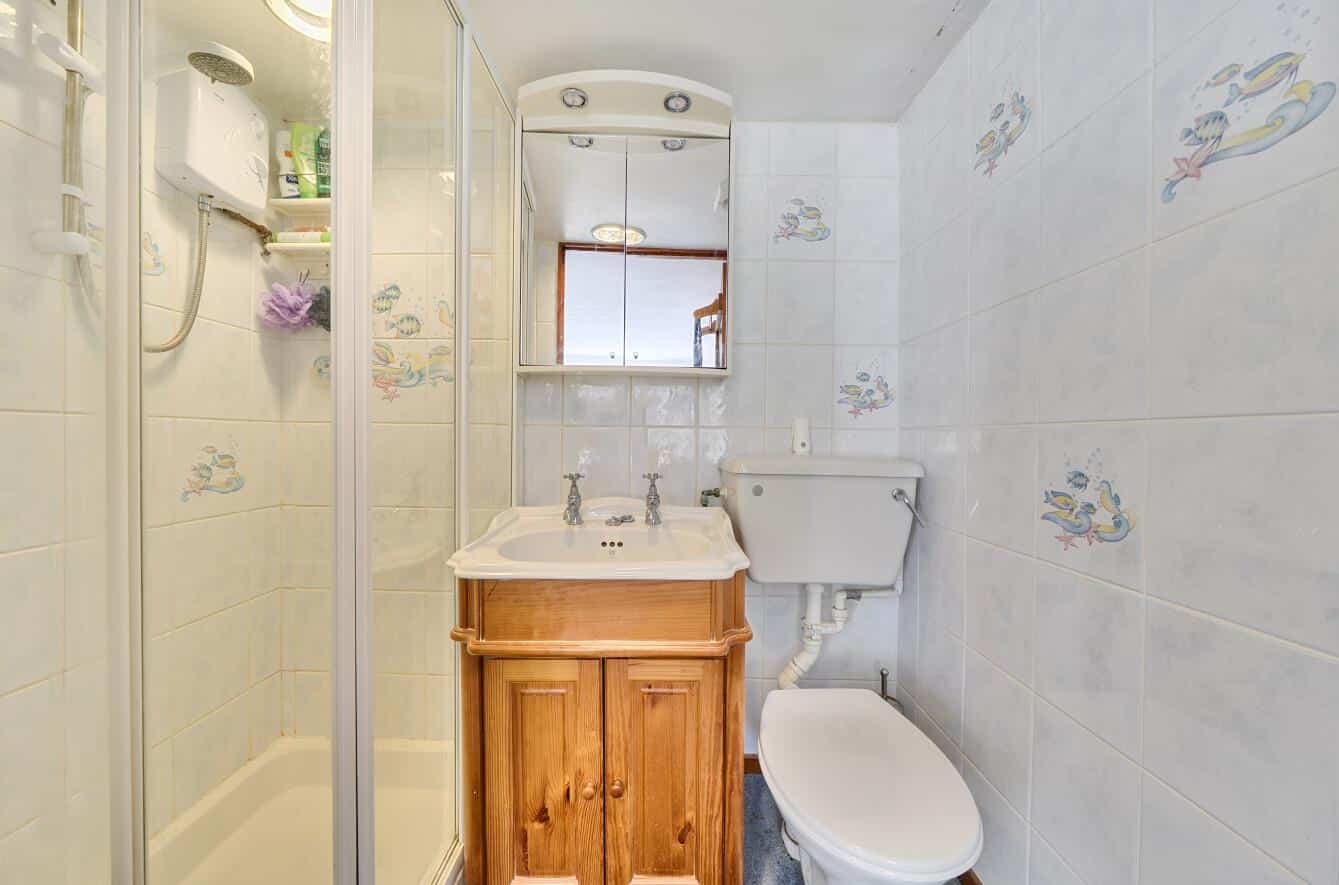
The landing provides access to all the connecting rooms. The principal bedroom benefits from a dedicated dressing area before leading into the bedroom itself, which enjoys dual-aspect windows and an en-suite fitted with a three piece suite, comprising of inset wash hand basin, vanity unit, low level WC and fully tiled corner shower.
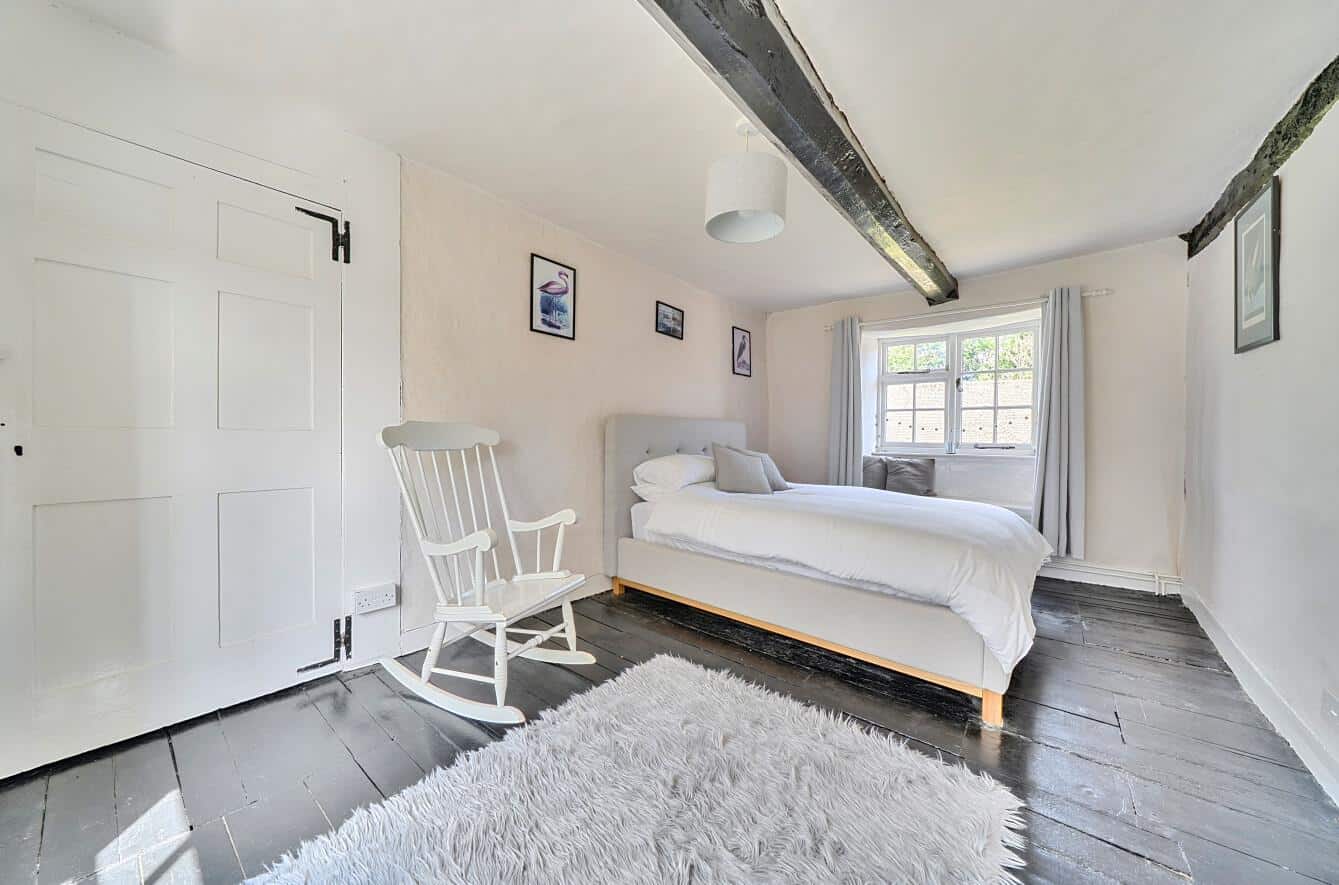
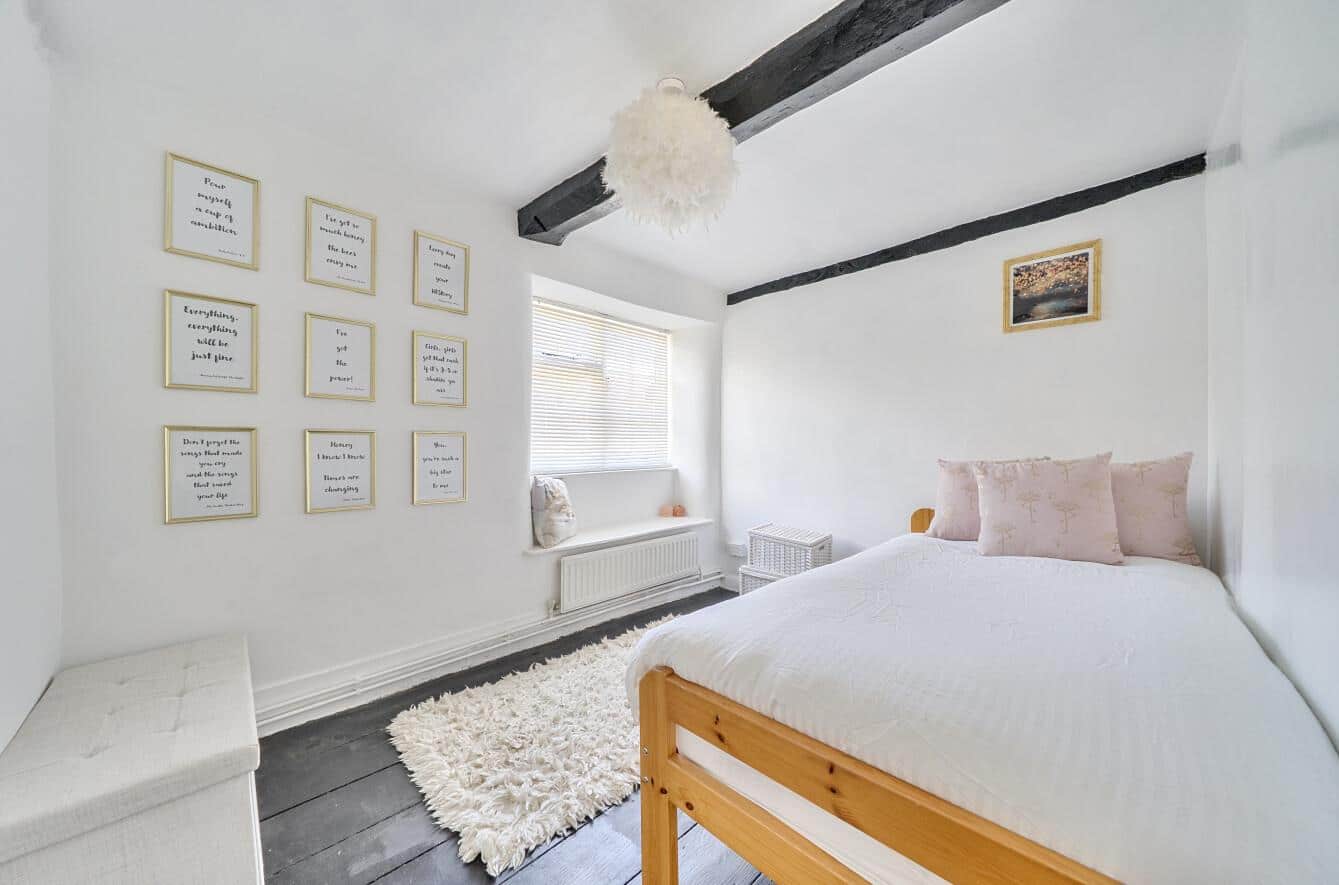
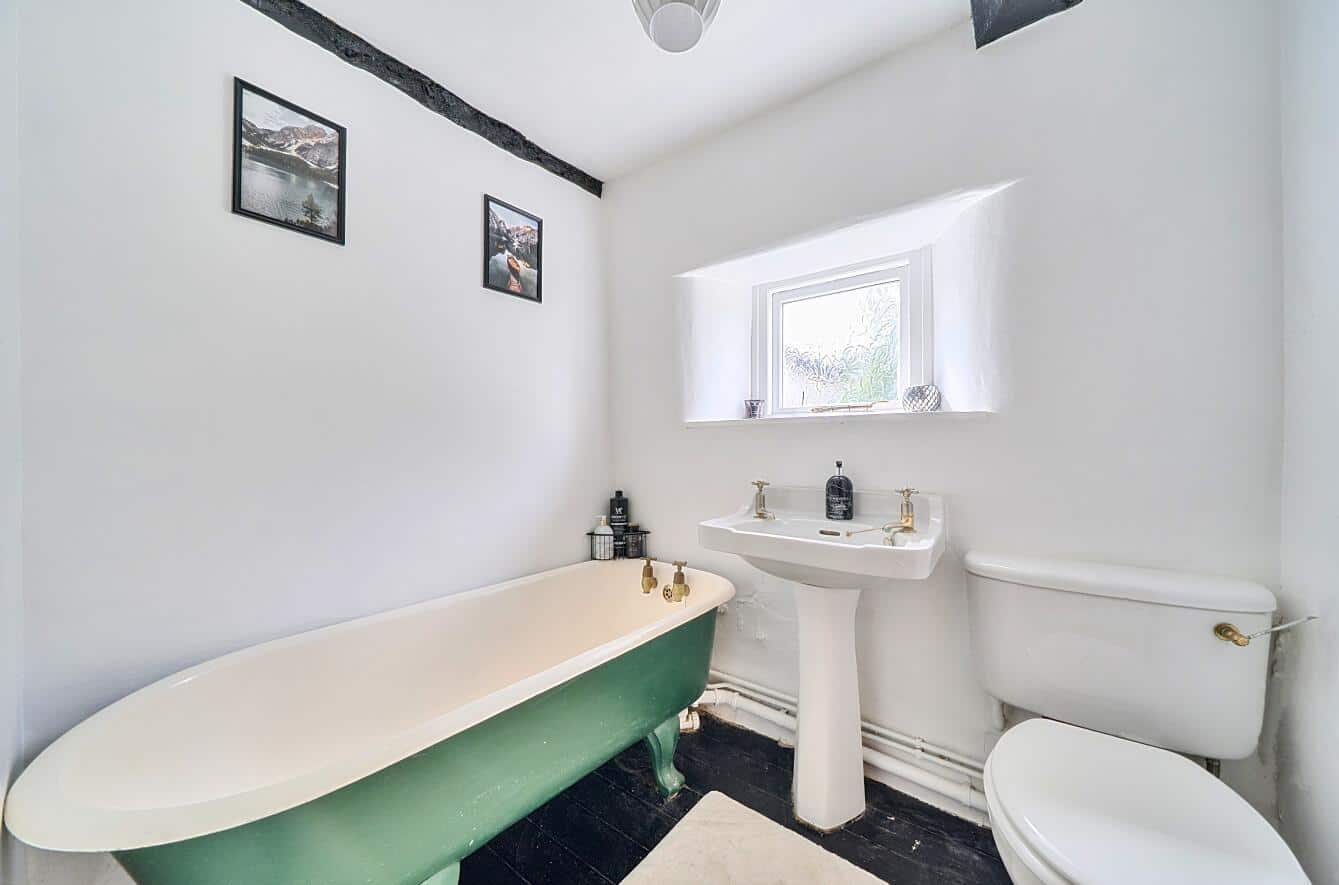
Three further well-proportioned bedrooms retain many original features including exposed beams, timber flooring and attractive window seats, and are served by a family bathroom featuring, pedestal wash hand basin, close coupled WC and a traditional freestanding enamel bath.
OUTSIDE
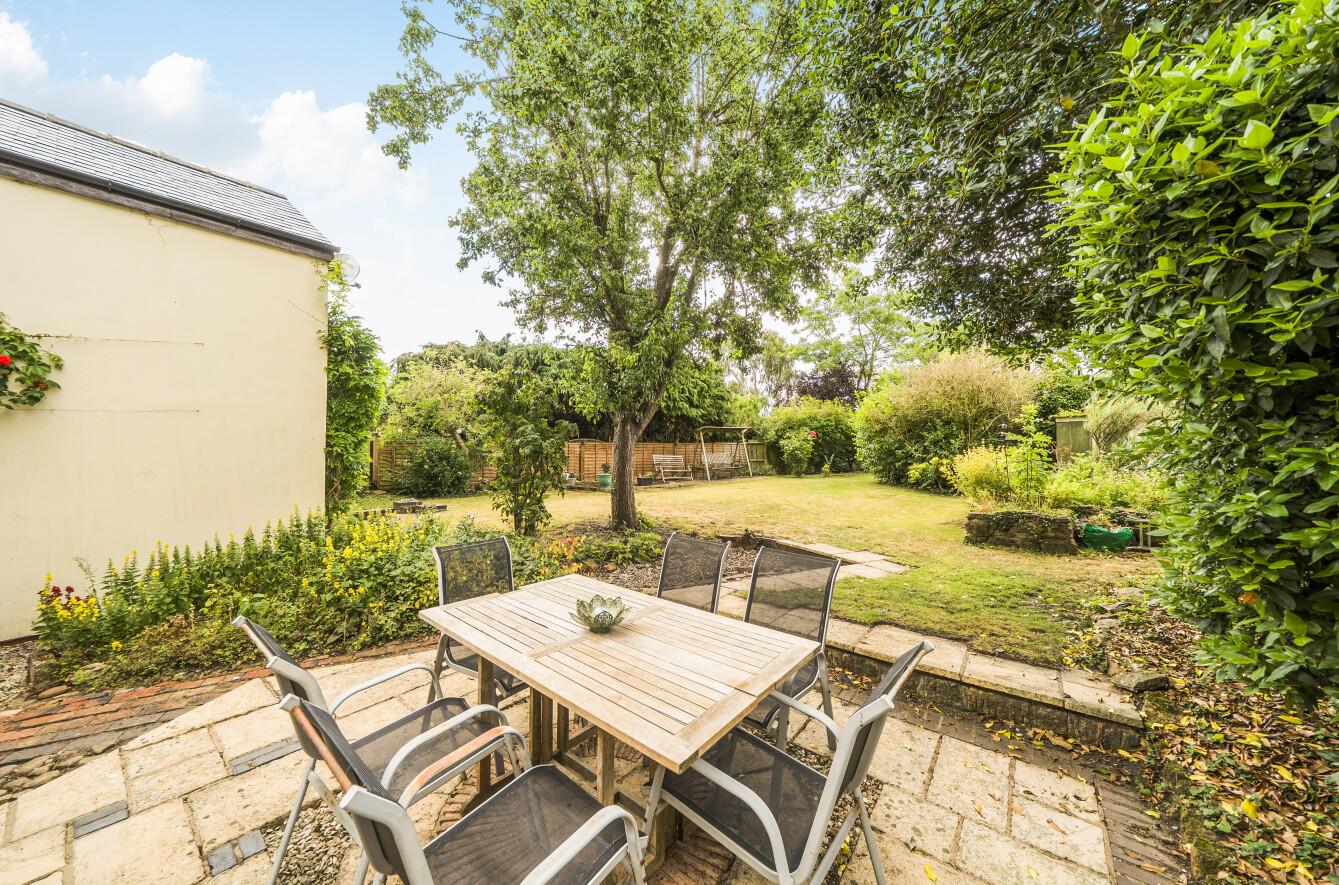
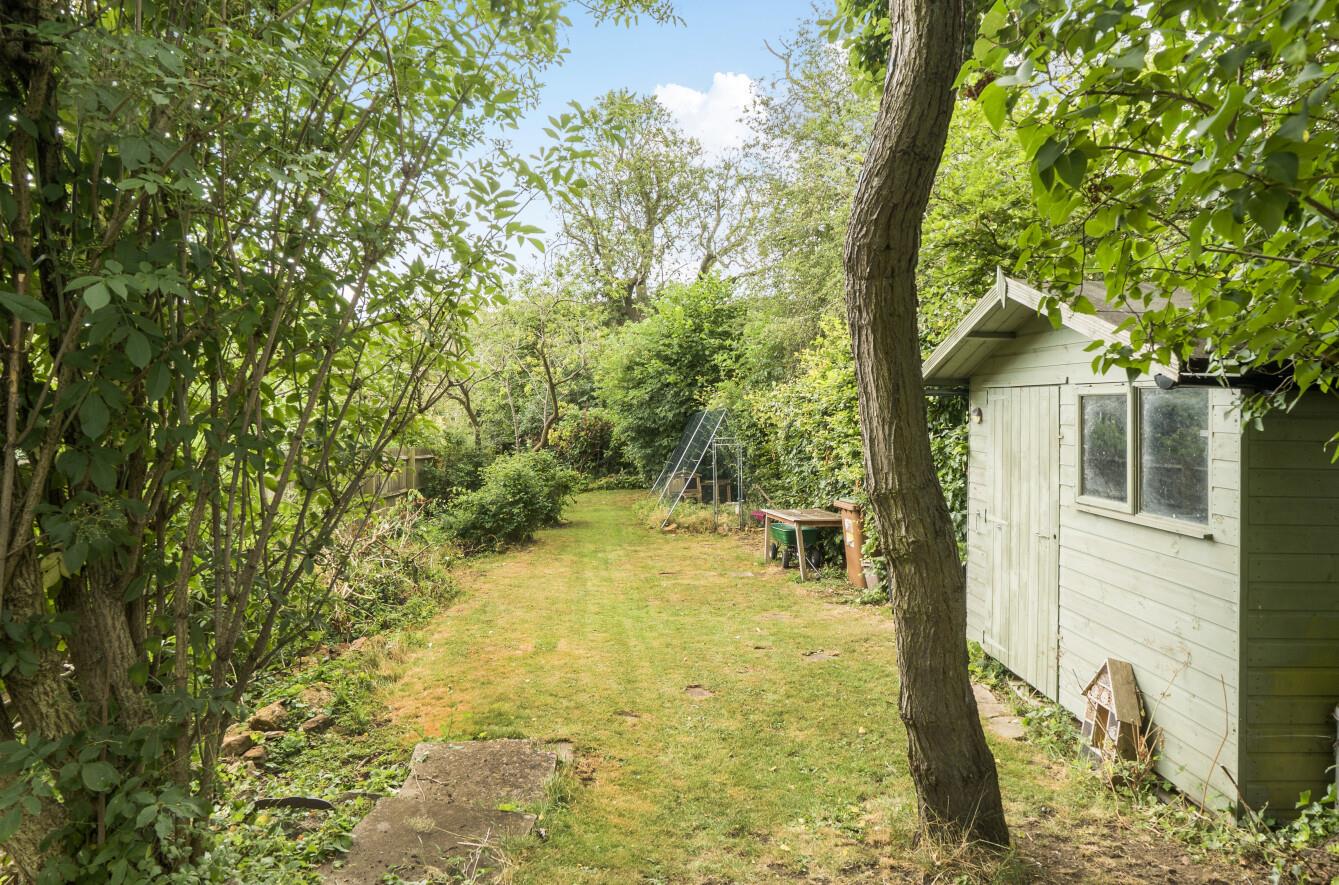
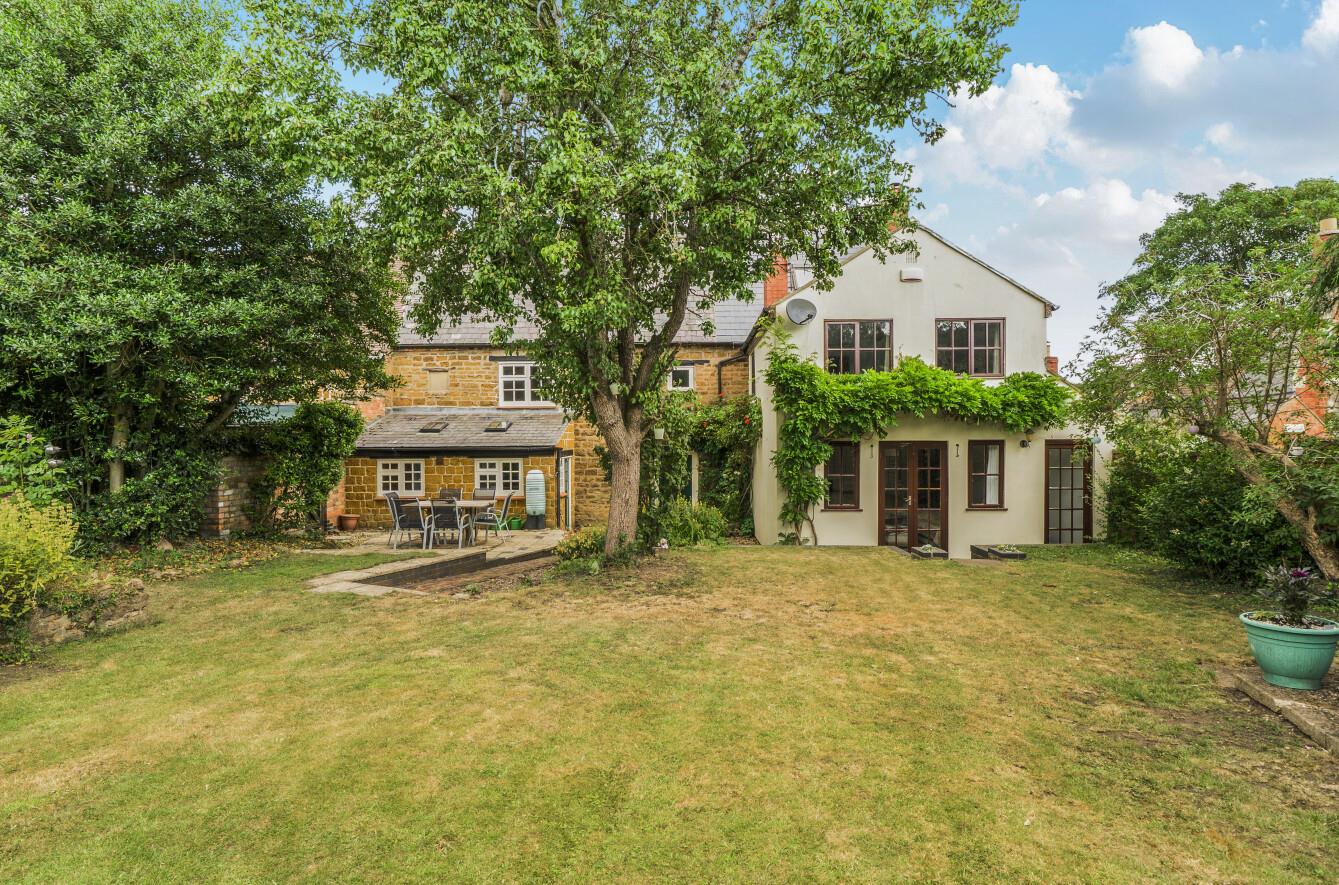
Outside, the delightful rear garden extends to over 150ft and enjoys an excellent degree of privacy. A paved terrace leads onto a generous lawn bordered by mature trees, established shrubs, attractive stone walling and timber fencing. Established wisteria and climbing roses adorn the rear elevation, creating a beautiful backdrop throughout the warmer months. A discreet gated access provides practical access for bins without compromising the privacy of the garden. To the front of the property, steps lead to the entrance and there is access to the garage. The single garage has double opening doors, power and light connected.
LOCAL AUTHORITY
West Northamptonshire Council
Angel Street
Northampton
Tel:0300-126700
Council Tax Band - G
VIEWING
Strictly by prior appointment via the agents Howkins & Harrison. Contact Tel:01327-316880.
FIXTURES AND FITTINGS
Only those items in the nature of fixtures and fittings mentioned in these particulars are included in the sale. Other items are specifically excluded. None of the appliances have been tested by the agents and they are not certified or warranted in any way.
SERVICES
None of the services have been tested and purchasers should note that it is their specific responsibility to make their own enquiries of the appropriate authorities as to the location, adequacy and availability of mains water, electricity, gas and drainage services.
FLOORPLAN
Howkins and Harrison provide these plans for reference only - they are not to scale.
IMPORTANT NOTICE
Every care has been taken with the preparation of these Sales Particulars, but complete accuracy cannot be guaranteed. In all cases, buyers should verify matters for themselves. Where property alterations have been undertaken buyers should check that relevant permissions have been obtained. If there is any point, which is of particular importance let us know and we will verify it for you. These Particulars do not constitute a contract or part of a contract. All measurements are approximate. The Fixtures, Fittings, Services & Appliances have not been tested and therefore no guarantee can be given that they are in working order. Photographs are provided for general information and it cannot be inferred that any item shown is included in the sale. Plans are provided for general guidance and are not to scale.
Please click the boxes below to download the brochure & access the full details, to request that one of our team gives you a call or to arrange a viewing.

We have an active database of buyers looking for a wide variety of property. Please complete this form to arrange a no-obligation, free market appraisal and to discuss your next property move.



4 Bed House For Sale
Grade II Listed and brimming with original character, this exceptional four-bedroom stone cottage beautifully combines period charm with versatile family living. Featuring a handcrafted farmhouse kitchen with Stanley Waterford Aga, two generous reception rooms, a principal suite with dressing area and en-suite, and flexible accommodation throughout, the property is complemented by a wonderfully private rear garden extending to over 150ft and a garage to the side.
LOCATION
Daventry is a popular Northamptonshire market town offering an excellent range of everyday amenities, including supermarkets, independent shops, cafés, restaurants, leisure facilities, and highly regarded schooling for all ages. The town benefits from excellent transport links, with convenient access to the A45, A5, M1 motorway, and mainline rail services from nearby Long Buckby and Northampton, providing direct routes to London, Birmingham, and beyond. Surrounded by attractive countryside and canal-side walks, Daventry combines the convenience of modern amenities with the charm of a traditional market town, making it a desirable location for families, professionals, and retirees alike.
GROUND FLOOR
This charming 18th Century Grade II Listed stone cottage is rich in history and character, offering an abundance of original features alongside spacious and versatile accommodation ideal for modern family living. Entered via an original oak panelled front door, the welcoming hallway immediately showcases the property's heritage with original flagstone flooring, exposed stonework and traditional doors leading to the principal reception rooms.
At the heart of the home is the impressive farmhouse kitchen/breakfast room. The breakfast area retains its original flagstone flooring and features a striking inglenook fireplace with an oak beam and Stanley Waterford Aga, creating a warm and inviting space. The breakfast area opens to the fitted kitchen with bespoke base units, granite worktops, a traditional Butler sink, built-in pantry and larder cupboard, together with space and plumbing for appliances. Two rear windows, Velux roof windows and a glazed side door provide an abundance of natural light.
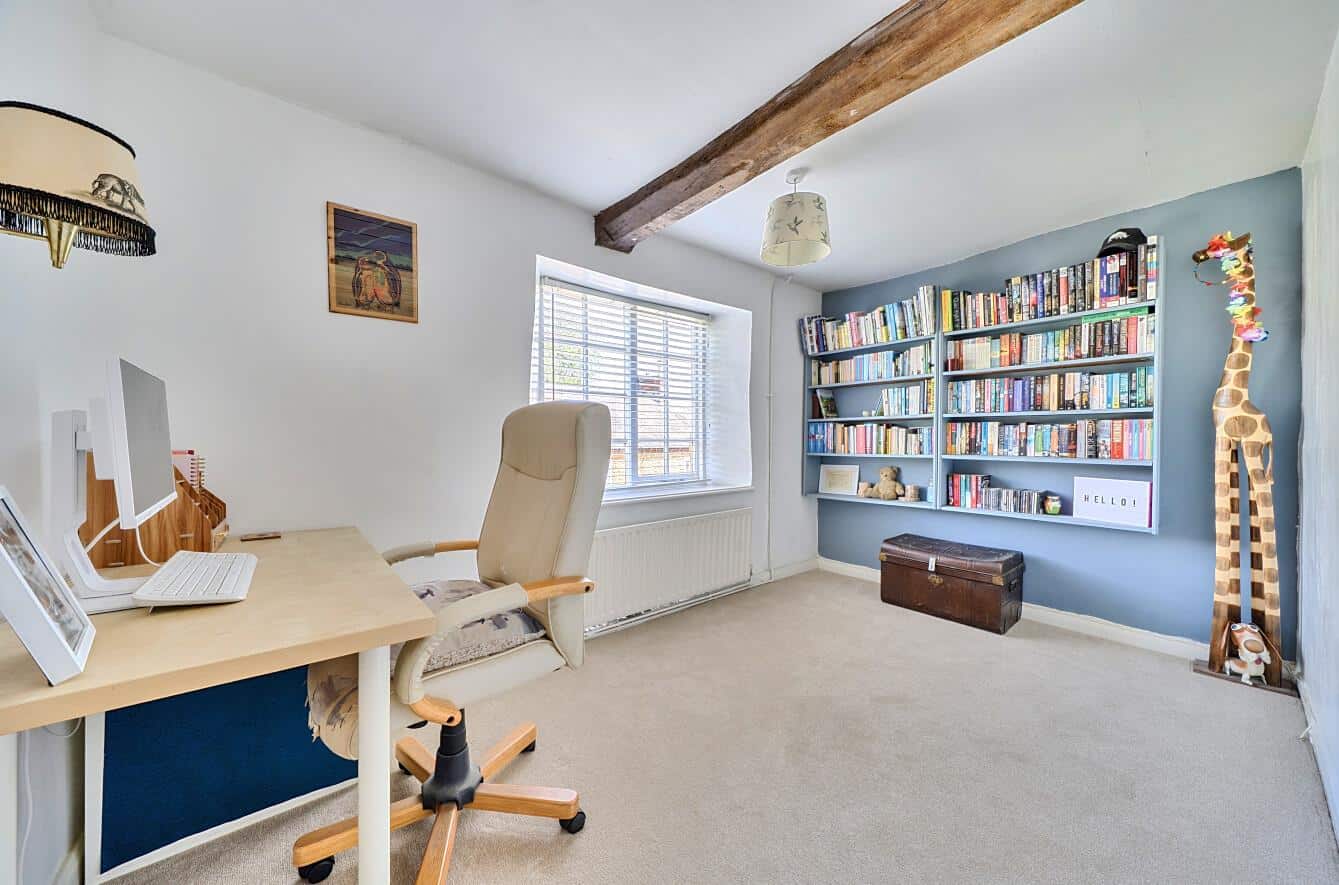
The separate dining room is equally characterful, centred around a beautiful stone fireplace with oak beam, flagstone hearth and cast iron wood-burning stove, making it an ideal space for both everyday living and entertaining. Stairs lead to a half landing where access is provided to a rear hallway and further rooms to include a versatile study/snug which enjoys dual-aspect windows, exposed stonework and fitted storage and, thanks to its position adjacent to a second bathroom, could equally be used as a fifth bedroom or guest suite. The bathroom is fitted with a three piece suite, with low level WC, pedestal wash hand basin and panel bath.
The rear hallway also leads into the formal sitting room, an inviting additional reception room featuring an open fireplace and French doors opening directly onto the rear garden, creating a wonderful connection between the indoor and outdoor living spaces.
FIRST FLOOR
The landing provides access to all the connecting rooms. The principal bedroom benefits from a dedicated dressing area before leading into the bedroom itself, which enjoys dual-aspect windows and an en-suite fitted with a three piece suite, comprising of inset wash hand basin, vanity unit, low level WC and fully tiled corner shower.
Three further well-proportioned bedrooms retain many original features including exposed beams, timber flooring and attractive window seats, and are served by a family bathroom featuring, pedestal wash hand basin, close coupled WC and a traditional freestanding enamel bath.
OUTSIDE
Outside, the delightful rear garden extends to over 150ft and enjoys an excellent degree of privacy. A paved terrace leads onto a generous lawn bordered by mature trees, established shrubs, attractive stone walling and timber fencing. Established wisteria and climbing roses adorn the rear elevation, creating a beautiful backdrop throughout the warmer months. A discreet gated access provides practical access for bins without compromising the privacy of the garden. To the front of the property, steps lead to the entrance and there is access to the garage. The single garage has double opening doors, power and light connected.
LOCAL AUTHORITY
West Northamptonshire Council
Angel Street
Northampton
Tel:0300-126700
Council Tax Band - G
VIEWING
Strictly by prior appointment via the agents Howkins & Harrison. Contact Tel:01327-316880.
FIXTURES AND FITTINGS
Only those items in the nature of fixtures and fittings mentioned in these particulars are included in the sale. Other items are specifically excluded. None of the appliances have been tested by the agents and they are not certified or warranted in any way.
SERVICES
None of the services have been tested and purchasers should note that it is their specific responsibility to make their own enquiries of the appropriate authorities as to the location, adequacy and availability of mains water, electricity, gas and drainage services.
FLOORPLAN
Howkins and Harrison provide these plans for reference only - they are not to scale.
IMPORTANT NOTICE
Every care has been taken with the preparation of these Sales Particulars, but complete accuracy cannot be guaranteed. In all cases, buyers should verify matters for themselves. Where property alterations have been undertaken buyers should check that relevant permissions have been obtained. If there is any point, which is of particular importance let us know and we will verify it for you. These Particulars do not constitute a contract or part of a contract. All measurements are approximate. The Fixtures, Fittings, Services & Appliances have not been tested and therefore no guarantee can be given that they are in working order. Photographs are provided for general information and it cannot be inferred that any item shown is included in the sale. Plans are provided for general guidance and are not to scale.




"*" indicates required fields
"*" indicates required fields