

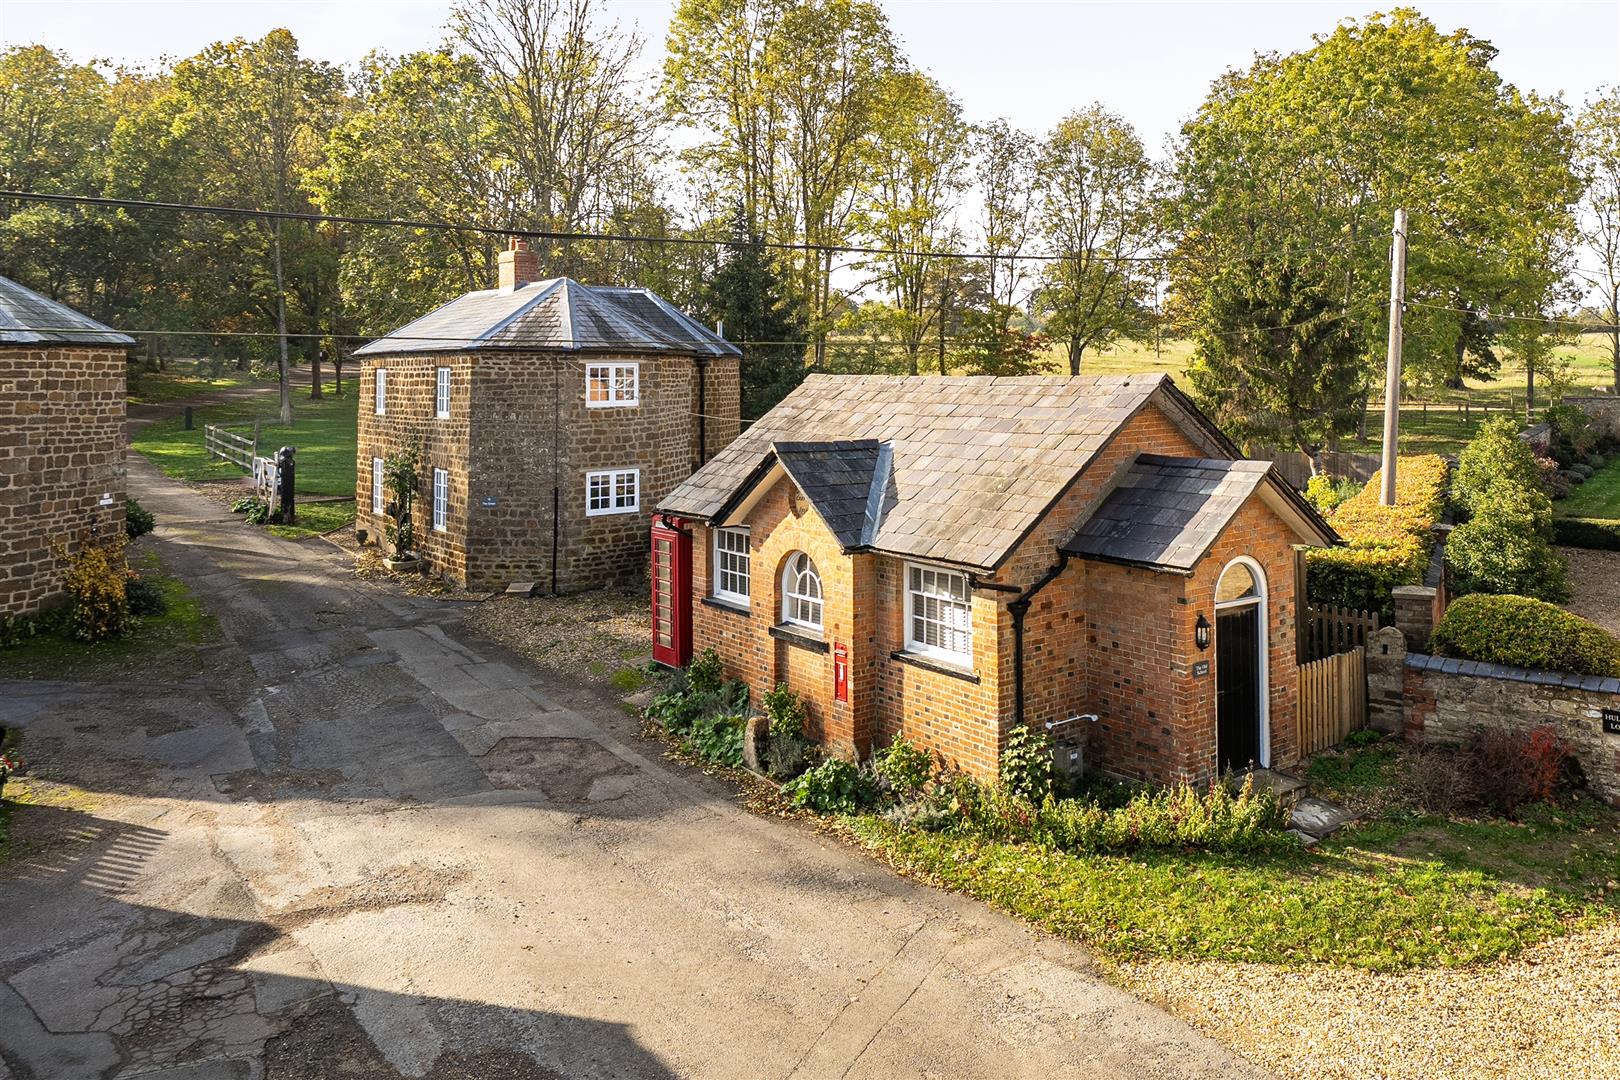
Set in the sought after and thriving village of Helmdon, this delightful Grade II Listed stone cottage occupies a prominent position and benefits from driveway parking and an enclosed south westerly facing garden. Beautifully presented throughout and full of character and charm, the cottage benefits from an en-suite master bedroom, a second double bedroom with ensuite, two further bedrooms, a family bathroom, two reception rooms, a kitchen, study and a garage, part of which has been converted into a utility room.
HELMDON
The highly regarded village of Helmdon is located approximately 6.5 miles from the market town of Towcester and approximately 10 miles from Banbury. There is good access to the M1 motorway at junction 15a and the M40 at junction 11. Train stations at Banbury offer journey times to London Marylebone from 57 minutes and from Milton Keynes to London Euston from 35 minutes. Northampton, Oxford and Milton Keynes are all within convenient commuting distance.
Helmdon has a public house, parish church and an excellent primary school. The market towns of Brackley, Towcester and Banbury provide local shopping. There is a range of schools in the area including the Carrdus School near Banbury, Winchester House and Akeley Wood.
Sporting activities in the area include golf at Whittlebury Hall and Silverstone, sailing at Draycote Water, Pitsford and Hollowell Reservoirs, and of course motor racing at the world famous Silverstone race circuit.
GROUND FLOOR
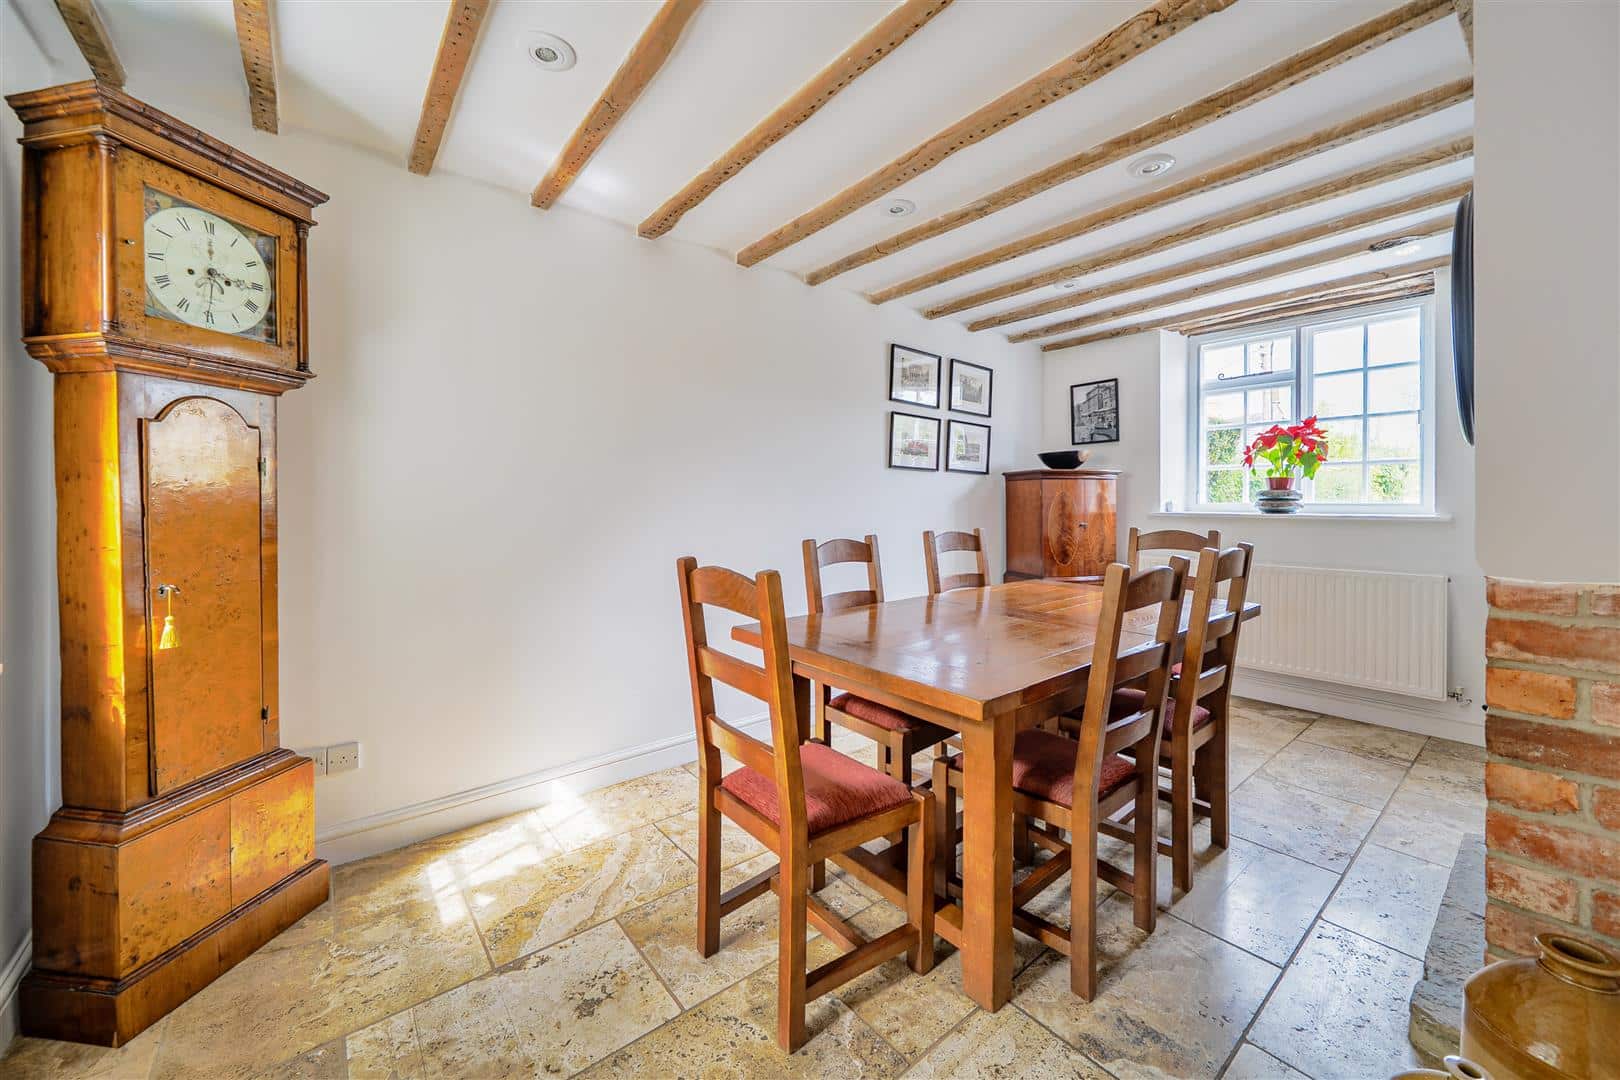
Entrance hall, study, sitting room with an inglenook fireplace and multi-fuel stove, dining room with multi-fuel stove. The kitchen has a bespoke range of wall and base units under granite worksurfaces and a Range style cooker. A door opens into the garden.
FIRST FLOOR
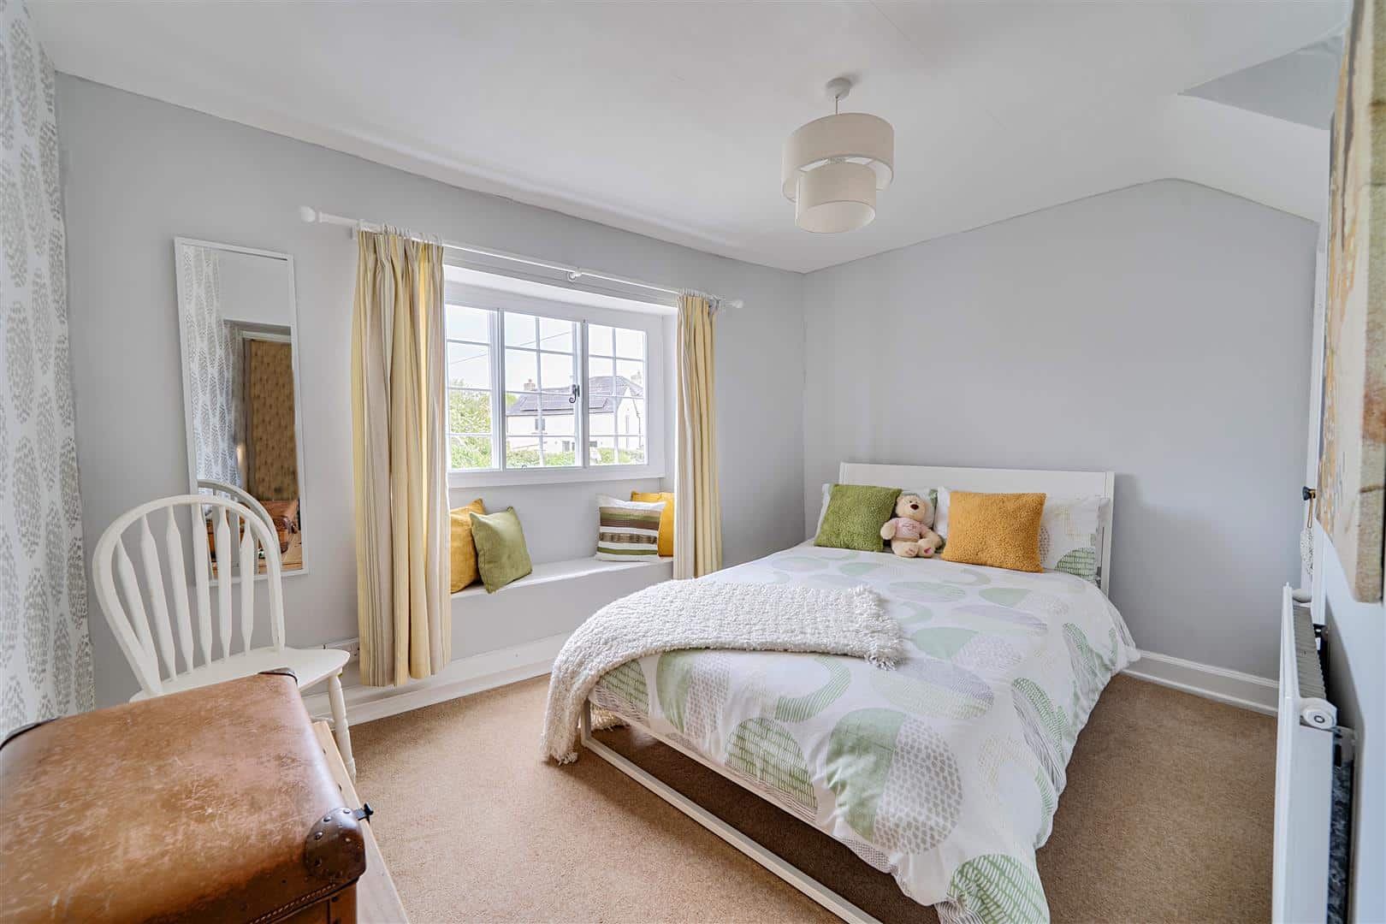
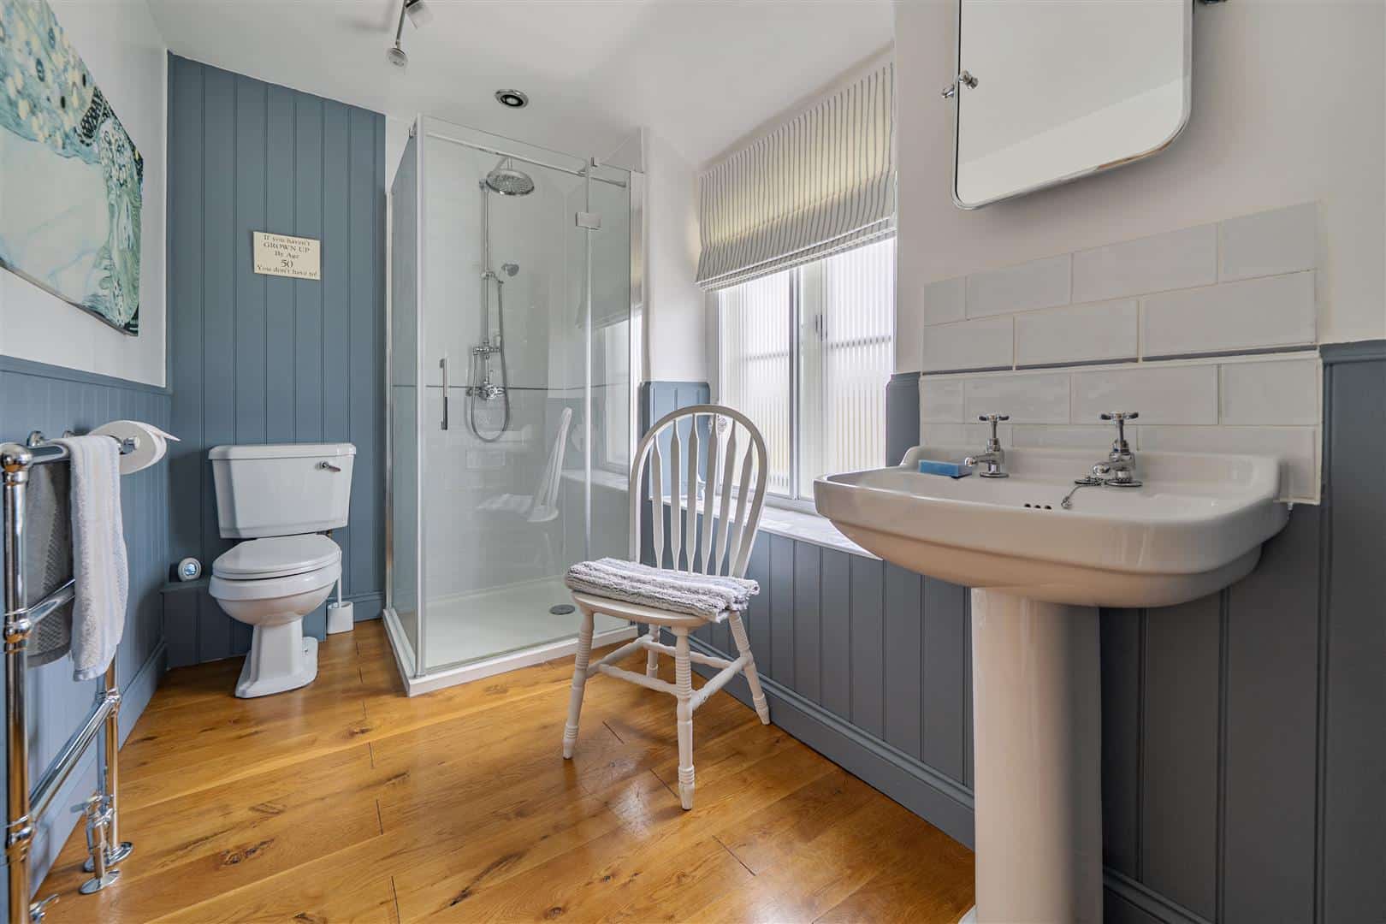
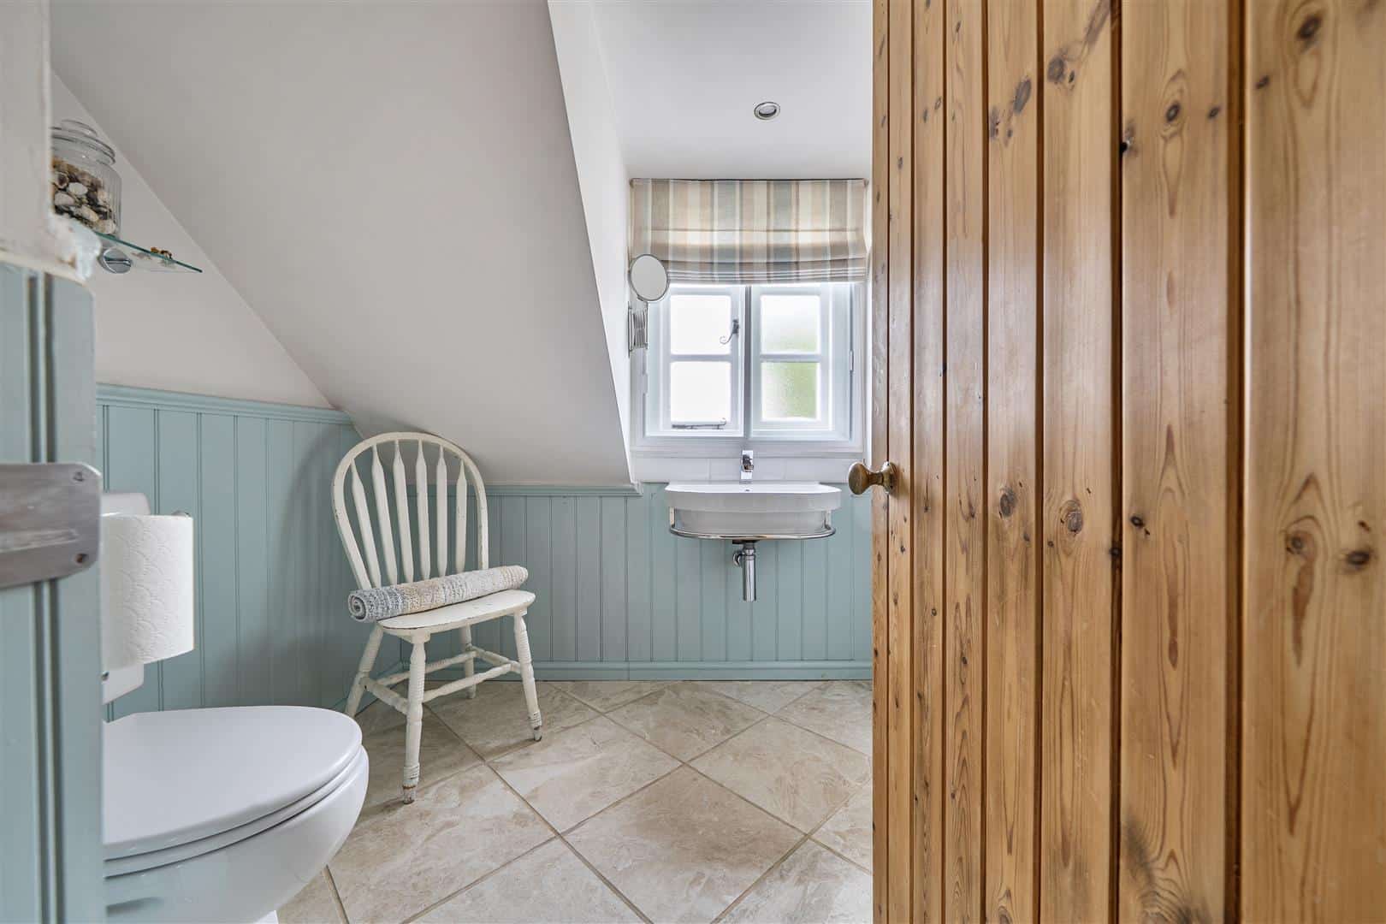
There are three good sized bedrooms, one of which is en-suite, and another which is currently used as a dressing room and has a range of fitted wardrobes. The family bathroom has a free-standing bath.
SECOND FLOOR
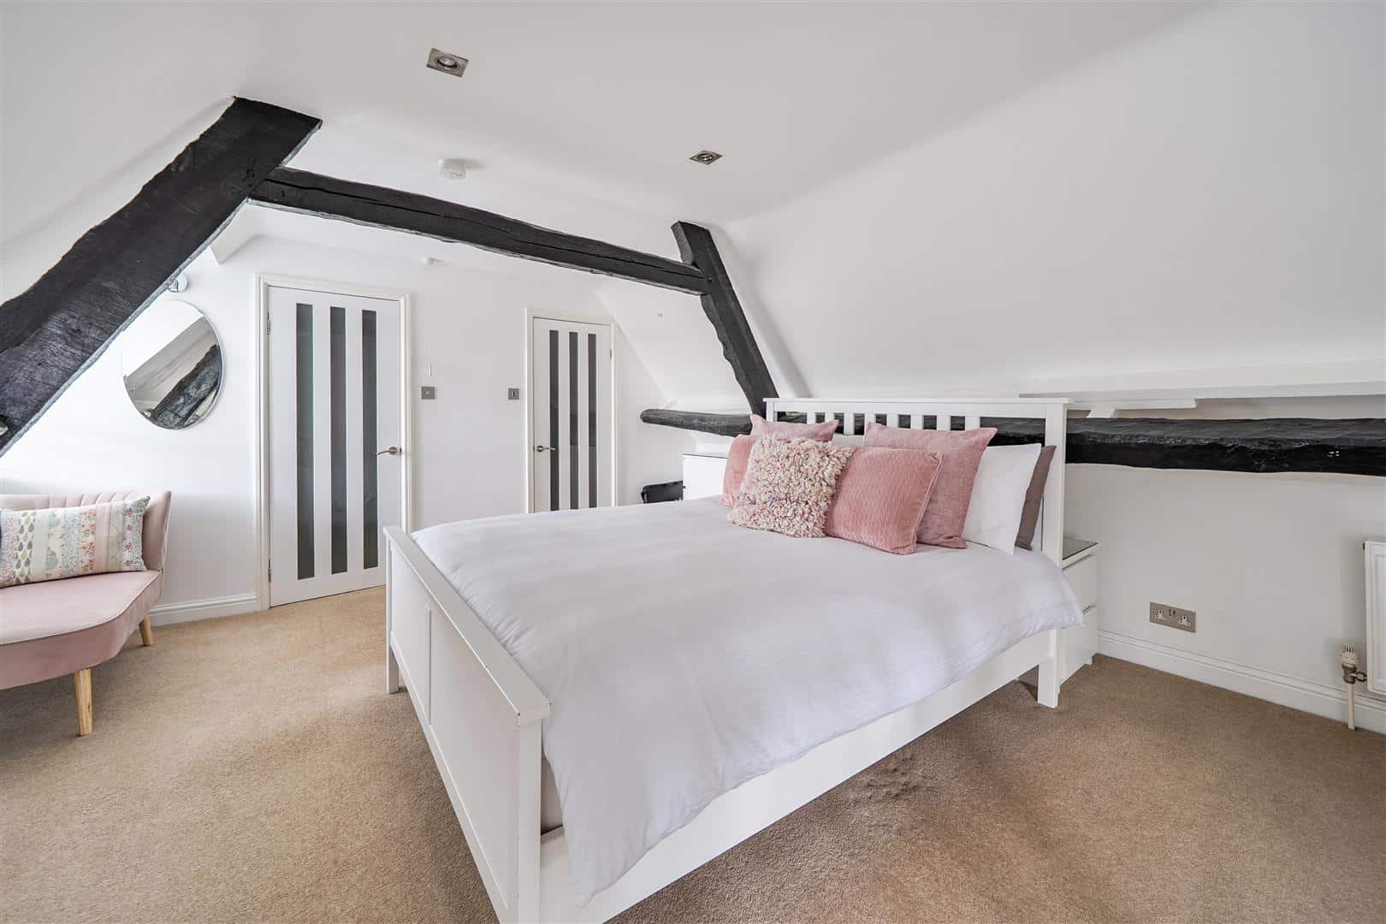
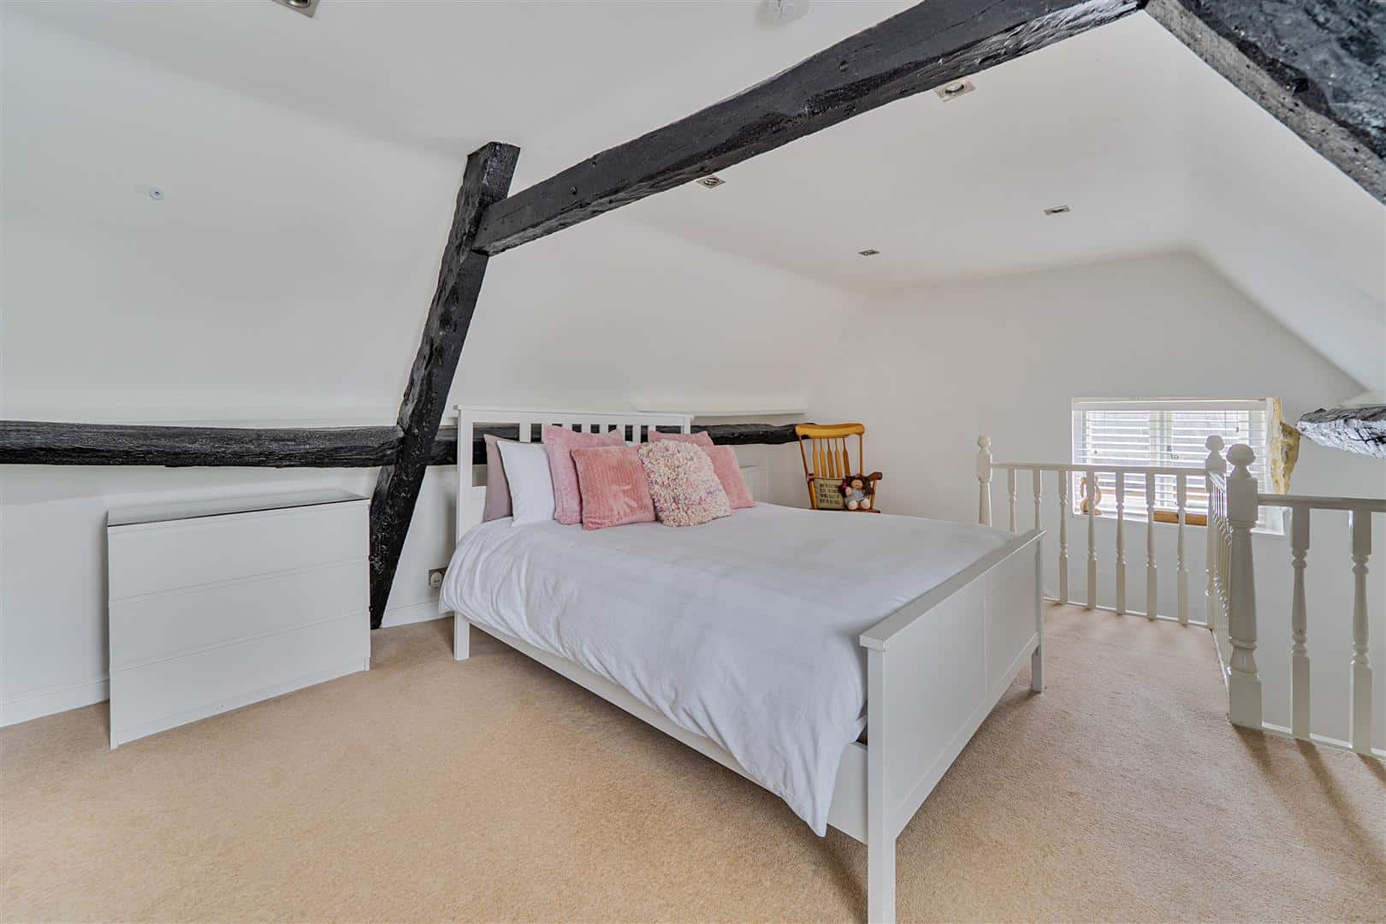
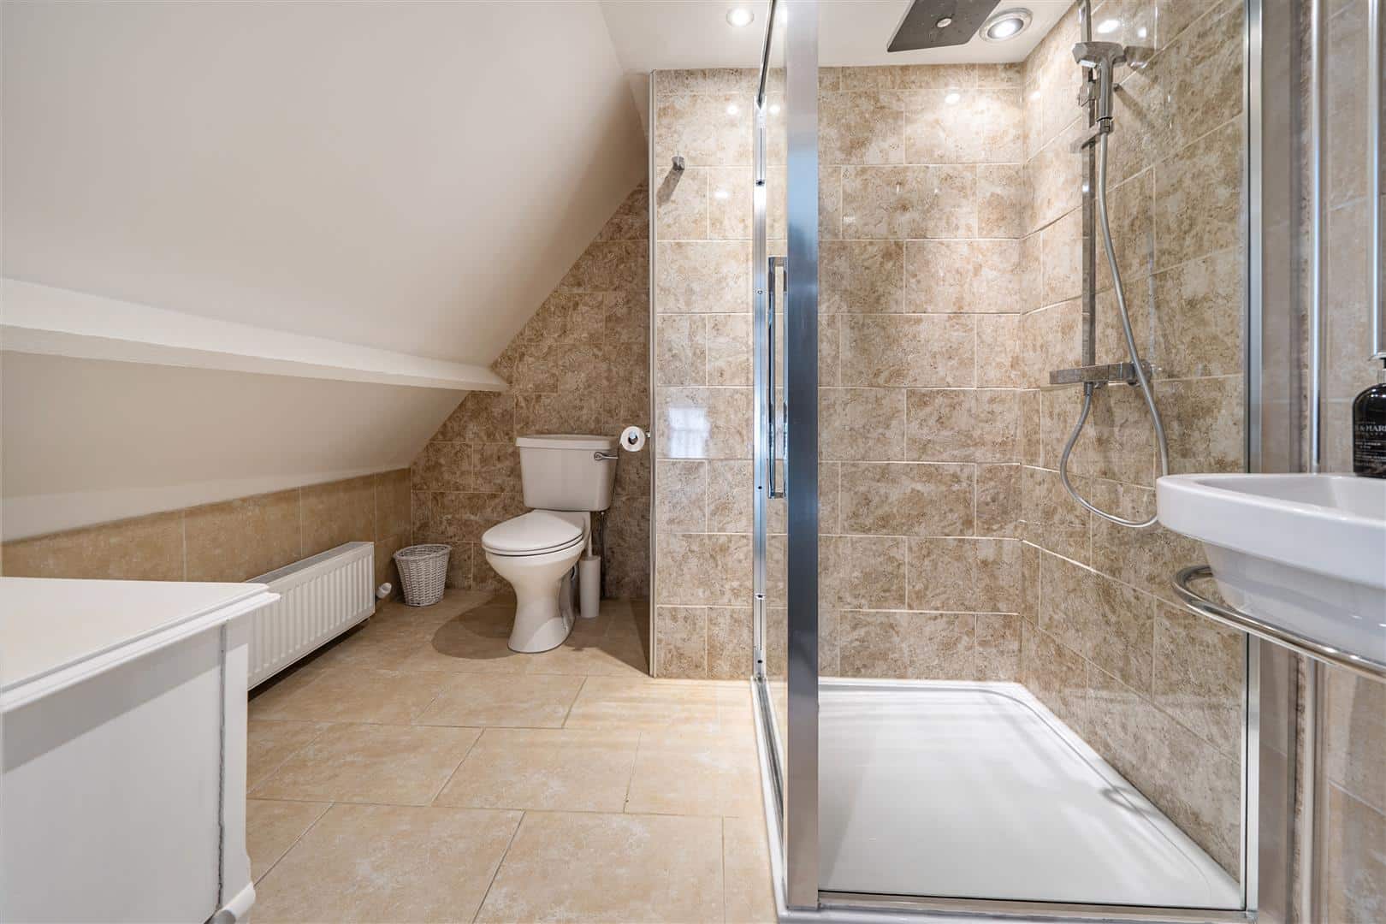
The master bedroom has an en-suite shower room and walk in wardrobe.
OUTSIDE
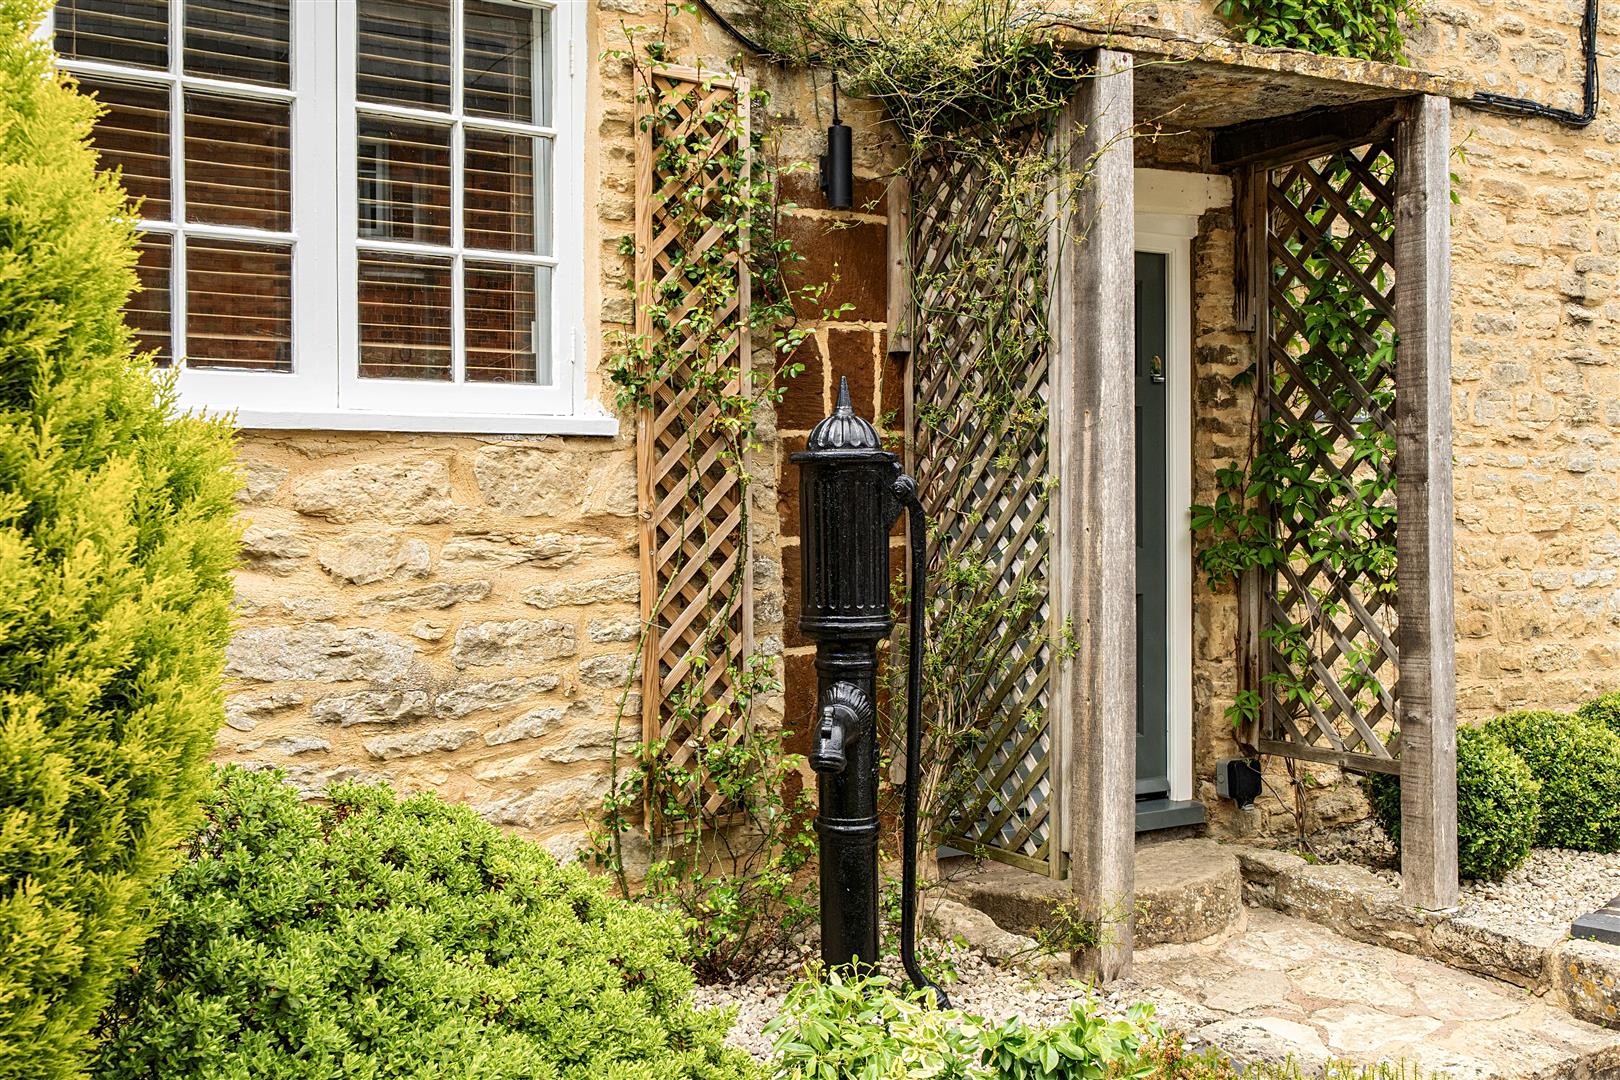
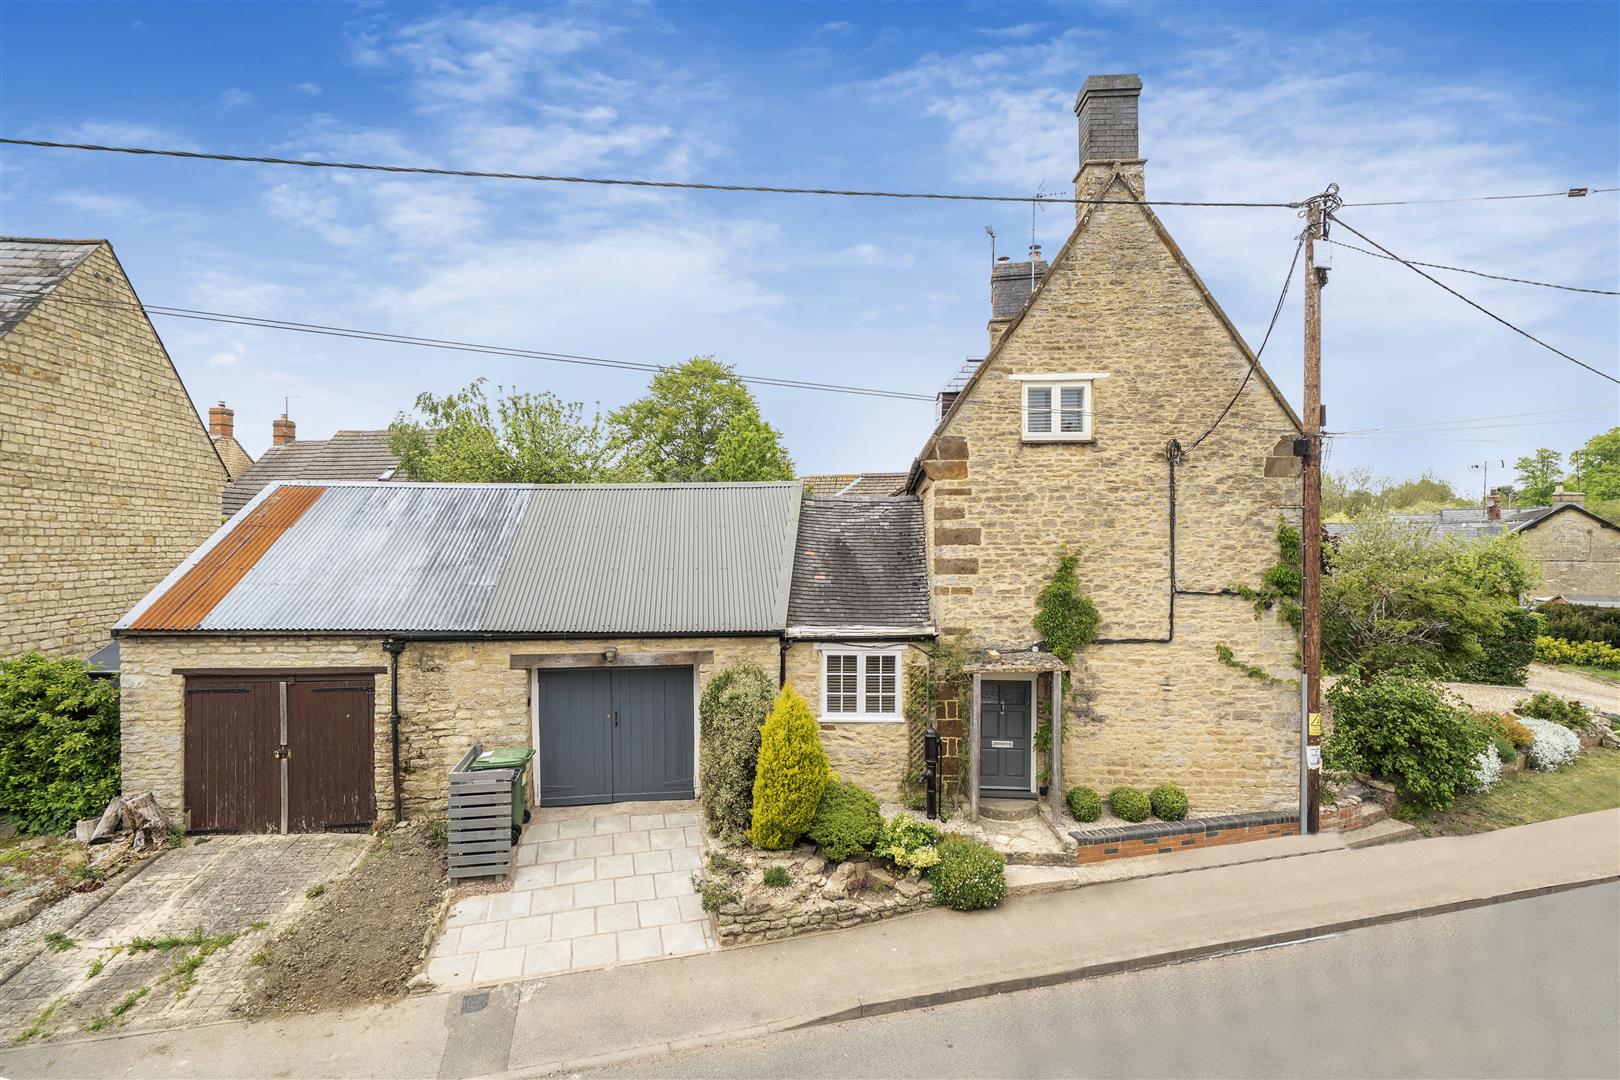
The property occupies a prominent position in the village and is approached on one side by a gravel driveway offering ample parking. To the far side, a driveway leads to the garage, and in-between, a footpath leads to the front door. The front gardens have been thoughtfully planted in a low maintenance garden with mature shrubs and trees.
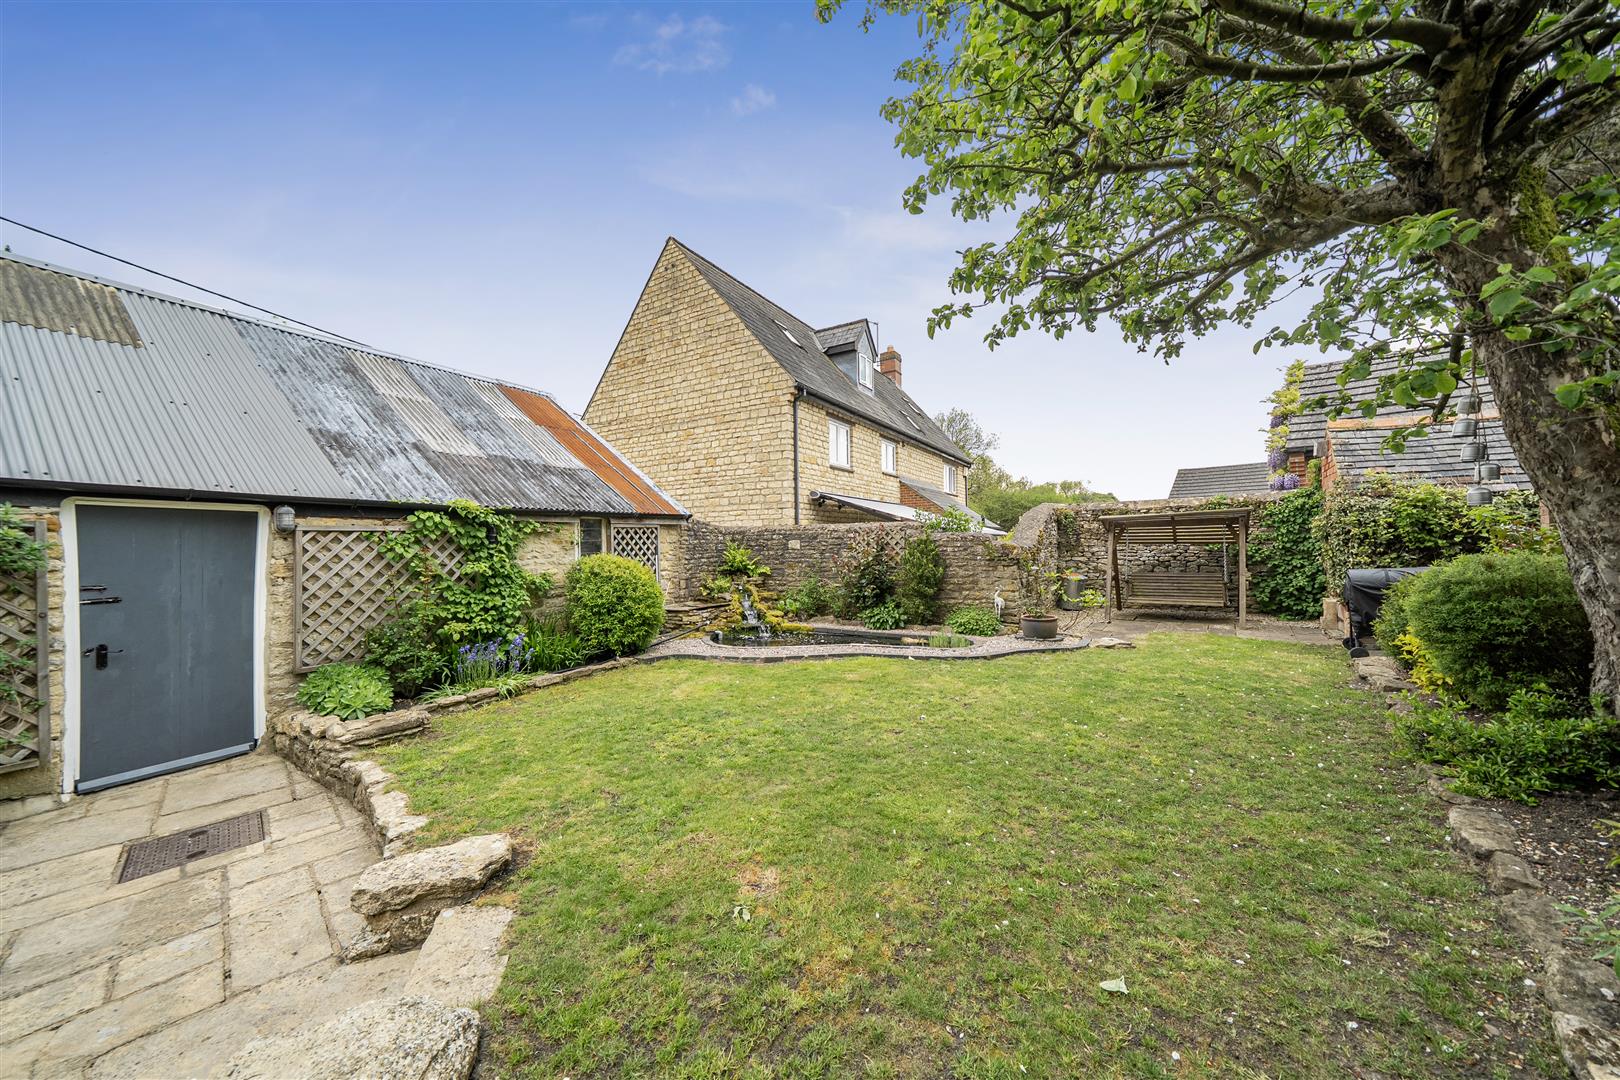
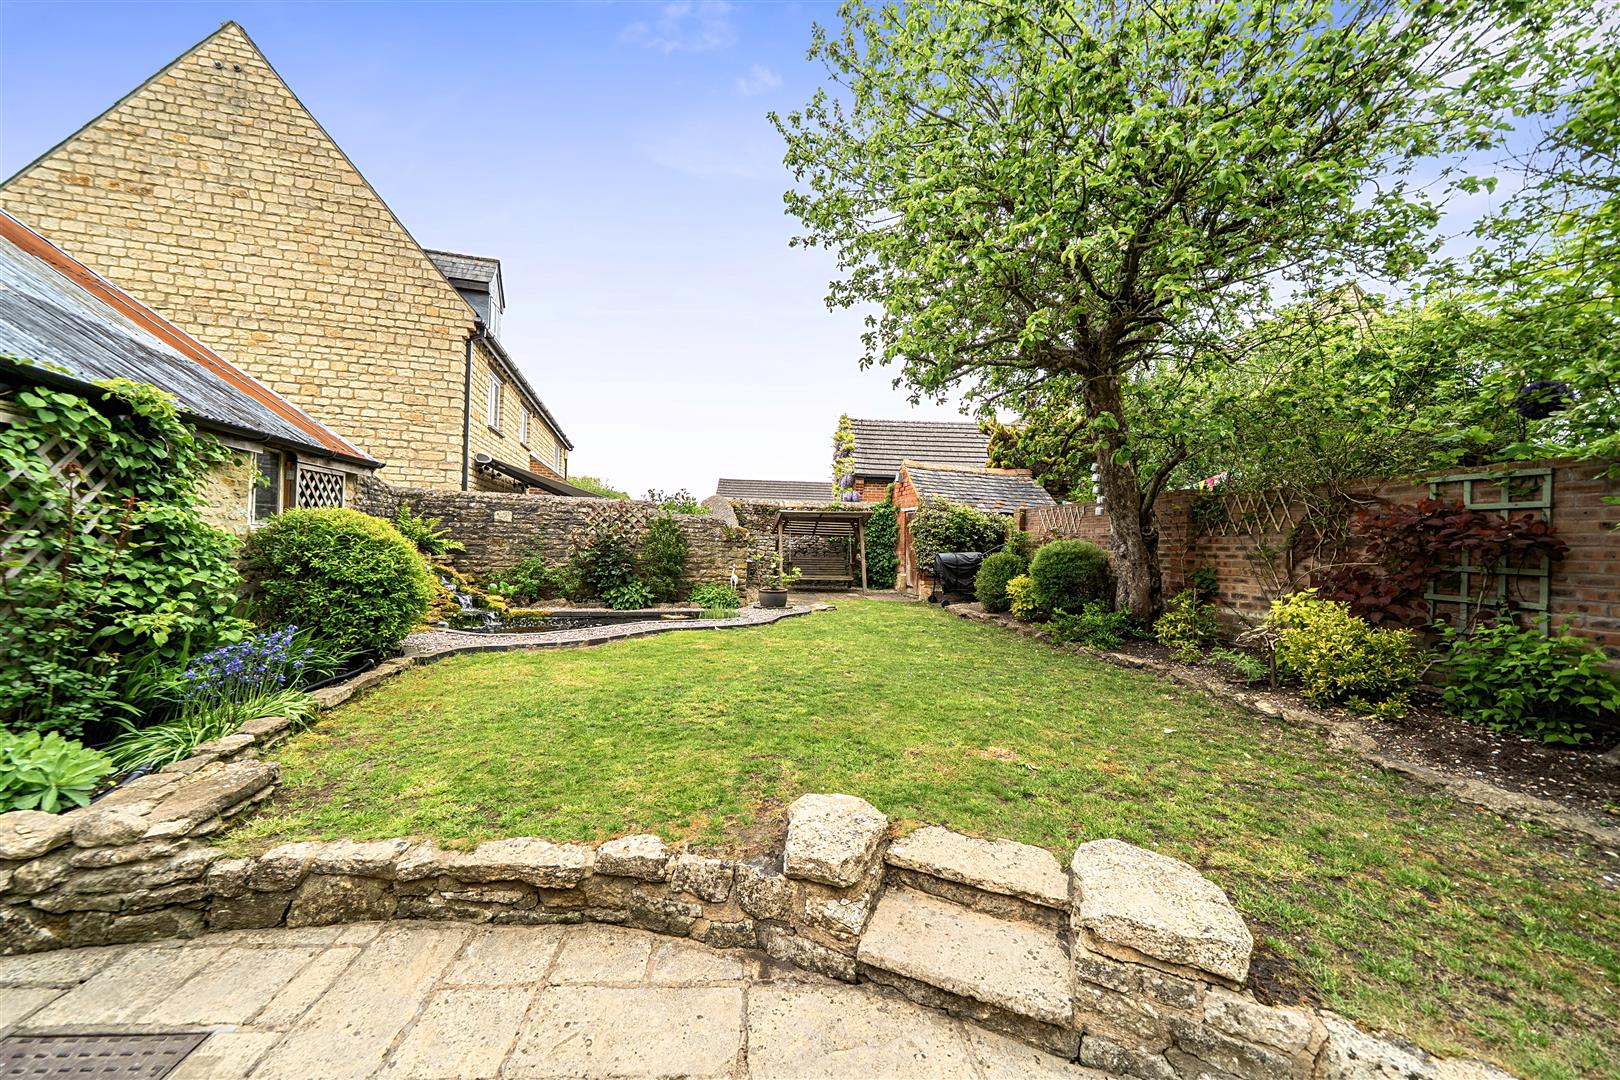
To the rear of the property, which can also be accessed through the garage, the south westerly garden is enclosed on all sides, again with a thoughtfully planted mature garden, patio area, and small garden brick built store, with the remainder being mostly laid to lawn.
LOCAL AUTHORITY
West Northamptonshire Council
The Forum, Moat Lane
Towcester, NN12 6AD
COUNCIL TAX BAND
Band - E
VIEWING ARRANGEMENTS
Strictly by prior appointment via the selling agents, Howkins and Harrison. Tel:01327-353575.
FIXTURES AND FITTINGS
Only those items in the nature of fixtures and fittings mentioned in these particulars are included in the sale. Other items are specifically excluded. None of the appliances have been tested by the agents and they are not certified or warrantied in any way.
SERVICES
The following services are connected to this property :
Mains electricity, water and drainage. Oil fed boiler.
None of the above services have been tested and purchasers should note that it is their specific responsibility to make their own enquiries of the appropriate authorities as to the location, adequacy and availability of mains services.
FLOORPLAN
Howkins and Harrison provide these plans for reference only - they are not to scale.
IMPORTANT NOTICE
Every care has been taken with the preparation of these Sales Particulars, but complete accuracy cannot be guaranteed. In all cases, buyers should verify matters for themselves. Where property alterations have been undertaken buyers should check that relevant permissions have been obtained. If there is any point, which is of particular importance let us know and we will verify it for you. These Particulars do not constitute a contract or part of a contract. All measurements are approximate. The Fixtures, Fittings, Services & Appliances have not been tested and therefore no guarantee can be given that they are in working order. Photographs are provided for general information and it cannot be inferred that any item shown is included in the sale. Plans are provided for general guidance and are not to scale.
Please click the boxes below to download the brochure & access the full details, to request that one of our team gives you a call or to arrange a viewing.

We have an active database of buyers looking for a wide variety of property. Please complete this form to arrange a no-obligation, free market appraisal and to discuss your next property move.













4 Bed Semi-detached For Sale
Set in the sought after and thriving village of Helmdon, this delightful Grade II Listed stone cottage occupies a prominent position and benefits from driveway parking and an enclosed south westerly facing garden. Beautifully presented throughout and full of character and charm, the cottage benefits from an en-suite master bedroom, a second double bedroom with ensuite, two further bedrooms, a family bathroom, two reception rooms, a kitchen, study and a garage, part of which has been converted into a utility room.
HELMDON
The highly regarded village of Helmdon is located approximately 6.5 miles from the market town of Towcester and approximately 10 miles from Banbury. There is good access to the M1 motorway at junction 15a and the M40 at junction 11. Train stations at Banbury offer journey times to London Marylebone from 57 minutes and from Milton Keynes to London Euston from 35 minutes. Northampton, Oxford and Milton Keynes are all within convenient commuting distance.
Helmdon has a public house, parish church and an excellent primary school. The market towns of Brackley, Towcester and Banbury provide local shopping. There is a range of schools in the area including the Carrdus School near Banbury, Winchester House and Akeley Wood.
Sporting activities in the area include golf at Whittlebury Hall and Silverstone, sailing at Draycote Water, Pitsford and Hollowell Reservoirs, and of course motor racing at the world famous Silverstone race circuit.
GROUND FLOOR
Entrance hall, study, sitting room with an inglenook fireplace and multi-fuel stove, dining room with multi-fuel stove. The kitchen has a bespoke range of wall and base units under granite worksurfaces and a Range style cooker. A door opens into the garden.
FIRST FLOOR
There are three good sized bedrooms, one of which is en-suite, and another which is currently used as a dressing room and has a range of fitted wardrobes. The family bathroom has a free-standing bath.
SECOND FLOOR
The master bedroom has an en-suite shower room and walk in wardrobe.
OUTSIDE
The property occupies a prominent position in the village and is approached on one side by a gravel driveway offering ample parking. To the far side, a driveway leads to the garage, and in-between, a footpath leads to the front door. The front gardens have been thoughtfully planted in a low maintenance garden with mature shrubs and trees.
To the rear of the property, which can also be accessed through the garage, the south westerly garden is enclosed on all sides, again with a thoughtfully planted mature garden, patio area, and small garden brick built store, with the remainder being mostly laid to lawn.
LOCAL AUTHORITY
West Northamptonshire Council
The Forum, Moat Lane
Towcester, NN12 6AD
COUNCIL TAX BAND
Band - E
VIEWING ARRANGEMENTS
Strictly by prior appointment via the selling agents, Howkins and Harrison. Tel:01327-353575.
FIXTURES AND FITTINGS
Only those items in the nature of fixtures and fittings mentioned in these particulars are included in the sale. Other items are specifically excluded. None of the appliances have been tested by the agents and they are not certified or warrantied in any way.
SERVICES
The following services are connected to this property :
Mains electricity, water and drainage. Oil fed boiler.
None of the above services have been tested and purchasers should note that it is their specific responsibility to make their own enquiries of the appropriate authorities as to the location, adequacy and availability of mains services.
FLOORPLAN
Howkins and Harrison provide these plans for reference only - they are not to scale.
IMPORTANT NOTICE
Every care has been taken with the preparation of these Sales Particulars, but complete accuracy cannot be guaranteed. In all cases, buyers should verify matters for themselves. Where property alterations have been undertaken buyers should check that relevant permissions have been obtained. If there is any point, which is of particular importance let us know and we will verify it for you. These Particulars do not constitute a contract or part of a contract. All measurements are approximate. The Fixtures, Fittings, Services & Appliances have not been tested and therefore no guarantee can be given that they are in working order. Photographs are provided for general information and it cannot be inferred that any item shown is included in the sale. Plans are provided for general guidance and are not to scale.




"*" indicates required fields
"*" indicates required fields