

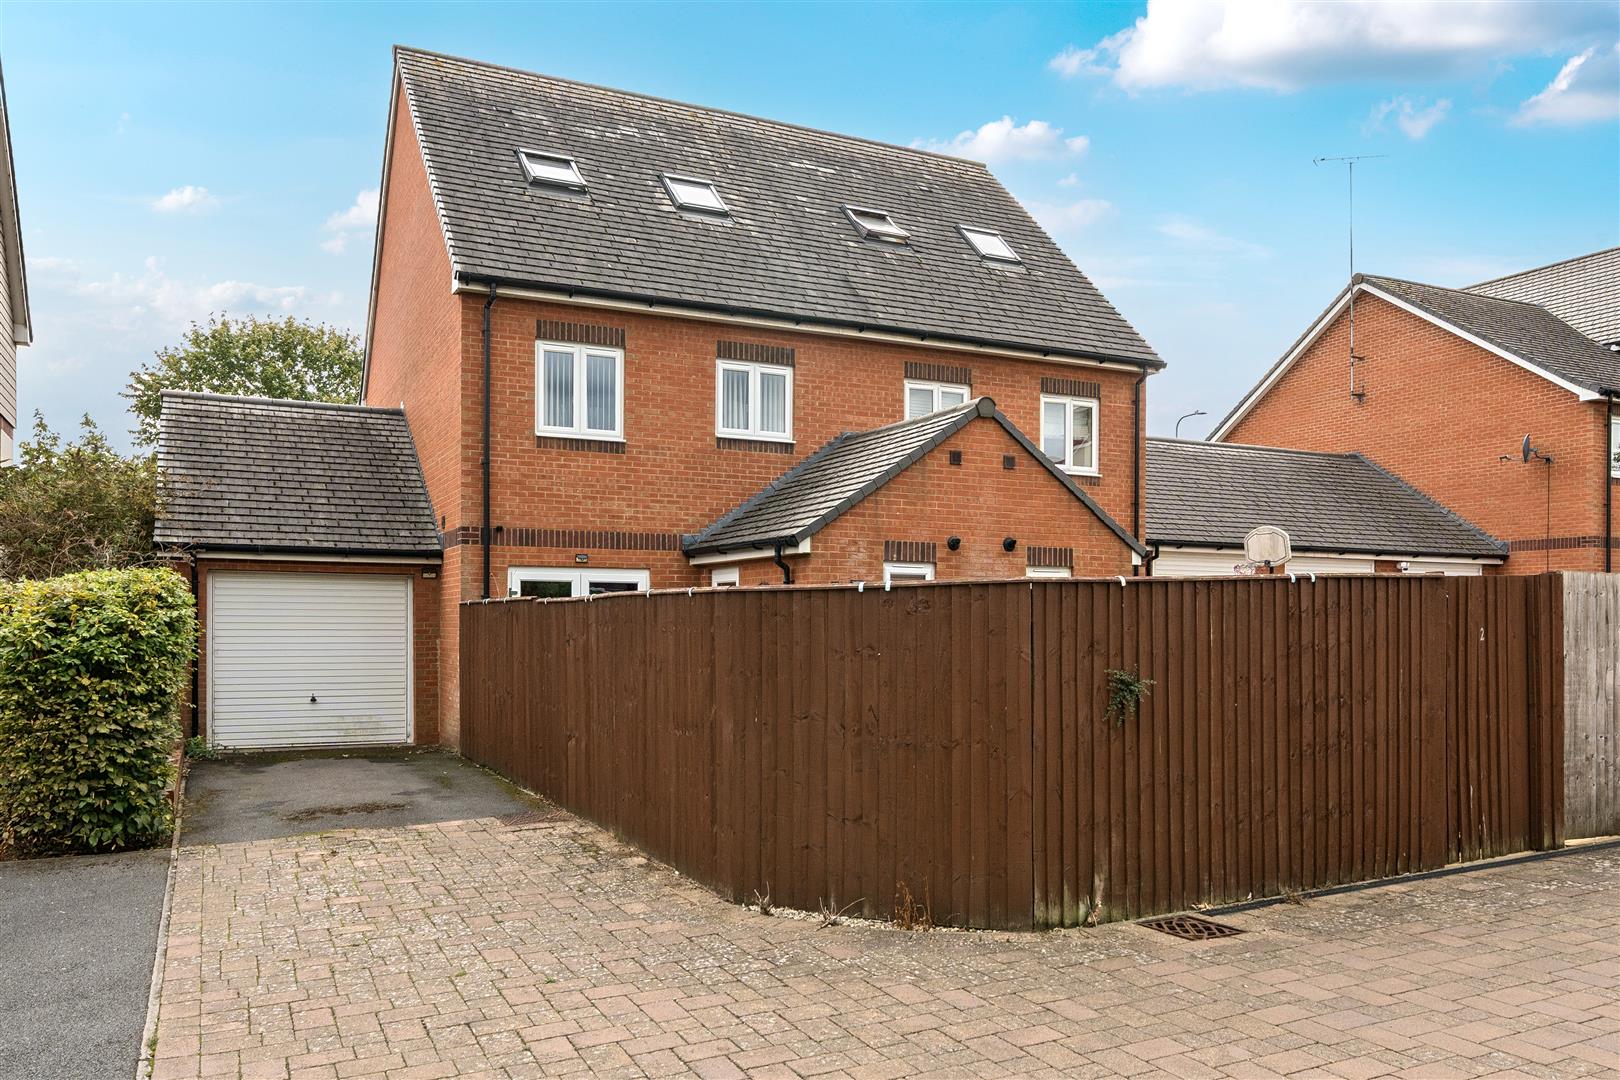
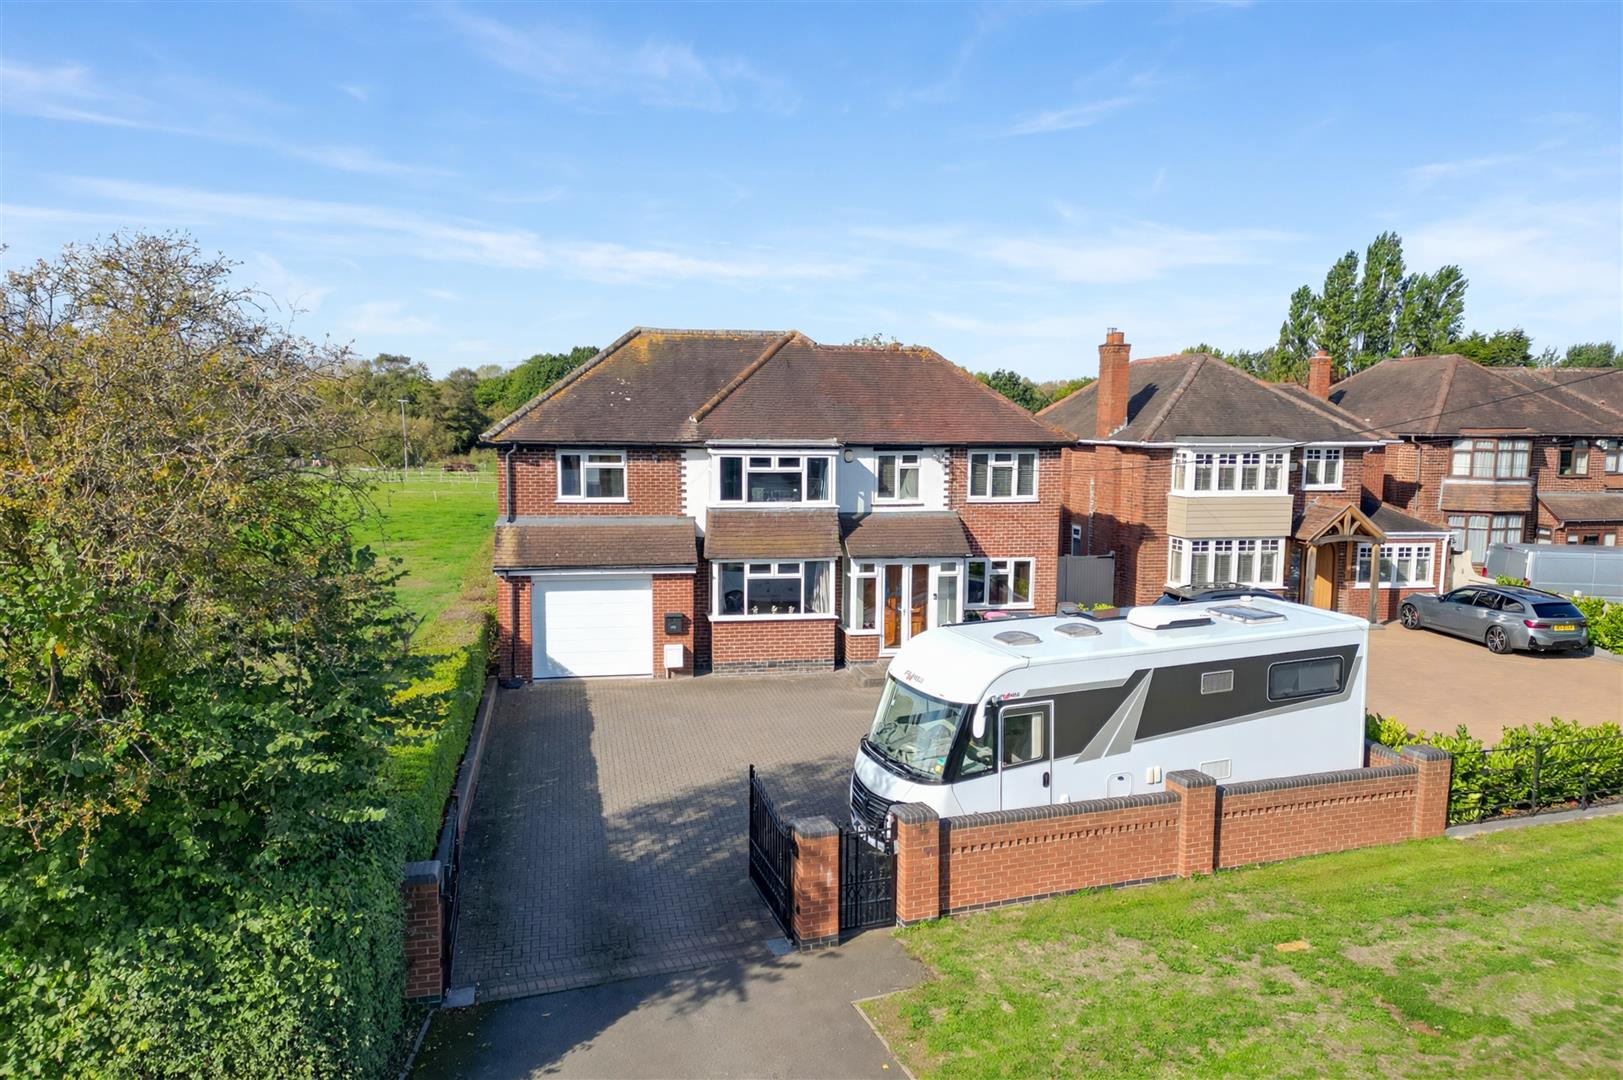
A well-presented four-bedroom semi-detached home, offering spacious and versatile accommodation arranged over three floors. Ideally positioned within this popular residential area, the property is conveniently located within walking distance of Rugby railway station and two retail parks, while Rugby town centre is also within easy reach. Further benefits include a single garage and off-road parking, making this an ideal home for buyers seeking well proportioned living space in a highly convenient location.
LOCATION
Technology Drive is a popular residential area of Rugby, ideally located within walking distance of Rugby town centre and Rugby railway station, ideal for the commuter. The property is also in walking distance to local amenities found on Boughton Road. The Oxford Canal and the Swift Valley Nature Reserve can be found close by and provide lovely waterside walks and picnic sites. Nearby schooling is provided by Boughton Leigh Infants and Junior schools which share a campus, as well as St Andrews Benn C of E School, Northlands Primary School and Brownsover Community Infants School. Clifton upon Dunsmore C of E Primary School is approximately one mile away and is also within catchment. Further state funded and independent schooling can be found at nearby Rugby town or a short bus journey away, which includes Lawrence Sheriff School for boys and Rugby High School for girls, academies, as well as a number of independent schools. Rugby town offers a wide selection of high street and independent shops, as well as restaurants, bars, coffee shops and leisure facilities. Elliott’s Field and Junction One retail parks are also within walking distance of the property. The property is well positioned with easy access to road and rail networks, including M1, M6, M45 and A45. Rugby railway station offers a frequent high speed train service to London Euston in just under 50 minutes, as well as regular services to Coventry, Birmingham, and the north.
GROUND FLOOR
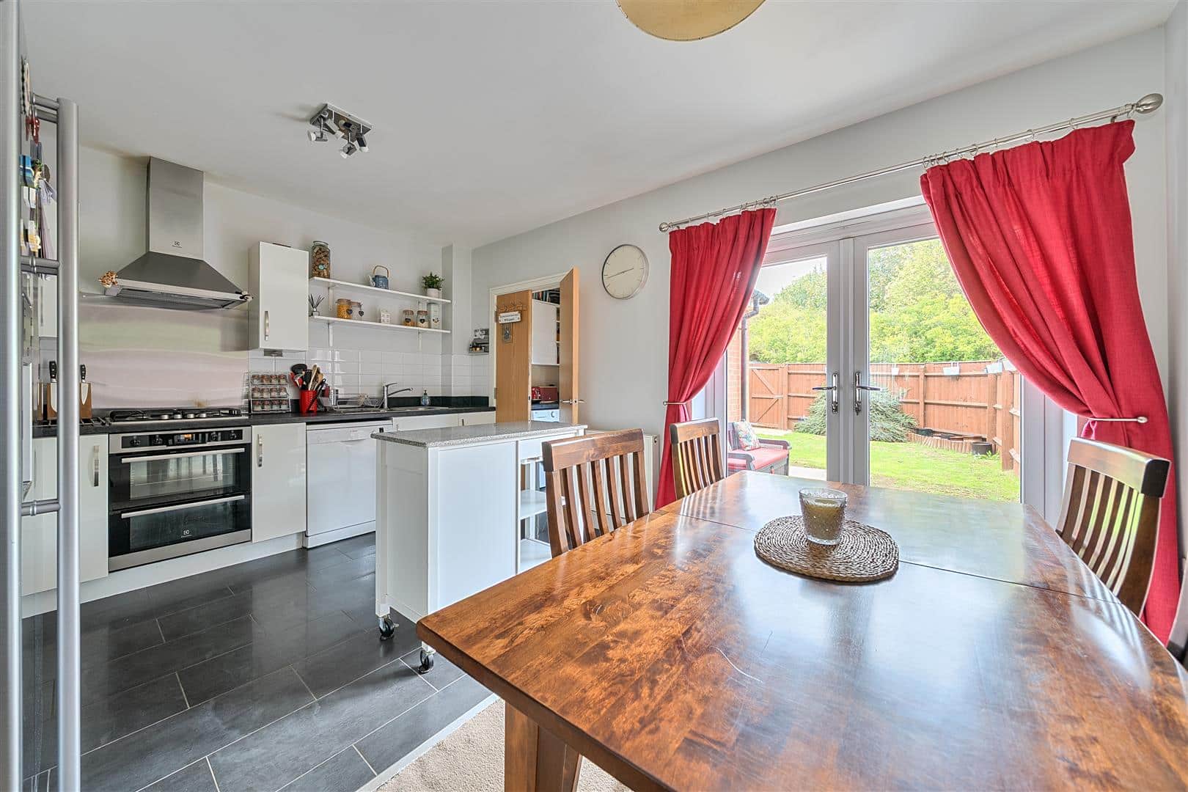
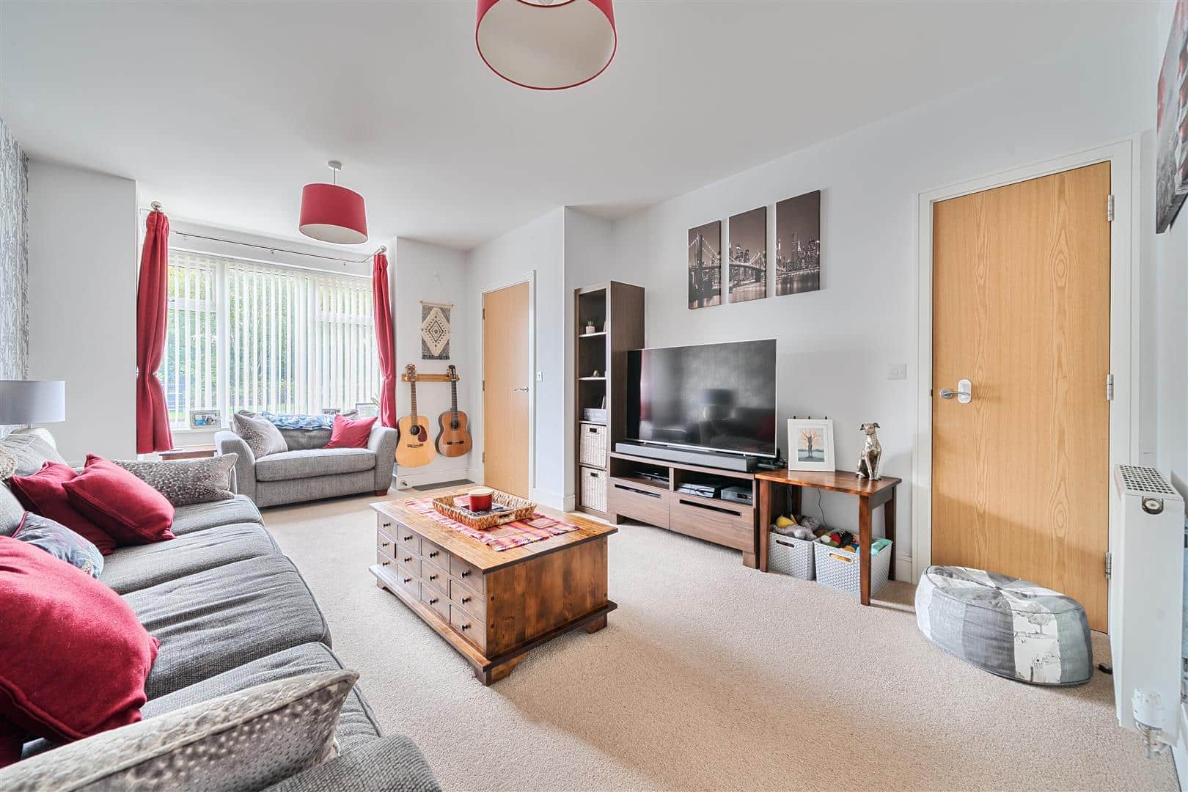
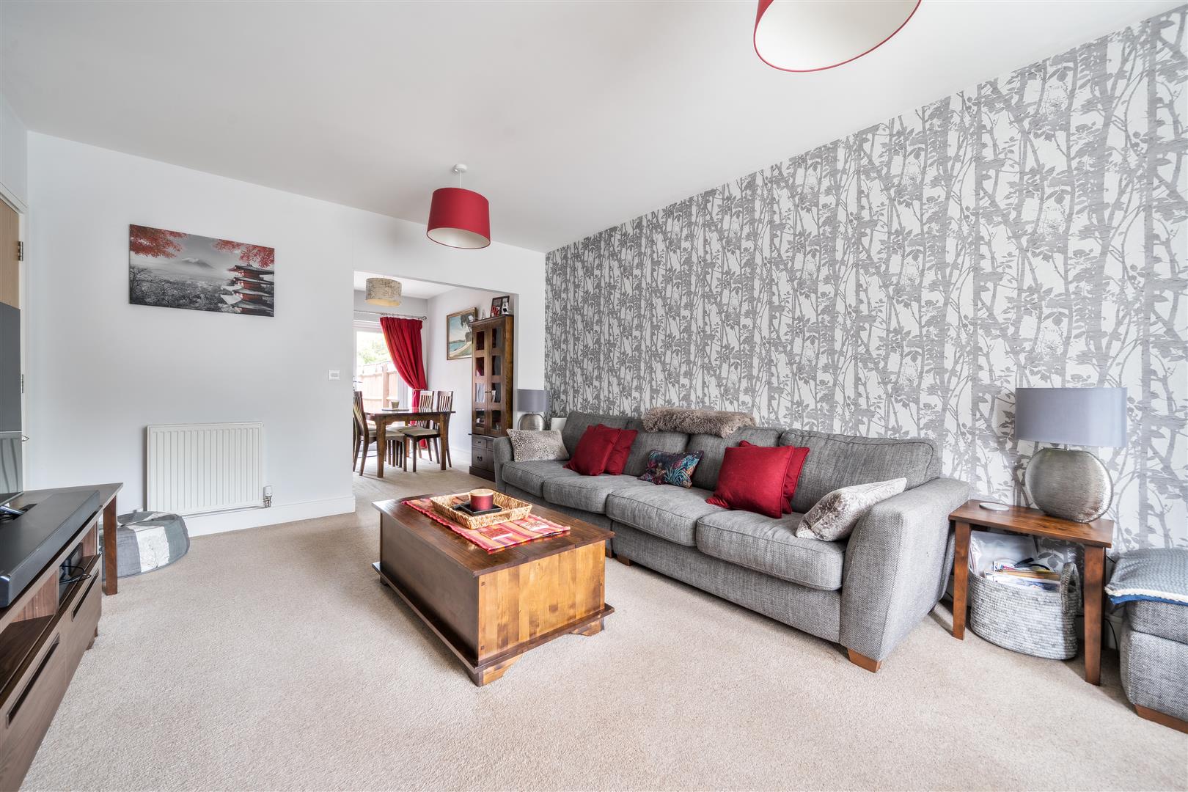
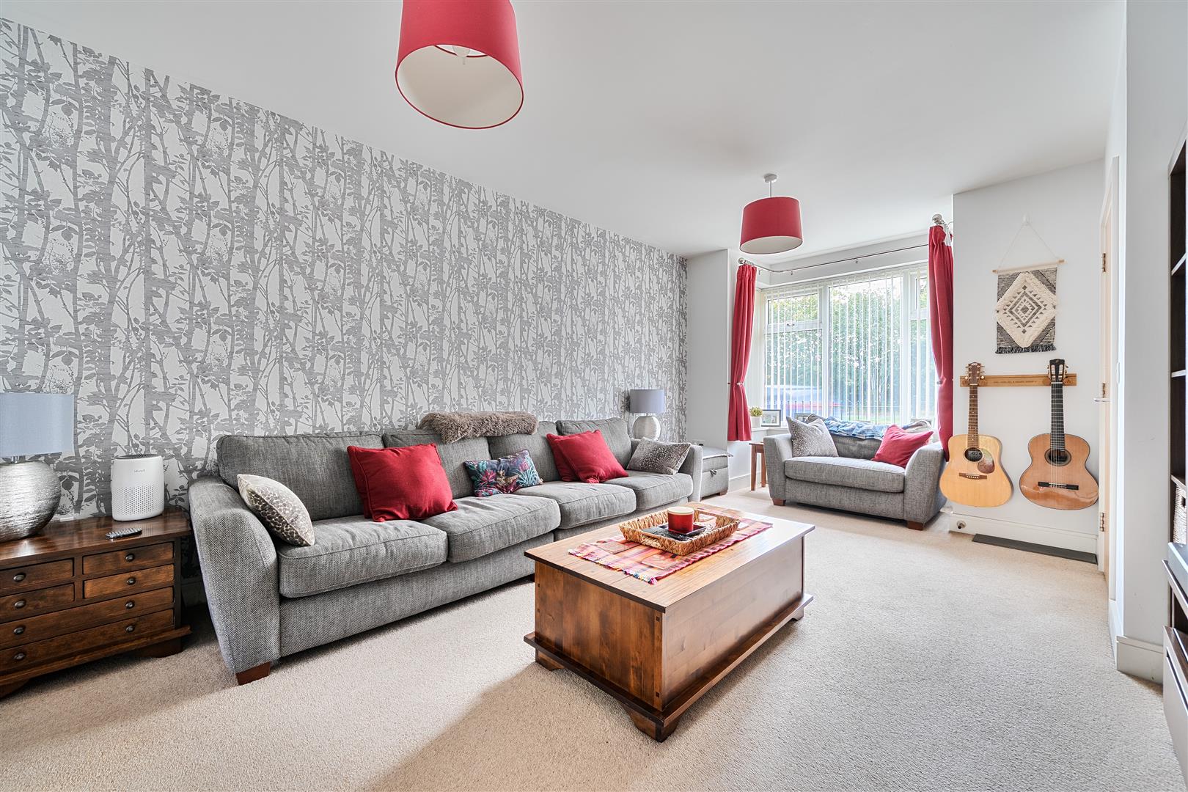
From under a covered storm canopy, the property opens into a welcoming entrance hall, with stairs rising to the first floor and a door leading to the light and airy sitting room, which has a large box bay window to the front aspect. This spacious room flows seamlessly into the kitchen/dining room which has ample space for a table and chairs. French doors provide plenty of natural light and open out onto the rear garden. The kitchen area has tiling to the floor and is fitted with a range of white high gloss base and eye level kitchen units incorporating numerous cupboards and drawers. Fitted appliances include an electric oven and a gas hob with extractor hood above. There is space for an American fridge/freezer and dishwasher. Double doors lead to a useful utility room where there is plumbing and space for further white goods beyond which is an inner lobby, with door leading to the outside and a further door to a downstairs cloakroom, fitted with wash hand basin and WC.
FIRST AND SECOND FLOORS
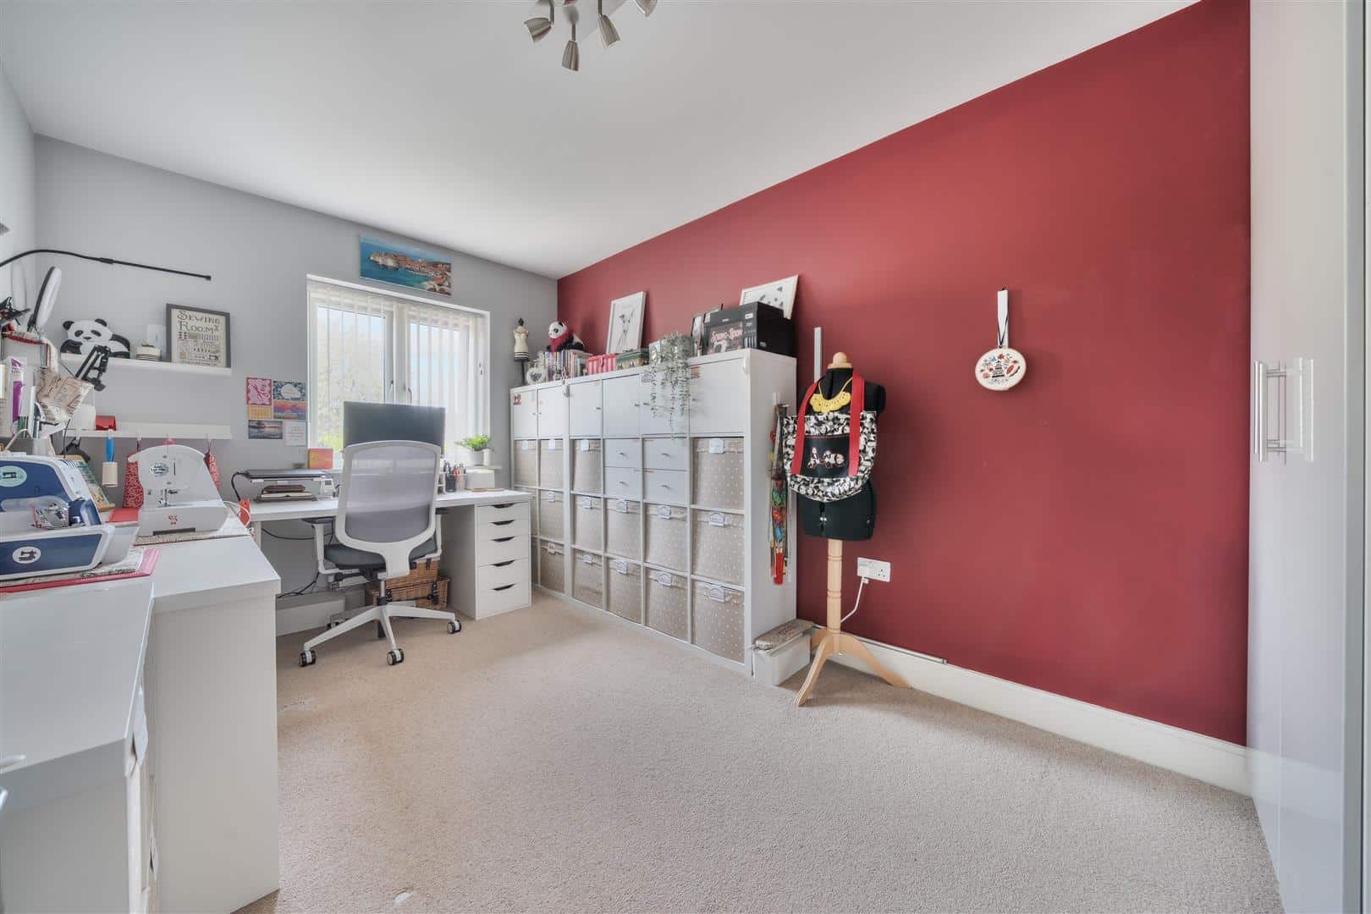
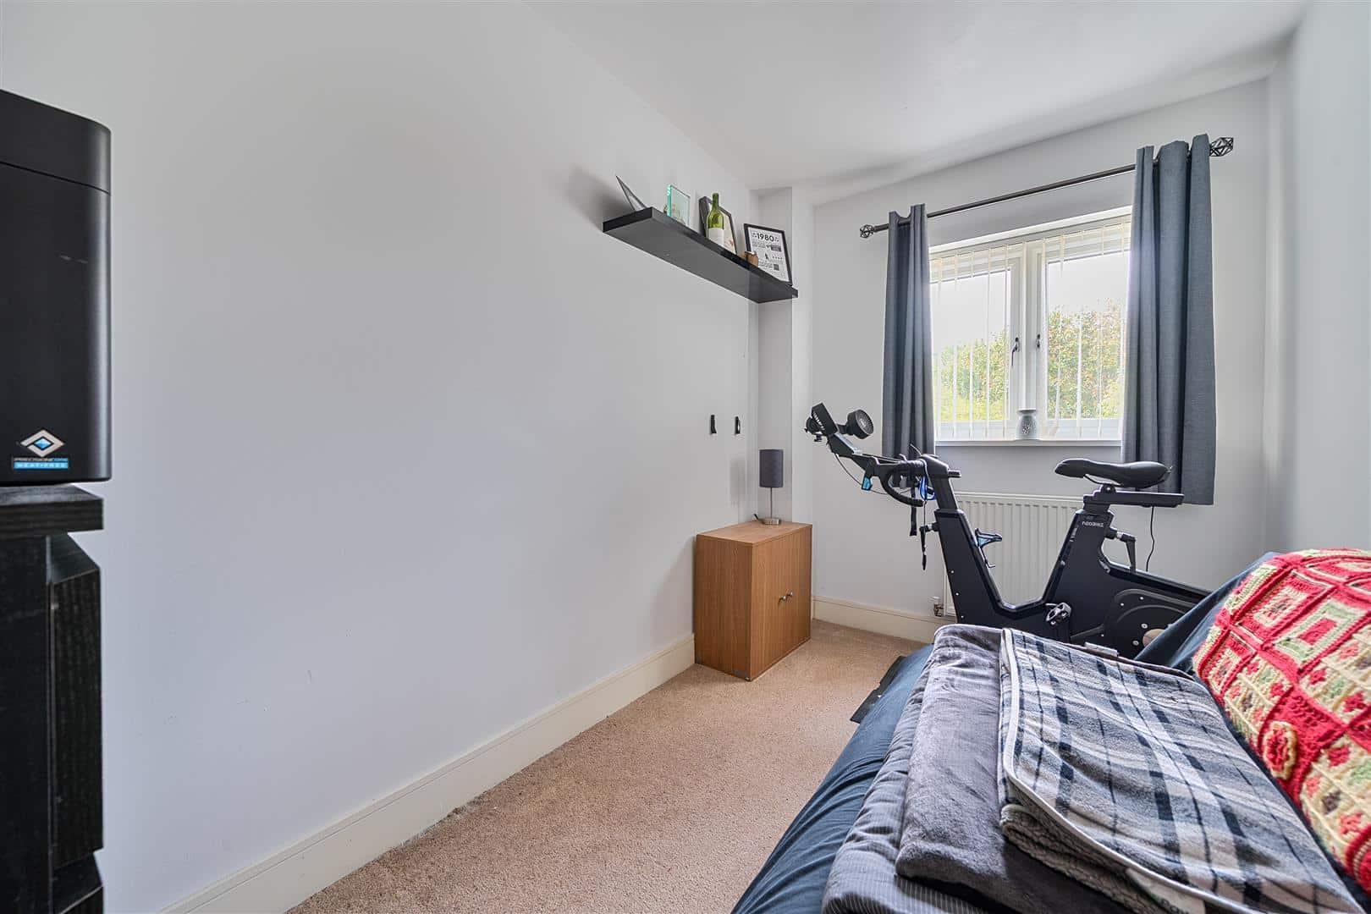
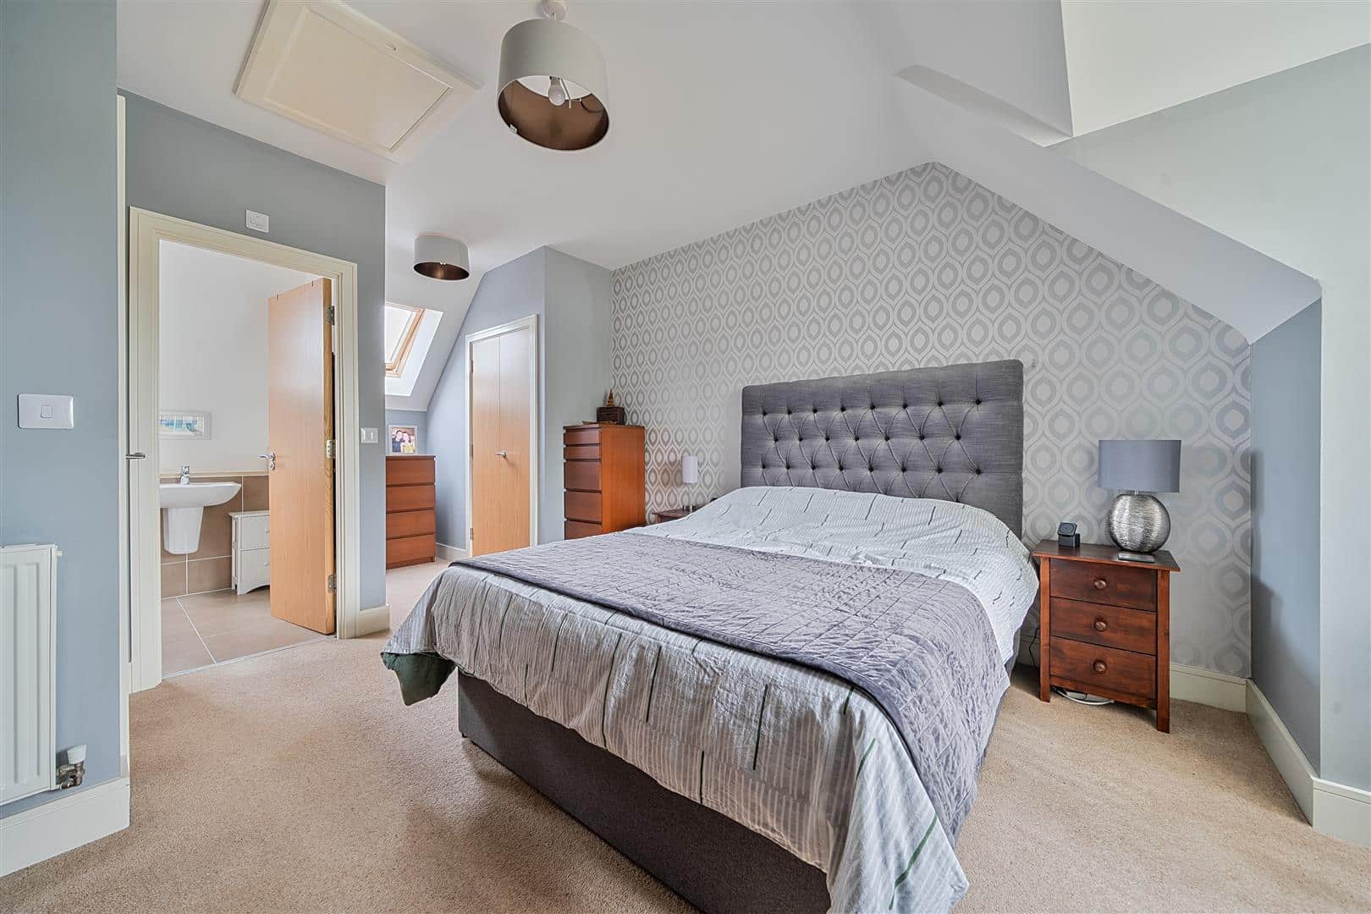
To the first floor there are three well-proportioned bedrooms, an airing cupboard and the family bathroom. Bedroom three is located to the front aspect and features a box bay window and benefits from built-in wardrobes. Bedrooms two and four are located to the rear enjoying views over the garden. The second floor is occupied by the master suite which includes its own en-suite shower room comprising a double shower enclosure, wash hand basin and WC, further benefitting from a dressing area with built-in wardrobes. A window to the front and Velux sky lights to the rear flood the room with plenty of light.
OUTSIDE
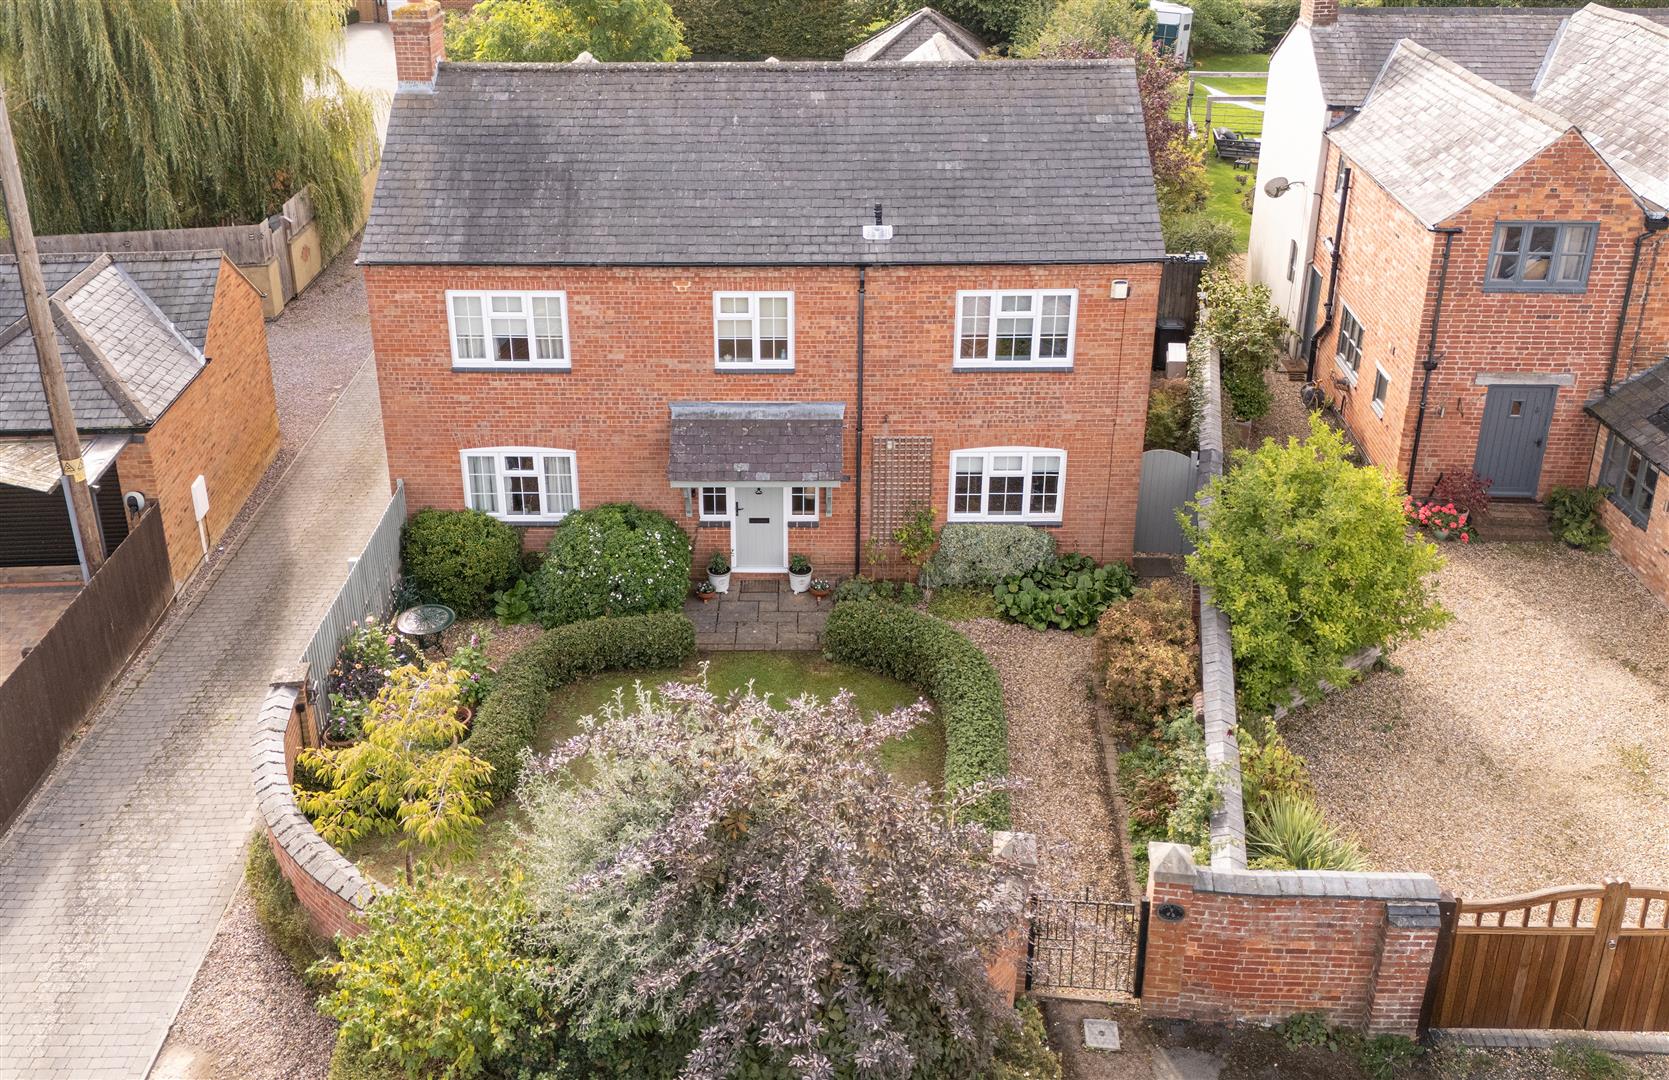
To the front, the property is enclosed by wrought iron railings with a wrought iron gate opening onto a pathway which leads to the front entrance. To the side is a gravelled area and mature planting. The rear garden is fully enclosed by timber fencing and is mainly laid to lawn with a paved patio area providing an ideal space for al fresco dining and entertaining. A gate to the rear of the garden provides access to a single garage, directly in front of which is further parking.
LOCAL AUTHORITY
Rugby Borough Council - Tel:01788-533533. Council Tax Band - D.
VIEWING
Strictly by prior appointment via the selling agent Howkins & Harrison. Contact Tel:01788-564666.
FIXTURES AND FITTINGS
Only those items in the nature of fixtures and fittings mentioned in these particulars are included in the sale. Other items are specifically excluded. None of the appliances have been tested by the agents and they are not certified or warranted in any way.
SERVICES
None of the services have been tested and purchasers should note that it is their specific responsibility to make their own enquiries of the appropriate authorities as to the location, adequacy and availability of mains water, electricity, gas and drainage services.
FLOORPLAN
Howkins & Harrison prepare these plans for reference only. They are not to scale.
IMPORTANT INFORMATION
Every care has been taken with the preparation of these Sales Particulars, but complete accuracy cannot be guaranteed. In all cases, buyers should verify matters for themselves. Where property alterations have been undertaken buyers should check that relevant permissions have been obtained. If there is any point, which is of particular importance let us know and we will verify it for you. These particulars do not constitute a contract or part of a contract. All measurements are approximate. The fixtures, fittings, services and appliances have not been tested and therefore no guarantee can be given that they are in working order. Photographs are provided for general information and it cannot be inferred that any item shown is included in the sale. Plans are provided for general guidance and are not to scale.
Please click the boxes below to download the brochure & access the full details, to request that one of our team gives you a call or to arrange a viewing.

We have an active database of buyers looking for a wide variety of property. Please complete this form to arrange a no-obligation, free market appraisal and to discuss your next property move.







4 Bed Semi-detached Sold STC
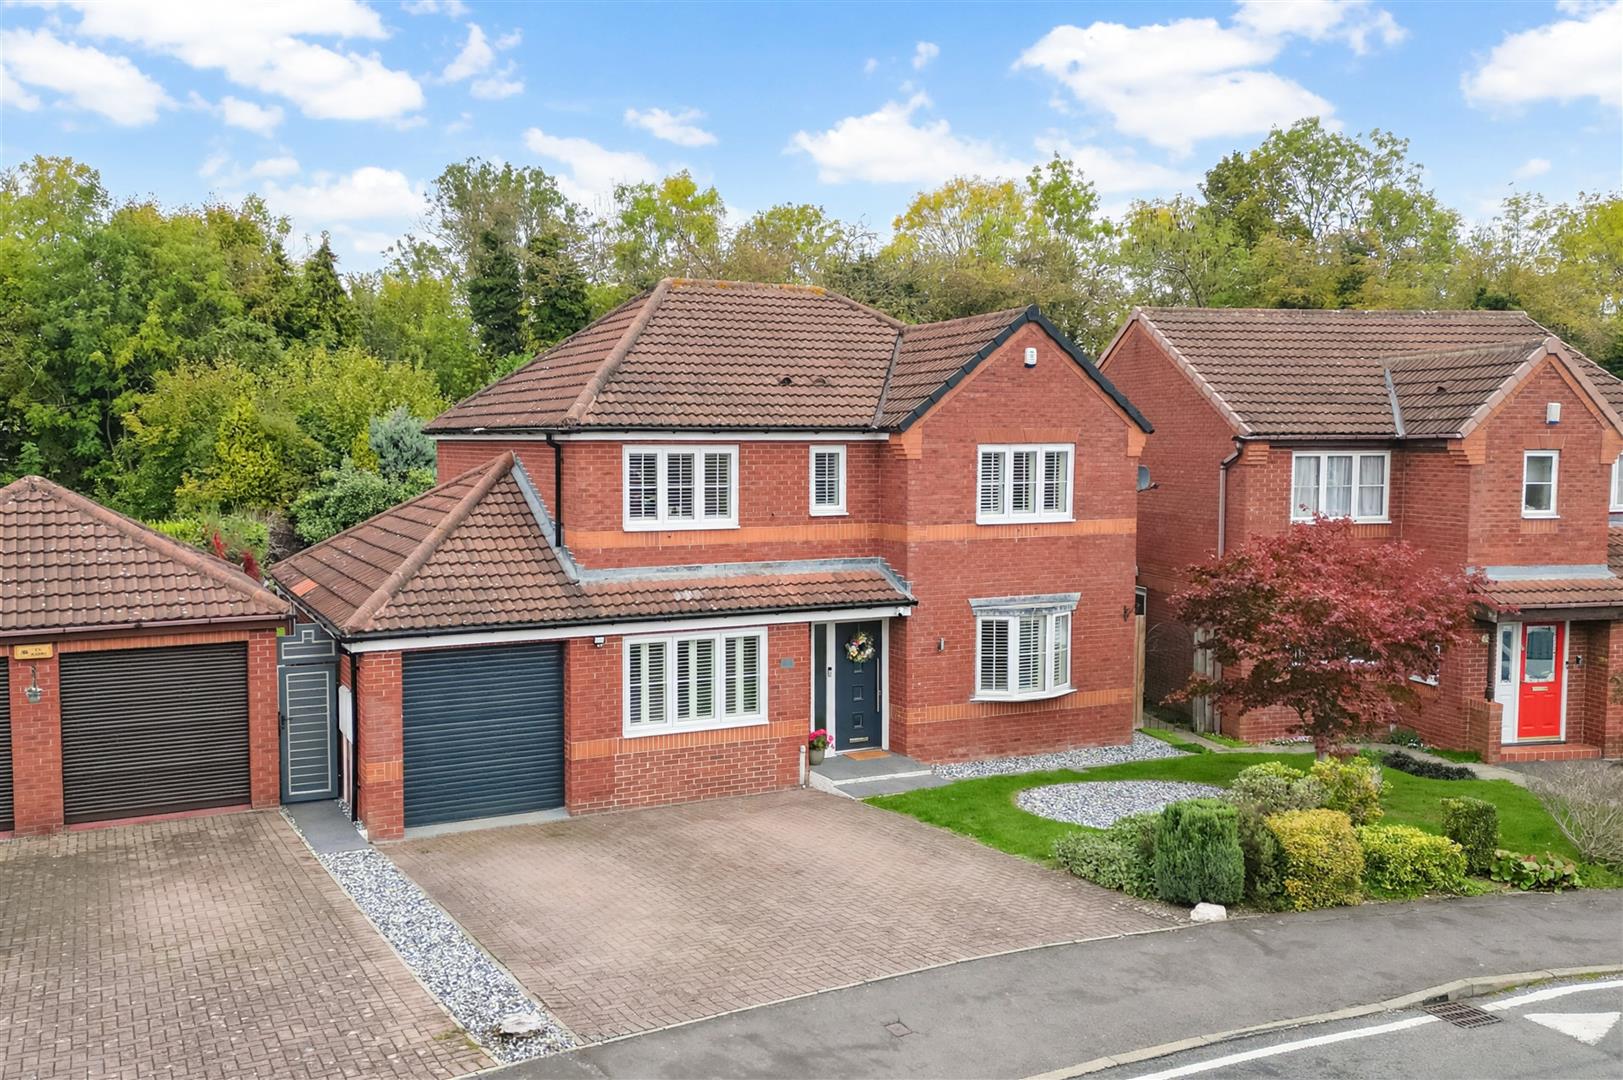
A well-presented four-bedroom semi-detached home, offering spacious and versatile accommodation arranged over three floors. Ideally positioned within this popular residential area, the property is conveniently located within walking distance of Rugby railway station and two retail parks, while Rugby town centre is also within easy reach. Further benefits include a single garage and off-road parking, making this an ideal home for buyers seeking well proportioned living space in a highly convenient location.
LOCATION
Technology Drive is a popular residential area of Rugby, ideally located within walking distance of Rugby town centre and Rugby railway station, ideal for the commuter. The property is also in walking distance to local amenities found on Boughton Road. The Oxford Canal and the Swift Valley Nature Reserve can be found close by and provide lovely waterside walks and picnic sites. Nearby schooling is provided by Boughton Leigh Infants and Junior schools which share a campus, as well as St Andrews Benn C of E School, Northlands Primary School and Brownsover Community Infants School. Clifton upon Dunsmore C of E Primary School is approximately one mile away and is also within catchment. Further state funded and independent schooling can be found at nearby Rugby town or a short bus journey away, which includes Lawrence Sheriff School for boys and Rugby High School for girls, academies, as well as a number of independent schools. Rugby town offers a wide selection of high street and independent shops, as well as restaurants, bars, coffee shops and leisure facilities. Elliott’s Field and Junction One retail parks are also within walking distance of the property. The property is well positioned with easy access to road and rail networks, including M1, M6, M45 and A45. Rugby railway station offers a frequent high speed train service to London Euston in just under 50 minutes, as well as regular services to Coventry, Birmingham, and the north.
GROUND FLOOR
From under a covered storm canopy, the property opens into a welcoming entrance hall, with stairs rising to the first floor and a door leading to the light and airy sitting room, which has a large box bay window to the front aspect. This spacious room flows seamlessly into the kitchen/dining room which has ample space for a table and chairs. French doors provide plenty of natural light and open out onto the rear garden. The kitchen area has tiling to the floor and is fitted with a range of white high gloss base and eye level kitchen units incorporating numerous cupboards and drawers. Fitted appliances include an electric oven and a gas hob with extractor hood above. There is space for an American fridge/freezer and dishwasher. Double doors lead to a useful utility room where there is plumbing and space for further white goods beyond which is an inner lobby, with door leading to the outside and a further door to a downstairs cloakroom, fitted with wash hand basin and WC.
FIRST AND SECOND FLOORS
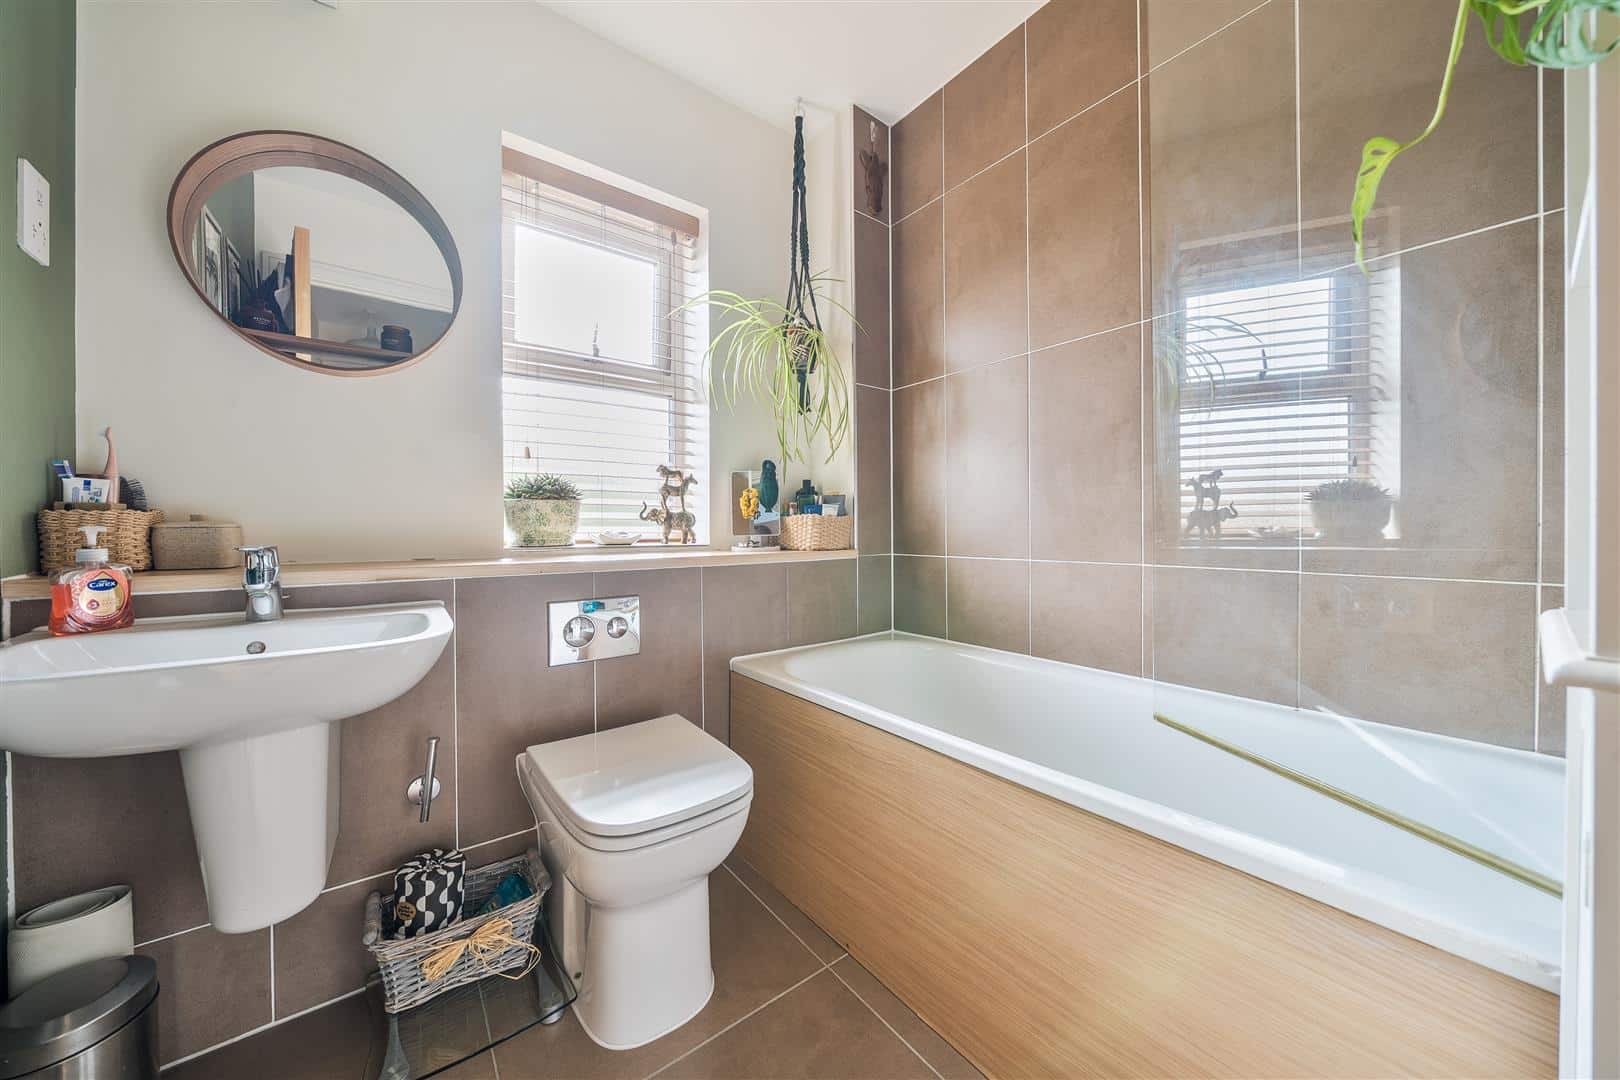
To the first floor there are three well-proportioned bedrooms, an airing cupboard and the family bathroom. Bedroom three is located to the front aspect and features a box bay window and benefits from built-in wardrobes. Bedrooms two and four are located to the rear enjoying views over the garden. The second floor is occupied by the master suite which includes its own en-suite shower room comprising a double shower enclosure, wash hand basin and WC, further benefitting from a dressing area with built-in wardrobes. A window to the front and Velux sky lights to the rear flood the room with plenty of light.
OUTSIDE
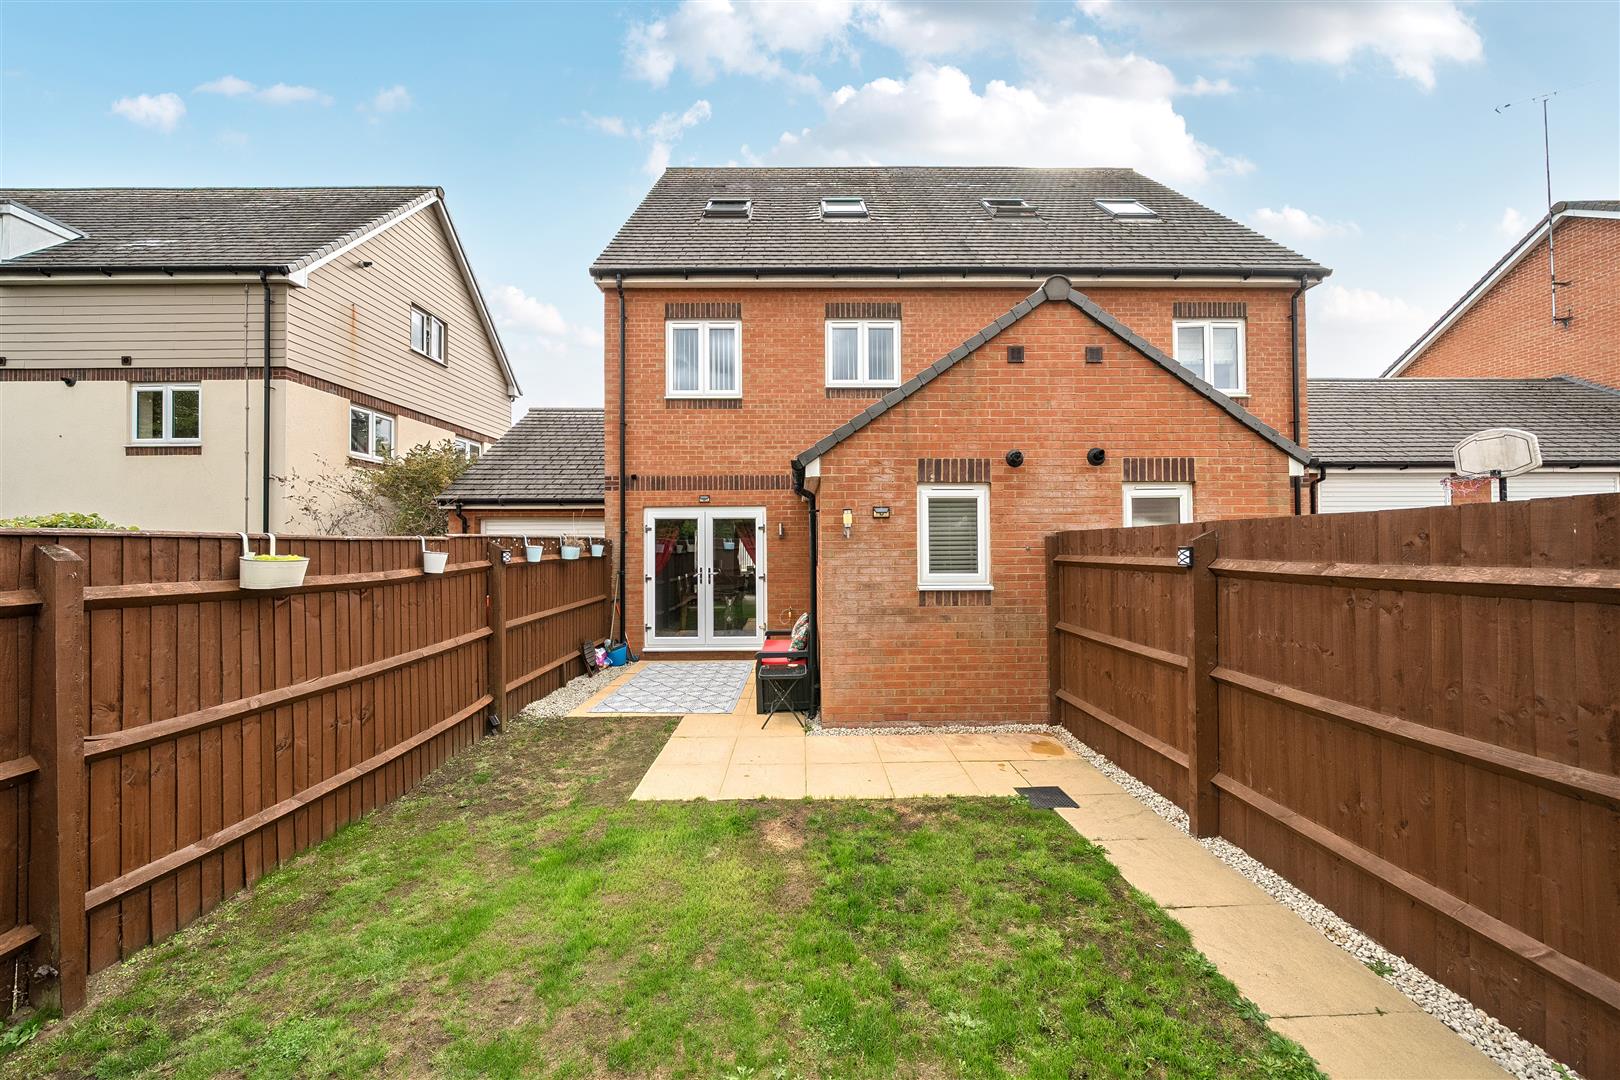
To the front, the property is enclosed by wrought iron railings with a wrought iron gate opening onto a pathway which leads to the front entrance. To the side is a gravelled area and mature planting. The rear garden is fully enclosed by timber fencing and is mainly laid to lawn with a paved patio area providing an ideal space for al fresco dining and entertaining. A gate to the rear of the garden provides access to a single garage, directly in front of which is further parking.
LOCAL AUTHORITY
Rugby Borough Council - Tel:01788-533533. Council Tax Band - D.
VIEWING
Strictly by prior appointment via the selling agent Howkins & Harrison. Contact Tel:01788-564666.
FIXTURES AND FITTINGS
Only those items in the nature of fixtures and fittings mentioned in these particulars are included in the sale. Other items are specifically excluded. None of the appliances have been tested by the agents and they are not certified or warranted in any way.
SERVICES
None of the services have been tested and purchasers should note that it is their specific responsibility to make their own enquiries of the appropriate authorities as to the location, adequacy and availability of mains water, electricity, gas and drainage services.
FLOORPLAN
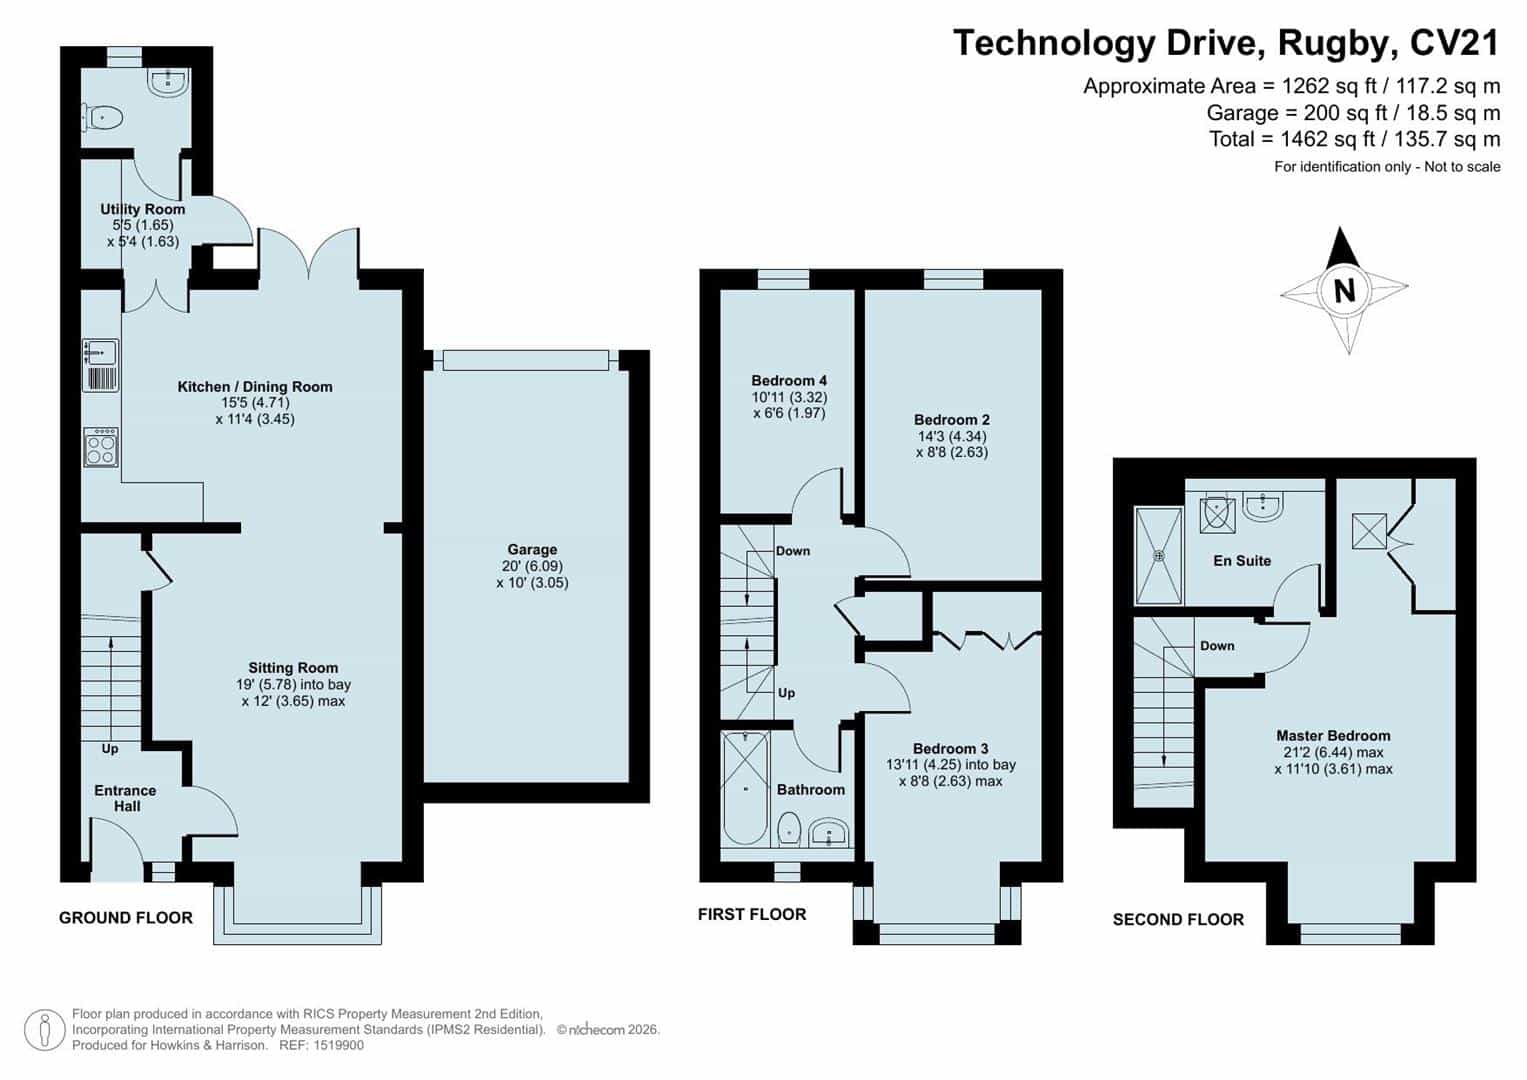
Howkins & Harrison prepare these plans for reference only. They are not to scale.
IMPORTANT INFORMATION
Every care has been taken with the preparation of these Sales Particulars, but complete accuracy cannot be guaranteed. In all cases, buyers should verify matters for themselves. Where property alterations have been undertaken buyers should check that relevant permissions have been obtained. If there is any point, which is of particular importance let us know and we will verify it for you. These particulars do not constitute a contract or part of a contract. All measurements are approximate. The fixtures, fittings, services and appliances have not been tested and therefore no guarantee can be given that they are in working order. Photographs are provided for general information and it cannot be inferred that any item shown is included in the sale. Plans are provided for general guidance and are not to scale.




"*" indicates required fields
"*" indicates required fields