

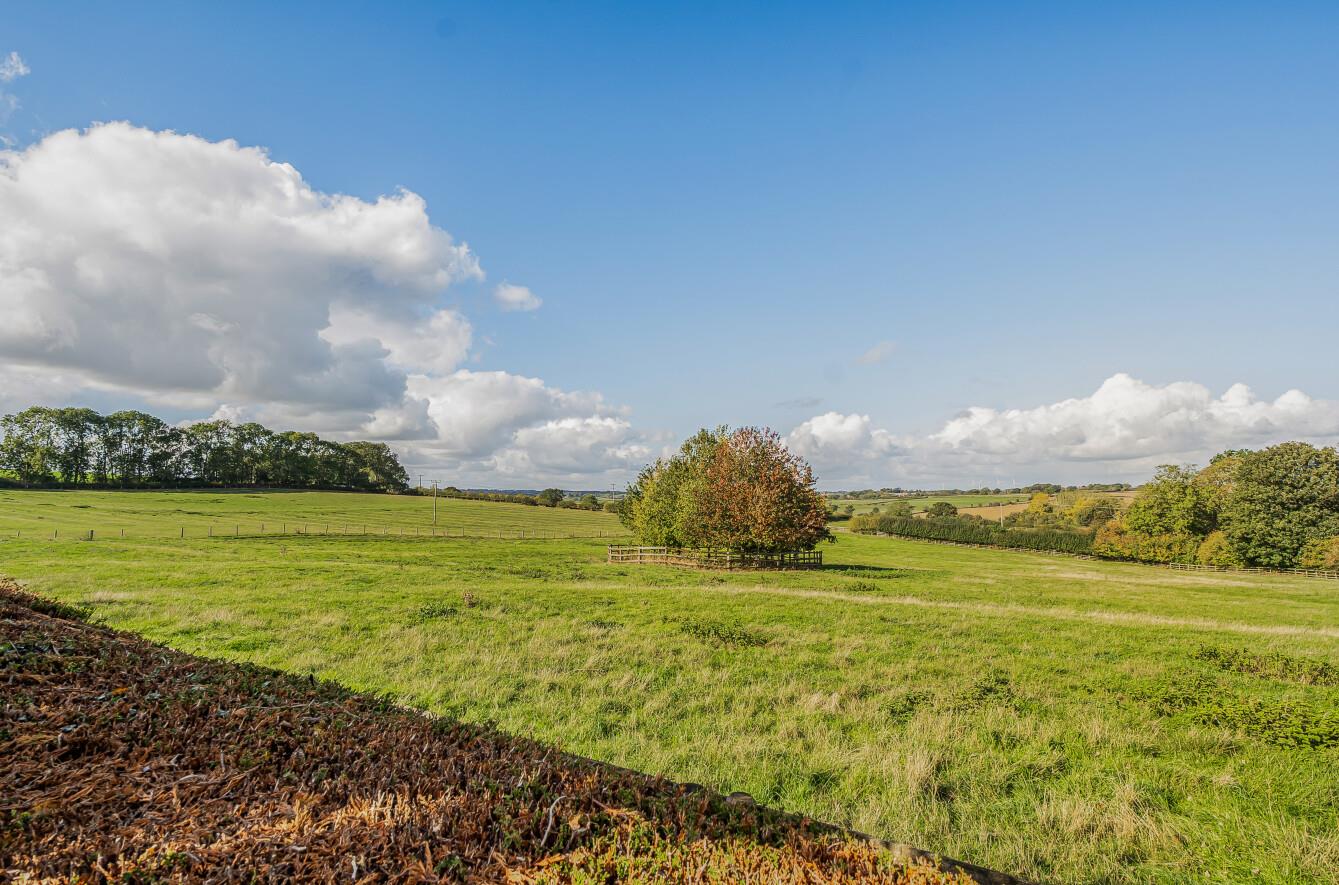
A charming and spacious three-bedroom detached bungalow situated in the village of Whilton and enjoys beautiful countryside views to the rear. The property offers versatile accommodation, including a welcoming sunroom, a generous sitting room with a cast iron wood-burning stove, a kitchen/breakfast room, separate dining room and utility room. Outside, the property benefits from wraparound gardens, a gravelled driveway providing ample off-road parking and a double garage beyond double timber gates. Fairview is offered with no upward chain.
LOCATION
Whilton is a charming village in Northamptonshire, situated close to the historic market town of Daventry, offering an attractive rural setting surrounded by open countryside and scenic walks. Daventry provides a comprehensive range of amenities, including supermarkets, independent shops, cafés, restaurants, leisure facilities and healthcare services.
There is a selection of schools in the surrounding area, including Welton Church of England Academy and Newnham Primary School, with secondary education available at The Parker E-ACT Academy and Danetre and Southbrook Learning Village in Daventry.
For commuters, the A45 and A361 provide convenient road links to Northampton, Rugby and the wider motorway network, including the M1 and M40. The nearby towns of Rugby and Northampton also offer mainline rail services to London and other major destinations.
GROUND FLOOR
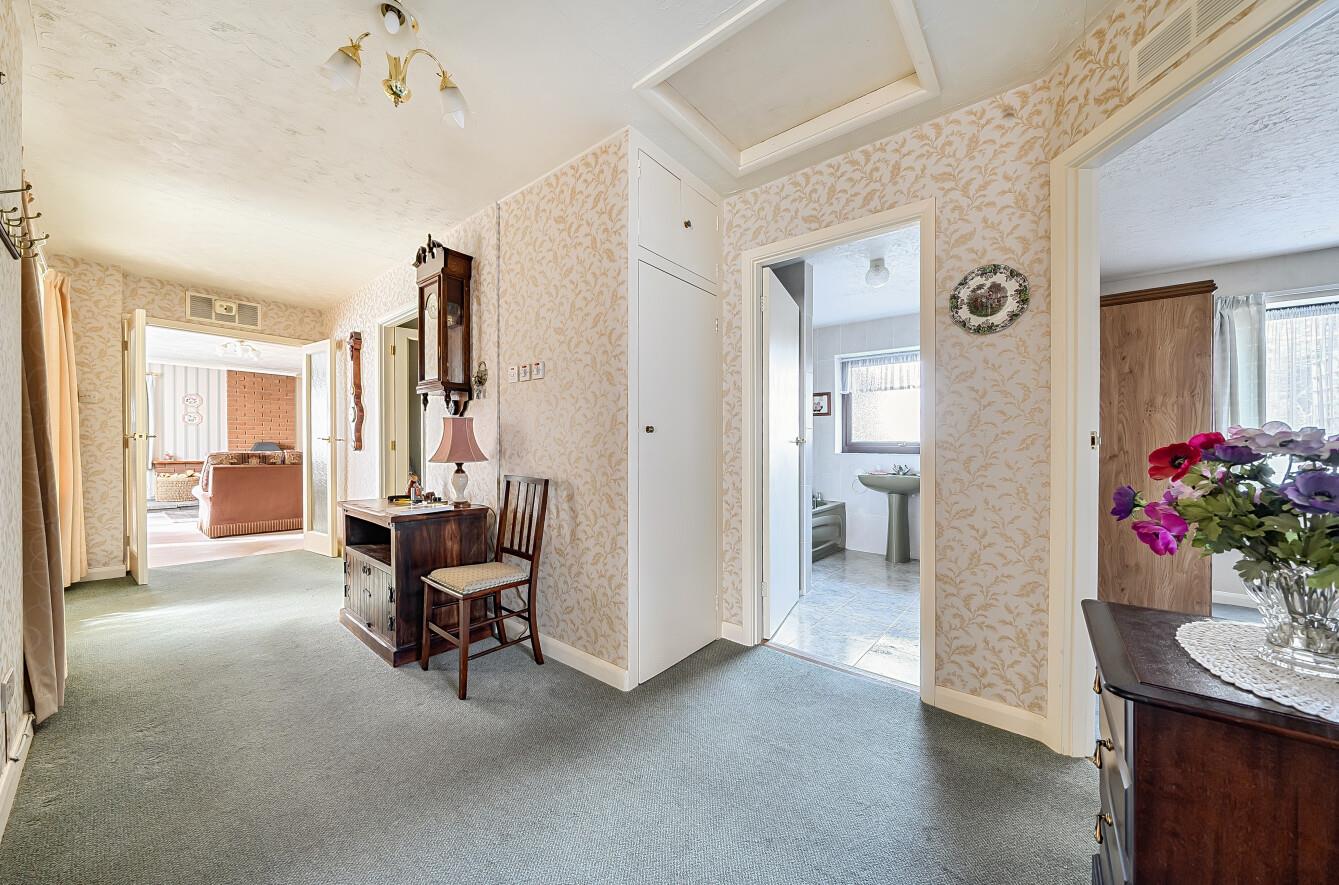
The property is entered via a UPVC double-glazed door into a light and welcoming sunroom, featuring picture windows overlooking the front garden, French doors opening outside and a tiled floor. The original glazed front door with matching side panels leads into the main hallway, which provides access to the loft, a built-in airing cupboard and the adjoining accommodation.
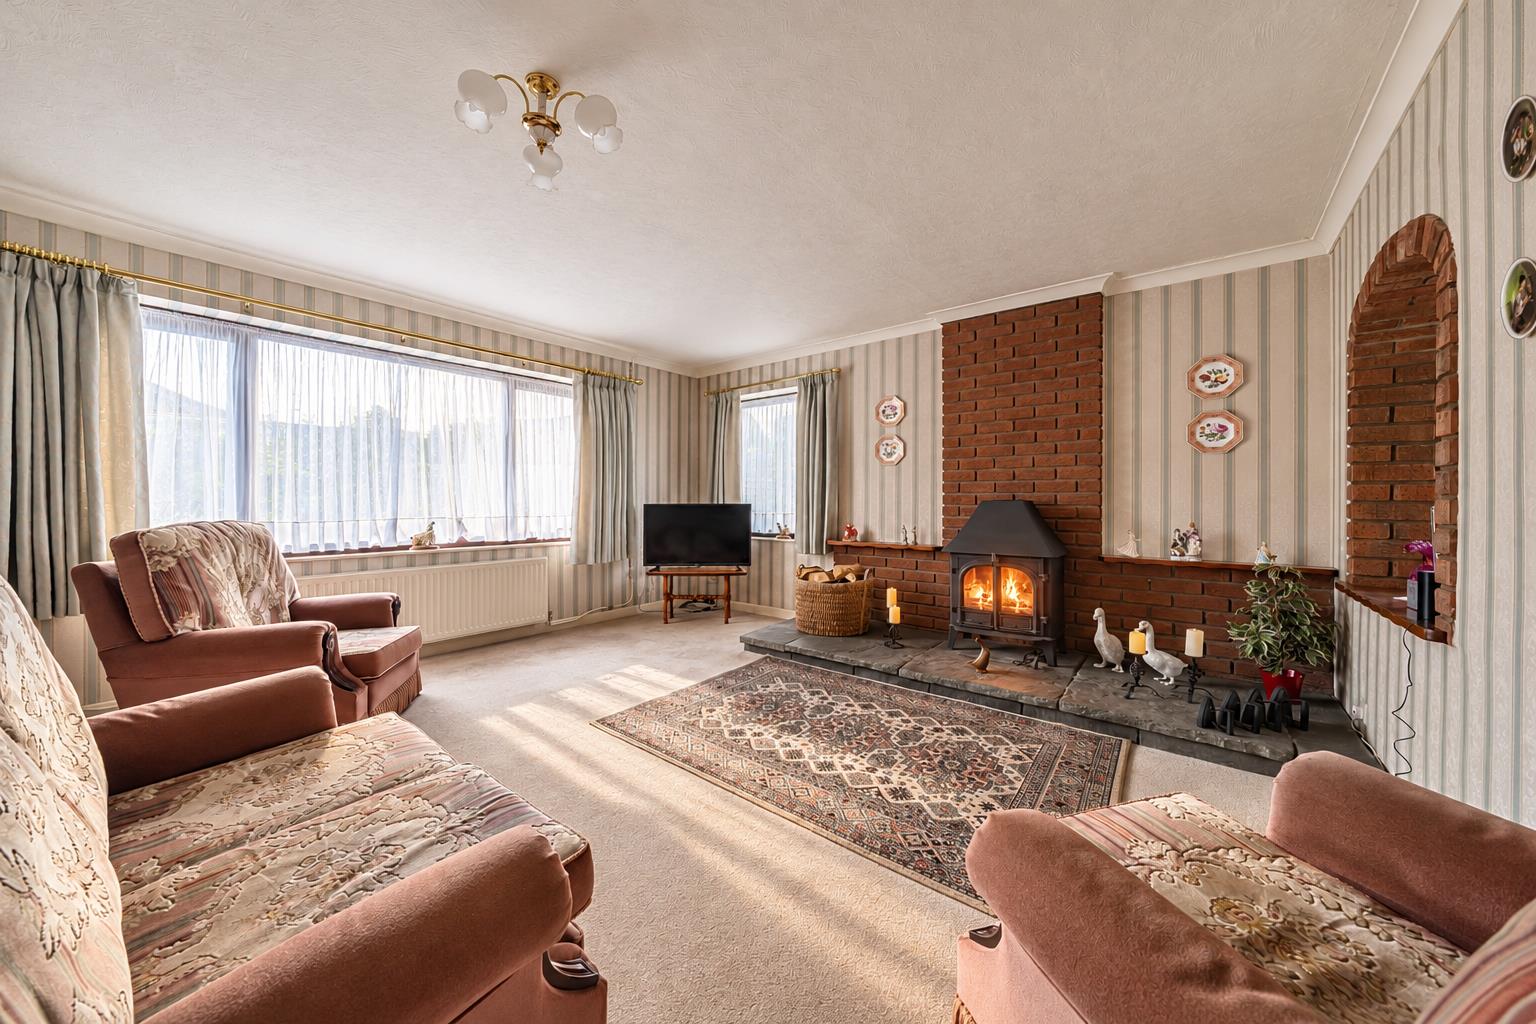
The sitting room is accessed via glazed French doors and enjoys windows to the front and side aspects, together with an attractive cast iron wood-burning stove set upon a flagstone hearth beneath an exposed brick chimney breast. Further glazed French doors open into the kitchen/breakfast room, which can also be accessed from the separate dining room.
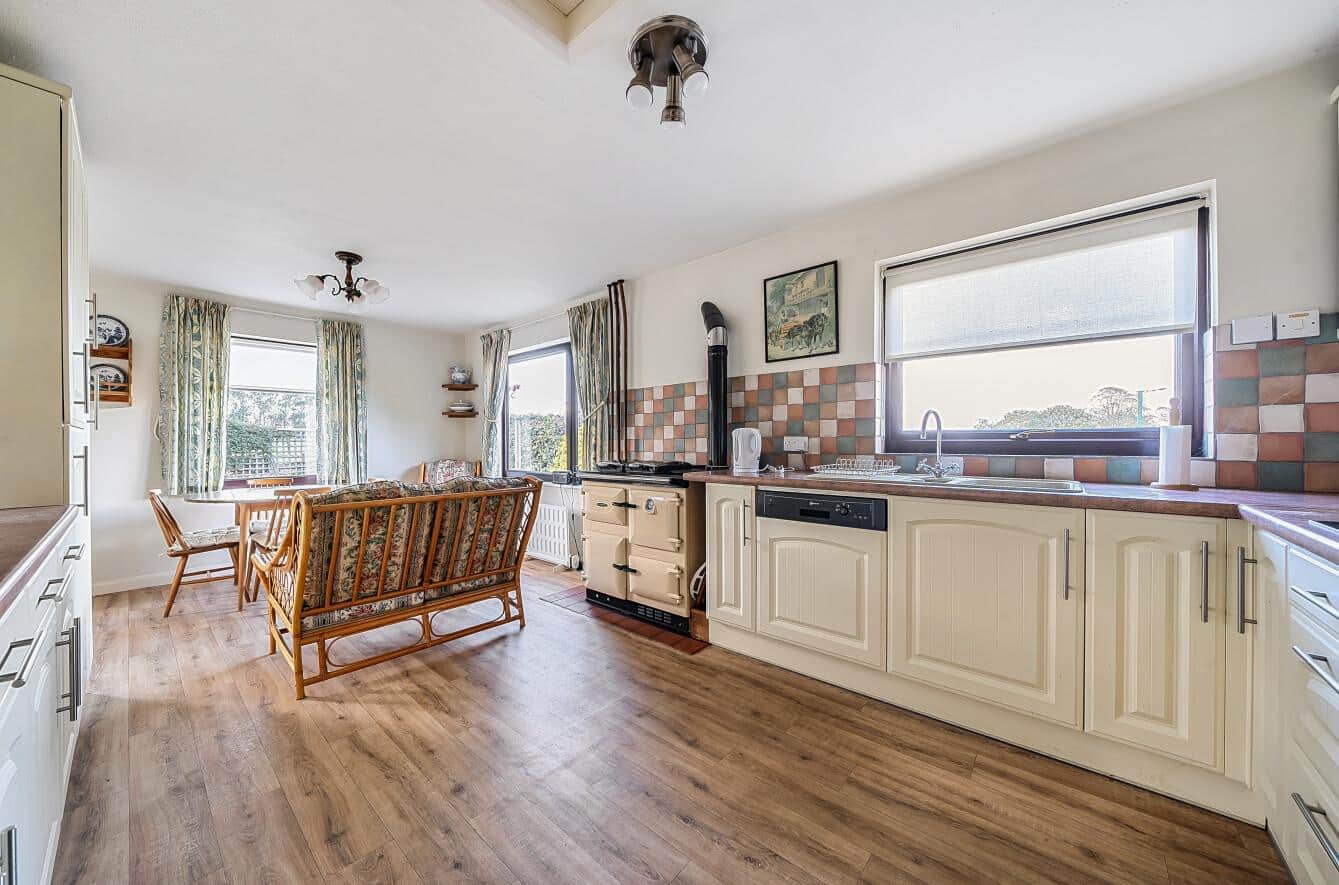
The kitchen/breakfast room enjoys two windows overlooking the rear garden and surrounding countryside, with an additional window and French doors opening onto the side garden. The kitchen is fitted with a range of Shaker-style wall and base units, drawers, roll-top work surfaces, a one-and-a-half-bowl sink and tiled splashbacks. Integrated appliances include a Neff oven, four-ring electric hob with extractor canopy, Neff dishwasher and fridge. An attractive cream and black oil-fired Rayburn, which also serves as the boiler, provides a characterful focal point. There is ample space for a breakfast table and additional seating.
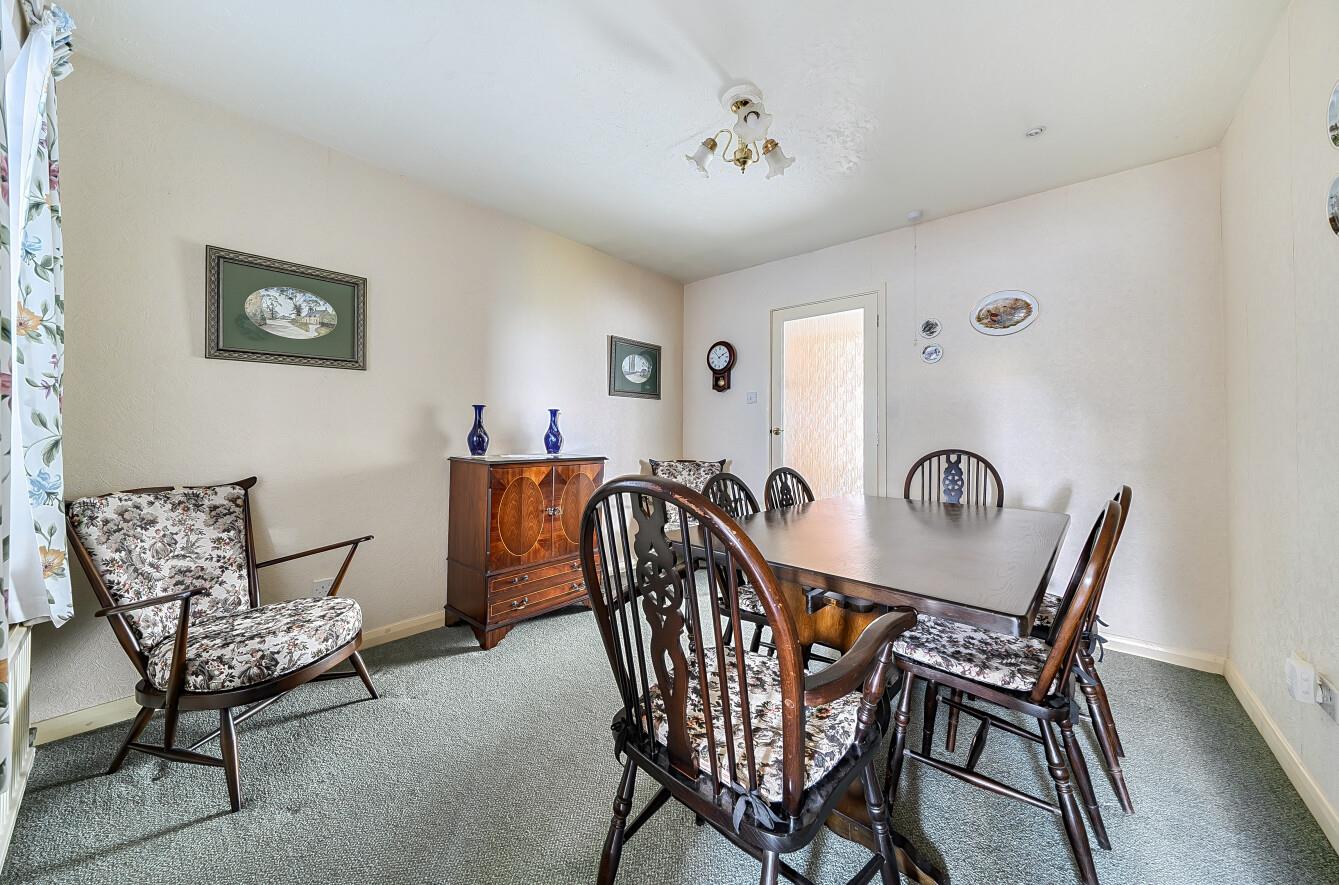
The separate dining room benefits from a window overlooking the utility room and a door leading back into the hallway. The utility room offers further storage and work surfaces, wall units, a stainless-steel sink, tiled flooring, plumbing for a washing machine and space for a tumble dryer and freezer. Windows to the rear and side provide natural light, while a double-glazed door opens directly onto the rear garden.
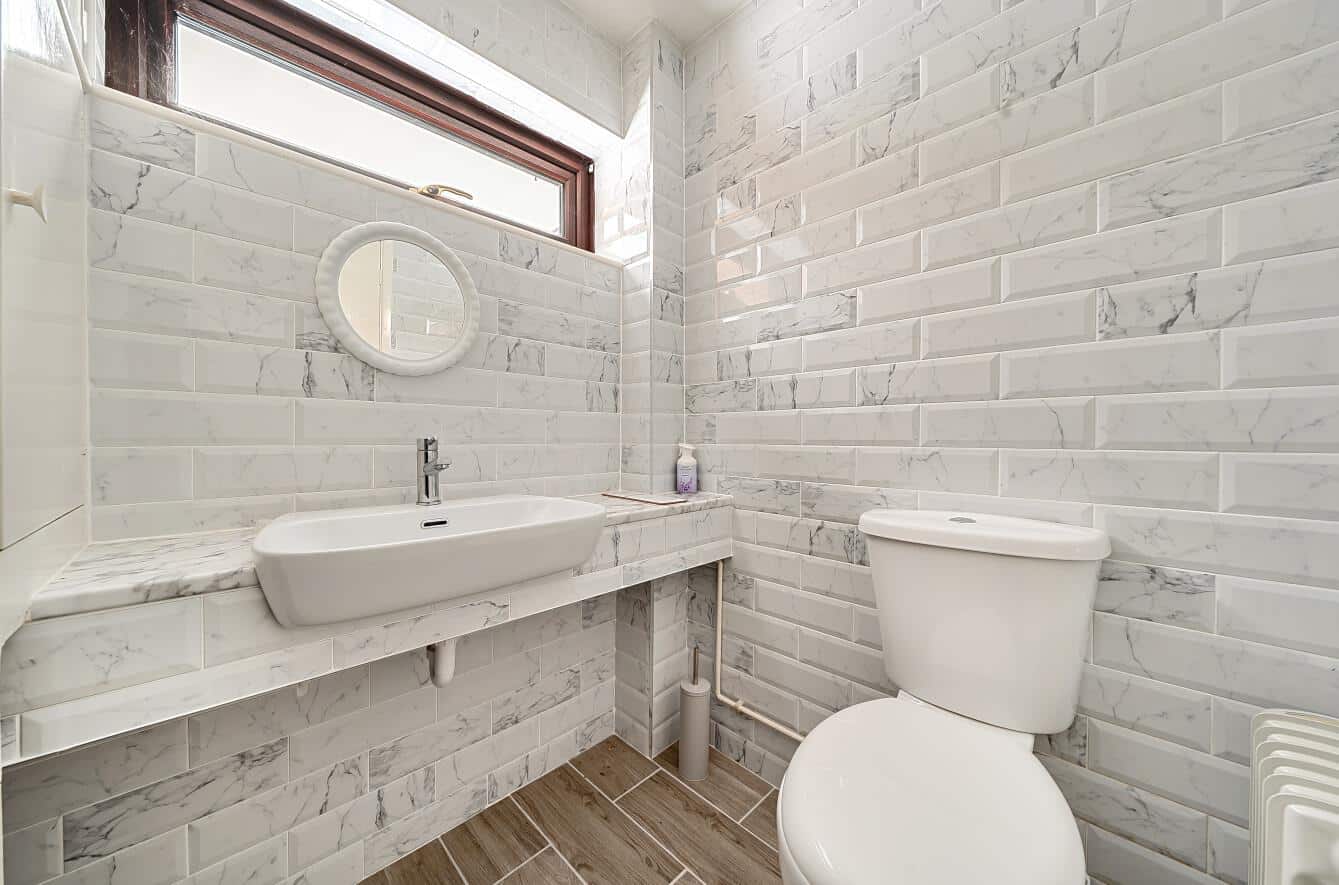
A cloakroom fitted with a white two-piece suite comprising a wall-mounted wash hand basin and low-level WC, complemented by fully tiled walls and flooring, a front-facing window and built-in cupboards.
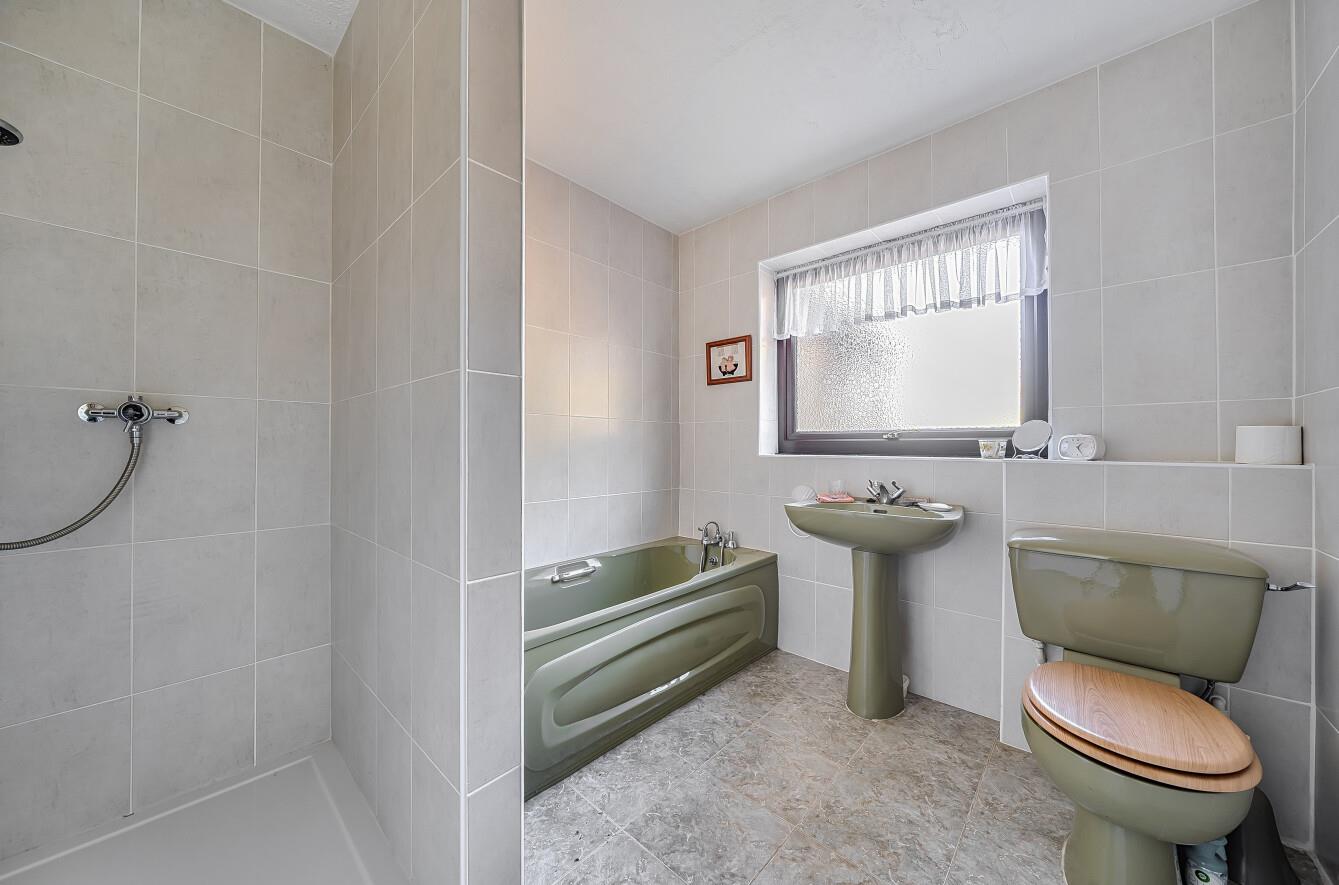
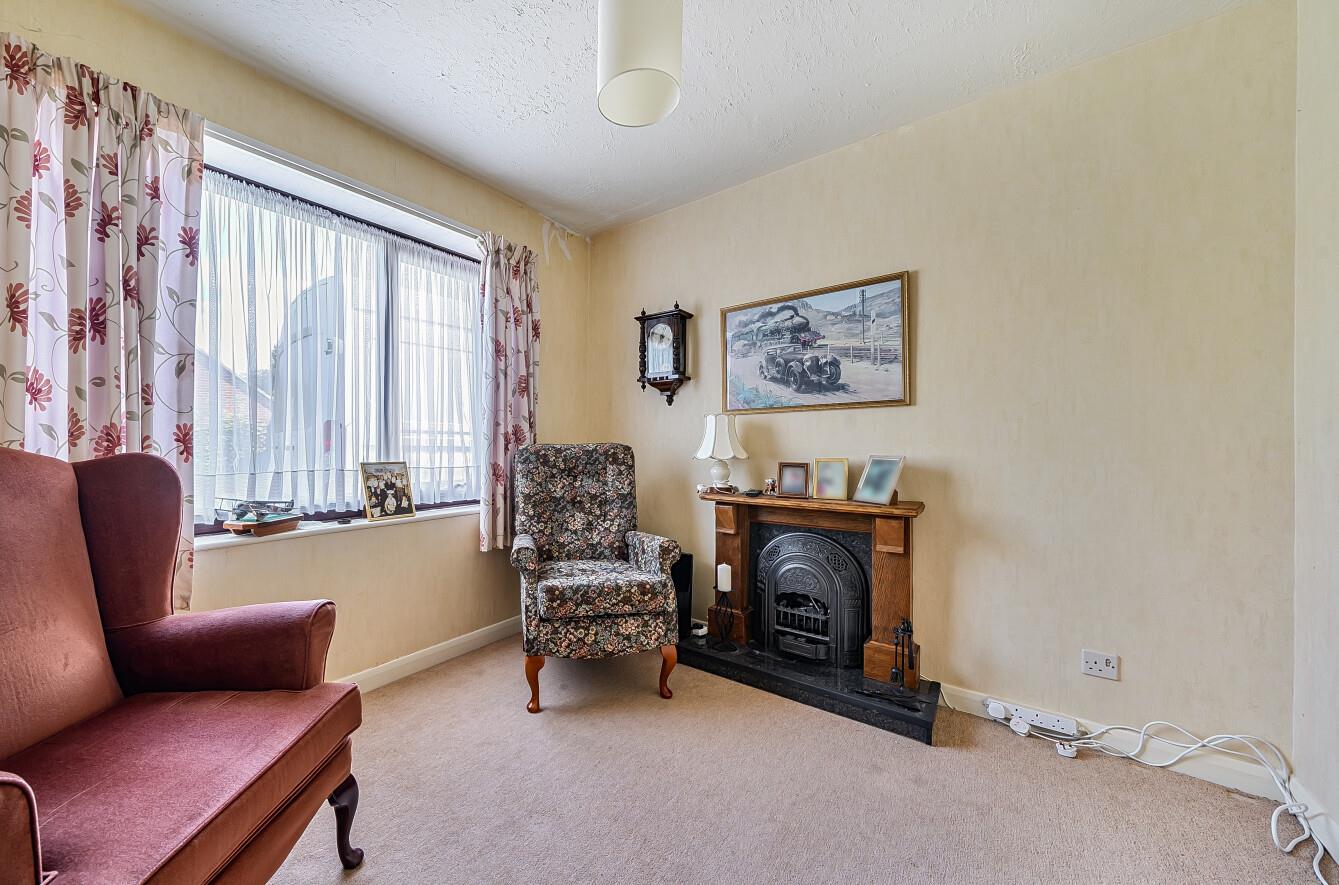
The bungalow offers three bedrooms, with bedroom one featuring a front-facing window, radiator and a range of fitted wardrobes. Bedroom two overlooks the rear, while bedroom three enjoys a side aspect; both are served by radiators. The family bathroom comprises a low-level WC, pedestal wash hand basin, panelled bath with chrome shower mixer taps and a separate walk-in shower. Fully tiled walls and flooring, a rear-facing obscure-glazed window and a radiator complete the room.
OUTSIDE
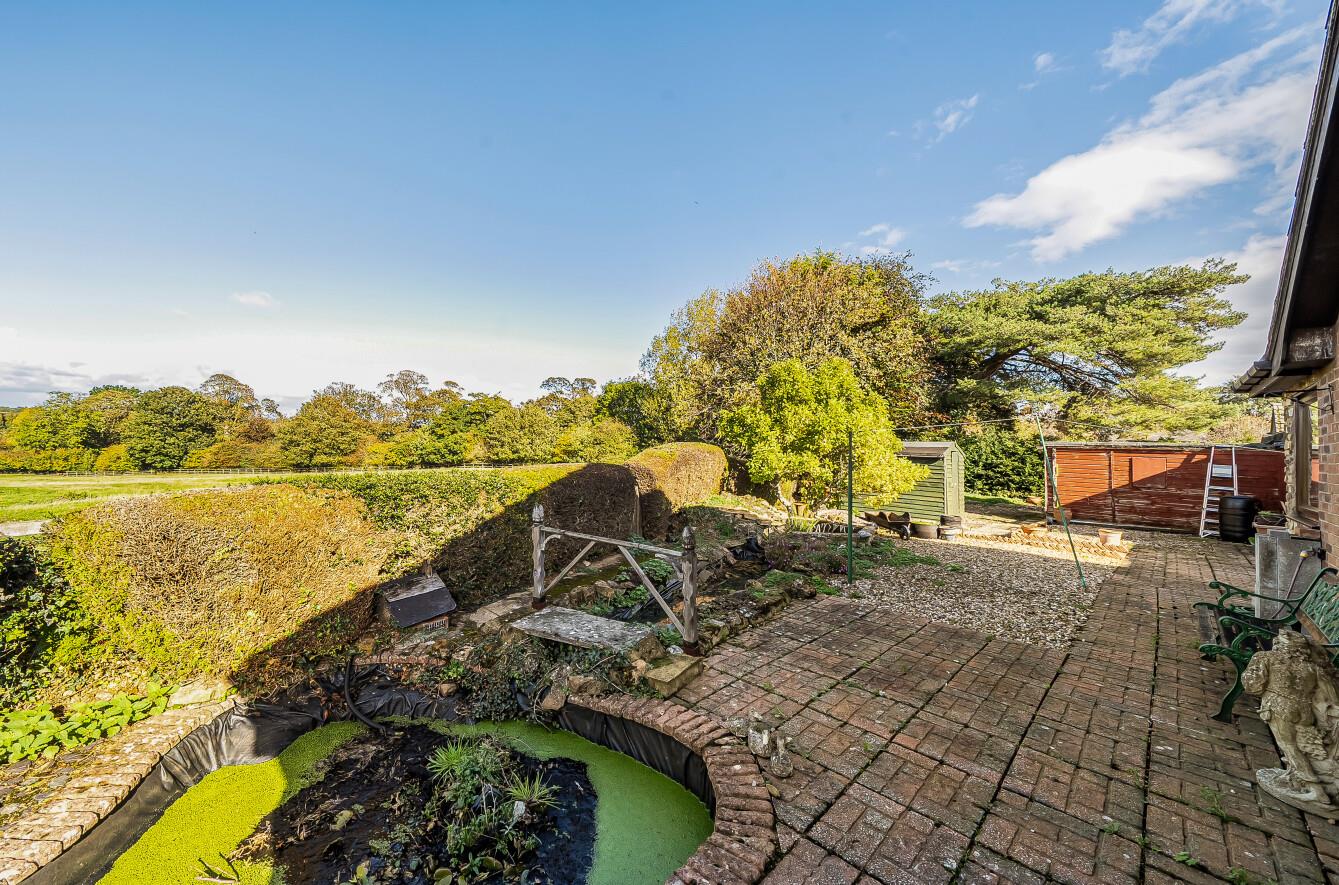
The property is approached via timber five-bar gates, opening onto a gravelled driveway providing ample off-road parking for several vehicles. The gardens wrap around the bungalow, extending to the front, rear and both sides, with established shrubs, attractive borders, a rockery, several gravelled seating areas and a paved patio. A particularly distinctive feature is the ornamental pond area, comprising three interconnected ponds that add character and interest to the grounds.
The rear garden enjoys lovely open countryside views, with low-level hedging marking the boundary. A detached double garage with an up-and-over door, side pedestrian access, power and lighting, together with a cast iron wood-burning stove and external flue.
LOCAL AUTHORITY
West Northamptonshire Council
Angel Street
Northampton
Tel:0300-126700
Council Tax Band - E
VIEWING
Strictly by prior appointment via the agents Howkins & Harrison. Contact Tel:01327-316880.
FIXTURES AND FITTINGS
Only those items in the nature of fixtures and fittings mentioned in these particulars are included in the sale. Other items are specifically excluded. None of the appliances have been tested by the agents and they are not certified or warranted in any way.
SERVICES
None of the services have been tested and purchasers should note that it is their specific responsibility to make their own enquiries of the appropriate authorities as to the location, adequacy and availability of mains water, electricity, gas and drainage services.
AGENTS NOTE
Additional information about the property, including details of utility providers, is available upon request. Please contact the agent for further details.
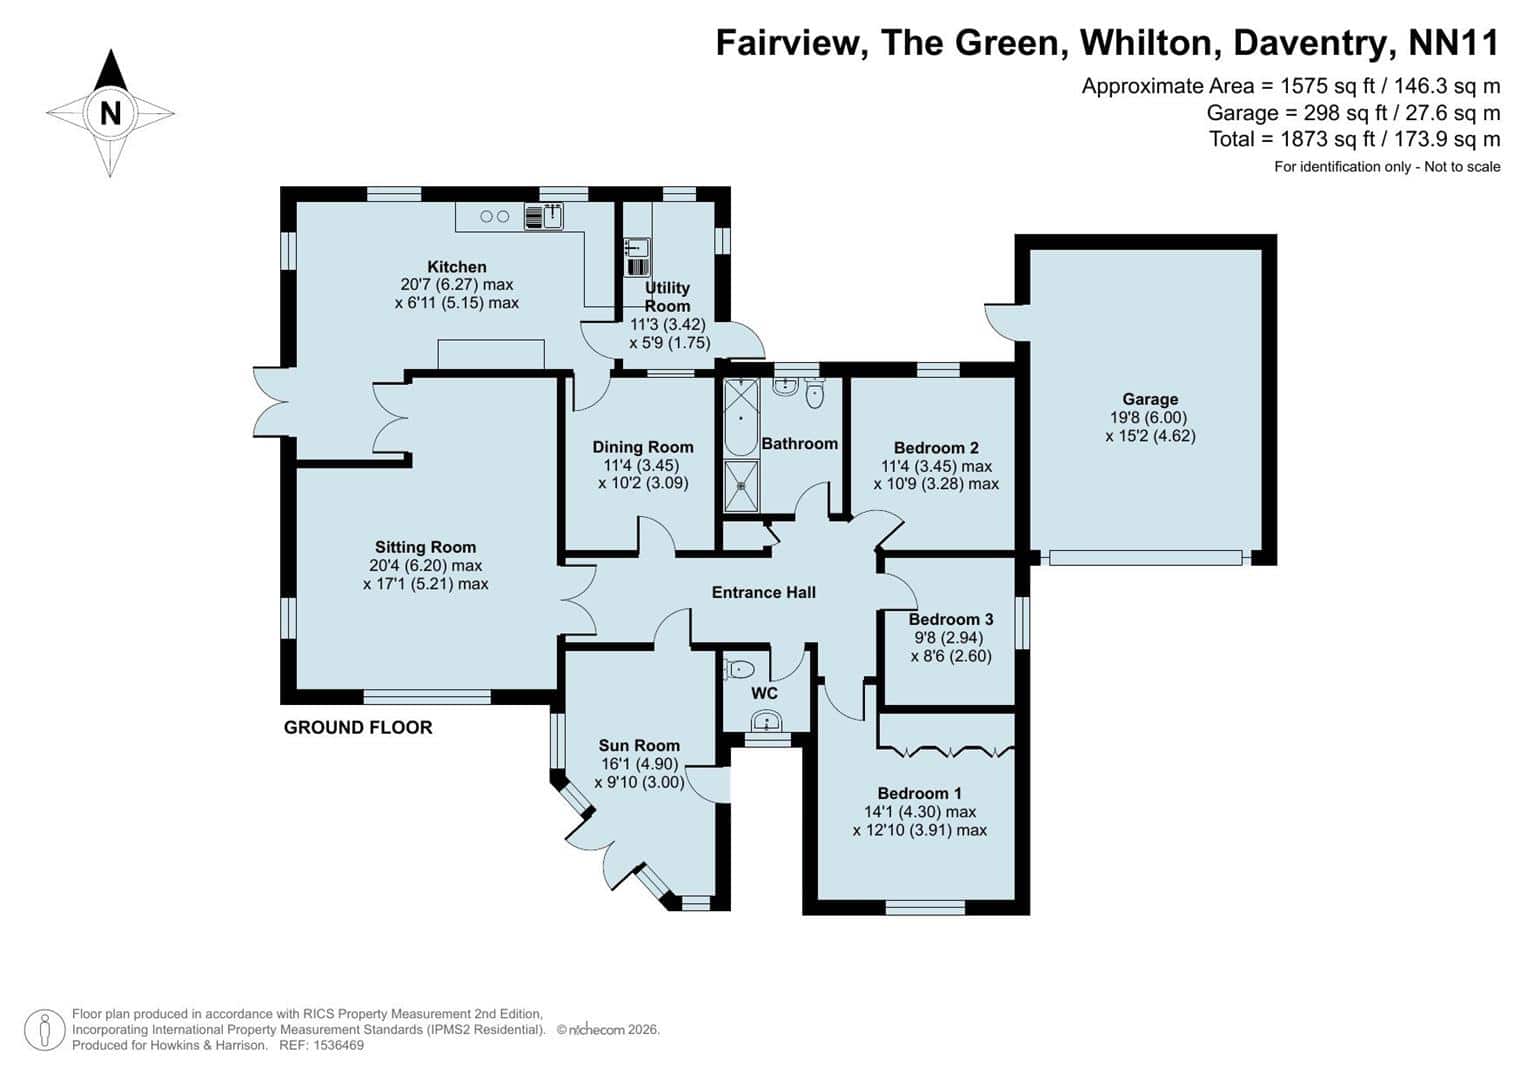
FLOORPLAN
Howkins and Harrison provide these plans for reference only - they are not to scale.
IMPORTANT NOTICE
Every care has been taken with the preparation of these Sales Particulars, but complete accuracy cannot be guaranteed. In all cases, buyers should verify matters for themselves. Where property alterations have been undertaken buyers should check that relevant permissions have been obtained. If there is any point, which is of particular importance let us know and we will verify it for you. These Particulars do not constitute a contract or part of a contract. All measurements are approximate. The Fixtures, Fittings, Services & Appliances have not been tested and therefore no guarantee can be given that they are in working order. Photographs are provided for general information and it cannot be inferred that any item shown is included in the sale. Plans are provided for general guidance and are not to scale.
Please click the boxes below to download the brochure & access the full details, to request that one of our team gives you a call or to arrange a viewing.

We have an active database of buyers looking for a wide variety of property. Please complete this form to arrange a no-obligation, free market appraisal and to discuss your next property move.











3 Bed Bungalow Sold STC
A charming and spacious three-bedroom detached bungalow situated in the village of Whilton and enjoys beautiful countryside views to the rear. The property offers versatile accommodation, including a welcoming sunroom, a generous sitting room with a cast iron wood-burning stove, a kitchen/breakfast room, separate dining room and utility room. Outside, the property benefits from wraparound gardens, a gravelled driveway providing ample off-road parking and a double garage beyond double timber gates. Fairview is offered with no upward chain.
LOCATION
Whilton is a charming village in Northamptonshire, situated close to the historic market town of Daventry, offering an attractive rural setting surrounded by open countryside and scenic walks. Daventry provides a comprehensive range of amenities, including supermarkets, independent shops, cafés, restaurants, leisure facilities and healthcare services.
There is a selection of schools in the surrounding area, including Welton Church of England Academy and Newnham Primary School, with secondary education available at The Parker E-ACT Academy and Danetre and Southbrook Learning Village in Daventry.
For commuters, the A45 and A361 provide convenient road links to Northampton, Rugby and the wider motorway network, including the M1 and M40. The nearby towns of Rugby and Northampton also offer mainline rail services to London and other major destinations.
GROUND FLOOR
The property is entered via a UPVC double-glazed door into a light and welcoming sunroom, featuring picture windows overlooking the front garden, French doors opening outside and a tiled floor. The original glazed front door with matching side panels leads into the main hallway, which provides access to the loft, a built-in airing cupboard and the adjoining accommodation.
The sitting room is accessed via glazed French doors and enjoys windows to the front and side aspects, together with an attractive cast iron wood-burning stove set upon a flagstone hearth beneath an exposed brick chimney breast. Further glazed French doors open into the kitchen/breakfast room, which can also be accessed from the separate dining room.
The kitchen/breakfast room enjoys two windows overlooking the rear garden and surrounding countryside, with an additional window and French doors opening onto the side garden. The kitchen is fitted with a range of Shaker-style wall and base units, drawers, roll-top work surfaces, a one-and-a-half-bowl sink and tiled splashbacks. Integrated appliances include a Neff oven, four-ring electric hob with extractor canopy, Neff dishwasher and fridge. An attractive cream and black oil-fired Rayburn, which also serves as the boiler, provides a characterful focal point. There is ample space for a breakfast table and additional seating.
The separate dining room benefits from a window overlooking the utility room and a door leading back into the hallway. The utility room offers further storage and work surfaces, wall units, a stainless-steel sink, tiled flooring, plumbing for a washing machine and space for a tumble dryer and freezer. Windows to the rear and side provide natural light, while a double-glazed door opens directly onto the rear garden.
A cloakroom fitted with a white two-piece suite comprising a wall-mounted wash hand basin and low-level WC, complemented by fully tiled walls and flooring, a front-facing window and built-in cupboards.
The bungalow offers three bedrooms, with bedroom one featuring a front-facing window, radiator and a range of fitted wardrobes. Bedroom two overlooks the rear, while bedroom three enjoys a side aspect; both are served by radiators. The family bathroom comprises a low-level WC, pedestal wash hand basin, panelled bath with chrome shower mixer taps and a separate walk-in shower. Fully tiled walls and flooring, a rear-facing obscure-glazed window and a radiator complete the room.
OUTSIDE
The property is approached via timber five-bar gates, opening onto a gravelled driveway providing ample off-road parking for several vehicles. The gardens wrap around the bungalow, extending to the front, rear and both sides, with established shrubs, attractive borders, a rockery, several gravelled seating areas and a paved patio. A particularly distinctive feature is the ornamental pond area, comprising three interconnected ponds that add character and interest to the grounds.
The rear garden enjoys lovely open countryside views, with low-level hedging marking the boundary. A detached double garage with an up-and-over door, side pedestrian access, power and lighting, together with a cast iron wood-burning stove and external flue.
LOCAL AUTHORITY
West Northamptonshire Council
Angel Street
Northampton
Tel:0300-126700
Council Tax Band - E
VIEWING
Strictly by prior appointment via the agents Howkins & Harrison. Contact Tel:01327-316880.
FIXTURES AND FITTINGS
Only those items in the nature of fixtures and fittings mentioned in these particulars are included in the sale. Other items are specifically excluded. None of the appliances have been tested by the agents and they are not certified or warranted in any way.
SERVICES
None of the services have been tested and purchasers should note that it is their specific responsibility to make their own enquiries of the appropriate authorities as to the location, adequacy and availability of mains water, electricity, gas and drainage services.
AGENTS NOTE
Additional information about the property, including details of utility providers, is available upon request. Please contact the agent for further details.
FLOORPLAN
Howkins and Harrison provide these plans for reference only - they are not to scale.
IMPORTANT NOTICE
Every care has been taken with the preparation of these Sales Particulars, but complete accuracy cannot be guaranteed. In all cases, buyers should verify matters for themselves. Where property alterations have been undertaken buyers should check that relevant permissions have been obtained. If there is any point, which is of particular importance let us know and we will verify it for you. These Particulars do not constitute a contract or part of a contract. All measurements are approximate. The Fixtures, Fittings, Services & Appliances have not been tested and therefore no guarantee can be given that they are in working order. Photographs are provided for general information and it cannot be inferred that any item shown is included in the sale. Plans are provided for general guidance and are not to scale.




"*" indicates required fields
"*" indicates required fields