

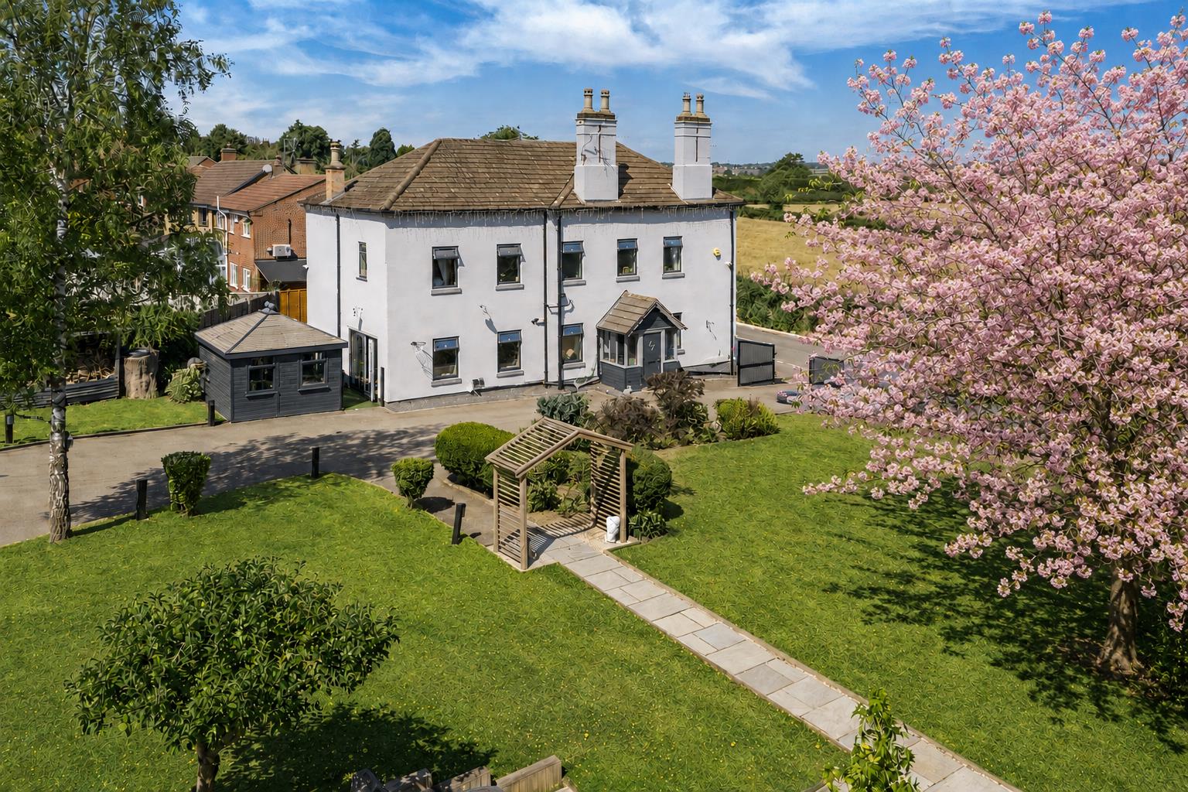
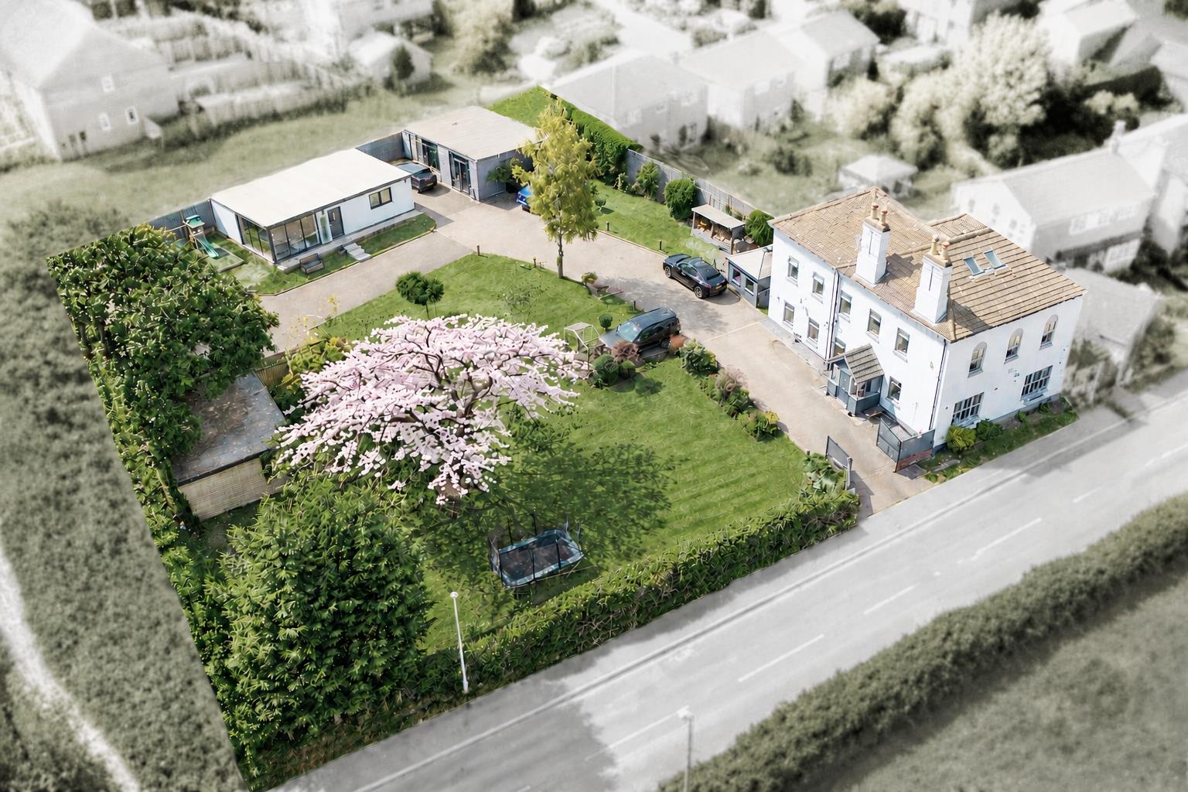
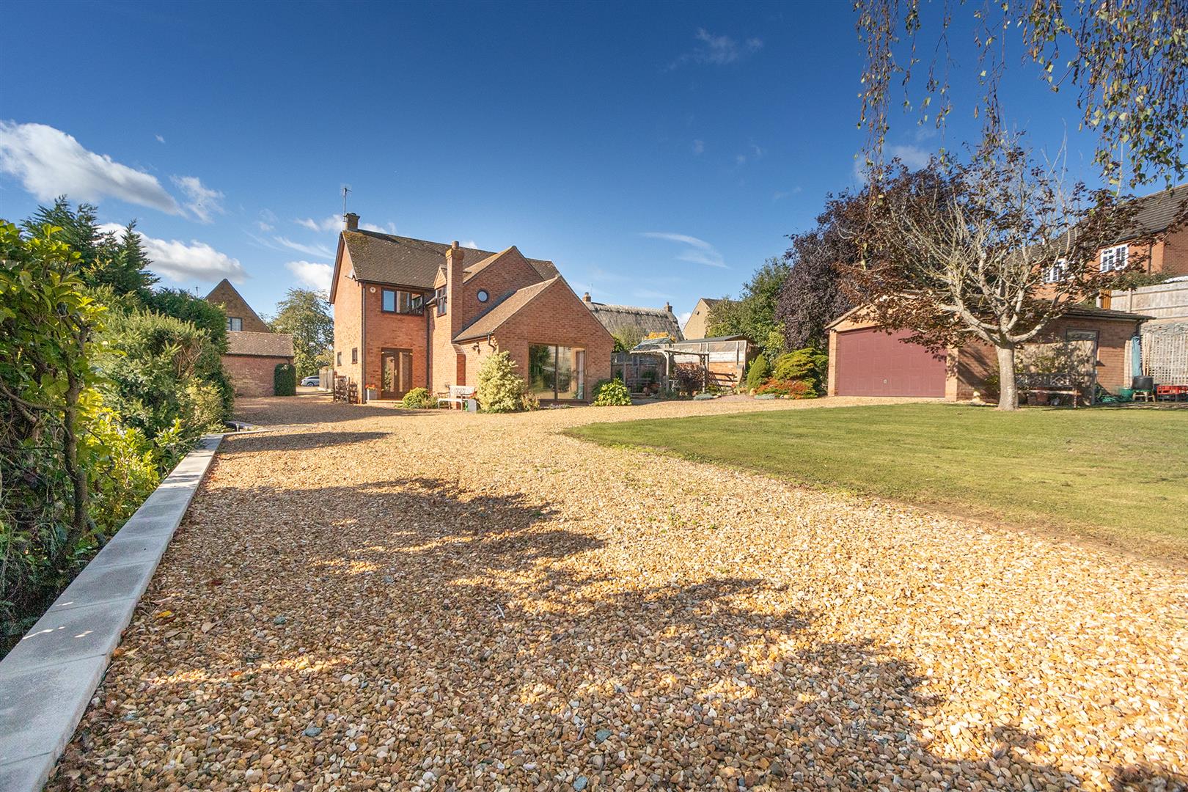
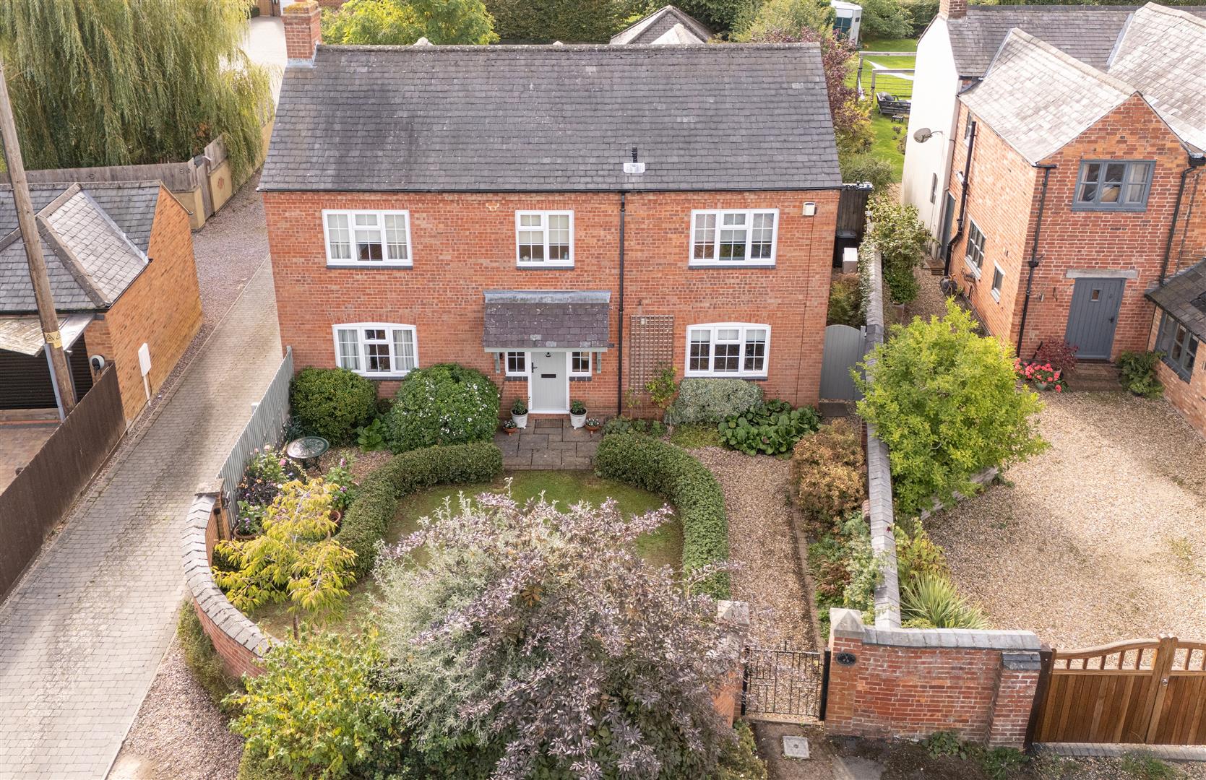
A beautifully restored period farmhouse with stunning countryside views, exceptional outbuildings and a self-contained annexe, set within a private gated plot on the edge of the village.
LOCATION
Earl Shilton is located approximately 8.5 miles South West of the city of Leicester and adjoins open countryside to the North. Earl Shilton is about 4 miles North East of the larger town of Hinckley and offers a very good range of local amenities including banks, post office, Co-op food store and hospitality venues. There are railway stations at Hinckley, Leicester and Nuneaton (6 miles). Access to the Midlands road network is very good with the A5 about 5 miles to the South West which in turn gives access to the M69 at Junction 1. The M1 / M69 junction is about 7.5 miles to the East.
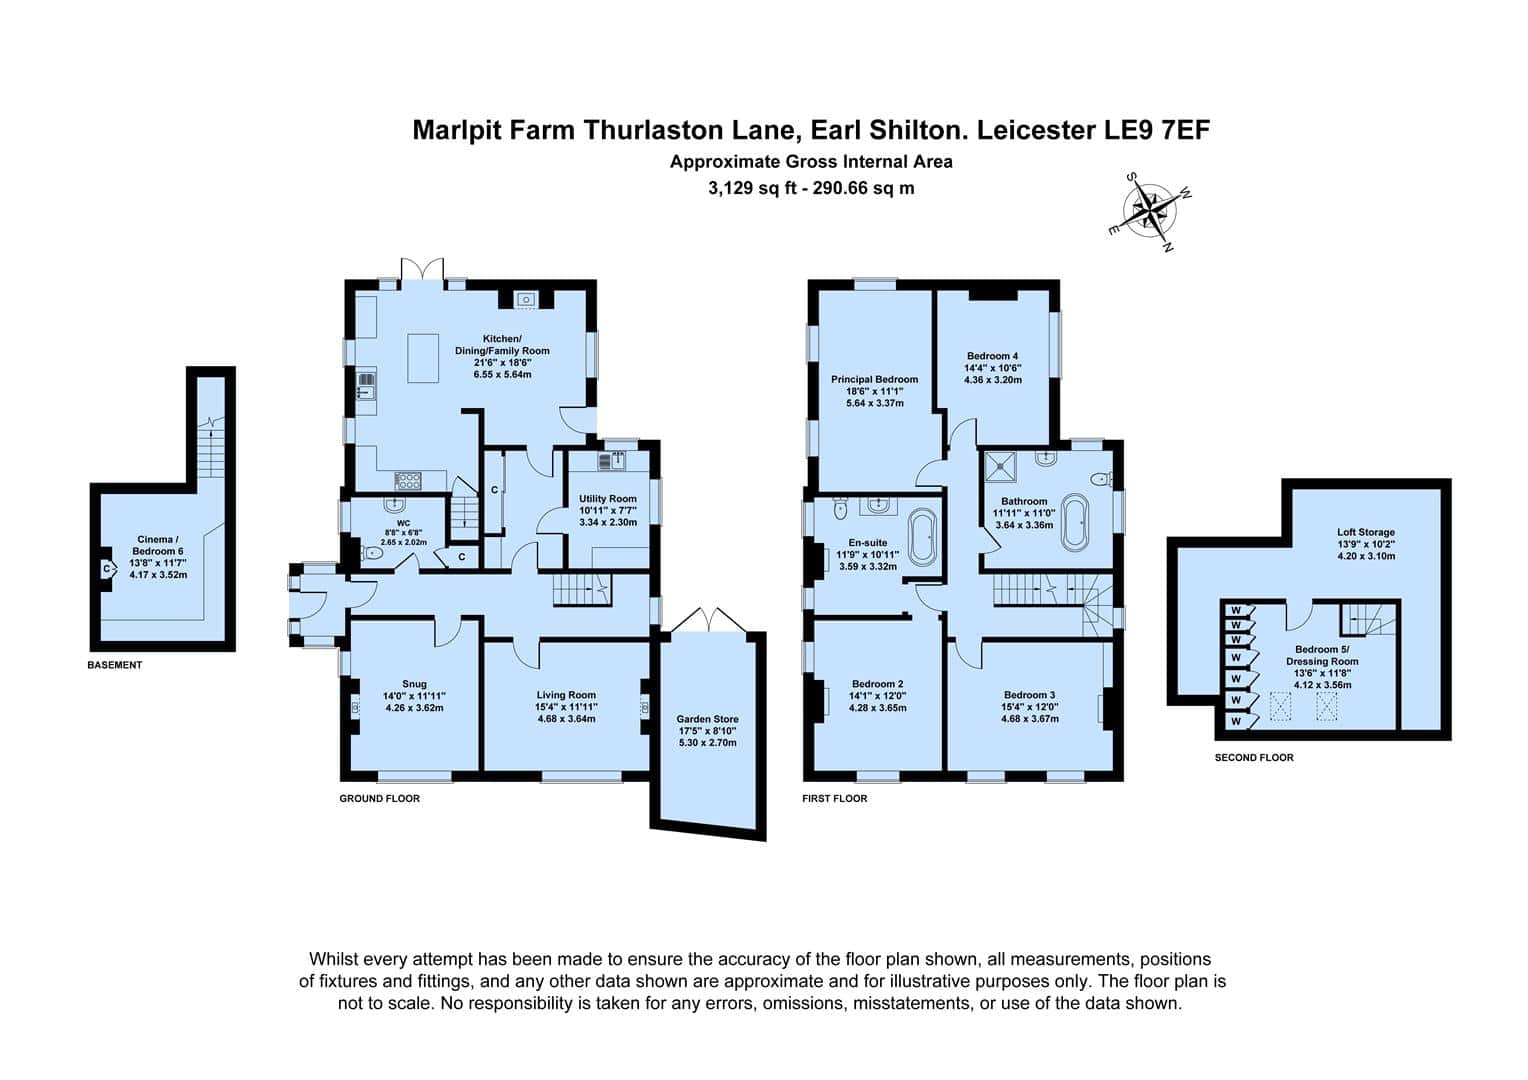
GROUND FLOOR
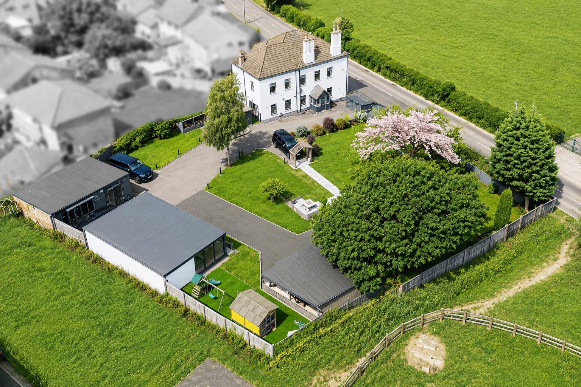
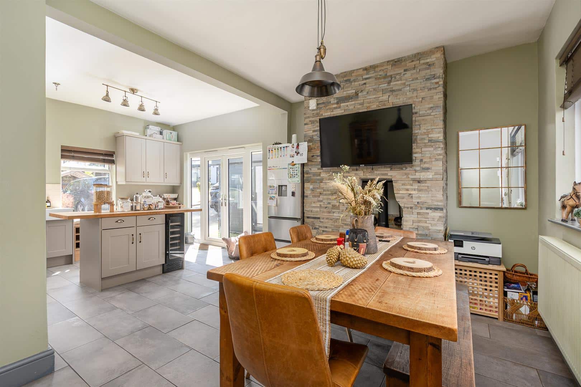
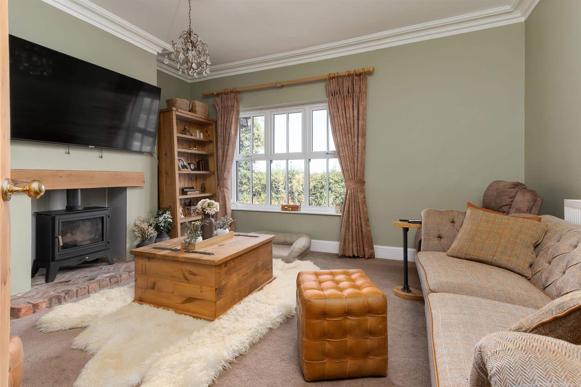
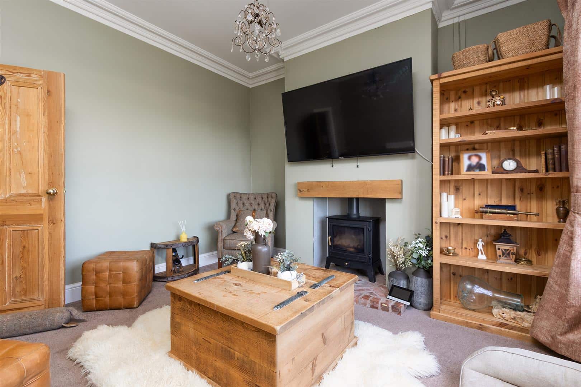
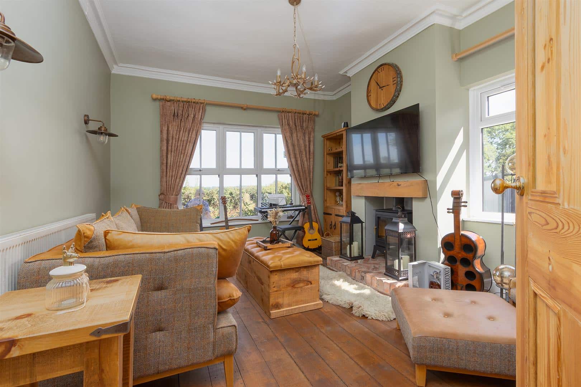
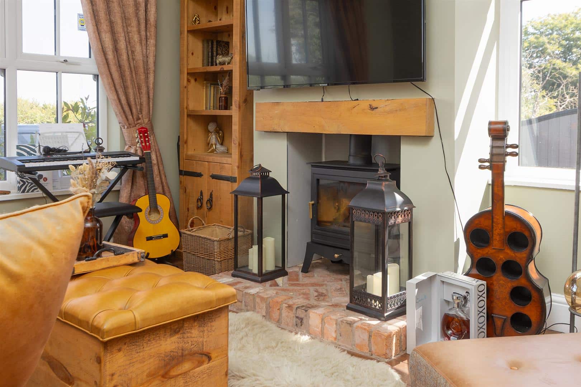
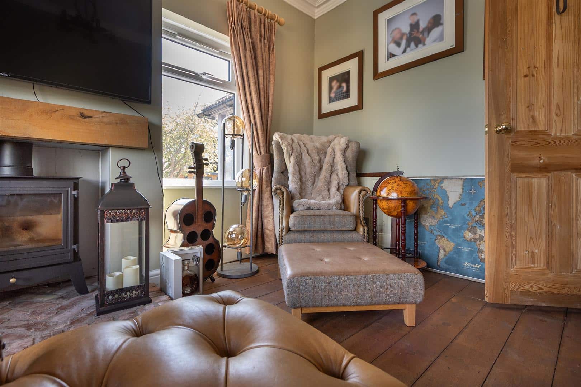
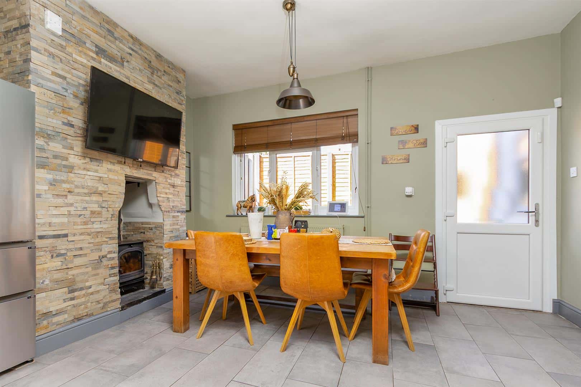
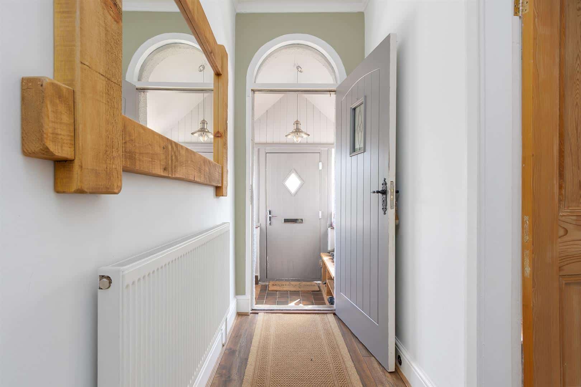
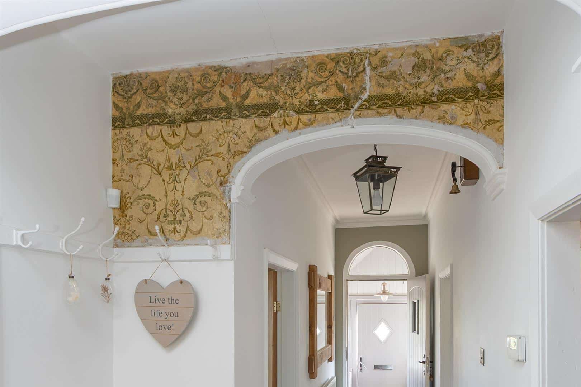
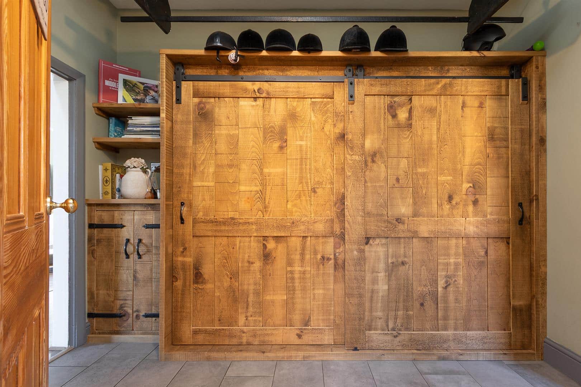
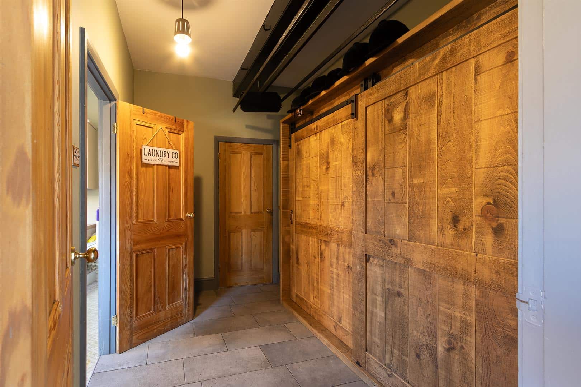
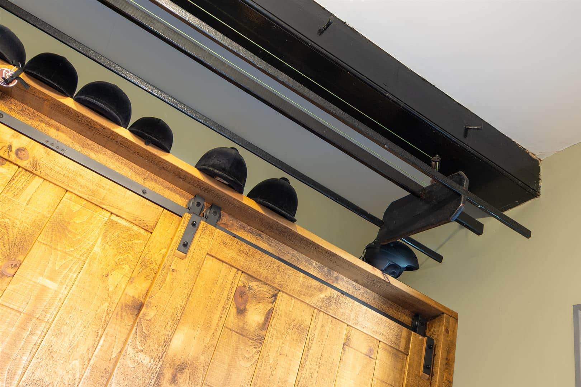
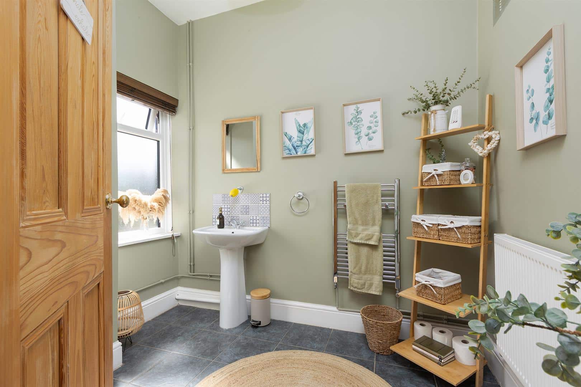
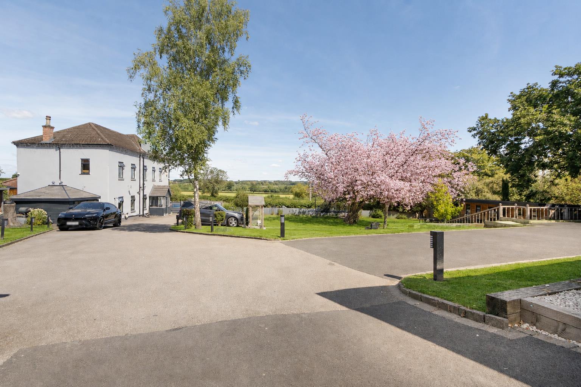
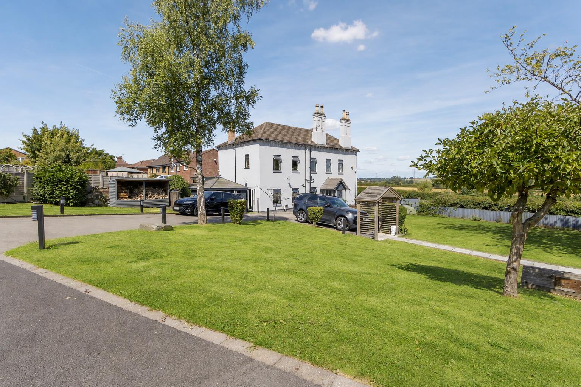
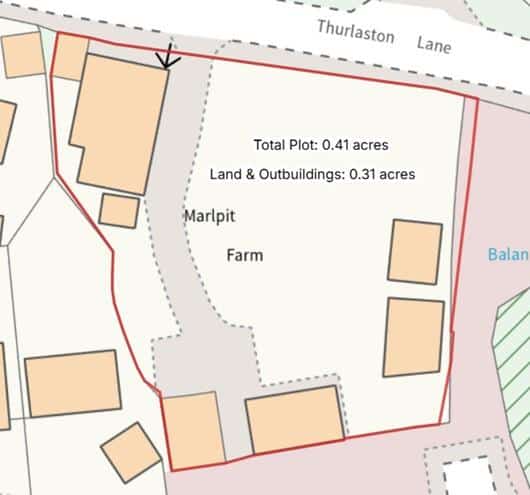
Approached via electric gates, this impressive farmhouse occupies a generous private plot with extensive parking and multiple driveways, offering both privacy and practicality. Sympathetically modernised throughout, the property successfully combines its wealth of original character with high quality contemporary finishes. The welcoming entrance porch leads into an impressive reception hall, where high ceilings, an original arched doorway, decorative archway and the original servant bell immediately showcase the home's period charm. To the front of the property is an elegant snug, featuring original wooden flooring, exposed brick around the fireplace, a wood burning stove and dual aspect views across the gardens and surrounding countryside. A separate principal living room enjoys a large picture window framing uninterrupted rural views, together with a further wood burner, feature fireplace, original flooring, alcove storage and useful understairs storage. A spacious ground floor cloakroom comprises a WC, wash hand basin, radiator and a large storage cupboard. To the rear of the property is a superb boot room, fitted with bespoke storage with wooden sliding barn style doors, shelving and the original drying area. This flows seamlessly into a generous utility room with fitted cabinetry, plumbing for laundry appliances and dual aspect windows overlooking the gardens. The heart of the home is the open plan kitchen/dining/family room. Designed for both everyday family life and entertaining, the room features a traditional shaker style kitchen with a central island incorporating a wine fridge, extensive work surfaces and additional storage. A double Belfast sink, electric Stanley range cooker, integrated dishwasher space and bespoke built-in seating with wine storage complete the kitchen with French doors onto he rear garden. The dining area sits around a charming feature fireplace with inset wood burner. An additional rear door provides direct access to the garden. A staircase from the kitchen leads to an impressive, converted basement, now transformed into a luxurious cinema and family entertainment room. Beautifully finished, this space includes a large cinema screen, Sonos sound system, bespoke bar with optics and storage, multiple seating areas, feature lighting and plentiful power points.
FIRST FLOOR
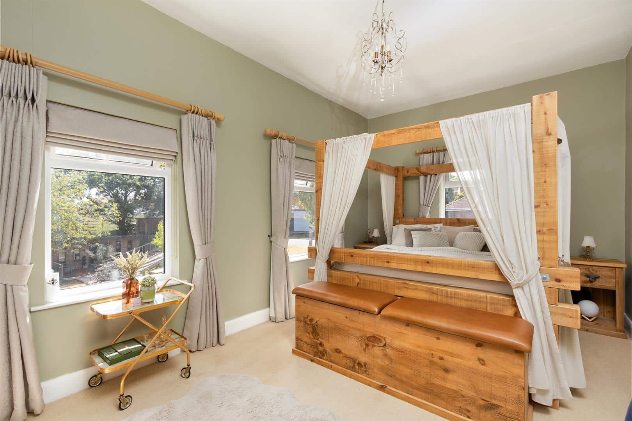
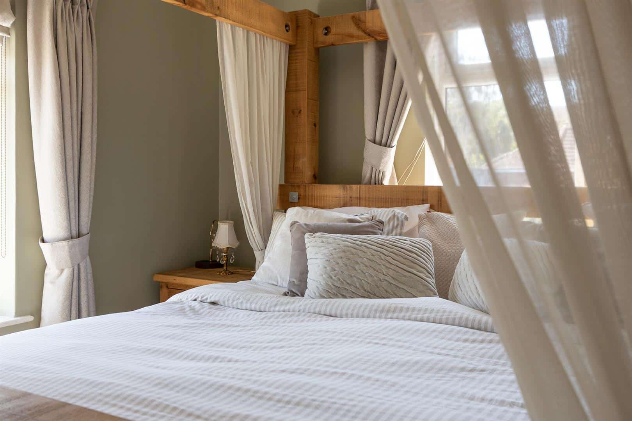
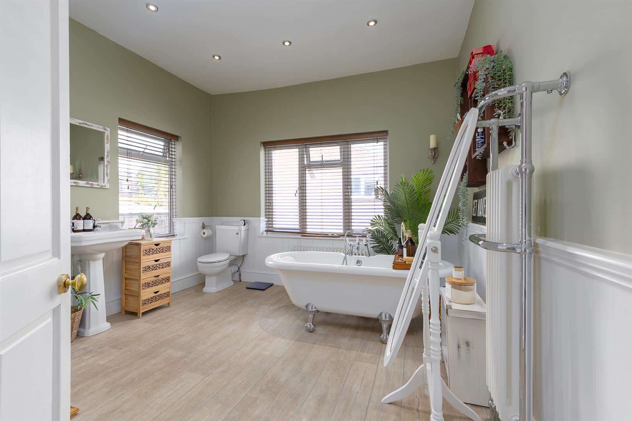
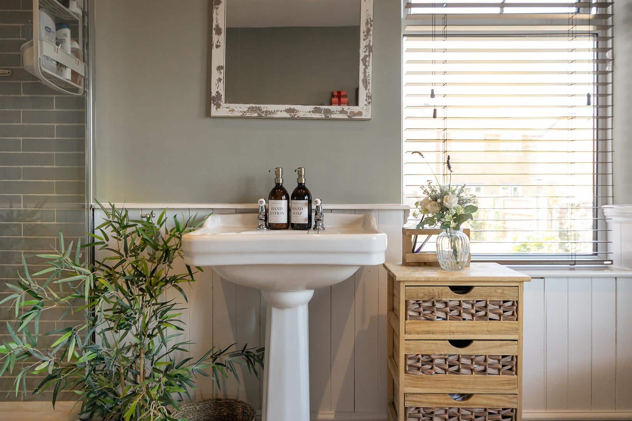
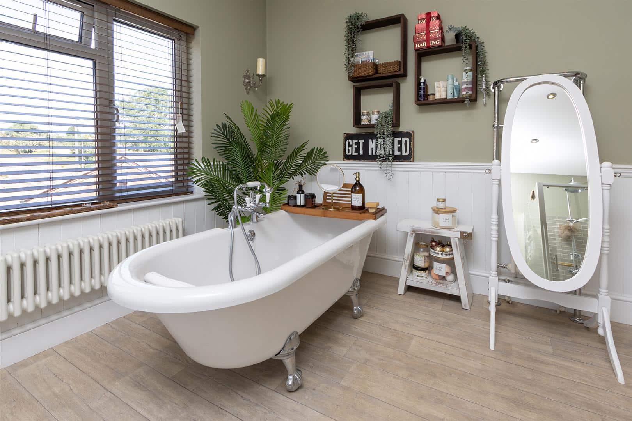
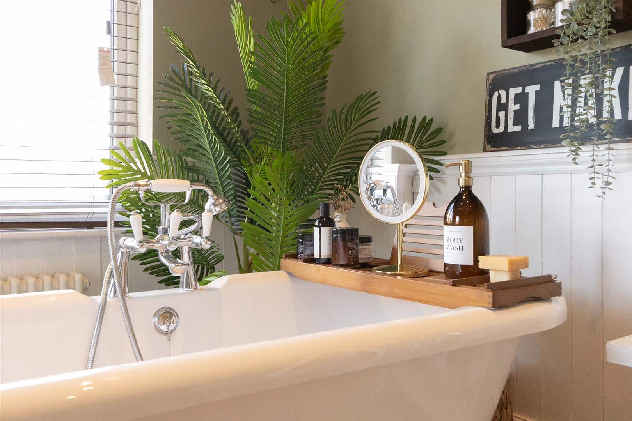
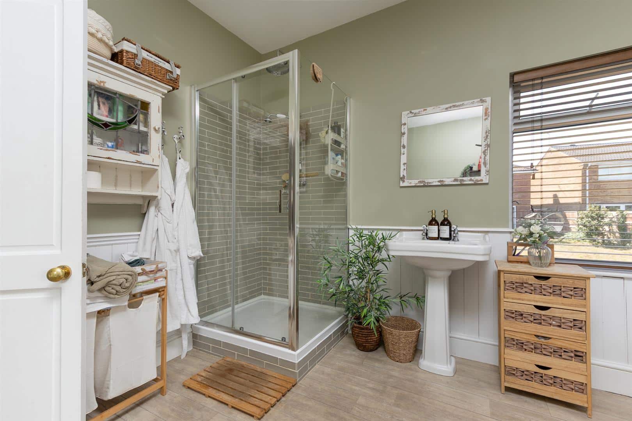
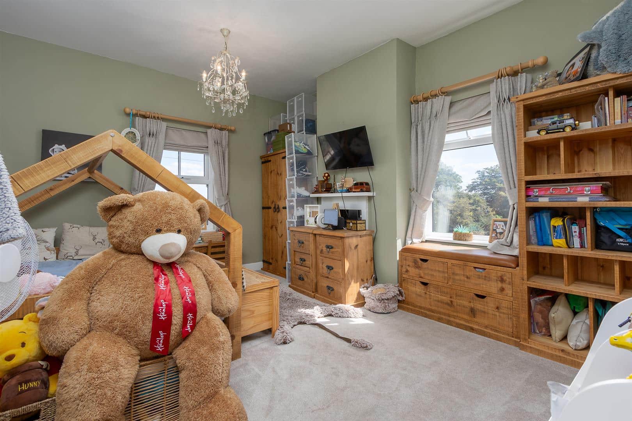
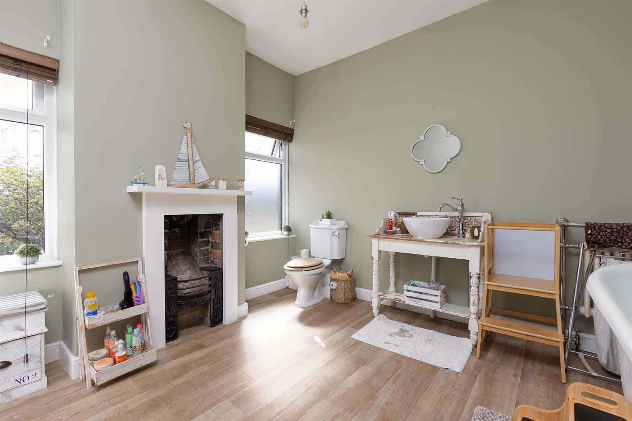
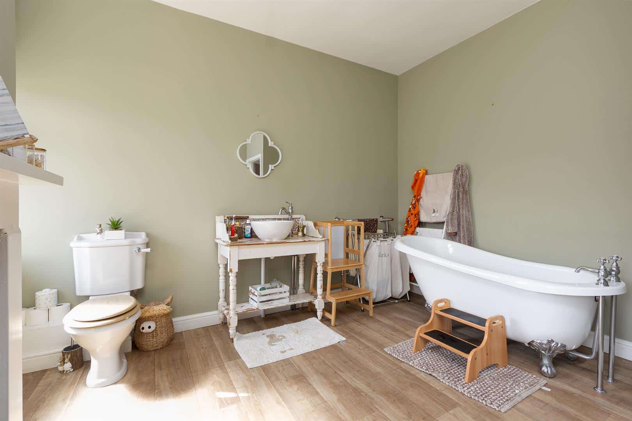
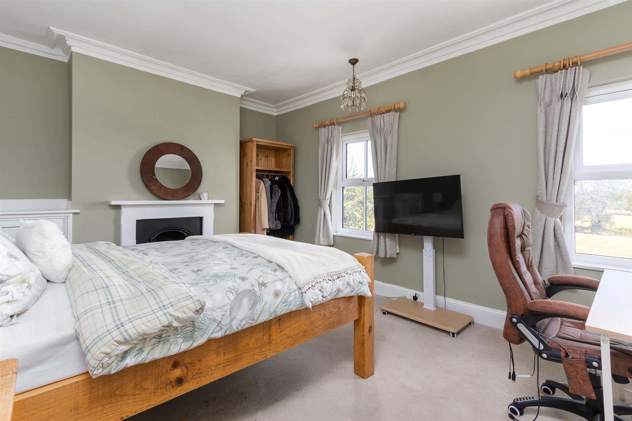
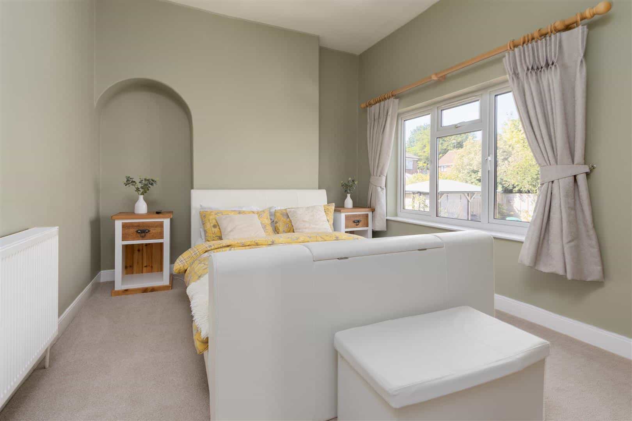
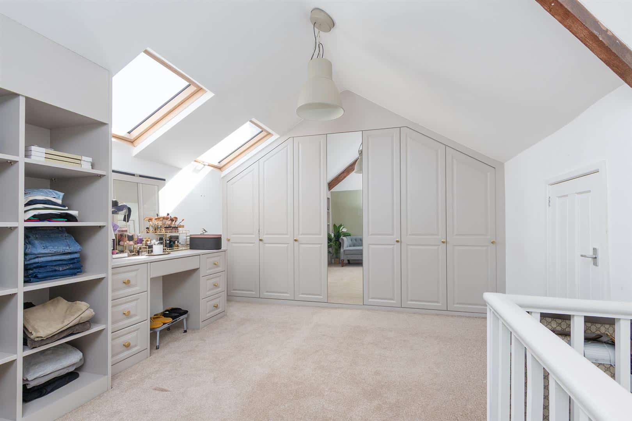
The first floor offers four generous double bedrooms and two well appointed bathrooms. The principal bedroom is flooded with natural light from three windows overlooking the garden and enjoys high ceilings, quality carpeting and character detailing throughout. Bedroom two is another spacious double benefitting from dual aspect views across the surrounding countryside and an exceptional en-suite bathroom featuring a freestanding roll top bath, feature fireplace, wash basin, WC and radiator. Bedroom three is an excellent sized double, retaining a period fireplace, high ceilings and attractive countryside views. Bedroom four is situated to the rear of the home, again being a generous double with high ceilings and carpeted floors. The luxurious family bathroom has been finished to an excellent standard, offering a freestanding central roll top bath, large walk-in rainfall shower, vanity unit and WC. Following the carpeted floors to the second floor which has been thoughtfully converted to create an outstanding additional living space with exposed original beams, bespoke fitted wardrobes, shelving and dressing table. Offering exceptional flexibility, this floor could be utilised as a dressing room, fifth bedroom, home office, studio or hobby room, alongside additional boarded loft storage.
OUTSIDE
The beautifully landscaped gardens have been carefully designed for modern family living and outdoor entertaining, whilst enjoying wonderful views across the open countryside. Immediately outside the kitchen is an enclosed outdoor seating area with artificial lawn, access to the garage and a log storage.
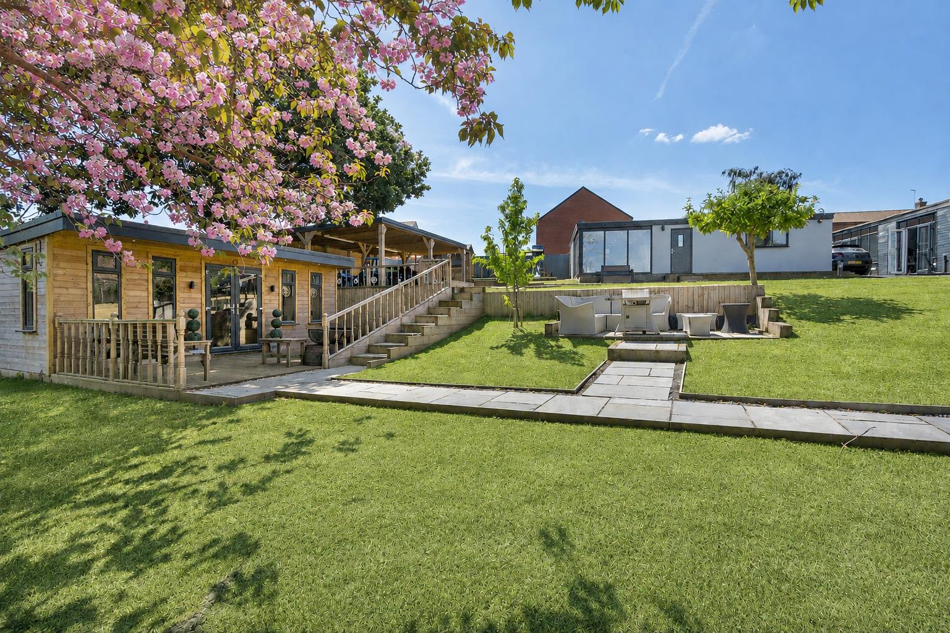
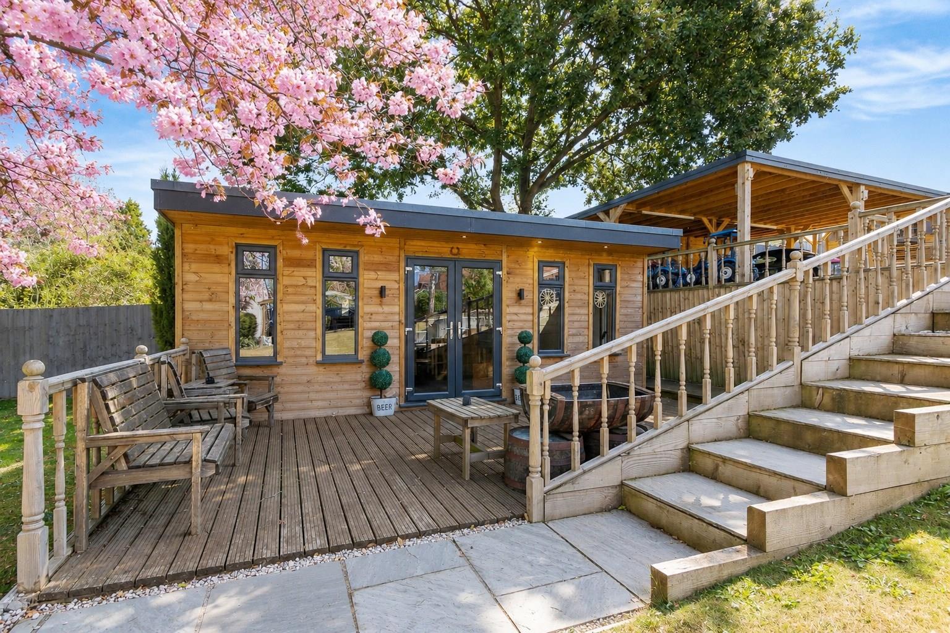
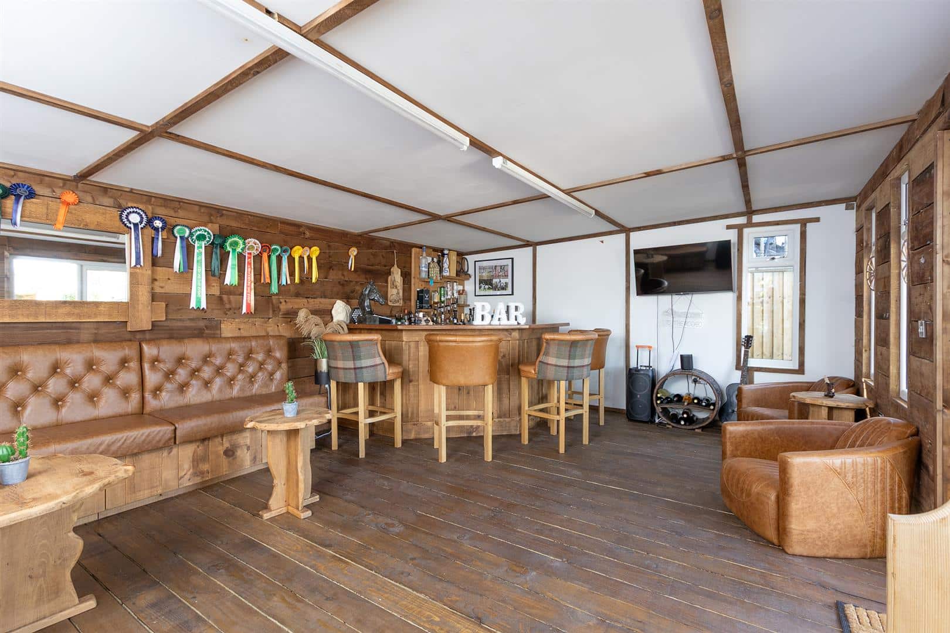
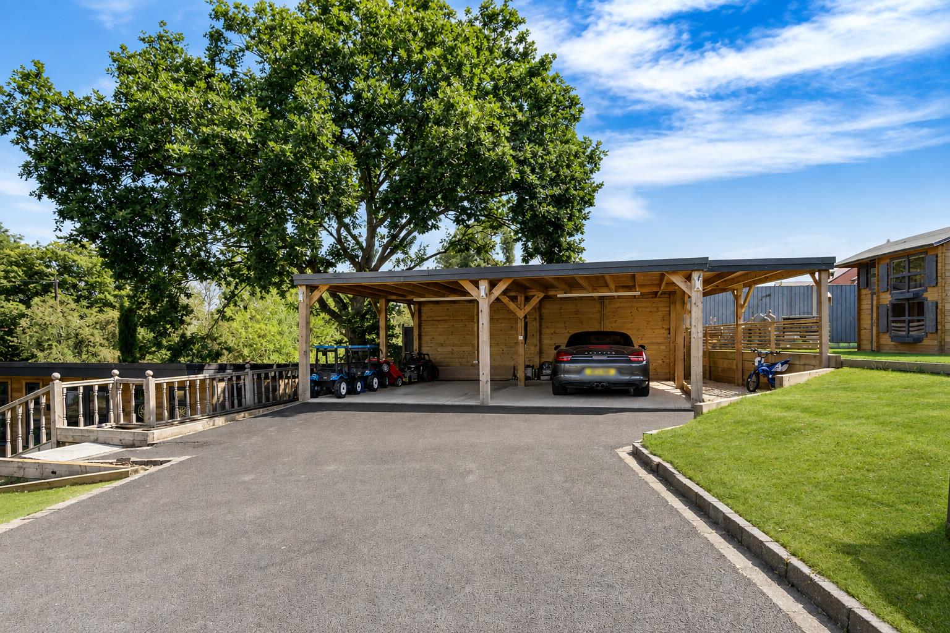
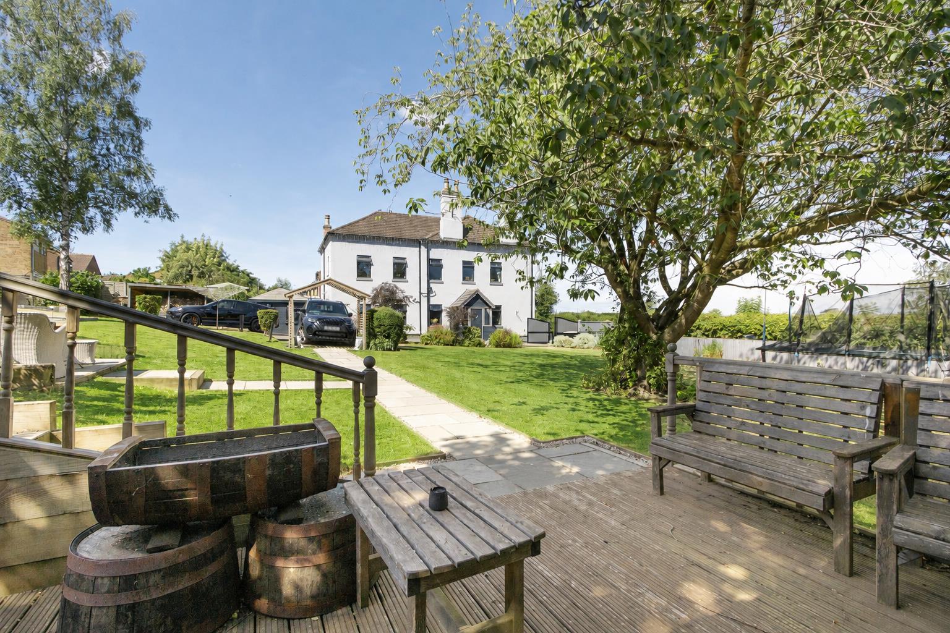
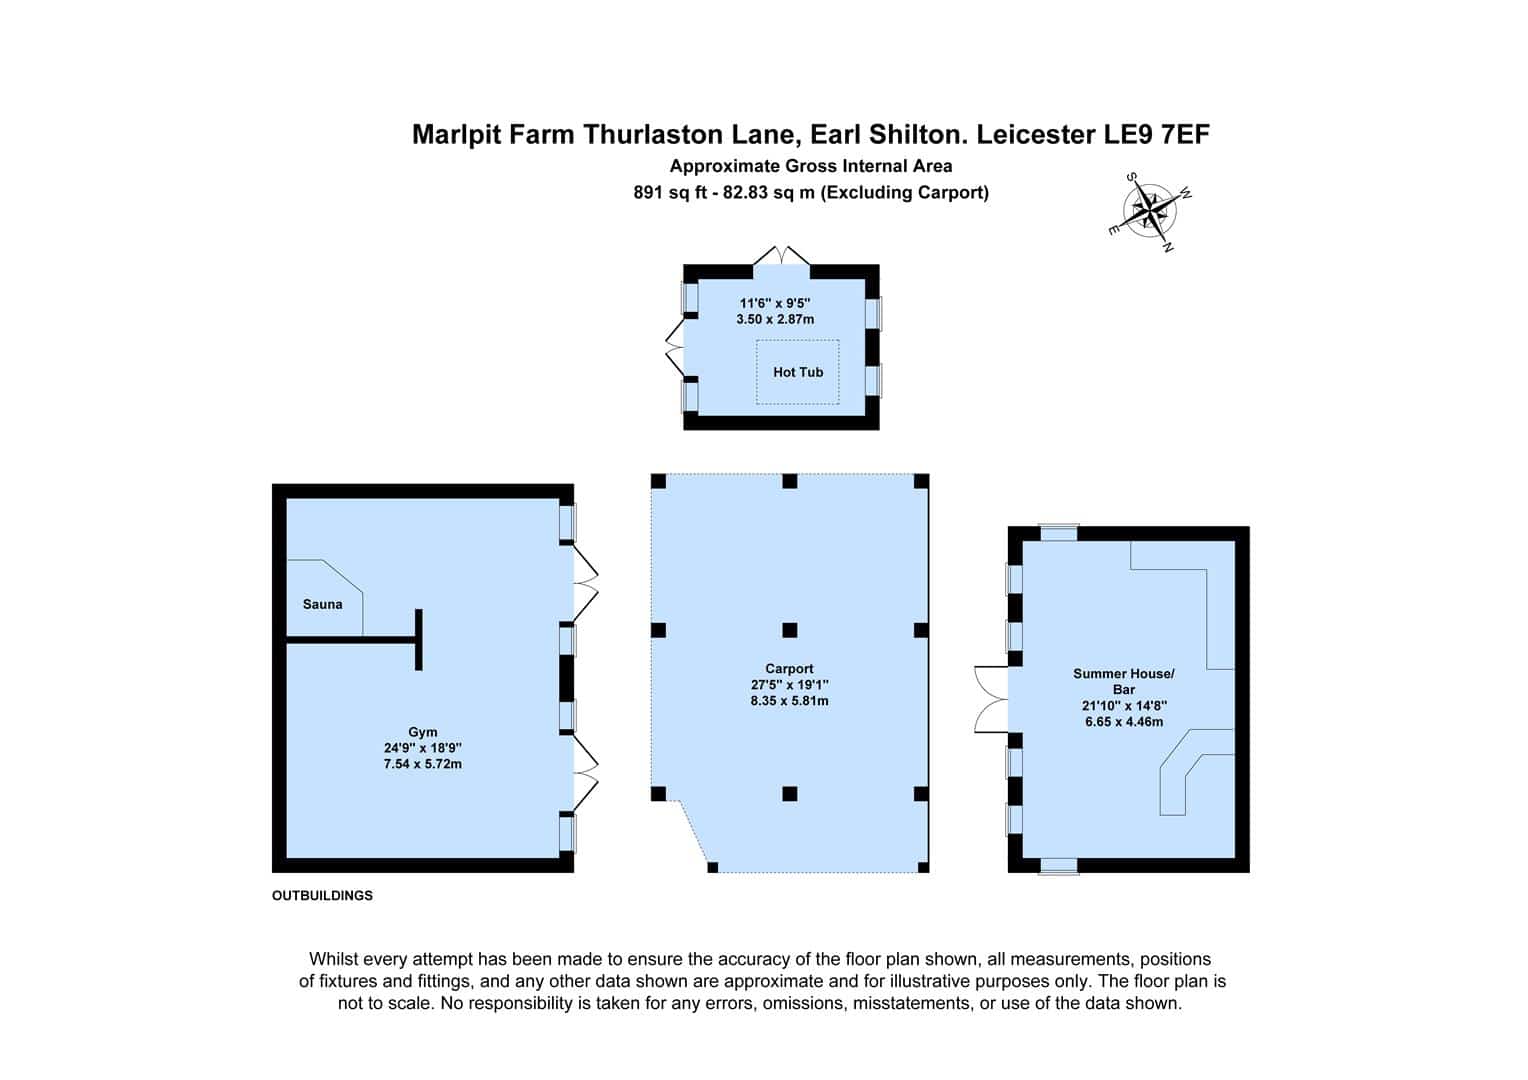
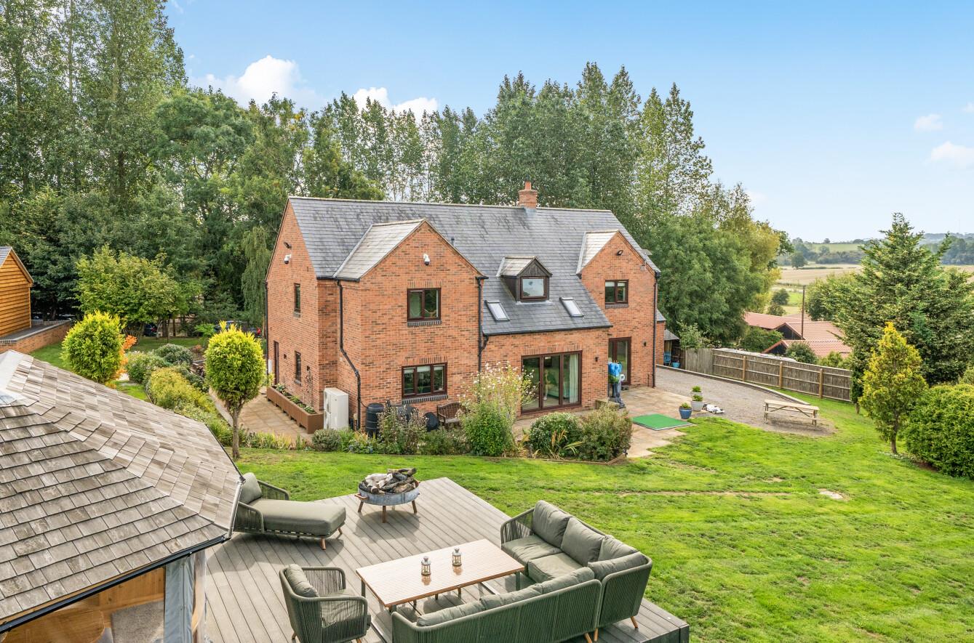
The surrounding gardens have been thoughtfully landscaped with expansive lawns, mature planting, a striking central cherry blossom tree and numerous outdoor seating areas positioned to enjoy the sun throughout the day. A dedicated children's play area offers additional family appeal. A recently constructed timber framed double carport provides further covered parking with power and concrete flooring. An impressive summer house used for outdoor entertaining sits within the lower garden, featuring a bespoke timber garden bar complete with fitted seating, timber flooring, sink, storage, space for a wine fridge and extensive entertaining space, creating the perfect venue for family gatherings and social occasions.
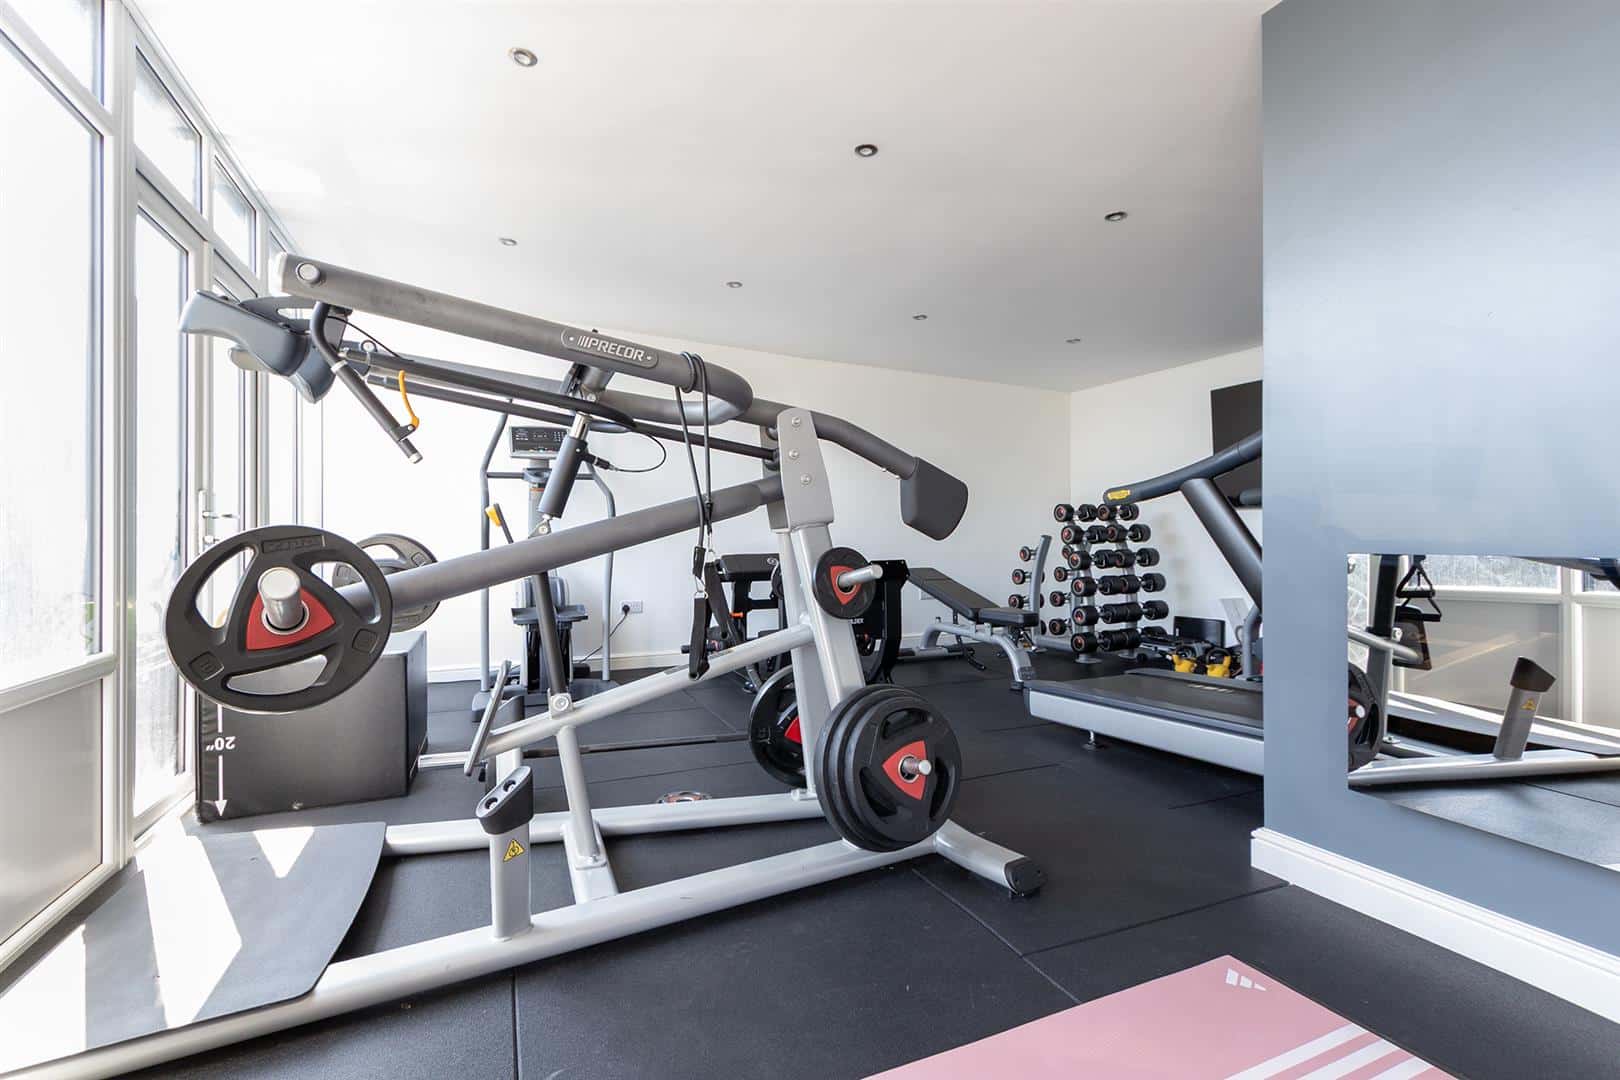
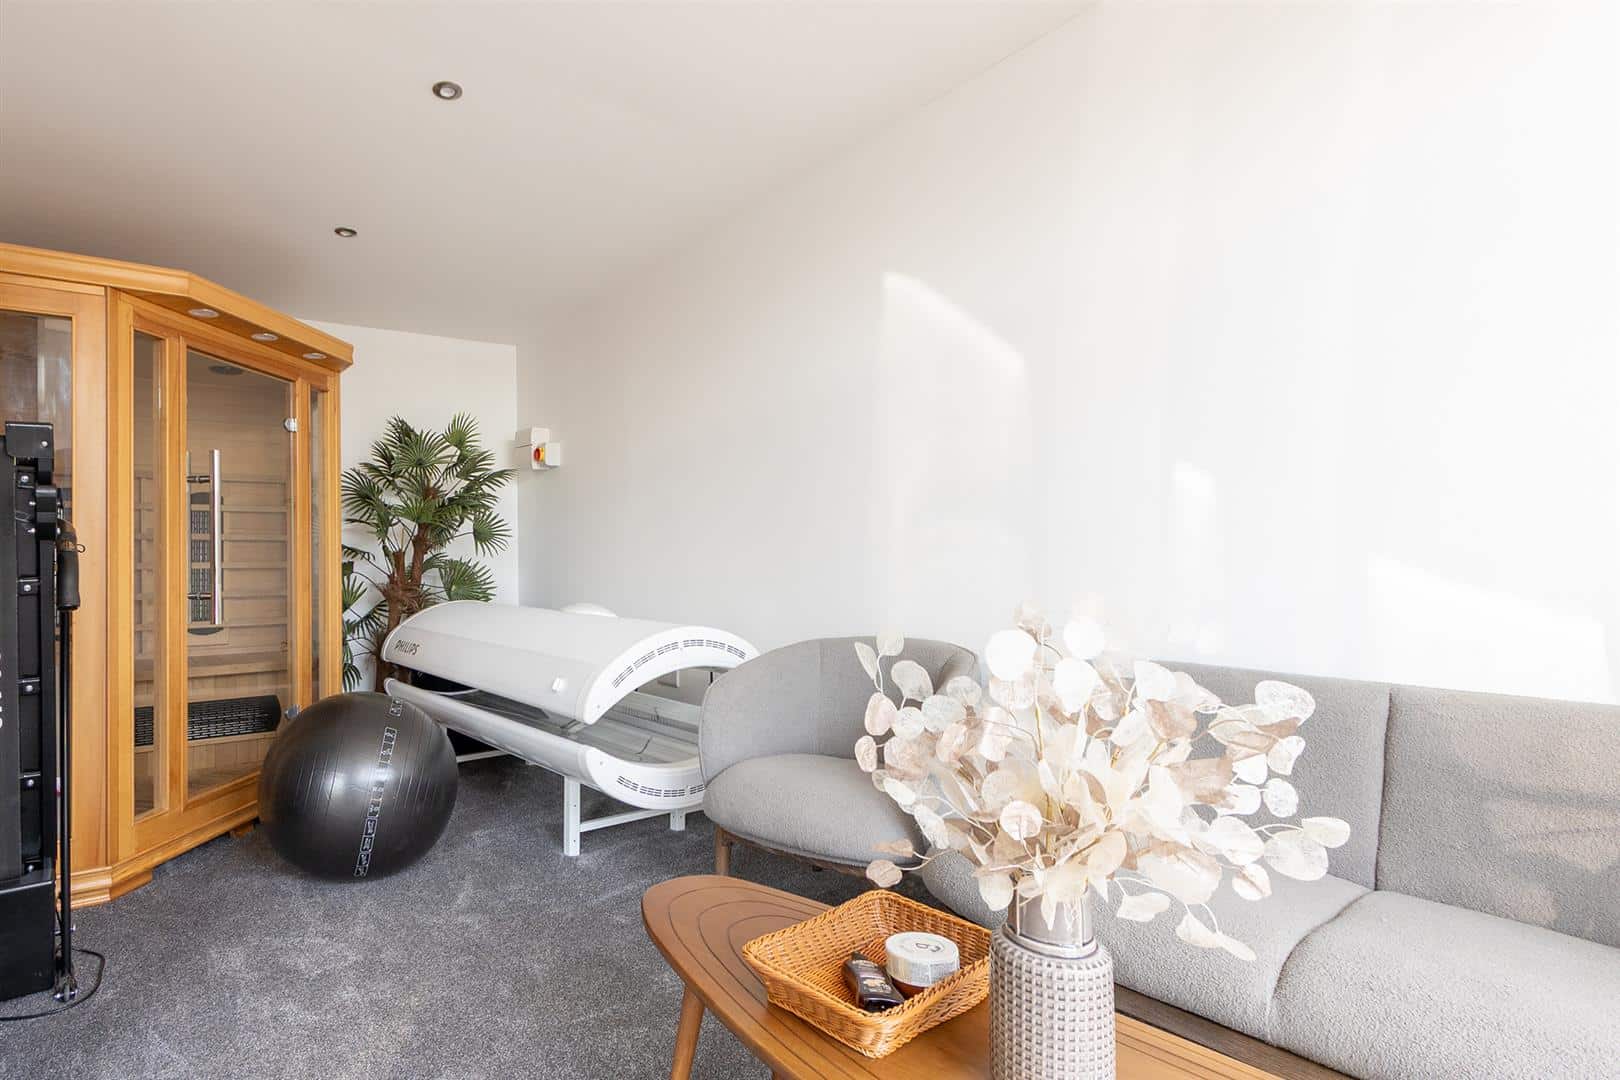
A fully insulated garden room provides the ideal hot tub room, office or relaxation space, complete with power and garden views. A recently constructed multi purpose outbuilding offers an exceptional gym, office, workshop or studio. Finished to a high standard with large windows, double French doors, electric heating, power throughout and a useful mezzanine level, this versatile building could easily adapt to a variety of uses.
Fully enclosed by fencing and mature planting, the grounds provide an exceptional level of privacy, making this a truly unique lifestyle property that effortlessly blends period charm with modern luxury and outstanding versatility.
ANNEXE
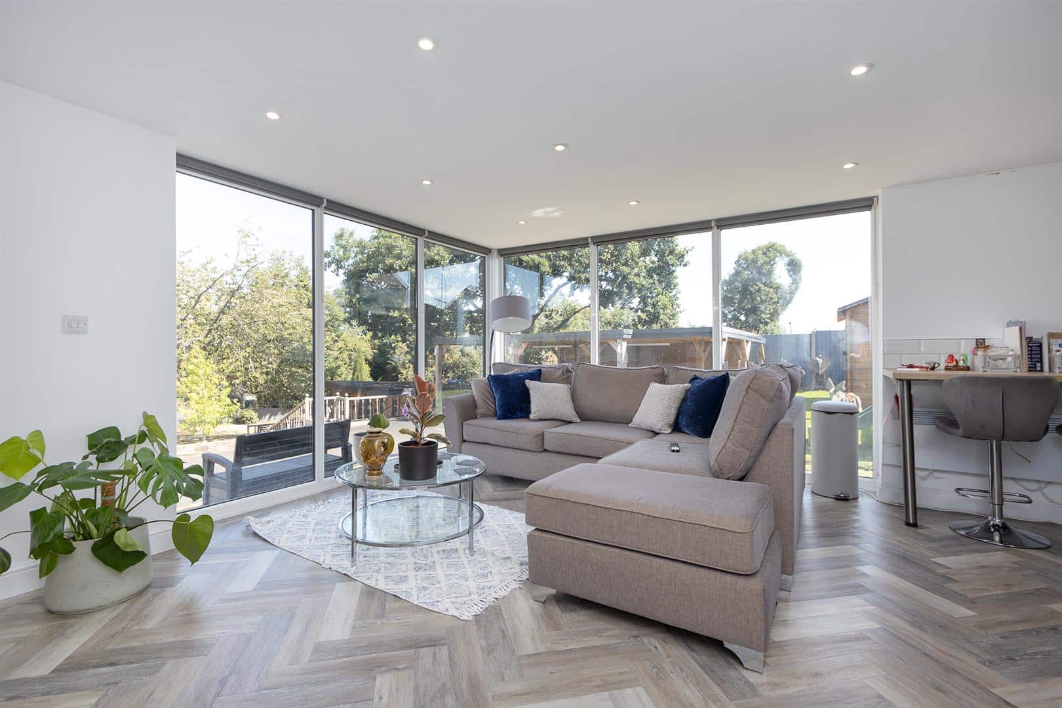
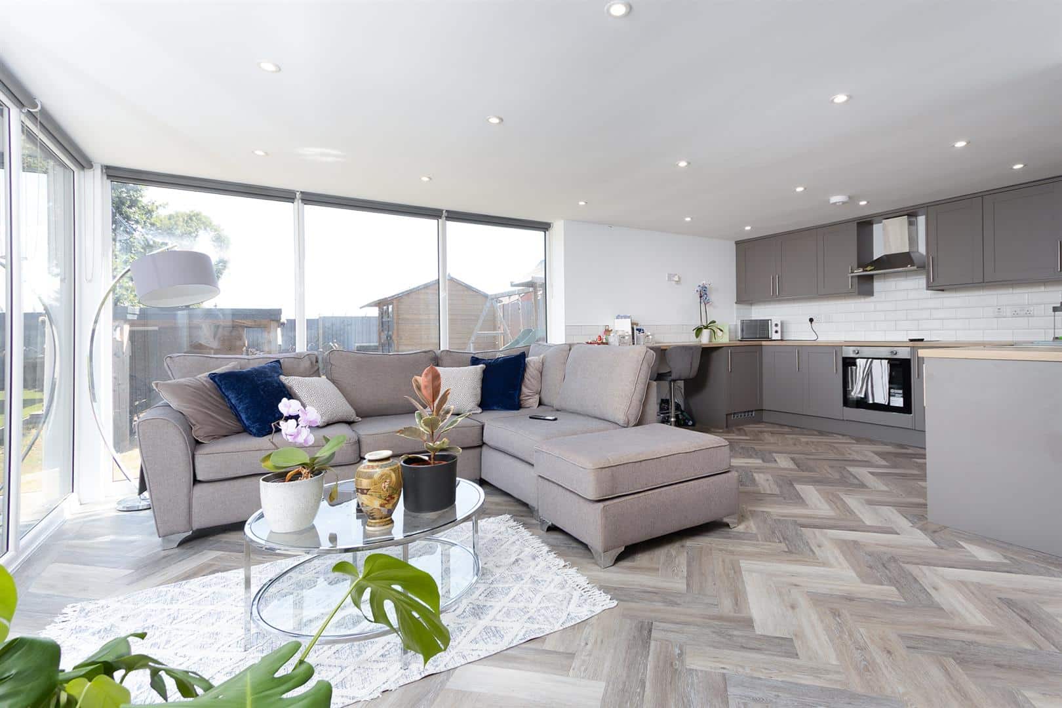
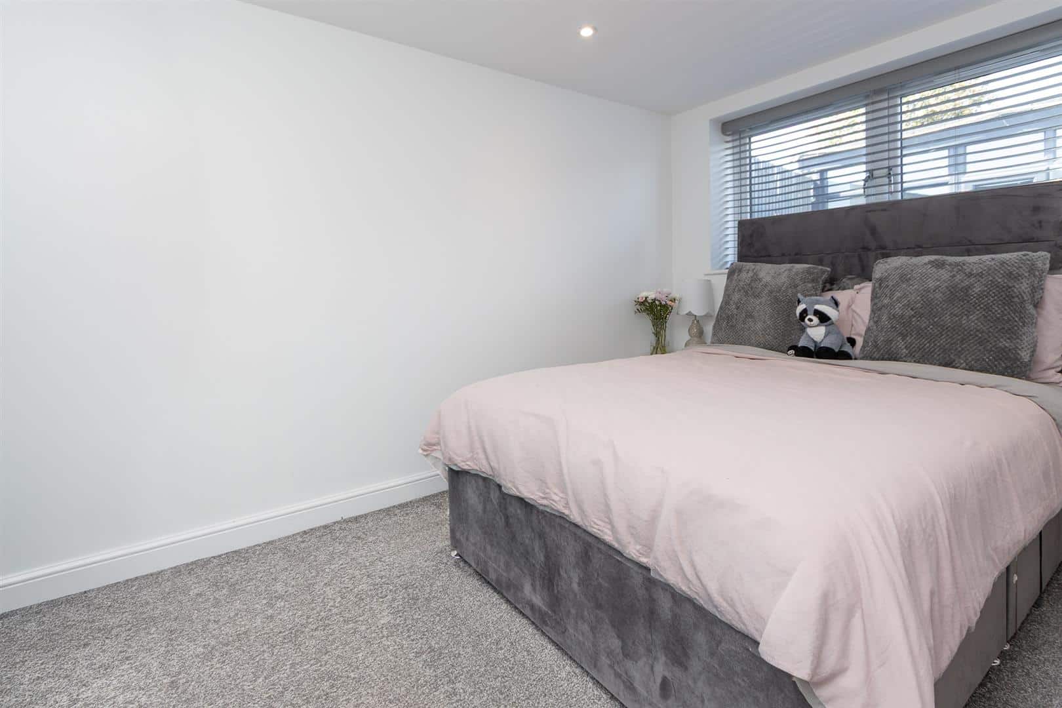
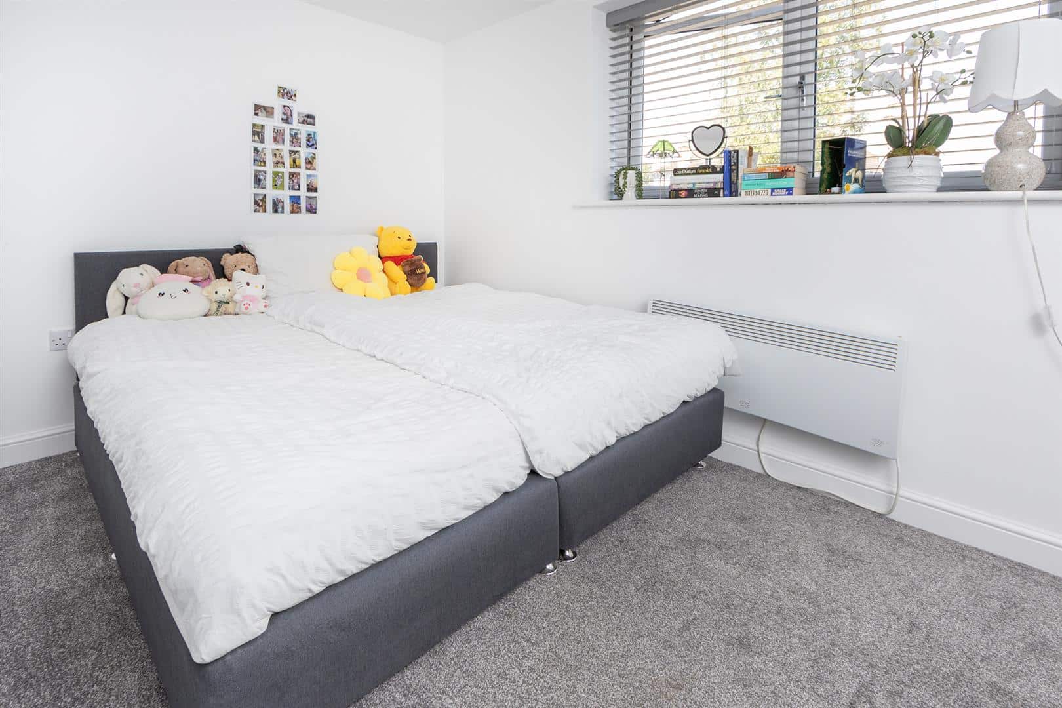
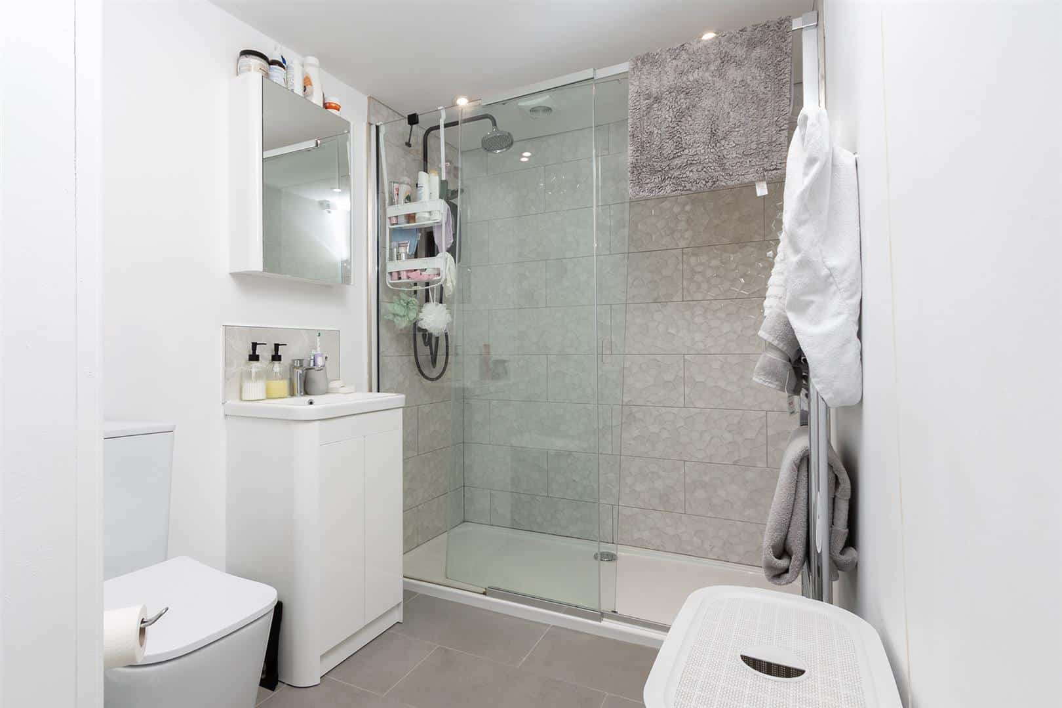
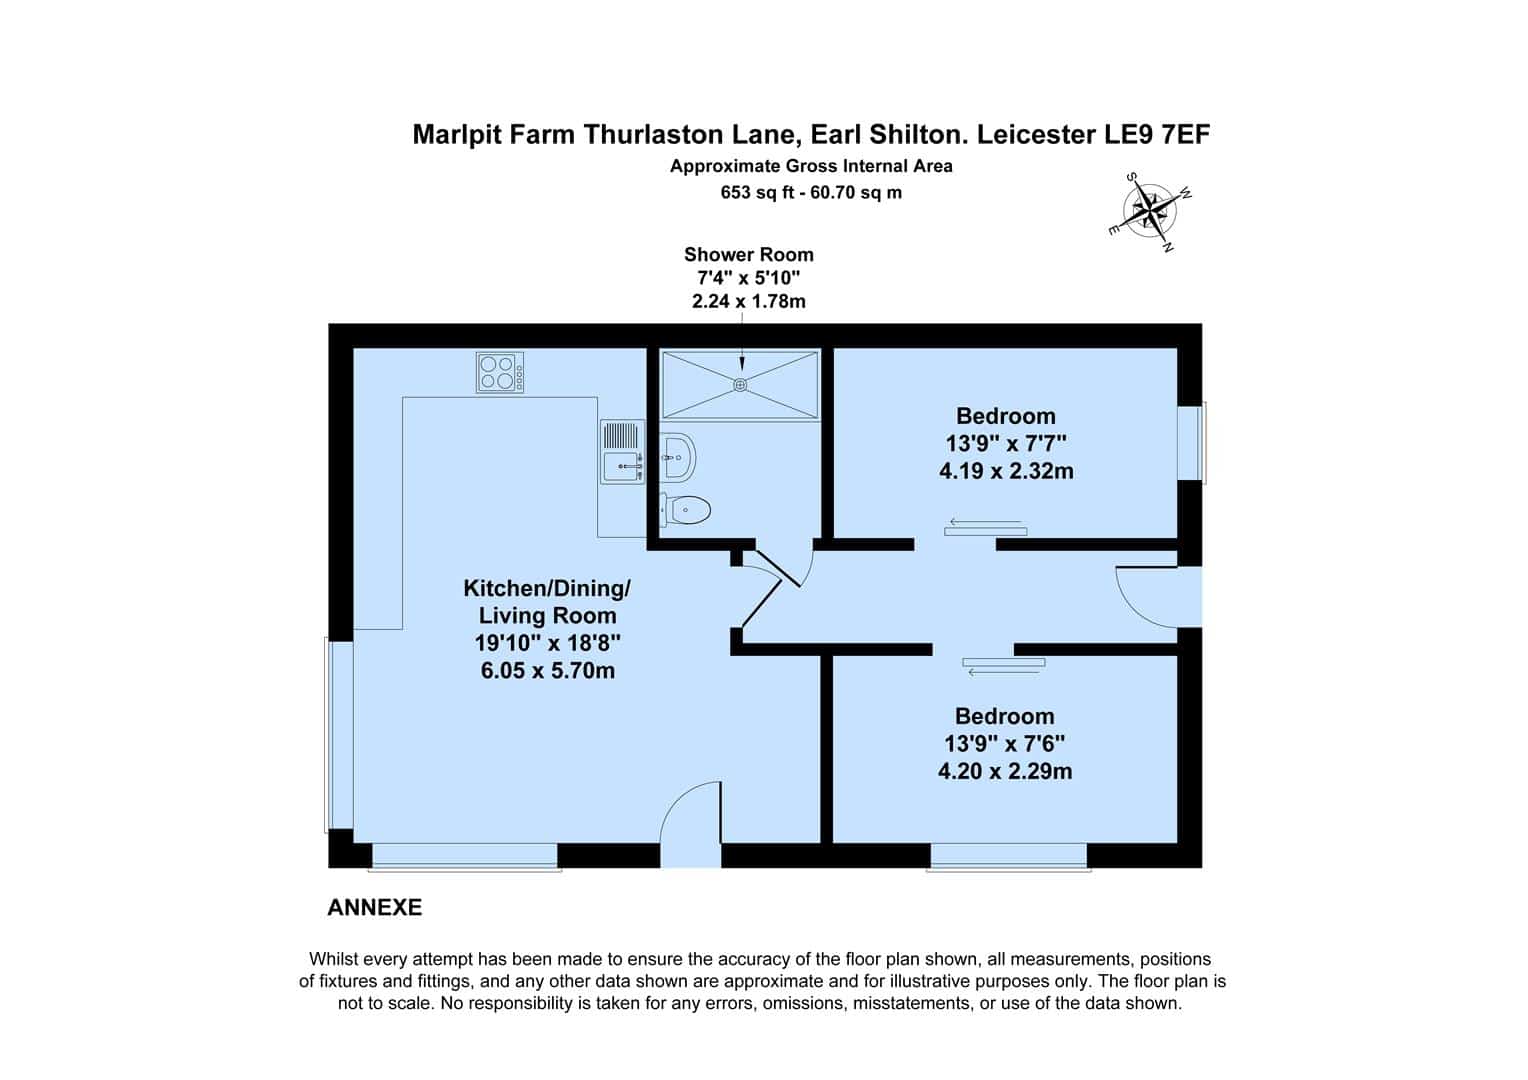
The property also benefits from an outstanding detached self contained annexe, ideal for multi generational living, guest accommodation or holiday letting (subject to any necessary consents). The annexe comprises two generous double bedrooms, a stylish shower room, and a superb open plan kitchen, dining and living area with large picture windows overlooking the gardens. The contemporary kitchen includes integrated appliances, breakfast bar, fitted washing machine and dryer, whilst separate front and rear entrances and dedicated parking provide complete independence.
LOCAL AUTHORITY
Hinckley and Bosworth Council – Tel:01455 238141. Council Tax Band - F.
VIEWING
Strictly by prior appointment via the selling agent Howkins & Harrison. Contact Tel:01455-559203.
FIXTURES AND FITTINGS
Only those items in the nature of fixtures and fittings mentioned in these particulars are included in the sale. Other items are specifically excluded. None of the appliances have been tested by the agents and they are not certified or warranted in any way.
SERVICES
None of the services have been tested and purchasers should note that it is their specific responsibility to make their own enquiries of the appropriate authorities as to the location, adequacy and availability of mains water, electricity, gas and drainage services.
FLOORPLAN
Howkins & Harrison prepare these plans for reference only. They are not to scale.
IMPORTANT INFORMATION
Every care has been taken with the preparation of these Sales Particulars, but complete accuracy cannot be guaranteed. In all cases, buyers should verify matters for themselves. Where property alterations have been undertaken buyers should check that relevant permissions have been obtained. If there is any point, which is of particular importance let us know and we will verify it for you. These particulars do not constitute a contract or part of a contract. All measurements are approximate. The fixtures, fittings, services and appliances have not been tested and therefore no guarantee can be given that they are in working order. Photographs are provided for general information and it cannot be inferred that any item shown is included in the sale. Plans are provided for general guidance and are not to scale.
Please click the boxes below to download the brochure & access the full details, to request that one of our team gives you a call or to arrange a viewing.

We have an active database of buyers looking for a wide variety of property. Please complete this form to arrange a no-obligation, free market appraisal and to discuss your next property move.





5 Bed Detached For Sale
A beautifully restored period farmhouse with stunning countryside views, exceptional outbuildings and a self-contained annexe, set within a private gated plot on the edge of the village.
LOCATION
Earl Shilton is located approximately 8.5 miles South West of the city of Leicester and adjoins open countryside to the North. Earl Shilton is about 4 miles North East of the larger town of Hinckley and offers a very good range of local amenities including banks, post office, Co-op food store and hospitality venues. There are railway stations at Hinckley, Leicester and Nuneaton (6 miles). Access to the Midlands road network is very good with the A5 about 5 miles to the South West which in turn gives access to the M69 at Junction 1. The M1 / M69 junction is about 7.5 miles to the East.
GROUND FLOOR
Approached via electric gates, this impressive farmhouse occupies a generous private plot with extensive parking and multiple driveways, offering both privacy and practicality. Sympathetically modernised throughout, the property successfully combines its wealth of original character with high quality contemporary finishes. The welcoming entrance porch leads into an impressive reception hall, where high ceilings, an original arched doorway, decorative archway and the original servant bell immediately showcase the home's period charm. To the front of the property is an elegant snug, featuring original wooden flooring, exposed brick around the fireplace, a wood burning stove and dual aspect views across the gardens and surrounding countryside. A separate principal living room enjoys a large picture window framing uninterrupted rural views, together with a further wood burner, feature fireplace, original flooring, alcove storage and useful understairs storage. A spacious ground floor cloakroom comprises a WC, wash hand basin, radiator and a large storage cupboard. To the rear of the property is a superb boot room, fitted with bespoke storage with wooden sliding barn style doors, shelving and the original drying area. This flows seamlessly into a generous utility room with fitted cabinetry, plumbing for laundry appliances and dual aspect windows overlooking the gardens. The heart of the home is the open plan kitchen/dining/family room. Designed for both everyday family life and entertaining, the room features a traditional shaker style kitchen with a central island incorporating a wine fridge, extensive work surfaces and additional storage. A double Belfast sink, electric Stanley range cooker, integrated dishwasher space and bespoke built-in seating with wine storage complete the kitchen with French doors onto he rear garden. The dining area sits around a charming feature fireplace with inset wood burner. An additional rear door provides direct access to the garden. A staircase from the kitchen leads to an impressive, converted basement, now transformed into a luxurious cinema and family entertainment room. Beautifully finished, this space includes a large cinema screen, Sonos sound system, bespoke bar with optics and storage, multiple seating areas, feature lighting and plentiful power points.
FIRST FLOOR
The first floor offers four generous double bedrooms and two well appointed bathrooms. The principal bedroom is flooded with natural light from three windows overlooking the garden and enjoys high ceilings, quality carpeting and character detailing throughout. Bedroom two is another spacious double benefitting from dual aspect views across the surrounding countryside and an exceptional en-suite bathroom featuring a freestanding roll top bath, feature fireplace, wash basin, WC and radiator. Bedroom three is an excellent sized double, retaining a period fireplace, high ceilings and attractive countryside views. Bedroom four is situated to the rear of the home, again being a generous double with high ceilings and carpeted floors. The luxurious family bathroom has been finished to an excellent standard, offering a freestanding central roll top bath, large walk-in rainfall shower, vanity unit and WC. Following the carpeted floors to the second floor which has been thoughtfully converted to create an outstanding additional living space with exposed original beams, bespoke fitted wardrobes, shelving and dressing table. Offering exceptional flexibility, this floor could be utilised as a dressing room, fifth bedroom, home office, studio or hobby room, alongside additional boarded loft storage.
OUTSIDE
The beautifully landscaped gardens have been carefully designed for modern family living and outdoor entertaining, whilst enjoying wonderful views across the open countryside. Immediately outside the kitchen is an enclosed outdoor seating area with artificial lawn, access to the garage and a log storage.
The surrounding gardens have been thoughtfully landscaped with expansive lawns, mature planting, a striking central cherry blossom tree and numerous outdoor seating areas positioned to enjoy the sun throughout the day. A dedicated children's play area offers additional family appeal. A recently constructed timber framed double carport provides further covered parking with power and concrete flooring. An impressive summer house used for outdoor entertaining sits within the lower garden, featuring a bespoke timber garden bar complete with fitted seating, timber flooring, sink, storage, space for a wine fridge and extensive entertaining space, creating the perfect venue for family gatherings and social occasions.
A fully insulated garden room provides the ideal hot tub room, office or relaxation space, complete with power and garden views. A recently constructed multi purpose outbuilding offers an exceptional gym, office, workshop or studio. Finished to a high standard with large windows, double French doors, electric heating, power throughout and a useful mezzanine level, this versatile building could easily adapt to a variety of uses.
Fully enclosed by fencing and mature planting, the grounds provide an exceptional level of privacy, making this a truly unique lifestyle property that effortlessly blends period charm with modern luxury and outstanding versatility.
ANNEXE
The property also benefits from an outstanding detached self contained annexe, ideal for multi generational living, guest accommodation or holiday letting (subject to any necessary consents). The annexe comprises two generous double bedrooms, a stylish shower room, and a superb open plan kitchen, dining and living area with large picture windows overlooking the gardens. The contemporary kitchen includes integrated appliances, breakfast bar, fitted washing machine and dryer, whilst separate front and rear entrances and dedicated parking provide complete independence.
LOCAL AUTHORITY
Hinckley and Bosworth Council – Tel:01455 238141. Council Tax Band - F.
VIEWING
Strictly by prior appointment via the selling agent Howkins & Harrison. Contact Tel:01455-559203.
FIXTURES AND FITTINGS
Only those items in the nature of fixtures and fittings mentioned in these particulars are included in the sale. Other items are specifically excluded. None of the appliances have been tested by the agents and they are not certified or warranted in any way.
SERVICES
None of the services have been tested and purchasers should note that it is their specific responsibility to make their own enquiries of the appropriate authorities as to the location, adequacy and availability of mains water, electricity, gas and drainage services.
FLOORPLAN
Howkins & Harrison prepare these plans for reference only. They are not to scale.
IMPORTANT INFORMATION
Every care has been taken with the preparation of these Sales Particulars, but complete accuracy cannot be guaranteed. In all cases, buyers should verify matters for themselves. Where property alterations have been undertaken buyers should check that relevant permissions have been obtained. If there is any point, which is of particular importance let us know and we will verify it for you. These particulars do not constitute a contract or part of a contract. All measurements are approximate. The fixtures, fittings, services and appliances have not been tested and therefore no guarantee can be given that they are in working order. Photographs are provided for general information and it cannot be inferred that any item shown is included in the sale. Plans are provided for general guidance and are not to scale.




"*" indicates required fields
"*" indicates required fields