To Let High quality rural office, ample car parking close to the A5 and M1 at junction 18 NIA: 48.9 sq.m / 526 sq.ft
To Let
High quality rural office, ample car parking close to the A5 and M1 at junction 18
NIA: 48.9 sq.m / 526 sq.ft
Description
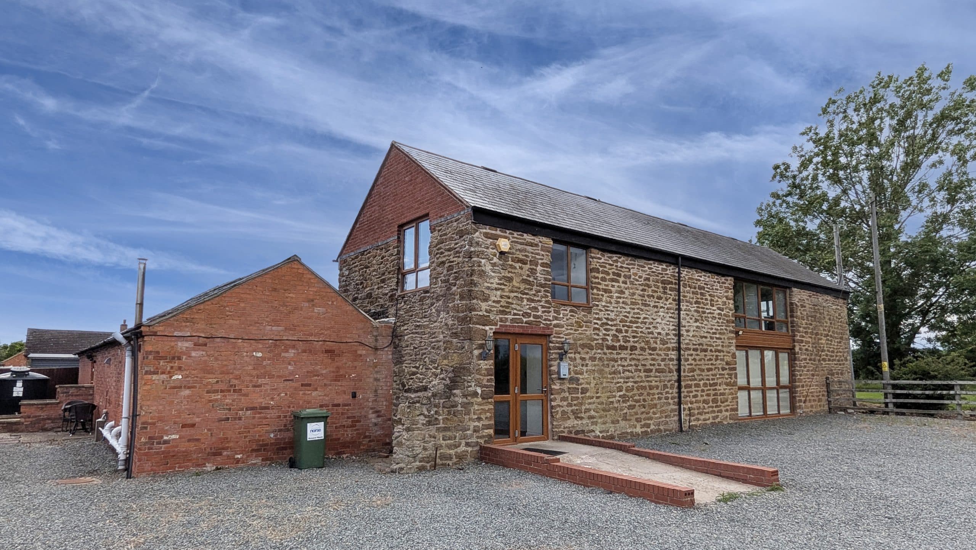
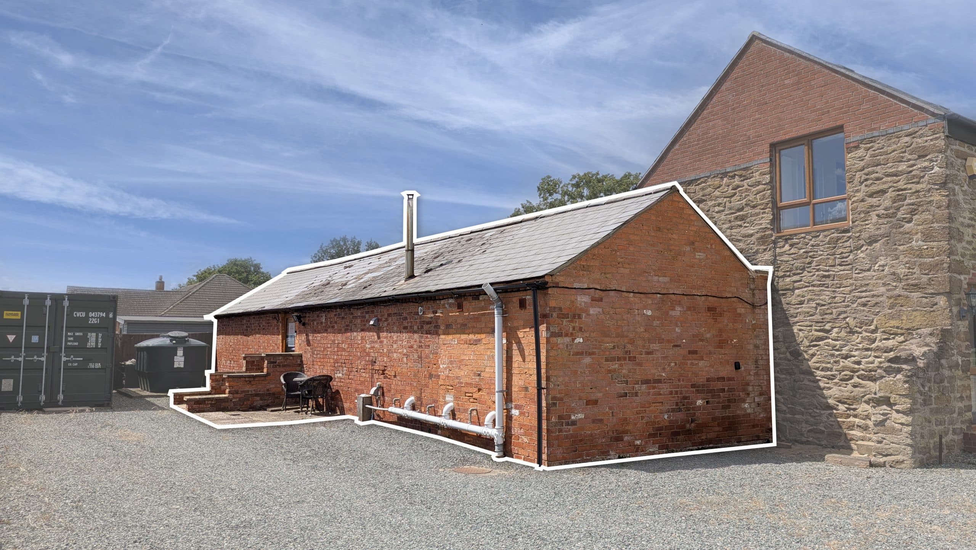
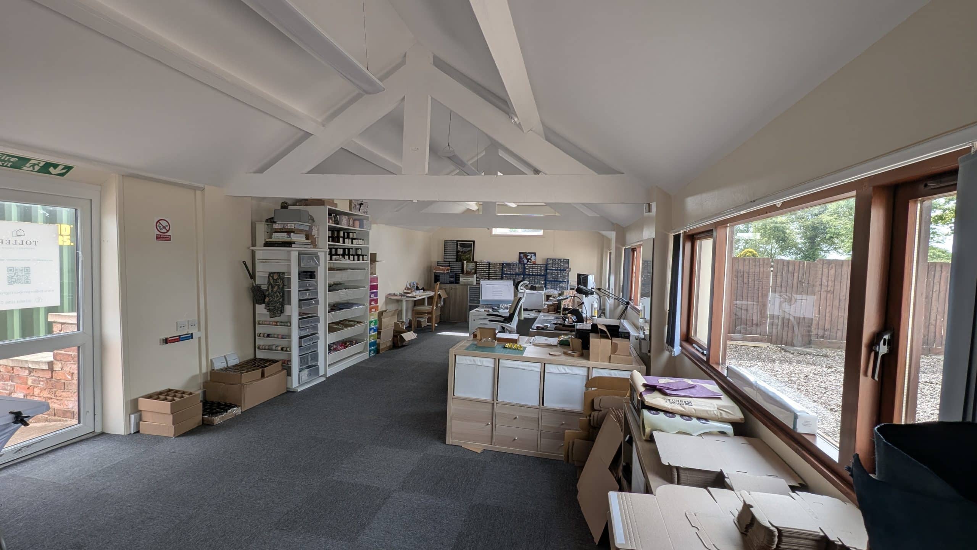
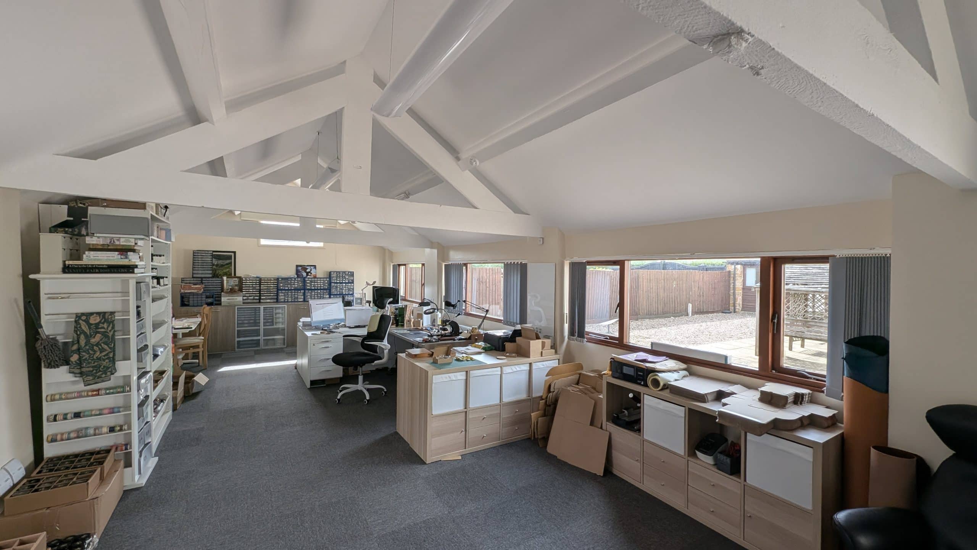
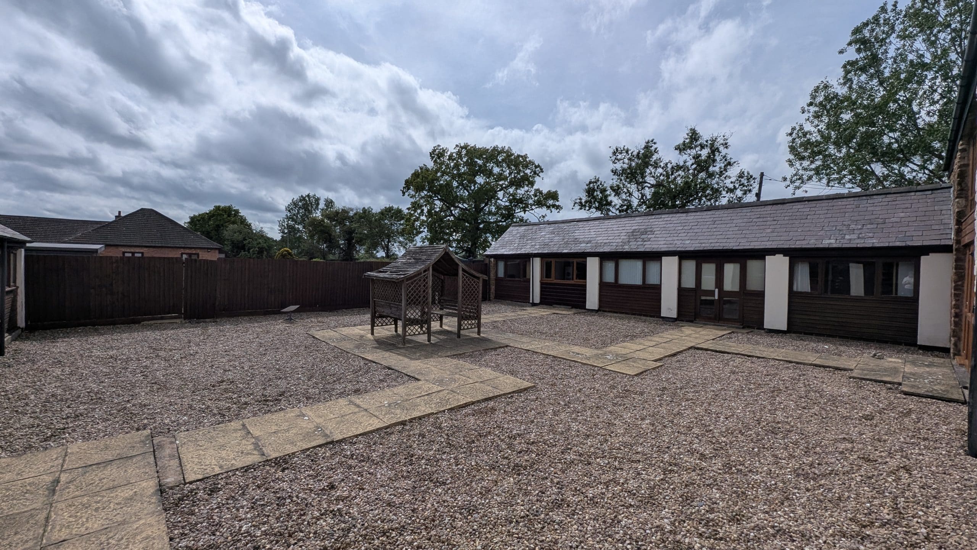
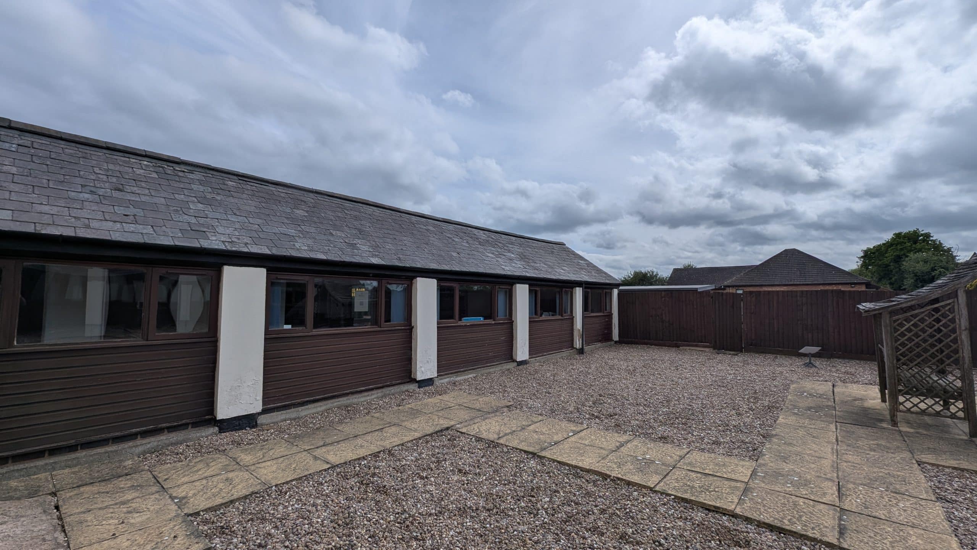
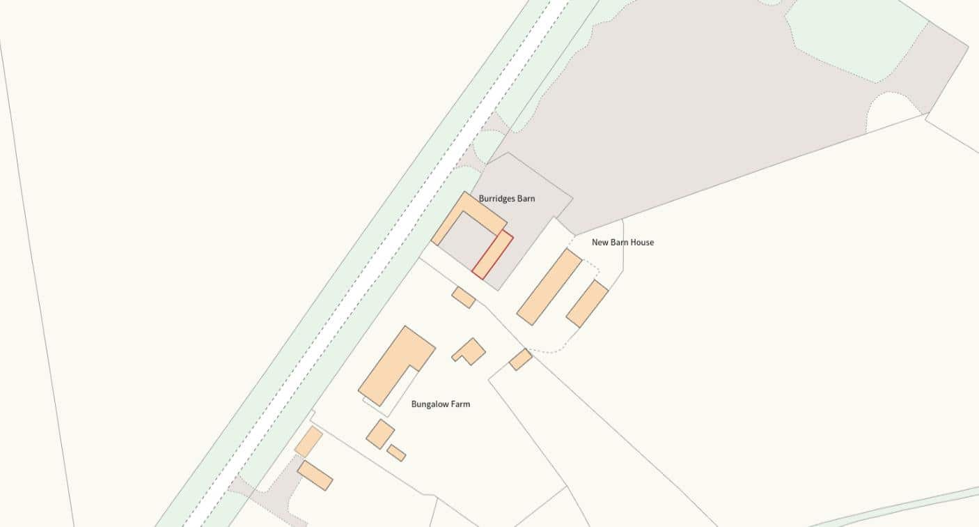
Burridges Barn comprises a former barn of traditional masonry construction converted to provide an office complex built around a landscaped courtyard, providing a unique office environment in a countryside location. The external appearance has a traditional rural feel whilst internally the offices have the benefit of a contemporary finish, inclusive of all modern facilities.
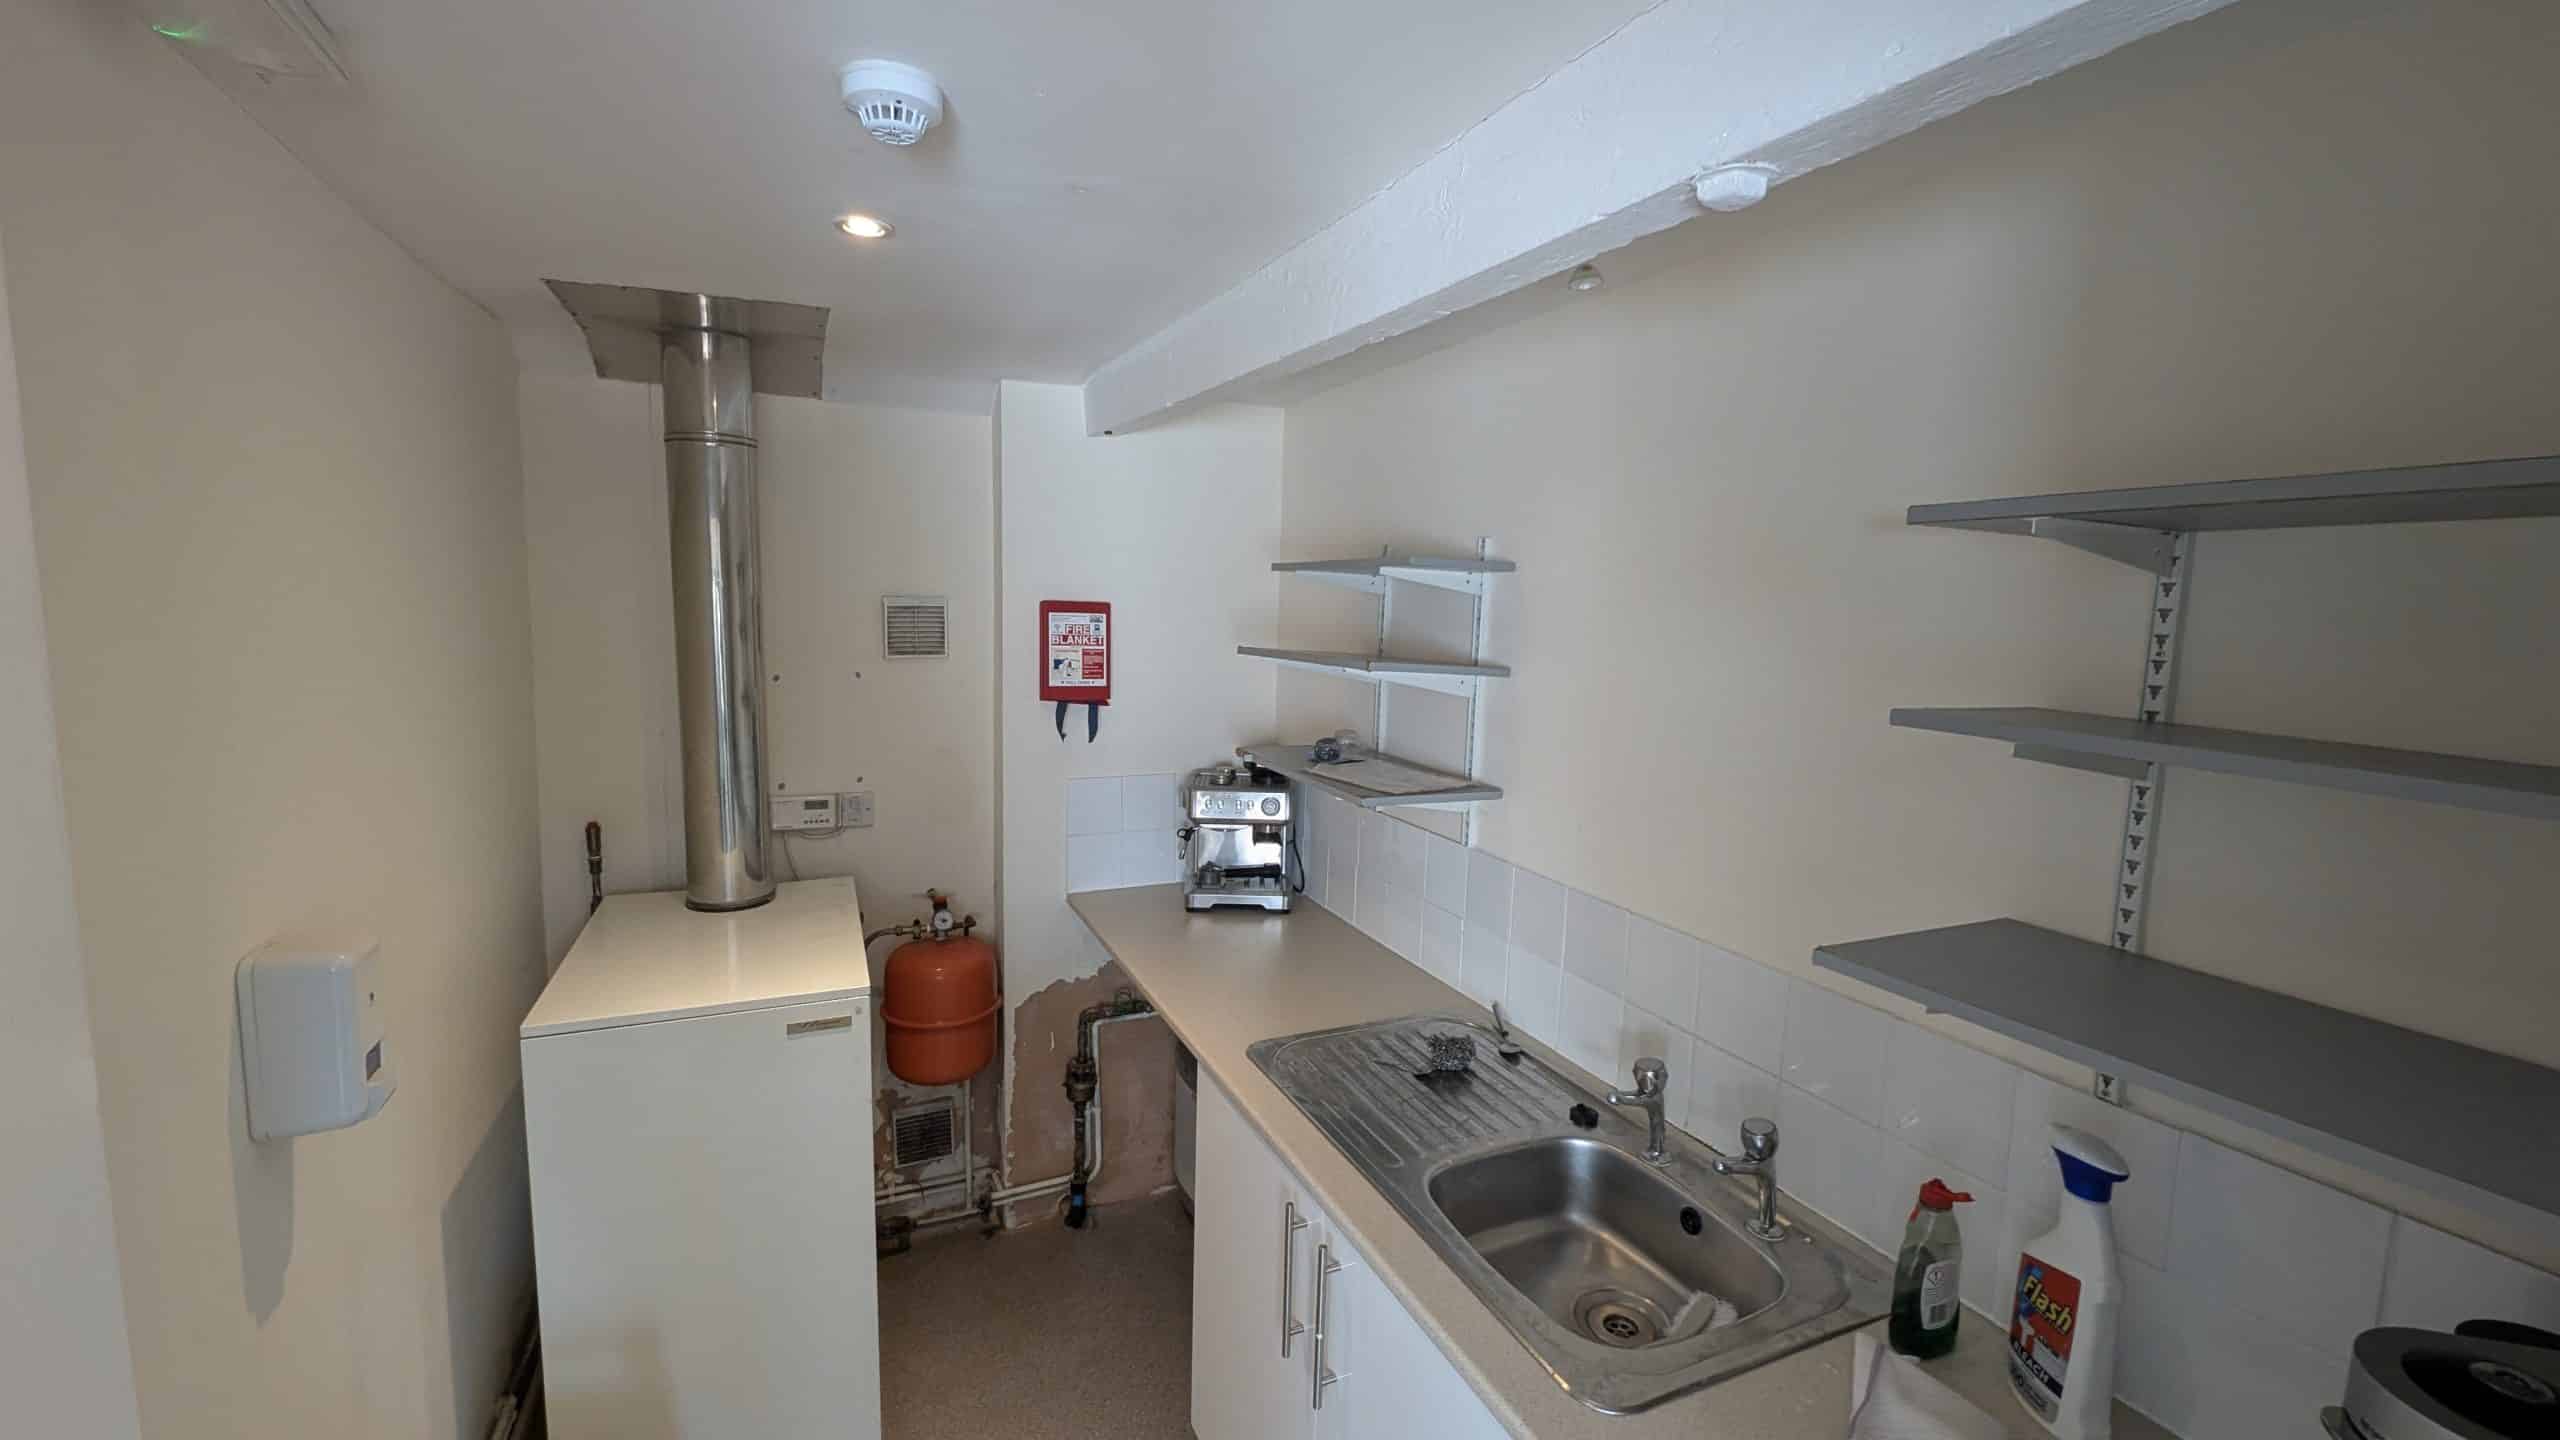
The available area is a ground floor office suite, with a communal entrance area, W.C.s, a kitchen and painted plastered walls and ceiling, carpet flooring, power points and is heated by radiators. This unit also benefits from a private entrance on the eastern elevation.
The property has been measured in accordance with the RICS code of measuring practice and provides the following approximate Net Internal Area:
Accommodation SQ.M SQ.FT
Unit A - Office 48.9 526
Price
£8,500 per annum
Location
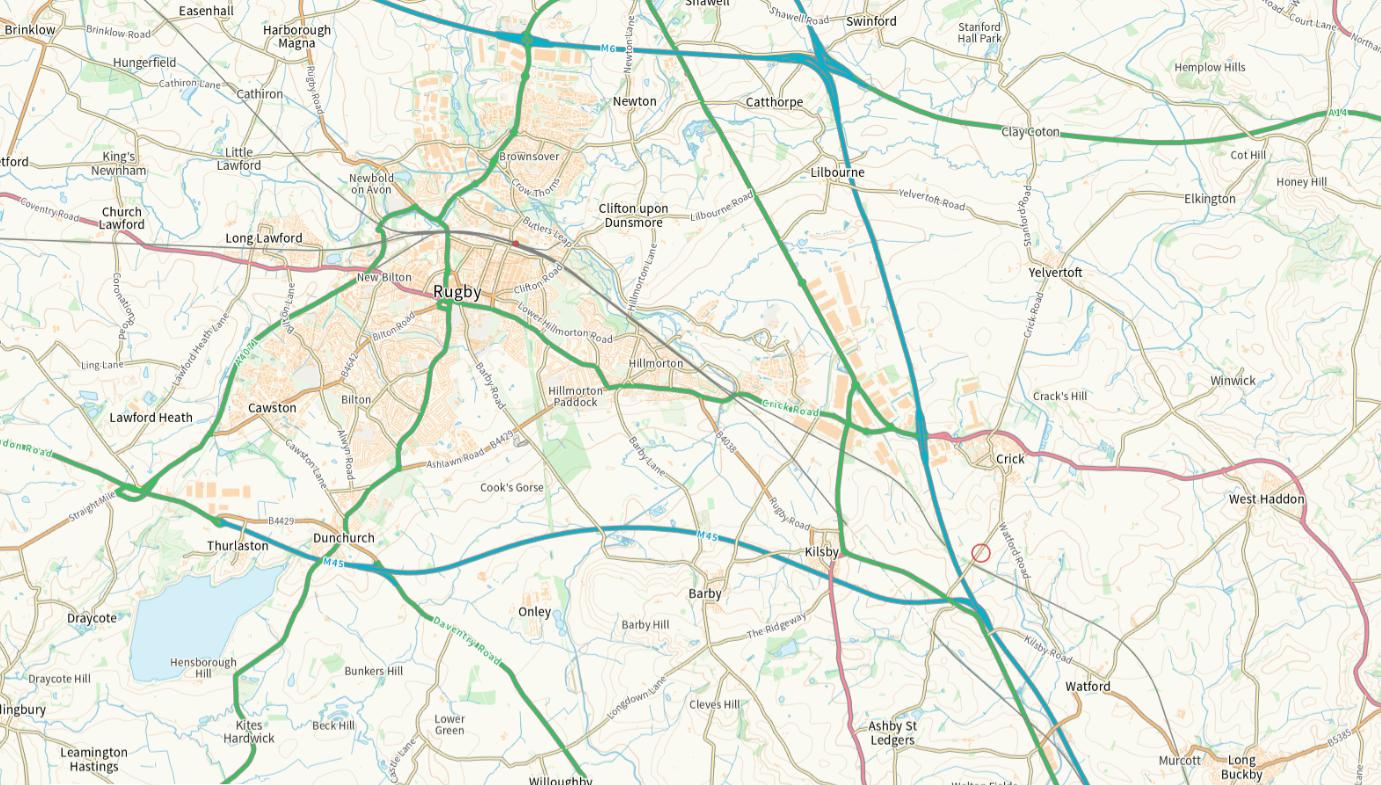
The property is located on the Watford Road at Crick, a small distance from the junction with the A5. Crick village is 1 mile away, where there is a Co-op store and three public houses, the busy towns of Rugby and Daventry are also within a short drive. With excellent road communications, the property enjoys the benefit of a rural environment whilst having retail and commercial facilities close by.
Long Buckby railway station is situated approximately 3.6 miles (5.6 miles by road) to the southeast of the subject property. From Long Buckby there are direct services to Milton Keynes Central (39 mins), Birmingham New Street (52 mins) and London Euston (1 hour 21 mins).
The M1 motorway, which connects London with Leeds, is located approximately 0.6 miles to the south of the subject property. By road, the subject property is located approximately 17 miles northwest of Northampton, 20 miles east of Coventry, 24 miles south of Leicester, 40 miles east of Birmingham and 80 miles northwest of London.
Utilities
The property is connected to mains services to include water, electricity and drainage. The unit is heated by way of an oil-fired gas boiler.
We would advise interested parties to undertake their own enquiries as to the adequacy and availability of these services, which have not been tested or verified by Howkins & Harrison LLP.
Service Charge
The service charge for the building is shared with the adjacent occupiers. Details of the service charge are available upon request.
EPC
The current EPC for the property is D (85).
Deposit
The landlord reserves the right to request a deposit subject to the tenants financial situation.
Planning
We understand that the property has use planning class 'Use E' . We recommend interested parties make their own enquiries to the Planning Department of West Northamptonshire Council on 0300 126 7000.
Viewings
Strictly by prior appointment with Sole agents Howkins & Harrison LLP. Please contact Alex Brown on 017885646780.
Please click the boxes below to download the brochure & access the full details, to request that one of our team gives you a call or to arrange a viewing.

We have an active database of buyers looking for a wide variety of property. Please complete this form to arrange a no-obligation, free market appraisal and to discuss your next property move.
Office To Let
526 sqft
To Let High quality rural office, ample car parking close to the A5 and M1 at junction 18 NIA: 48.9 sq.m / 526 sq.ft
To Let
High quality rural office, ample car parking close to the A5 and M1 at junction 18
NIA: 48.9 sq.m / 526 sq.ft
Description
Burridges Barn comprises a former barn of traditional masonry construction converted to provide an office complex built around a landscaped courtyard, providing a unique office environment in a countryside location. The external appearance has a traditional rural feel whilst internally the offices have the benefit of a contemporary finish, inclusive of all modern facilities.
The available area is a ground floor office suite, with a communal entrance area, W.C.s, a kitchen and painted plastered walls and ceiling, carpet flooring, power points and is heated by radiators. This unit also benefits from a private entrance on the eastern elevation.
The property has been measured in accordance with the RICS code of measuring practice and provides the following approximate Net Internal Area:
Accommodation SQ.M SQ.FT
Unit A - Office 48.9 526
Price
£8,500 per annum
Location
The property is located on the Watford Road at Crick, a small distance from the junction with the A5. Crick village is 1 mile away, where there is a Co-op store and three public houses, the busy towns of Rugby and Daventry are also within a short drive. With excellent road communications, the property enjoys the benefit of a rural environment whilst having retail and commercial facilities close by.
Long Buckby railway station is situated approximately 3.6 miles (5.6 miles by road) to the southeast of the subject property. From Long Buckby there are direct services to Milton Keynes Central (39 mins), Birmingham New Street (52 mins) and London Euston (1 hour 21 mins).
The M1 motorway, which connects London with Leeds, is located approximately 0.6 miles to the south of the subject property. By road, the subject property is located approximately 17 miles northwest of Northampton, 20 miles east of Coventry, 24 miles south of Leicester, 40 miles east of Birmingham and 80 miles northwest of London.
Utilities
The property is connected to mains services to include water, electricity and drainage. The unit is heated by way of an oil-fired gas boiler.
We would advise interested parties to undertake their own enquiries as to the adequacy and availability of these services, which have not been tested or verified by Howkins & Harrison LLP.
Service Charge
The service charge for the building is shared with the adjacent occupiers. Details of the service charge are available upon request.
EPC
The current EPC for the property is D (85).
Deposit
The landlord reserves the right to request a deposit subject to the tenants financial situation.
Planning
We understand that the property has use planning class 'Use E' . We recommend interested parties make their own enquiries to the Planning Department of West Northamptonshire Council on 0300 126 7000.
Viewings
Strictly by prior appointment with Sole agents Howkins & Harrison LLP. Please contact Alex Brown on 017885646780.


"*" indicates required fields
"*" indicates required fields