


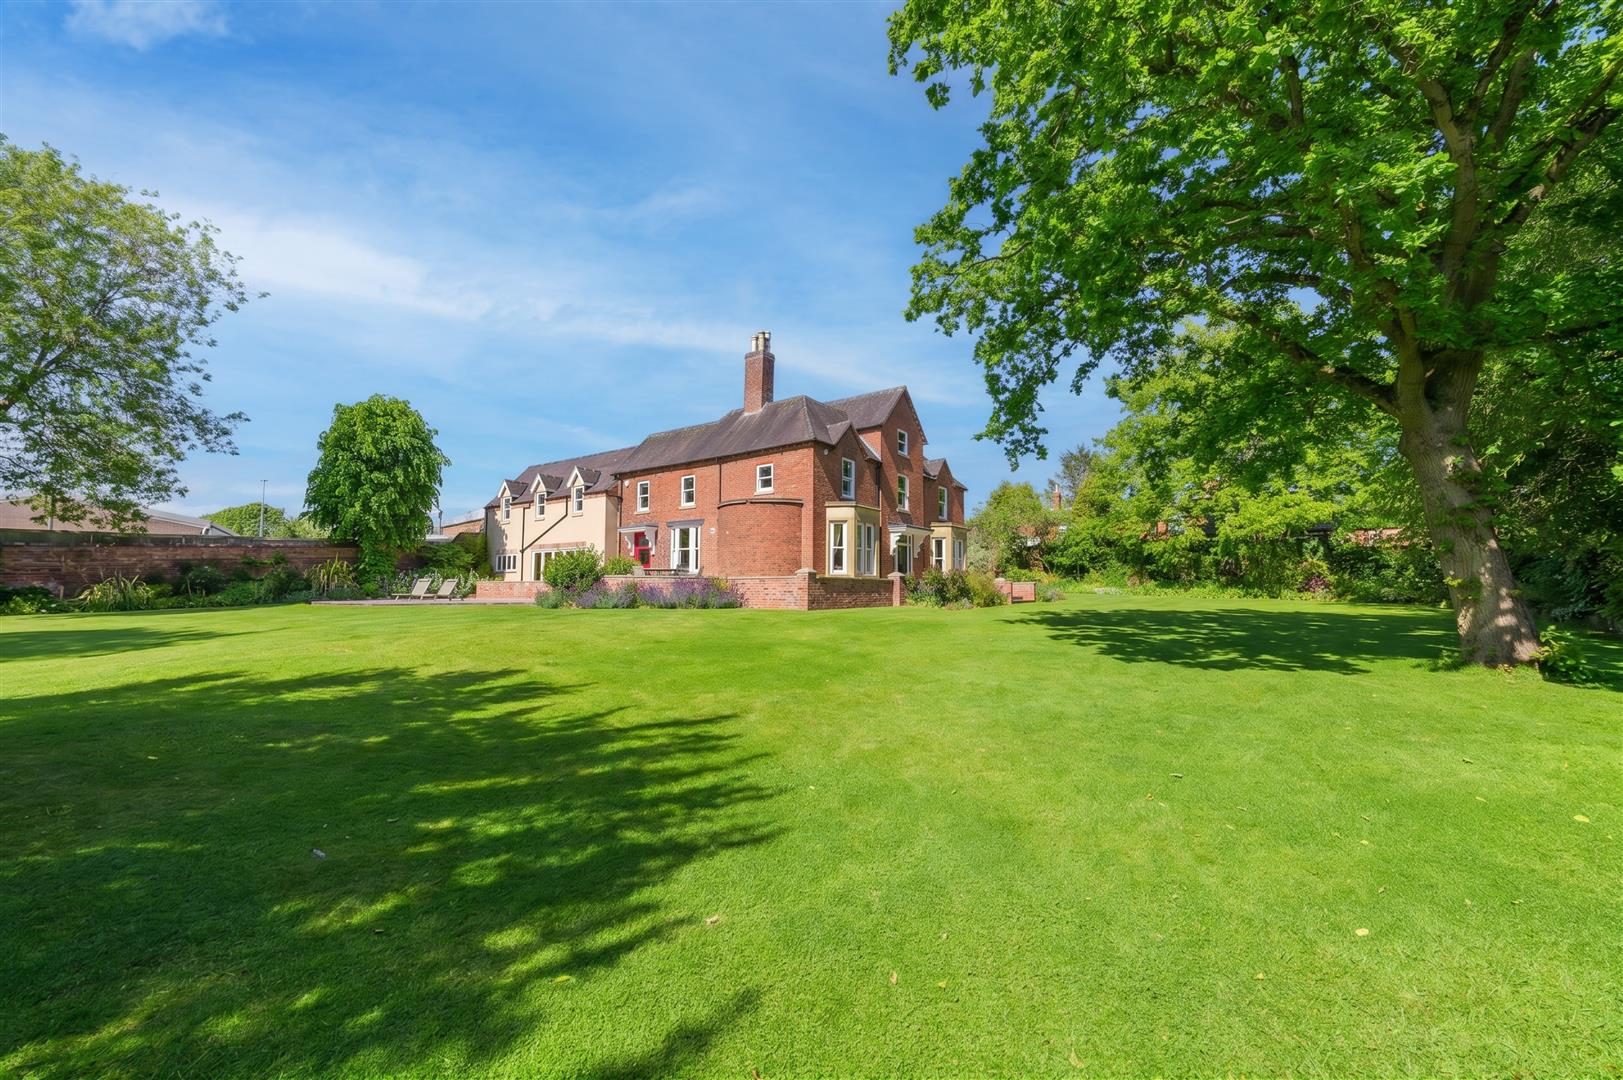

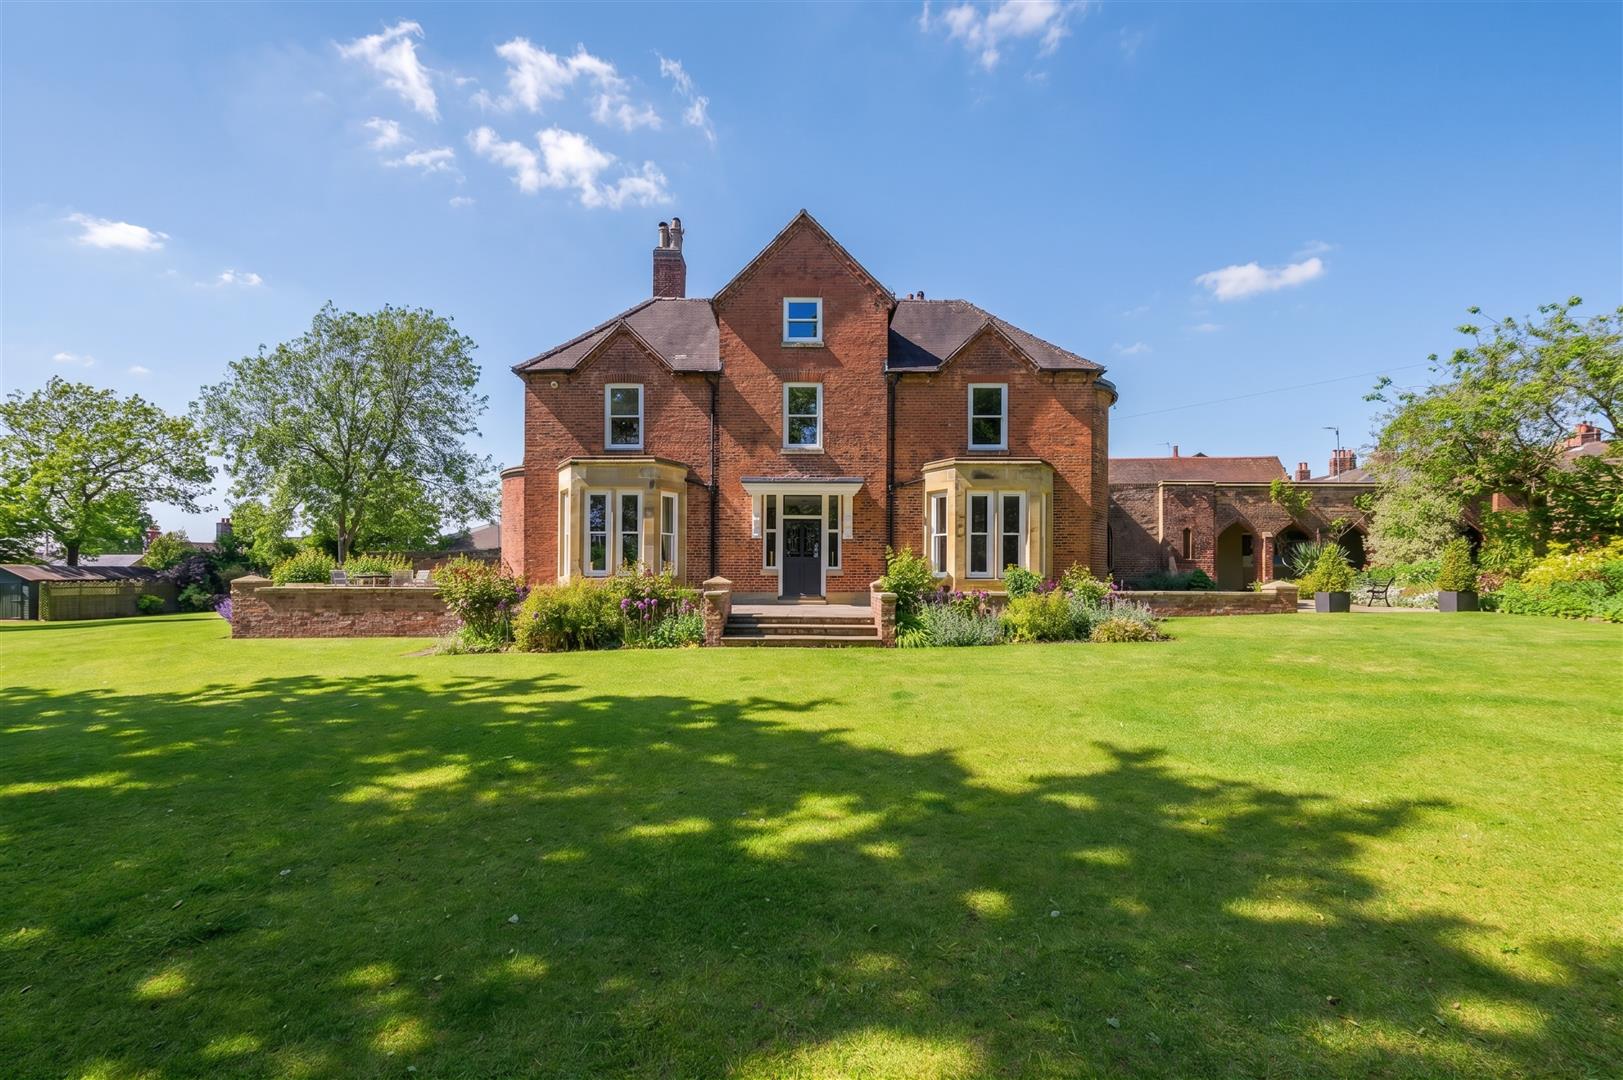

The Old St Helen’s Vicarage is a magnificent period residence of distinction, set within secluded walled gardens in the very heart of Ashby-de-la-Zouch. This substantial former vicarage, extending to approximately 6,381 square feet, has been sympathetically extended to create a fine family home offering exceptional accommodation arranged across three floors plus a basement, blending timeless character with modern-day practicality. Set behind electrically operated gates, the property also features an adjoining coach house, garaging and generous parking, making it one of Ashby’s most iconic and desirable homes.
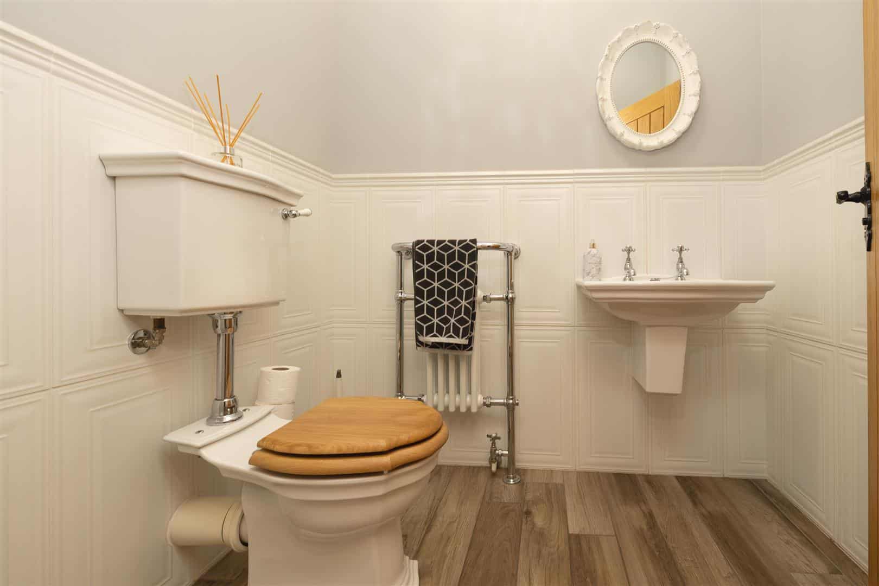
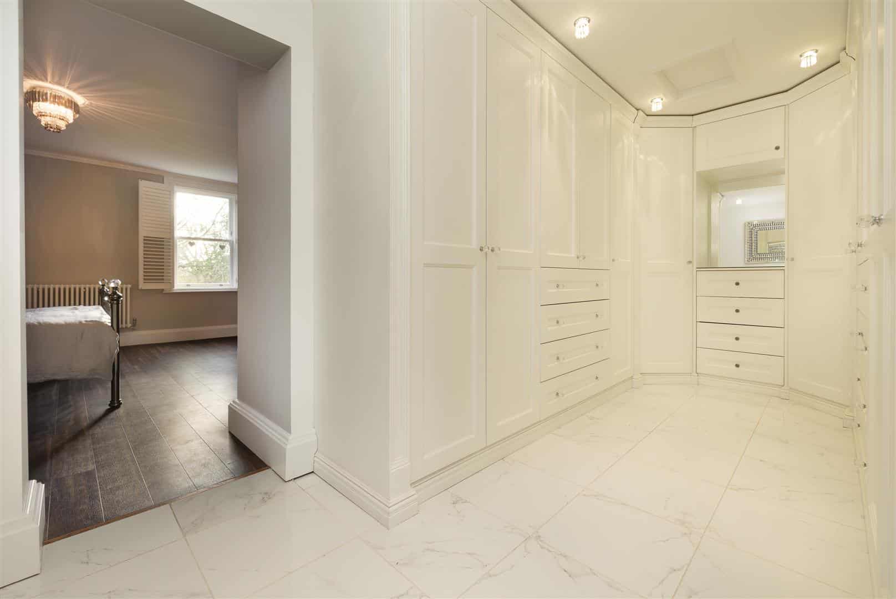
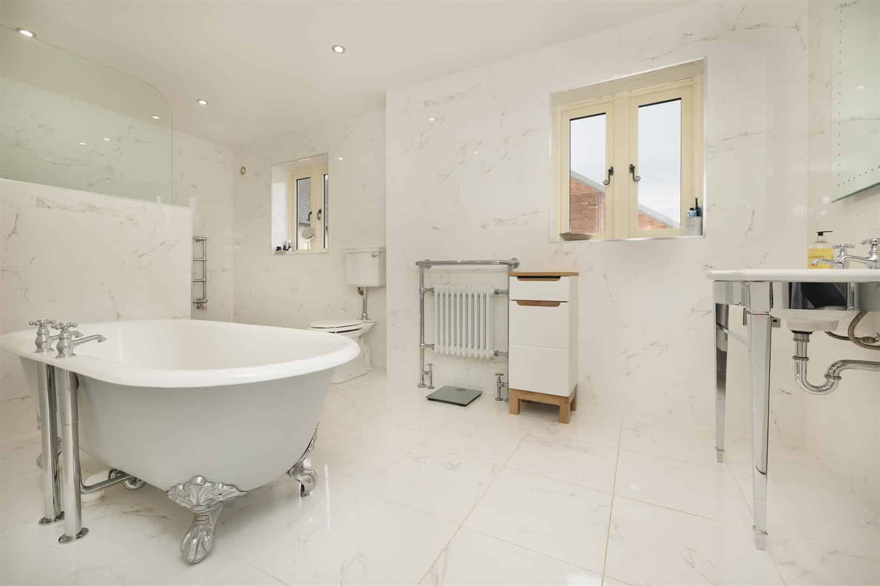
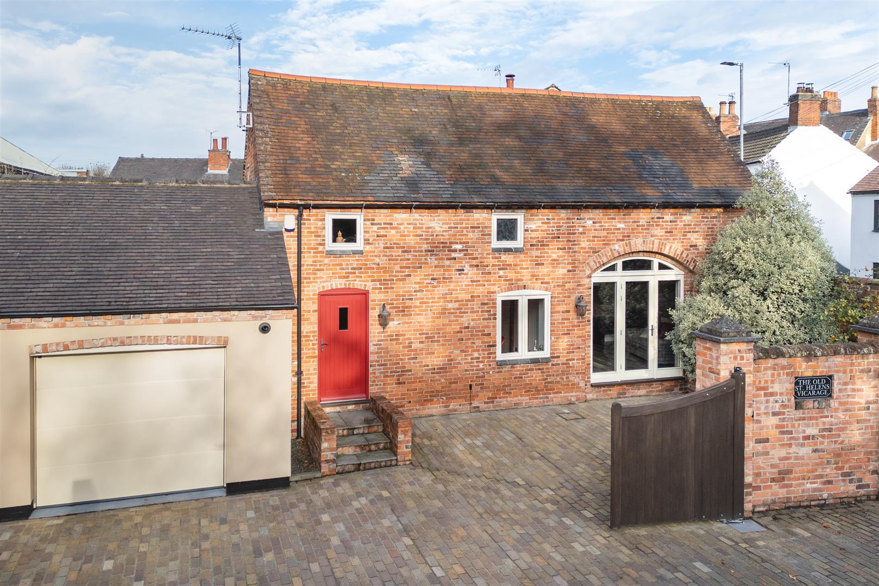
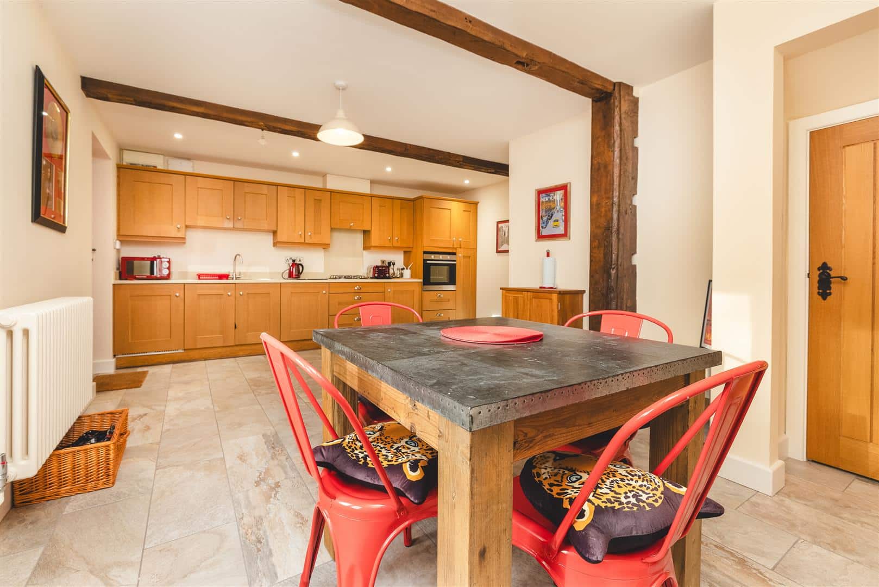
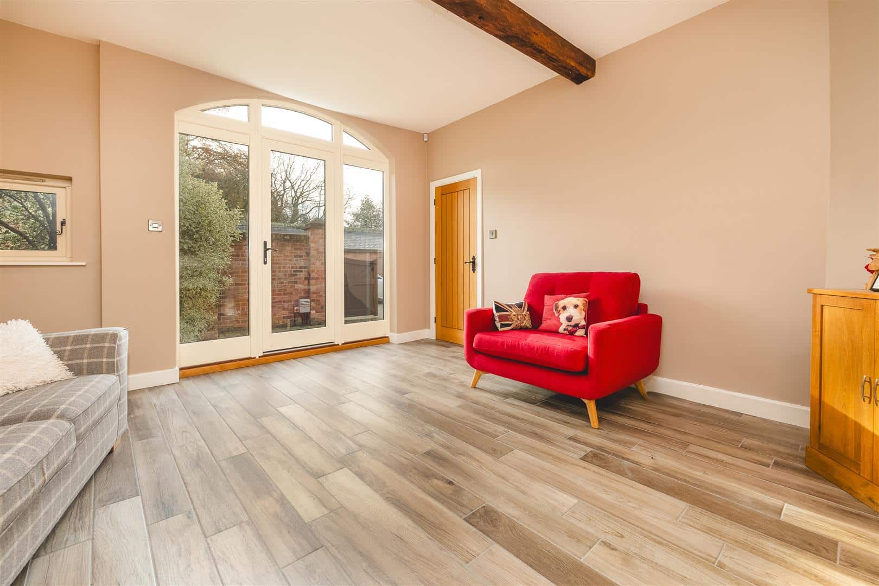
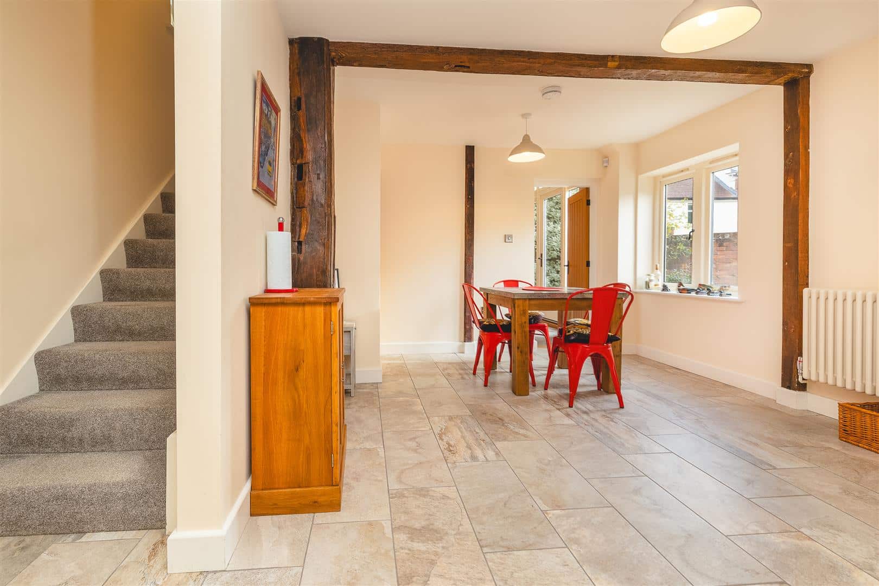
Briefly comprising:- elegant entrance hallway, sitting room, drawing room, dining room, 45ft kitchen/ living/ dining room, snug, rear hallway, utility, WC and cellar. On the first floor are five bedrooms including an impressive master suite with dressing room and luxury bathroom, together with a further shower room and family bathroom. The second floor provides an upper dressing room. The adjoining two-storey coach house offers additional self-contained accommodation with a living room, kitchen, two bedrooms and a shower room, ideal for multi-generational living, guests or home office use.
LOCATION
The historic market town of Ashby-de-la-Zouch has origins dating back to Roman times and is most notably recognised for its 15th century castle, once the seat of the Hastings family. Today, Ashby is a thriving and highly regarded community, perfectly positioned on the north side of the A42 dual carriageway. The town offers superb connectivity, with swift links south-west via the M42 to Birmingham and Birmingham International Airport, and north-east to the M1 corridor, providing access to East Midlands cities and Nottingham East Midlands Airport at Castle Donington.
Ashby itself combines rich heritage with excellent amenities, boasting a bustling high street with a mix of national retailers, independent shops, boutiques, and coffee houses, together with supermarkets including M&S Simply Food. The town also benefits from well-regarded schooling, with a choice of five primary schools, Ivanhoe School, and Ashby School with its associated sixth form. For leisure the surrounding National Forest provides countless opportunities for walking, cycling and outdoor pursuits.
TRAVEL DISTANCES
Tamworth – 14 miles
Derby – 12 miles
Leicester – 15 miles
East Midlands Airport – 10 miles
Birmingham Airport – 28 miles
Dixie Grammar School, Market Bosworth – 15 miles
Repton School, Repton – 11 miles
AGENTS COMMENTS
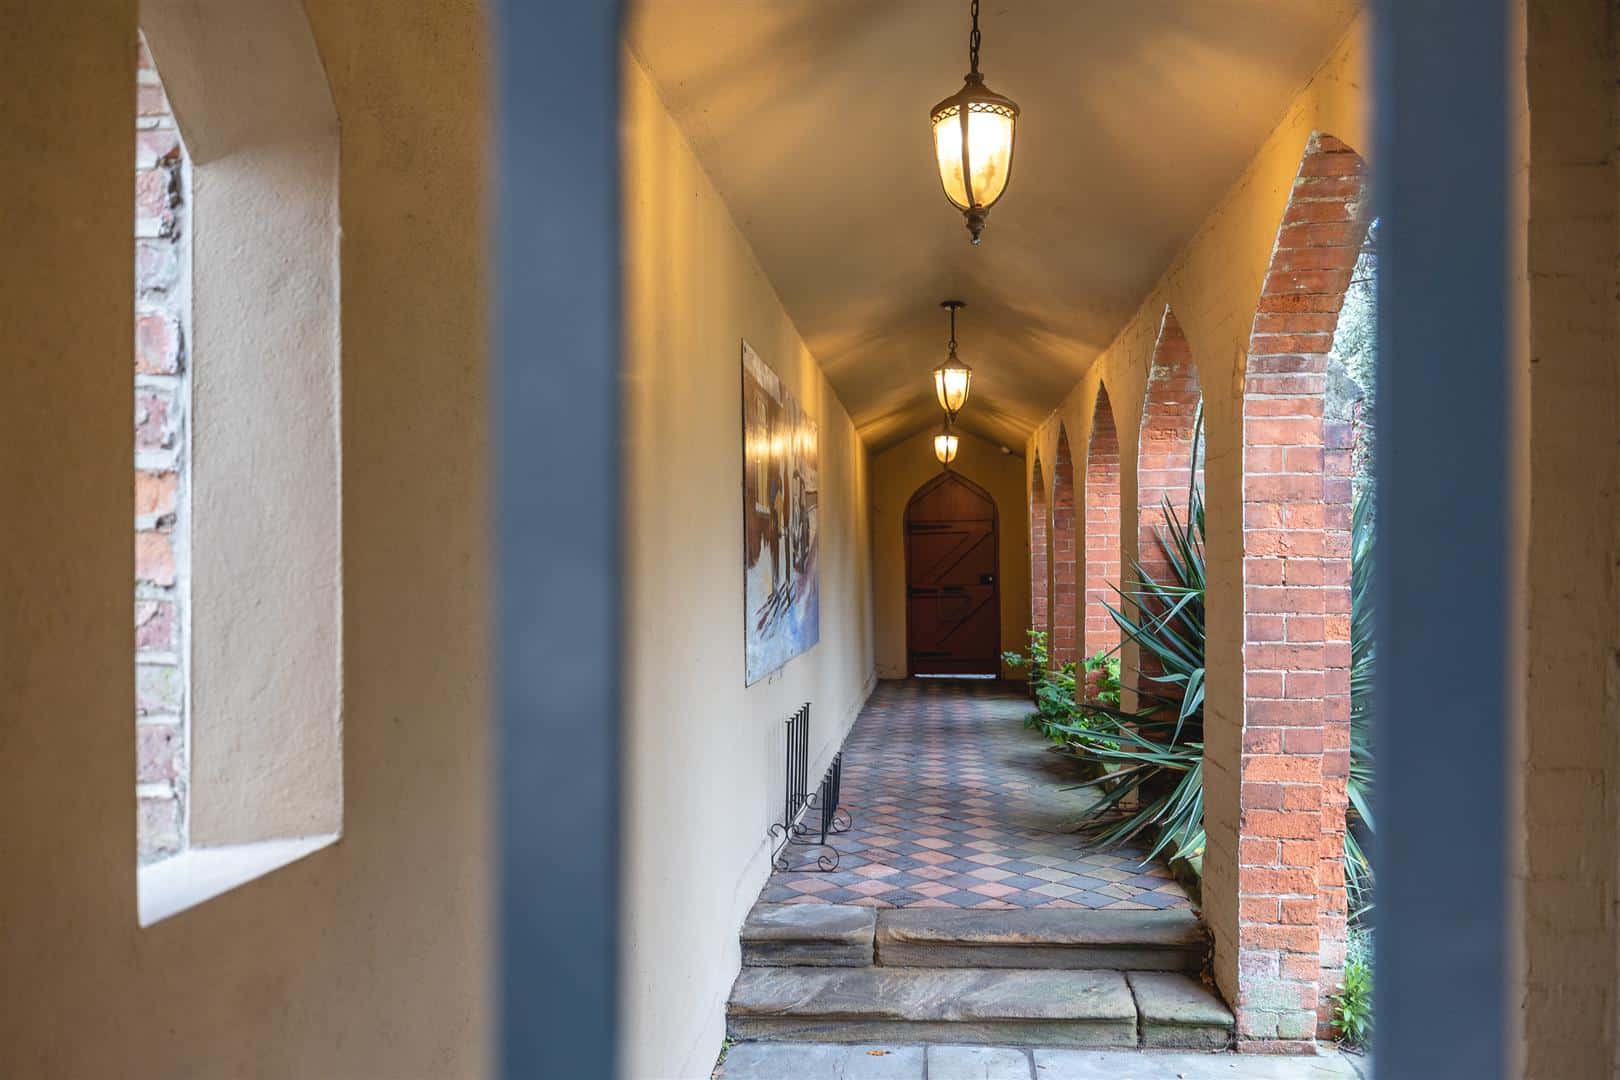
Approached through electrically operated gates from Upper Church Street, a traditional cobbled driveway leads into a walled courtyard, with the coach house to one side and the side elevation of the main vicarage to the other. The setting is impressive, from here, the scale and character of the property become clear, with its double fronted facade, tall sash windows, stone detailing and gently curved walls giving a hint of its heritage.
ACCOMMODATION DETAILS - GROUND FLOOR
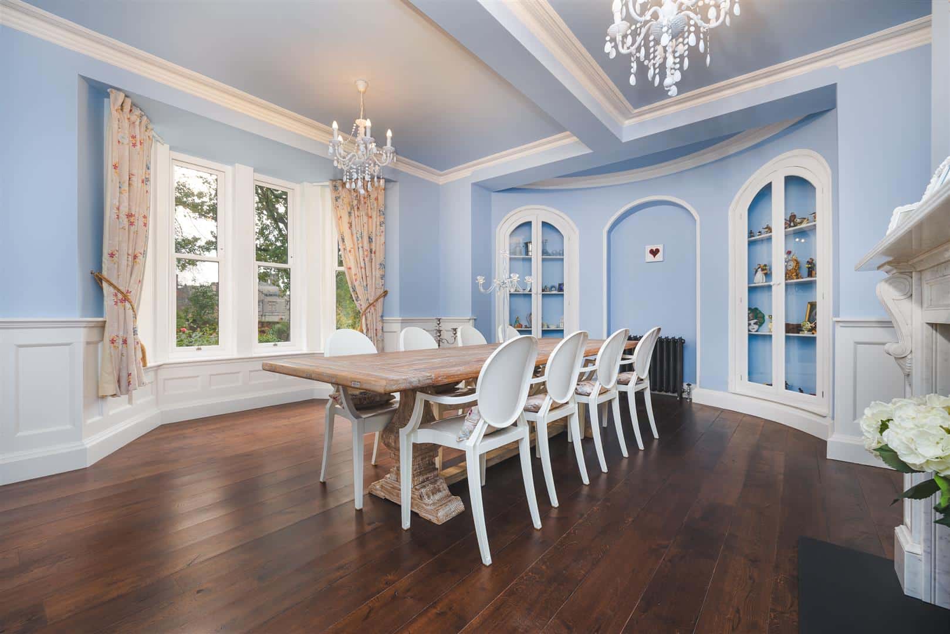
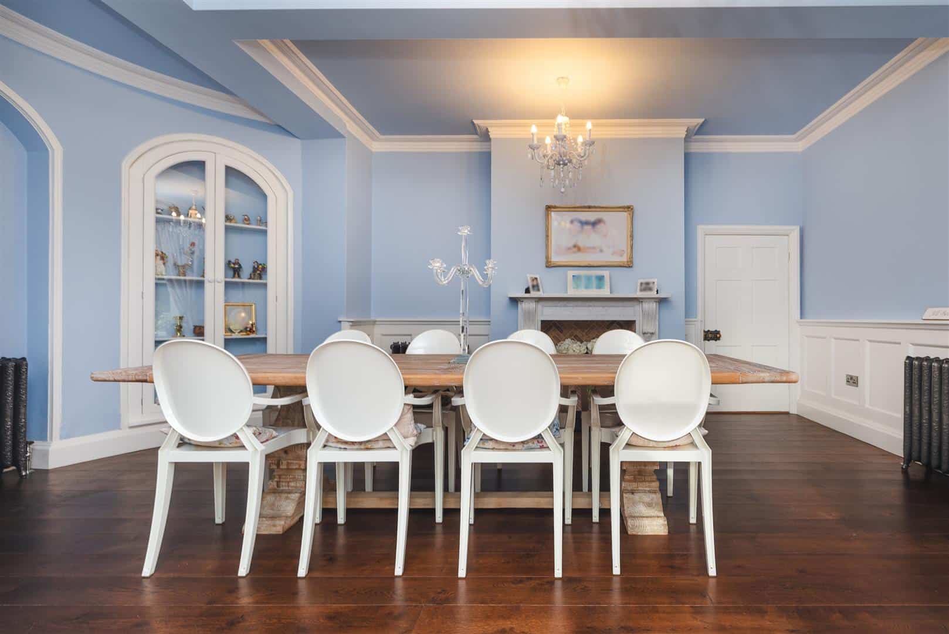
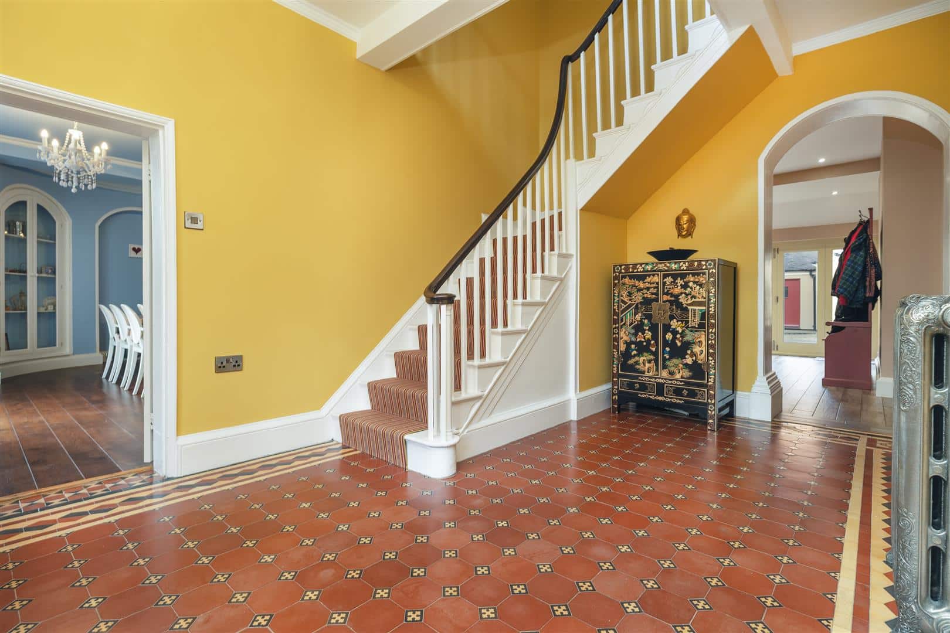
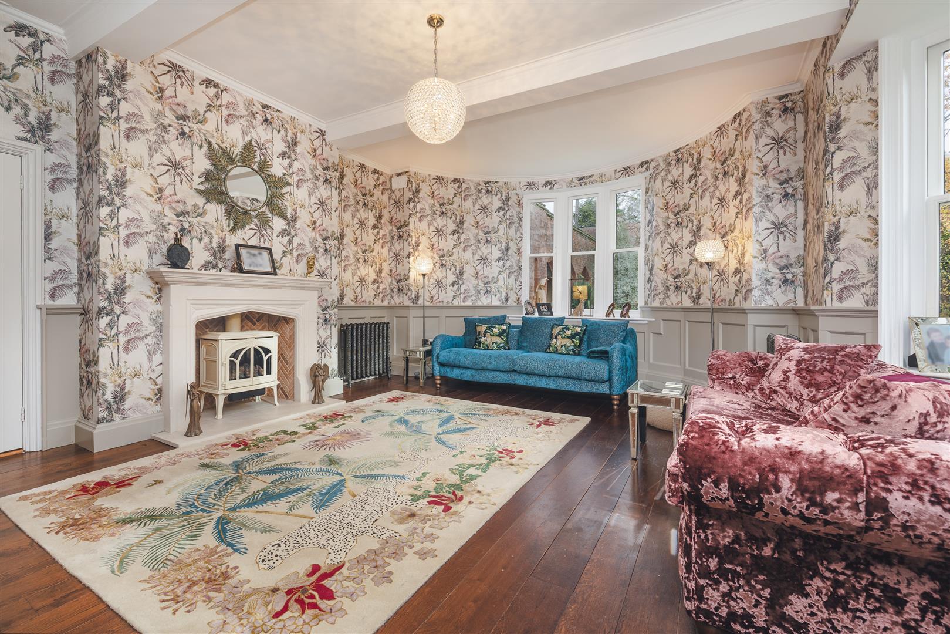
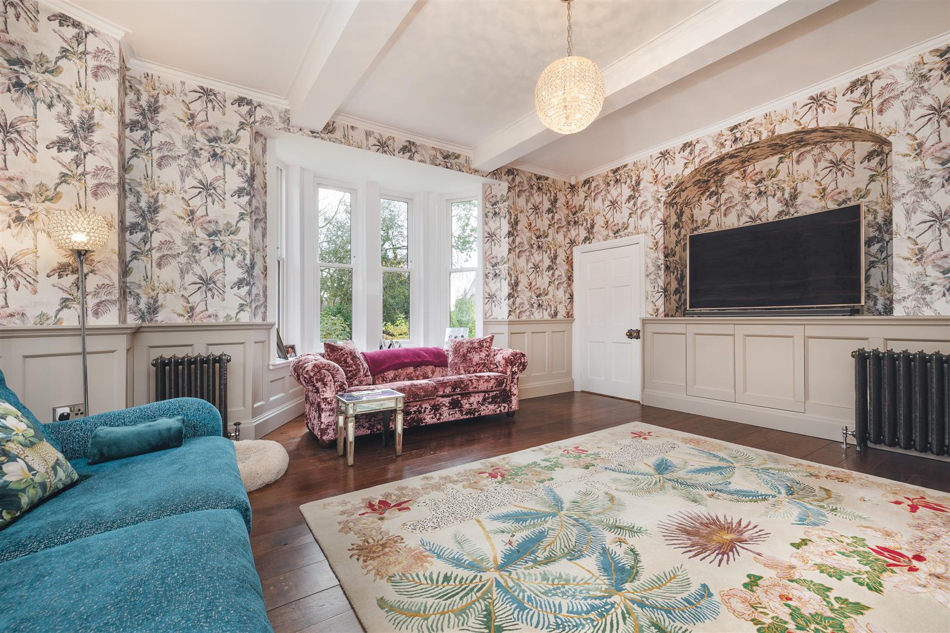
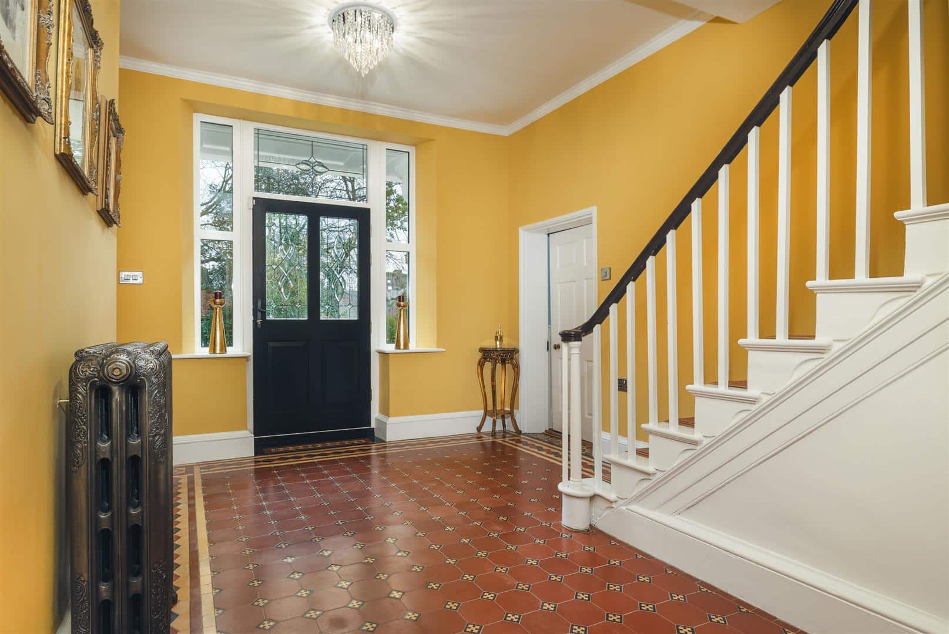
The main entrance door opens into a welcoming reception hallway, where the original flooring, high ceilings and staircase give an immediate sense of character. To the left, the dining room features fitted alcove cabinetry, a central fireplace and tall sash windows overlooking the courtyard.. To the right, the sitting room enjoys a deep bay window with garden views, half height panelling and a feature fireplace with log burner.
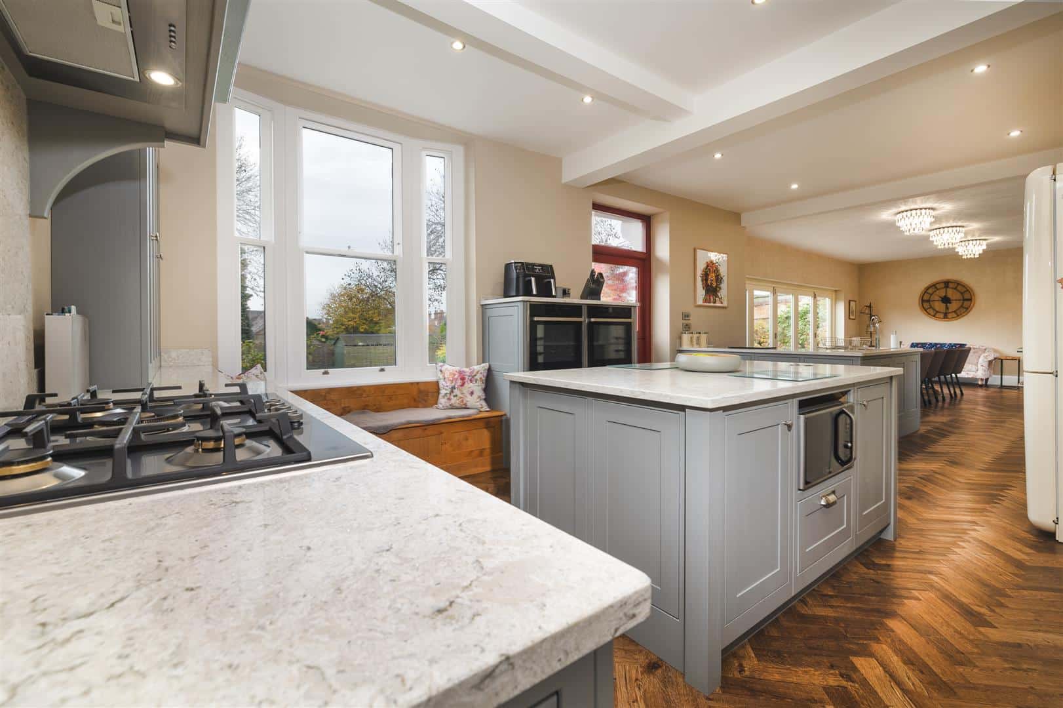
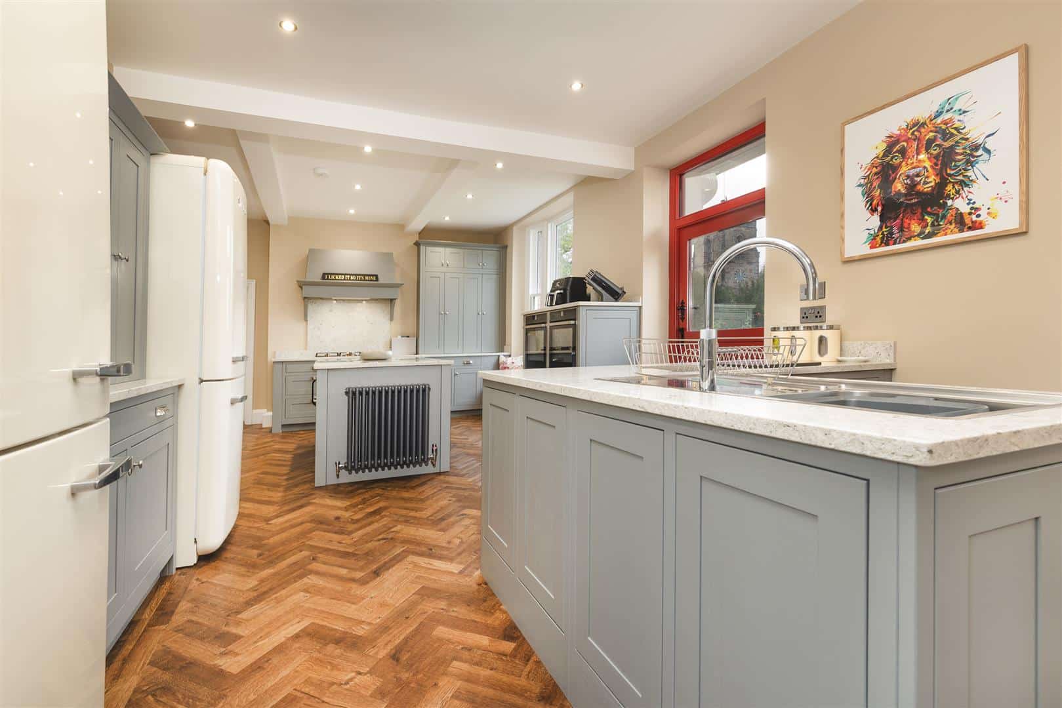
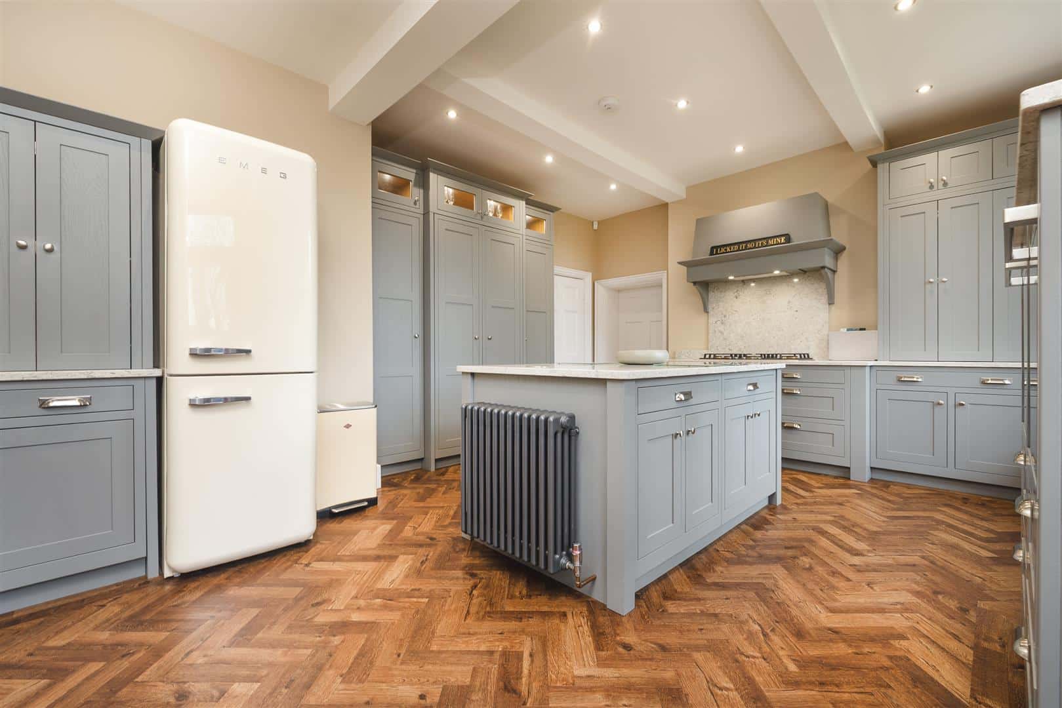
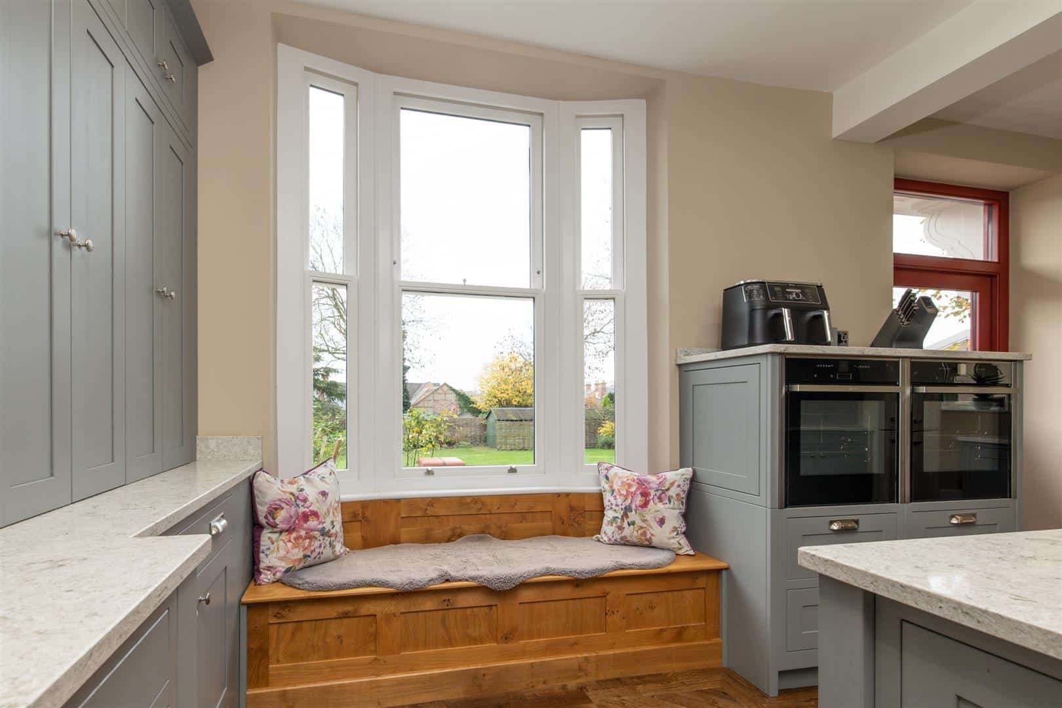
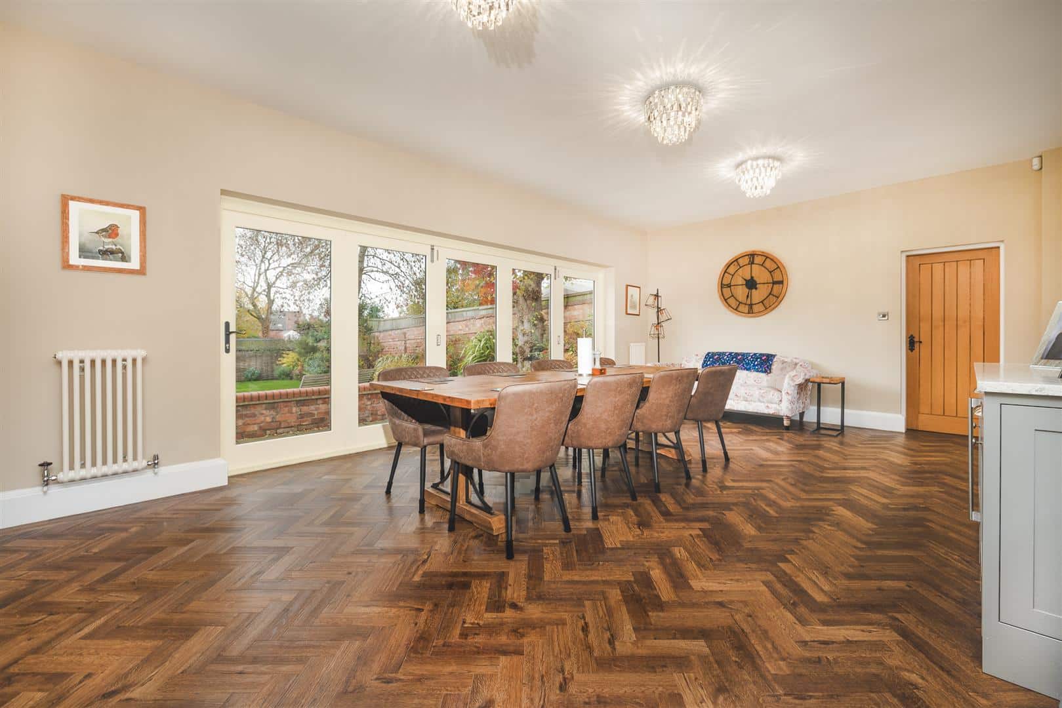
At the rear of the hall, the house opens into the impressive kitchen living dining room, designed as the hub of the home. Bespoke cabinetry, a central island with quartz worksurfaces, herringbone flooring and a charming window seat within the bay make this a sociable and practical family space. Wide glazed doors open directly to the terrace and gardens, allowing plenty of natural light and easy outdoor access.
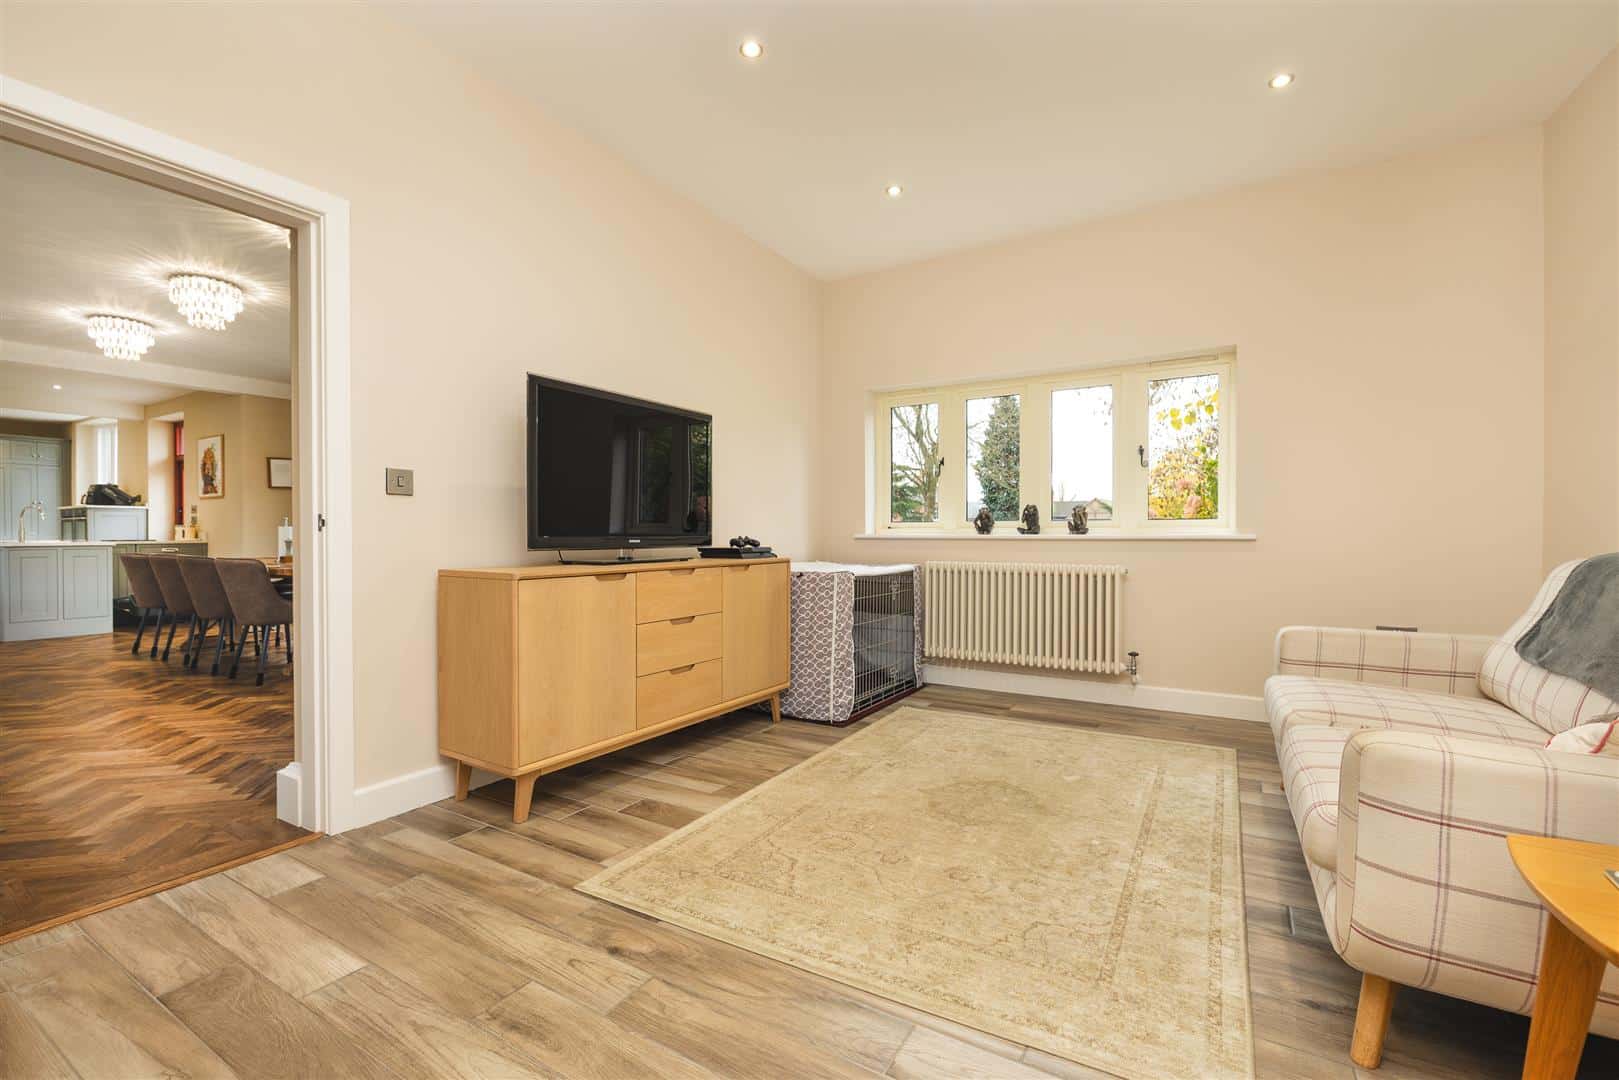
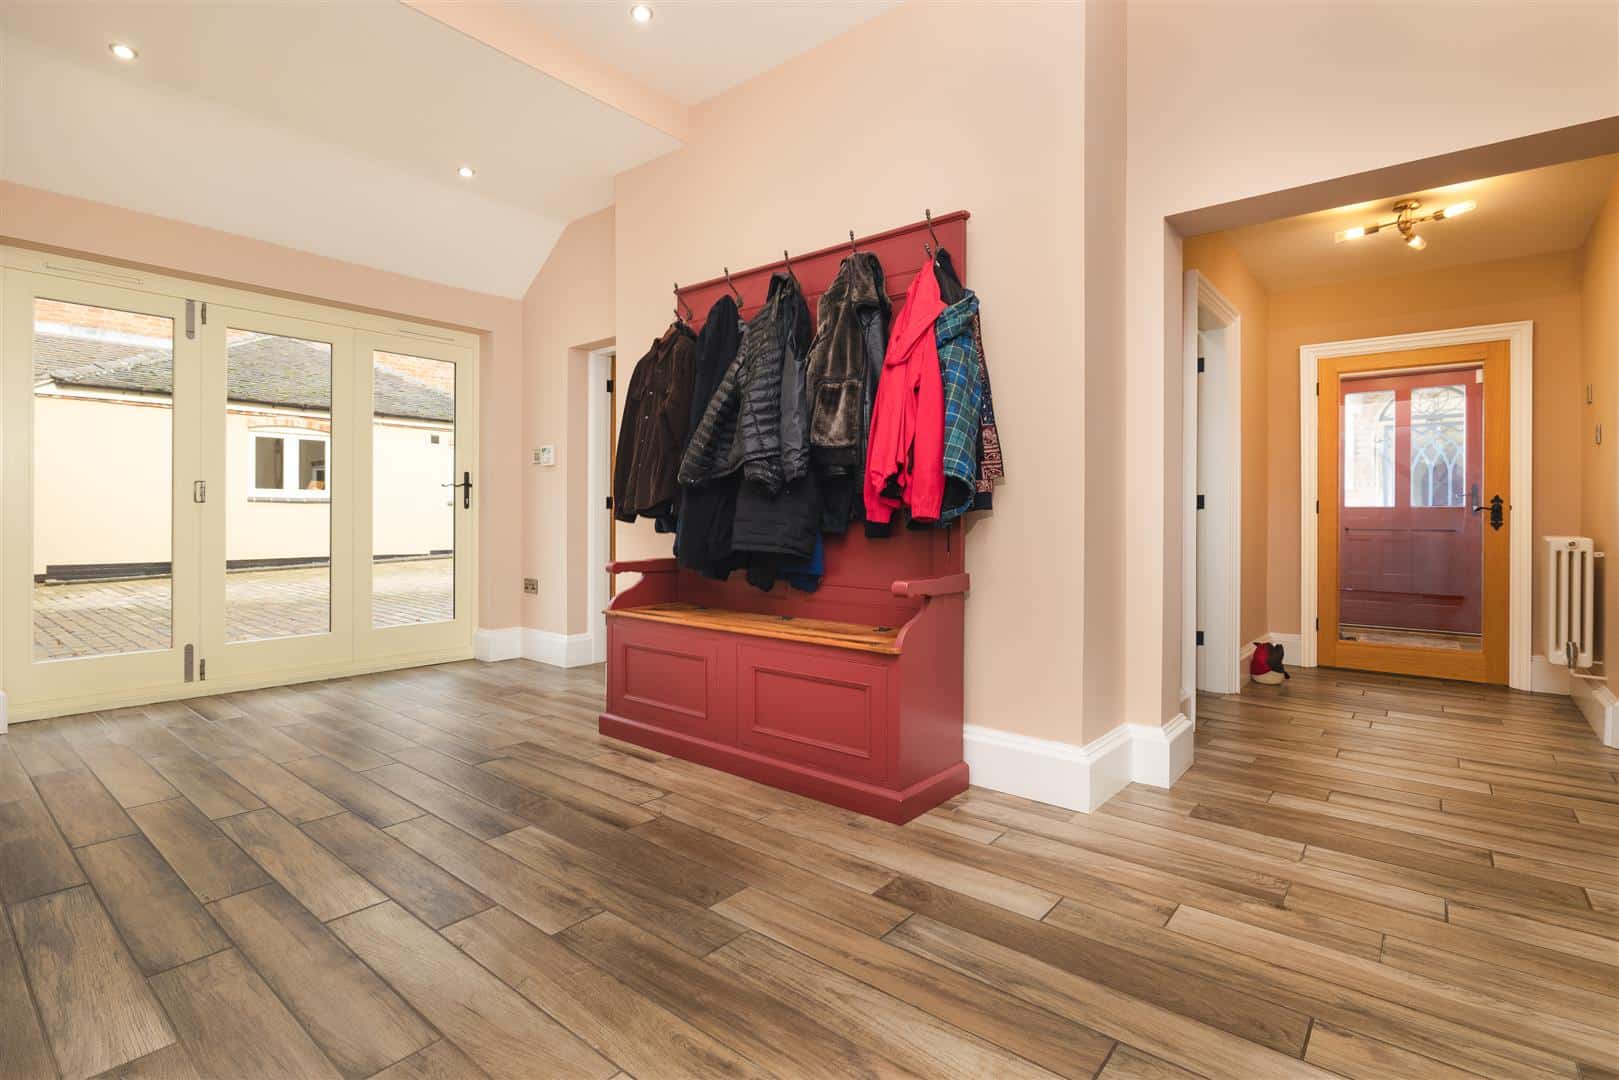
From the kitchen, a rear hallway leads to a comfortable snug, additional entry/exit leading into a study which provides a private workspace overlooking the gardens, making this part of the house both flexible and functional.
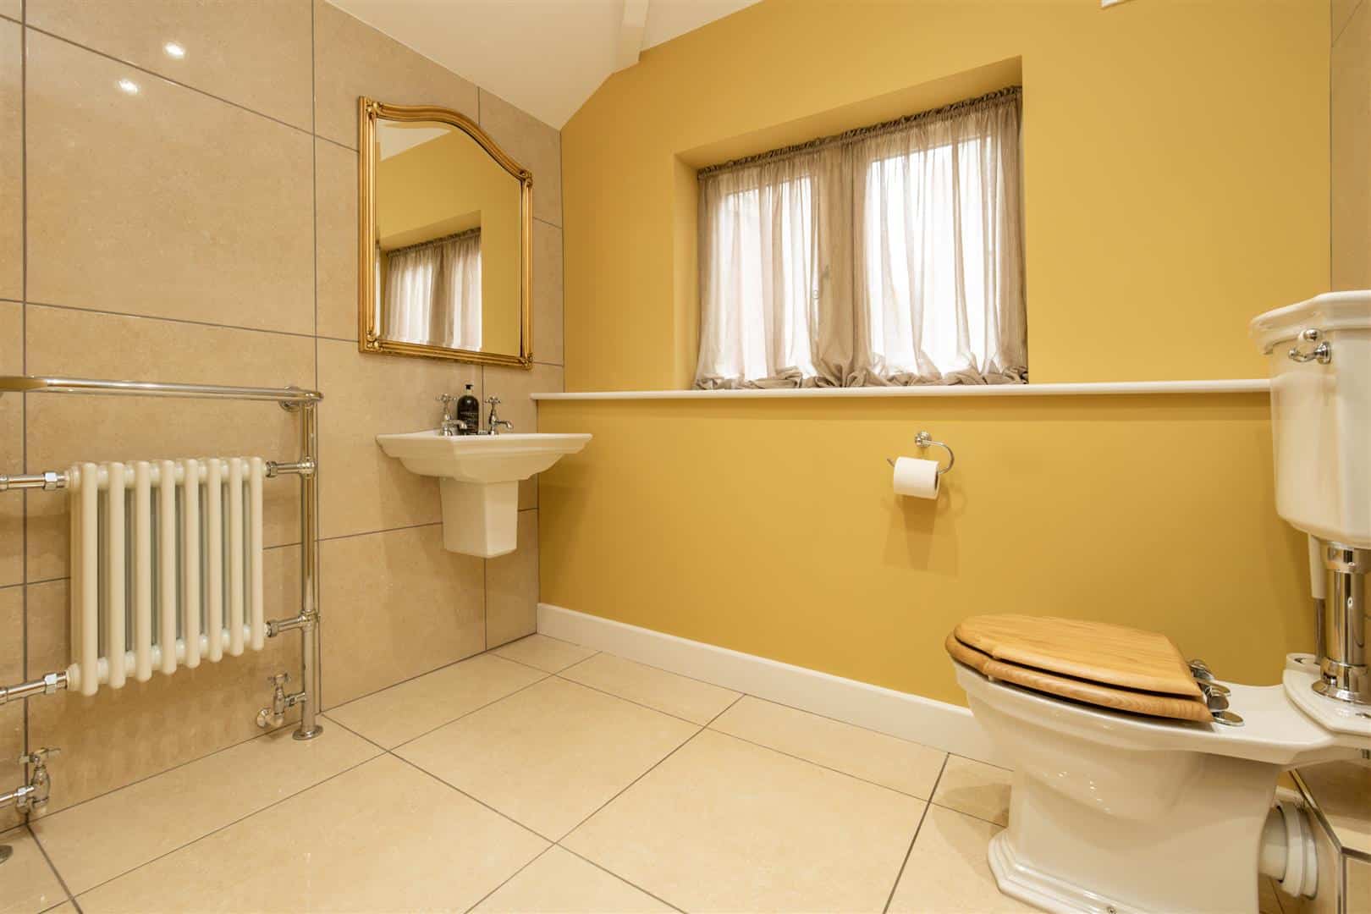
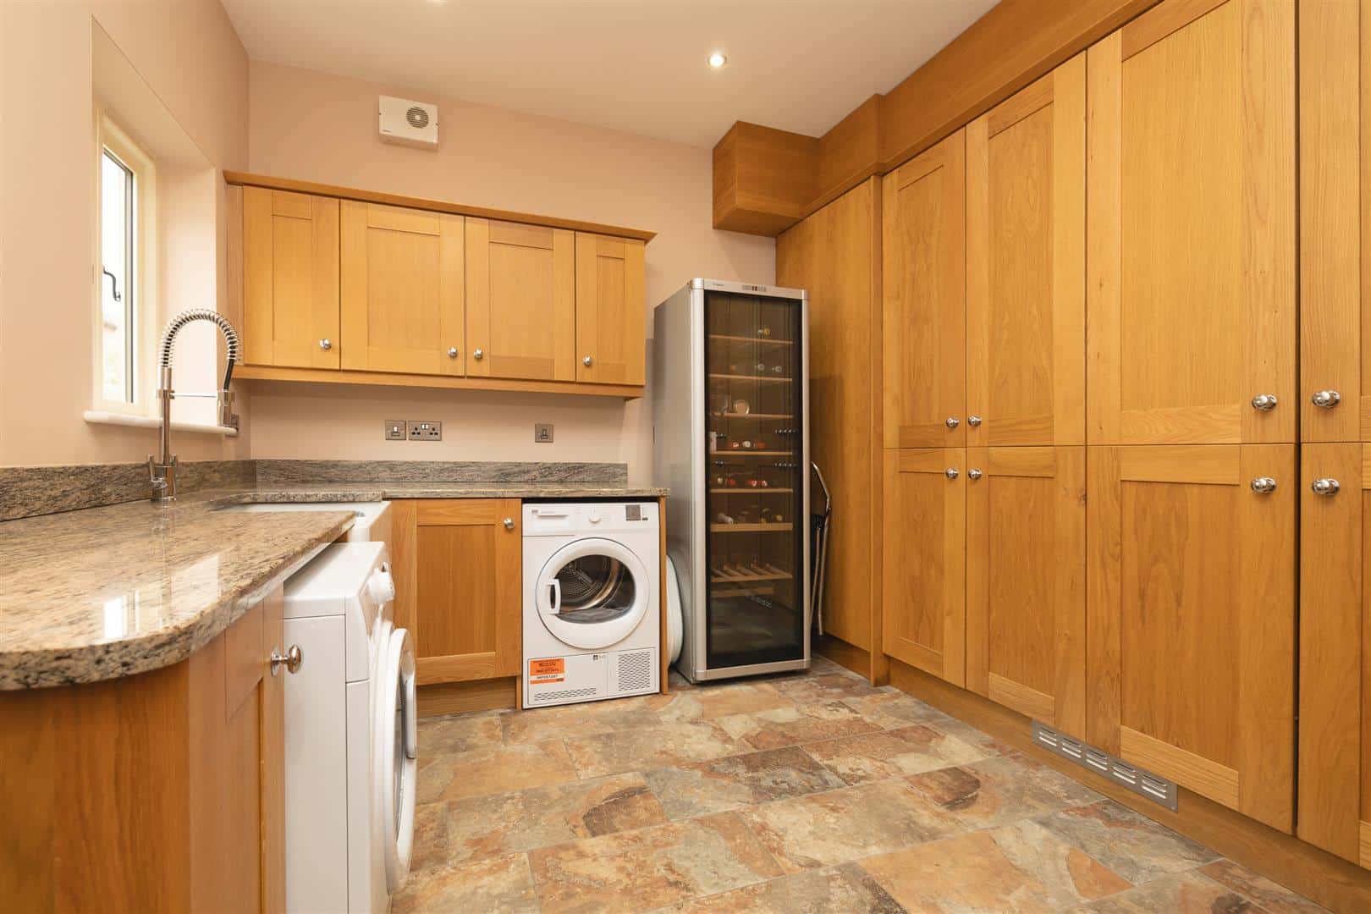
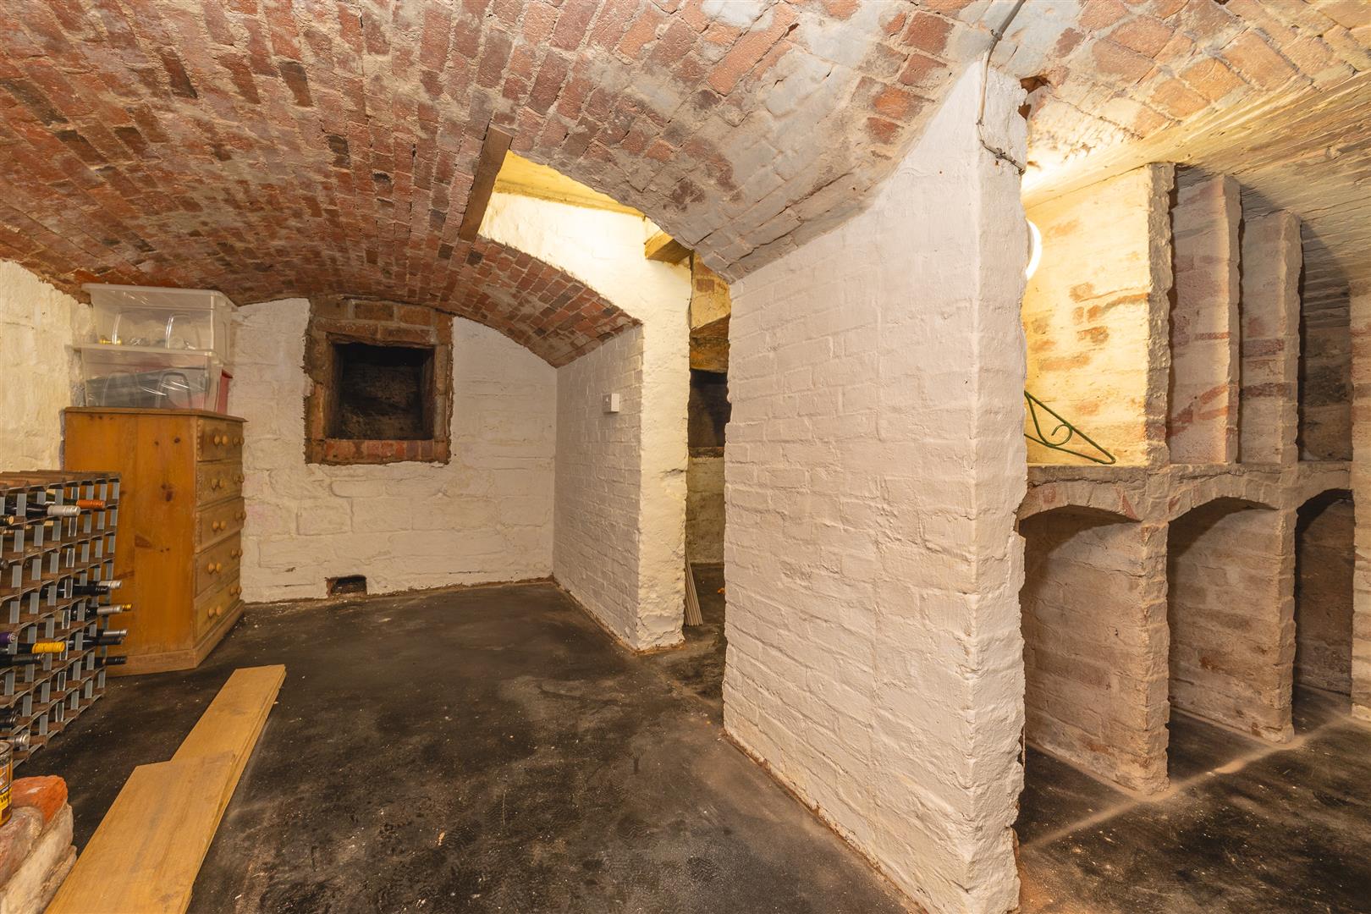
A separate inner hallway, accessed from the main reception area, leads to the utility room and WC, with a door giving access down to the basement cellar, which offers useful storage and scope for a wine store or hobby room.
FIRST FLOOR
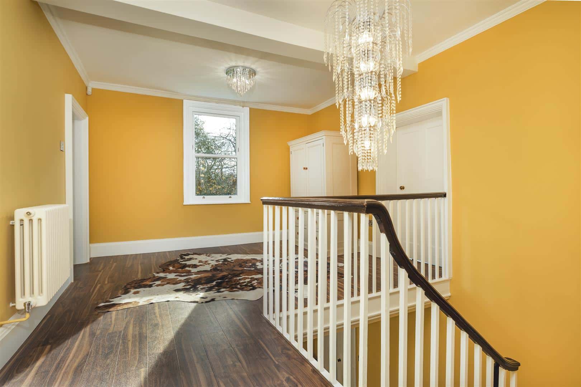
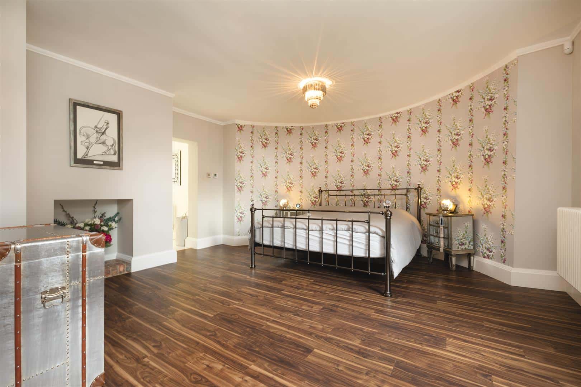
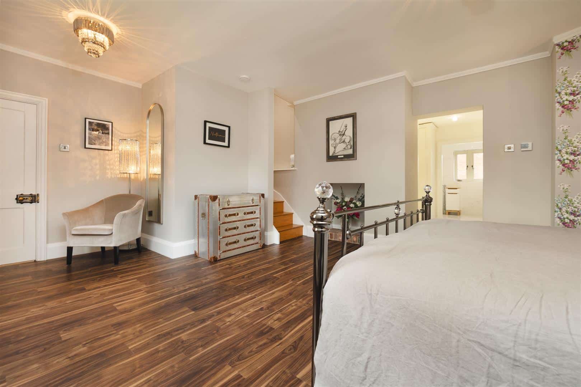
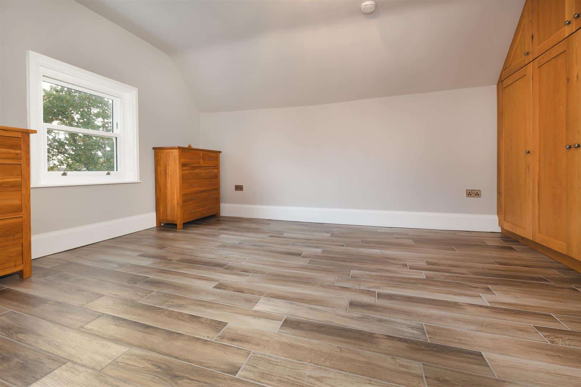
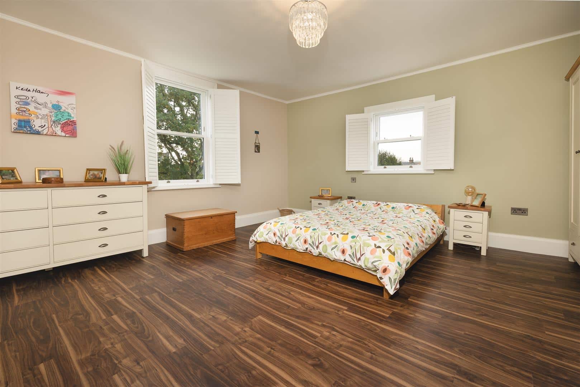
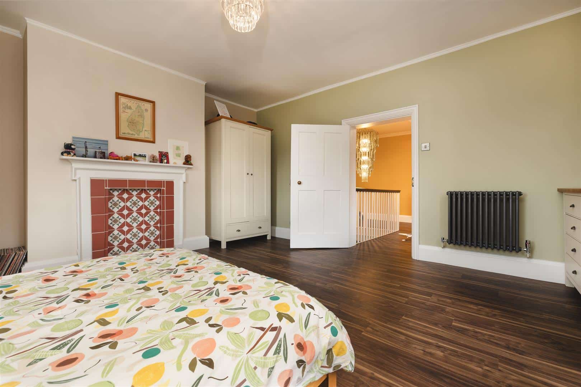
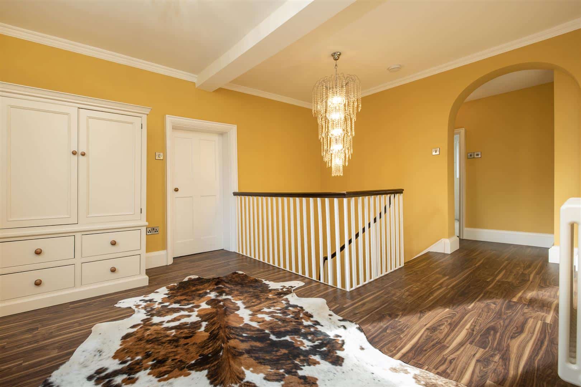
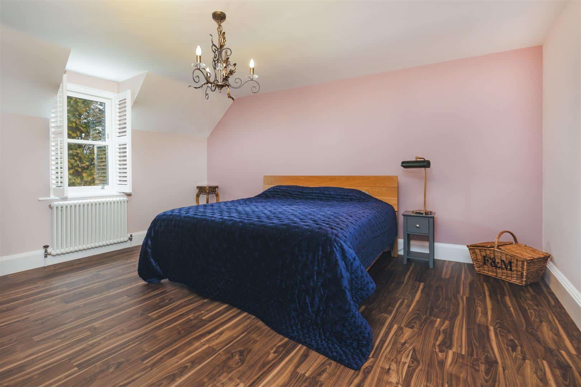
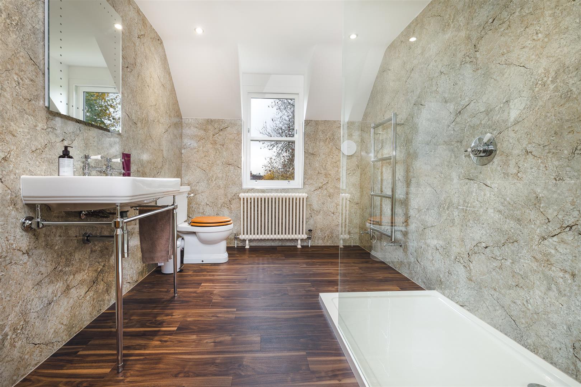
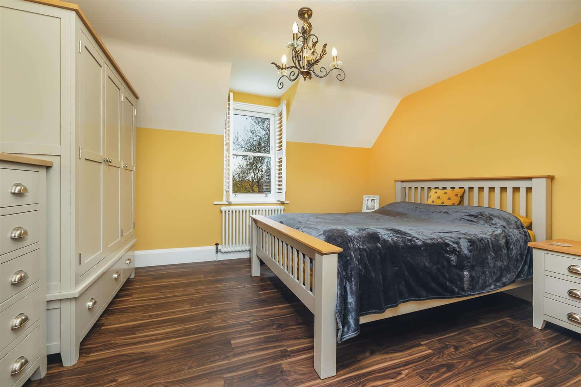
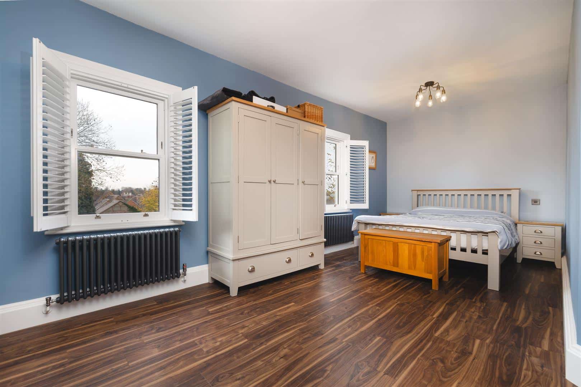
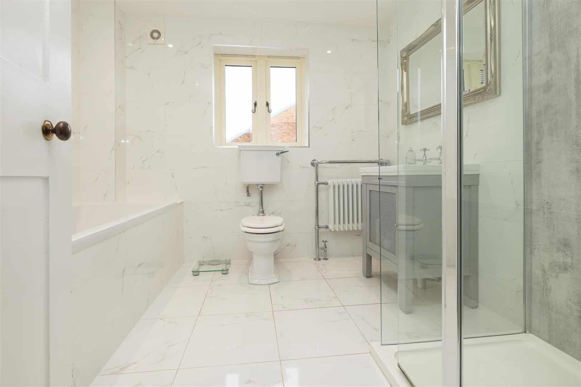
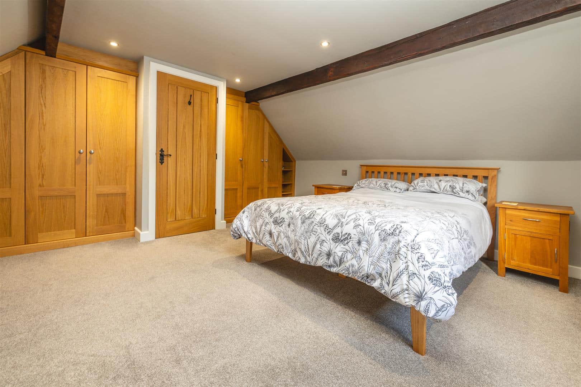
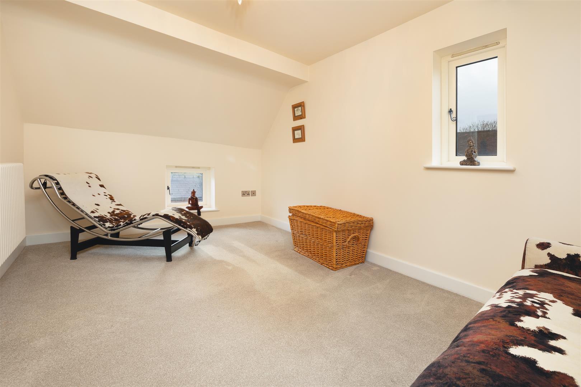
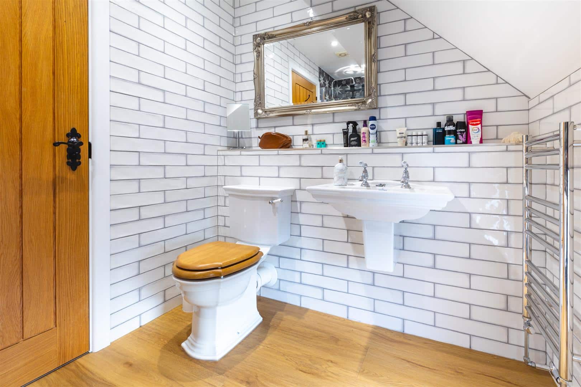
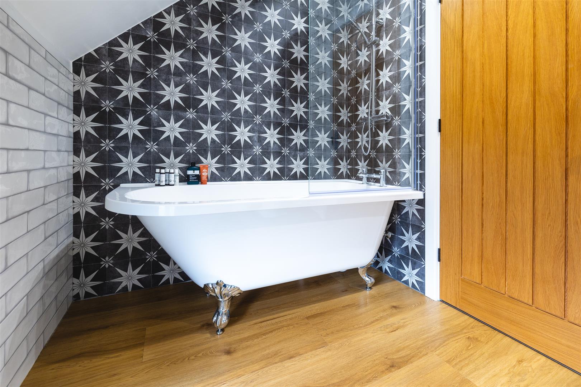
On the first floor, a central landing leads to five bedrooms, each well proportioned. The principal bedroom includes a fitted dressing room and en-suite bathroom with freestanding claw-foot bath and separate shower. The remaining rooms are served by a family bathroom and an additional shower room, while several bedrooms enjoy attractive views toward the church and castle grounds. A further staircase rises to the second floor, where an upper dressing room completes the accommodation in the main house.
SELF CONTAINED COACHHOUSE
Adjoining the property, the two-storey coach house provides versatile self-contained accommodation ideal for guests, relatives or multi-generational living. The ground floor includes a living room and kitchen, while the first floor provides two bedrooms and a shower room
OUTSIDE
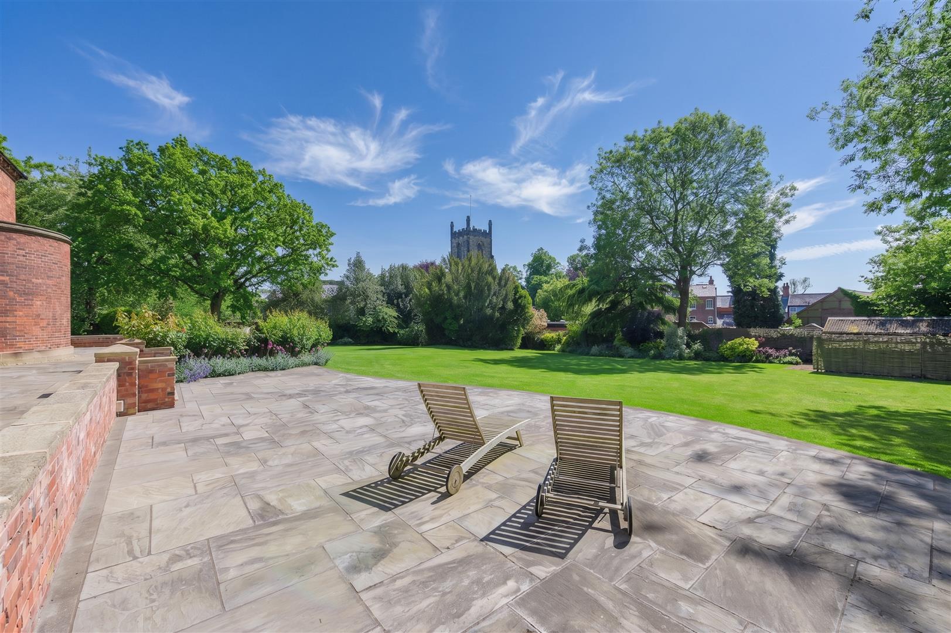
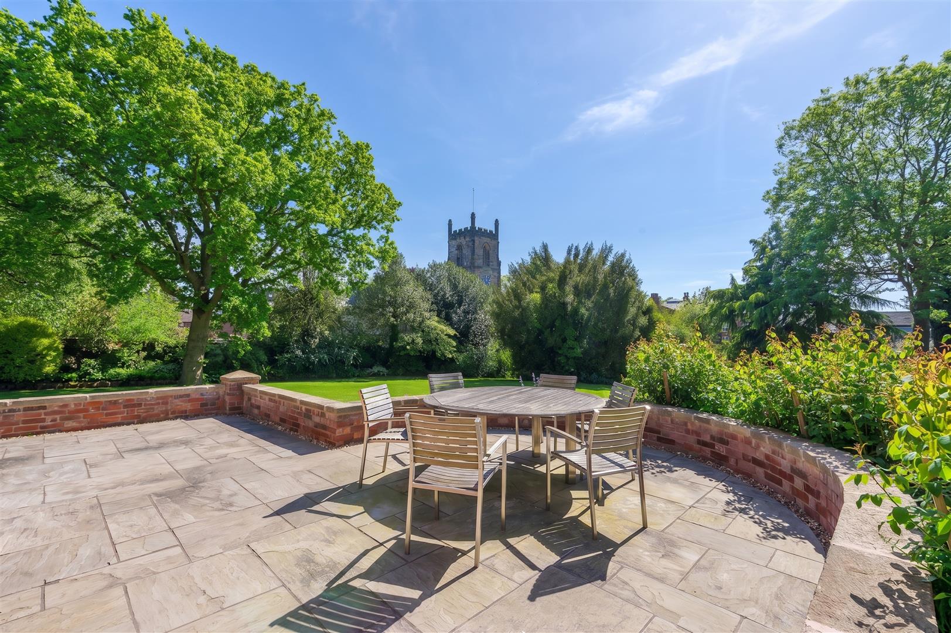
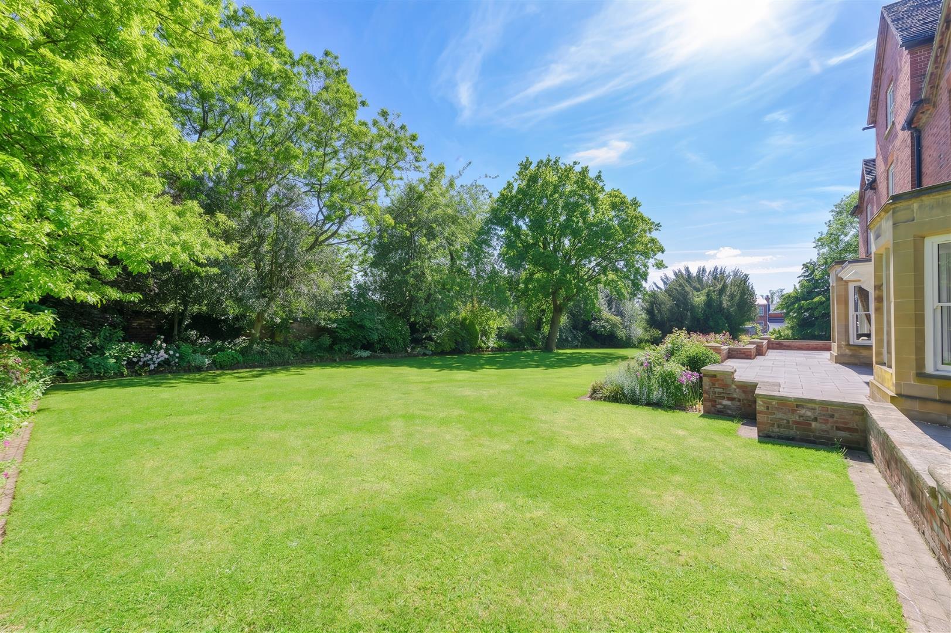
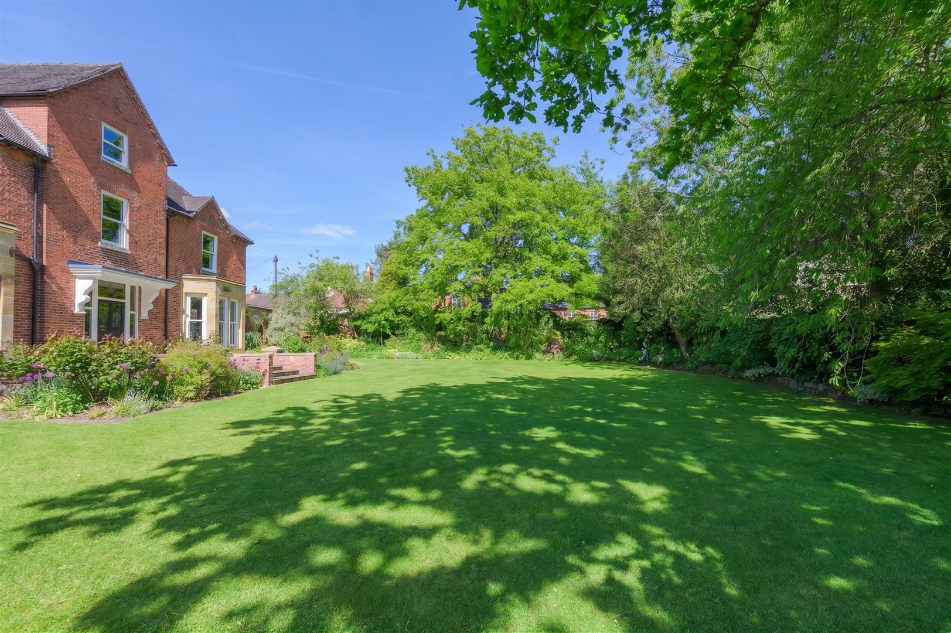
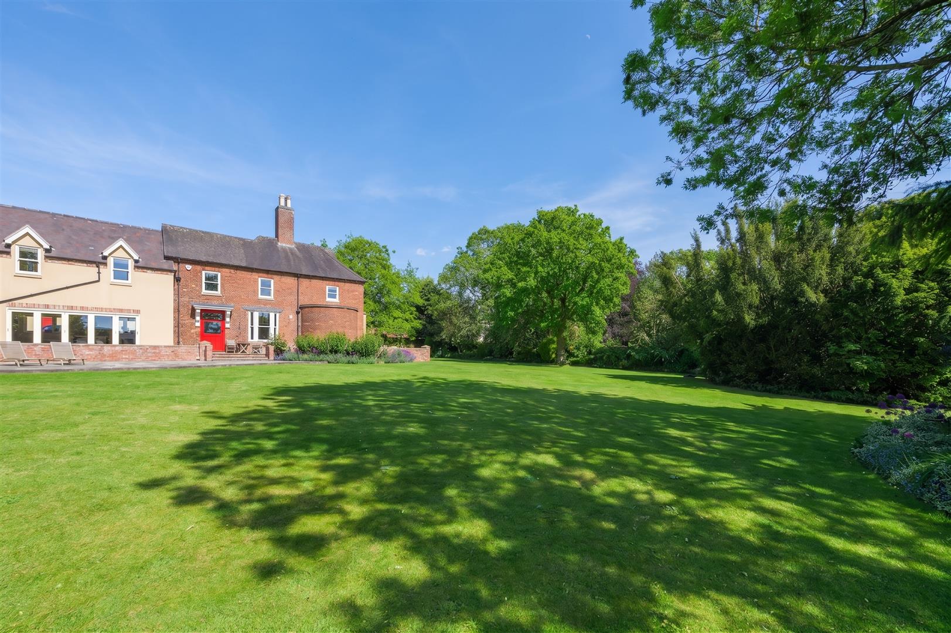
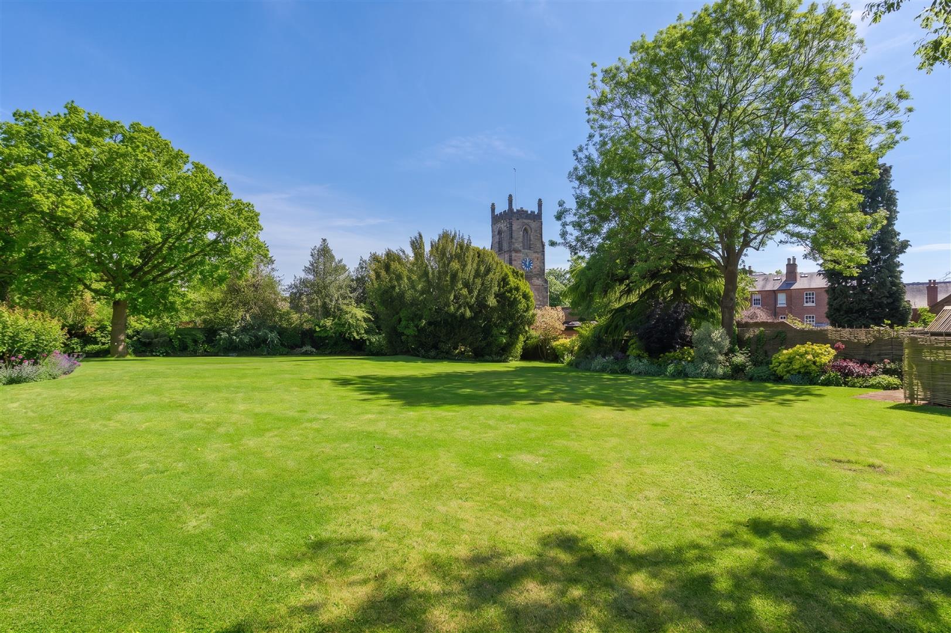
Outside, the formal gardens lie mainly to the south and west, laid to lawn with mature borders, established trees and paved seating terraces that enjoy the sun throughout the day. The setting is private and well enclosed, with the cobbled courtyard providing ample parking and access to the garage, completing this elegant and distinctive town property.
Viewing Arrangements
Strictly by prior appointment via the agents Howkins & Harrison Tel:01530-410930 Option 1
Local Authority
North Warwickshire Borough Council - Tel:01827-715341
Council Tax
Band - G
Agents Note
Additional information about the property, including details of utility providers, is available upon request. Please contact the agent for further details.
Tenure & Possession
The property is freehold with vacant possession being given on completion
Fixtures and Fittings
Only those items in the nature of fixtures and fittings mentioned in these particulars are included in the sale. Other items are specifically excluded. None of the appliances have been tested by the agents and they are not certified or warranted in any way.
Services
None of the services have been tested. We are advised that the property benefits from main water, drainage, gas and electricity are connected to the property. The central heating is gas fired and broadband is connected to the property.
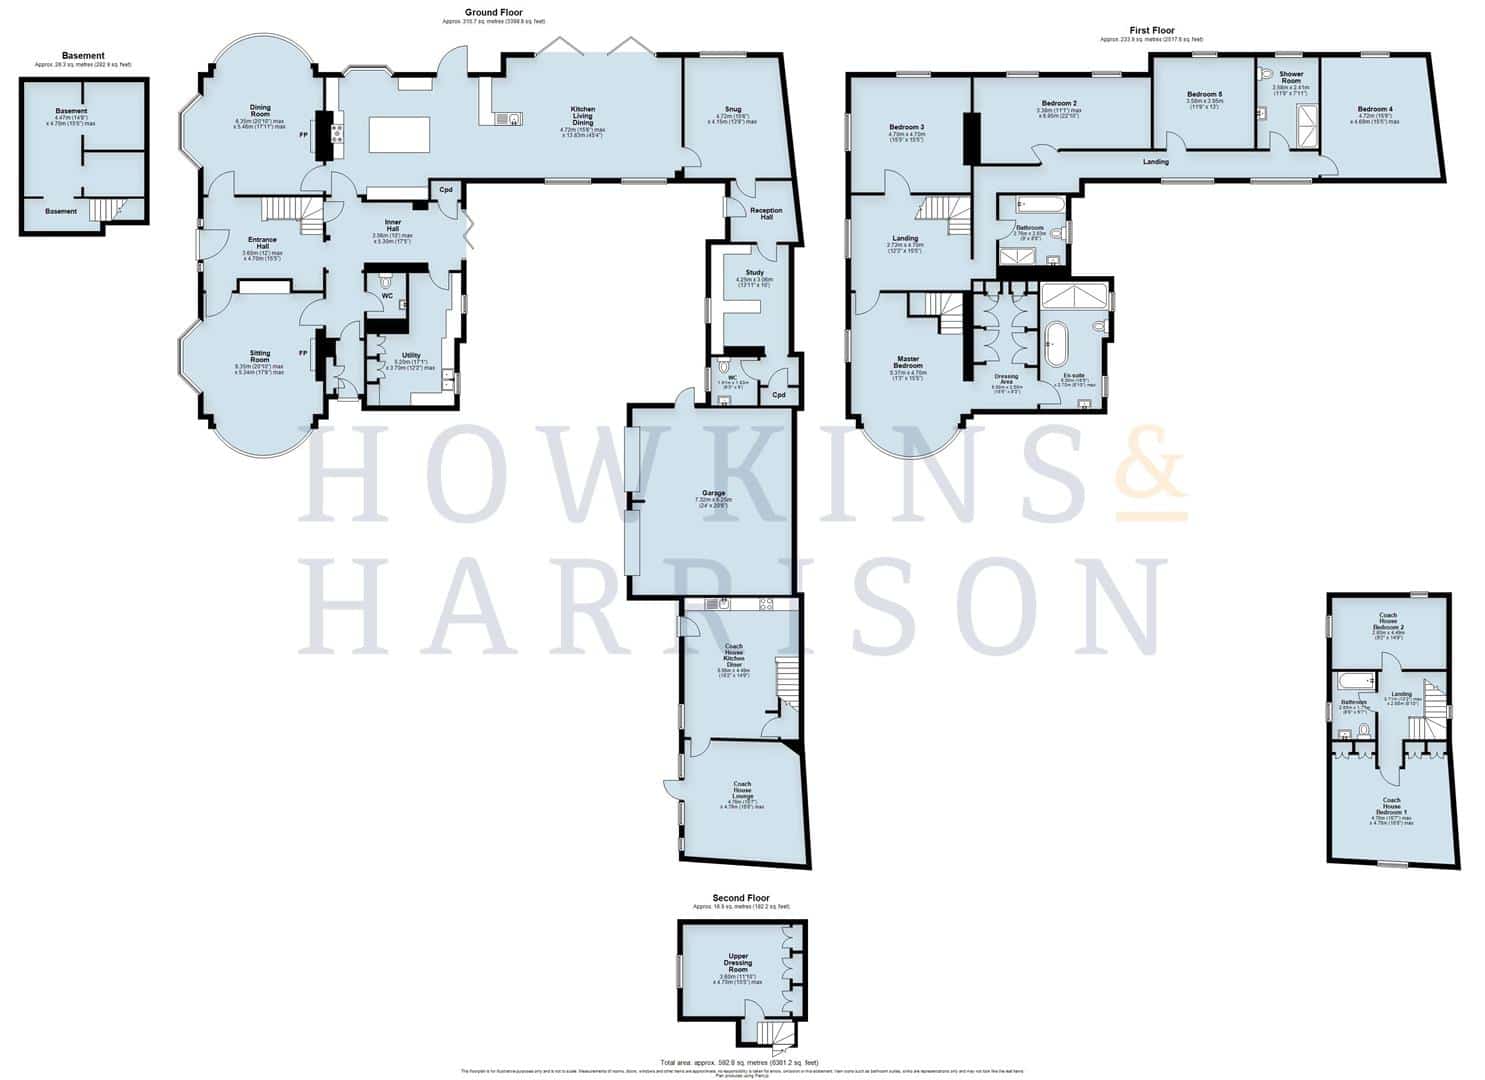
Floorplan
Howkins & Harrison prepare these plans for reference only. They are not to scale.
Additional Services
Do you have a house to sell? Howkins and Harrison offer a professional service to home owners throughout the Midlands region. Call us today for a Free Valuation and details of our services with no obligation whatsoever.
Important Information
Every care has been taken with the preparation of these Sales Particulars, but complete accuracy cannot be guaranteed. In all cases, buyers should verify matters for themselves. Where property alterations have been undertaken buyers should check that relevant permissions have been obtained. If there is any point, which is of particular importance let us know and we will verify it for you. These Particulars do not constitute a contract or part of a contract. All measurements are approximate. The Fixtures, Fittings, Services & Appliances have not been tested and therefore no guarantee can be given that they are in working order. Photographs are provided for general information and it cannot be inferred that any item shown is included in the sale. Plans are provided for general guidance and are not to scale.
Additional Services
Do you have a house to sell? Howkins and Harrison offer a professional service to home owners throughout the Midlands region. Call us today for a Free Valuation and details of our services with no obligation whatsoever.
Please click the boxes below to download the brochure & access the full details, to request that one of our team gives you a call or to arrange a viewing.

We have an active database of buyers looking for a wide variety of property. Please complete this form to arrange a no-obligation, free market appraisal and to discuss your next property move.
5 Bed House For Sale
The Old St Helen’s Vicarage is a magnificent period residence of distinction, set within secluded walled gardens in the very heart of Ashby-de-la-Zouch. This substantial former vicarage, extending to approximately 6,381 square feet, has been sympathetically extended to create a fine family home offering exceptional accommodation arranged across three floors plus a basement, blending timeless character with modern-day practicality. Set behind electrically operated gates, the property also features an adjoining coach house, garaging and generous parking, making it one of Ashby’s most iconic and desirable homes.
Briefly comprising:- elegant entrance hallway, sitting room, drawing room, dining room, 45ft kitchen/ living/ dining room, snug, rear hallway, utility, WC and cellar. On the first floor are five bedrooms including an impressive master suite with dressing room and luxury bathroom, together with a further shower room and family bathroom. The second floor provides an upper dressing room. The adjoining two-storey coach house offers additional self-contained accommodation with a living room, kitchen, two bedrooms and a shower room, ideal for multi-generational living, guests or home office use.
LOCATION
The historic market town of Ashby-de-la-Zouch has origins dating back to Roman times and is most notably recognised for its 15th century castle, once the seat of the Hastings family. Today, Ashby is a thriving and highly regarded community, perfectly positioned on the north side of the A42 dual carriageway. The town offers superb connectivity, with swift links south-west via the M42 to Birmingham and Birmingham International Airport, and north-east to the M1 corridor, providing access to East Midlands cities and Nottingham East Midlands Airport at Castle Donington.
Ashby itself combines rich heritage with excellent amenities, boasting a bustling high street with a mix of national retailers, independent shops, boutiques, and coffee houses, together with supermarkets including M&S Simply Food. The town also benefits from well-regarded schooling, with a choice of five primary schools, Ivanhoe School, and Ashby School with its associated sixth form. For leisure the surrounding National Forest provides countless opportunities for walking, cycling and outdoor pursuits.
TRAVEL DISTANCES
Tamworth – 14 miles
Derby – 12 miles
Leicester – 15 miles
East Midlands Airport – 10 miles
Birmingham Airport – 28 miles
Dixie Grammar School, Market Bosworth – 15 miles
Repton School, Repton – 11 miles
AGENTS COMMENTS
Approached through electrically operated gates from Upper Church Street, a traditional cobbled driveway leads into a walled courtyard, with the coach house to one side and the side elevation of the main vicarage to the other. The setting is impressive, from here, the scale and character of the property become clear, with its double fronted facade, tall sash windows, stone detailing and gently curved walls giving a hint of its heritage.
ACCOMMODATION DETAILS - GROUND FLOOR
The main entrance door opens into a welcoming reception hallway, where the original flooring, high ceilings and staircase give an immediate sense of character. To the left, the dining room features fitted alcove cabinetry, a central fireplace and tall sash windows overlooking the courtyard.. To the right, the sitting room enjoys a deep bay window with garden views, half height panelling and a feature fireplace with log burner.
At the rear of the hall, the house opens into the impressive kitchen living dining room, designed as the hub of the home. Bespoke cabinetry, a central island with quartz worksurfaces, herringbone flooring and a charming window seat within the bay make this a sociable and practical family space. Wide glazed doors open directly to the terrace and gardens, allowing plenty of natural light and easy outdoor access.
From the kitchen, a rear hallway leads to a comfortable snug, additional entry/exit leading into a study which provides a private workspace overlooking the gardens, making this part of the house both flexible and functional.
A separate inner hallway, accessed from the main reception area, leads to the utility room and WC, with a door giving access down to the basement cellar, which offers useful storage and scope for a wine store or hobby room.
FIRST FLOOR
On the first floor, a central landing leads to five bedrooms, each well proportioned. The principal bedroom includes a fitted dressing room and en-suite bathroom with freestanding claw-foot bath and separate shower. The remaining rooms are served by a family bathroom and an additional shower room, while several bedrooms enjoy attractive views toward the church and castle grounds. A further staircase rises to the second floor, where an upper dressing room completes the accommodation in the main house.
SELF CONTAINED COACHHOUSE
Adjoining the property, the two-storey coach house provides versatile self-contained accommodation ideal for guests, relatives or multi-generational living. The ground floor includes a living room and kitchen, while the first floor provides two bedrooms and a shower room
OUTSIDE
Outside, the formal gardens lie mainly to the south and west, laid to lawn with mature borders, established trees and paved seating terraces that enjoy the sun throughout the day. The setting is private and well enclosed, with the cobbled courtyard providing ample parking and access to the garage, completing this elegant and distinctive town property.
Viewing Arrangements
Strictly by prior appointment via the agents Howkins & Harrison Tel:01530-410930 Option 1
Local Authority
North Warwickshire Borough Council - Tel:01827-715341
Council Tax
Band - G
Agents Note
Additional information about the property, including details of utility providers, is available upon request. Please contact the agent for further details.
Tenure & Possession
The property is freehold with vacant possession being given on completion
Fixtures and Fittings
Only those items in the nature of fixtures and fittings mentioned in these particulars are included in the sale. Other items are specifically excluded. None of the appliances have been tested by the agents and they are not certified or warranted in any way.
Services
None of the services have been tested. We are advised that the property benefits from main water, drainage, gas and electricity are connected to the property. The central heating is gas fired and broadband is connected to the property.
Floorplan
Howkins & Harrison prepare these plans for reference only. They are not to scale.
Additional Services
Do you have a house to sell? Howkins and Harrison offer a professional service to home owners throughout the Midlands region. Call us today for a Free Valuation and details of our services with no obligation whatsoever.
Important Information
Every care has been taken with the preparation of these Sales Particulars, but complete accuracy cannot be guaranteed. In all cases, buyers should verify matters for themselves. Where property alterations have been undertaken buyers should check that relevant permissions have been obtained. If there is any point, which is of particular importance let us know and we will verify it for you. These Particulars do not constitute a contract or part of a contract. All measurements are approximate. The Fixtures, Fittings, Services & Appliances have not been tested and therefore no guarantee can be given that they are in working order. Photographs are provided for general information and it cannot be inferred that any item shown is included in the sale. Plans are provided for general guidance and are not to scale.
Additional Services
Do you have a house to sell? Howkins and Harrison offer a professional service to home owners throughout the Midlands region. Call us today for a Free Valuation and details of our services with no obligation whatsoever.




"*" indicates required fields
"*" indicates required fields