

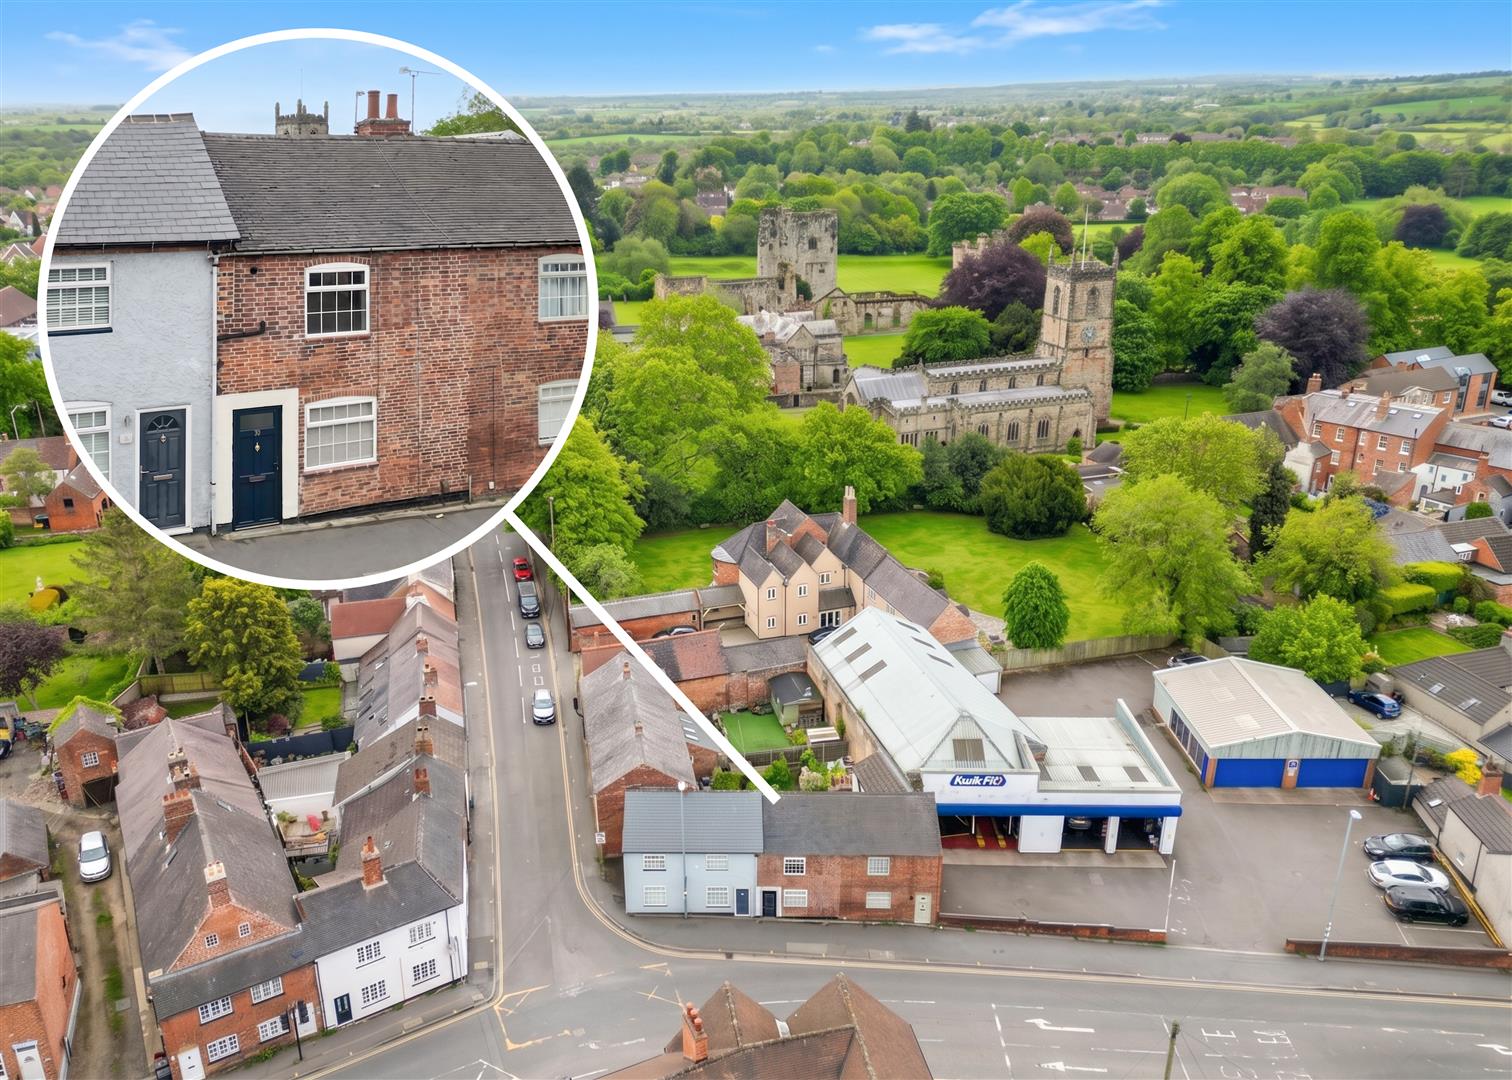
A charming mid-terrace Victorian cottage ideally positioned within easy walking distance of Ashby-de-la-Zouch town centre and its excellent range of shops, cafés, restaurants and everyday amenities. Enjoying a highly convenient setting, the property offers well presented accommodation extending to 605 sqft, together with a generous and established rear garden featuring a variety of mature planting and useful rear access. The accommodation includes a spacious living room, fitted kitchen, double bedroom and first floor bathroom, making it an ideal first-time purchase or investment opportunity within this highly regarded market town. Offered to the market with no upward chain.
LOCATION
30 Wood Street enjoys a convenient position close to the centre of the historic market town of Ashby-de-la-Zouch, renowned for its attractive period architecture, excellent amenities and strong community feel. The town offers a comprehensive range of independent shops, cafés, restaurants, public houses and supermarkets, together with well regarded schooling for all ages. The surrounding area also benefits from attractive countryside walks and access to the nearby National Forest. The property is also well placed for commuters, with excellent access to the A42/M42 motorway network.
Distances:
Burton upon Trent – 8 miles
Loughborough – 12 miles
Derby – 16 miles
Leicester – 20 miles
Nottingham – 28 miles
Birmingham – 35 miles
East Midlands Airport – 10 miles
Burton upon Trent Railway Station – 8 miles
East Midlands Parkway Railway Station – 14 miles
A42/M42 Junction – 2 miles
ACCOMMODATION DETAILS
A uPVC entrance door opens into the hallway, with a staircase rising to the first floor and a door to the right leading into the living room. This comfortable reception space enjoys natural light from the front elevation and is centred around a feature fireplace, whilst also benefitting from a large understairs storage cupboard. To the rear, a door opens into the kitchen, which is fitted with a range of wall and base mounted units together with complementary work surfaces and space for appliances. A rear door provides direct access into the garden.
To the first floor, the landing gives access to a double bedroom positioned to the front elevation, together with the bathroom, fitted with a three-piece suite comprising a bath with shower over, wash hand basin and WC.
OUTSIDE
Externally, the property benefits from a generous and established rear garden incorporating patio and mature planting. To the rear of the garden there is useful pedestrian access, providing practicality for bins, bicycles and general day-to-day access.
Viewing Arrangements
Strictly by prior appointment via the agents Howkins & Harrison
Tel:01827-718021 Option 1
Tel:01530-410930 Option 1
Daventry- Tel:01327-316880.
Local Authority
North West Leicestershire District Council - Tel:01530-454545
Council Tax
Band - A
Agents Note
Additional information about the property, including details of utility providers, is available upon request. Please contact the agent for further details.
Tenure & Possession
The property is freehold with vacant possession being given on completion
Fixtures and Fittings
Only those items in the nature of fixtures and fittings mentioned in these particulars are included in the sale. Other items are specifically excluded. None of the appliances have been tested by the agents and they are not certified or warranted in any way.
Services
None of the services have been tested. We are advised that the property benefits from main water, drainage, gas and electricity which are connected to the property. The central heating is gas fired with a combi boiler also serving the shower.
Floorplan
Howkins & Harrison prepare these plans for reference only. They are not to scale.
Additional Services
Do you have a house to sell? Howkins and Harrison offer a professional service to home owners throughout the Midlands region. Call us today for a Free Valuation and details of our services with no obligation whatsoever.
Important Information
Every care has been taken with the preparation of these Sales Particulars, but complete accuracy cannot be guaranteed. In all cases, buyers should verify matters for themselves. Where property alterations have been undertaken buyers should check that relevant permissions have been obtained. If there is any point, which is of particular importance let us know and we will verify it for you. These Particulars do not constitute a contract or part of a contract. All measurements are approximate. The Fixtures, Fittings, Services & Appliances have not been tested and therefore no guarantee can be given that they are in working order. Photographs are provided for general information and it cannot be inferred that any item shown is included in the sale. Plans are provided for general guidance and are not to scale.
Anti-Money Laundering Regulations
To enable us to comply with the Money Laundering Regulations we need to verify the buyer’s identity before proceeding with a sale. We charge a small administration fee for conducting an electronic AML verification check via our online provider, MoveButler.
Please click the boxes below to download the brochure & access the full details, to request that one of our team gives you a call or to arrange a viewing.

We have an active database of buyers looking for a wide variety of property. Please complete this form to arrange a no-obligation, free market appraisal and to discuss your next property move.


1 Bed Terraced For Sale
A charming mid-terrace Victorian cottage ideally positioned within easy walking distance of Ashby-de-la-Zouch town centre and its excellent range of shops, cafés, restaurants and everyday amenities. Enjoying a highly convenient setting, the property offers well presented accommodation extending to 605 sqft, together with a generous and established rear garden featuring a variety of mature planting and useful rear access. The accommodation includes a spacious living room, fitted kitchen, double bedroom and first floor bathroom, making it an ideal first-time purchase or investment opportunity within this highly regarded market town. Offered to the market with no upward chain.
LOCATION
30 Wood Street enjoys a convenient position close to the centre of the historic market town of Ashby-de-la-Zouch, renowned for its attractive period architecture, excellent amenities and strong community feel. The town offers a comprehensive range of independent shops, cafés, restaurants, public houses and supermarkets, together with well regarded schooling for all ages. The surrounding area also benefits from attractive countryside walks and access to the nearby National Forest. The property is also well placed for commuters, with excellent access to the A42/M42 motorway network.
Distances:
Burton upon Trent – 8 miles
Loughborough – 12 miles
Derby – 16 miles
Leicester – 20 miles
Nottingham – 28 miles
Birmingham – 35 miles
East Midlands Airport – 10 miles
Burton upon Trent Railway Station – 8 miles
East Midlands Parkway Railway Station – 14 miles
A42/M42 Junction – 2 miles
ACCOMMODATION DETAILS
A uPVC entrance door opens into the hallway, with a staircase rising to the first floor and a door to the right leading into the living room. This comfortable reception space enjoys natural light from the front elevation and is centred around a feature fireplace, whilst also benefitting from a large understairs storage cupboard. To the rear, a door opens into the kitchen, which is fitted with a range of wall and base mounted units together with complementary work surfaces and space for appliances. A rear door provides direct access into the garden.
To the first floor, the landing gives access to a double bedroom positioned to the front elevation, together with the bathroom, fitted with a three-piece suite comprising a bath with shower over, wash hand basin and WC.
OUTSIDE
Externally, the property benefits from a generous and established rear garden incorporating patio and mature planting. To the rear of the garden there is useful pedestrian access, providing practicality for bins, bicycles and general day-to-day access.
Viewing Arrangements
Strictly by prior appointment via the agents Howkins & Harrison
Tel:01827-718021 Option 1
Tel:01530-410930 Option 1
Daventry- Tel:01327-316880.
Local Authority
North West Leicestershire District Council - Tel:01530-454545
Council Tax
Band - A
Agents Note
Additional information about the property, including details of utility providers, is available upon request. Please contact the agent for further details.
Tenure & Possession
The property is freehold with vacant possession being given on completion
Fixtures and Fittings
Only those items in the nature of fixtures and fittings mentioned in these particulars are included in the sale. Other items are specifically excluded. None of the appliances have been tested by the agents and they are not certified or warranted in any way.
Services
None of the services have been tested. We are advised that the property benefits from main water, drainage, gas and electricity which are connected to the property. The central heating is gas fired with a combi boiler also serving the shower.
Floorplan
Howkins & Harrison prepare these plans for reference only. They are not to scale.
Additional Services
Do you have a house to sell? Howkins and Harrison offer a professional service to home owners throughout the Midlands region. Call us today for a Free Valuation and details of our services with no obligation whatsoever.
Important Information
Every care has been taken with the preparation of these Sales Particulars, but complete accuracy cannot be guaranteed. In all cases, buyers should verify matters for themselves. Where property alterations have been undertaken buyers should check that relevant permissions have been obtained. If there is any point, which is of particular importance let us know and we will verify it for you. These Particulars do not constitute a contract or part of a contract. All measurements are approximate. The Fixtures, Fittings, Services & Appliances have not been tested and therefore no guarantee can be given that they are in working order. Photographs are provided for general information and it cannot be inferred that any item shown is included in the sale. Plans are provided for general guidance and are not to scale.
Anti-Money Laundering Regulations
To enable us to comply with the Money Laundering Regulations we need to verify the buyer’s identity before proceeding with a sale. We charge a small administration fee for conducting an electronic AML verification check via our online provider, MoveButler.





"*" indicates required fields
"*" indicates required fields